







.avif)



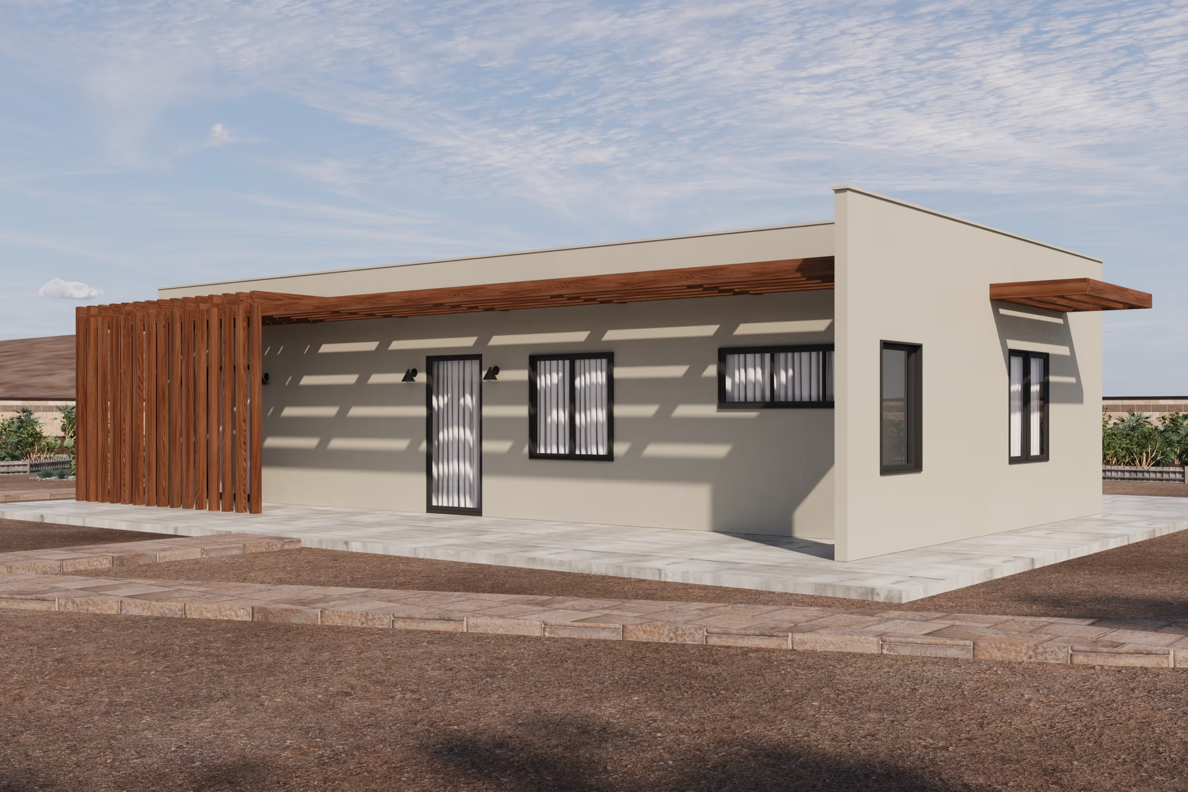


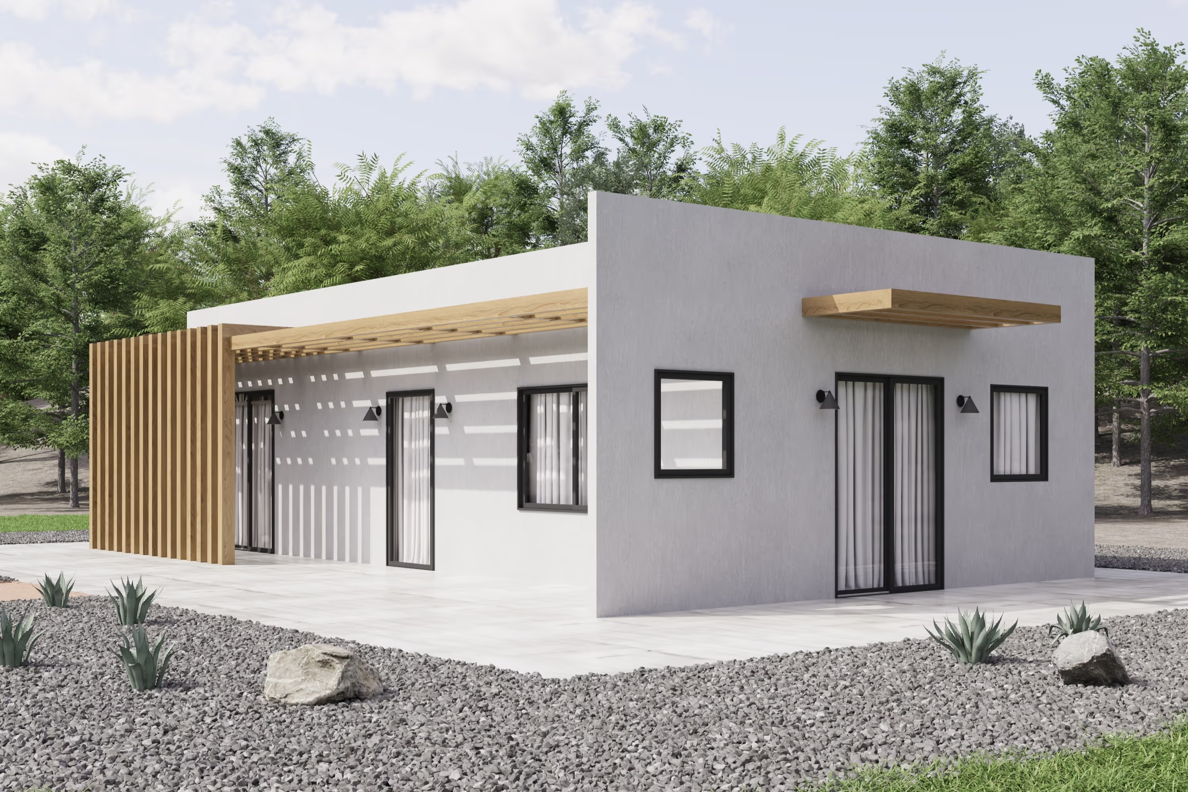

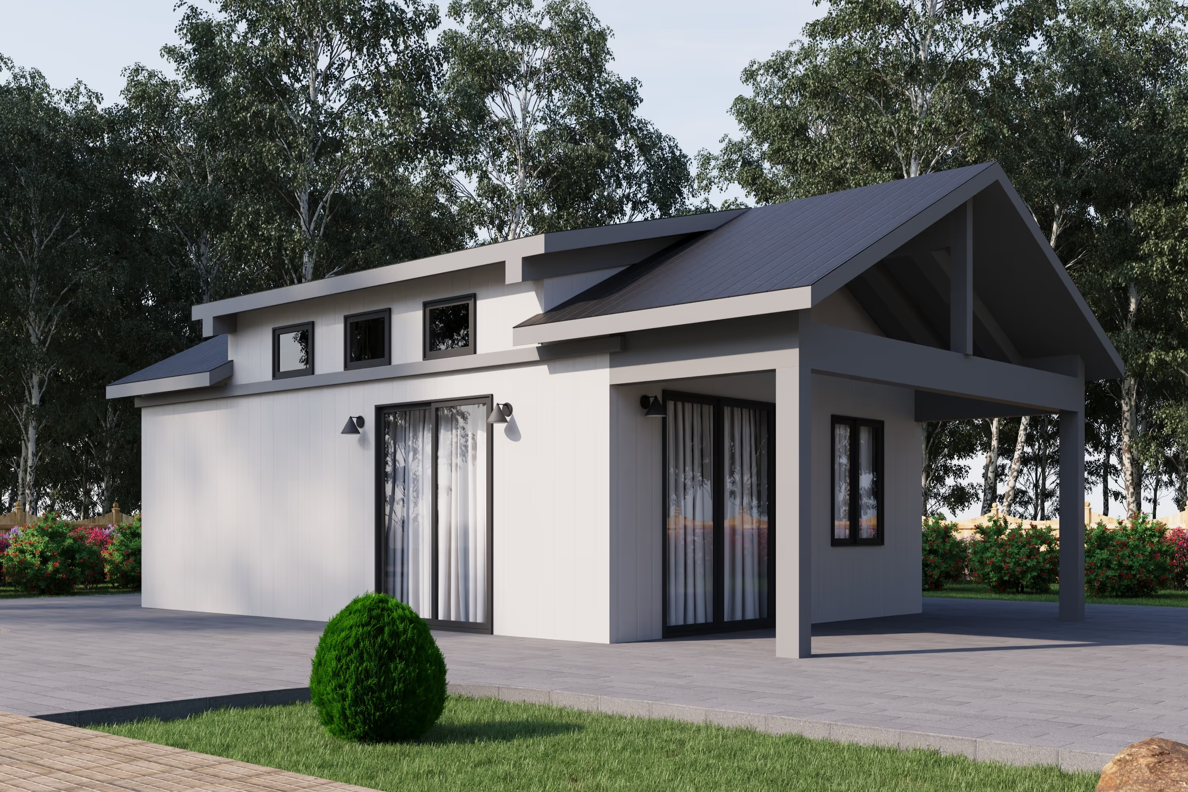
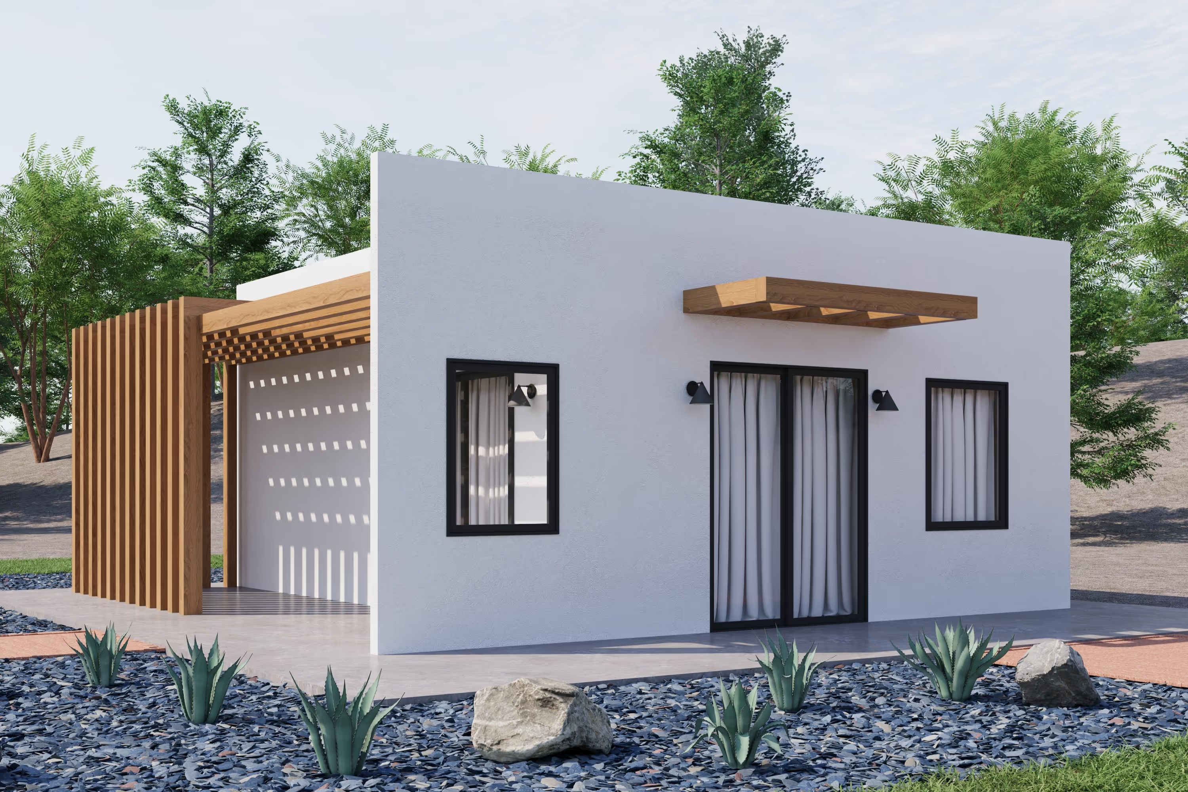
.avif)

-(1).avif)





















.avif)


Before You Spend Your First Dollar
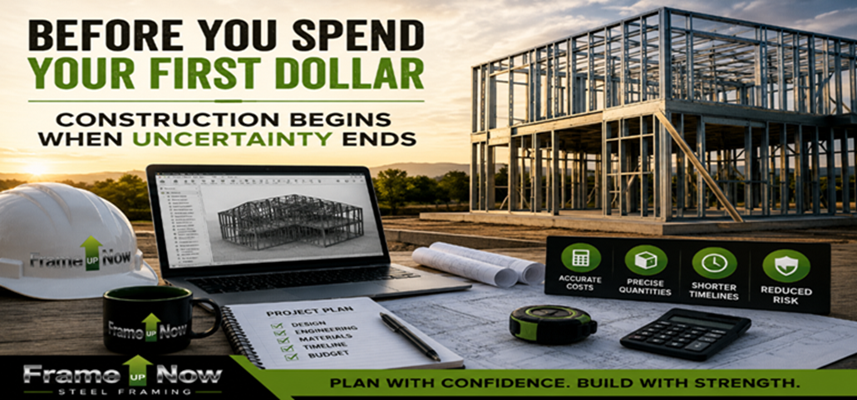
Construction Begins When Uncertainty Ends
A better residential building process replaces assumptions with engineering, visualization, realistic budgeting, and precise material information—before construction begins.
THE NEW STANDARD Know the design. Know it fits. Know the cost. Know the structure. Know the materials.
For generations, building a home or an accessory dwelling unit (ADU) has followed a familiar—but uncertain—path: choose a floor plan, hope it fits the property, estimate the cost, select a contractor, and begin construction.
Then come the discoveries: site conflicts, incomplete estimates, missing materials, design revisions, and expenses that could have been identified before the first shovel touched the ground.
Homeowners have accepted this uncertainty because they were told it was simply part of construction. At FrameUpNow, we believe uncertainty is a problem that can be engineered out of the process.
A Different Philosophy: Construction Begins When Uncertainty Ends
Every successful project should begin with one question:
THE QUESTION How much certainty can be achieved before construction begins?
That question has guided FrameUpNow’s development of a connected set of residential construction tools. Instead of asking homeowners and contractors to make expensive decisions based on assumptions, the process uses proven designs, property visualization, realistic cost information, engineering, and Building Information Modeling (BIM).
The result is not a promise that construction will never encounter a challenge. It is something more practical: far greater visibility, preparation, and confidence before money is committed and work begins.
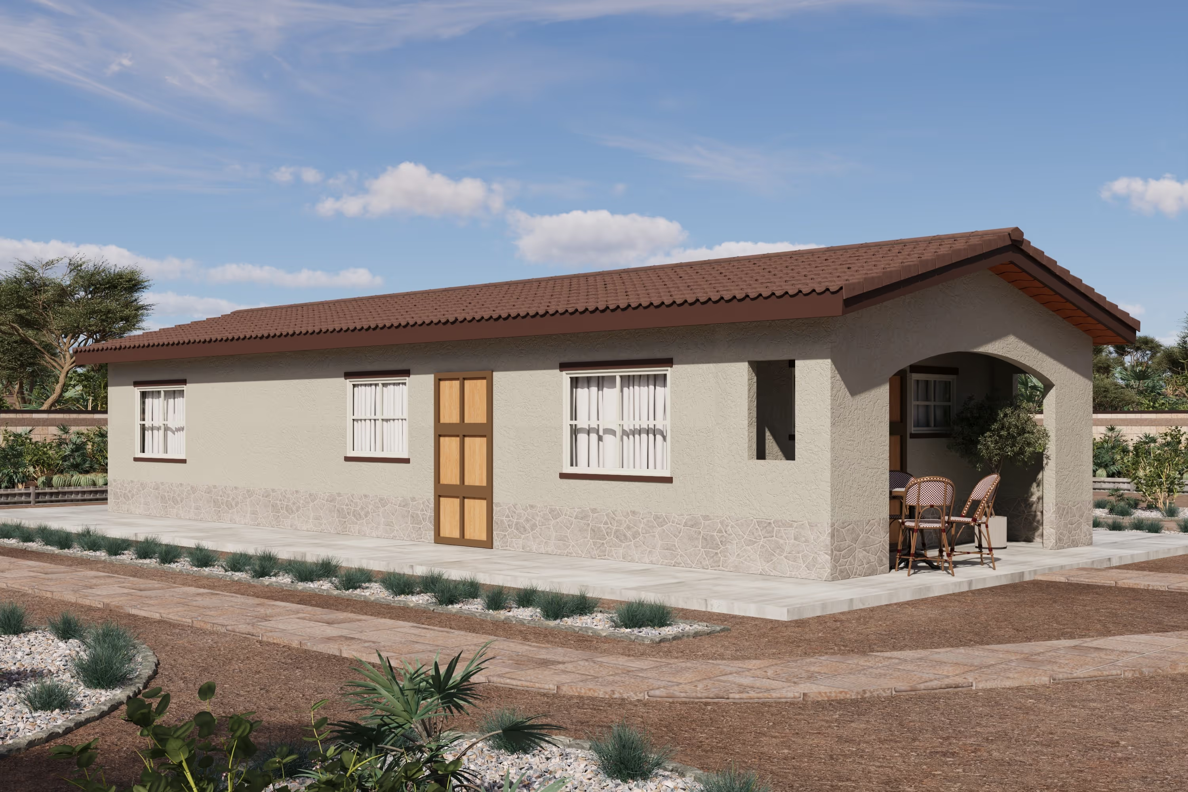
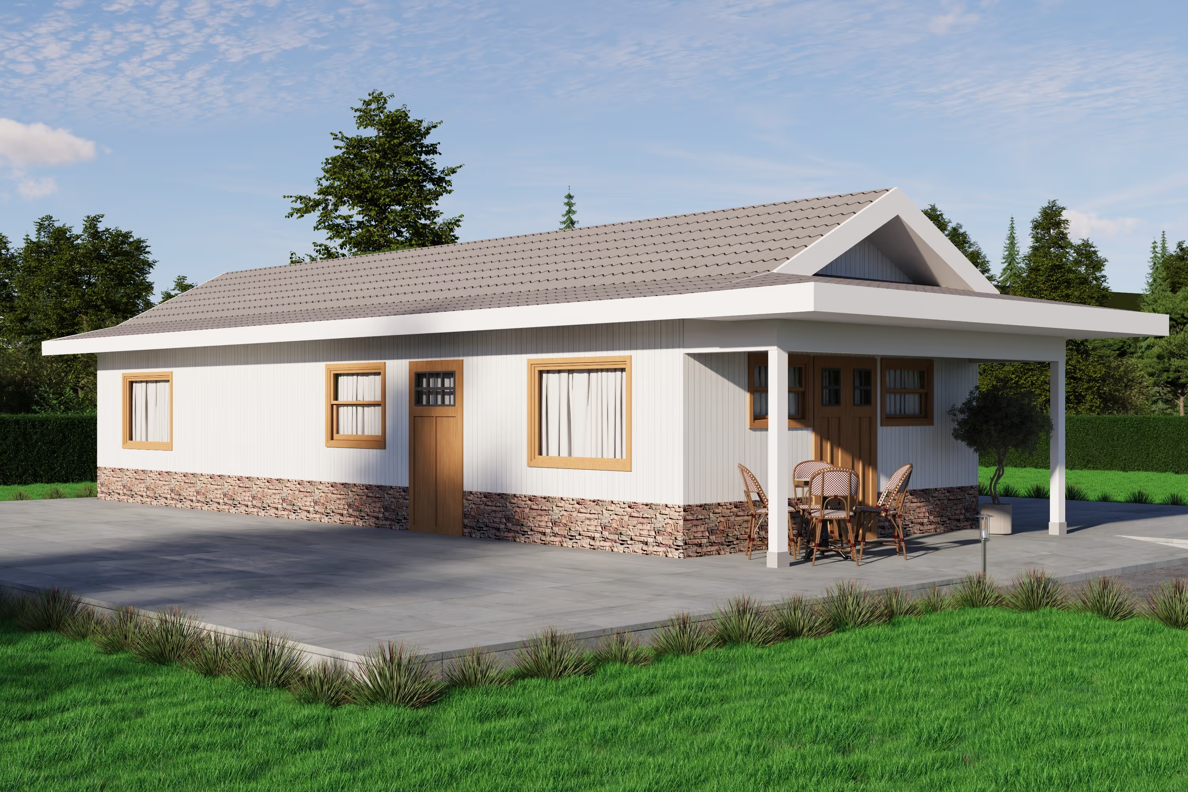
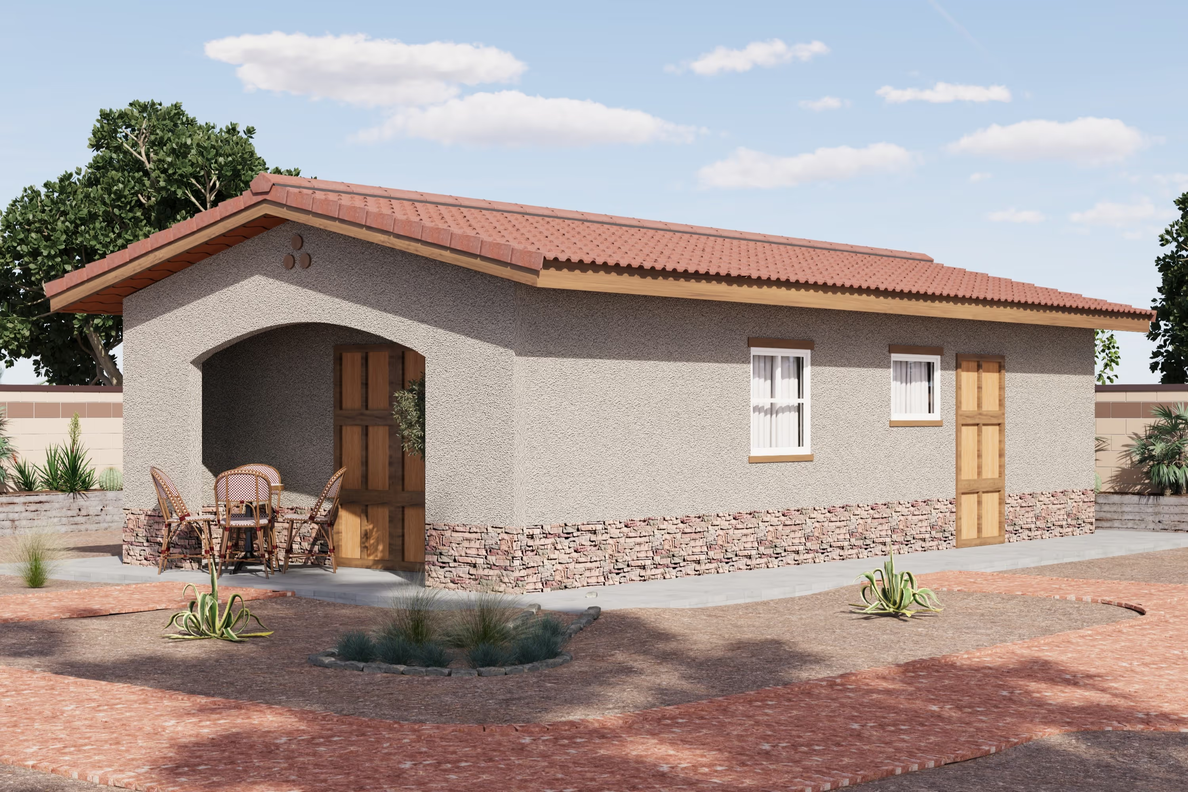
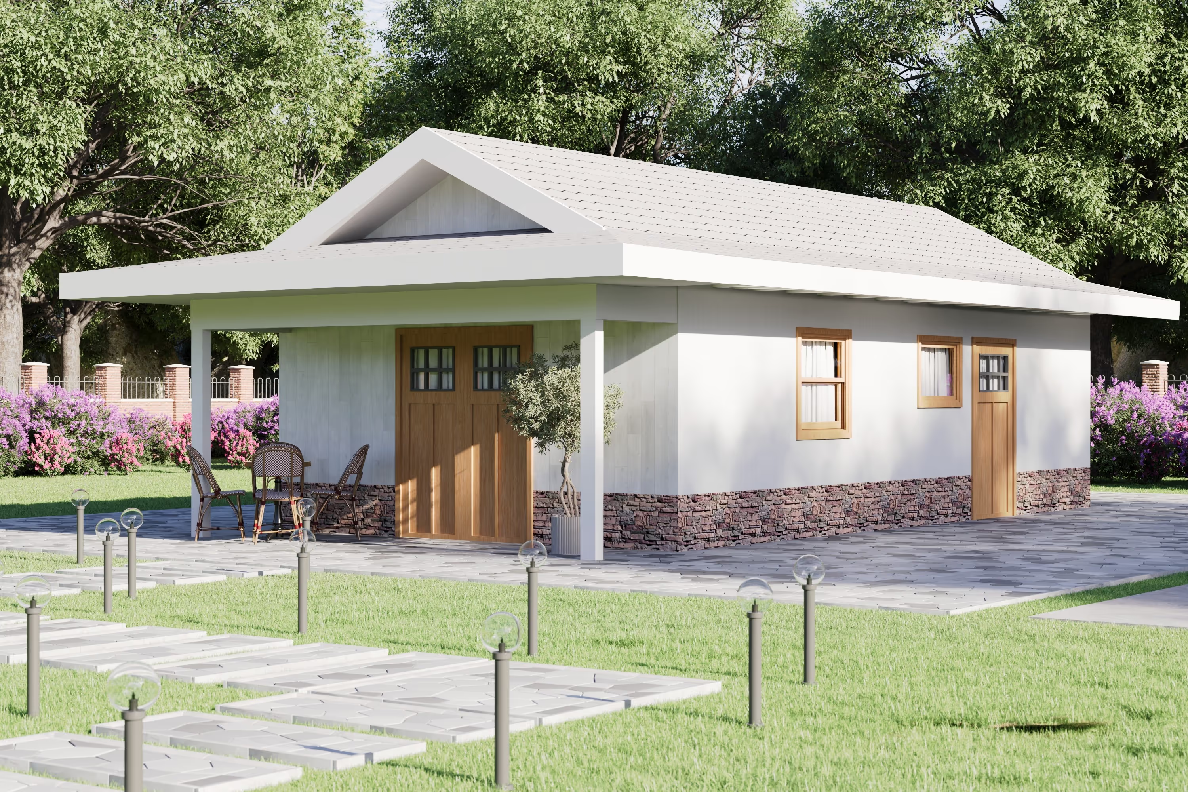
1. Begin With a Proven ADU Design
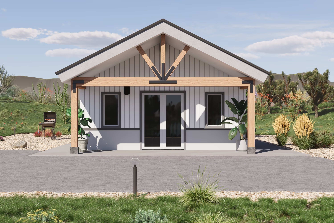
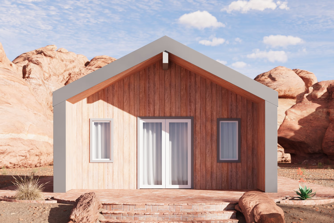
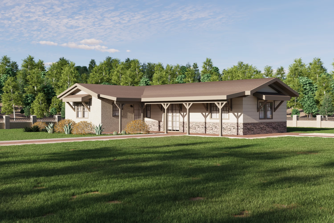
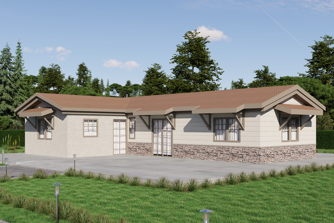
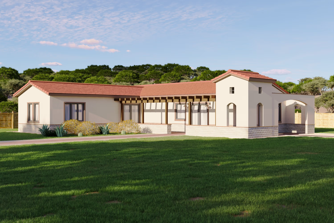
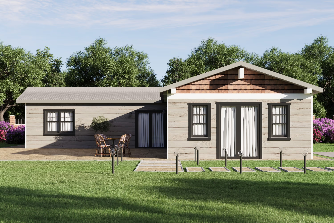
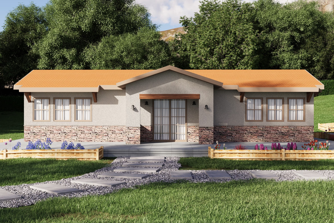
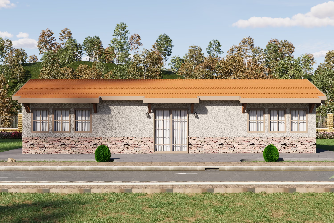
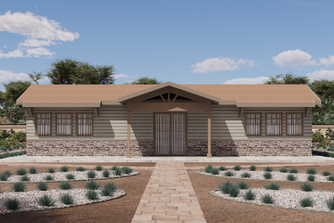
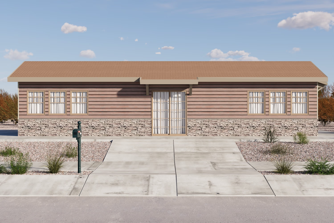
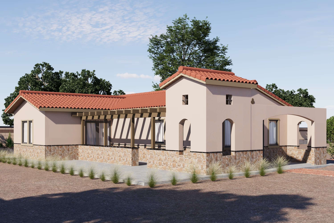
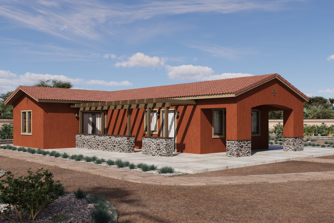
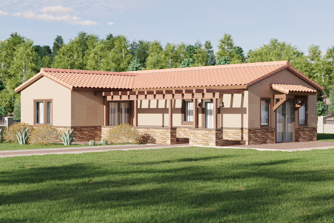
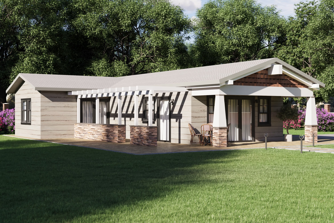
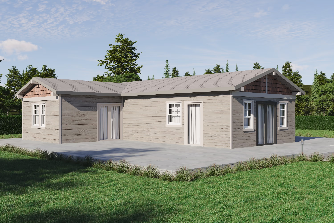
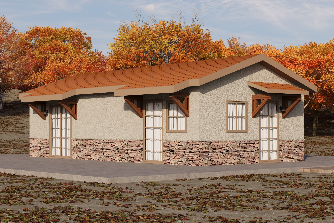
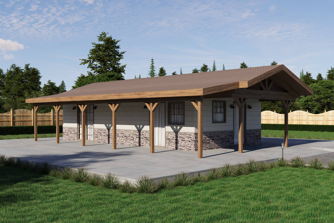
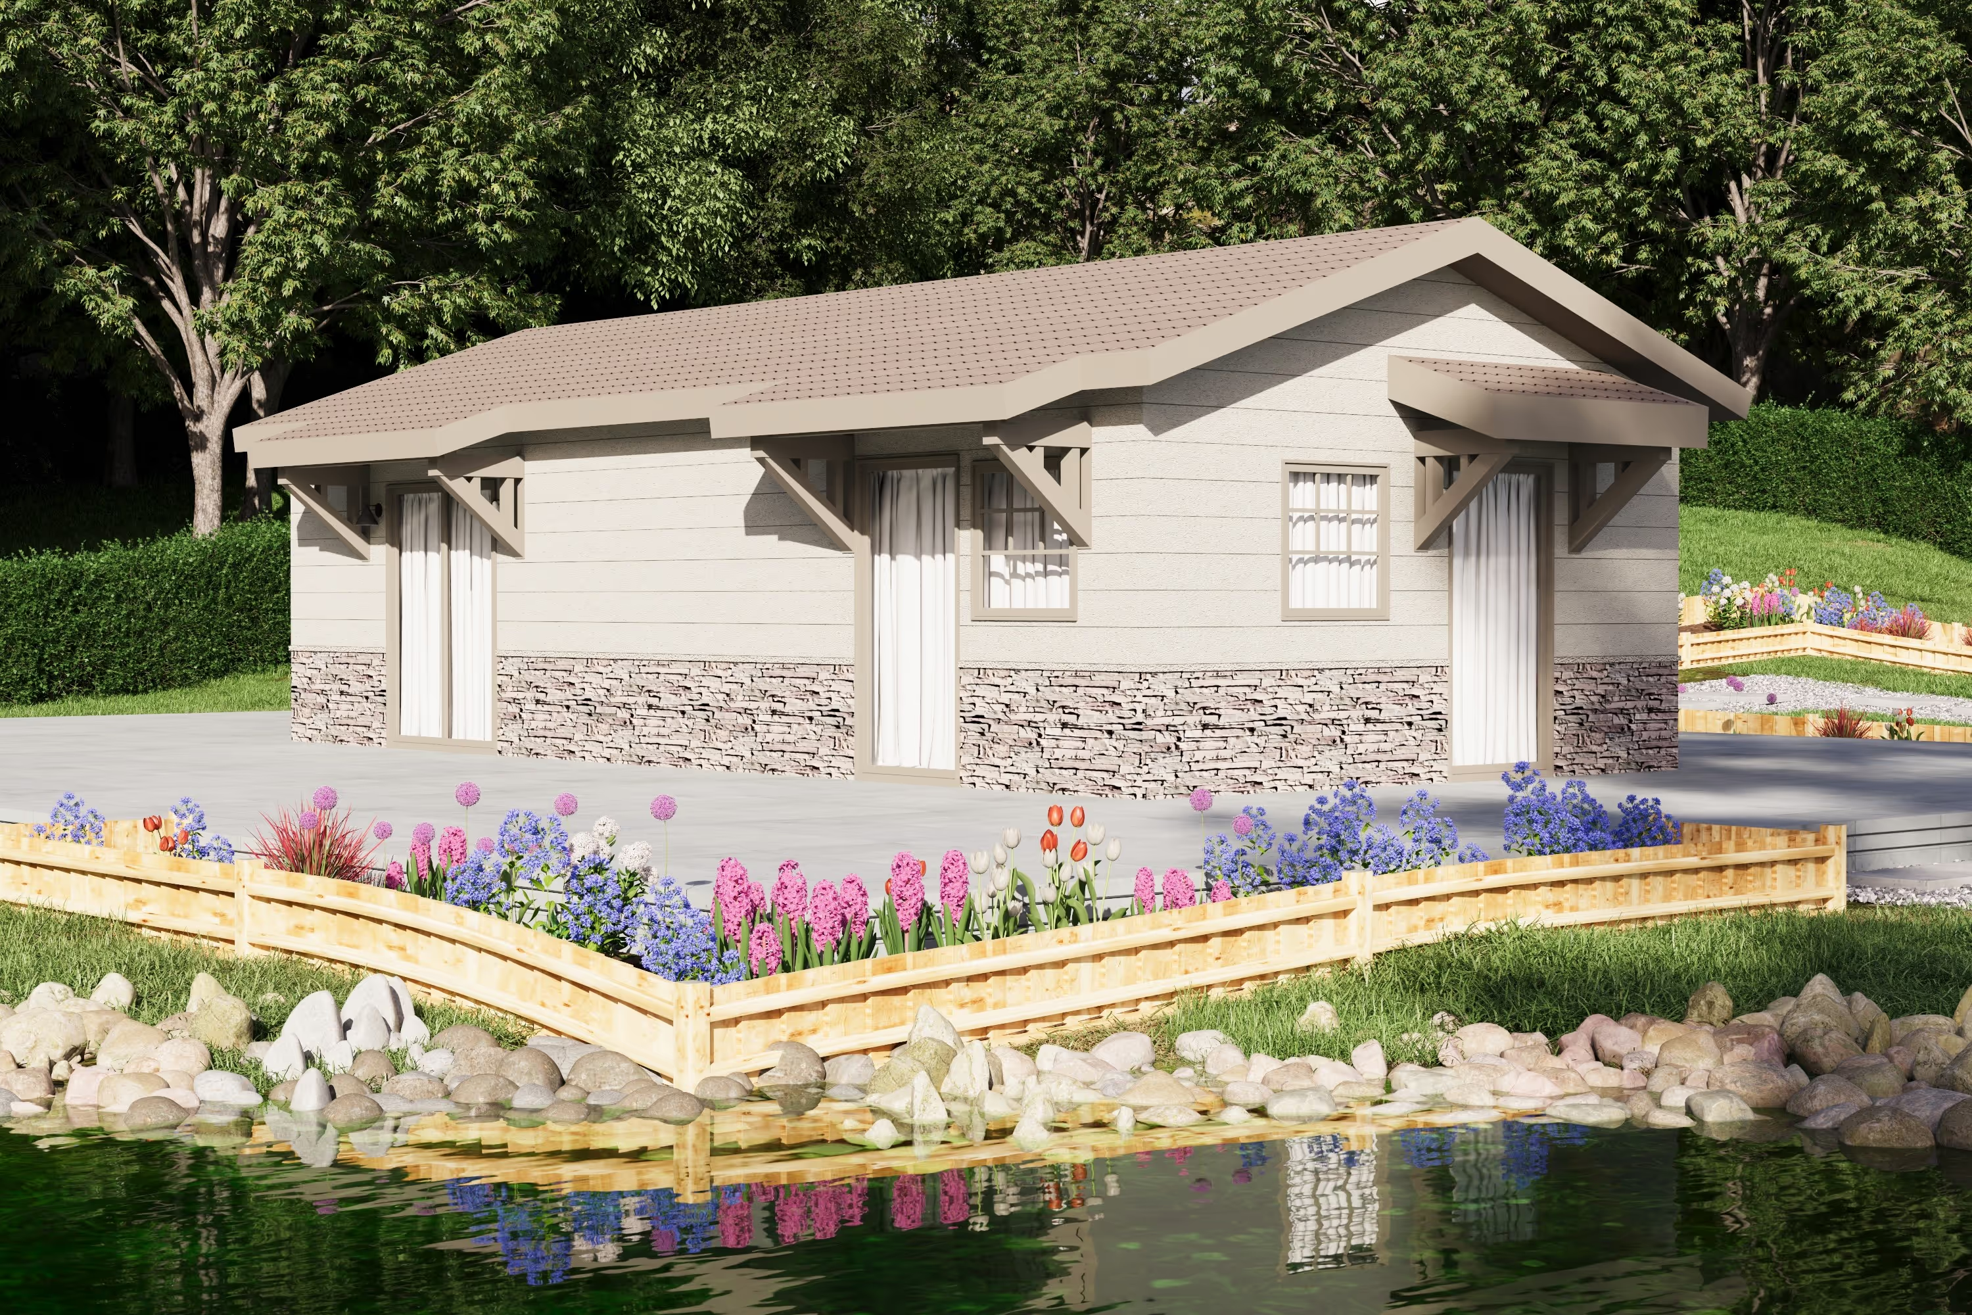
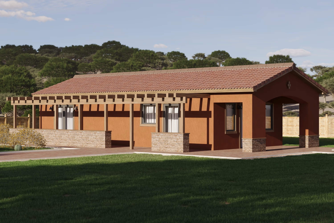
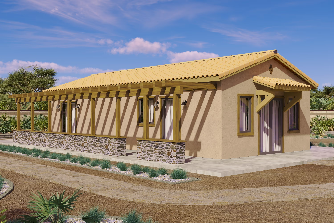
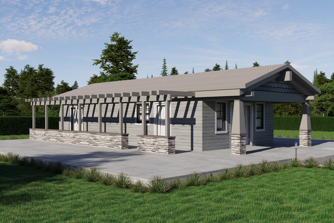
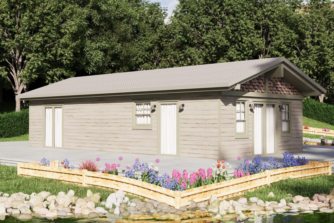
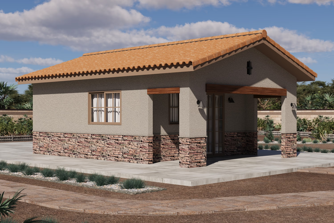
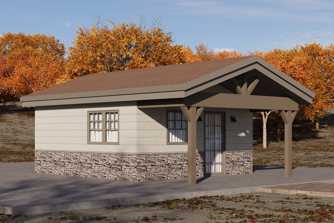
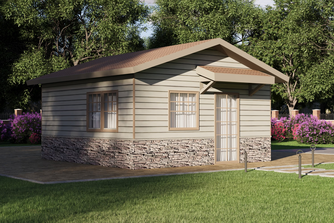
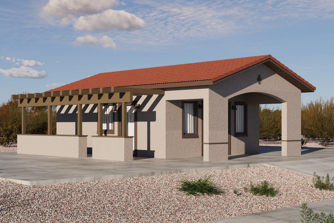
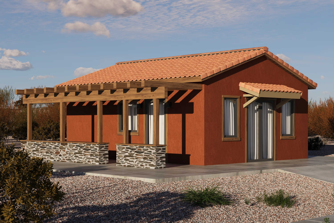
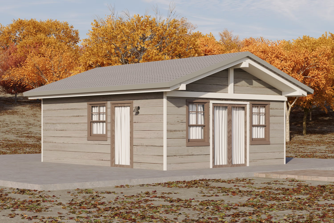
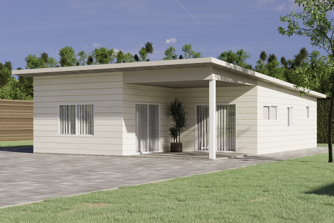
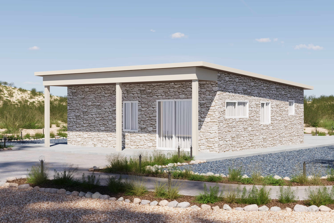
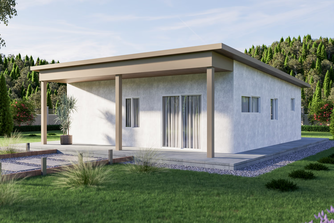
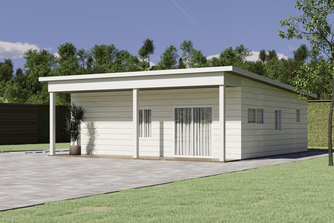
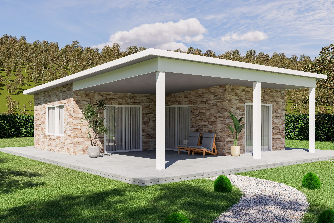
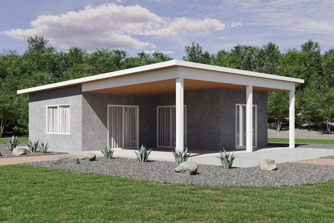
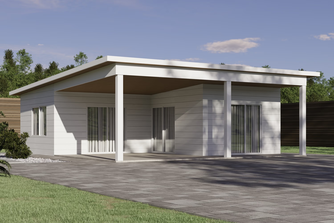
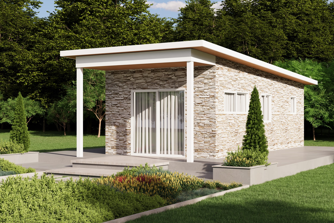
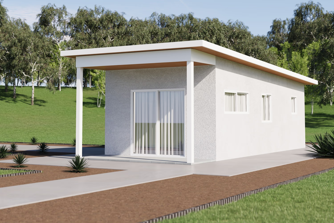
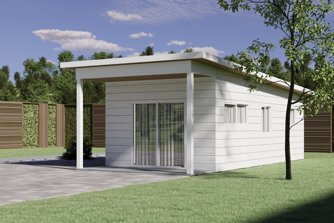
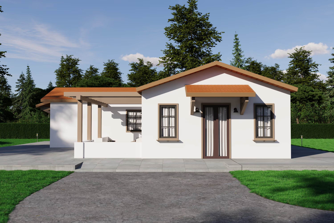
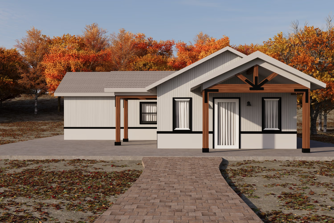
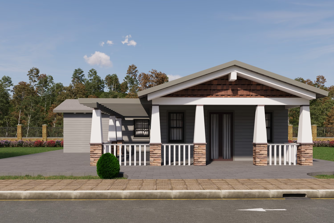
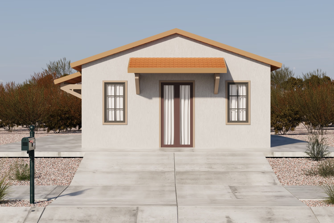
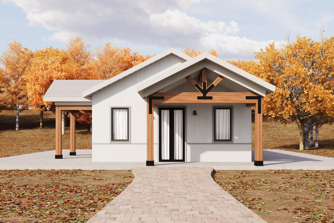
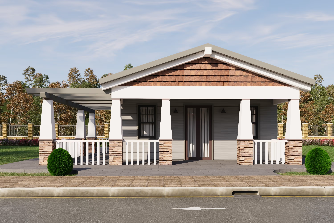
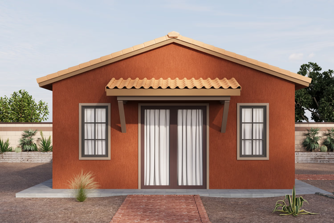
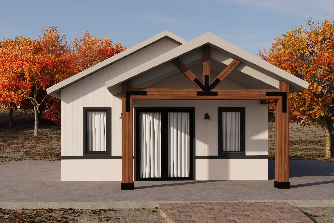
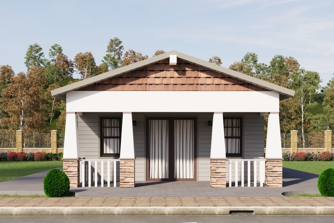
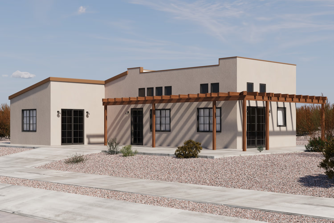
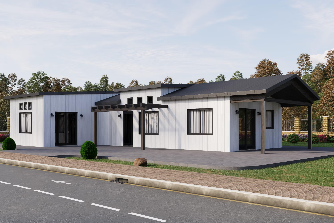
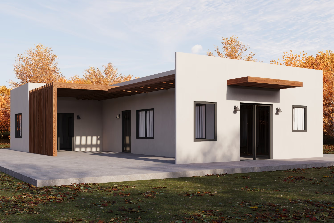
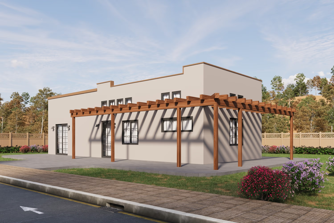
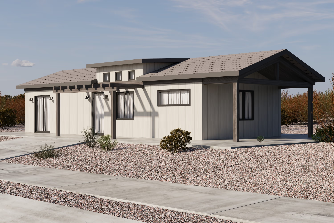
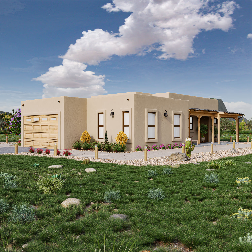
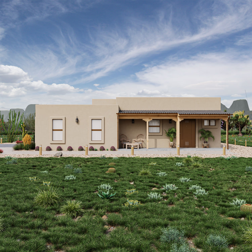
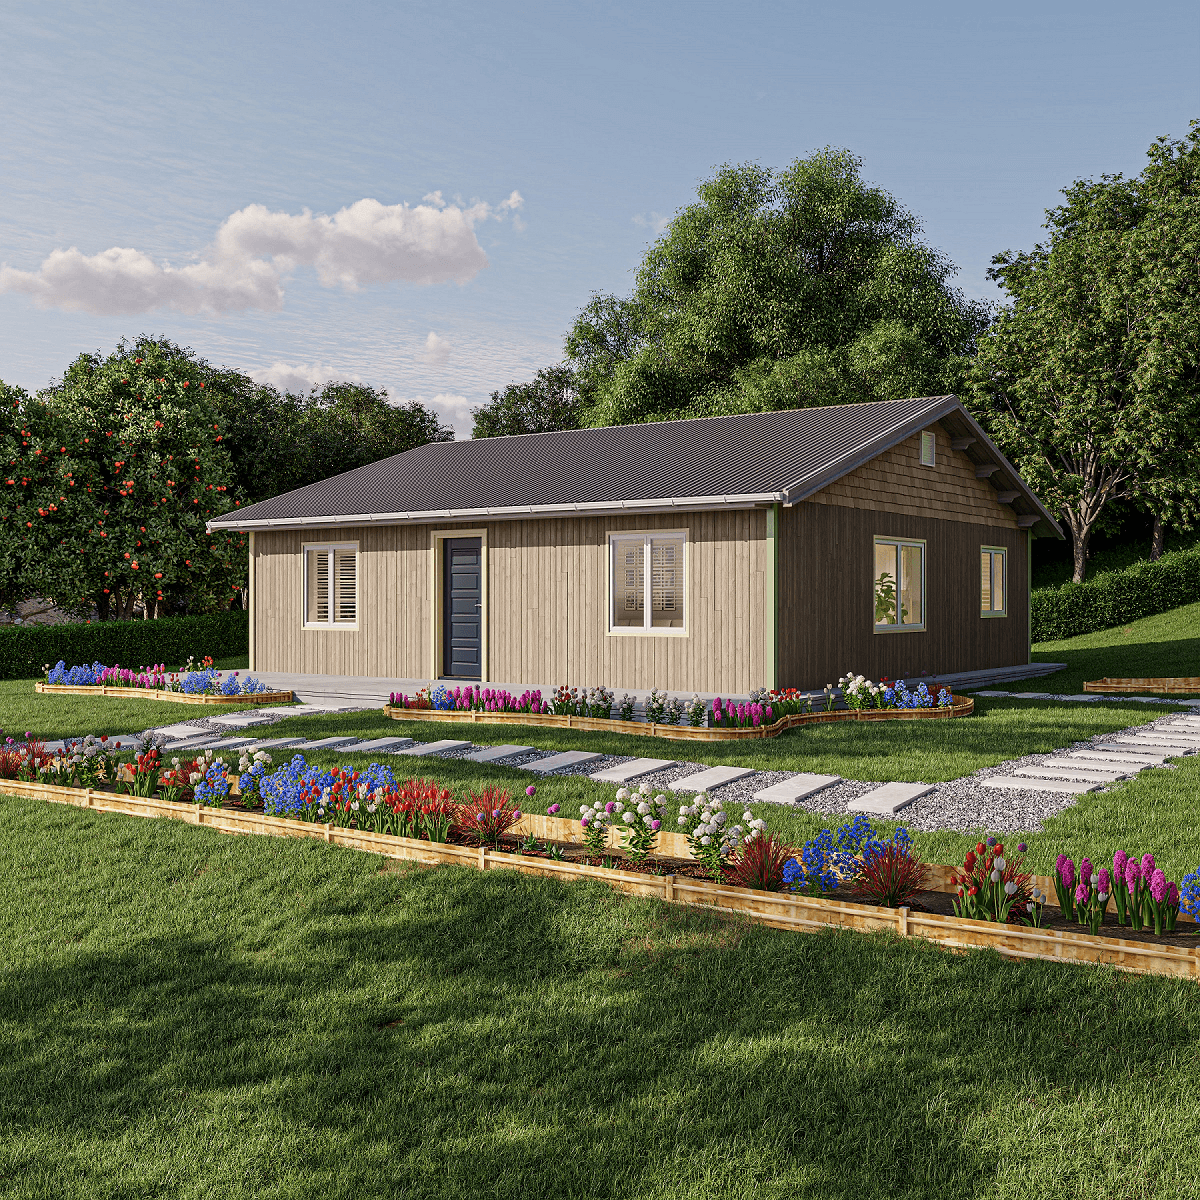
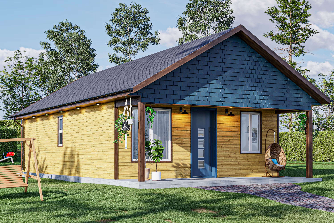
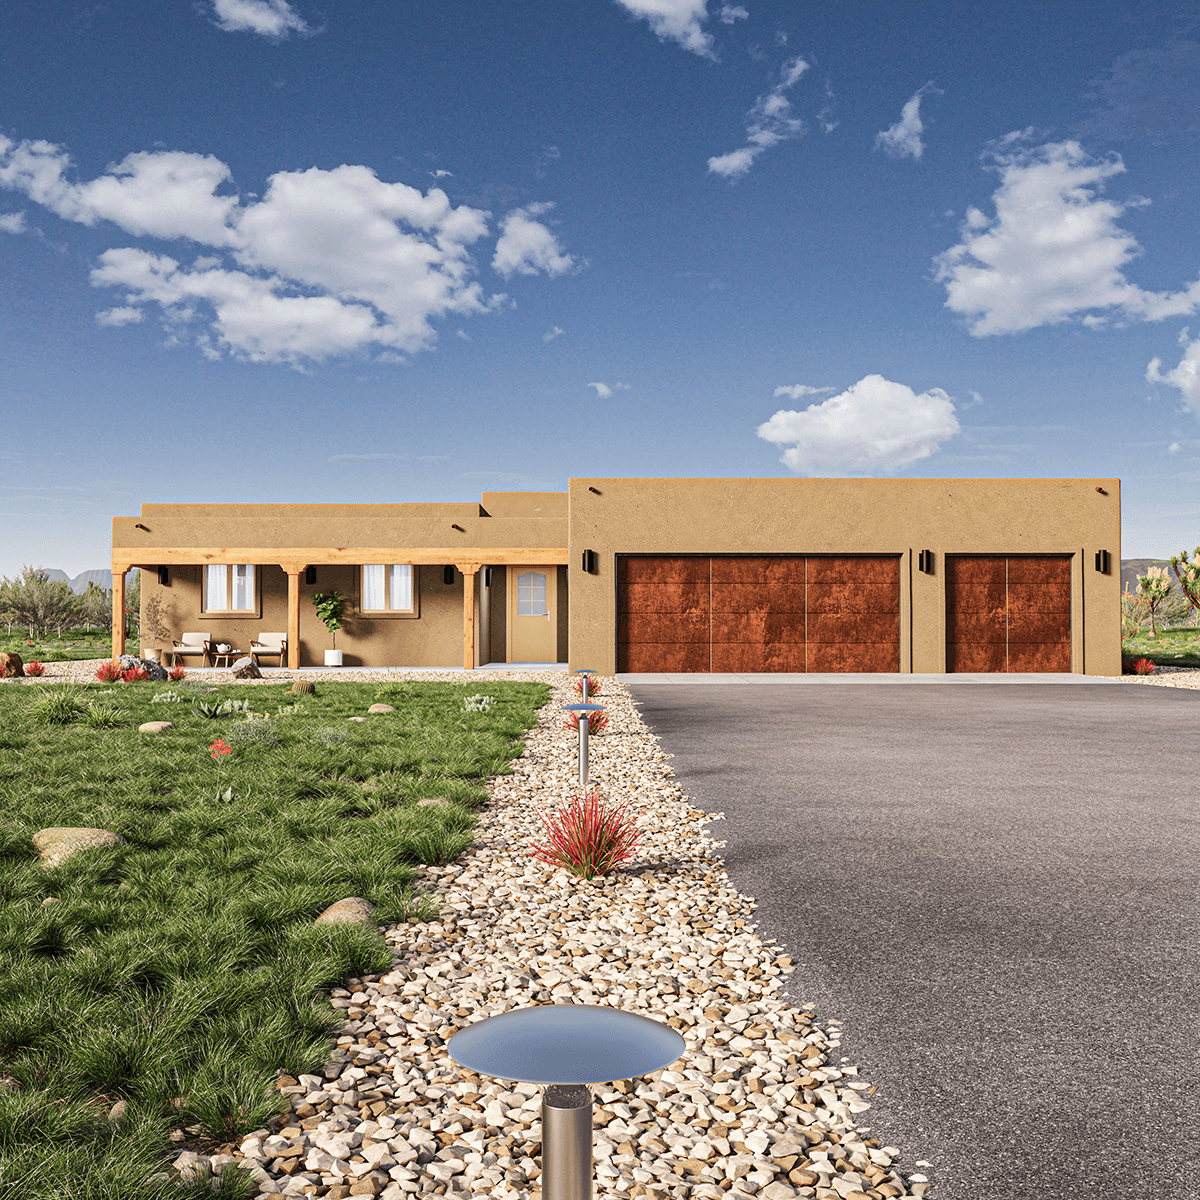
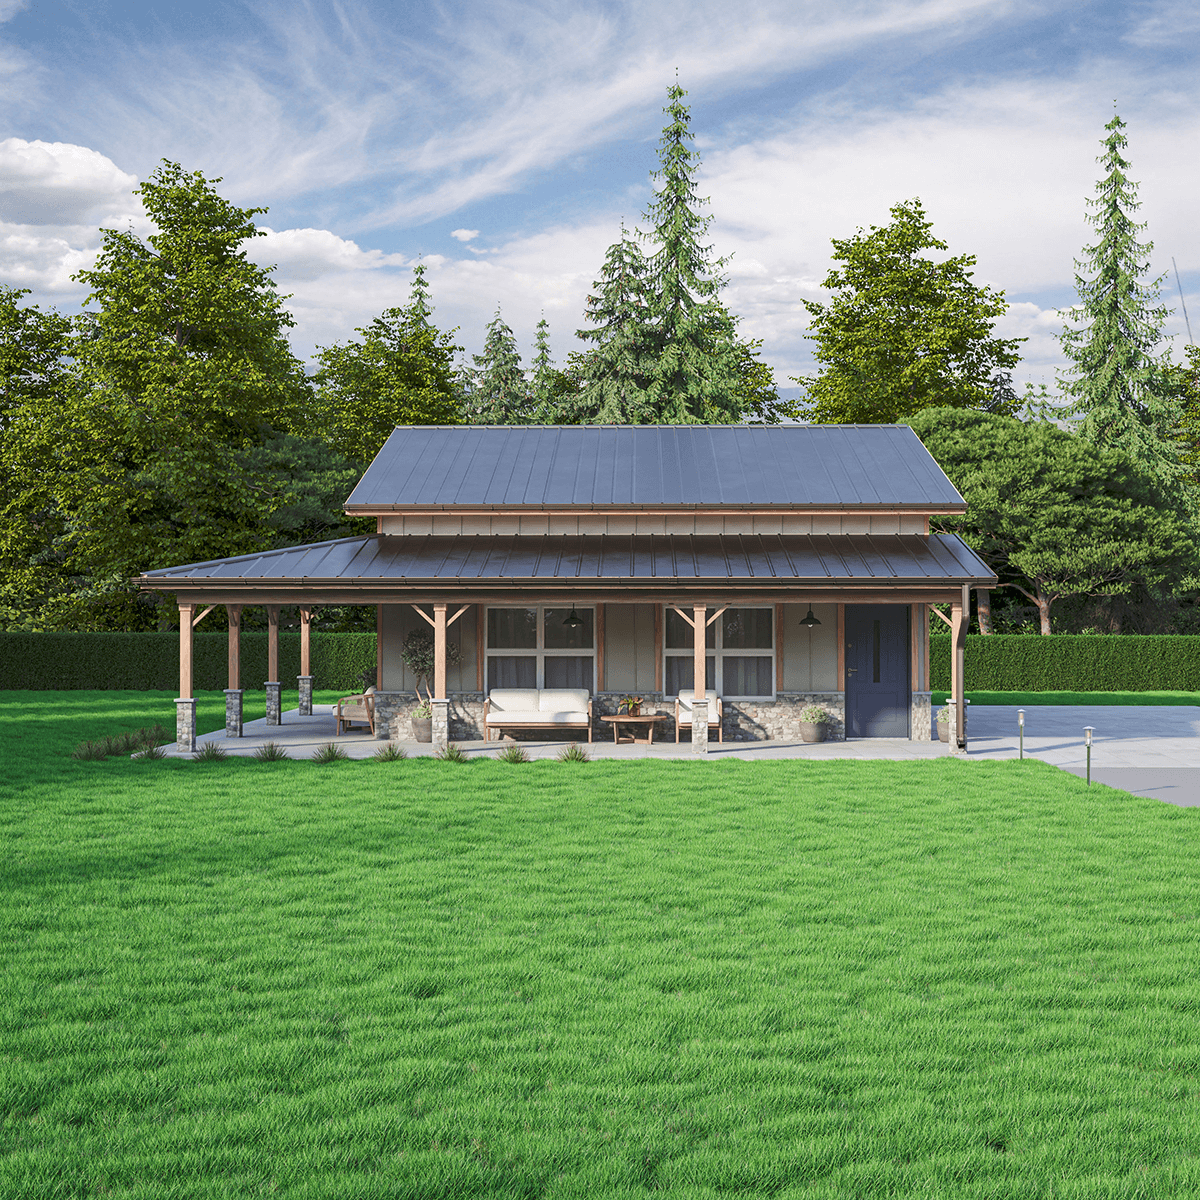
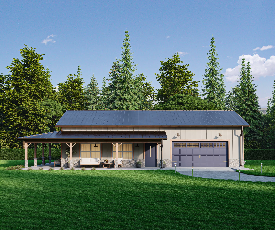
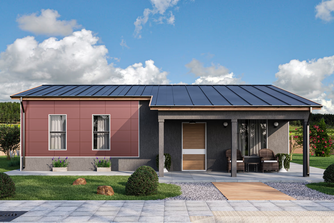
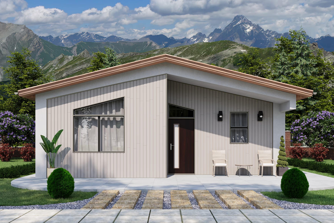
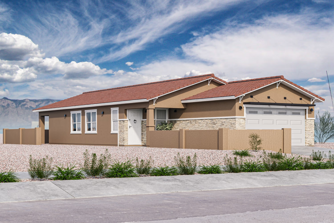
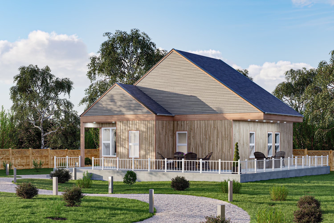
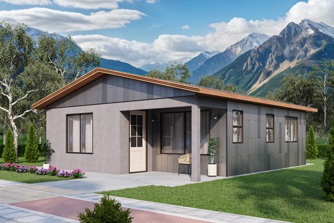
Design Path Studio has created permit-ready ADU designs for 18 jurisdictions throughout Southern California. FrameUpNow has converted 186 of those designs into complete, IBC-engineered cold-formed steel structural systems.
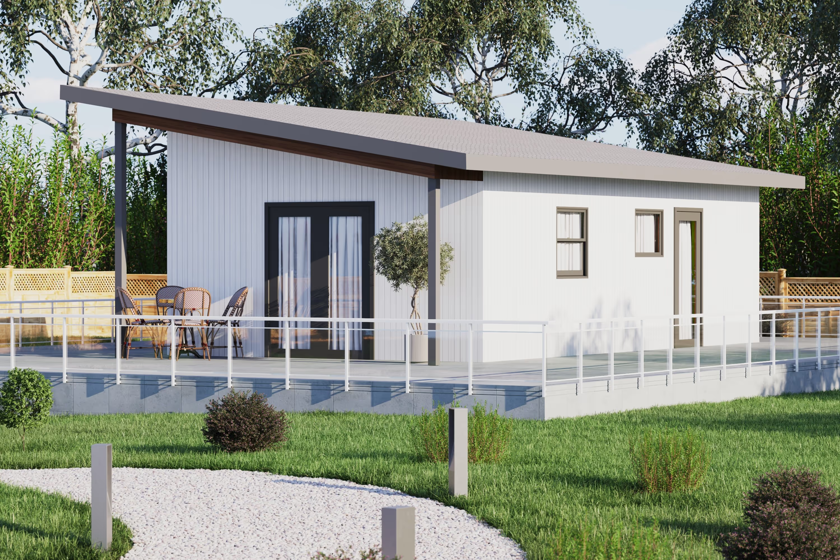
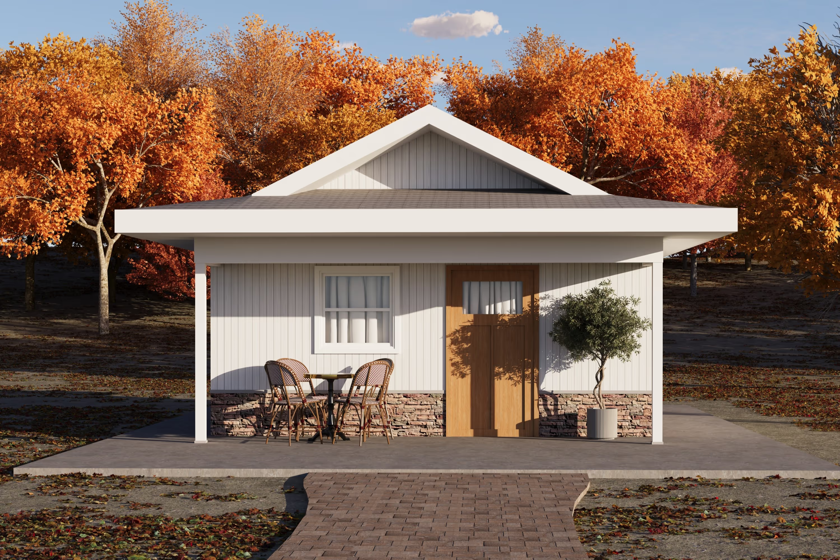
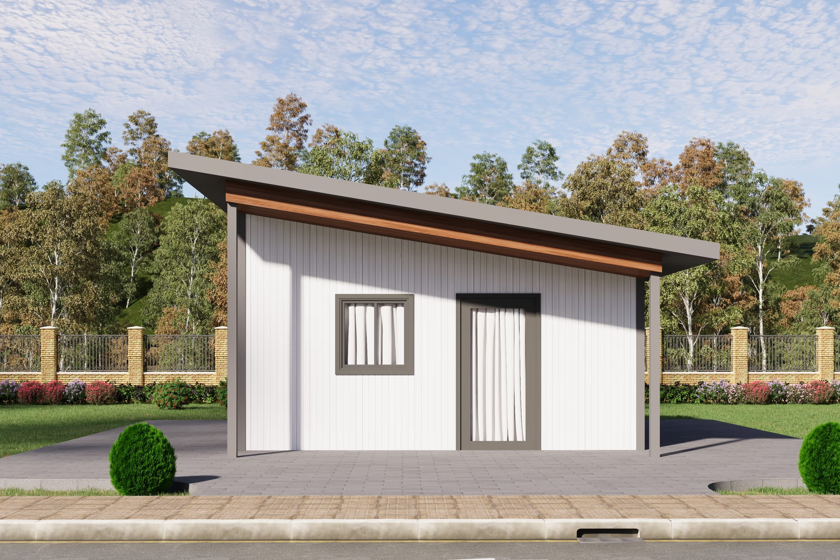
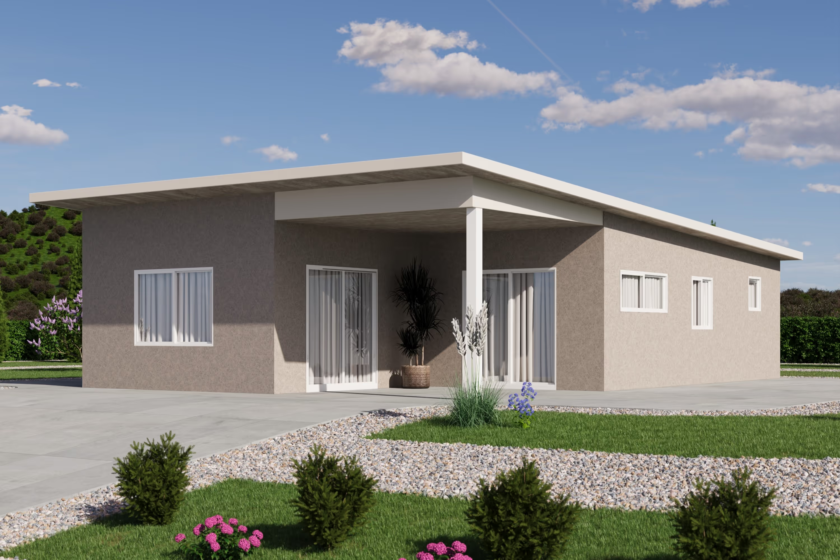
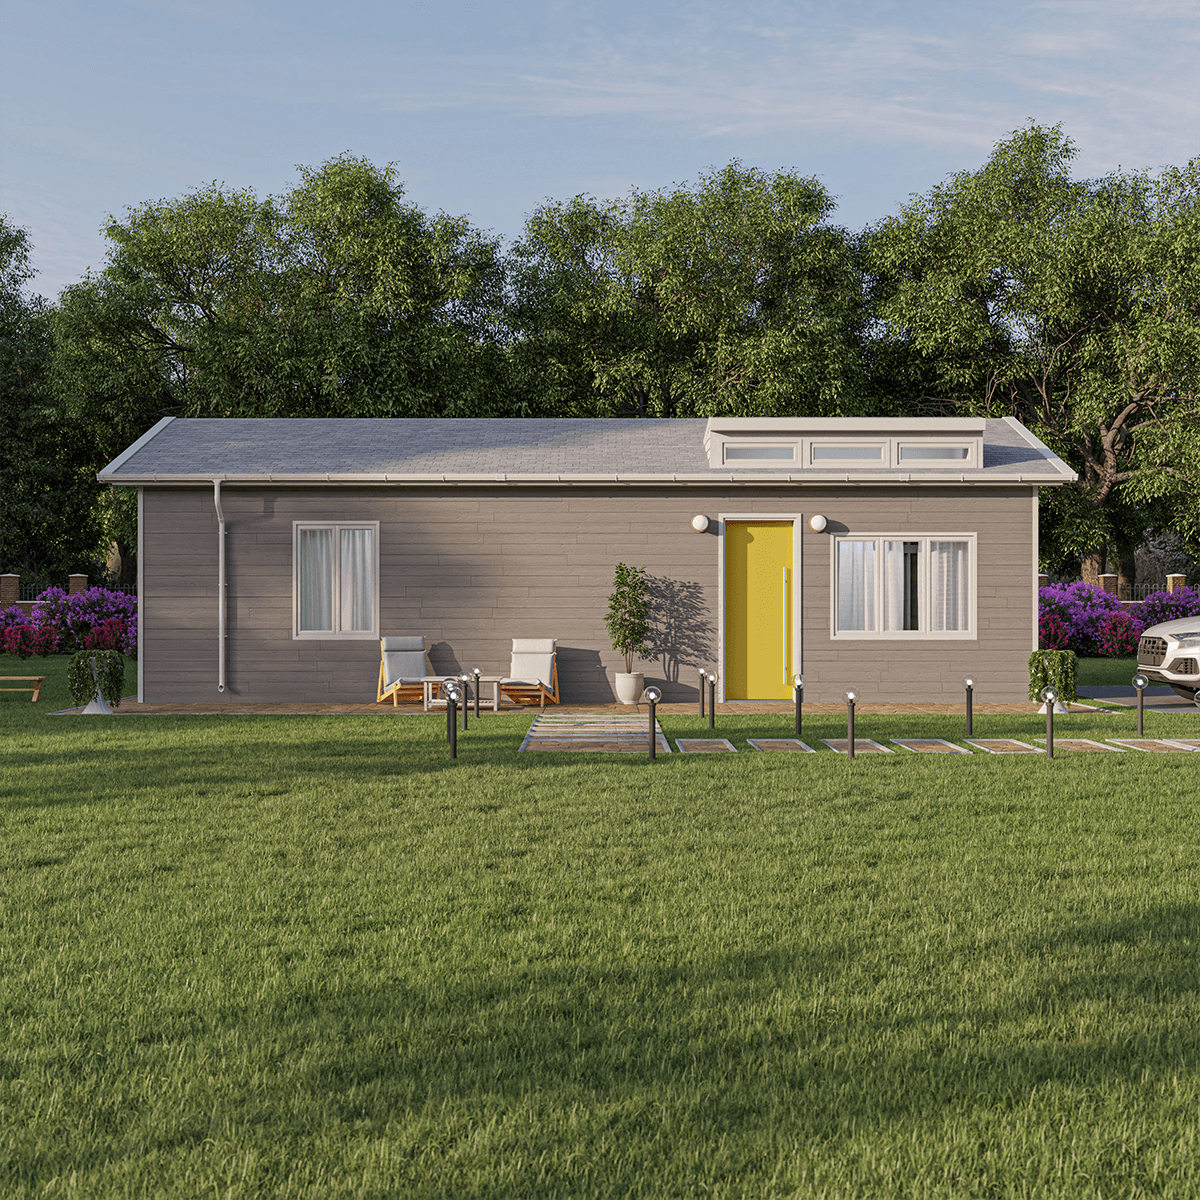
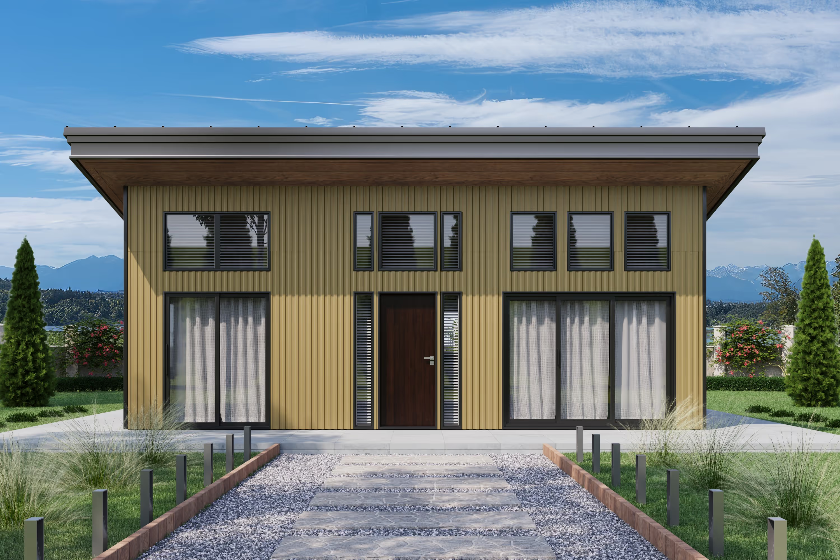
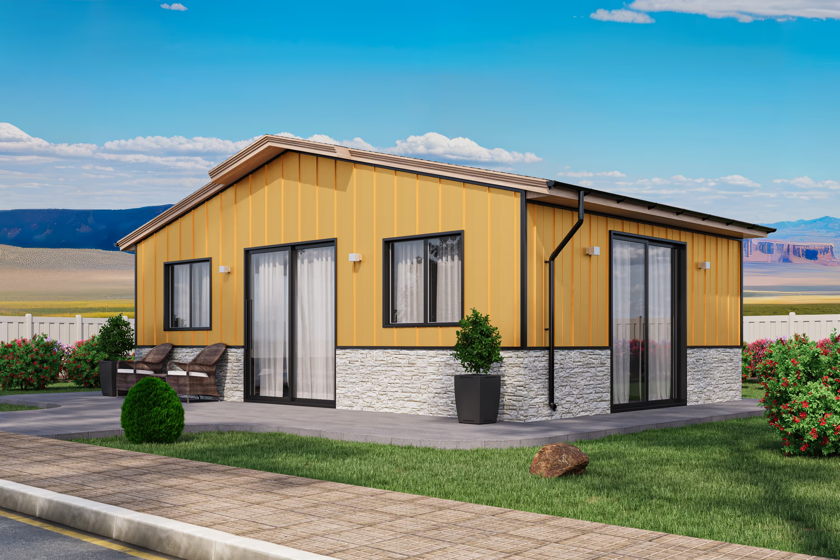
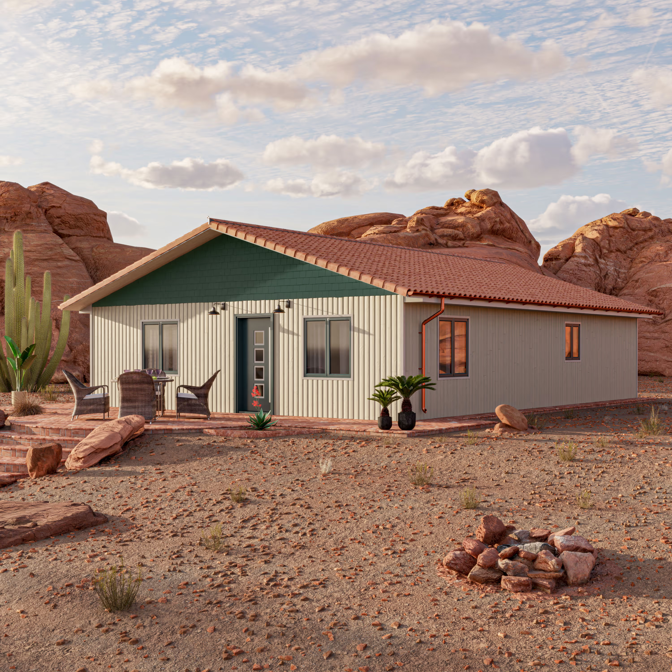
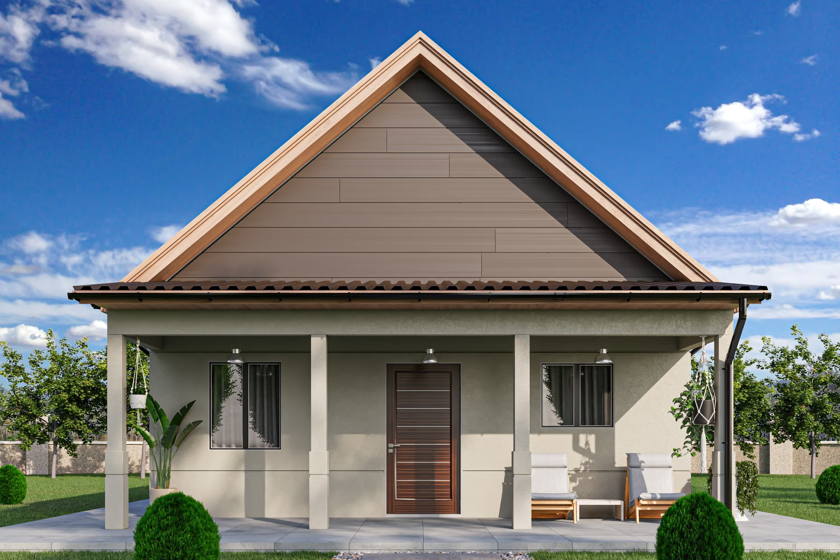
Instead of beginning with a blank sheet of paper, homeowners can begin with a proven design and a structural system already developed for that home. The first layer of uncertainty has already been removed.
2. Confirm That the Plan Fits the Property
One of the costliest early mistakes is falling in love with a floor plan before knowing whether it will fit the property.
The FrameUpNow Plan Fit Visualizer changes that. The homeowner selects an ADU design, enters the property address, and places the floor plan on the actual lot. Within moments, the design can be evaluated against the available building area before spending money on engineering, permits, or construction.
FIT CERTAINTY No guessing. No tape measures. No costly late discovery. Just visual confirmation before commitment.
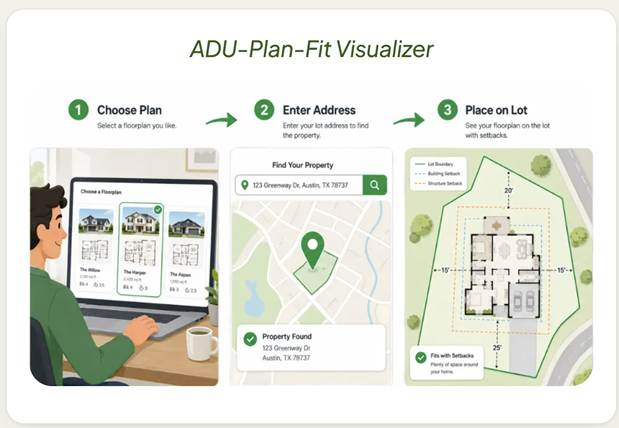
The Plan Fit Visualizer helps determine whether a selected floor plan fits the actual lot.
3. Establish a Realistic Construction Budget
Once the plan fits, the next question is obvious: What will it cost to build?
Traditional estimates often depend on generalized square-foot costs, historical averages, or broad assumptions. FrameUpNow’s Cost Estimator provides homeowners and contractors with a realistic estimate of the total construction investment, including the engineered cold-formed steel structural system supplied by FrameUpNow.
Just as important, the homeowner remains in control of the finish budget. One family may choose practical, economical products; another may prefer premium flooring, custom cabinetry, designer appliances, and luxury fixtures. FrameUpNow separates structural certainty from personal finish selections so the budget can reflect the homeowner’s priorities.
Watch: What will it cost to build?
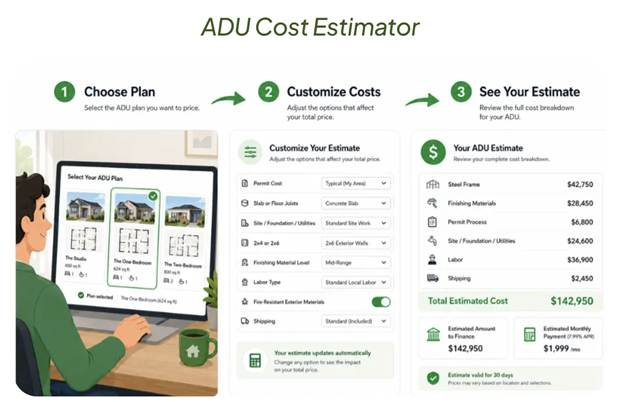
The Cost Estimator brings structure and finish choices into a clearer preconstruction budget.
4. Put Engineering Before Manufacturing
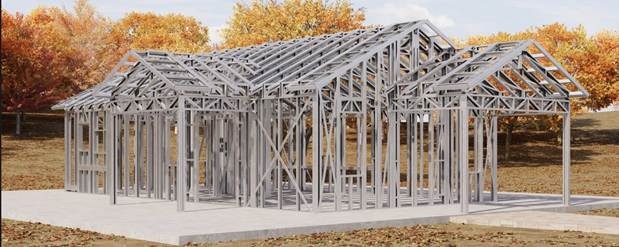
After the design, fit, and budget have been evaluated, FrameUpNow produces the engineered cold-formed steel skeleton. Every wall panel, truss, beam, girder, and joist is engineered as part of one coordinated structural system designed specifically for that home and its applicable requirements.
The components are manufactured with precision, delivered to the jobsite, and assembled into the home’s structural skeleton. This is not simply the purchase of steel. It is the purchase of a coordinated, engineered framing system.
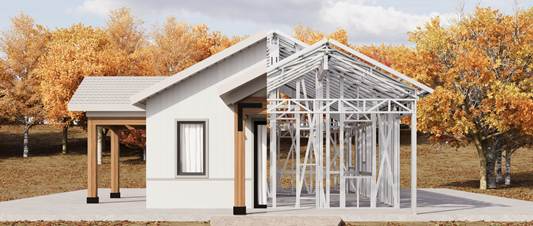
Wall panels, joists, girders, beams, and trusses are coordinated as one engineered system.
5. Know the Materials Before Construction Begins
A major source of construction surprises is an incomplete understanding of the materials required to finish the home. When projects begin with rough takeoffs or partial lists, additional purchases emerge during construction, budgets expand, and schedules suffer.
FrameUpNow addresses this problem through BIM. Because the home is modeled digitally before manufacturing, the model can generate a detailed Bill of Materials. FrameUpNow calls this the Materials Shopping List because it is designed to become a practical purchasing guide—not merely another estimate.
Watch: The Materials Shopping List
Home Depot Helps Complete the Picture
The engineered steel skeleton is only one part of a finished home. The homeowner must still choose the products that determine appearance, comfort, performance, and final cost, including:
· Roofing, windows, and exterior doors
· Flooring, paint, and lighting
· Cabinets and countertops
· Plumbing fixtures and appliances
· Even the washer and dryer
Working from the Materials Shopping List, Home Depot can help homeowners compare products, understand costs, and make informed selections before construction begins. Instead of discovering major expenses as the project unfolds, the homeowner gains visibility into purchasing decisions in advance.
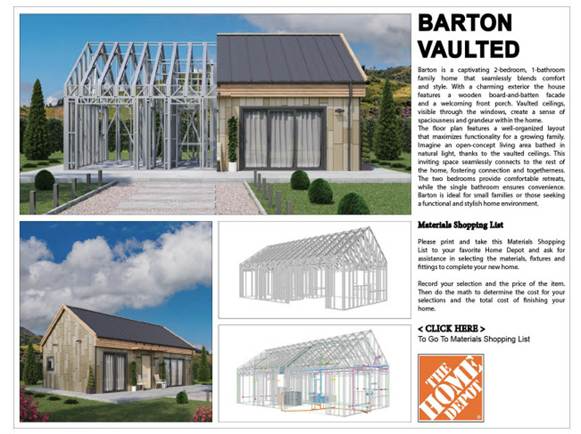
A precise Materials Shopping List turns a BIM model into an actionable plan for purchasing.
Construction Should Not Be a Series of Surprises
For decades, uncertainty has been treated as unavoidable. FrameUpNow believes it should be identified and removed wherever possible.
Know the design. Begin with a proven plan.
Know it fits. Confirm the plan on the actual property.
Know the investment. Develop a realistic construction budget.
Know the structure. Use a coordinated, engineered framing system.
Know the materials. Plan purchases before they become jobsite surprises.
Only then should construction begin.
The Future of Home Building Is Certainty
Every FrameUpNow innovation is built around one idea: the best time to solve a construction problem is before construction begins.
The Plan Fit Visualizer confirms that the design can fit the property. The Cost Estimator establishes a realistic budget. The engineered cold-formed steel skeleton creates structural certainty. The Materials Shopping List creates purchasing clarity. Together, they offer something homeowners have rarely experienced: confidence before commitment.
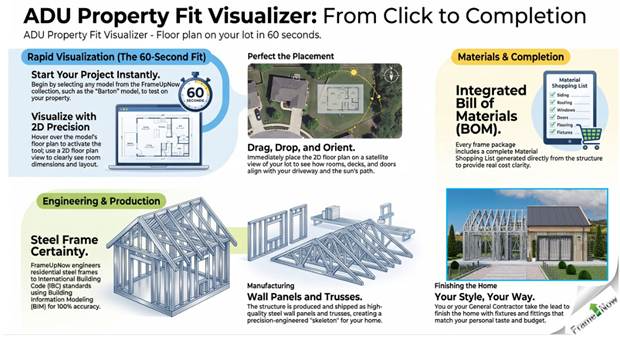
From proven plan to standing skeleton: a connected process built around certainty.
CONFIDENCE BEFORE COMMITMENT Before the permit is pulled. Before the contractor arrives. Before the first dollar is spent.
That is not simply better construction. It is a better way to build.
Frequently Asked Questions
What does “construction begins when uncertainty ends” mean?
It means resolving as many important questions as possible—design, property fit, budget, engineering, and materials—during preconstruction rather than discovering them after work begins.
How does the Plan Fit Visualizer help an ADU project?
It places a selected floor plan on the homeowner’s actual lot so the design can be evaluated before money is committed to permits, engineering, or construction.
What is the FrameUpNow Materials Shopping List?
It is a BIM-generated Bill of Materials organized as a practical guide to the products and quantities required to complete the home.
Does FrameUpNow choose the finishes?
No. Homeowners retain control of flooring, cabinetry, appliances, fixtures, and other finish selections, allowing the finished home to reflect their taste and budget.
What does FrameUpNow supply?
FrameUpNow supplies a coordinated, engineered cold-formed steel structural skeleton consisting of the wall panels, joists, girders, beams, and trusses required for the selected home.