

Santa Ana Collection
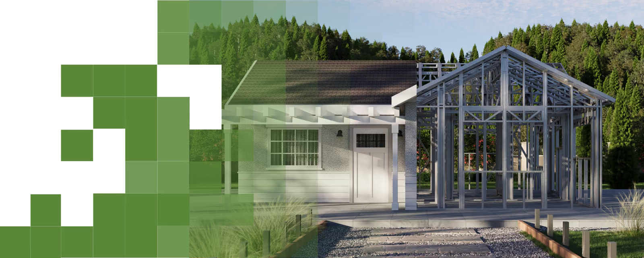
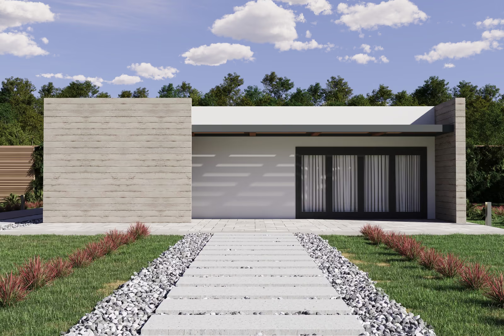
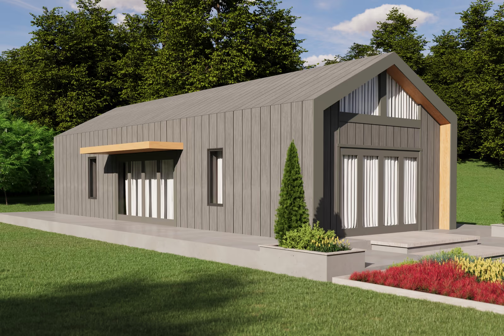
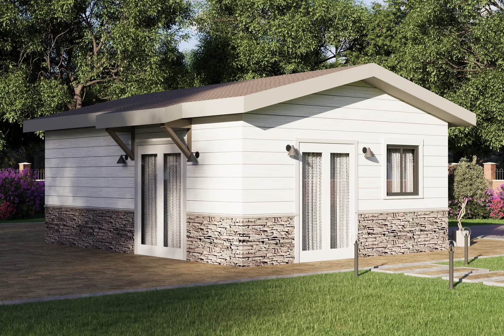
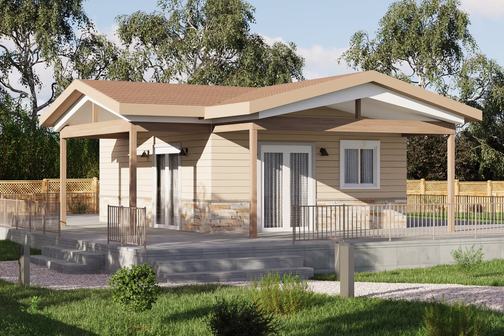
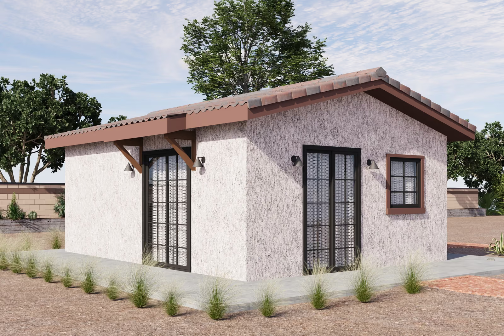
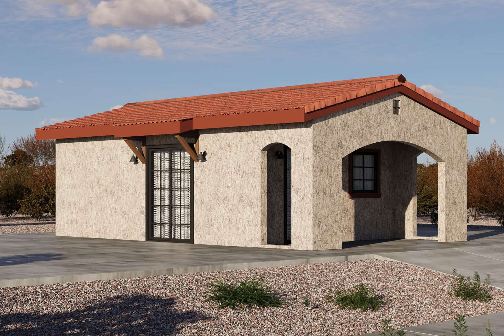
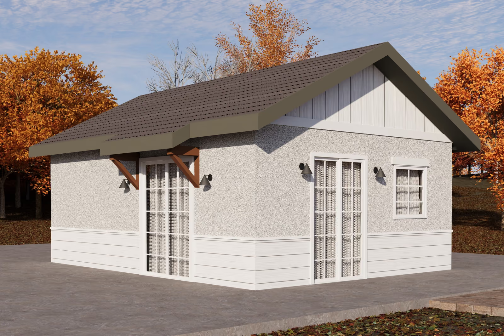
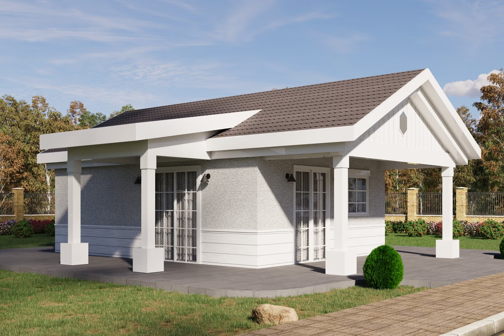
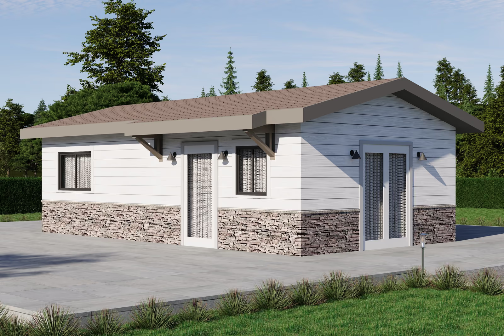
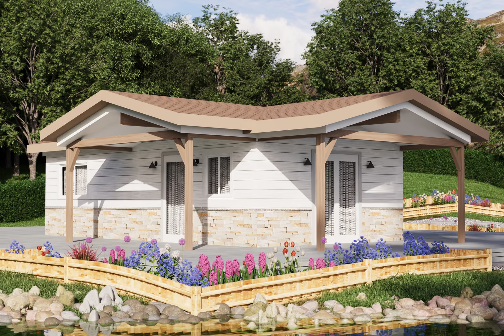
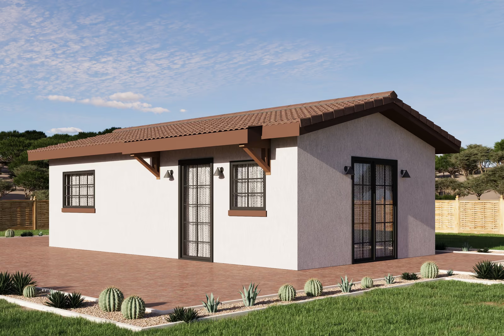
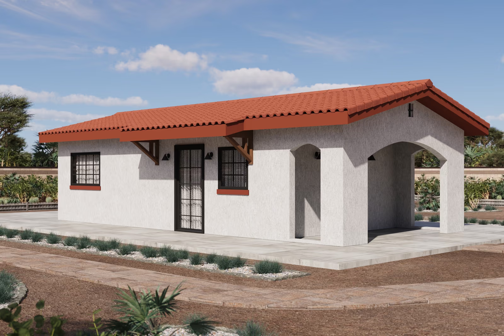
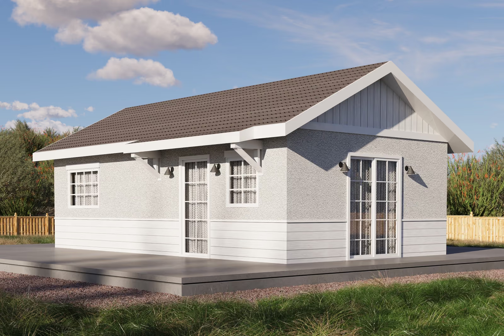
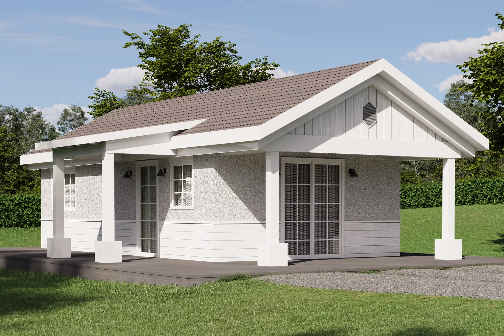
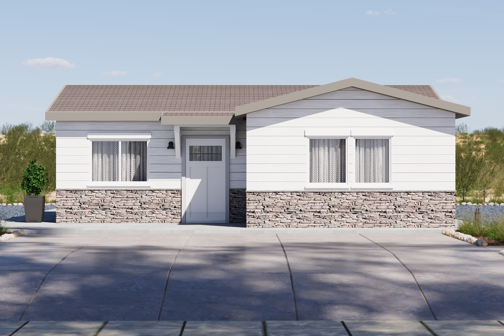
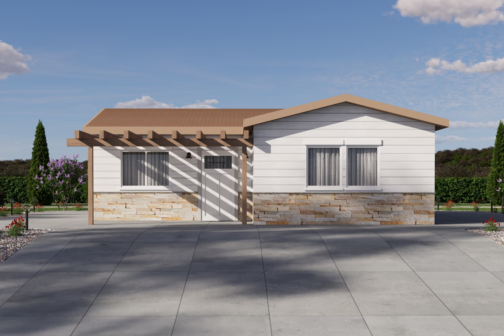
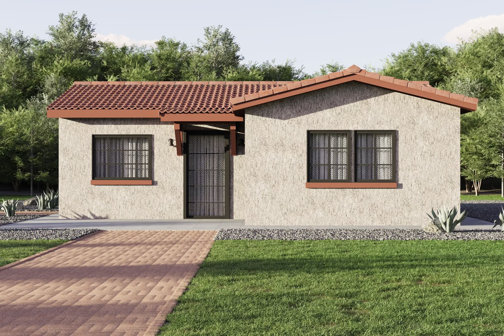
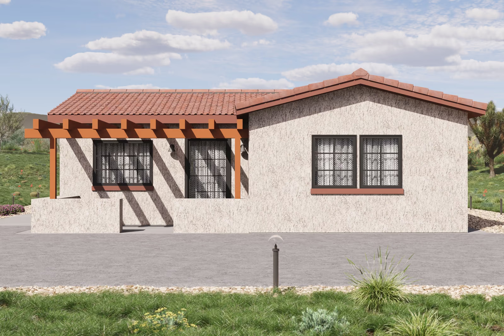
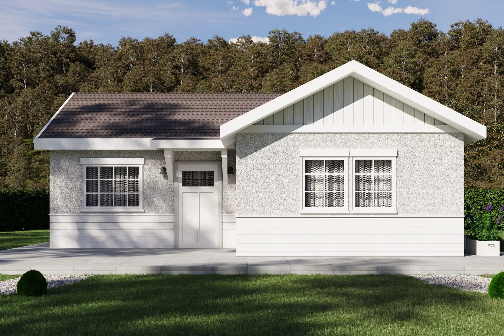
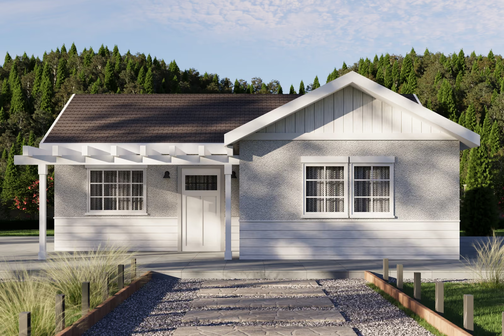
The Santa Ana Collection presents the Westbrook plan family in Contemporary, Ranch, Spanish and Traditional styles. Westbrook plans range from a studio of about 399 square feet to two-bedroom homes near 749 square feet, with one or two bathrooms. The footprints are sized for typical suburban backyards, giving tenants or family members a complete, private home without taking over the yard. Contemporary versions read crisp and modern, while Spanish and Traditional options match older neighborhoods. Every Westbrook plan is drawn for cold-formed steel framing. Open a plan below to see its layout and specifications.
Quick Search
Thank you! Your submission has been received!
Oops! Something went wrong while submitting the form.
No items found.
No items found.