

Encinitas Collection
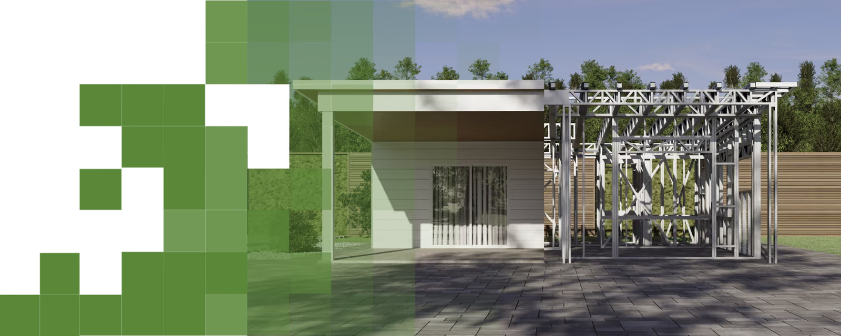
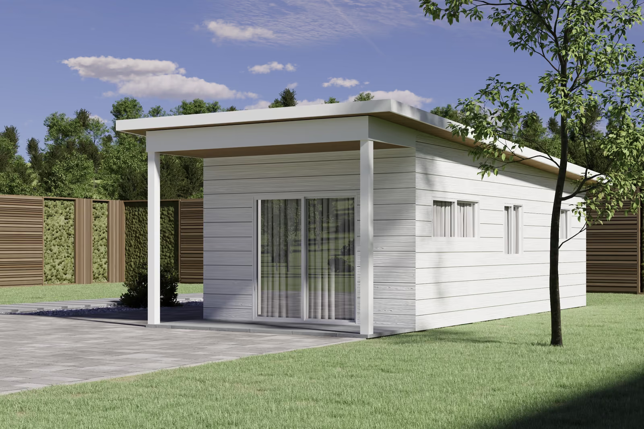
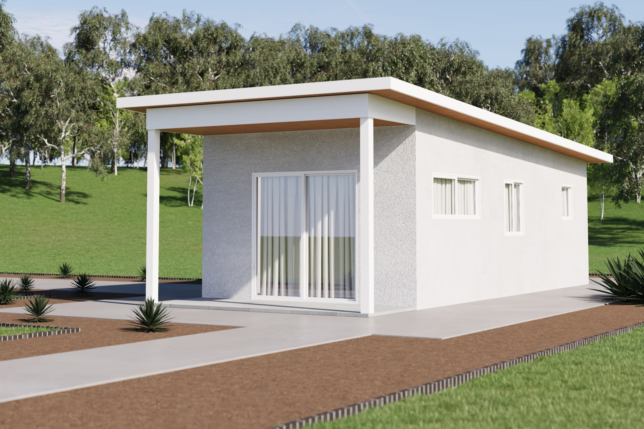
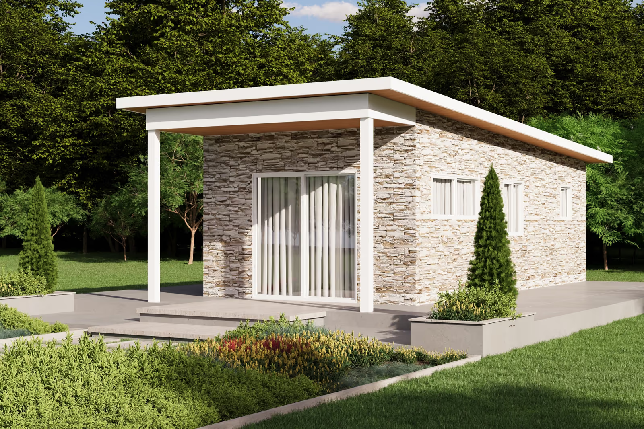
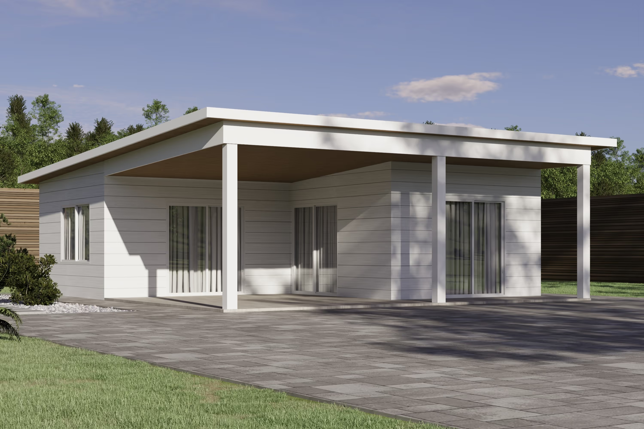
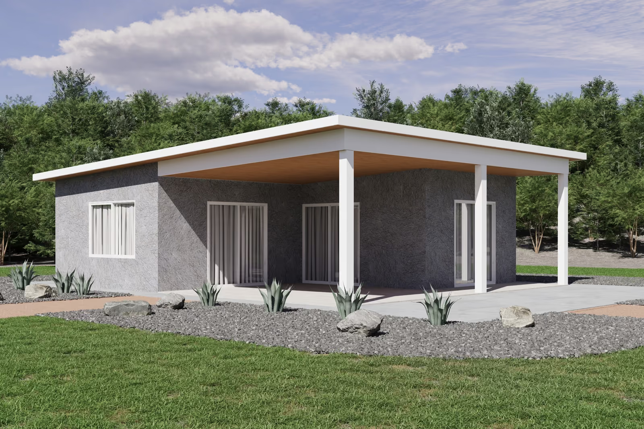
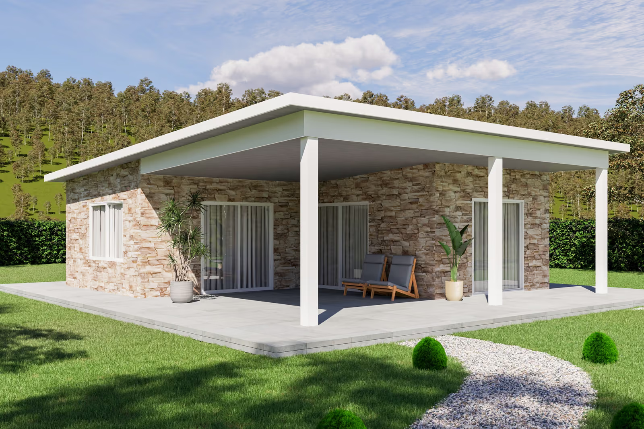
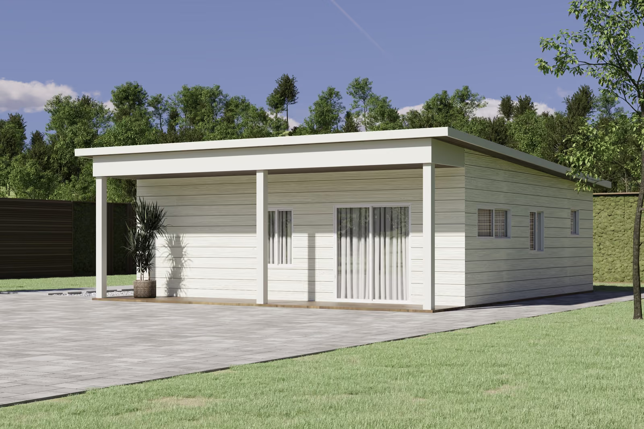
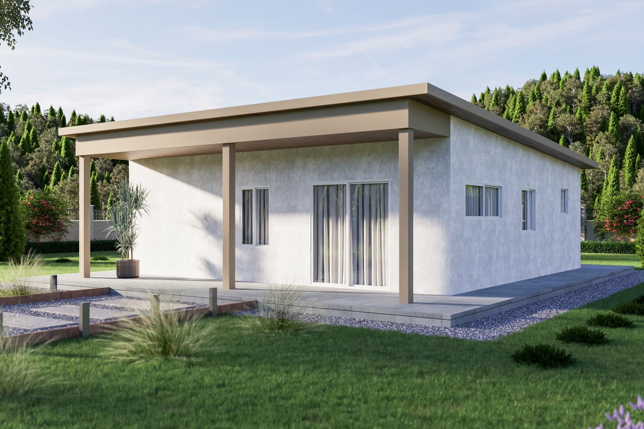
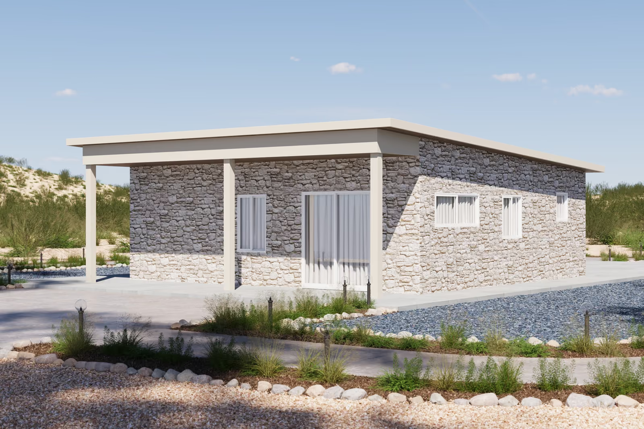
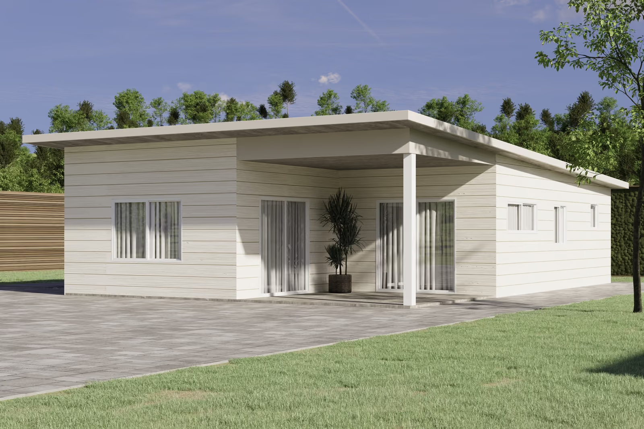
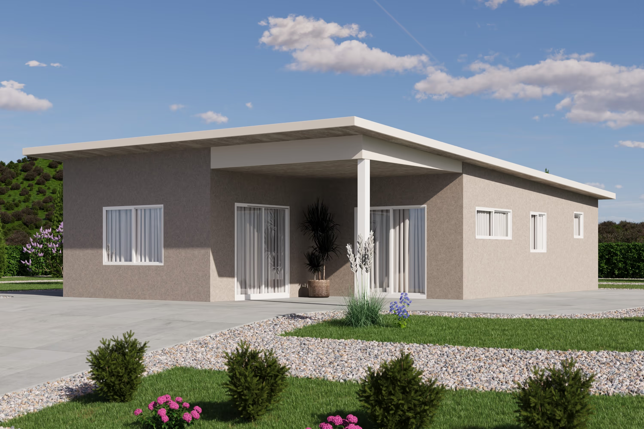
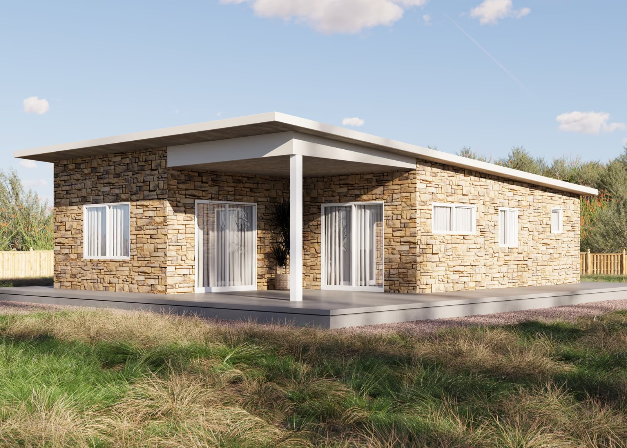
The Encinitas Collection is made up of the Hunter plan family. Hunter studios come in three layout variations, labeled A, B and C, giving you a choice of arrangement in a small footprint starting near 351 square feet. Larger Hunter plans add one, two or three bedrooms and reach about 939 square feet with up to two bathrooms. The variations make it easier to fit a backyard ADU around setbacks, trees or an existing patio. Every Hunter plan is designed for cold-formed steel framing. Compare the versions below and open any plan for its floor layout and specifications.
Quick Search
Thank you! Your submission has been received!
Oops! Something went wrong while submitting the form.
No items found.
No items found.