By clicking “Accept All Cookies”, you agree to the storing of cookies on your device to enhance site navigation, analyze site usage, and assist in our marketing efforts. View our Privacy Policy for more information.
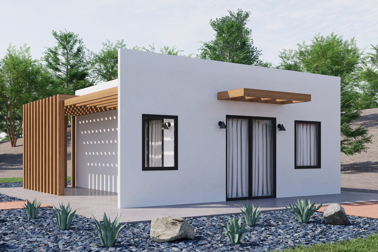
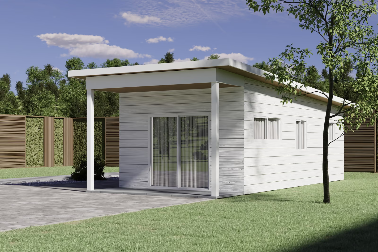
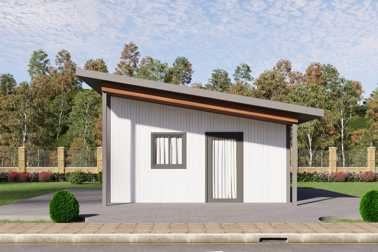
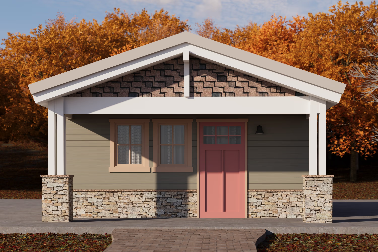
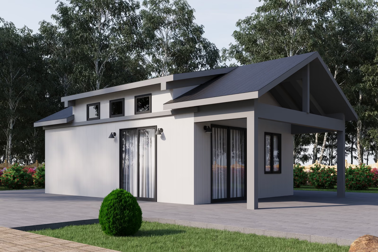
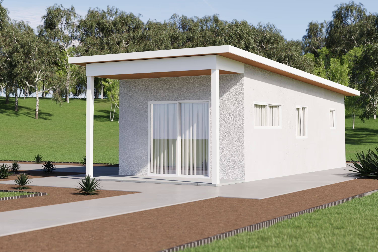
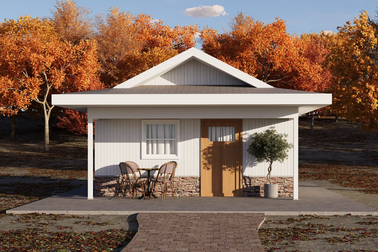
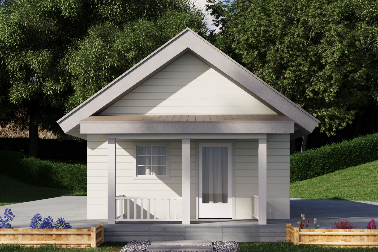
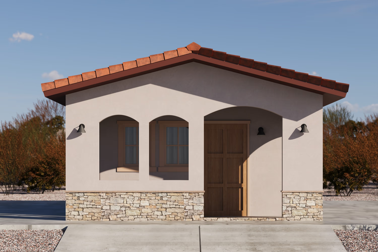
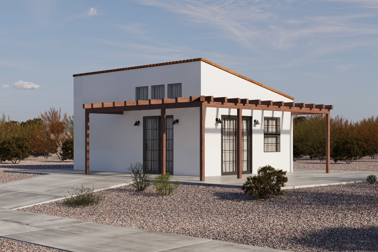
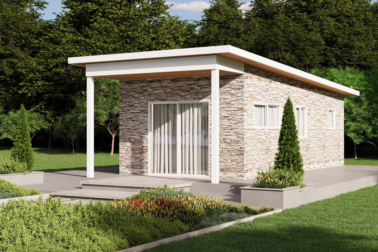
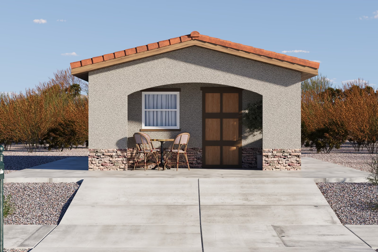
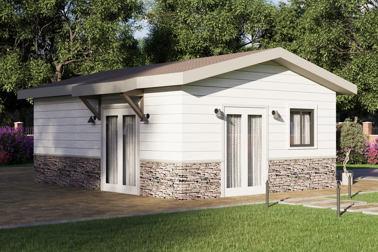
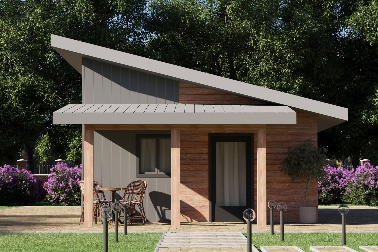
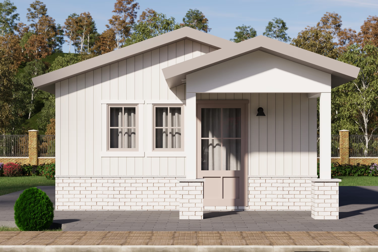
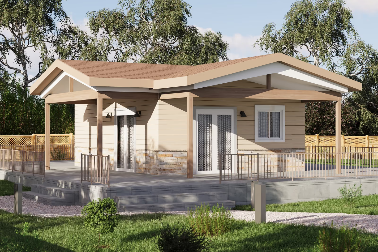
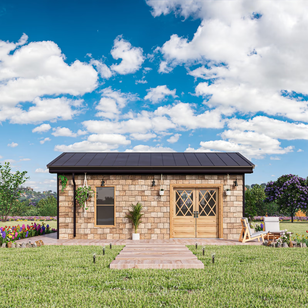
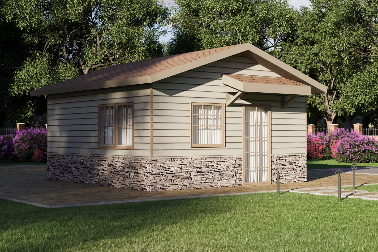
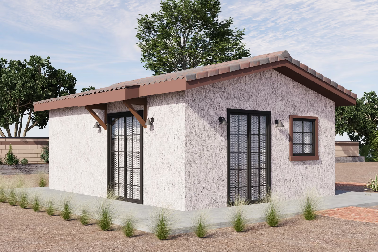
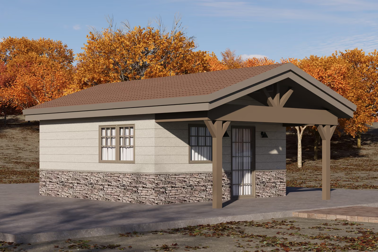
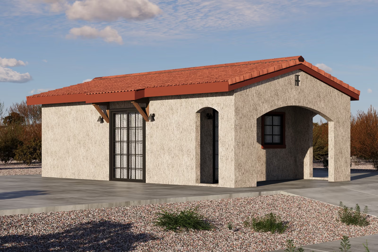
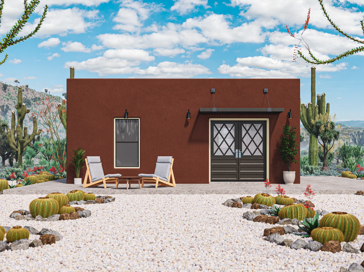
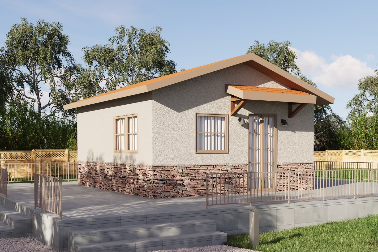
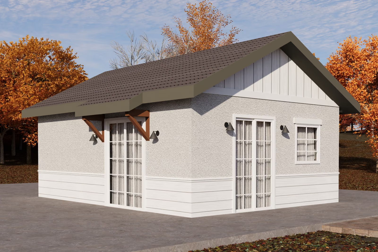
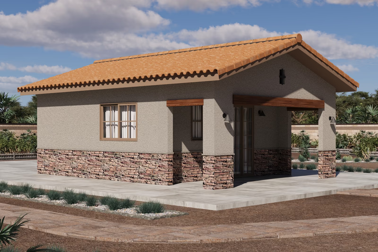
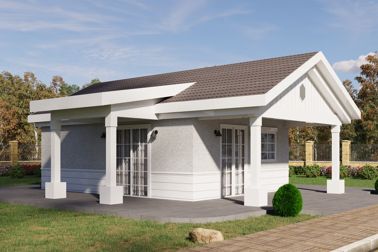
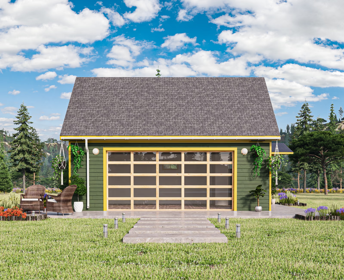
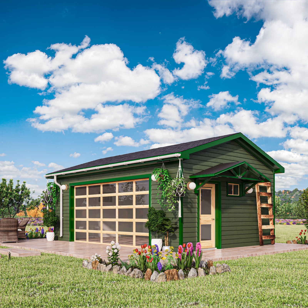
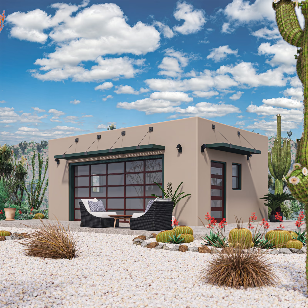
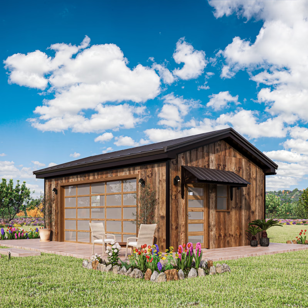
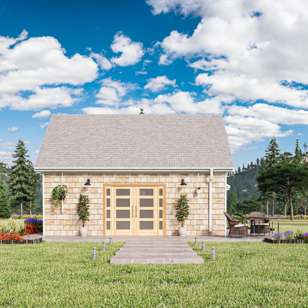
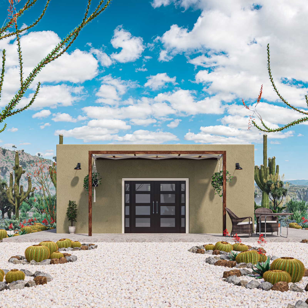
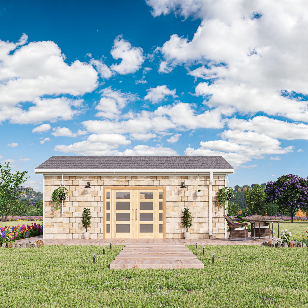
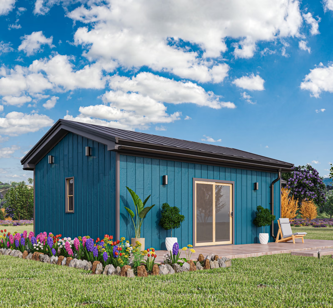
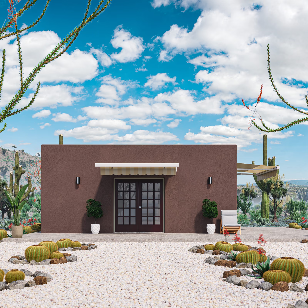
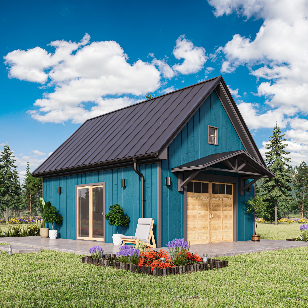
Tiny homes make the most of a small footprint. Our tiny home plans range from about 306 to 400 square feet, as studios or one-bedroom layouts, each with its own bathroom. Smaller size means lower material and site costs, and these plans can often fit where a larger ADU cannot. Choose from Contemporary, Modern, Craftsman, Farmhouse, Ranch, Spanish, Traditional and Tuscan exteriors drawn from the Yoke, Hunter, Bennett, Pinnacle and Orion families, including a 4/12 pitched-roof option. Every tiny home is designed for cold-formed steel framing. Open any plan to view its layout.
Quick Search
Thank you! Your submission has been received!
Oops! Something went wrong while submitting the form.