

African Collection
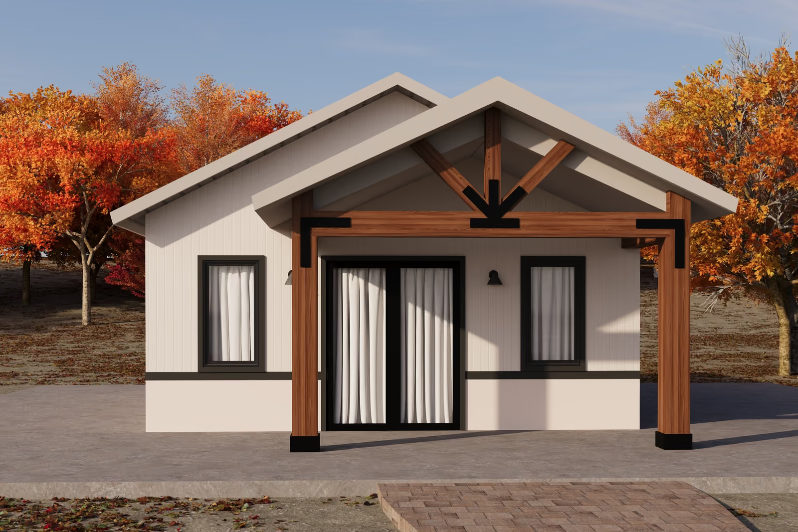
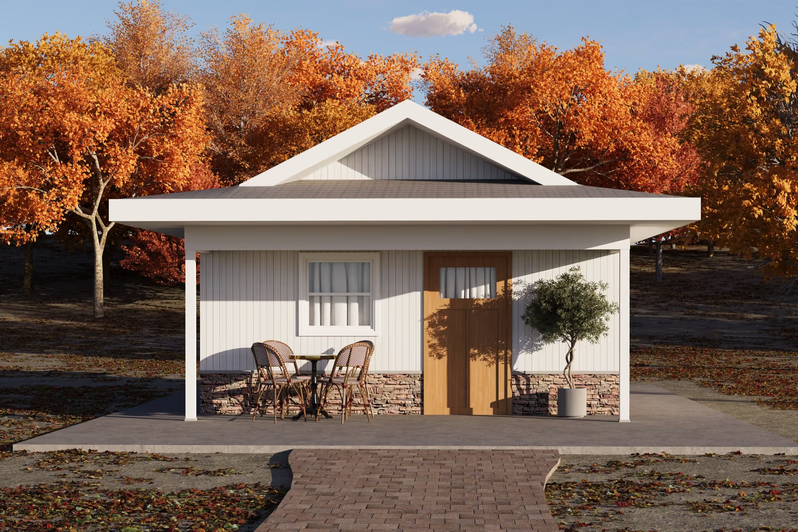
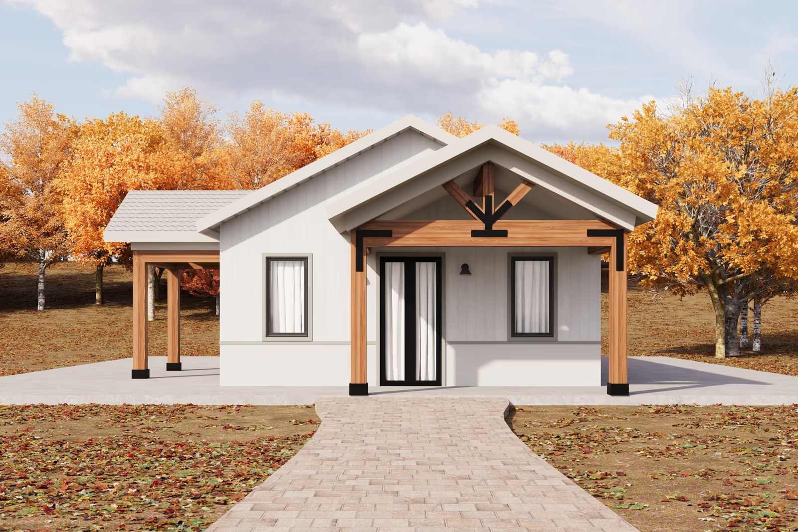
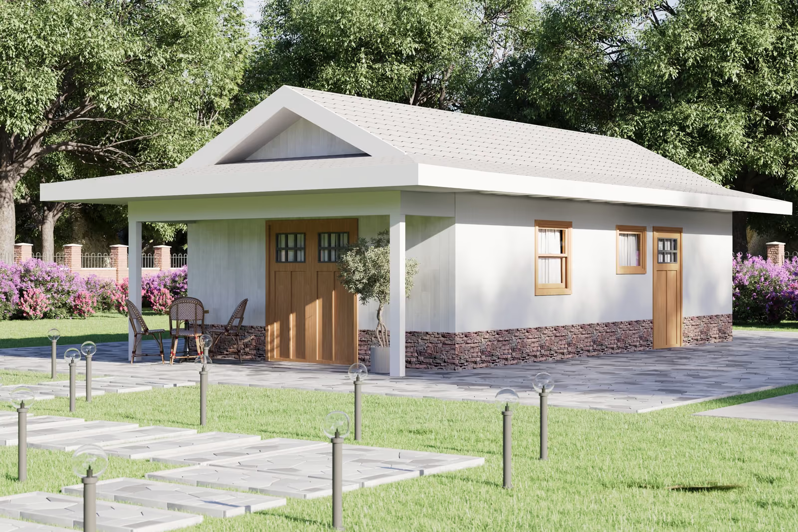
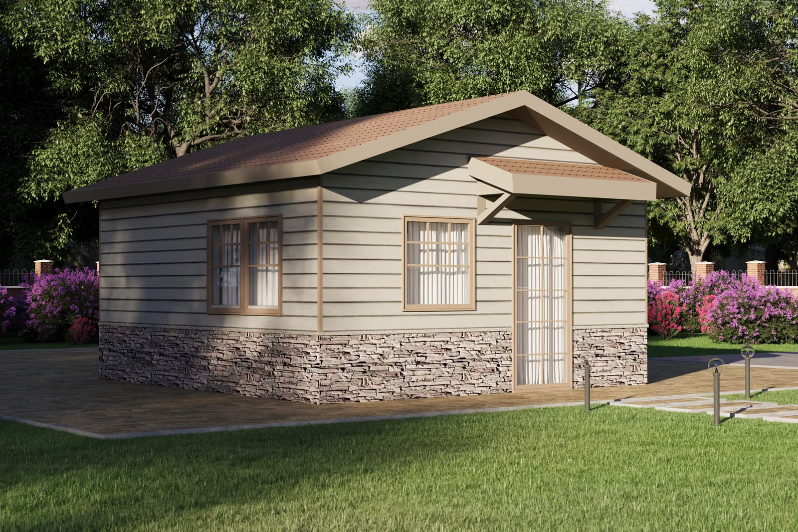
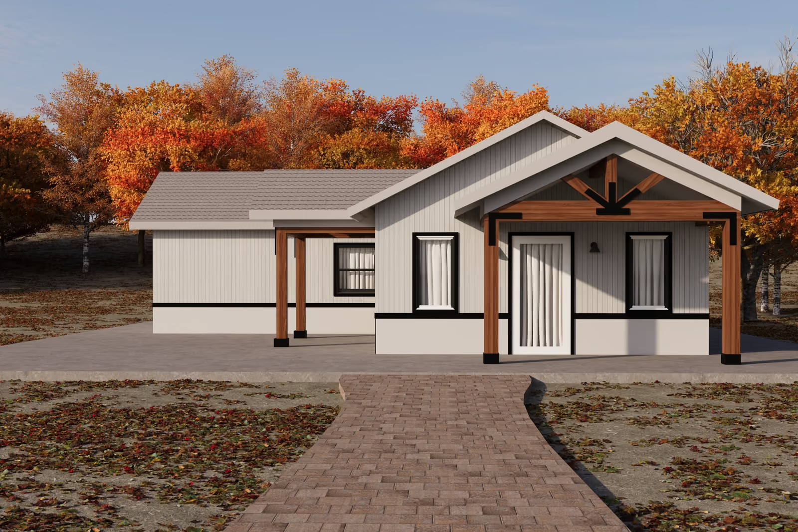
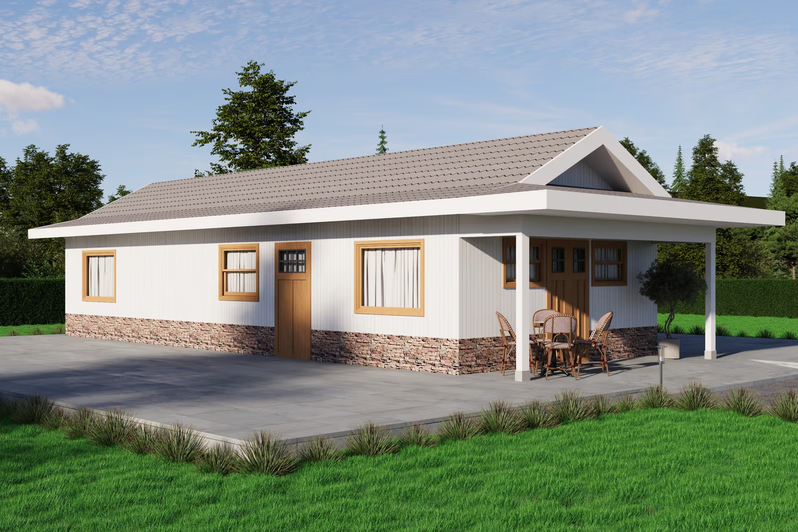
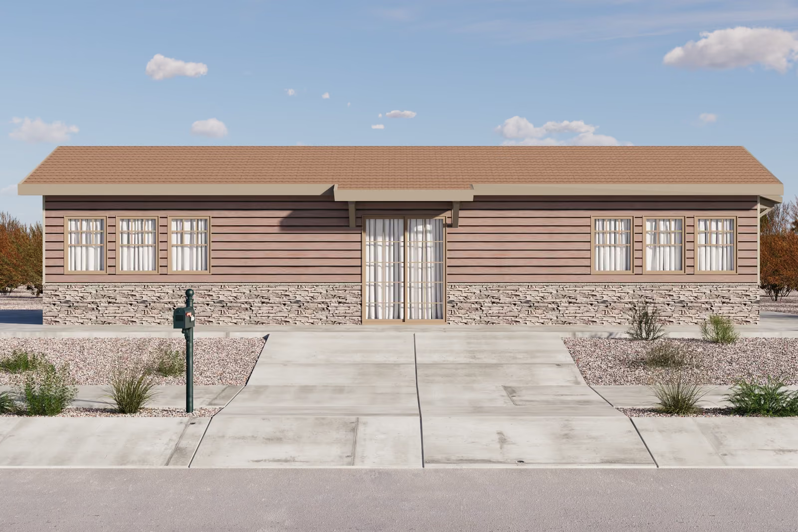
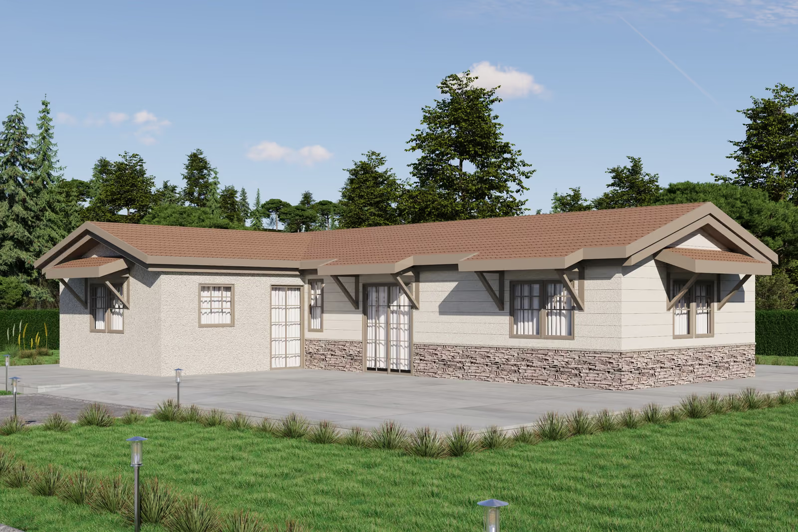
The African Collection brings together compact, single-story layouts drawn from our Hamilton, Bennett and Orion plan families. Floor areas run from roughly 300 to just under 1,000 square feet, covering studios through three-bedroom homes with one or two bathrooms. Simple ranch-style rooflines keep the framing straightforward, which helps hold material costs down and keeps assembly manageable for a small crew. Every design is drawn for cold-formed steel framing, so the structure will not rot, warp or feed termites. Open any plan below to see its floor layout and specifications, or book a consultation and we will help you match a size to your lot and budget.

Quick Search
Thank you! Your submission has been received!
Oops! Something went wrong while submitting the form.
No items found.
No items found.