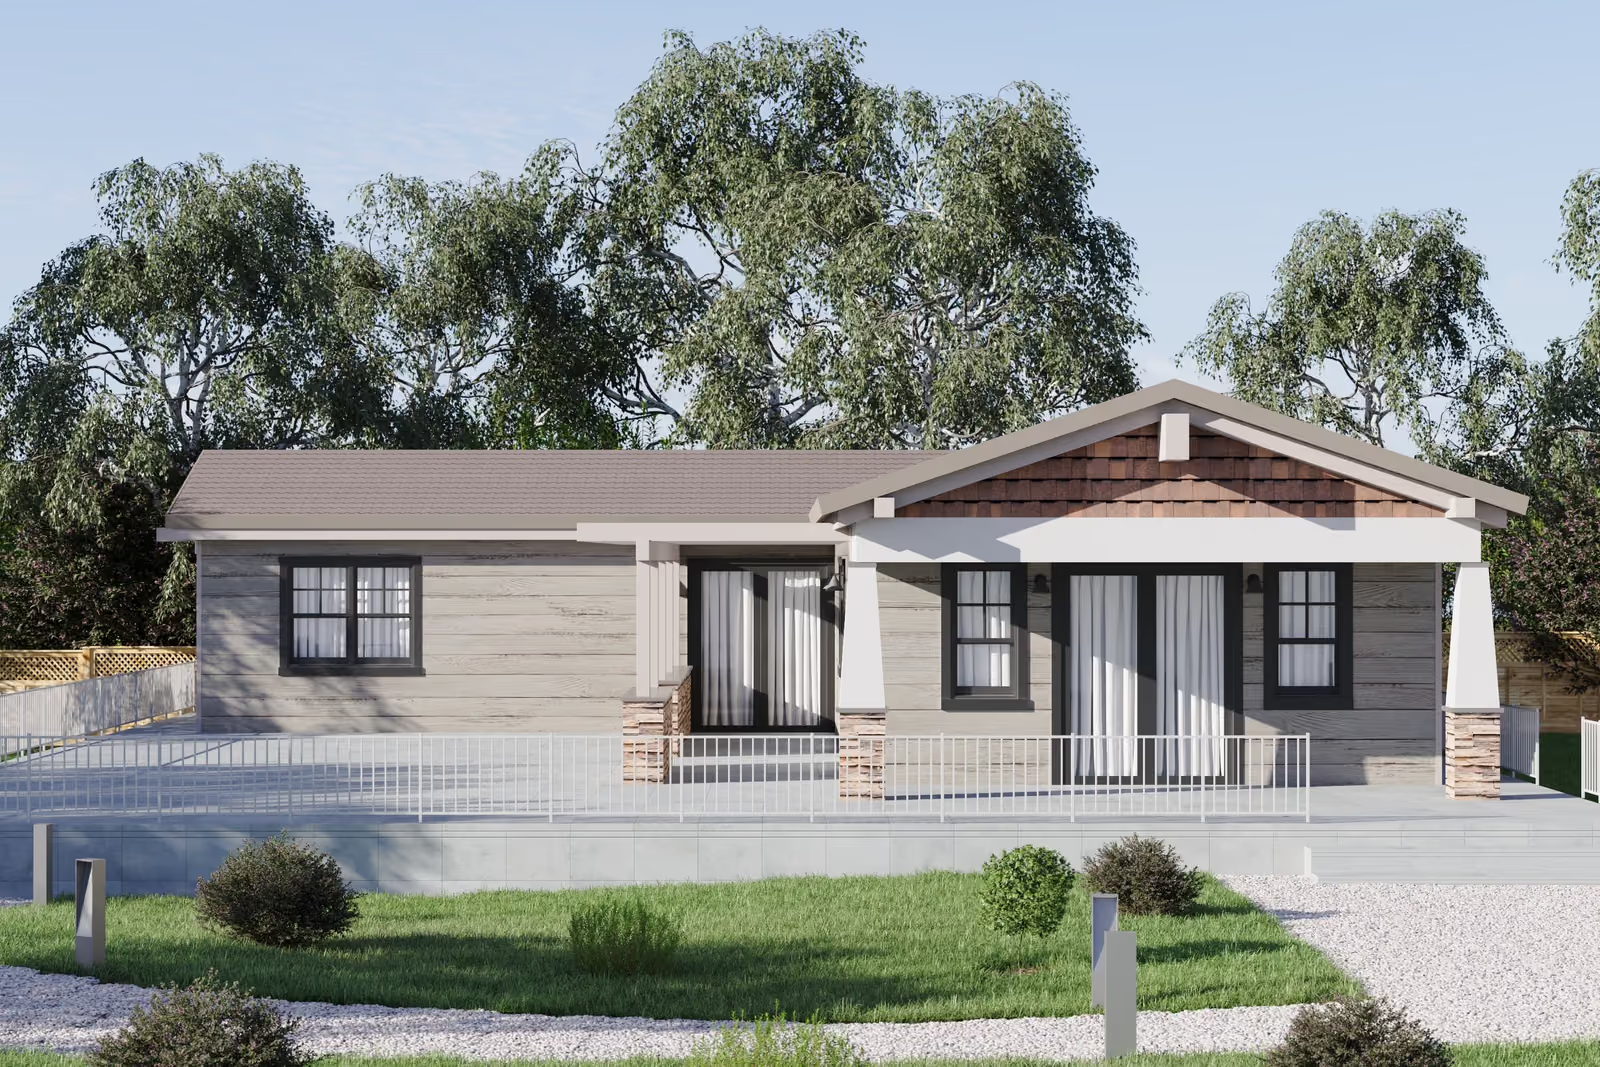
Craftsman
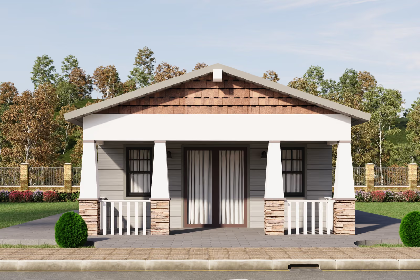
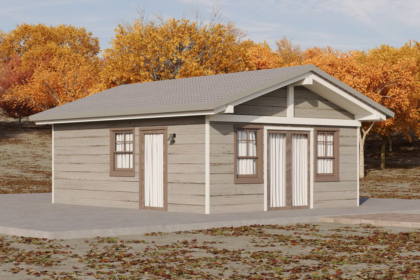
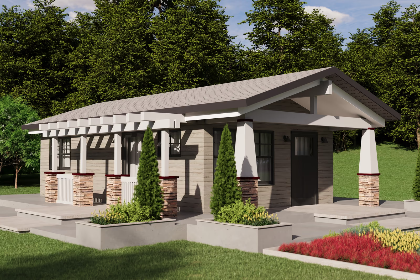
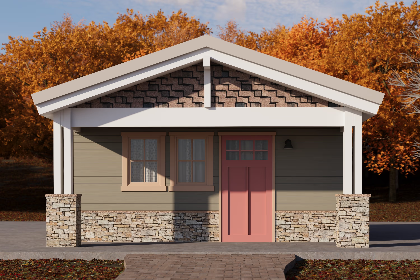
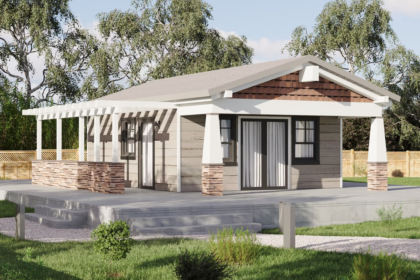
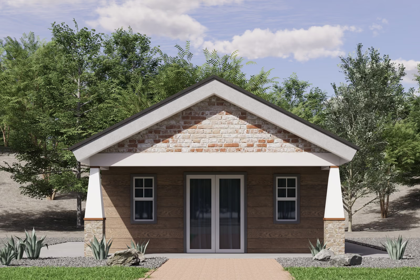
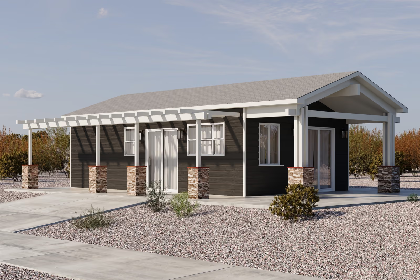
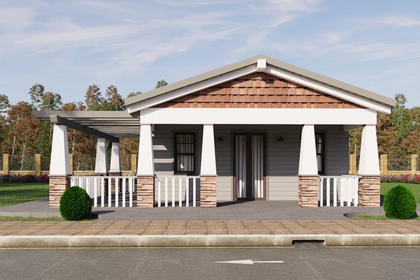
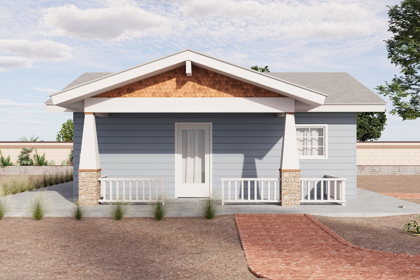
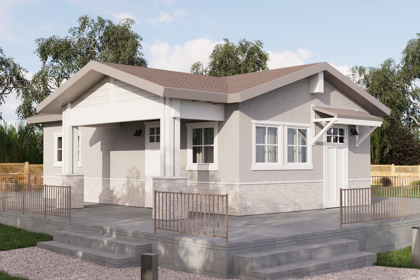
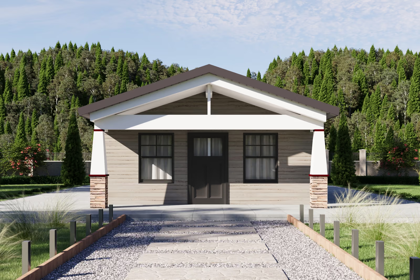
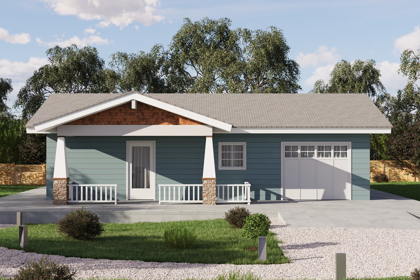
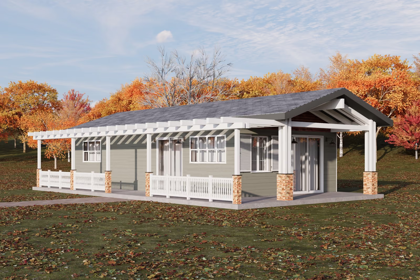
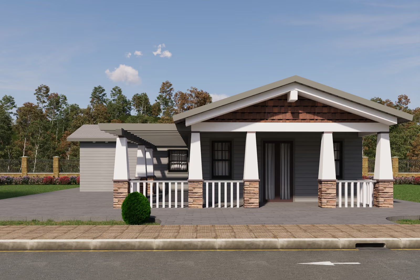
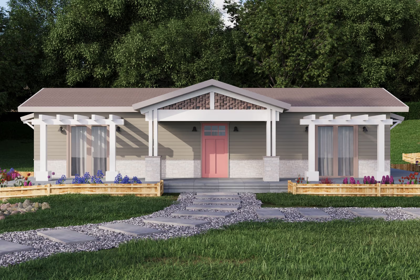
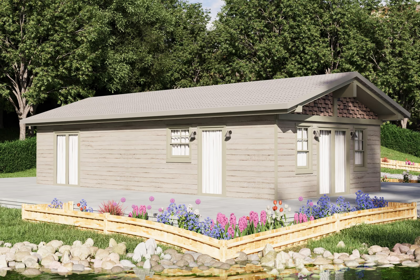
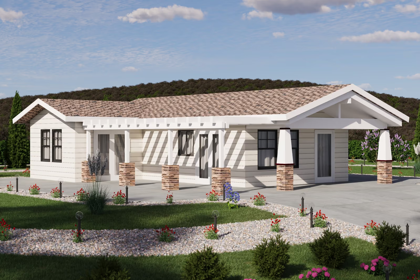
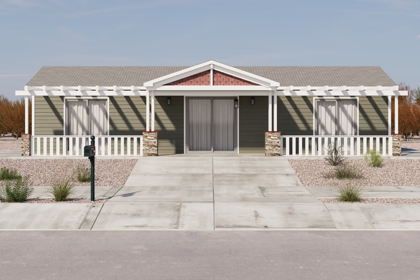
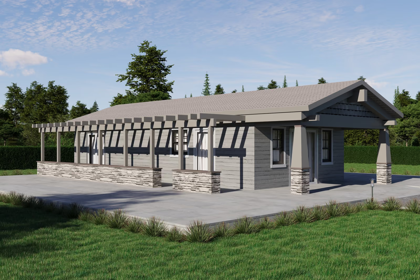
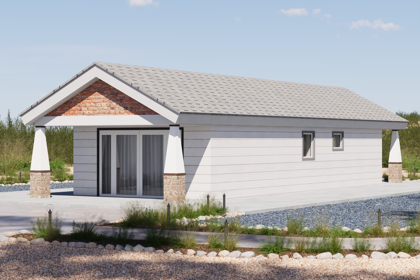
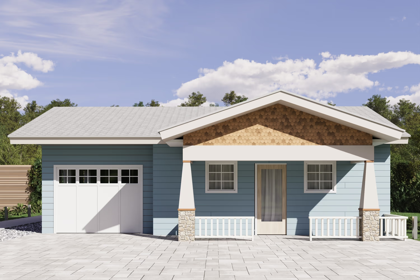
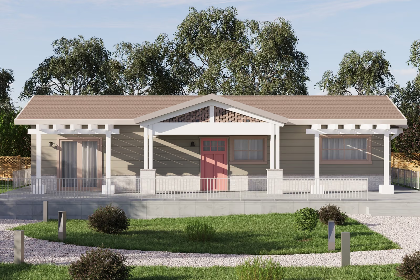
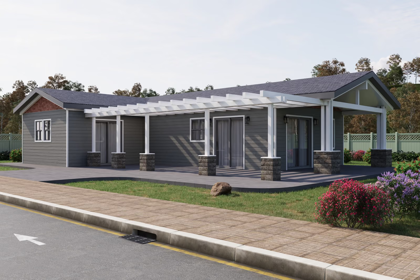
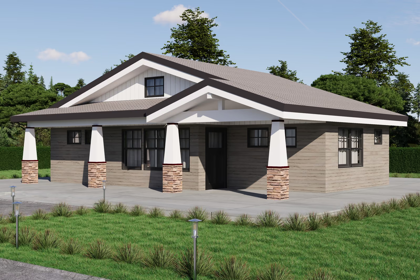
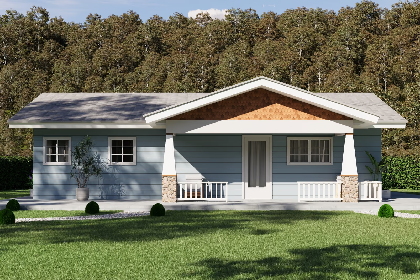
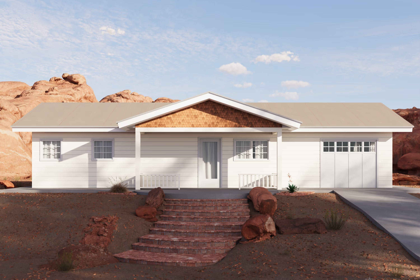
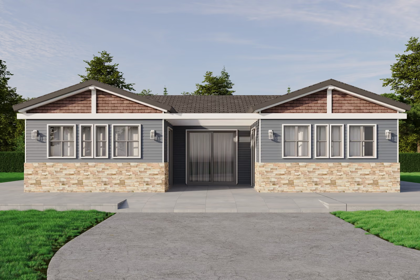
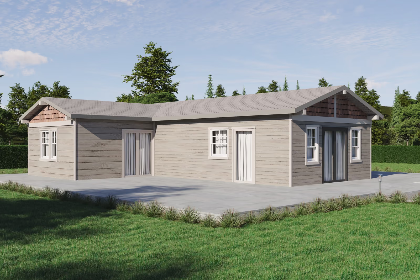
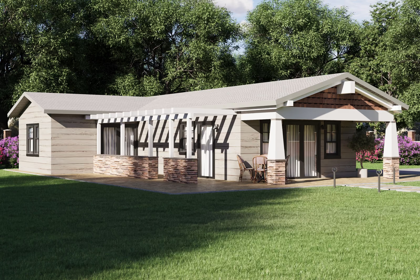
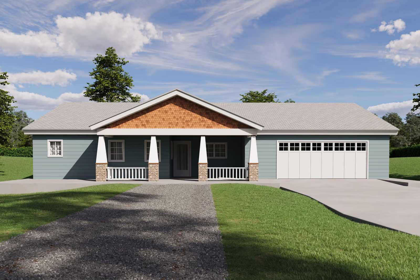
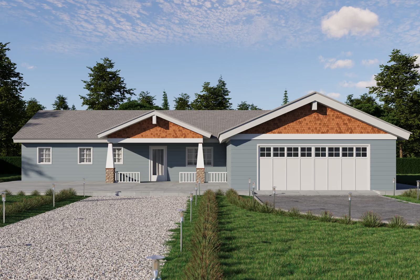
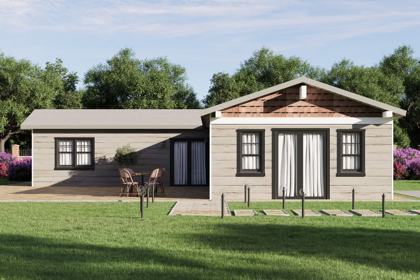
Craftsman plans are known for low-pitched gable roofs, deep eaves and tapered porch columns, and this page gathers every Craftsman version we offer. The selection spans studios of about 311 square feet up to 1,650-square-foot homes with three bedrooms, up to three bathrooms and optional one- or two-car garages. You will find Craftsman takes on the Hamilton, Orchard, Pinnacle, Haven, Orion and Wisdom plan families, so the same porch-forward character is available in many sizes. Each design is drawn for cold-formed steel framing. Filter by bedrooms, bathrooms or floor area to find a Craftsman plan that fits your lot.

Quick Search
Thank you! Your submission has been received!
Oops! Something went wrong while submitting the form.