
Siskiyou Collection
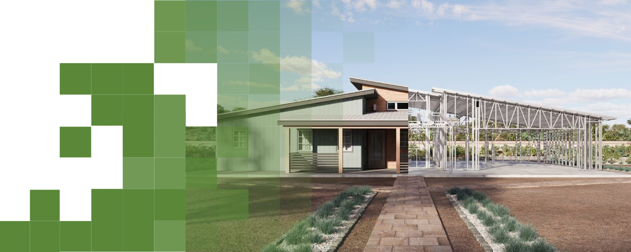
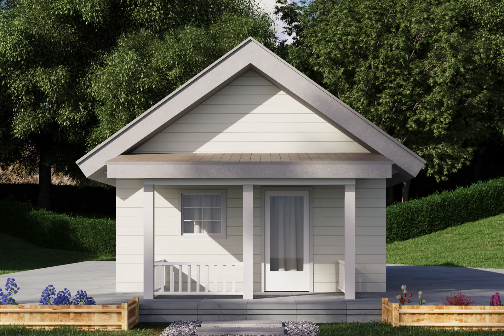
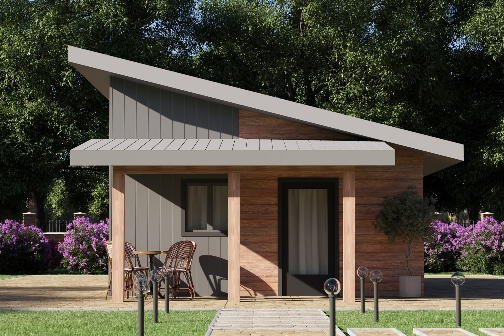
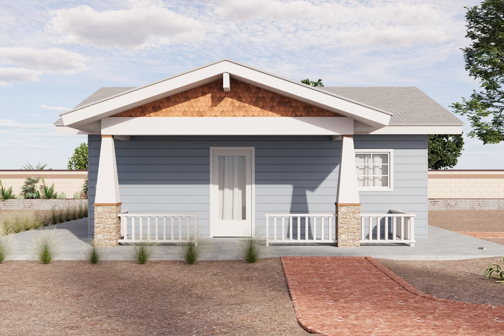
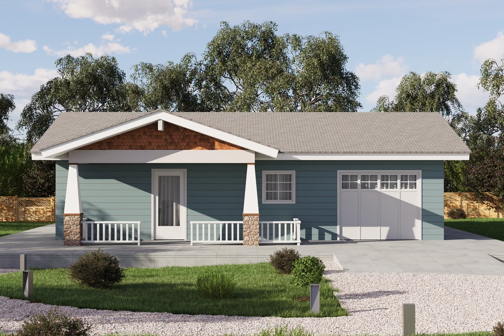
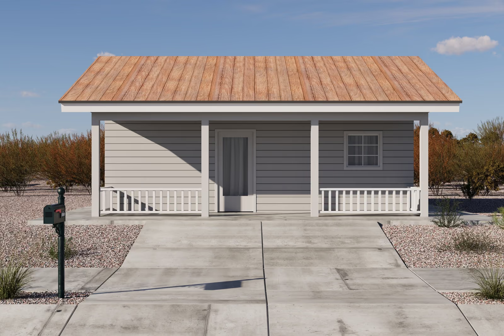
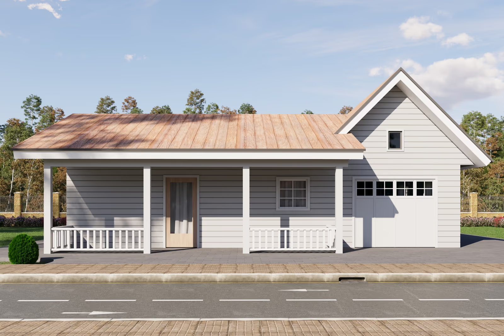
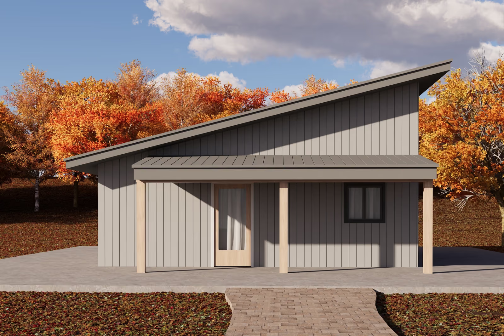
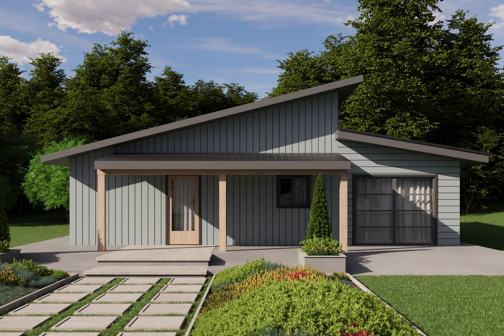
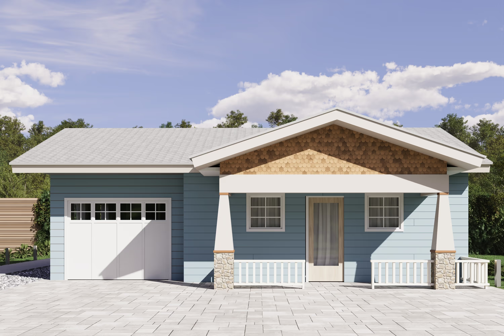
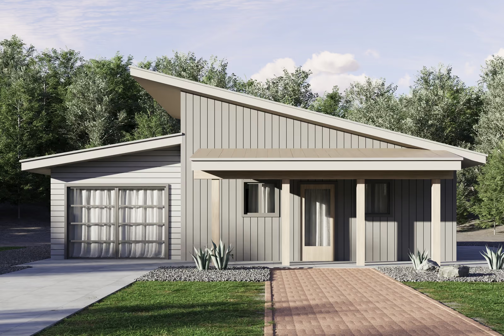
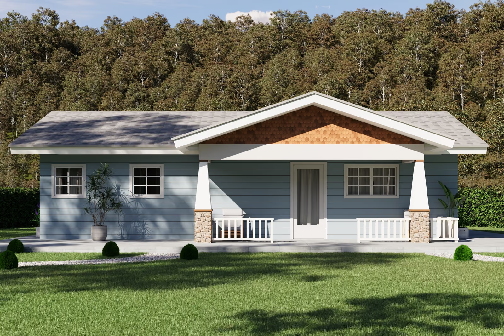
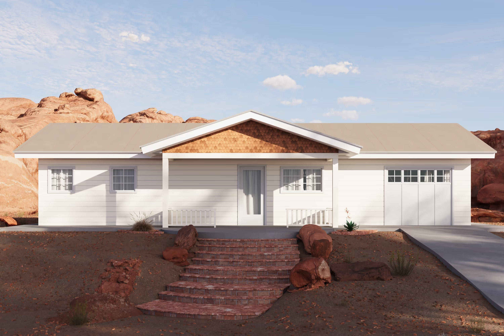
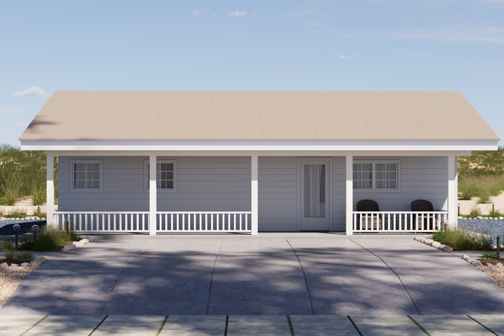
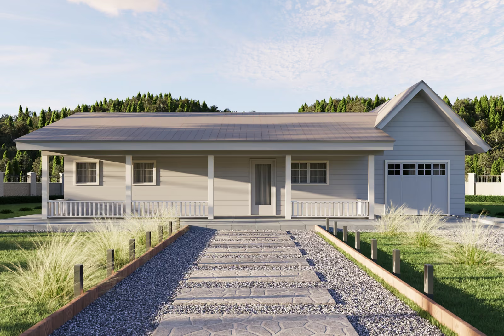
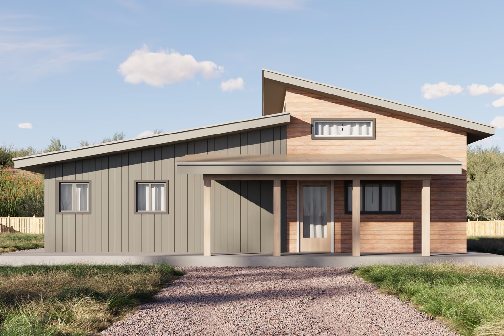
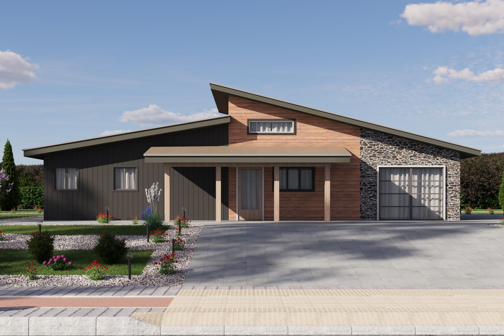
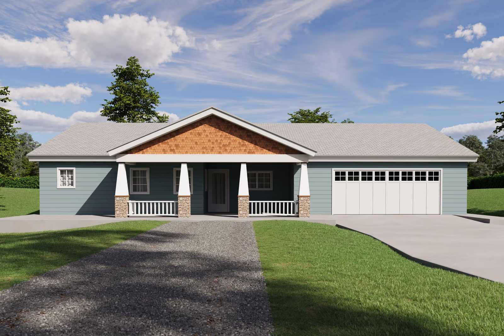
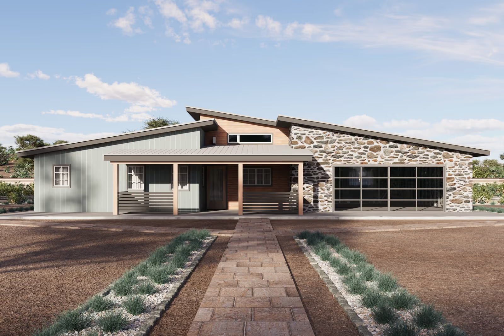
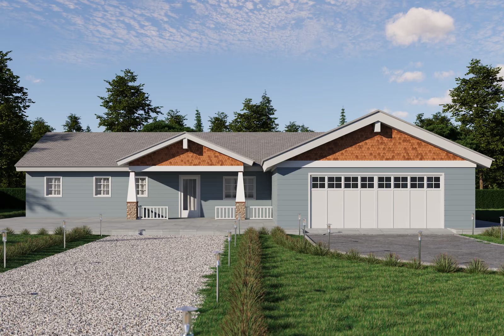
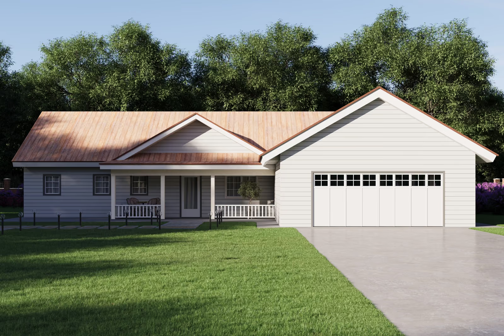
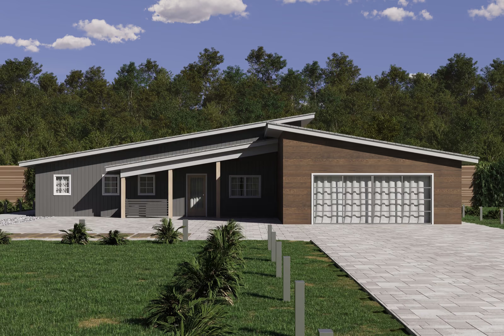
The Siskiyou Collection features the Ember plan family, our larger-format designs in Craftsman, Farmhouse and Modern styles. Ember plans start around 624 square feet and reach about 1,650 square feet, covering studios through three-bedroom homes with up to three bathrooms. Several versions are offered with an attached one- or two-car garage, which makes Ember a good fit for a primary residence or a rural property as well as a generous ADU. Steel framing holds up well in demanding climates and resists rot and pests. Open any Ember plan for its floor layout, garage options and specifications.
Quick Search
Thank you! Your submission has been received!
Oops! Something went wrong while submitting the form.



No items found.
No items found.
No results found.
There are no results with this criteria. Try changing your search.