

Paradise Collection
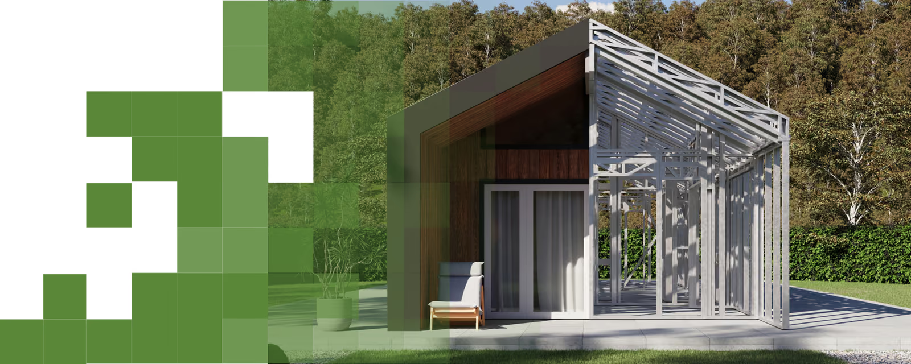
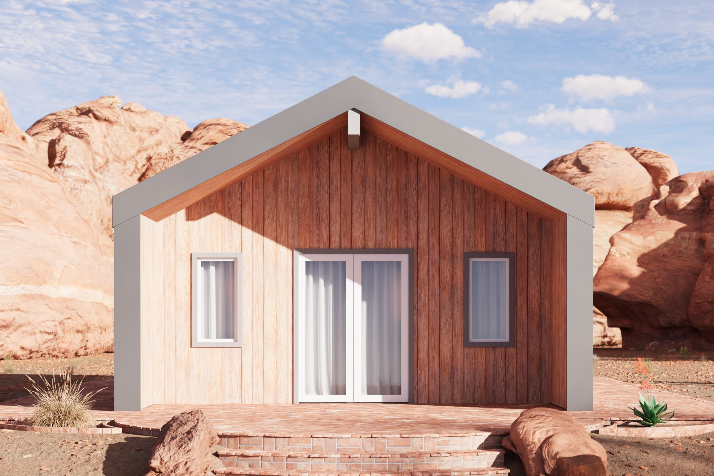
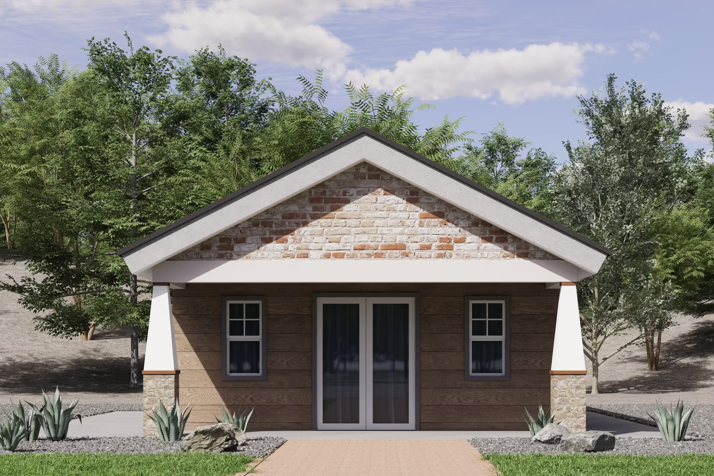
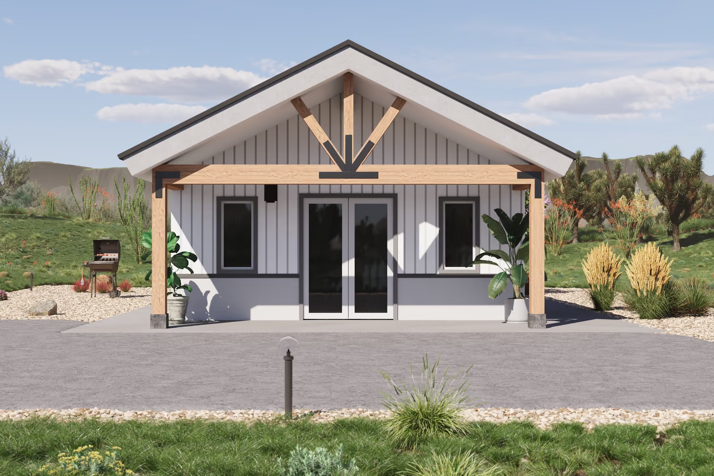
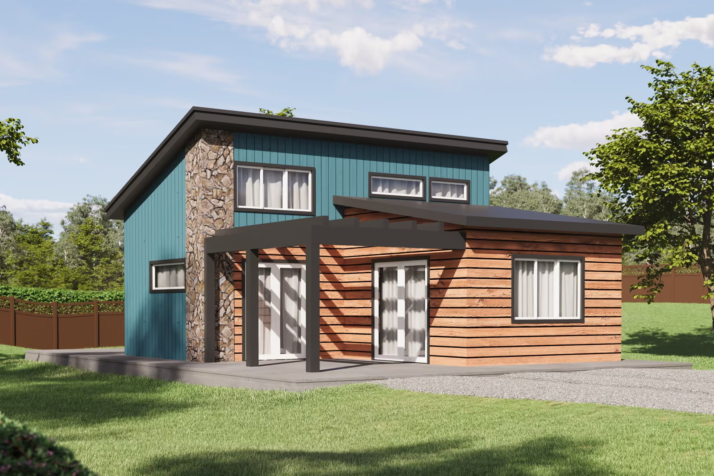
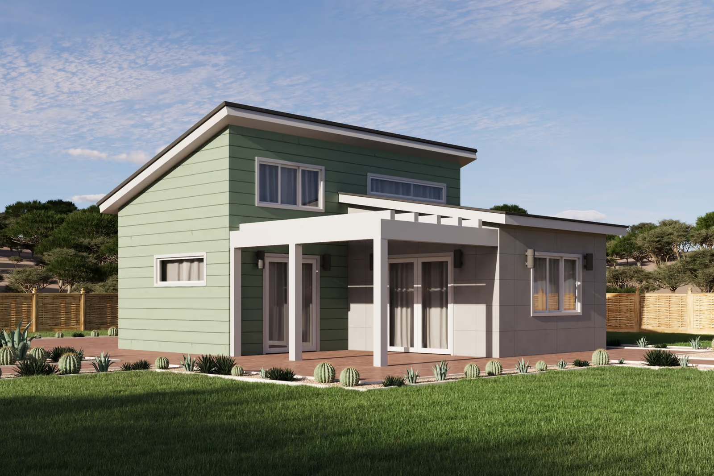
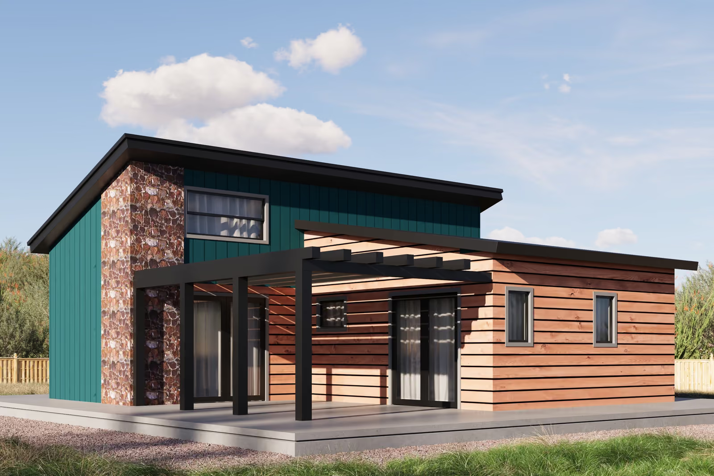
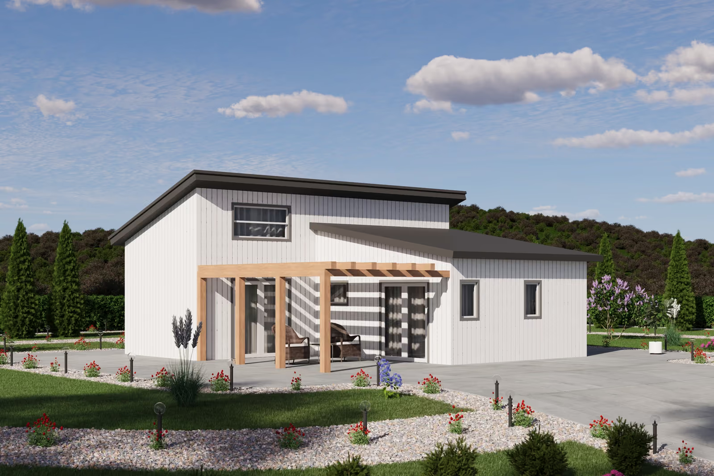
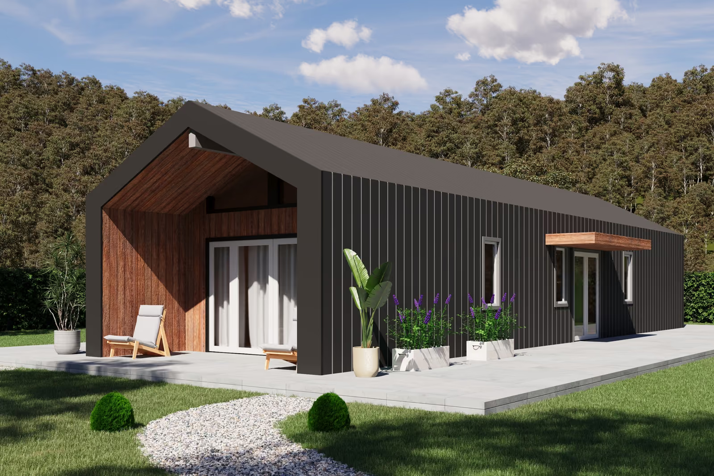
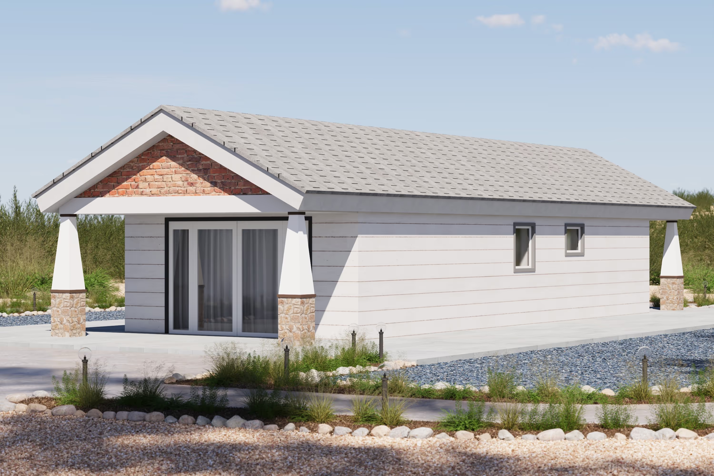
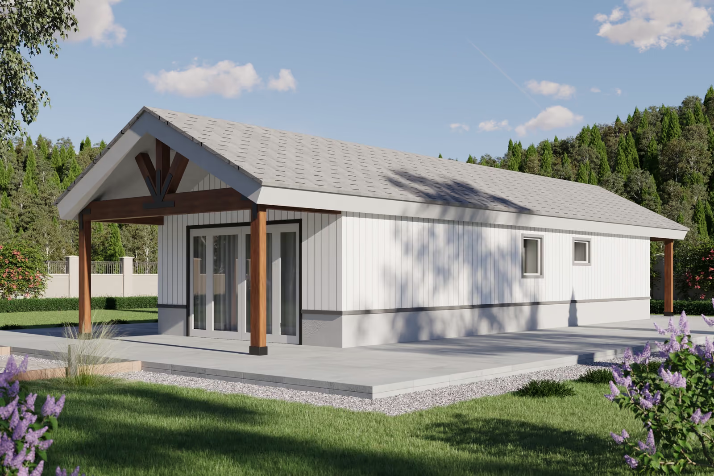
The Paradise Collection showcases the Haven plan family in five exterior styles: Contemporary Barn, Craftsman, Ranch, Farmhouse and Traditional. Haven plans range from a studio of about 485 square feet to two-bedroom layouts near 733 square feet, each with one bathroom. The Contemporary Barn version gives a modern rural look, while the Farmhouse and Traditional versions blend easily with older homes. Because every style shares the Haven floor plan, it is easy to compare looks side by side. All Haven plans are designed for cold-formed steel framing. Open any plan for its layout and specifications.
Quick Search
Thank you! Your submission has been received!
Oops! Something went wrong while submitting the form.

No items found.
No items found.