

Bennett Ranch Studio
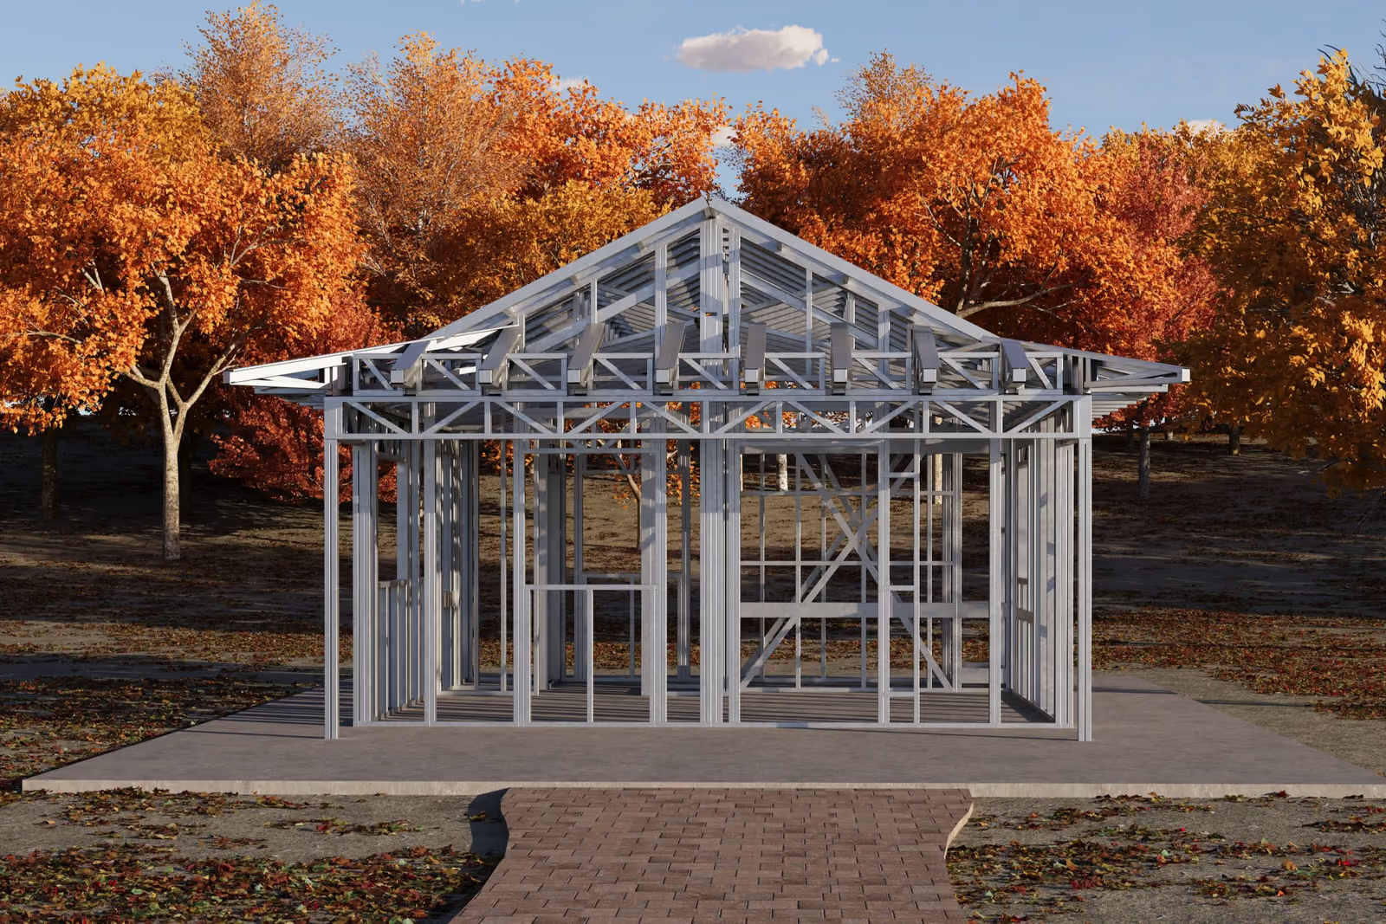
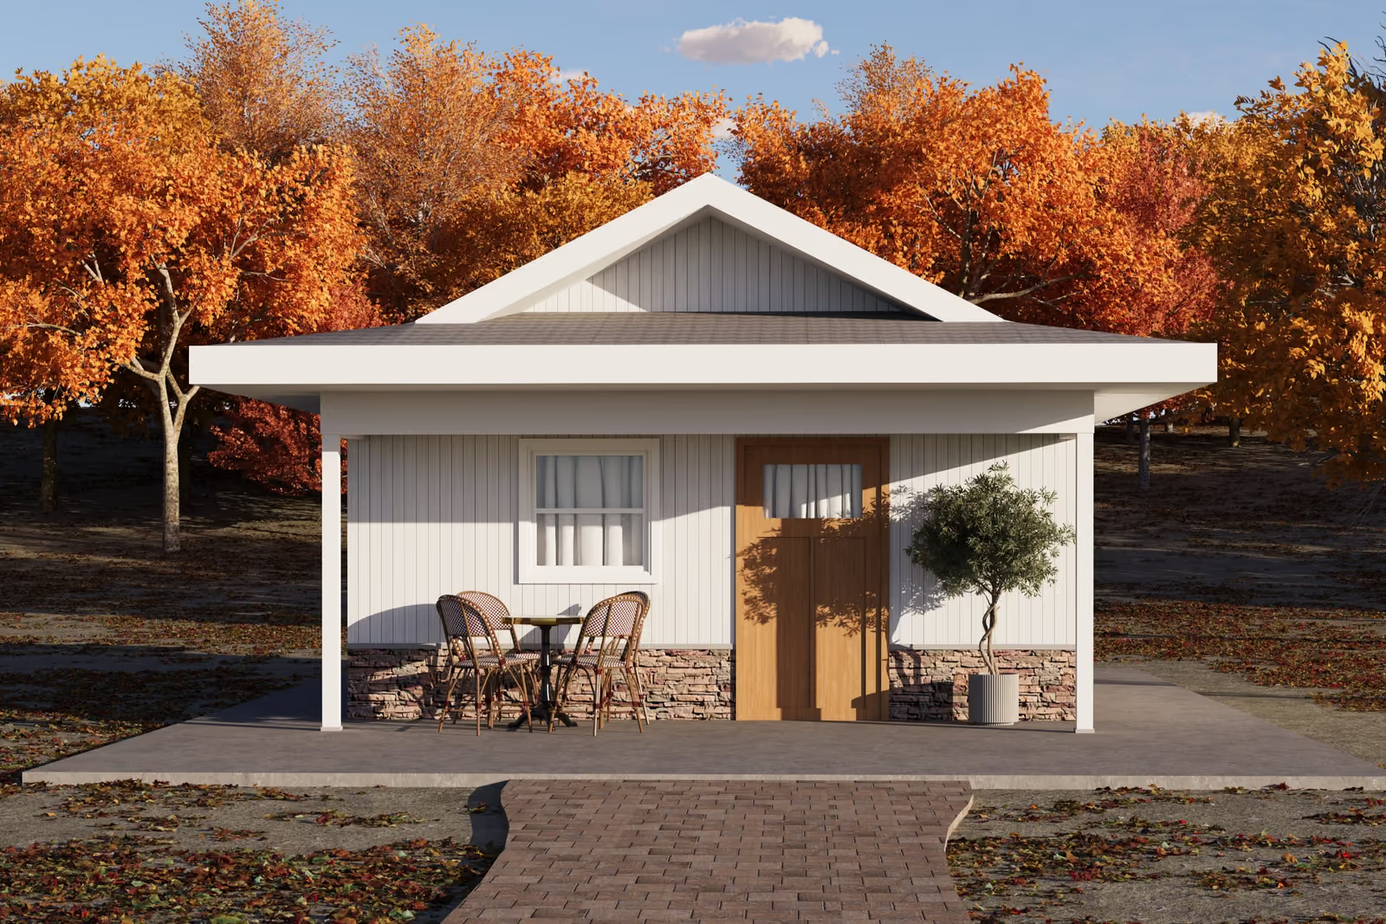
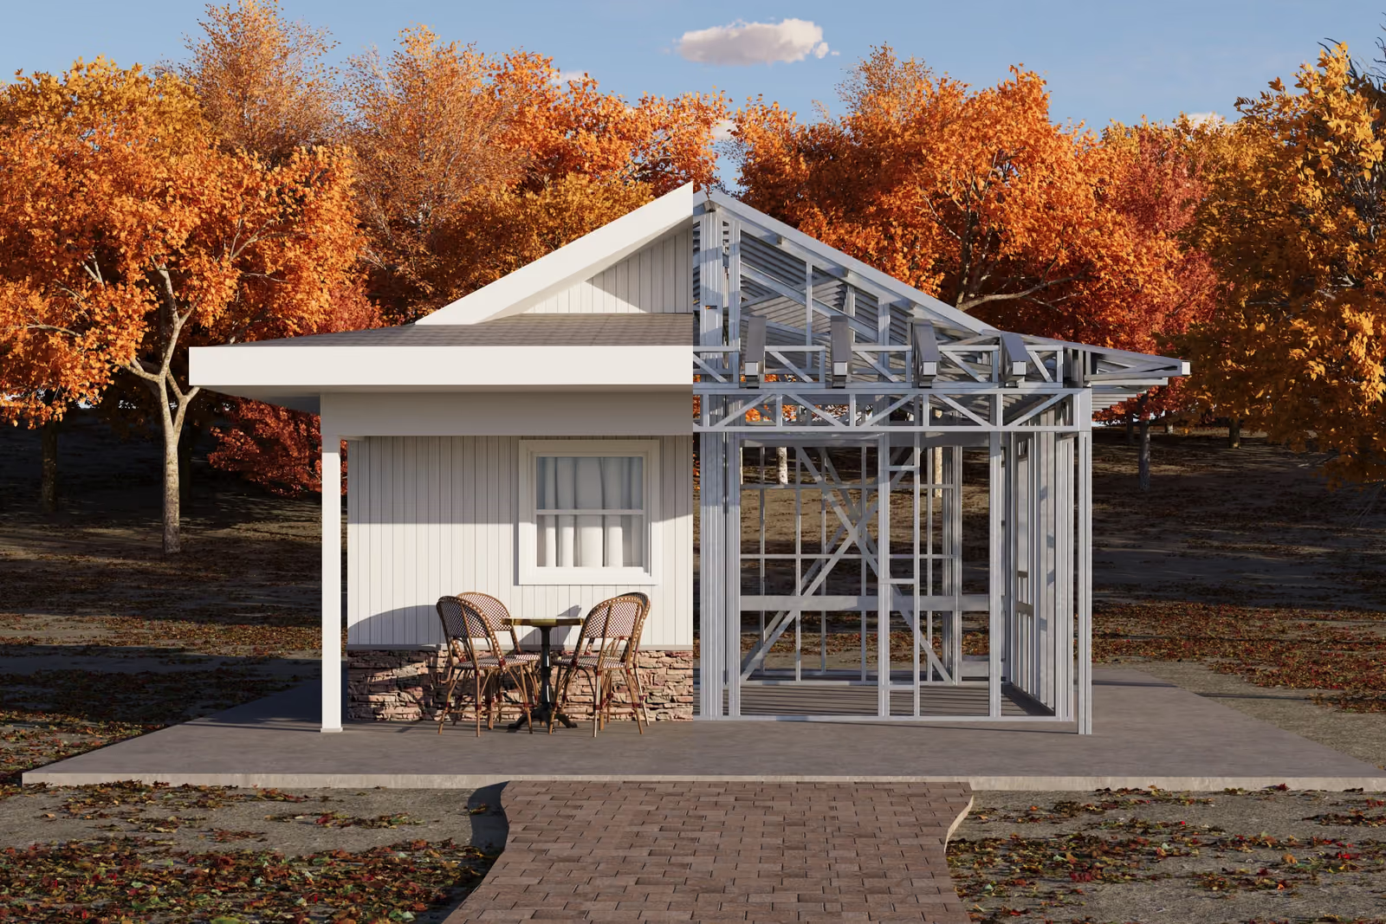
From our Marina Collection, the Bennett Ranch Studio offers 389 square feet of living space as a studio. The open studio layout puts living, sleeping and kitchen areas in one space, with one bathroom. It includes a covered patio/porch, for 461 square feet under roof. It is drawn with a footprint of 17'-10" wide by 25'-10" deep, roof pitches of 6/12 and 3/12 and ceilings rising to 10'-1". A Ranch look, with a low roofline and simple, horizontal lines, helps it blend into most backyards. Prefer a different look? This floor plan also comes in Modern and Spanish styles. It is framed for a slab foundation (slab not included), with optional upgrades to a raised floor with steel floor joists and 2x6 exterior walls. It works well as a rental studio, studio workspace or guest room.


We ship within the 48 continental United States
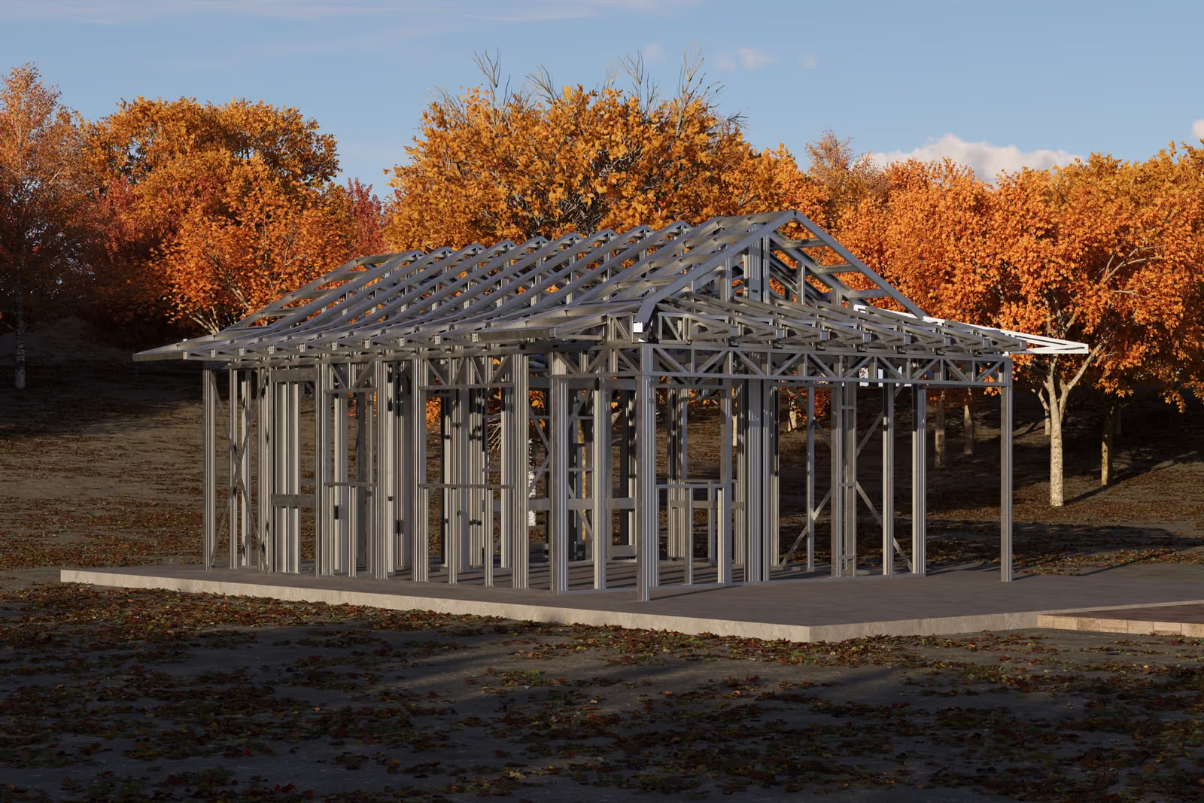
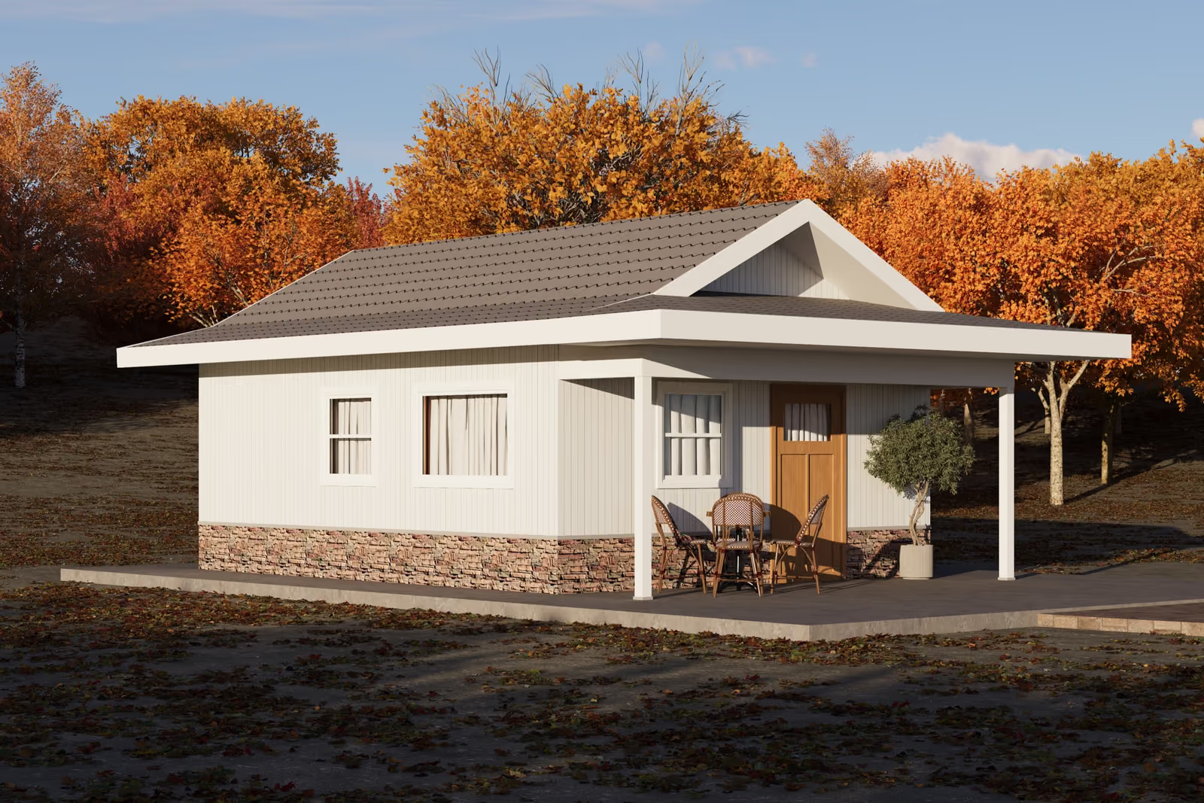
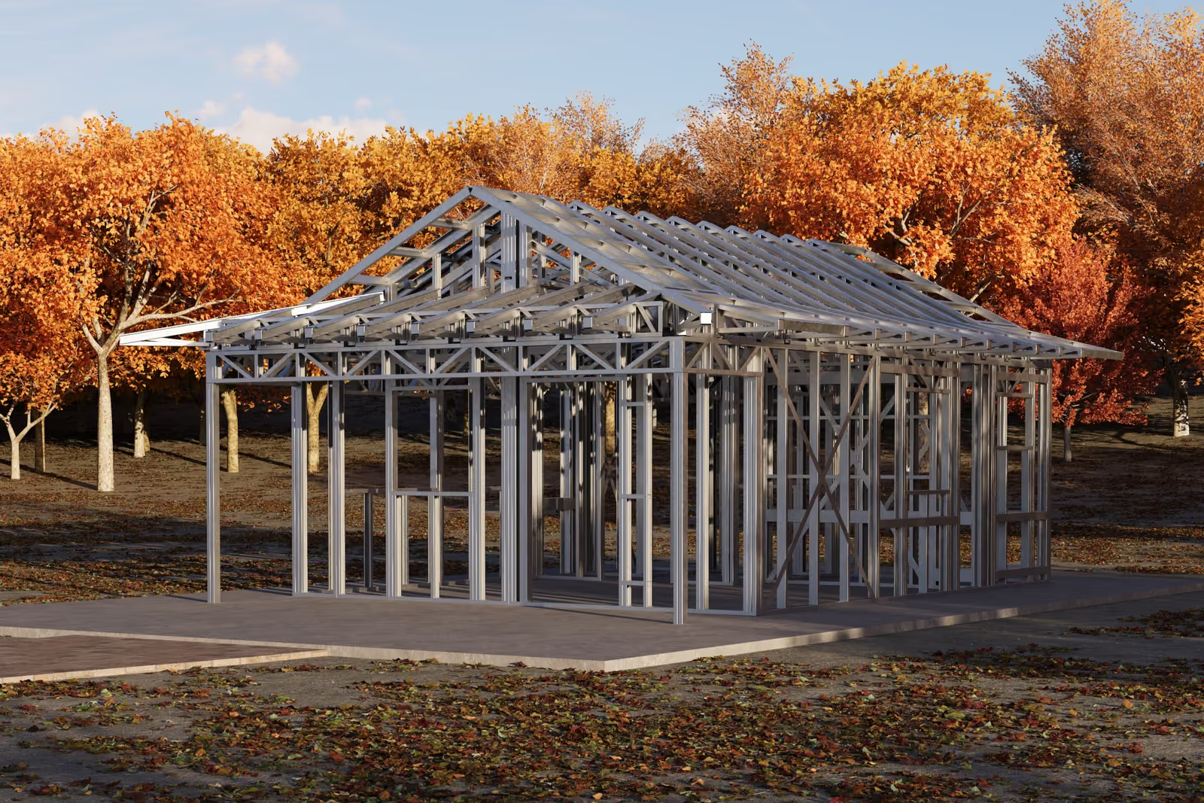
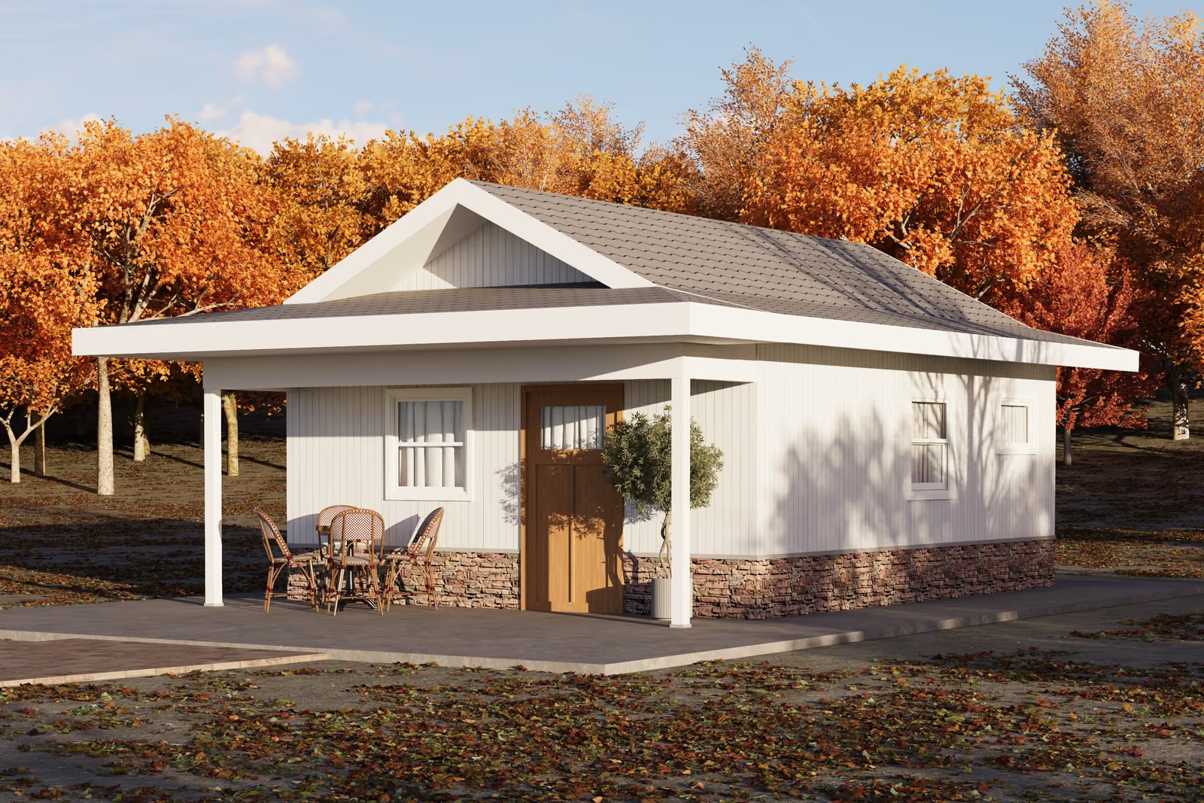
What’s Included With Your Steel Frame Kit?
- Cold-Formed Steel Skeleton: Complete frame; wall panels, beams, trusses, floor joists (if applicable), fasteners, and hardware for you to erect your skeleton.
- Snapsheet: Location of snap lines for wall panel placement
- Exterior Views: Exterior view of the residence with other miscellaneous detail
- Cross Section: A vertical cutaway view of the house from roof to foundation showing details of framing
- Schematics: Detailed plans, drawn to 1/4’’ scale for each level showing room dimensions, wall
partitions, windows, etc. as well as the location of electrical outlets and switches - Materials Shopping List: Complete and comprehensive list of the materials you'll need to finish your home. Take this list directly to Home Depot where, with the help of an expert, you can choose the colors, grades, and styles that best fit your taste and truly make the home your own.
- Architectural Schematics: Architectural schematics for Mechanical/Electrical/Plumbing (MEP) are provided for conceptual visuals. They are designed at minimum and you will likely alter them to fit your individual requirements. Ask your local subcontractor to give you the final version.
Your structural steel skeleton comes detailed to meet the requirements of the latest adopted version of the International Building Code (IBC) and our notes and details pages outline all of the elements applicable to the design of your home.
Compliance with further standards may need to be added by you to your plan set, subject to your state and county building codes. That step is done locally by you or your contractor. For example: site plan and utility plan may be required.
Deposit of $3,000 or 10% (whichever is greater) of base price is due at time of order. Sales tax will be calculated at checkout based on your location and applicable local laws. Shipping varies by size of final home design and distance to delivery location.
Floor Plan

Framing Specs & Features For Single Family Home
Baths :
1
Kitchen
Covered Patio/Porch
Easy Build
Height: 12'-11"
Depth: 25'-10"
WIdth: 17'-10"
Total Area Under Roof: 461 SF
Livable Area: 389 SF
Upper Ceiling: 10'-1"
Lower Ceiling: 8'
Primary Pitch: 6/12
Secondary Pitch: 3/12
Cold-Formed Steel (CFS)
Trusses Included
Designed for slab foundation (slab not included)
Upgrade to floor joists available
Bennett Ranch Studio plan details & FAQs
The Bennett Ranch Studio is part of the Marina Collection from FrameUpNow: a 389 sq ft home with a studio layout, 1 bathroom and 1 floor, framed entirely in cold-formed steel. Below are the answers to the questions we hear most often about this plan, from price and options to permits, shipping and building it yourself.
How much does the Bennett Ranch Studio steel frame kit cost?
The Bennett Ranch Studio Skeleton + Plan kit is $19,743. That price is for the complete cold-formed steel frame with the engineered plan set, on a slab foundation with the standard exterior walls listed for this plan. If you only need the drawings, the Plan Only option is $650. The frame kit price does not include the foundation, roofing, siding, windows, doors, insulation or interior finishes, which you or your contractor source locally.
What deposit is due when I order?
The deposit for the Bennett Ranch Studio is $3,000. Across all FrameUpNow plans, the deposit is $3,000 or 10% of the base price, whichever is greater, and it is due at the time of order. Shipping is quoted separately, because it varies with the size of the final design and the distance to your site.
What is the difference between Skeleton + Plan and Plan Only?
Skeleton + Plan is the full kit: every structural steel component needed to stand the building skeleton, plus the engineered plan documents and a material shopping list to finish the home. Plan Only gives you the complete PDF plan set, the detailed material shopping list for the finishing components and basic architectural MEP schematics, so you can source the framing yourself while still building from an engineered design.
How big is the Bennett Ranch Studio?
The Bennett Ranch Studio offers 389 sq ft of livable space with a studio layout, 1 bathroom, 1 floor. The plan does not include a garage. The floor plan, key specs and photos above show the full layout, and the downloadable plan set includes exterior views, cross sections and construction details.
Which foundation options are available for this plan?
The Bennett Ranch Studio is priced on a slab foundation, which is the standard option. If your site calls for a raised floor, a floor-joist foundation is available as an upgrade for $3,383, and the steel floor joists are then included in the kit. The slab or foundation itself is built locally either way.
Can I choose thicker exterior walls?
This plan lists 2x4 exterior studs. Upgrading to 2x6 exterior walls adds $1,469; deeper walls leave more room for insulation, which helps in hotter and colder climates. You can select the wall and foundation options with the price calculator on this page before you check out.
What is included in the steel frame kit?
- Cold-formed steel wall panels, beams and roof trusses, cut and labeled in the factory
- Steel floor joists where the plan or the floor-joist option needs them
- All fasteners and connection hardware
- A snapsheet showing where each wall panel goes
- An engineered plan set detailed to the International Building Code, plus conceptual mechanical, electrical and plumbing layouts
What is not included in the kit?
The kit is the structural frame and the engineering behind it. You or your contractor source these locally:
- The foundation or slab
- Roofing, siding and sheathing
- Windows and doors
- Insulation, drywall and interior finishes
- Final mechanical, electrical and plumbing design, the site plan and local permits
Is the Bennett Ranch Studio permit-ready?
The plans are engineered to the International Building Code, and the engineering is tailored to your build location before anything is manufactured. Your local building department may still ask for items that only you can provide, such as a site plan, a utility plan or a state engineer's stamp. Those are prepared locally by you or your contractor.
Can I build the Bennett Ranch Studio myself?
Yes. The kit arrives with pre-assembled, labeled wall panels, so experienced DIY builders can stand the frame with standard tools, and many owners hire a local framing crew instead. Our step-by-step DIY assembly videos walk through the whole process, from snap lines to roof trusses.
Why build this plan in steel instead of wood?
A cold-formed steel frame will not rot, warp, burn or attract termites, and the walls stay straight, so drywall and cabinets go on like in any other home. Because every frame is modeled in BIM, you know the exact material quantities and the frame cost before you break ground. Read more about the benefits of steel framing.
What happens after I order the Bennett Ranch Studio?
Ordering starts with your deposit and your choice of options. The engineering is then tailored to your build location, and you submit the plan set to your local building department for the permit. Once the plan is permitted, the steel components are manufactured, labeled and shipped to your site, ready to assemble with the pre-cut panels and the included instructions.
Where do you ship the Bennett Ranch Studio?
FrameUpNow ships to all 48 continental US states from Tucson, Arizona. Once your plan is permitted, the steel components are manufactured, shipped to your site and assembled with the pre-cut panels and the instructions included in the kit.
How do I estimate my total cost and check that it fits my lot?
Use the FrameUpNow Cost Estimator to estimate your complete build, including the finishing materials from the shopping list. To see whether the Bennett Ranch Studio fits your property, try the Plan Fit Visualizer. If you have questions, book a consultation or call 888-864-0184.
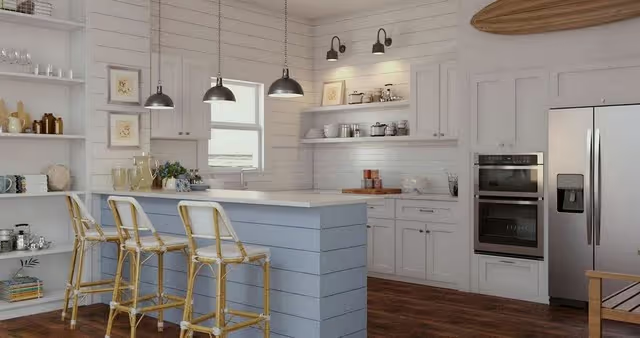
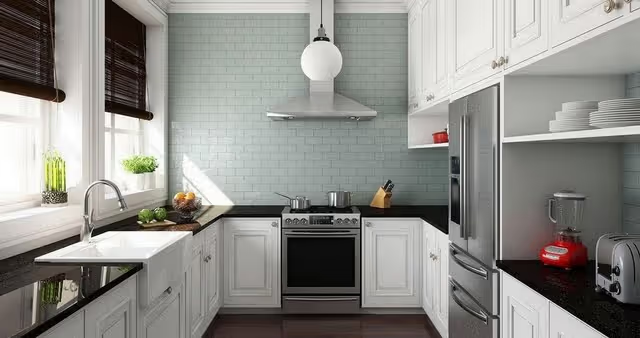
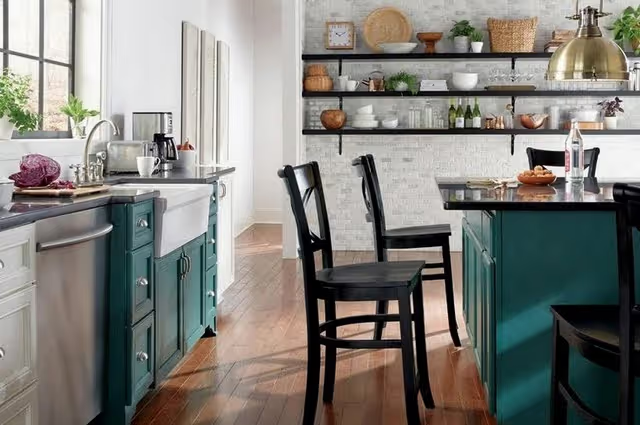
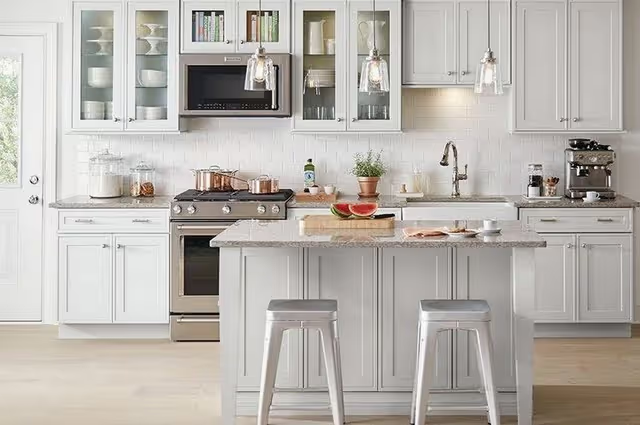
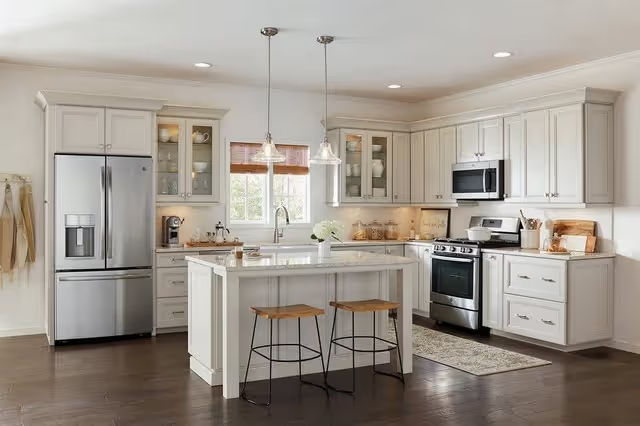
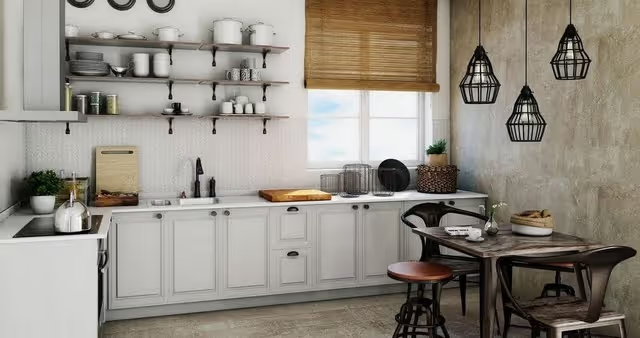
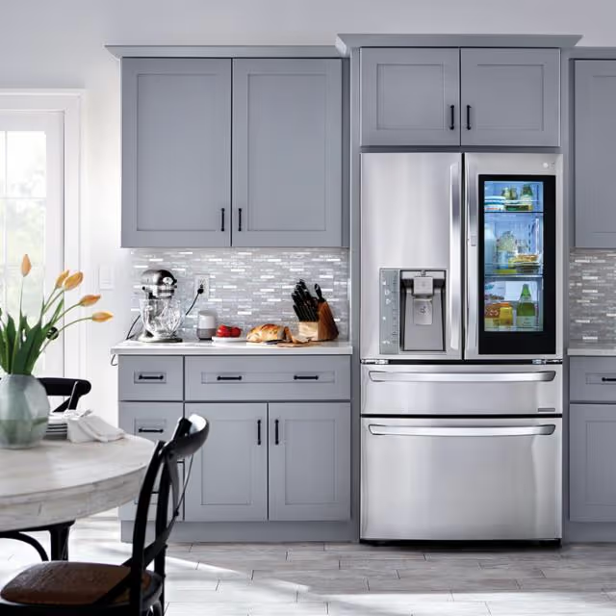
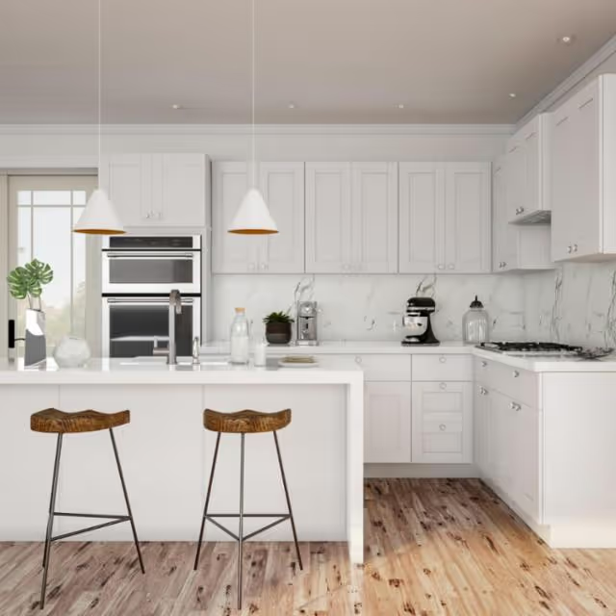
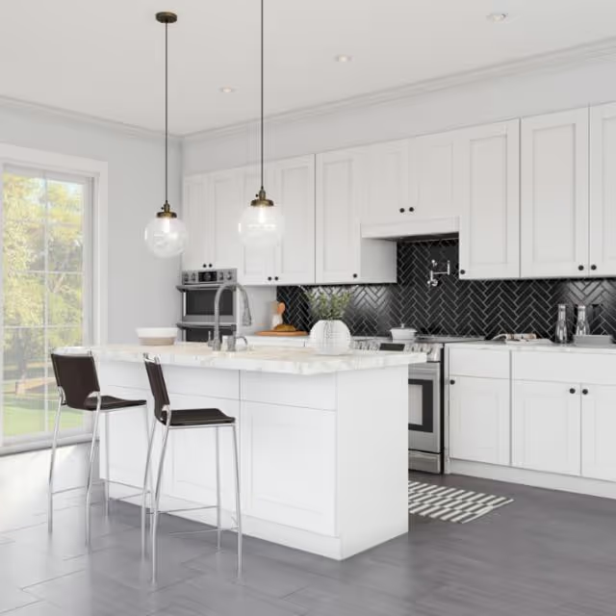
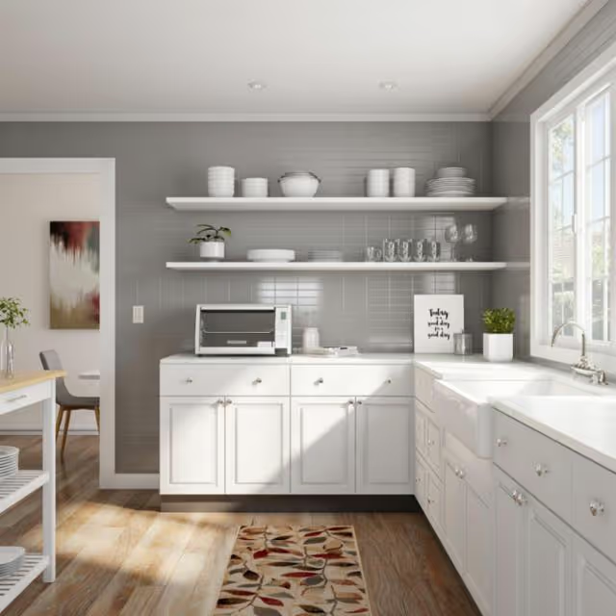
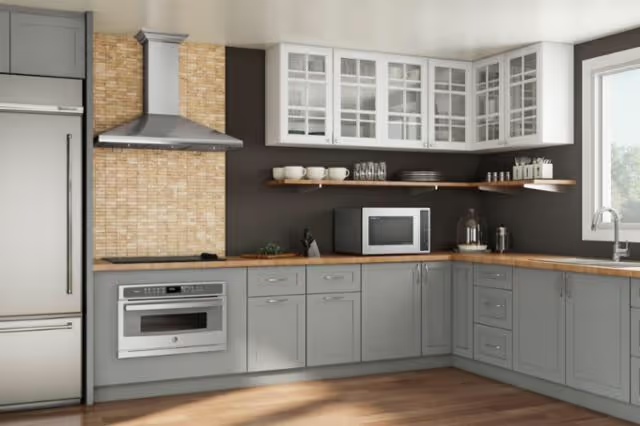
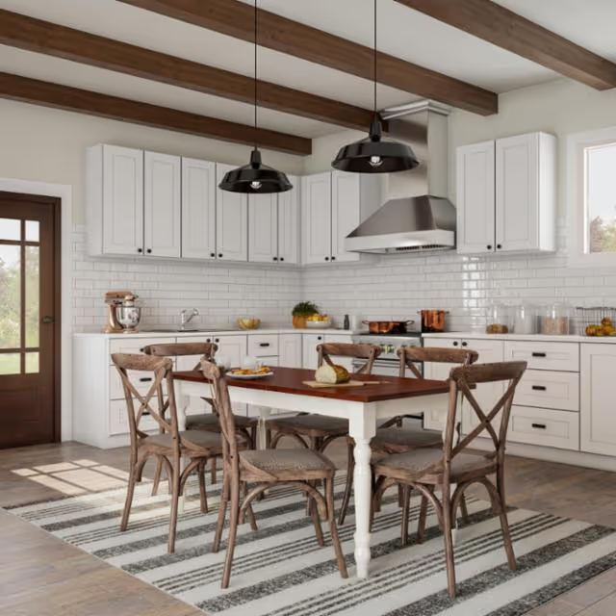
The images below showcase potential interior finishes achieved by selecting materials from our Materials Shopping List and sourcing them through Home Depot
Inquiry
Can’t make up your mind yet? Give us a message for all your questions regarding this plan and we will get back to you shortly.