
Carlsbad Collection
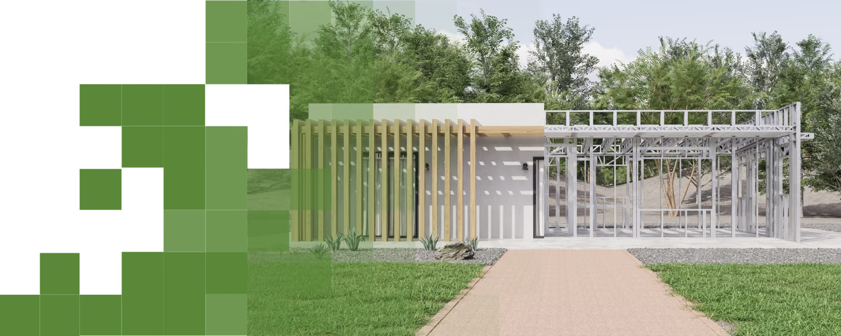
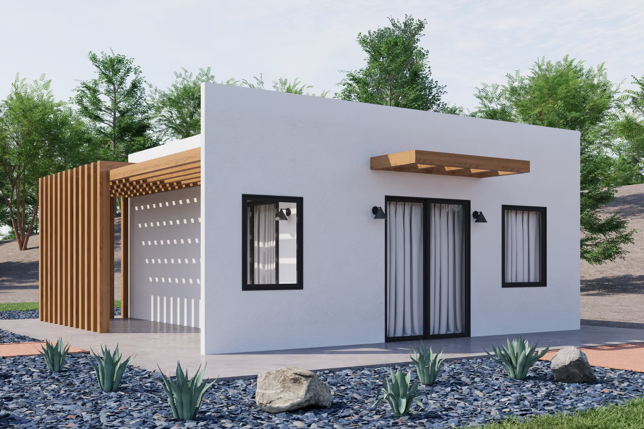
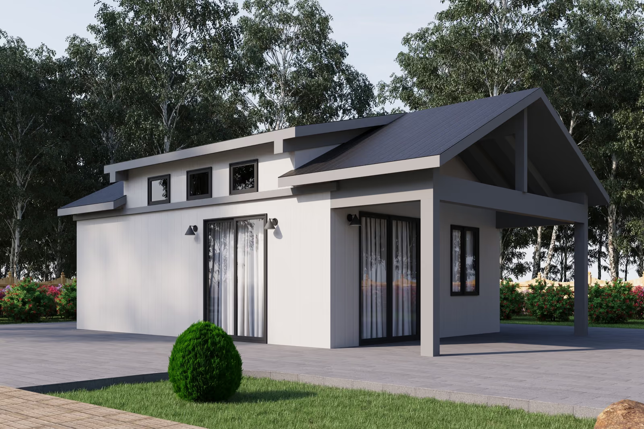
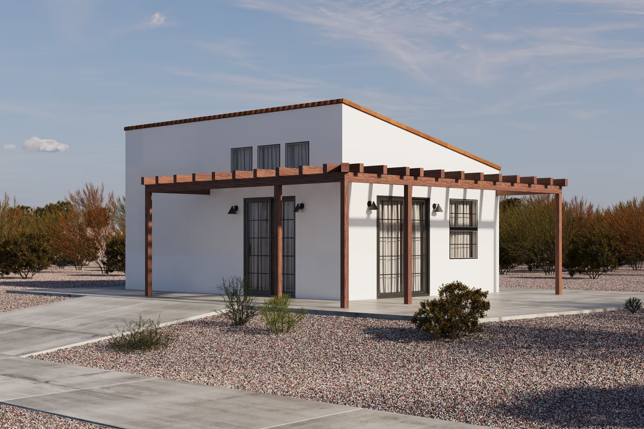
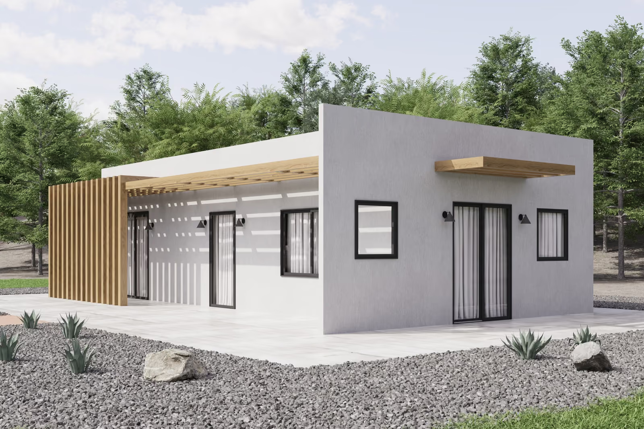
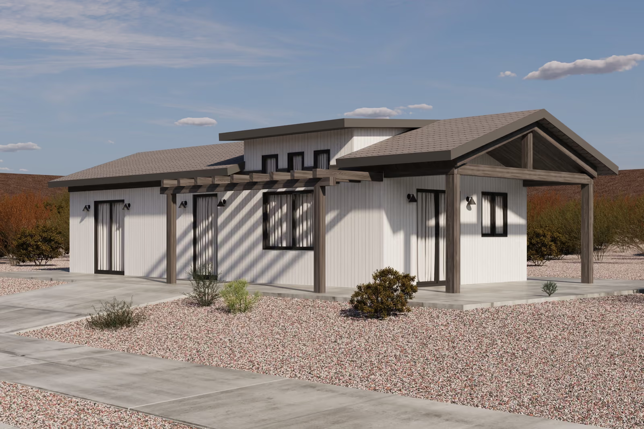
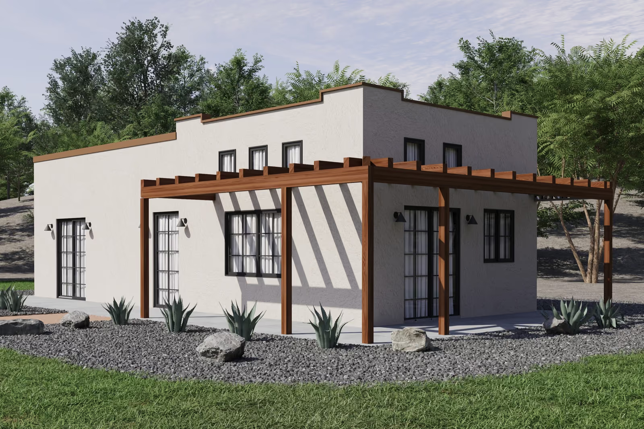
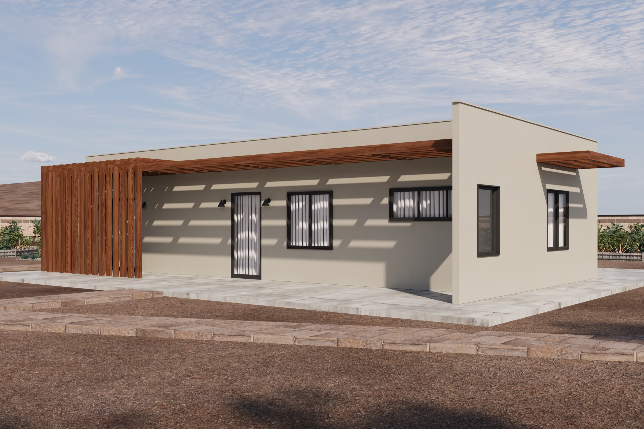
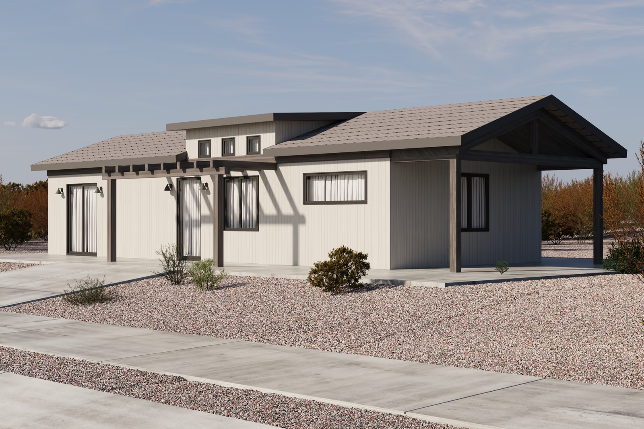
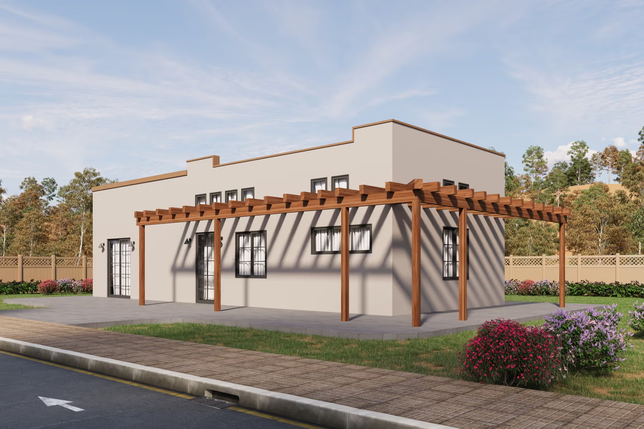
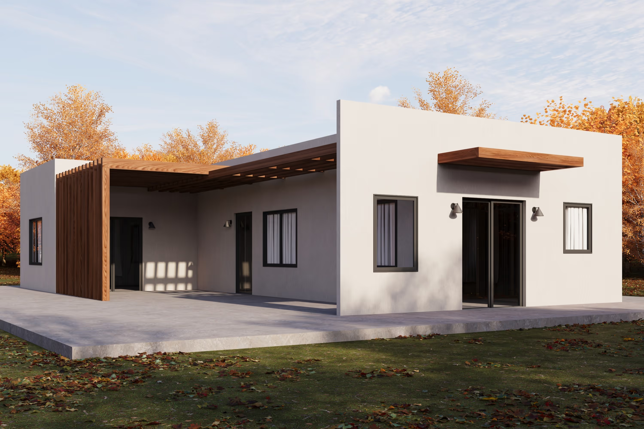
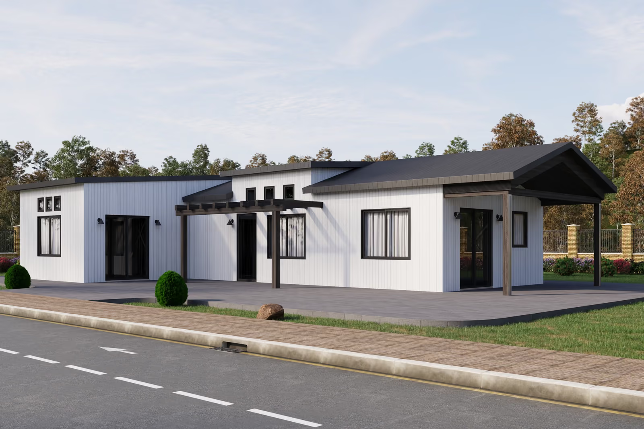
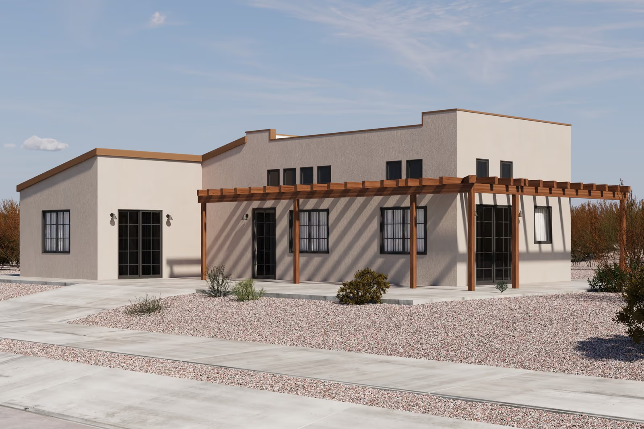
The Carlsbad Collection is built around the Yoke plan family, offered in Contemporary, Farmhouse and Spanish exterior styles. Sizes start with a 400-square-foot studio and step up through one-, two- and three-bedroom versions approaching 985 square feet, with one or two bathrooms. Because each style shares the same Yoke floor plan underneath, you can choose the look that suits your main house and neighborhood without changing the layout. All Yoke plans are drawn for cold-formed steel framing for a straight, durable structure. Browse the plans below to compare floor areas and room counts, then open any listing for full details.
Quick Search
Thank you! Your submission has been received!
Oops! Something went wrong while submitting the form.
No items found.
No items found.
No results found.
There are no results with this criteria. Try changing your search.