

Chino Collection
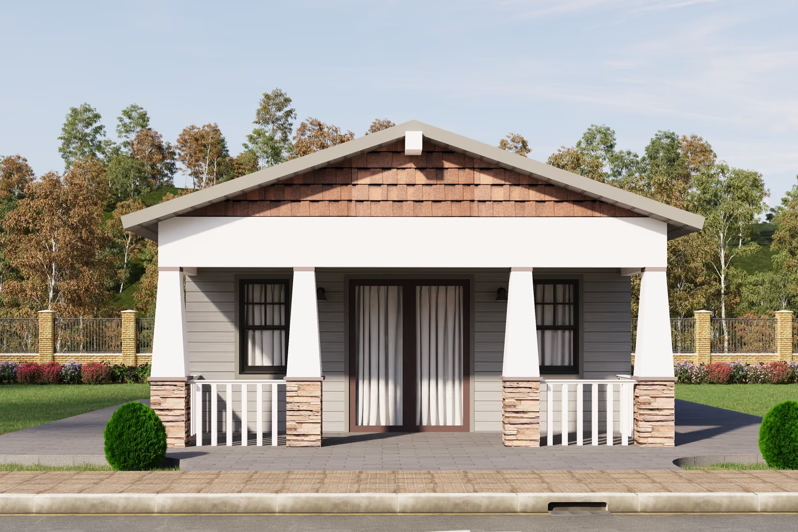
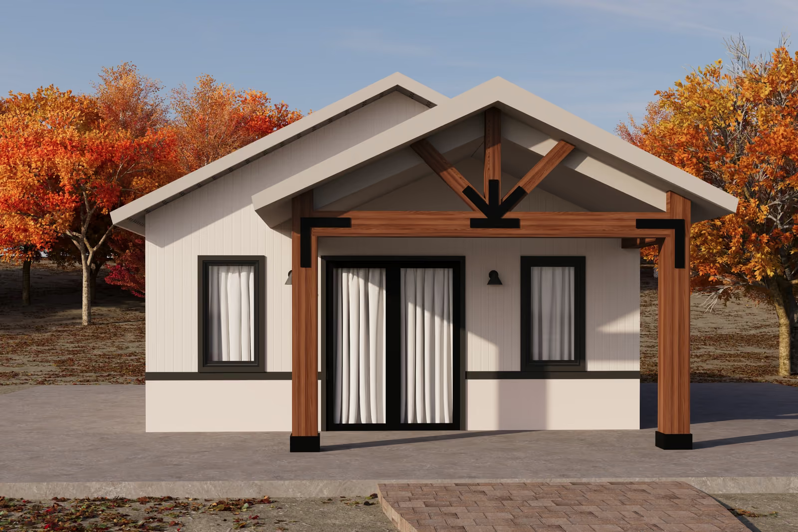
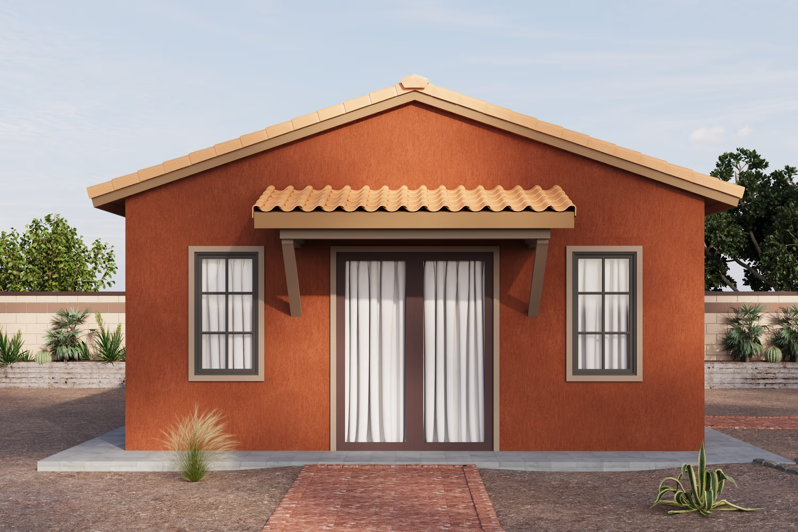
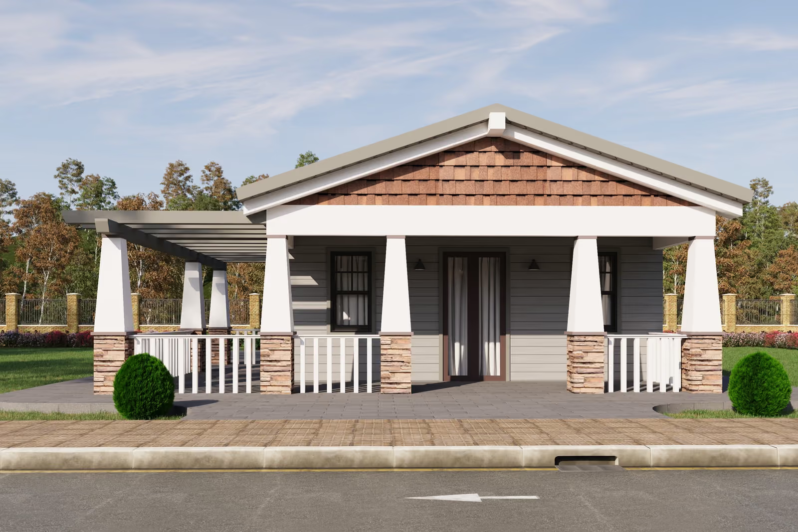
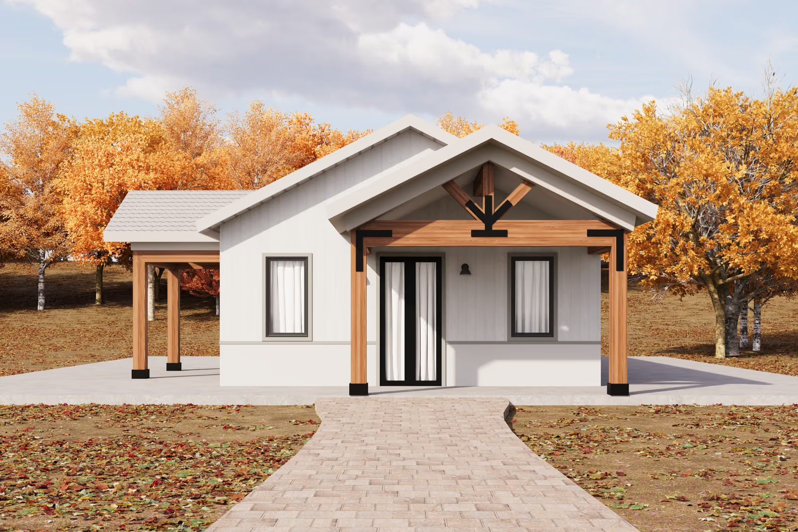
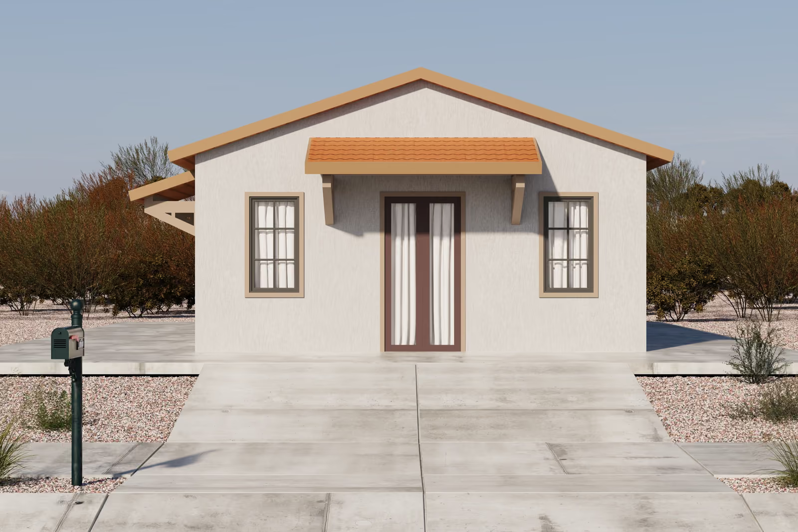
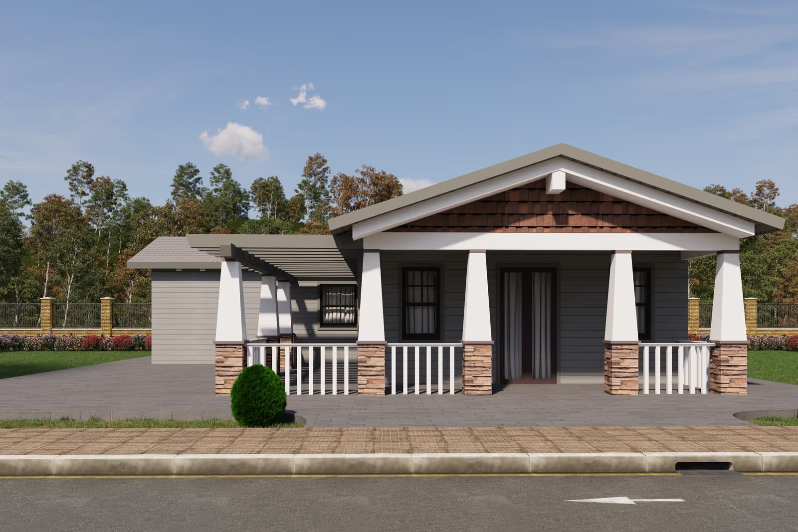
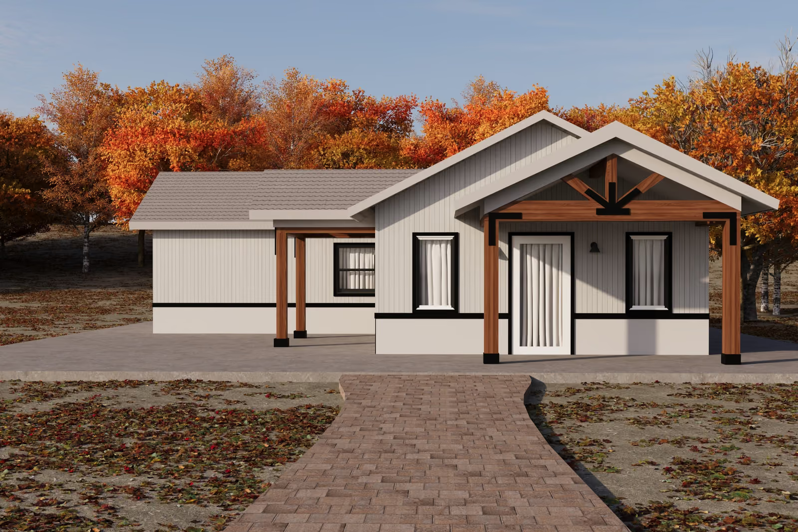
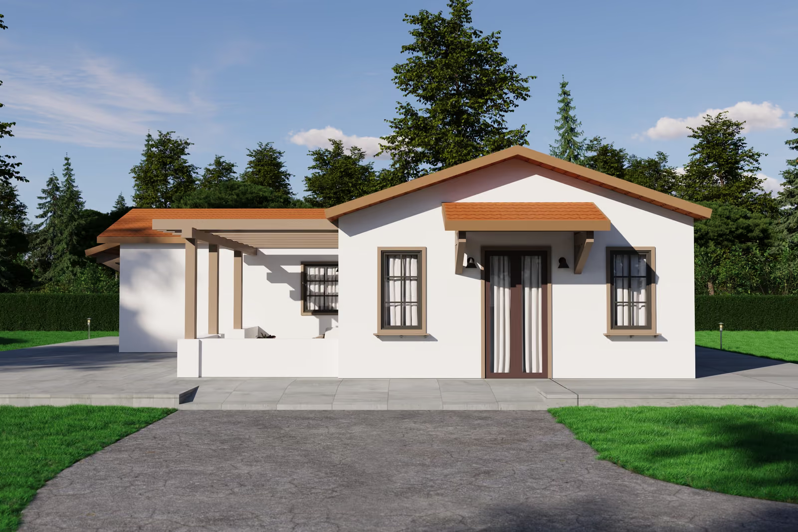
The Chino Collection features the Hamilton plan family in Craftsman, Ranch and Spanish styles. The smallest option is a studio of about 497 square feet, and the range climbs through one- and two-bedroom layouts to nearly 1,000 square feet. Hamilton plans keep living, kitchen and sleeping areas clearly separated, which makes them a practical choice for a rental unit, a home office with guest space, or housing for family members. Each version is designed for cold-formed steel framing. Use the filters to narrow plans by bedrooms, bathrooms or square footage, and open any plan for its floor layout and specifications.

Quick Search
Thank you! Your submission has been received!
Oops! Something went wrong while submitting the form.
No items found.
No items found.