
Summit Collection
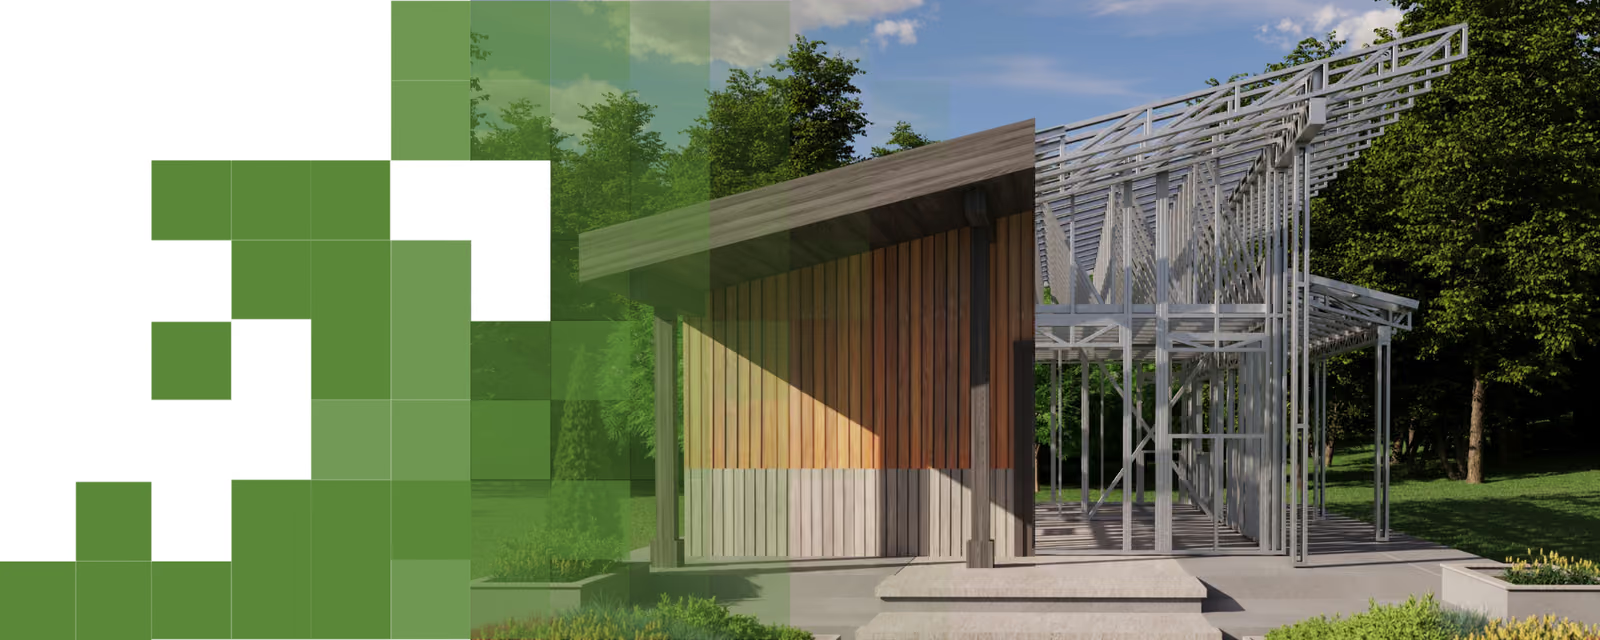
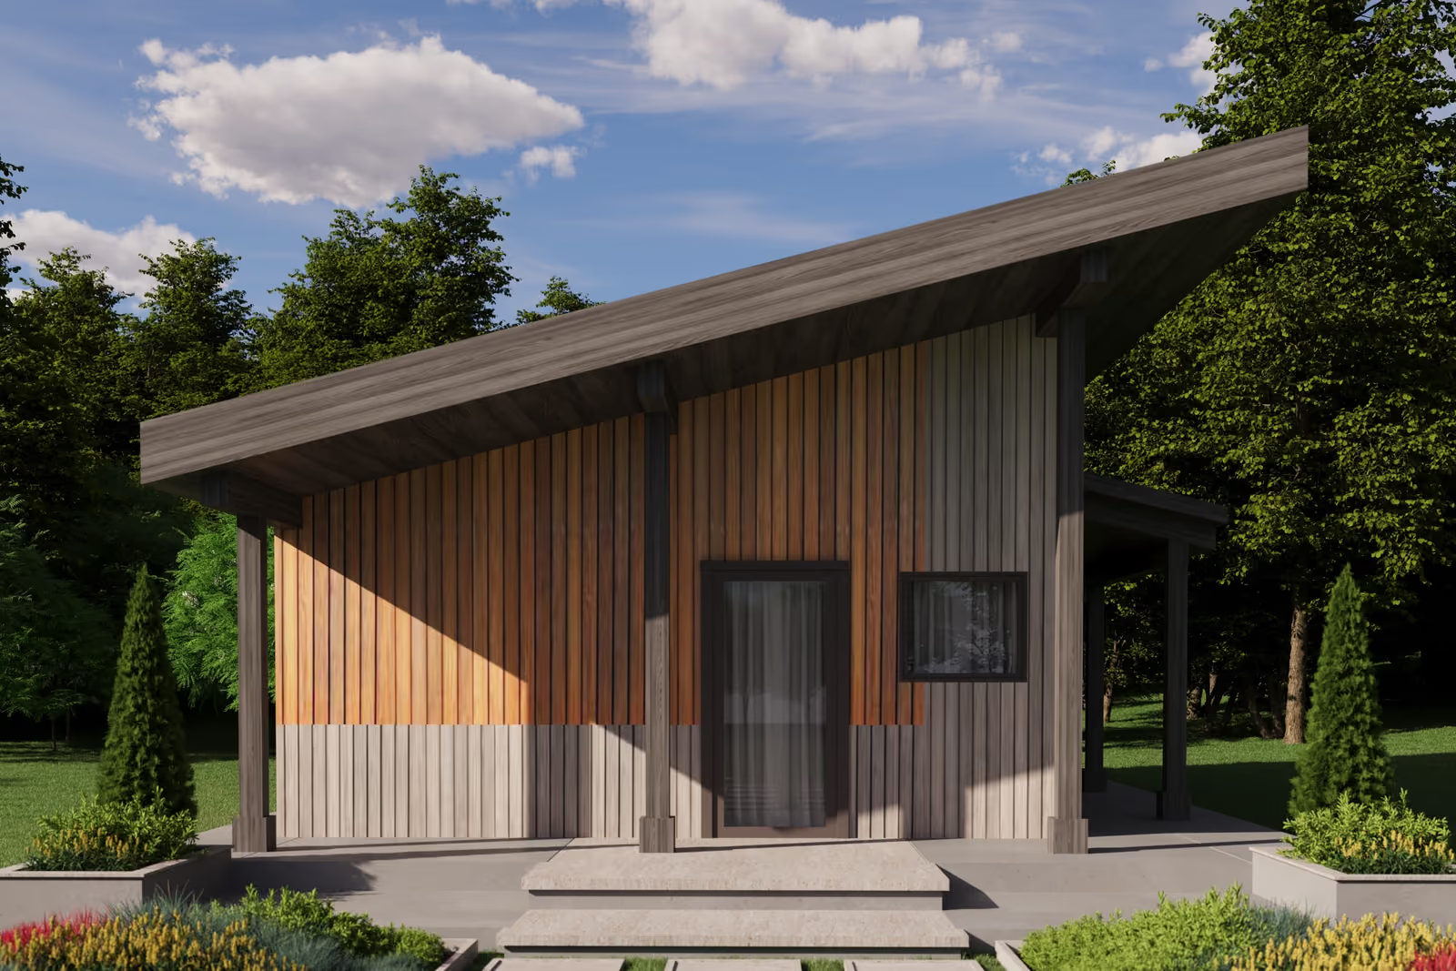
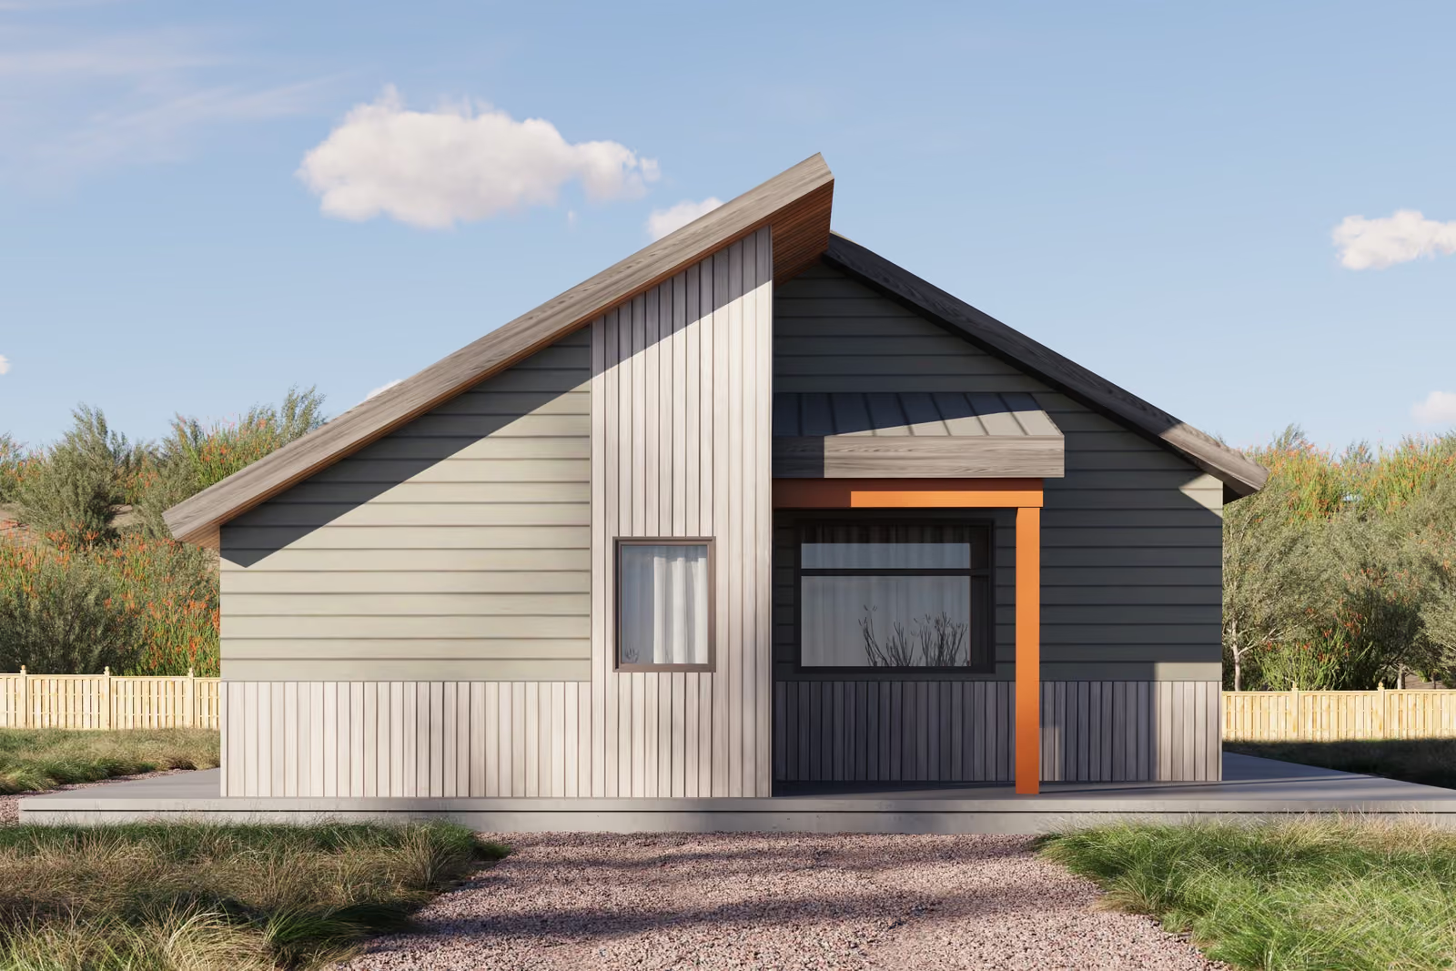
The Summit Collection features the Magnolia plan family in two sizes. The Magnolia one-bedroom, one-bath plan offers about 593 square feet, enough for a comfortable full-time rental or in-law unit. The Magnolia two-bedroom, two-bath plan grows to roughly 934 square feet, a layout that works well for roommates or a growing family. Both versions are designed for cold-formed steel framing for a straight, durable, pest-resistant structure. Open either plan to see its floor layout and specifications, or book a consultation to ask about fitting Magnolia on your lot.
Quick Search
Thank you! Your submission has been received!
Oops! Something went wrong while submitting the form.
No items found.
No items found.
No results found.
There are no results with this criteria. Try changing your search.