
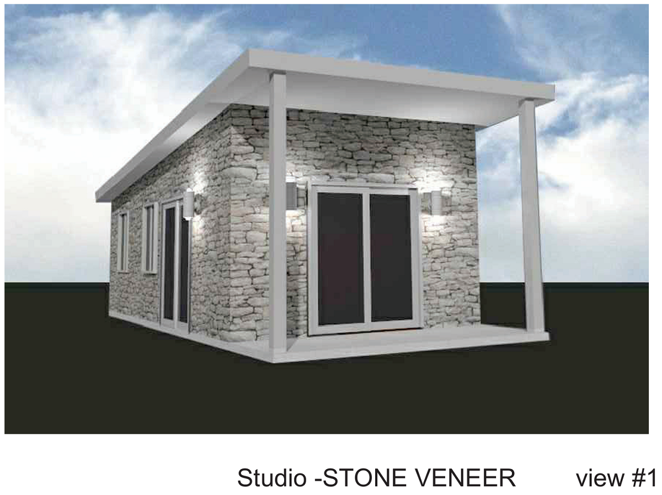
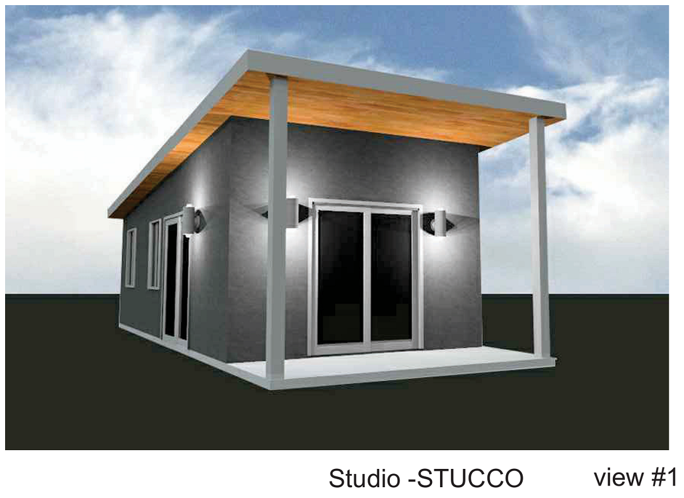
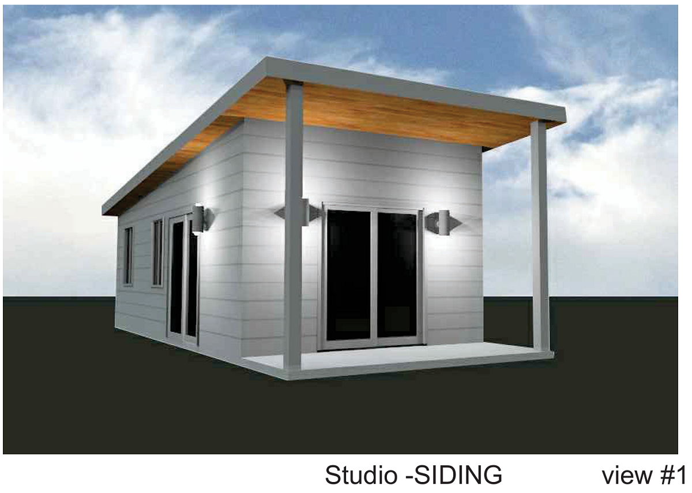
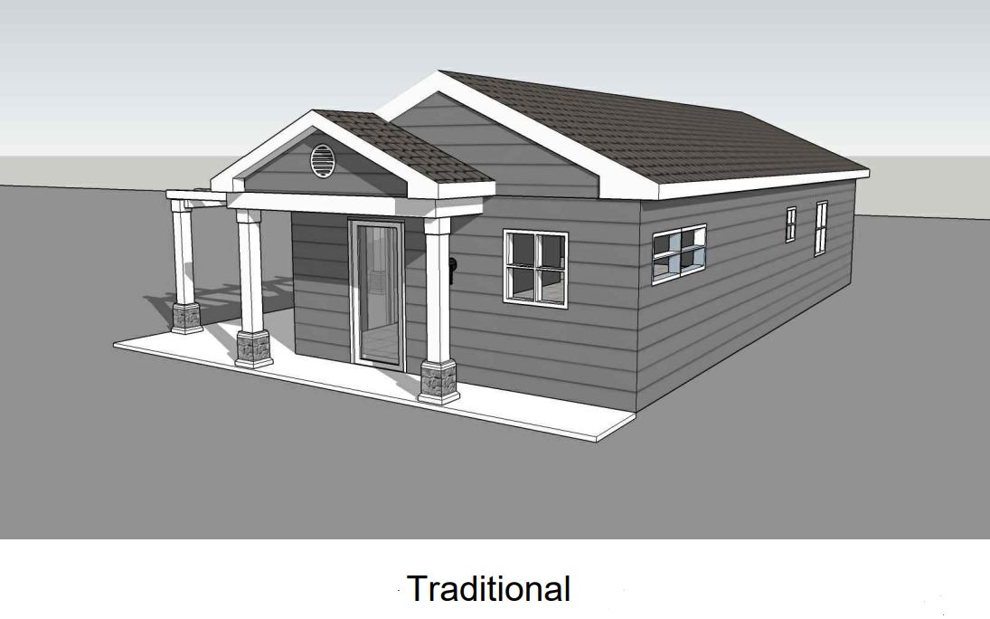
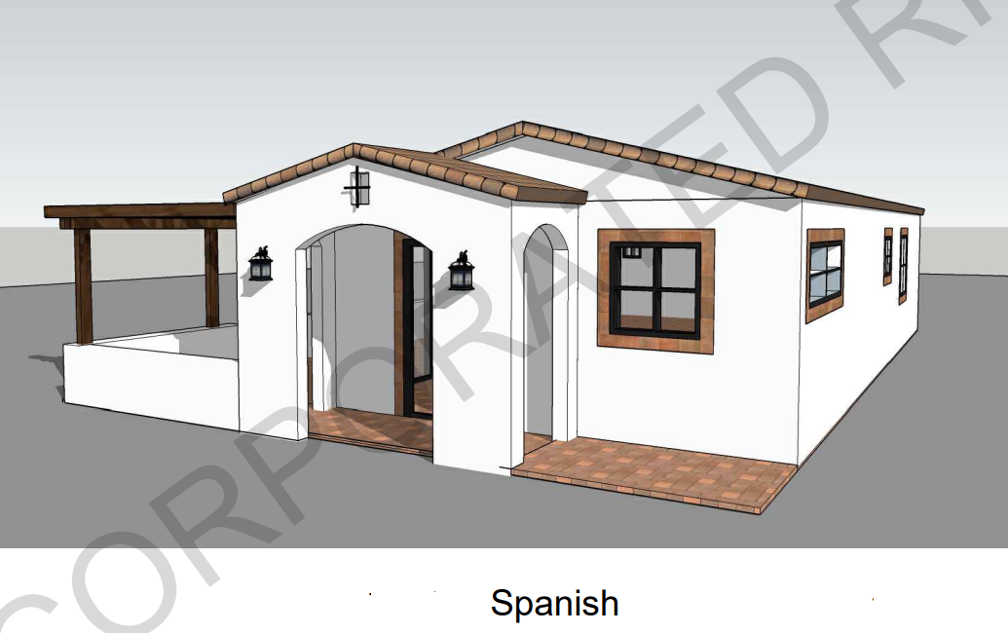
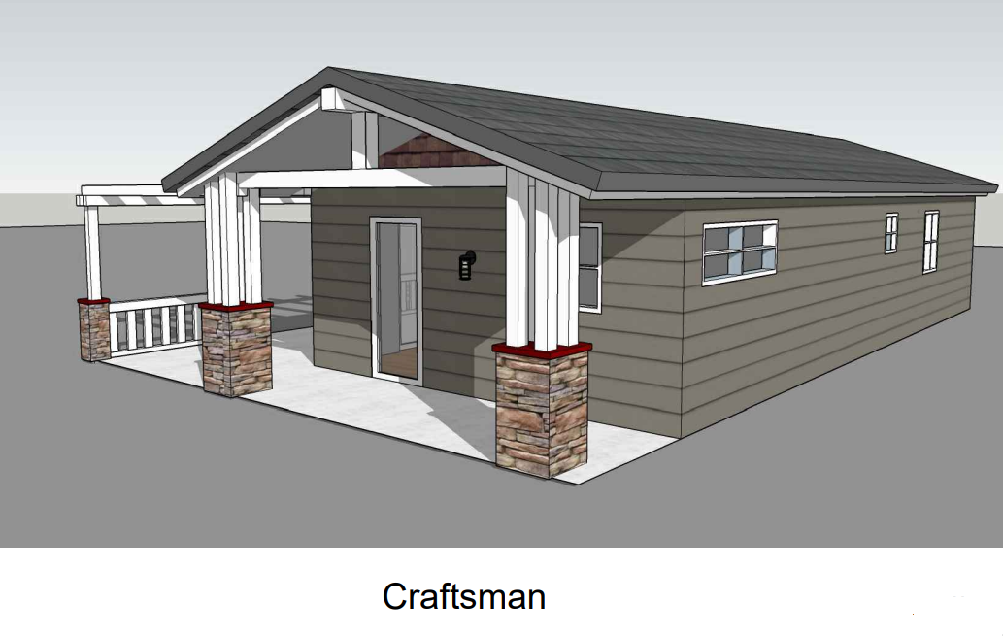
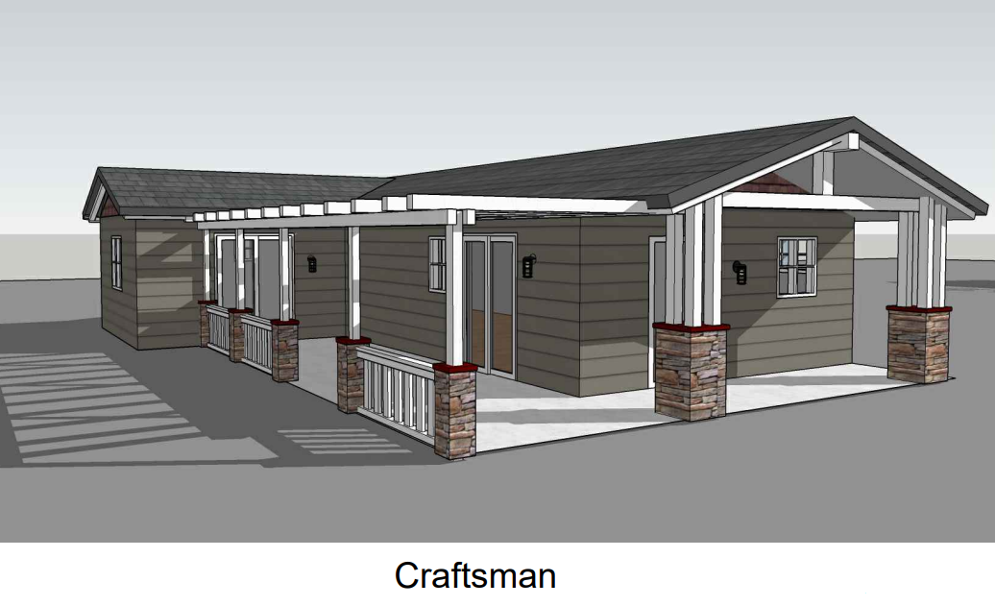
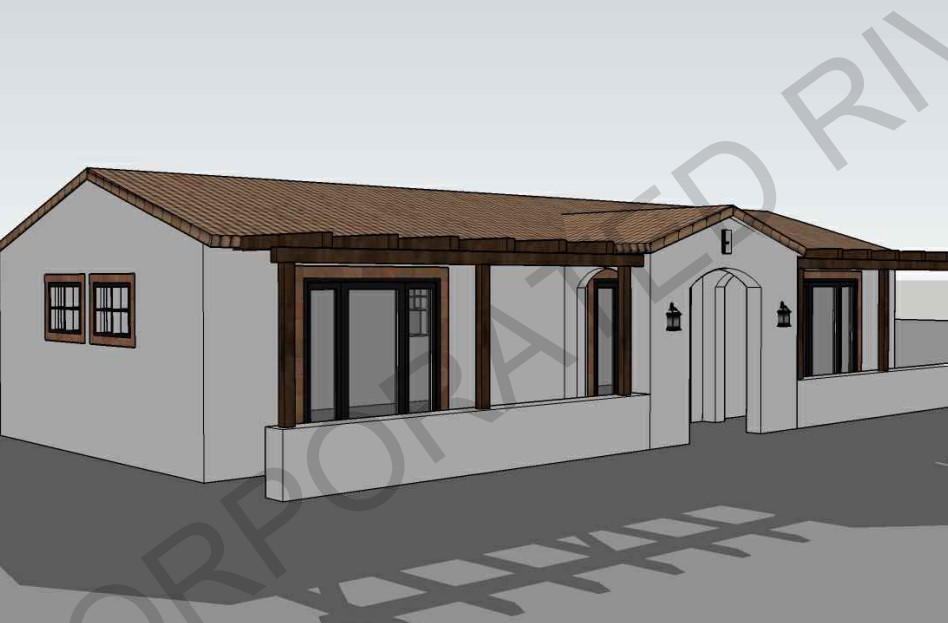
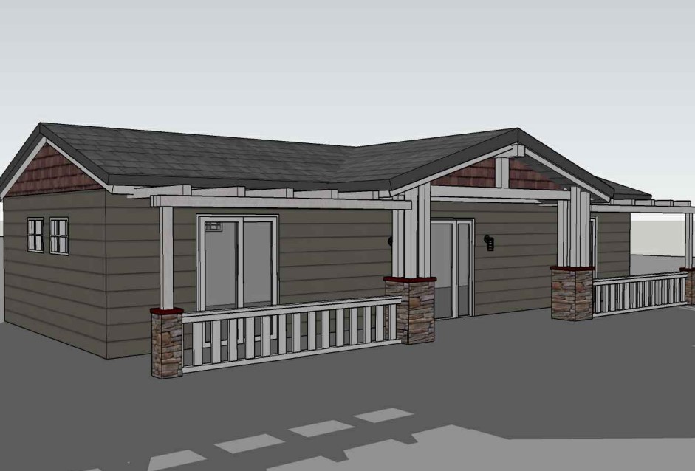
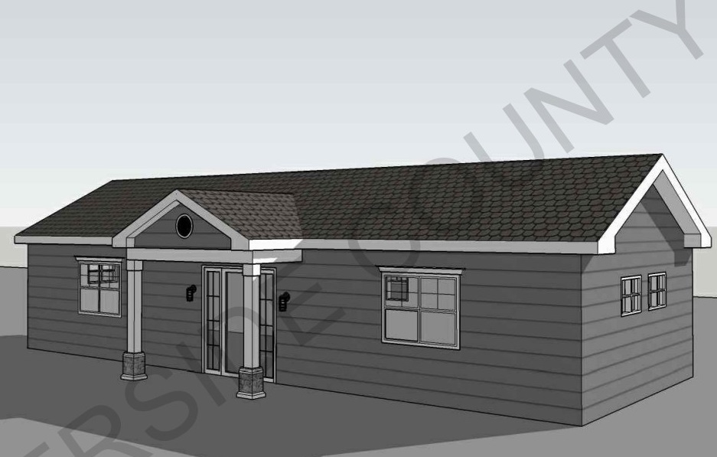
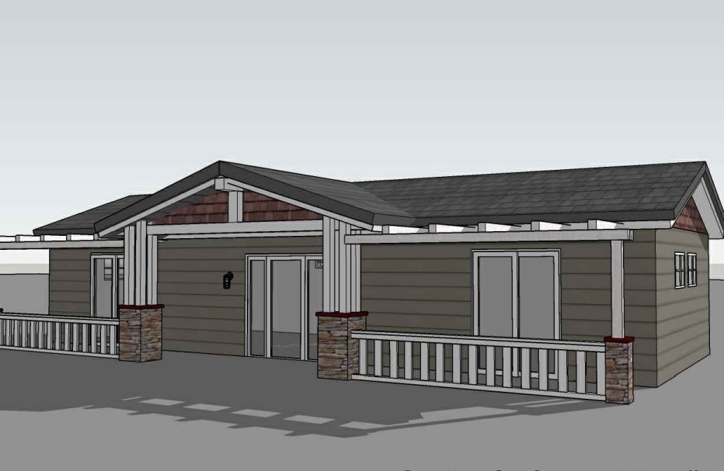


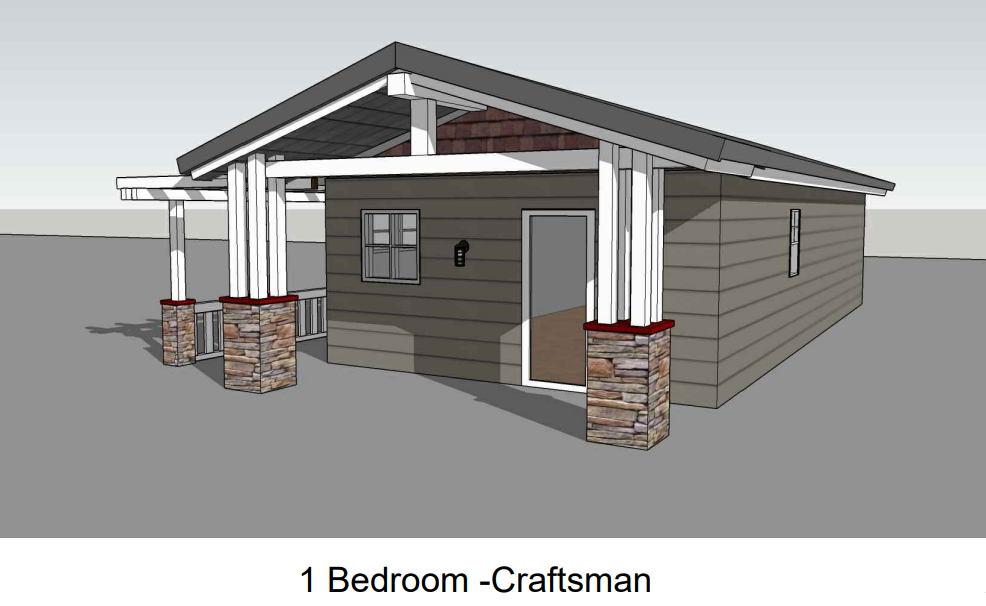
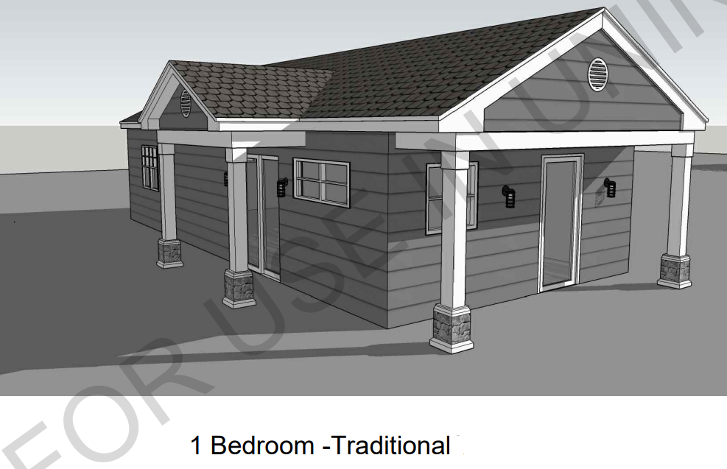

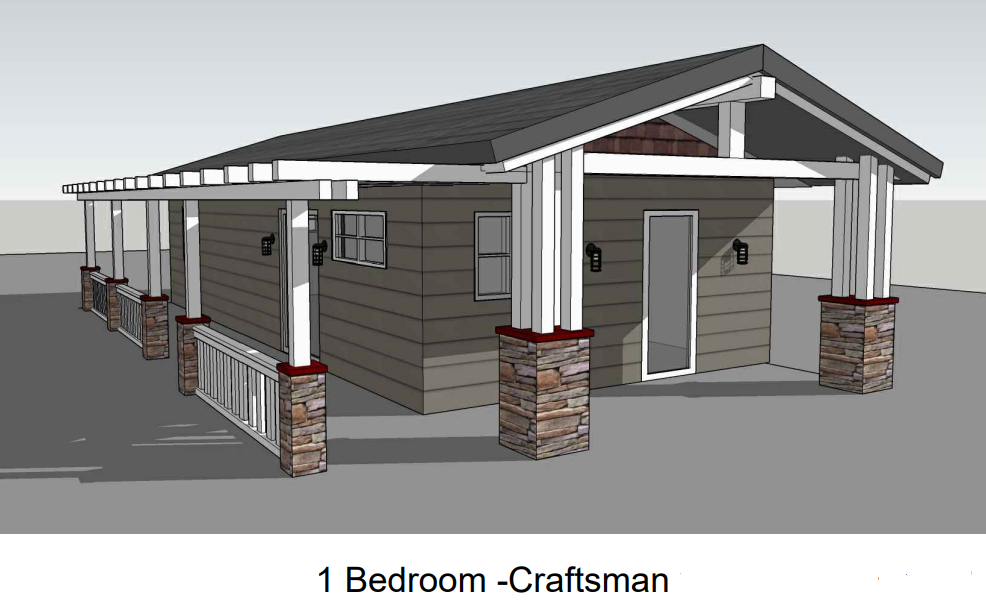

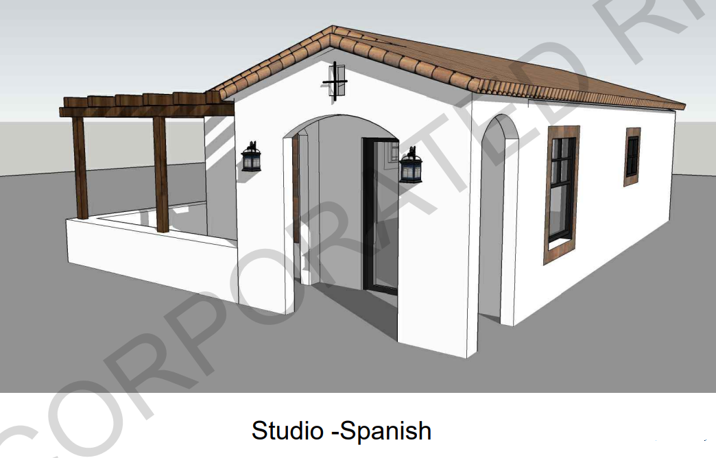

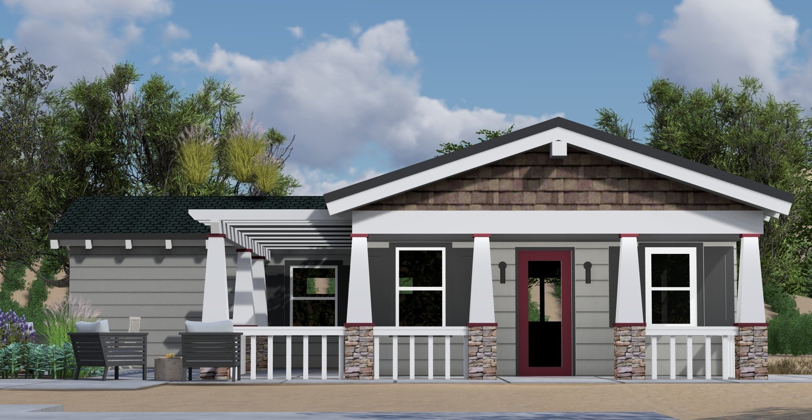
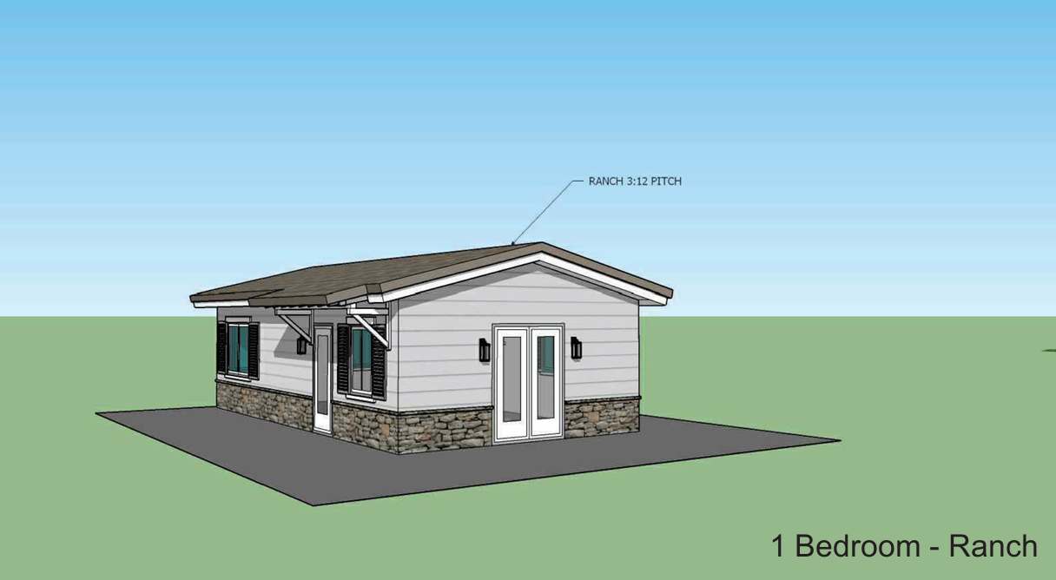
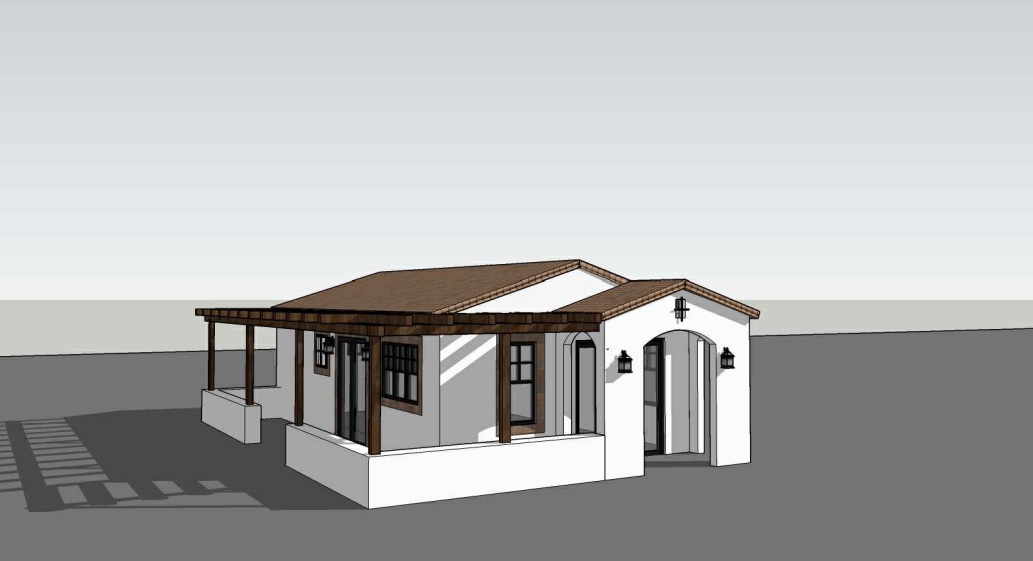
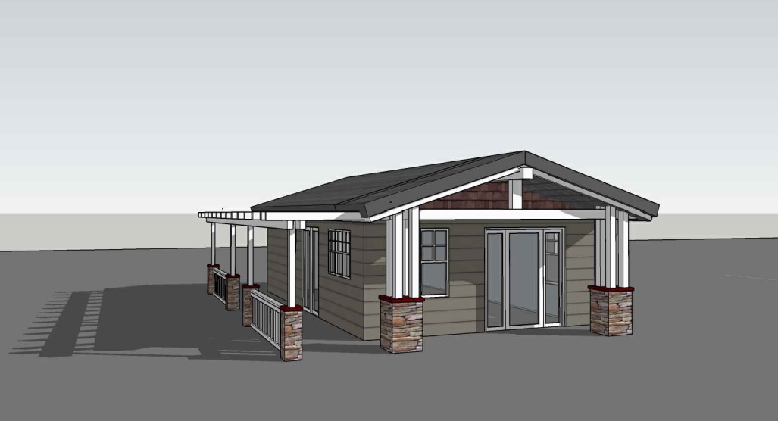
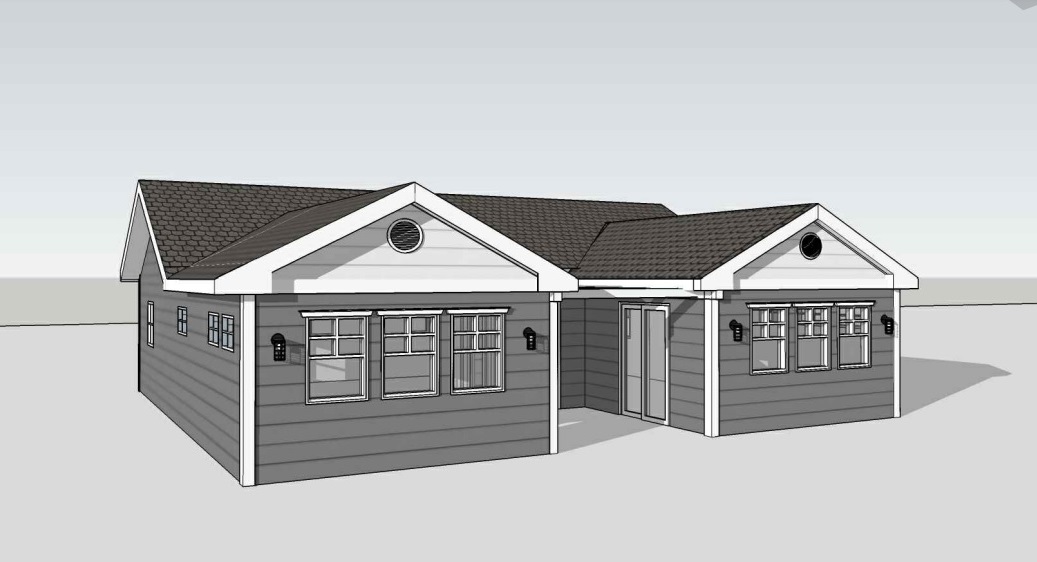
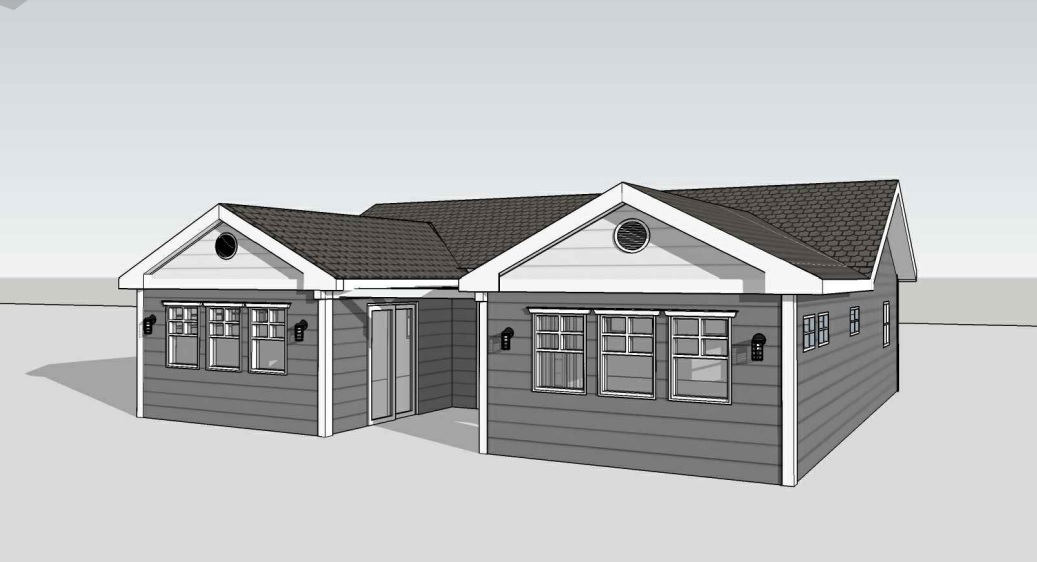
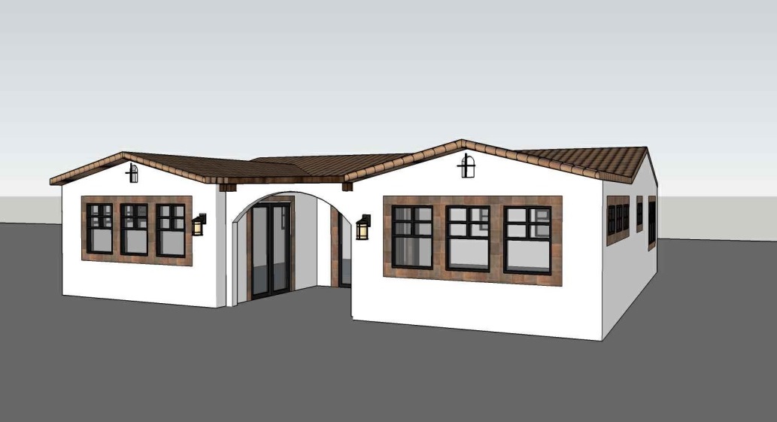
Riverside County 499 sq ft Studio 1 Bath Craftsman Maneuvering
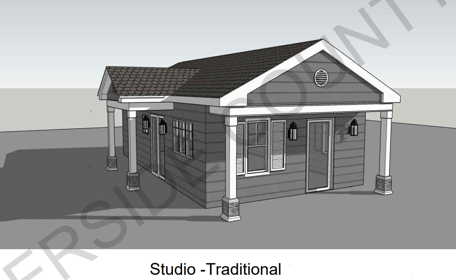
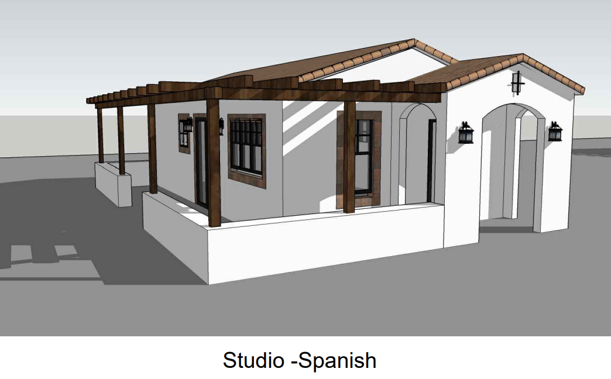

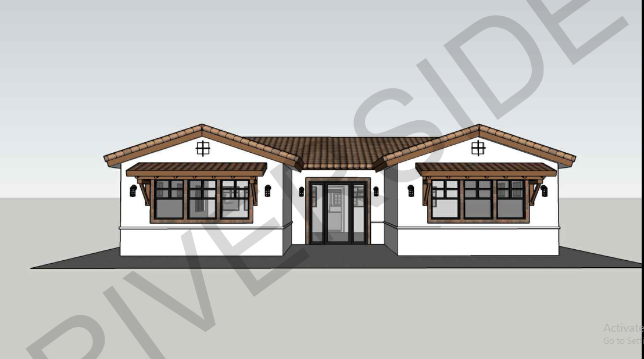
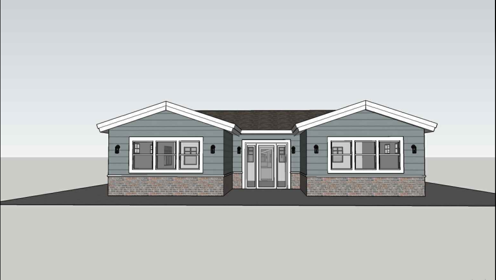


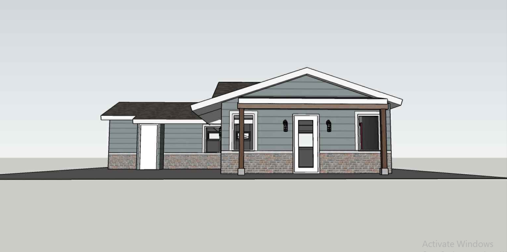
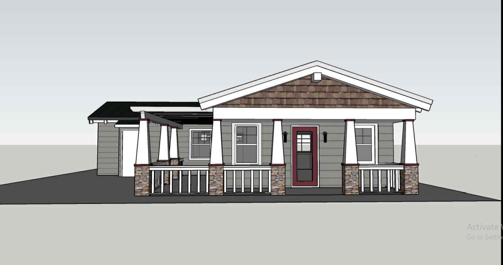

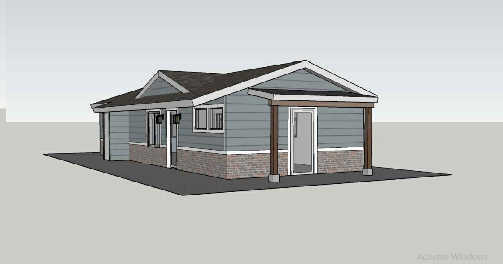
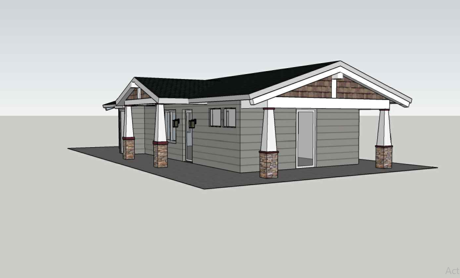

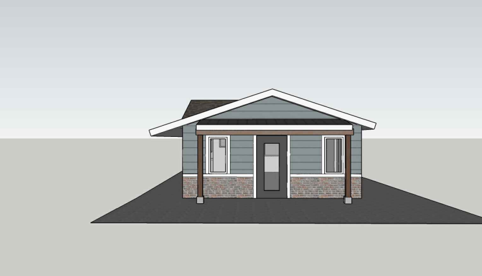
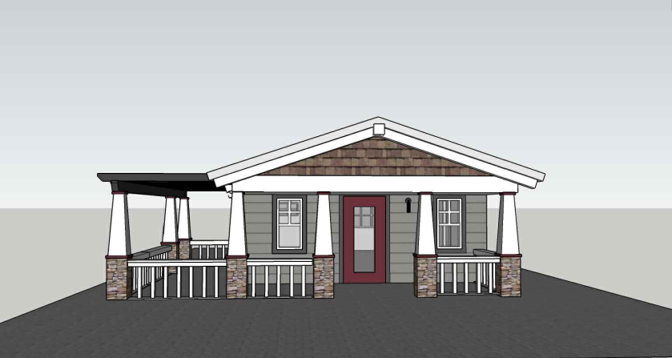
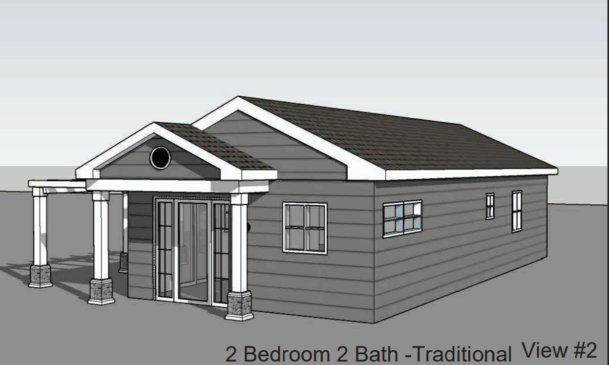

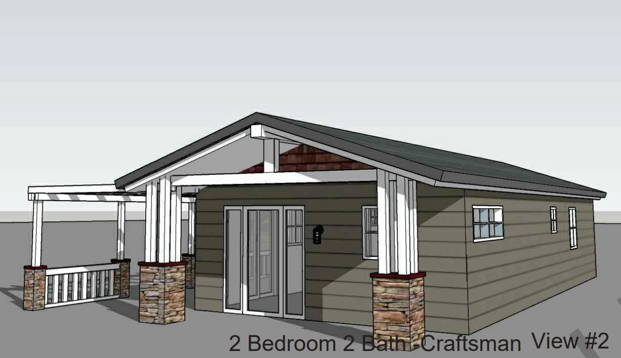
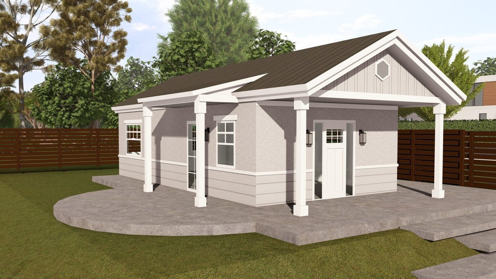
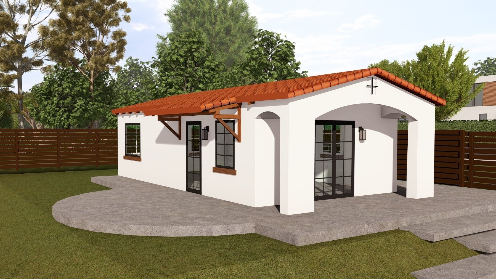
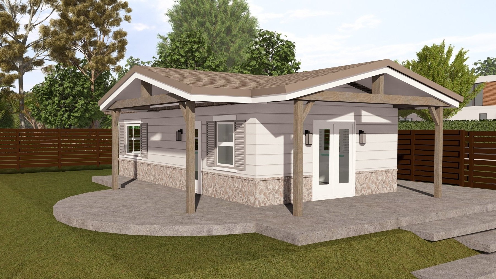
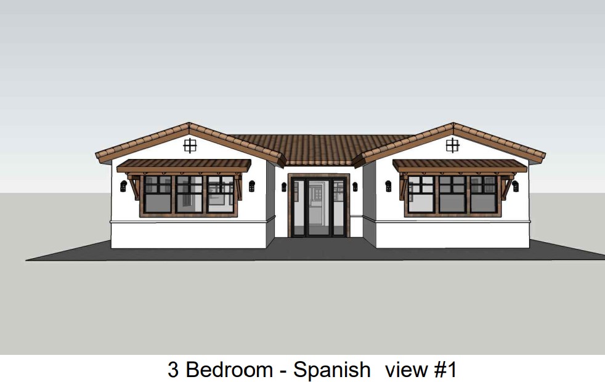

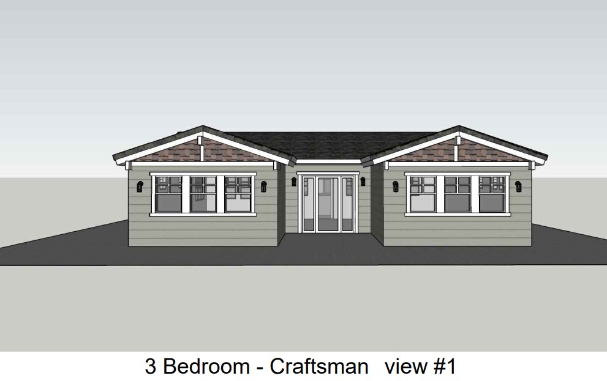
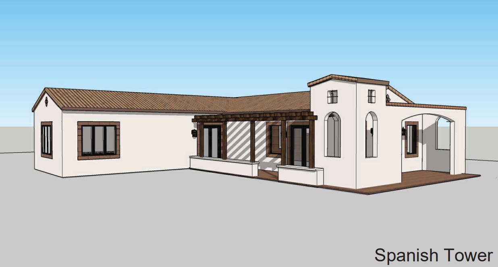
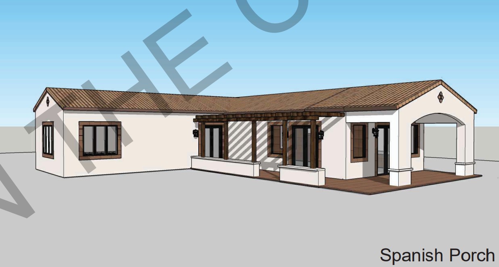
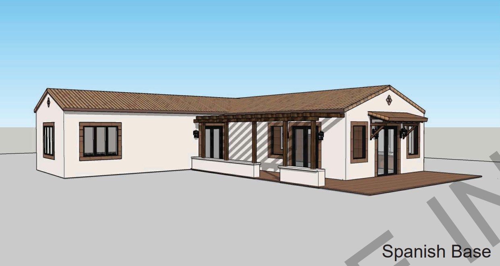
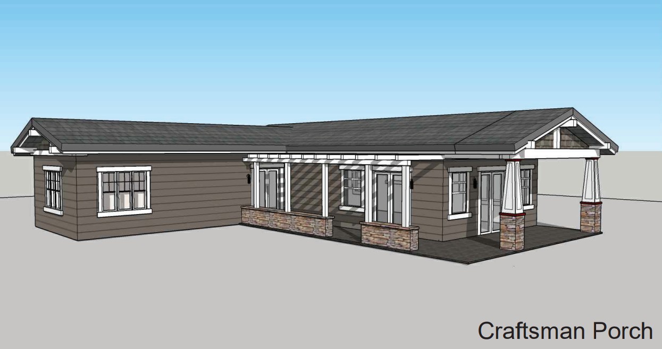
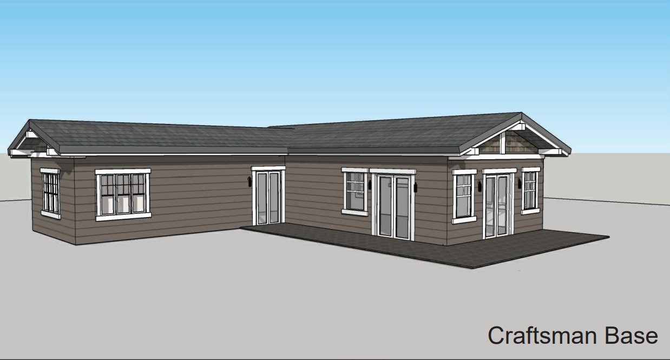
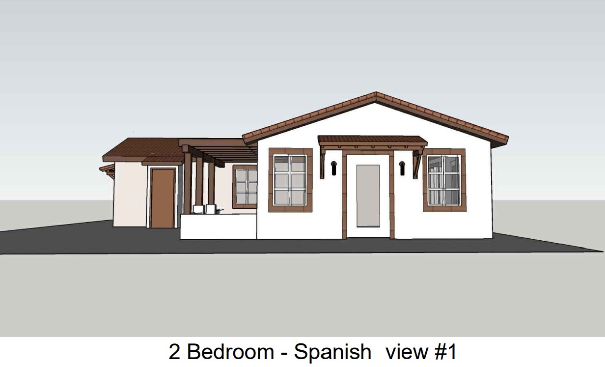
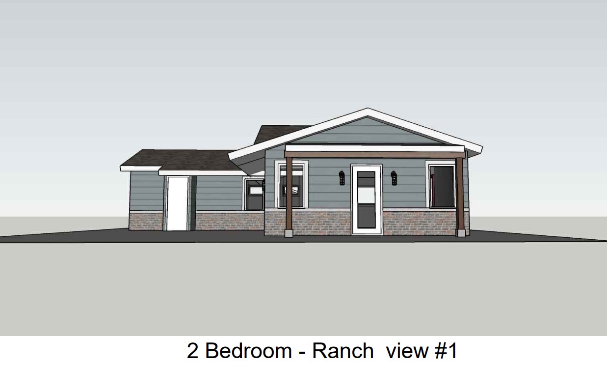
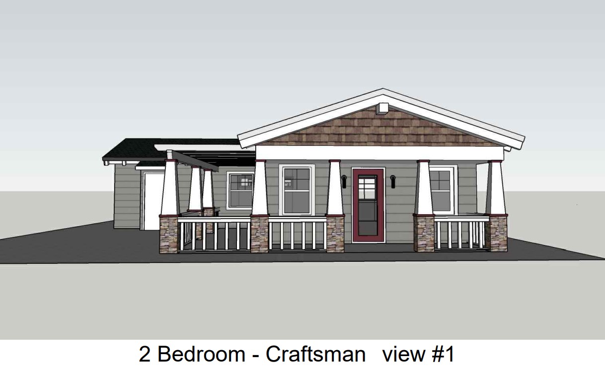
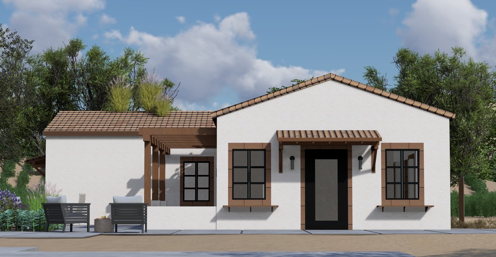
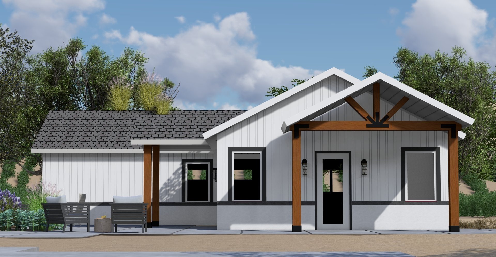
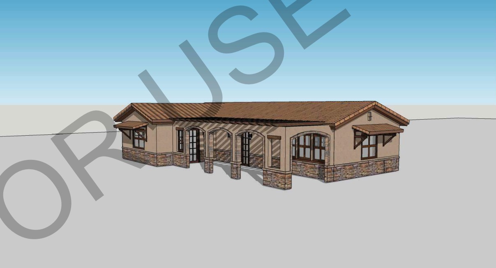
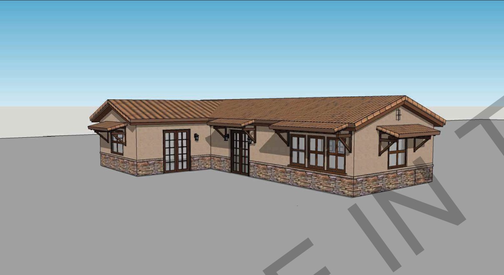

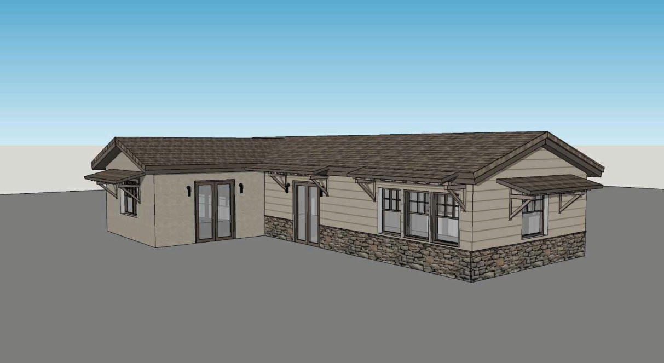
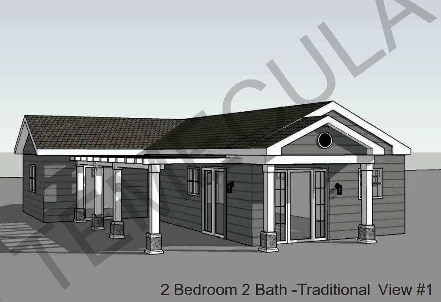
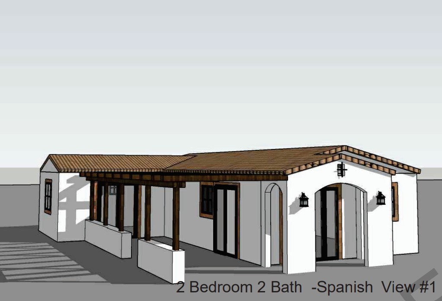
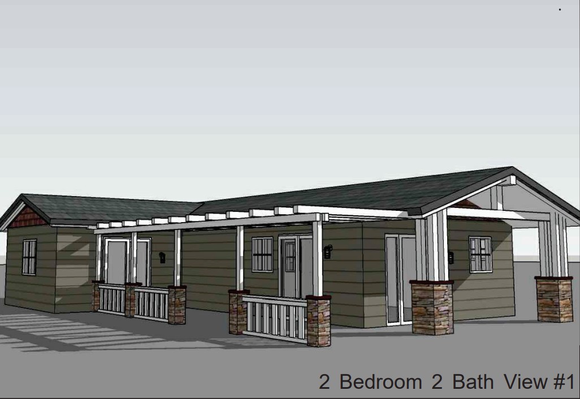
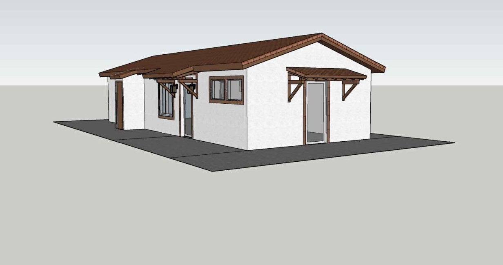
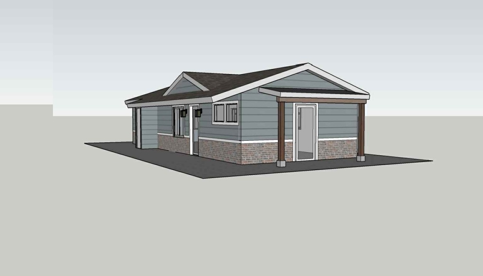
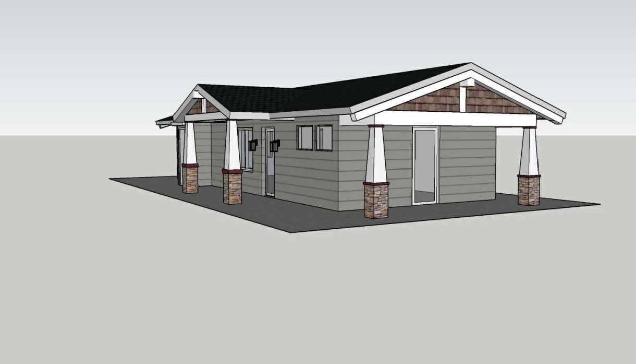

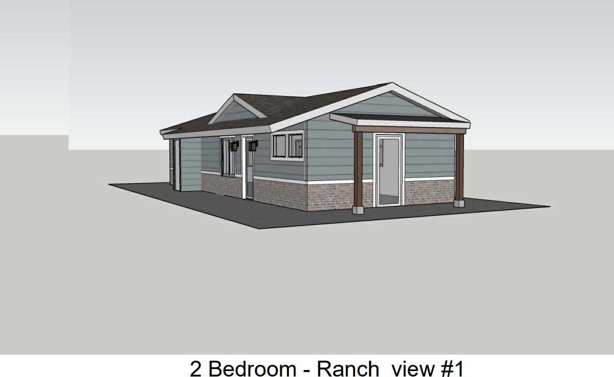

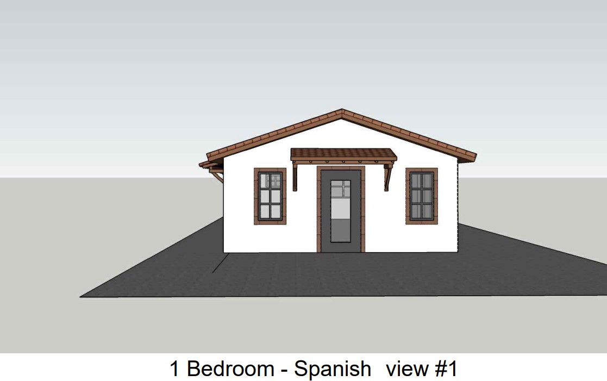
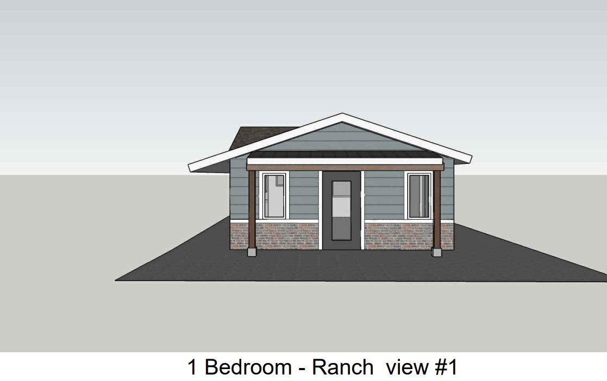
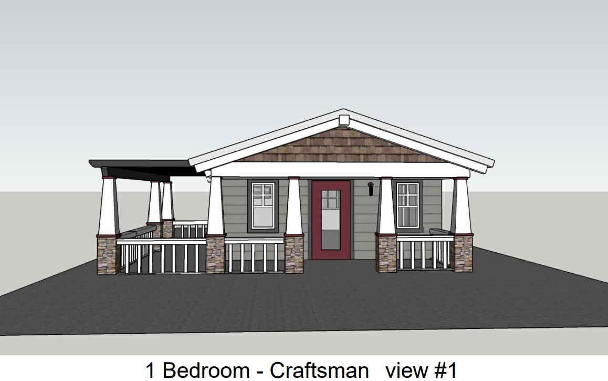
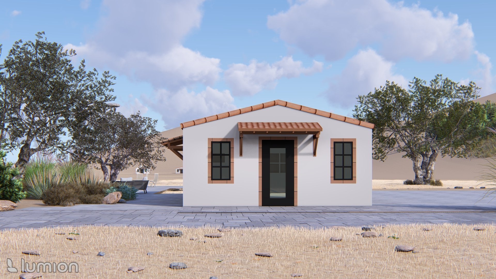
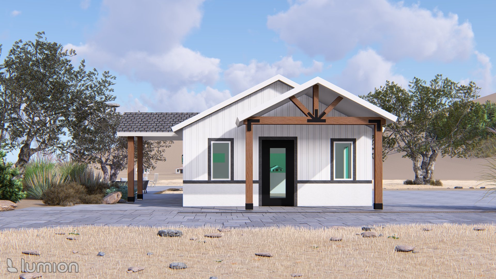
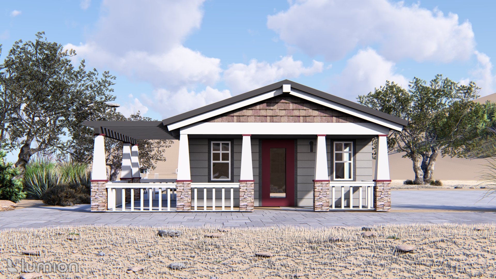

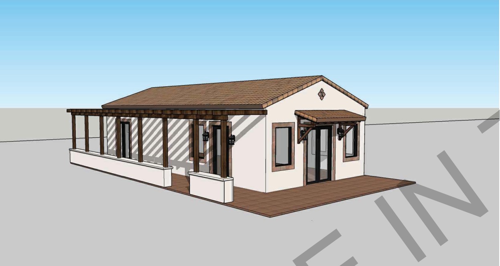
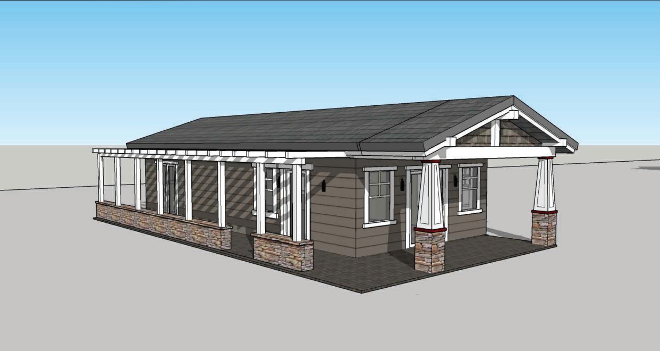
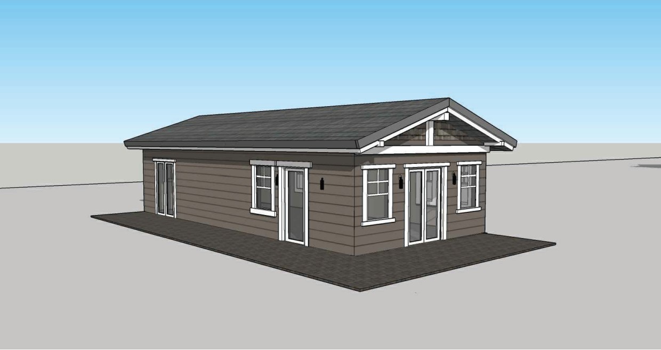
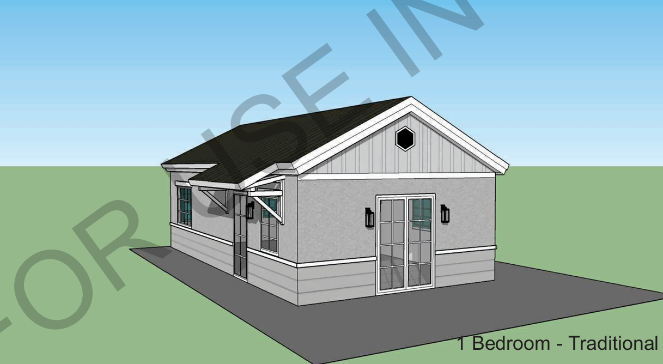
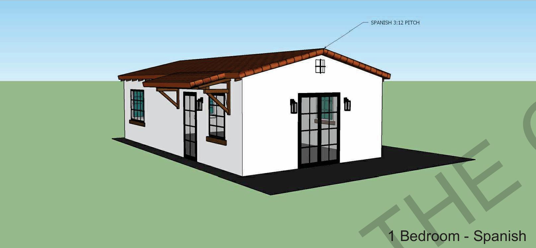
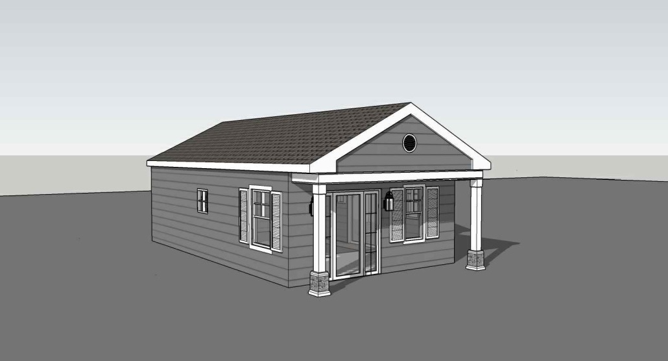
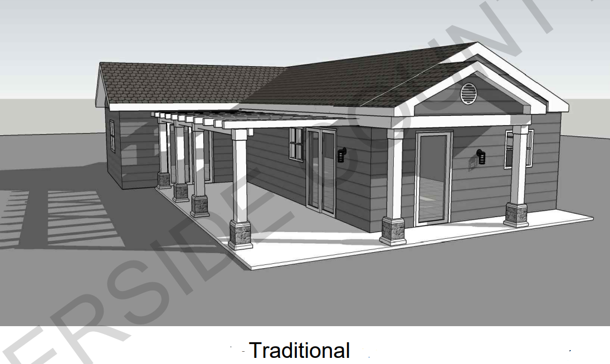
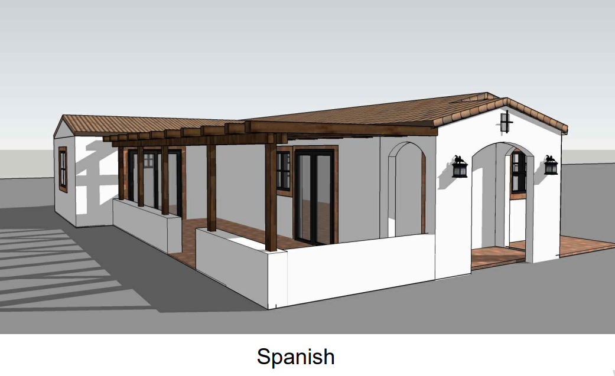
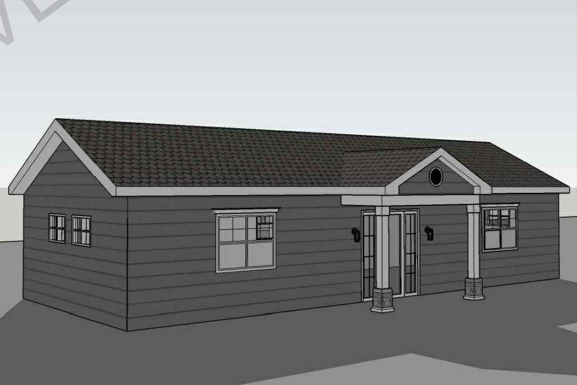
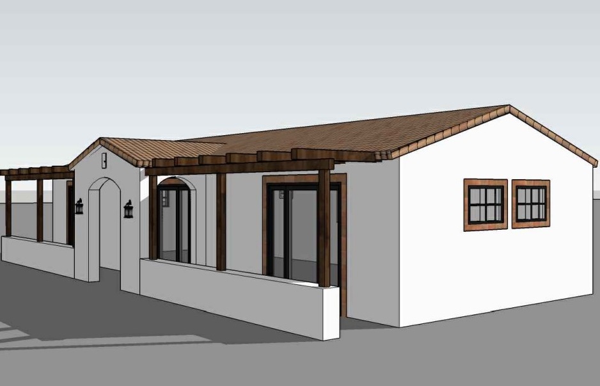
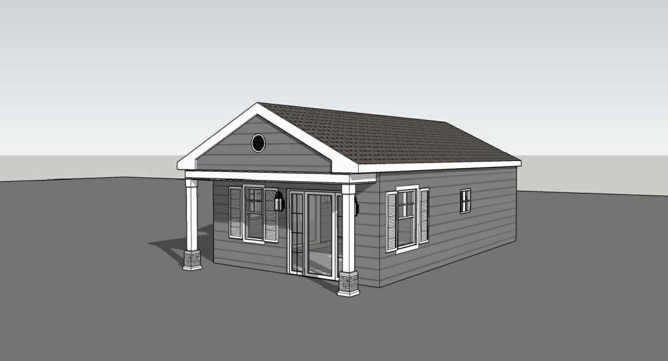
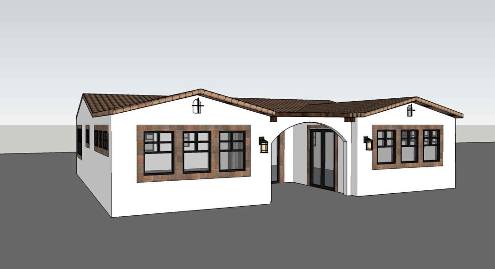
Perris 499 sq ft Studio 1 Bath Traditional Maneuvering Reverse





















.avif)


How to Talk to Fire Rebuild Clients About Non-Combustible Framing: A Practical Guide for General Contractors
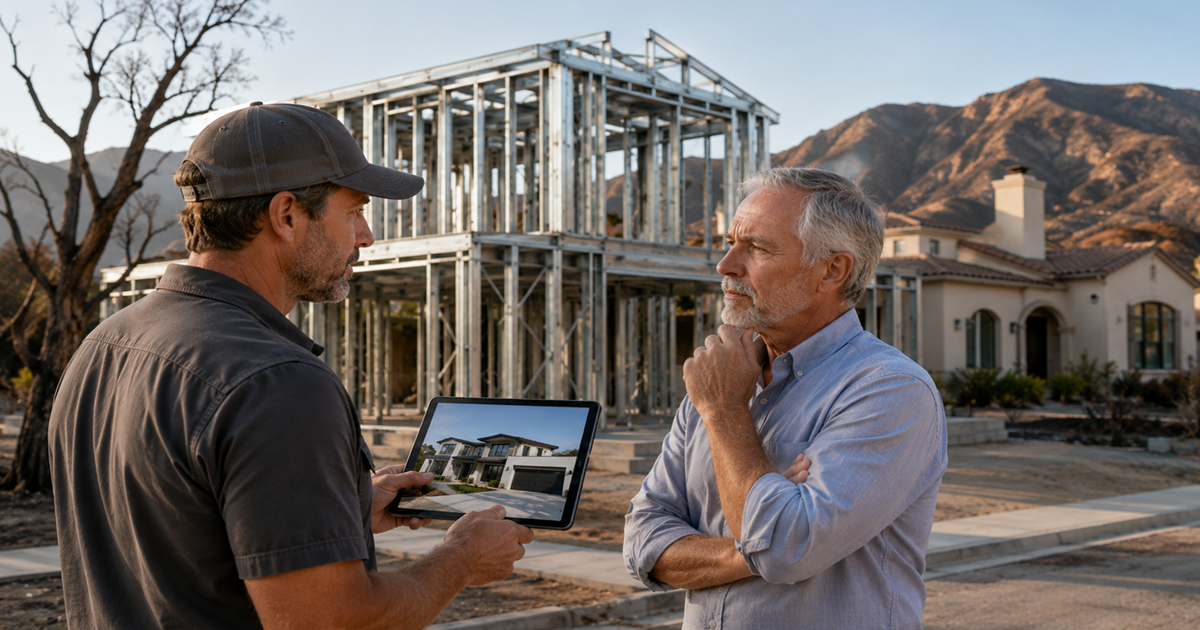
The homeowners rebuilding in Pacific Palisades, Altadena, Malibu, and Topanga have already survived the worst thing most people experience in a lifetime. They're rebuilding under enormous emotional weight, with insurance proceeds that often fall short, in a market where every contractor is booked solid. They are not a standard residential client.
For GCs in this market, the material conversation — wood versus non-combustible steel framing — often determines whether you earn a client's trust or whether they take their project to someone else who explained it better. Most homeowners come in defaulting to wood — not because they've evaluated the options, but because wood is what they know and nobody has given them a reason to think differently.
That's the GC's job. To give clients the information they need — in plain language, without intimidating them with code references they didn't ask for — so they can make the right decision for their situation. This guide walks through every part of that conversation: why clients default to wood, how to open the framing discussion, and how to handle the specific objections that come up in every fire rebuild conversation.
Why Clients Default to Wood — And What That Tells You
Wood framing is the default in residential construction because it has always been the default. Clients don't choose wood because they've compared it to steel and decided it's better. They choose it because it's what's done, what their friends chose, and what any framer can execute — so ingrained that clients don't even know they've made a choice.
Understanding this is important. When a client resists steel framing, they're usually not resisting steel specifically — they're resisting the unfamiliar. Treat the resistance as uncertainty to replace with clarity, not an objection to defeat.
The most effective approach is to treat the conversation as an information delivery exercise. You're not arguing or selling — you're informing a homeowner who just lost everything about material choices that affect the long-term resilience of their rebuilt home. That framing changes the tone entirely.
Open with Code, Not Preference
The most effective way to open the non-combustible framing conversation is to start with the regulatory context — not your opinion about which material is better. Code is not debatable — it's either compliant or it isn't. Starting with code facts positions you as an advisor explaining what the rules require, not a salesperson pitching a product.
The opening sounds like this: "Because your lot is in a Very High Fire Hazard Severity Zone, your rebuild has to meet California's 2026 Wildland-Urban Interface Code. One of the requirements is that your exterior wall assembly satisfies a noncombustible standard. I want to walk you through what that means for material choices, because it directly affects what we're designing and what we're building."
You haven't said steel is better or that wood is wrong. You've established that there's a code requirement and that understanding it is part of the rebuild process. Almost every homeowner in a fire-affected LA community has heard about CWUIC — but very few have had anyone explain what it means for their structure.
The Code Compliance Conversation
Once you've opened with regulatory context, you can explain the exterior wall options in plain language. There are several compliant paths under California's CWUIC Section 504. The noncombustible path is the cleanest — wood can comply too, but requires supplemental fire-resistant assemblies, tested products, and documentation that adds friction at plan check.
The language that works: "You have options. Cold-formed steel framing qualifies as noncombustible — which is the clearest compliance path. Wood framing can also comply, but it requires additional fire-resistant layers and specific tested assemblies. That adds documentation to the plan set and can add review time at the permit stage. Steel is simpler to permit in this environment."
You're not saying wood is prohibited. You're explaining that steel is simpler. In a permit environment where LA County's permit queue is thousands of applications deep, "simpler" is not a minor advantage. Most clients understand this immediately.
The second code point worth raising is the IBC vs. IRC distinction. Most homeowners have never heard of either code. The explanation is simple: "Most wood-frame homes are built to the IRC — prescriptive, and reliant on inspection to confirm the structure is correct. Steel framing engineered to the IBC includes complete structural calculations upfront. In an overwhelmed permit system, those calculations mean fewer questions from reviewers."
The Insurance Conversation
This is the part of the conversation that creates the most decisive shifts in homeowner thinking. Most clients in the Palisades and Altadena rebuild zone have already experienced how broken the California insurance market is. Many of them lost their home and found their coverage insufficient to replace it — and are acutely sensitive to anything that affects their insurability going forward.
The data is simple and powerful. Builder's risk insurance for steel-framed construction averages approximately $92,000, compared to nearly $450,000 for comparable wood-framed designs. That's the premium during construction — before the client moves in. The difference pays for a meaningful portion of the project's construction cost.
Post-construction homeowners' insurance also responds differently to non-combustible framing. California requires insurance carriers to offer wildfire mitigation premium discounts — and the California FAIR Plan offers discounts of up to 24.5% for qualifying fire-resistant improvements. Non-combustible structural framing is one of the clearest qualifying measures — and the discount is documentable, verifiable, and ongoing.
The language that works: "Before we finalize framing, I want to walk you through the insurance math. Builder's risk for steel typically runs around $92,000 — versus roughly $450,000 for comparable wood. That gap changes the total budget picture, and non-combustible framing qualifies for ongoing premium discounts after you move in."
Addressing the "It Costs More" Objection
The most common objection GCs hear is: "I've heard steel is more expensive." It's a reasonable objection — but it's based on one piece of data, material cost, applied without context. That view is incomplete.
Start with honesty: steel framing materials do run slightly higher upfront — roughly $12–$18 per square foot versus $9–$14 for wood. That's real. Don't pretend it isn't.
Then add the rest: "Steel Framing Industry data shows the total cost gap drops to less than 1% when insurance is included. Add the builder's risk premium difference, eliminate the crane costs for truss installation — steel trusses are light enough to hand-carry, no crane needed — and factor in zero jobsite waste. The full-project economics are usually much closer than the material cost comparison suggests."
Then bring it back to cost certainty. "Beyond the total cost comparison, there's another difference that matters in this market. Wood framing projects start with estimated material takeoffs — close enough to bid, rarely close enough to finish without surprises. An IBC-engineered CFS framing system from FrameUpNow includes a BIM-derived Material Shopping List generated directly from the 3D structural model — every stud, connector, and beam counted, not estimated. That's cost certainty before a dollar is spent on materials."
Addressing the "My Trades Don't Know Steel" Concern
For GCs who came up in wood-frame residential construction, steel framing can feel like a skills gap that affects their whole crew. This concern is real — and it's also manageable. The conversation needs to address both the GC's operational concern and the homeowner's worry about delays.
The honest answer: the transition from wood to CFS framing is roughly one day's learning, not a career change. CFS installs with a screw gun instead of a nail gun, and steel track instead of a sill plate. Most experienced LA framers who haven't worked with CFS before can begin competently within a day — the stud layout, wall-panel sequencing, and overall logic are directly analogous to wood framing.
FrameUpNow offers framer training sessions for crews making the transition. Pre-cut, panelized steel delivery means the panels arrive labeled and ready to assemble — not uncut lengths that require custom cut lists. For GCs managing a crew on CFS for the first time, the support structure is in place.
For clients who ask: "The framers who install this system are the same framers who would install wood. They use the same basic skills — measuring, layout, and assembly. The main difference is a screw gun instead of a nail gun. FrameUpNow also offers crew training so our framers are fully prepared before day one on your project."
Addressing the "Will My Home Look Different?" Concern
This objection comes from a visual assumption: steel framing = an industrial building that doesn't look like a home. It's not an unreasonable mental image. But it reflects a misunderstanding of what CFS framing is.
CFS framing is the structural skeleton of the home — it never shows. The exterior is stucco, brick, wood siding, or fiber cement, applied exactly as on a wood-framed home. The interior is drywall, tile, hardwood, and fixtures — identical to any other residential build — and CFS accepts every exterior cladding option a wood-framed home does.
The response: "The steel frame is entirely hidden once the build is complete. Your home looks exactly the way you design it — stucco, stone, wood siding, whatever fits the neighborhood. CFS framing gives you the same exterior options as wood, with straighter walls and more stable surfaces that make the finishes easier to apply."
For clients concerned about architectural expression, the NapkinCAD® custom design tool from FrameUpNow allows any custom floor plan or elevation to be engineered in steel — not just catalog designs. The structural system can accommodate any architectural vision. The visual outcome is a matter of design, not material.
The Permitting Argument: IBC Engineering in an Overwhelmed System
This argument resonates most strongly with clients who have already tried to pull permits in the current LA County environment — or who've heard from neighbors about correction cycles taking months.
The setup: "In an ideal permitting environment, plan check turnaround matters but doesn't define a project. In the current LA County environment, where thousands of rebuild applications are in queue simultaneously, the difference between a first-submission approval and a correction cycle can be six to eight weeks. Multiplied over a project timeline, those weeks have real dollar costs."
The mechanism: "Most residential plans are engineered to the IRC, which relies on building inspection for structural confirmation. IBC-engineered plans include complete structural calculations upfront — reviewers already have everything they need to approve the structural system. There are no structural questions to send back, which is one of the most common first-review correction categories an IBC plan set eliminates."
The outcome: "It doesn't guarantee single-cycle approval. But it removes the most common structural reason for correction letters. Combined with a complete fire code package — which steel framing makes simpler to document — an IBC-engineered plan set is positioned for the fastest path through the queue."
The Pest Resistance Conversation
Drywood termites are endemic throughout LA County, including Altadena and Pacific Palisades. A wood-framed structure built today is a future pest inspection and retreatment liability — an ongoing maintenance cost for the life of the structure.
This conversation is often brief, but it lands. "One more thing worth knowing: CFS framing is 100% termite-proof. There's no cellulose content — nothing for termites to eat. A steel-framed home doesn't require pest inspection, retreatment, or structural maintenance for termites — removing one more category of risk for homeowners who just rebuilt after losing everything."
It's not the deciding argument for most clients. But it adds to a cumulative picture of a material that's more durable across multiple risk dimensions — fire, pests, dimensional stability, and moisture. Each argument is part of a larger case that steel frames better than wood for the specific conditions these clients are rebuilding into.
How to Close the Framing Conversation
The goal of the framing conversation isn't to get a signature on a framing spec. It's to give the homeowner enough information that they feel confident in the decision they make — and confident that their GC gave them a complete picture. That's the relationship foundation.
Close by summarizing the three or four most relevant arguments for their specific situation, and invite a question rather than a commitment: "Based on your goals — controlling costs, getting through permit faster, and building something that'll hold up for 40 years — steel framing addresses all three better than wood in this environment. I'd suggest we get you a quote from FrameUpNow so you can see the exact material costs before we finalize the framing decision. The cost calculator on their website gives a good starting point, and their Rebuild Specialist consultations are free. What questions do you have?"
Inviting questions — not pushing for a close — is what separates GCs who get referrals from this market from the ones who don't.
Frequently Asked Questions
What's the most effective opening line for the steel framing conversation with a skeptical client?
Start with code, not opinion. "Your lot is in a Very High Fire Hazard Severity Zone. I want to walk you through what the 2026 building code requires for your exterior walls, because it affects the framing decision." That positions you as an advisor explaining regulatory requirements — not a salesperson pushing a product. Clients who came to you after losing their home to fire are highly motivated to understand what the code actually requires.
What if a client insists on wood framing after hearing the full case for steel?
Respect the decision and document your conversation. Your job is to ensure they heard the complete picture — code implications, insurance economics, cost certainty, and long-term durability. If they've heard it and still choose wood, build the best compliant wood-frame project you can, with all required CWUIC assemblies properly documented.
How do I explain BIM-derived material lists to a client who's never heard the term?
Use plain language: "Before you spend a dollar on materials, we get a list that counts every beam, stud, connector, and fastener in your home — from the same 3D model used to engineer the structure. Not an estimate. A count. That's how we know your exact material budget before framing starts." Most clients understand this immediately. It's the opposite of what they've heard from contractors who gave them estimates that later came in wrong.
Should GCs always recommend steel, or are there situations where wood makes more sense?
Steel framing is not the universal answer for every project. In VHFHSZ fire rebuild contexts — which describes every project in Pacific Palisades, Altadena, Malibu, and affected canyon communities — code simplicity, IBC engineering, and insurance economics tip the analysis toward steel. The right answer depends on the specific project; the wrong answer is not having the conversation at all.
How does CFS framing affect resale value for fire rebuild clients?
Non-combustible framing is documentable, verifiable, and increasingly valued by buyers doing due diligence in fire-affected markets. Research shows buyers in wildfire markets are paying closer attention to material specifications than before 2025. A steel-framed rebuild with IBC engineering stamps and CWUIC compliance documentation is a more defensible asset — with a documentation trail that has real value when a future buyer's inspector requests structural verification.
How do I introduce FrameUpNow specifically without it feeling like a sales pitch?
Introduce it as a process recommendation, not a product pitch: "For the structural framing system, I'd suggest we get a quote from FrameUpNow. They're the IBC-engineered CFS framing provider I've been describing — they have a dedicated California rebuild program, their plans are PRADU-compliant for ADU projects, and every plan includes a cost calculator so you can see the full structural budget before committing. Their Rebuild Specialist consultations are free."
Conclusion: The Conversation Is the Product
General contractors in the Palisades and Altadena rebuild market are working with homeowners already let down by systems that were supposed to protect them. The GCs earning long-term reputations aren't the ones who close fastest — they're the ones who show up with complete information, give clients a clear picture of the decisions in front of them, and build exactly what they said they would.
Non-combustible framing, code compliance, insurance economics, cost certainty — it all comes together in this conversation. The GC who can present it clearly and confidently — without turning it into a sales exercise — is the one who earns referrals from every client they build for.
FrameUpNow provides IBC-engineered, BIM-modeled cold-formed steel framing kits for California fire rebuilds. Free Rebuild Specialist consultations are available for GCs starting a project — bring your homeowner if they want to hear the system explained directly. Schedule a consultation or call 888-864-0184.