


.avif)





.avif)
.avif)


.avif)


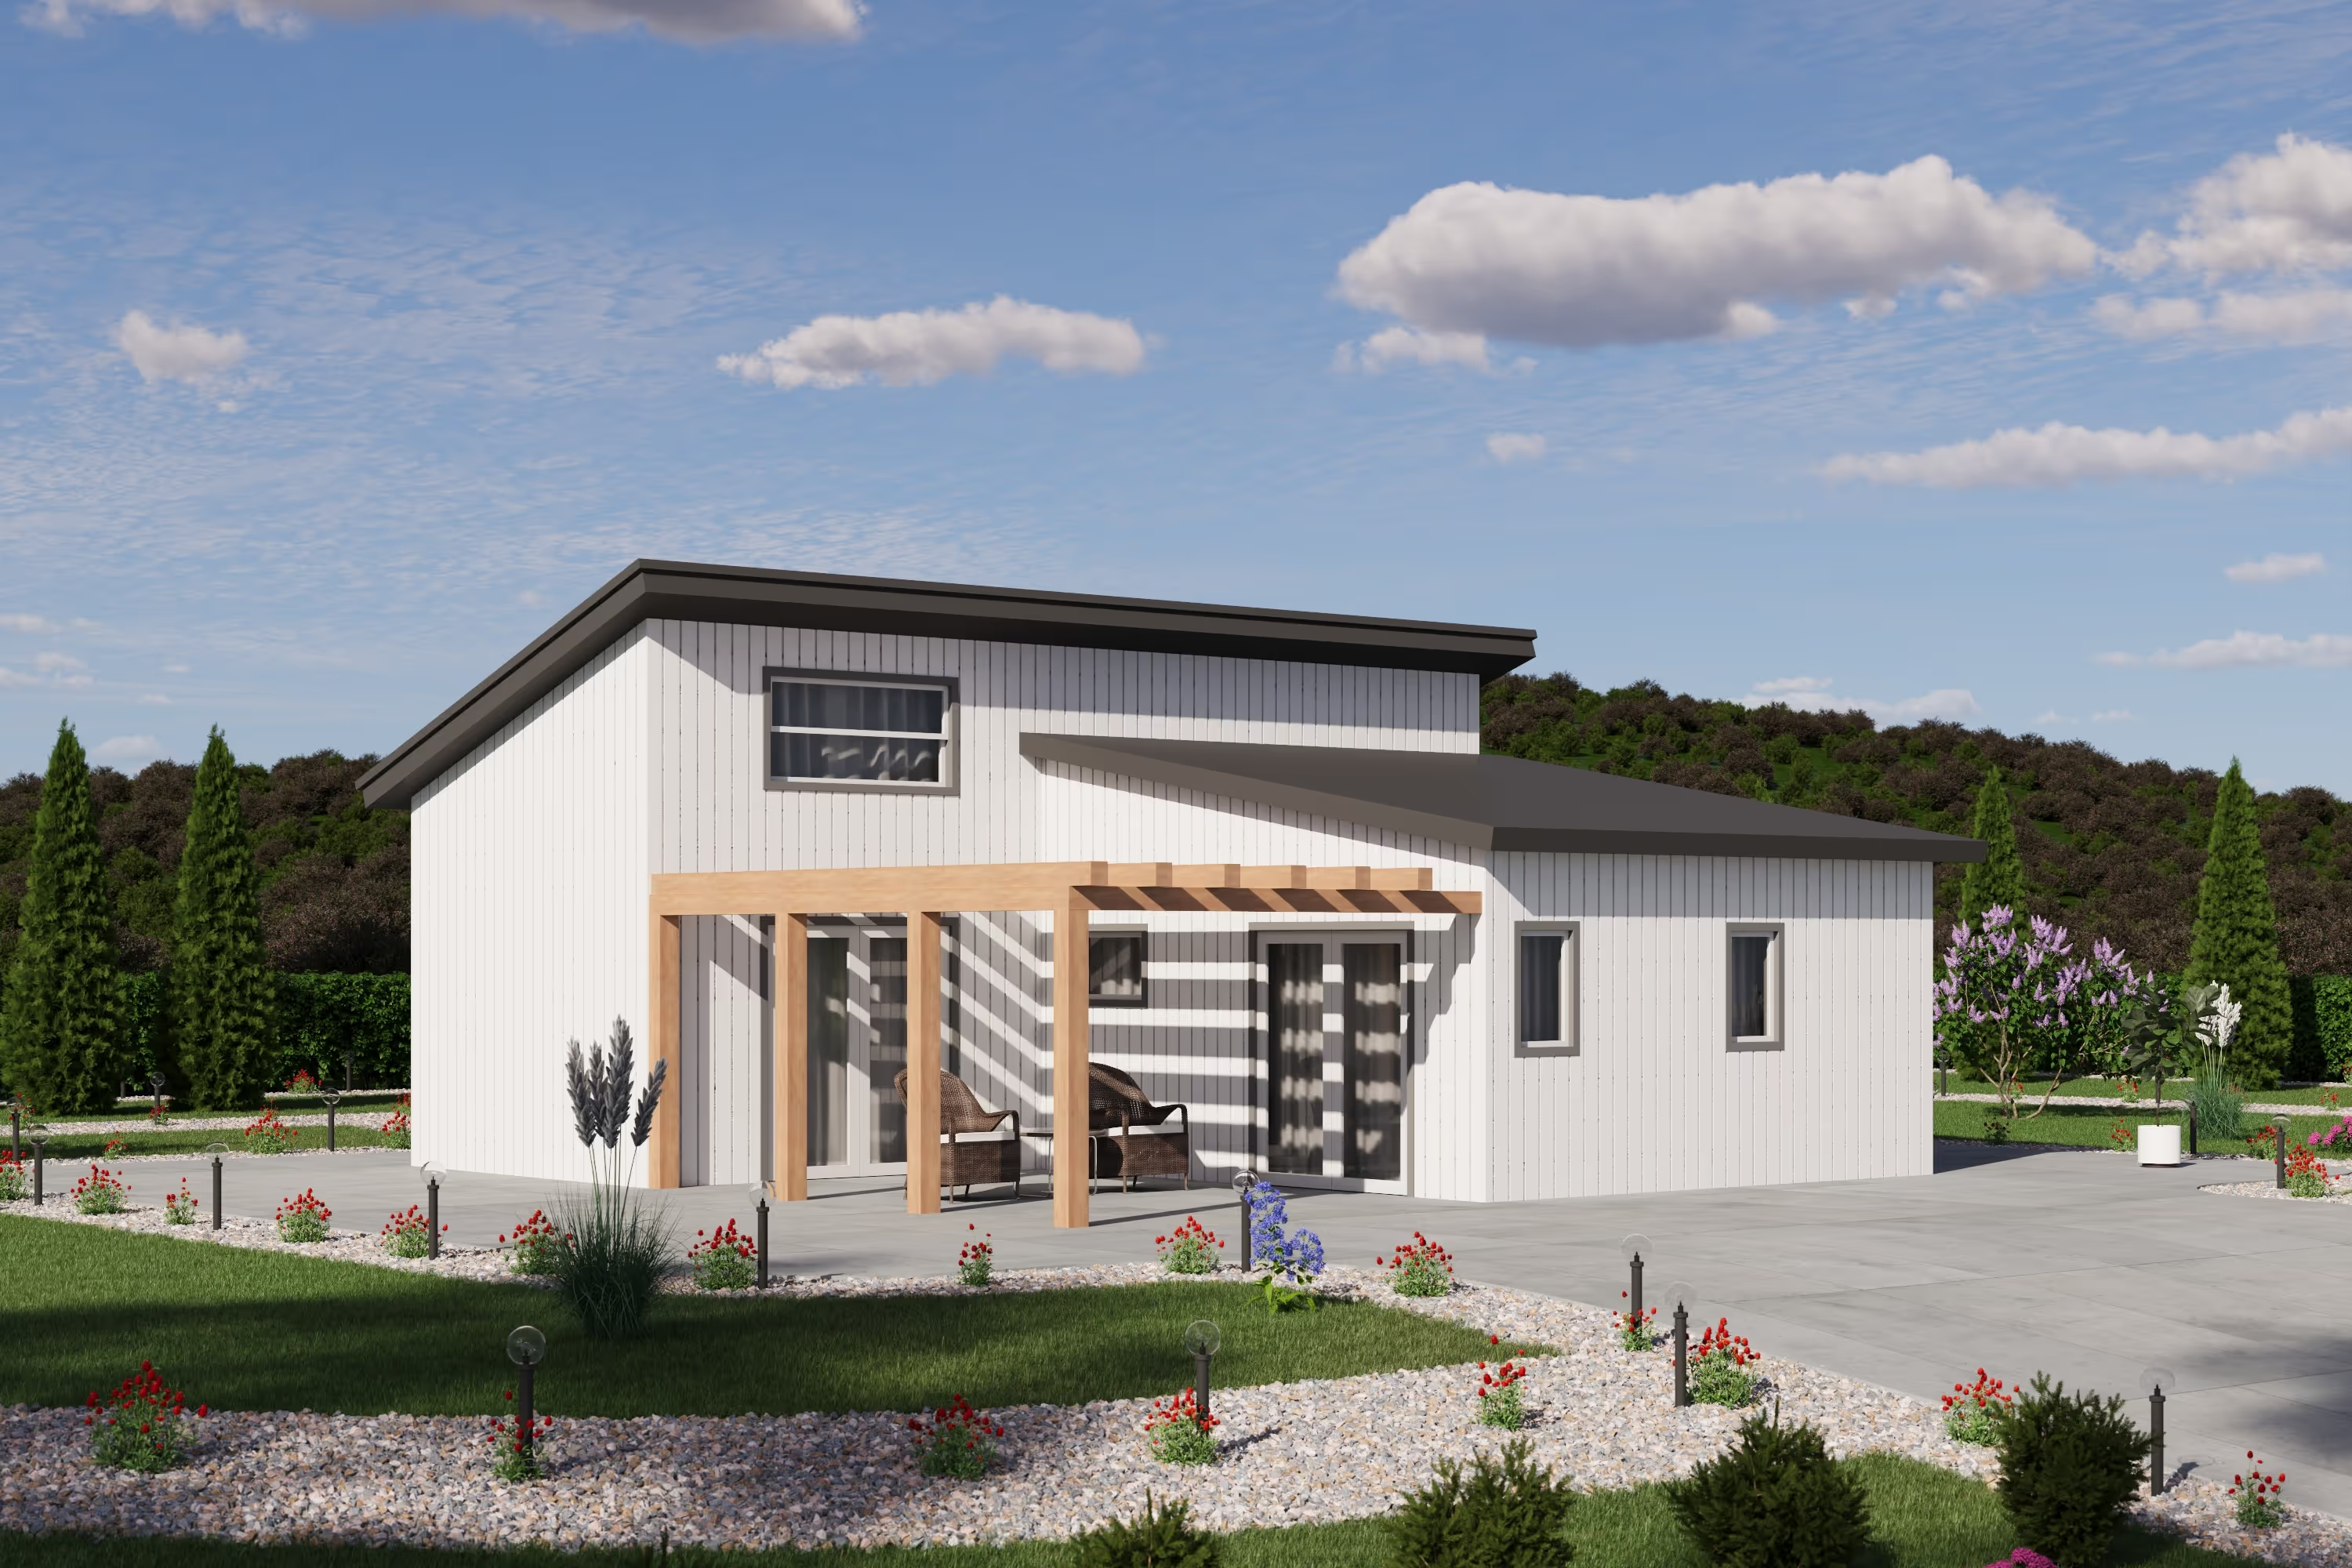

.avif)

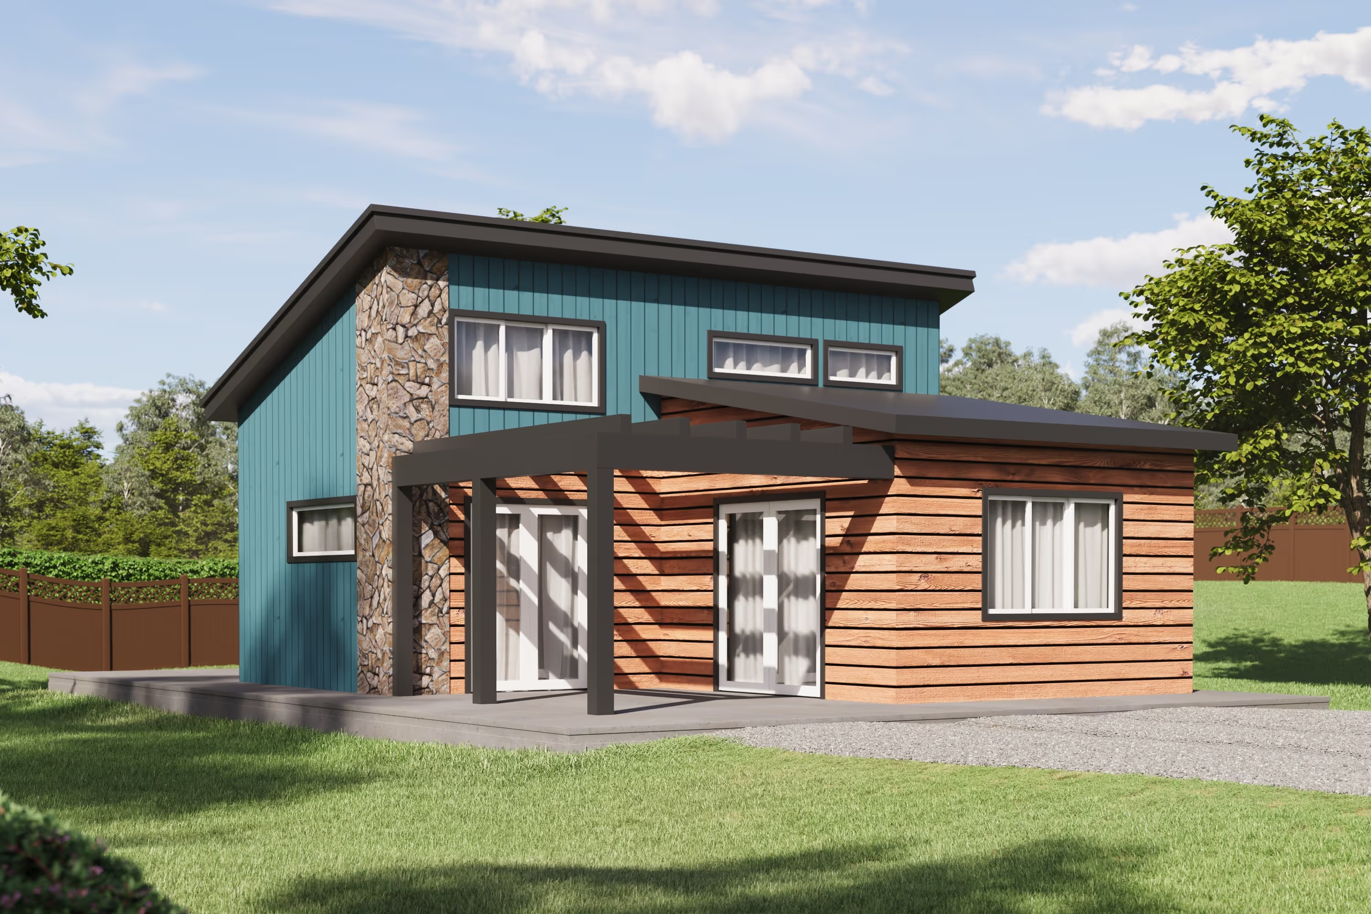
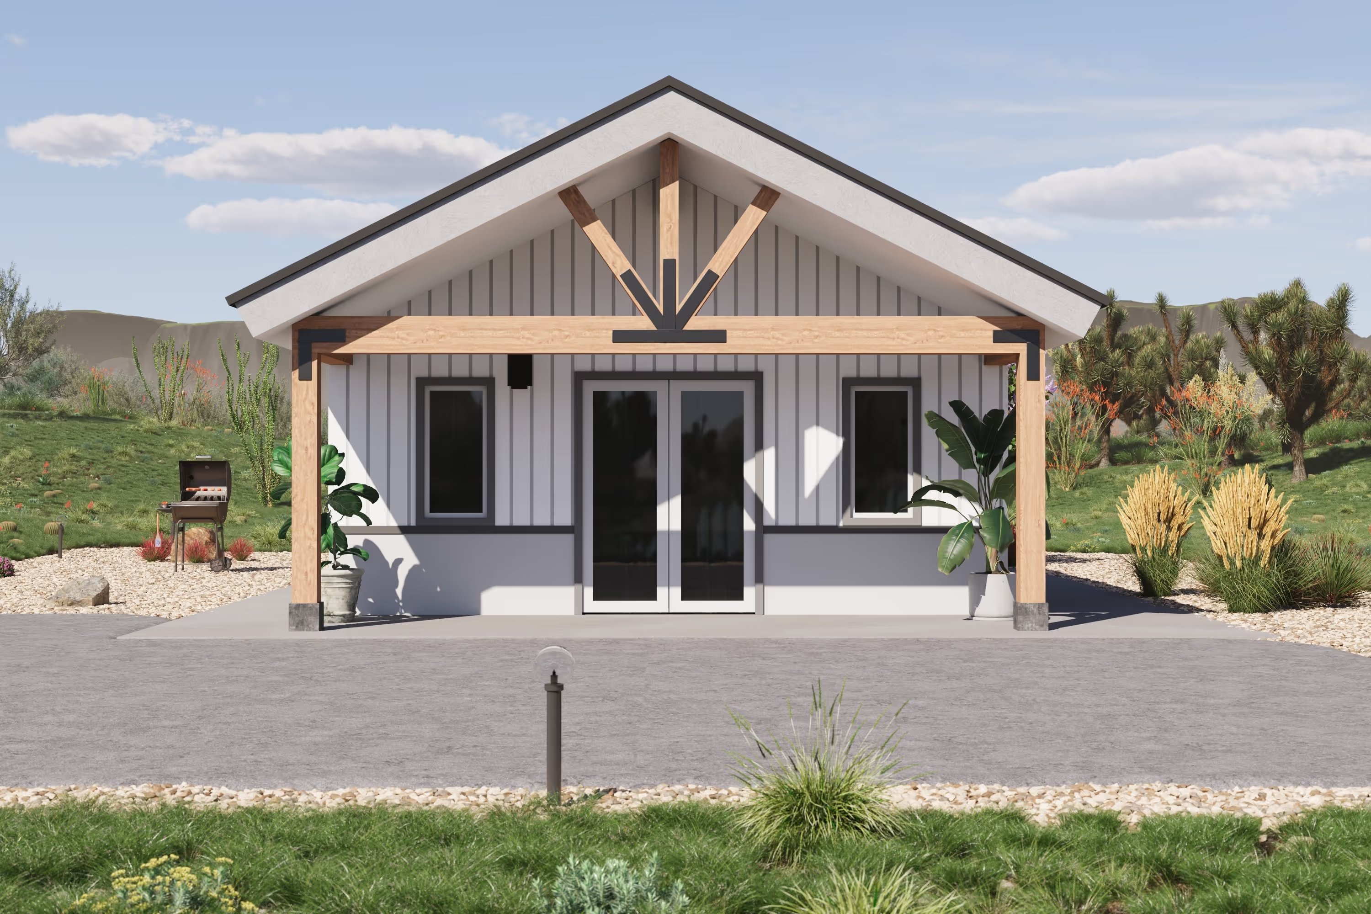

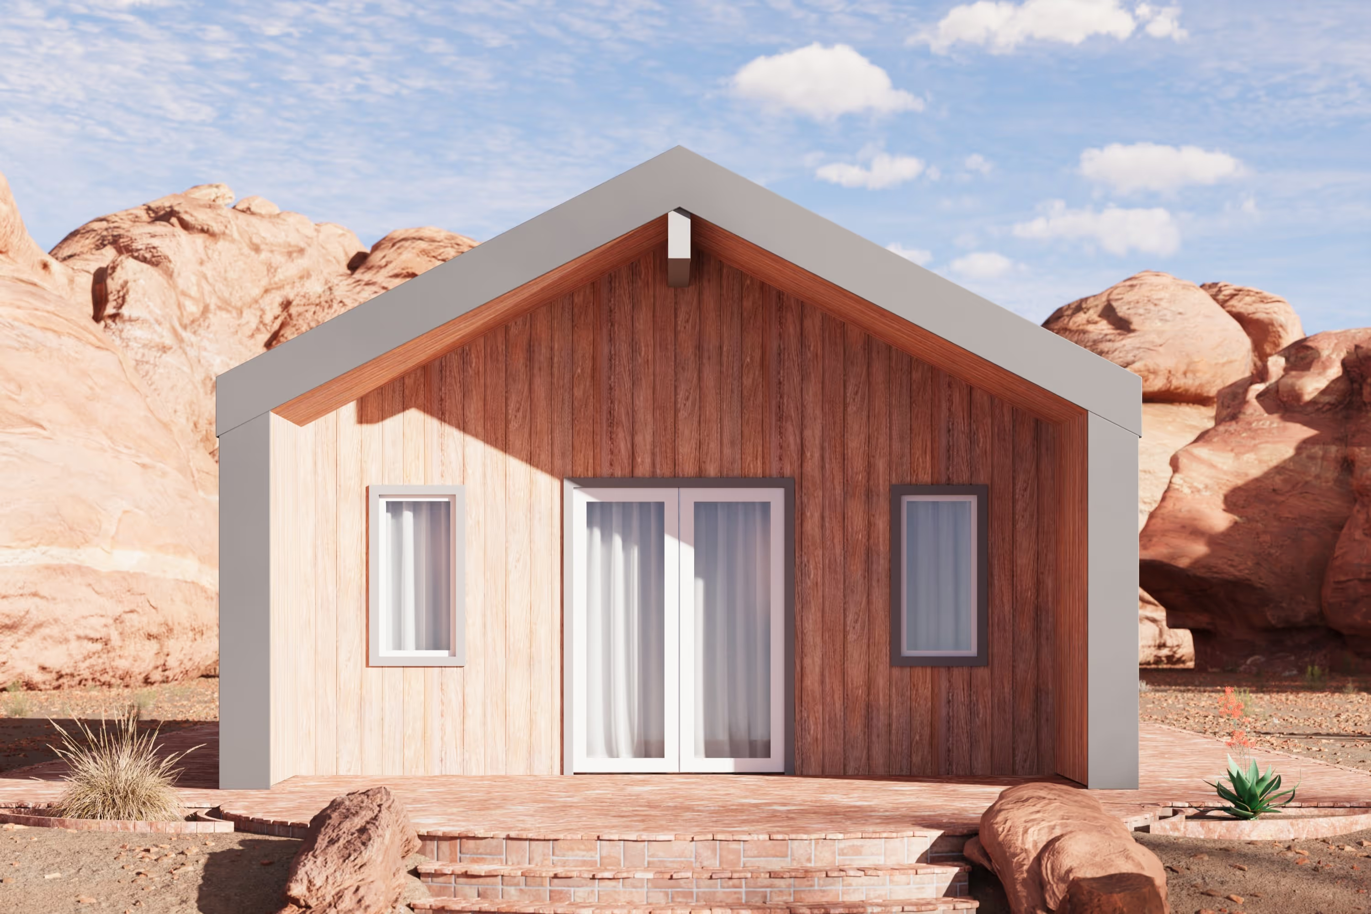






















.avif)


How Cold-Formed Steel Technology Is Changing Residential Construction
Residential construction is changing. Digital design, Building Information Modeling (BIM), precision manufacturing and panelized construction are moving more decisions away from the jobsite and into the planning and manufacturing stages.
Cold-formed steel construction brings these technologies together to create a more predictable way to engineer, manufacture and assemble homes, ADUs and other structures.
Rather than treating framing as a process that is largely measured, cut and solved in the field, FrameUpNow uses engineering, BIM-based information and precision manufacturing to define more of the structure before framing reaches the jobsite.
The process can be summarized as:
Plan → Engineer → BIM → Manufacture → Deliver → Assemble
What Is Cold-Formed Steel Construction?
Cold-formed steel, or CFS, is structural-quality sheet steel formed into components used to create walls, floors, roofs and other structural assemblies.
It is sometimes referred to as lightweight or light-gauge steel framing.
The Steel Framing Industry Association's BuildSteel resource provides additional information about how cold-formed steel is manufactured and used in construction.
For residential construction, CFS can be engineered and precision manufactured into components such as:
- Wall panels
- Studs and tracks
- Floor joists
- Roof trusses
- Beams
- Headers
- Other structural framing components
The result is an engineered structural skeleton around which the rest of the building is completed.
Why Are Lightweight Steel Frame Kits Changing Construction?
Lightweight steel frame kits move more of the structural planning and fabrication process into a controlled manufacturing environment.
With conventional site framing, crews may perform substantial measuring, cutting and assembly at the construction site.
A precision-manufactured CFS system takes a different approach.
The structure is first engineered and modeled. Components can then be manufactured to defined dimensions, identified and organized for assembly.
This can reduce field fabrication and make the framing process more systematic.
The advantage isn't simply that the framing material is steel.
The greater opportunity comes from combining steel with engineering, digital modeling and precision manufacturing.
What Role Does BIM Play in Steel Frame Construction?
Building Information Modeling helps turn a building design into detailed information that can be used for engineering, manufacturing and material planning.
BIM creates a digital representation of the building and its components before physical construction begins.
For FrameUpNow projects, BIM-derived information can help define structural components and contribute to a detailed Material Shopping List (MSL).
That gives owners and builders greater visibility into what the building requires before materials are being urgently ordered at the jobsite.
For residential construction, this represents an important change:
More decisions before construction. Fewer unknowns during construction.
Why Is Cold-Formed Steel Well Suited to Precision Manufacturing?
Steel is dimensionally consistent and can be manufactured to precise specifications.
Unlike wood, cold-formed steel does not shrink, warp or twist in response to changes in moisture content.
According to the BuildSteel practical guide to cold-formed steel, dimensional stability is one of CFS framing's important characteristics.
That consistency makes CFS particularly compatible with:
- BIM
- Computer-based engineering
- Precision manufacturing
- Panelization
- Pre-cut components
- Repeatable building designs
For builders and developers, those characteristics can create a more defined path from architectural plans to structural assembly.
Why Consider Metal Framing in Arizona?
Cold-formed steel framing can be particularly attractive for Arizona residential construction because it can be engineered for project-specific conditions while eliminating several material issues associated with wood framing.
Arizona buildings can face significant heat, intense sunlight, termites and location-specific wind and structural requirements.
Cold-formed steel:
- Does not rot
- Does not provide a food source for termites
- Does not warp or twist like wood can
- Is dimensionally stable
- Is noncombustible
- Can be engineered for site-specific structural loads
This makes steel framing in Arizona worth considering for homes, ADUs, casitas and other residential projects.
It is important, however, not to describe a steel-framed home as fireproof or immune to extreme weather.
The performance of any building depends on the complete engineered building system, including its foundation, connections, roof, exterior envelope, windows, doors and other components.
Can Cold-Formed Steel Be Engineered for Arizona Conditions?
Yes. Cold-formed steel framing can be engineered for applicable wind, seismic and other structural requirements associated with the project's location.
Cold-formed steel construction is supported by established engineering standards. Information about CFS design standards can be found through Build Using Steel's AISI design standards resources.
FrameUpNow's framing systems are engineered around the building design and project location rather than treating every structure as identical.
That is particularly important because conditions can vary considerably even within the same state.
Is Cold-Formed Steel a Sustainable Building Material?
Steel has an important advantage in circular construction because it is recyclable and can be repeatedly recycled into new steel products.
Precision manufacturing can also help control material quantities because components are produced according to the engineered building model rather than relying entirely on field fabrication.
The American Iron and Steel Institute provides additional information about steel recycling and sustainability.
However, sustainability should be evaluated across the complete building rather than framing alone.
Energy efficiency, insulation, thermal bridging, transportation, material sourcing and the building's lifespan all contribute to overall environmental performance.
How Are DIY ADU Kits Using This Technology?
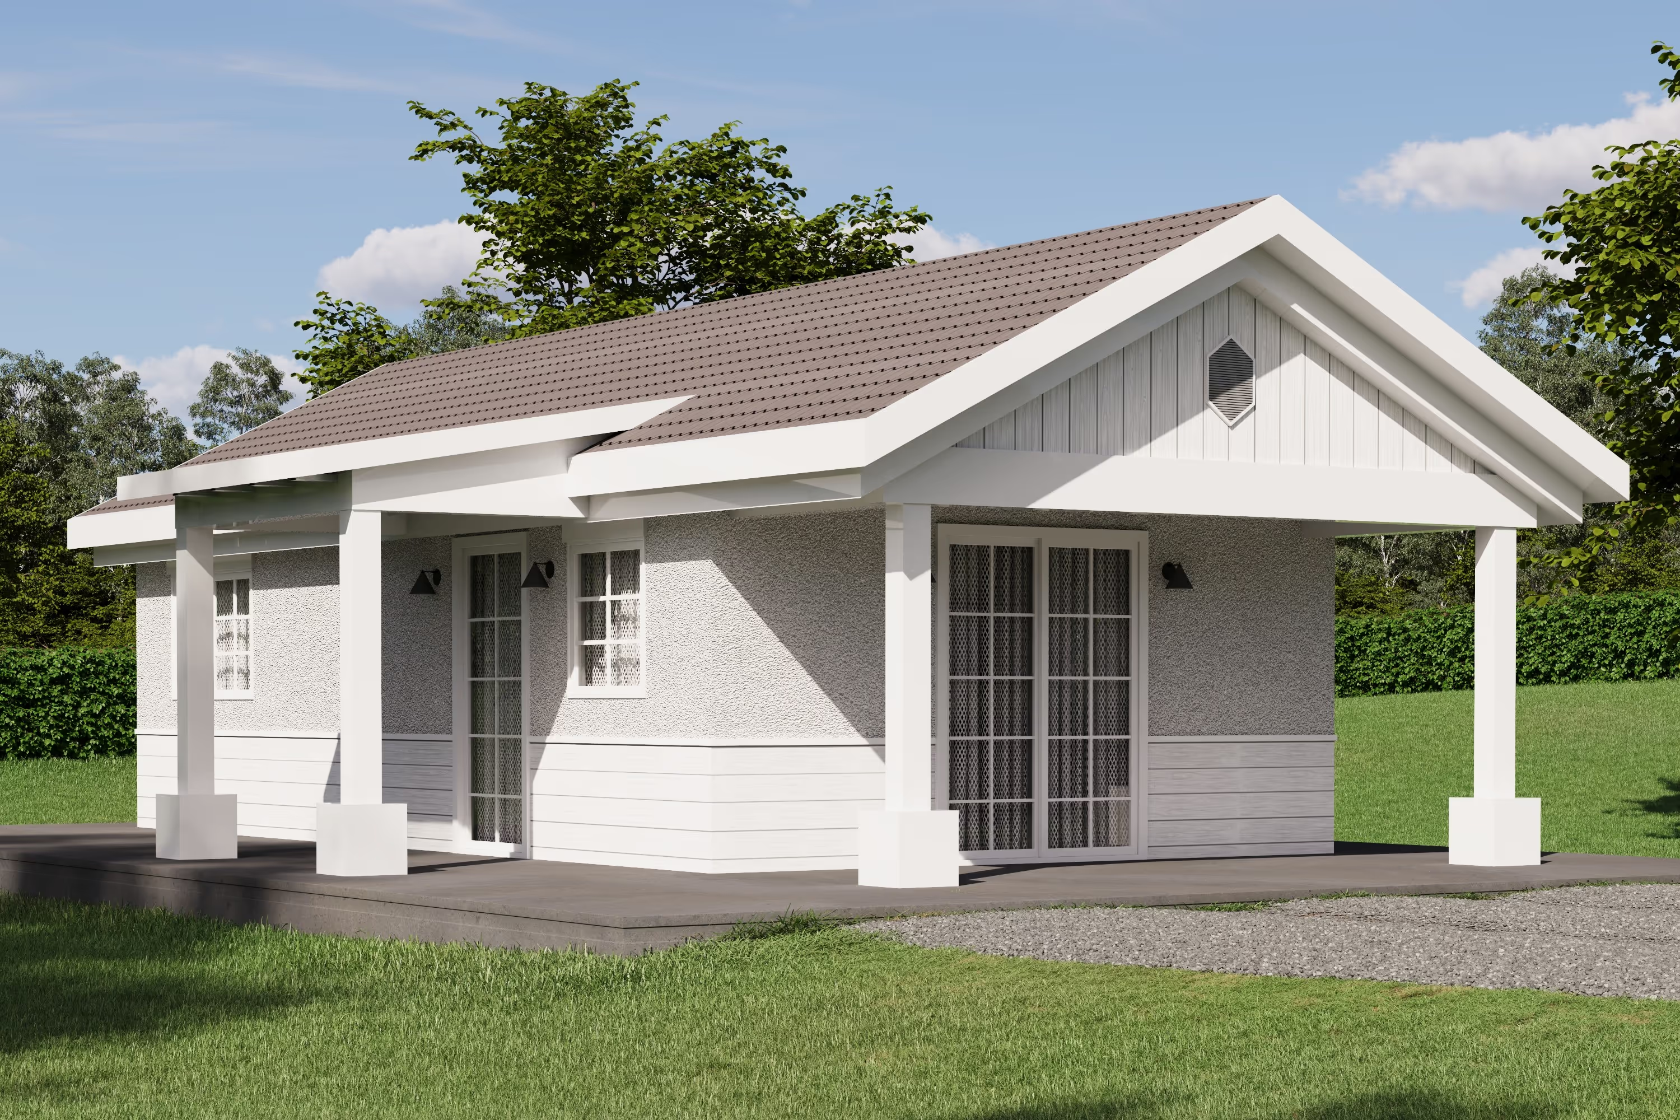
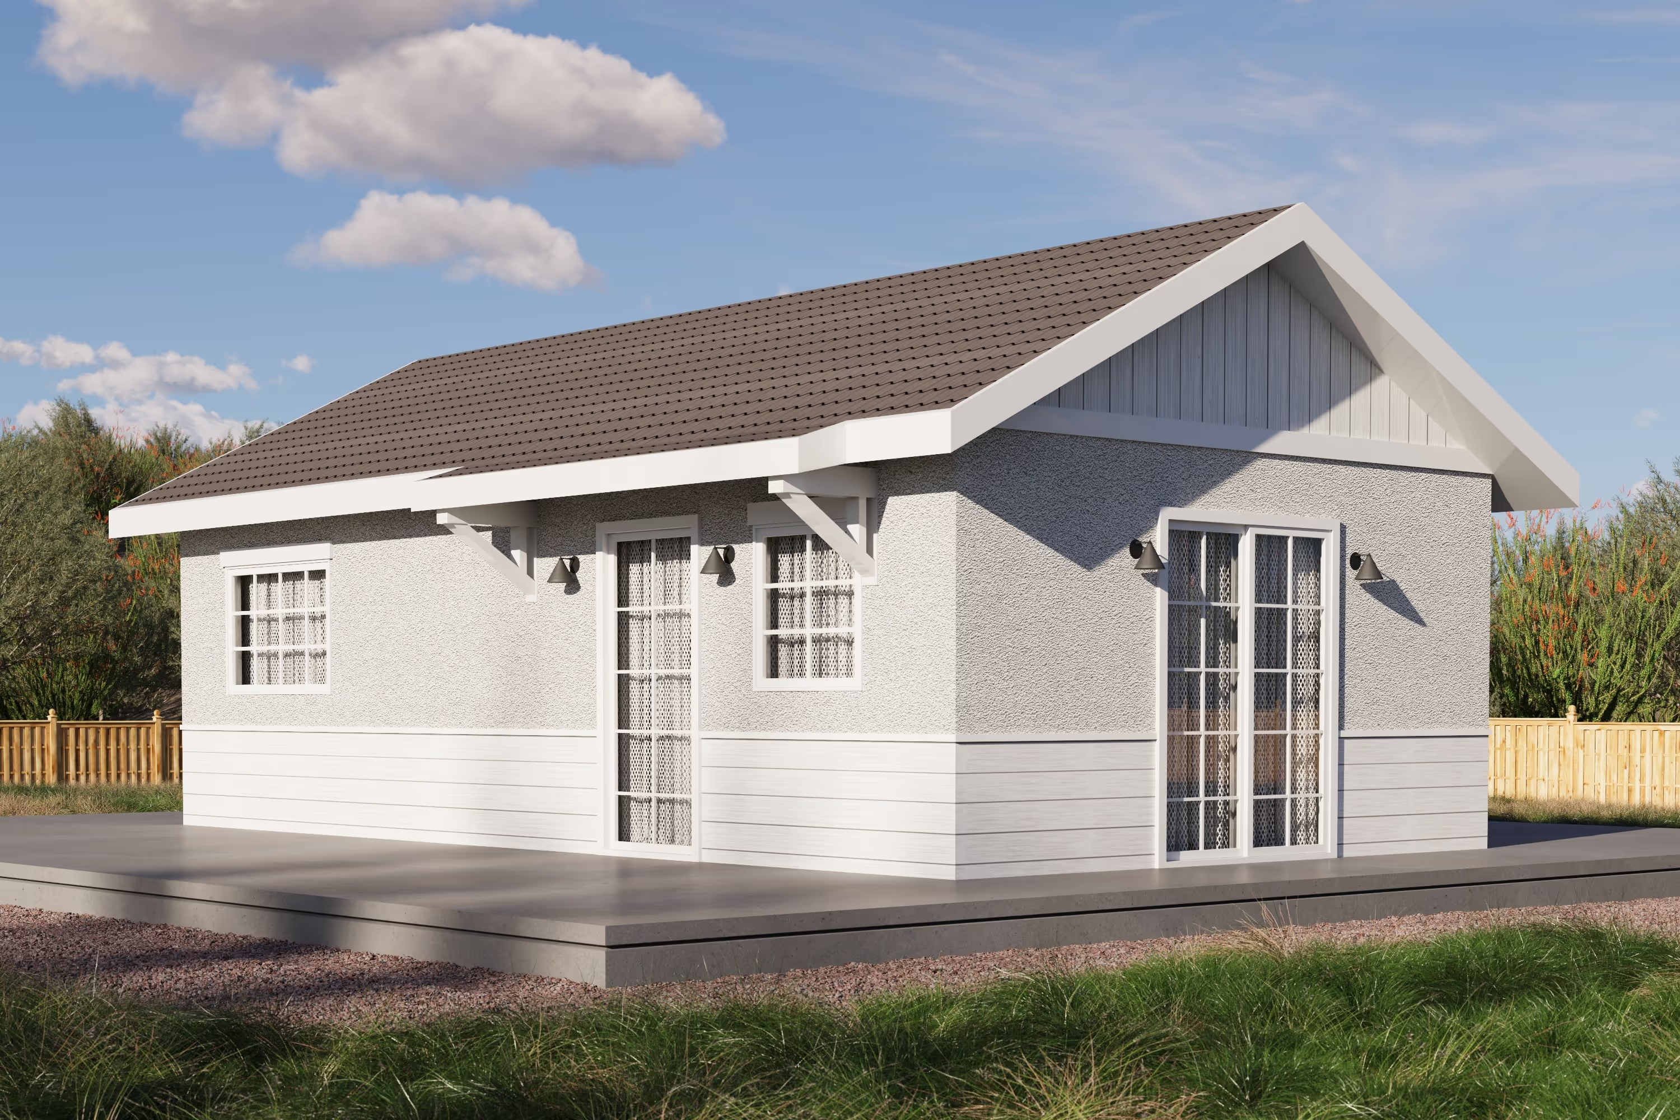
DIY ADU framing systems apply engineering and precision manufacturing to smaller residential structures that may be suitable for owner-builder or hybrid construction.
Accessory dwelling units can serve many purposes:
- Additional housing
- Multigenerational living
- Guest accommodations
- Rental housing
- Home offices
- Downsizing opportunities
With a FrameUpNow system, the objective isn't to hand an owner a collection of raw steel and expect them to figure out the structure.
The framing is engineered first.
Depending on the project, wall panels and other components can be pre-cut, identified or pre-assembled before delivery.
Owners interested in becoming more involved in construction can explore FrameUpNow's DIY steel frame resources.
Does DIY Mean You Have to Build the Entire ADU Yourself?
No. DIY construction does not have to mean doing everything yourself.
FrameUpNow supports different approaches to construction:
DIY — The owner takes an active role in construction and project management.
Hybrid — The owner completes selected work and hires subcontractors for specialized trades.
General Contractor — A contractor manages construction.
An owner-builder might participate in frame assembly while hiring licensed professionals for electrical, plumbing or other specialized work.
Another owner might hire a framing crew and personally handle selected finish work.
The appropriate approach depends on experience, time, project complexity and local requirements.
Can DIY ADU Kits Reduce Construction Costs?
Owner-builders may be able to reduce certain labor or general-contractor expenses by performing appropriate portions of the project themselves, but DIY construction does not automatically guarantee a lower total project cost.
Total ADU cost can be affected by:
- Design
- Engineering
- Permits
- Site conditions
- Foundation
- Framing
- Utility connections
- Electrical
- Plumbing
- HVAC
- Labor
- Interior and exterior finishes
- Contingency
A better approach is to evaluate the complete project rather than assuming that a kit price represents the cost of a finished ADU.
The FrameUpNow Cost Estimator can help customers begin evaluating costs associated with a selected project.
Does Precision Manufacturing Make Construction Faster?
Precision manufacturing can reduce field measuring, cutting and fabrication, potentially making structural assembly more efficient.
However, it is better to avoid claims that every steel-frame project will be completed in a specific number of days or that steel will always be faster than wood.
Actual construction time depends on:
- Building size
- Design complexity
- Crew experience
- Site access
- Equipment
- Weather
- Inspections
- Trade scheduling
- Material availability
The benefit of the system is that more of the structural planning occurs before the framing arrives onsite.
FrameUpNow also provides construction and assembly videos to help builders understand the framing and assembly process.
How Can Technology Improve Construction Quality?
Digital modeling and precision manufacturing can improve consistency by defining structural components before they reach the jobsite.
Instead of relying entirely on field measurements and fabrication, the structural system can be coordinated digitally and manufactured according to the engineered design.
This creates a connection between:
Design → Engineering → BIM → Materials → Manufacturing → Assembly
The objective is not to eliminate the builder.
It is to give the builder better information and a better-defined structure to build from.
Can Cold-Formed Steel Be Used for More Than ADUs?
Yes. Cold-formed steel framing can be used for many types of residential and light construction.
Applications can include:
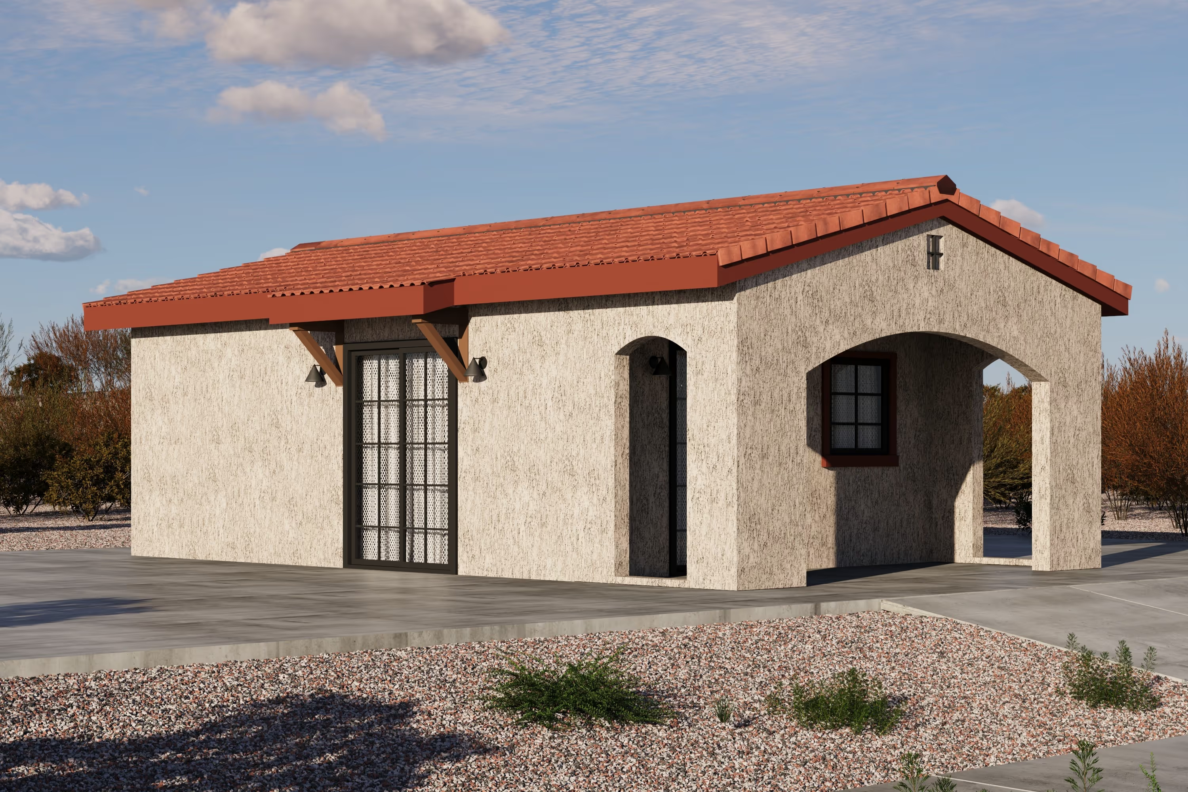
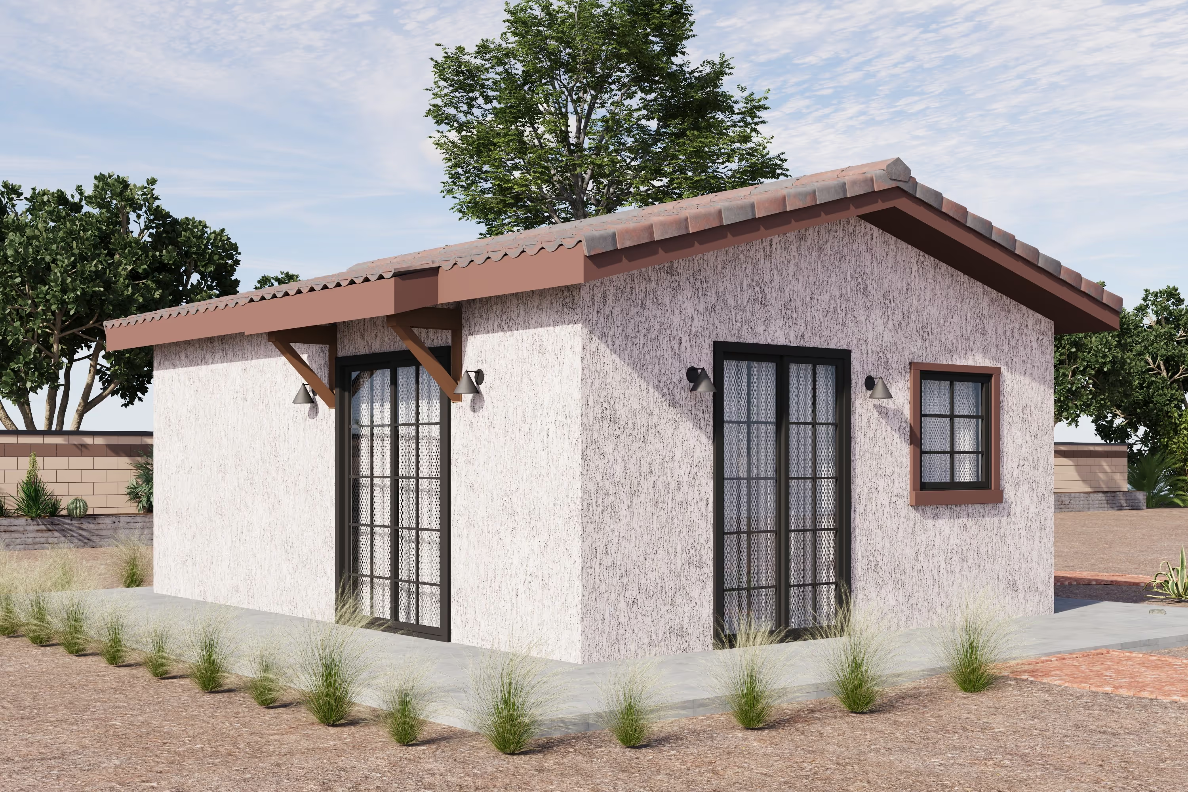
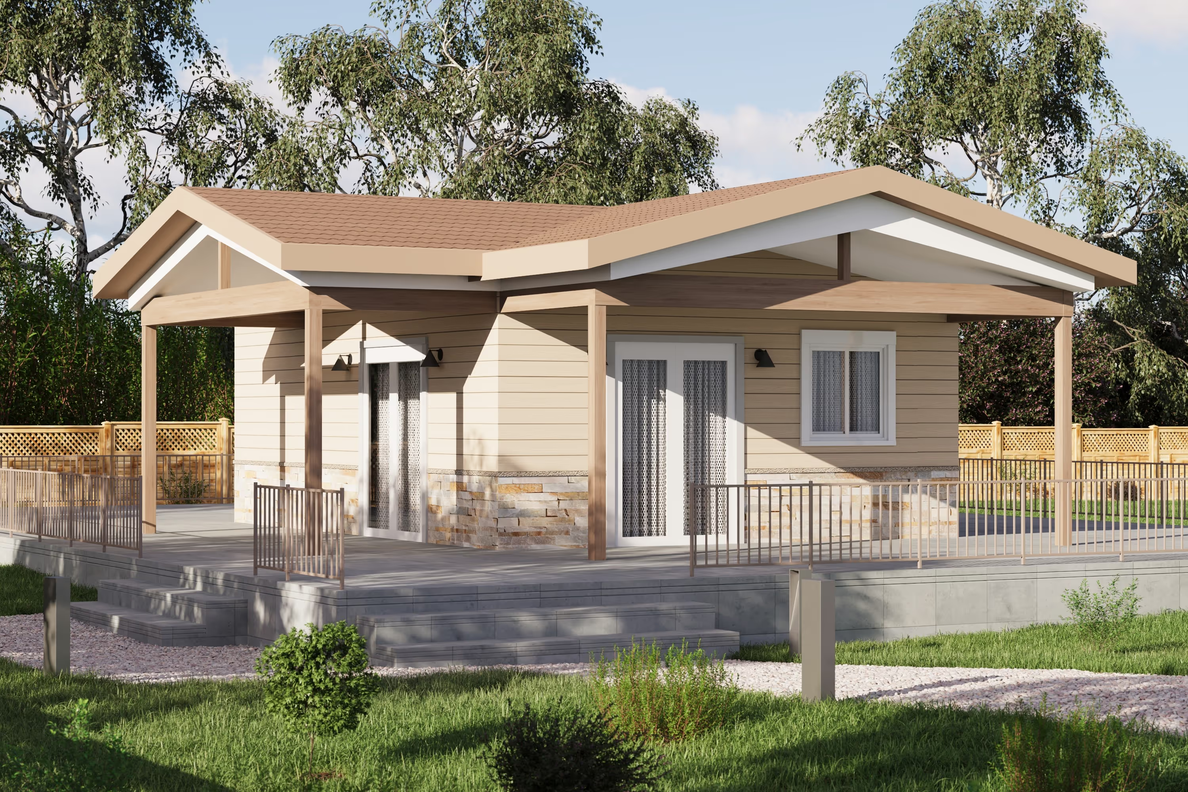
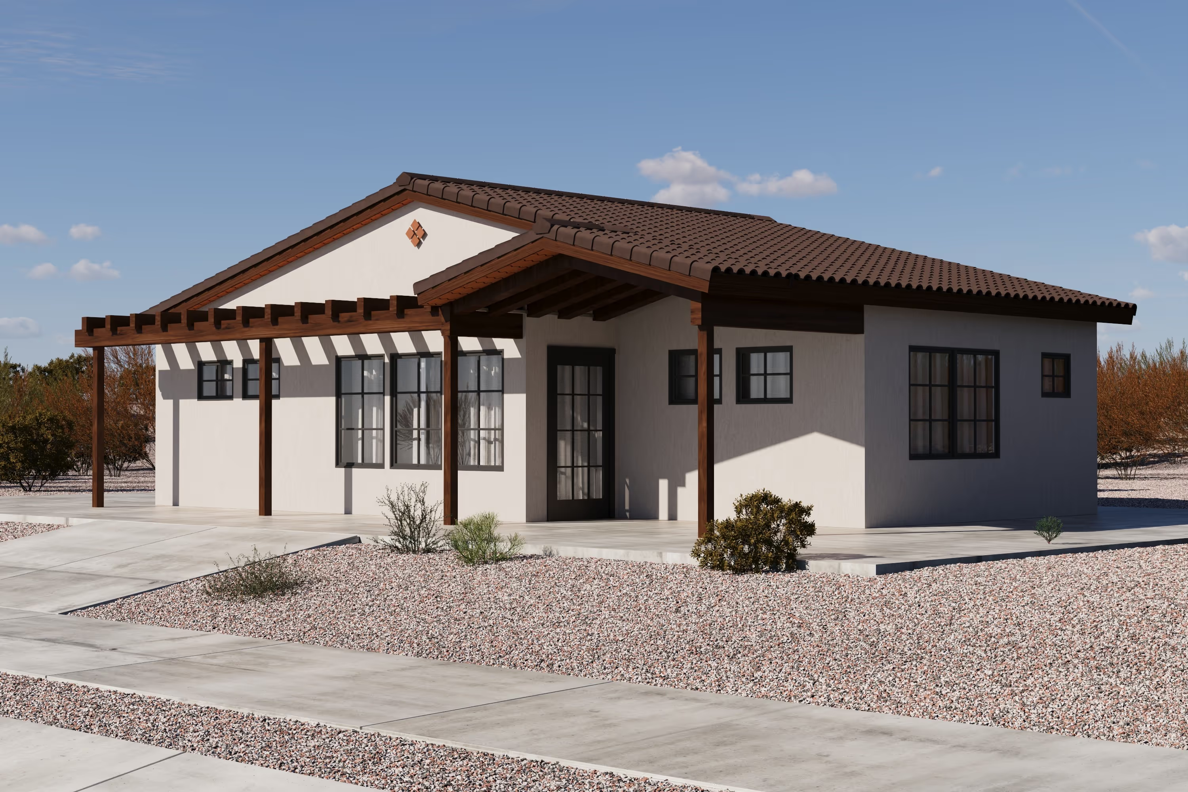
- Single-family homes
- ADUs
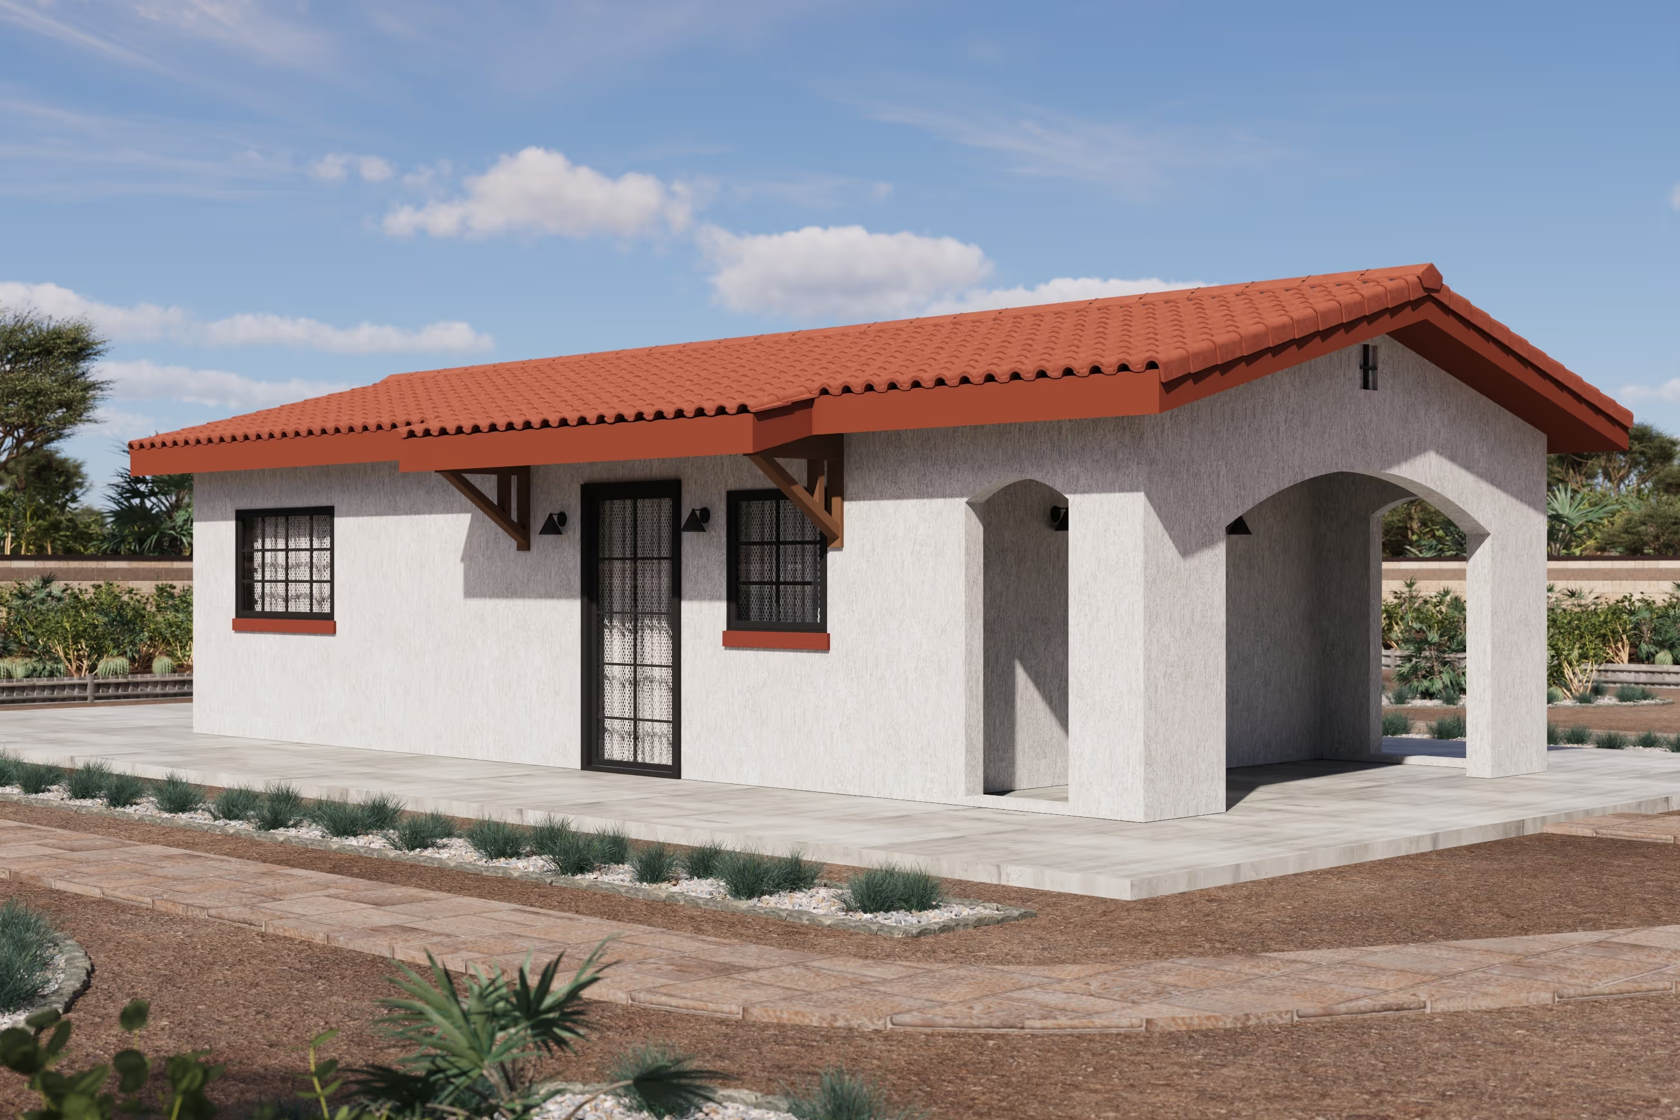
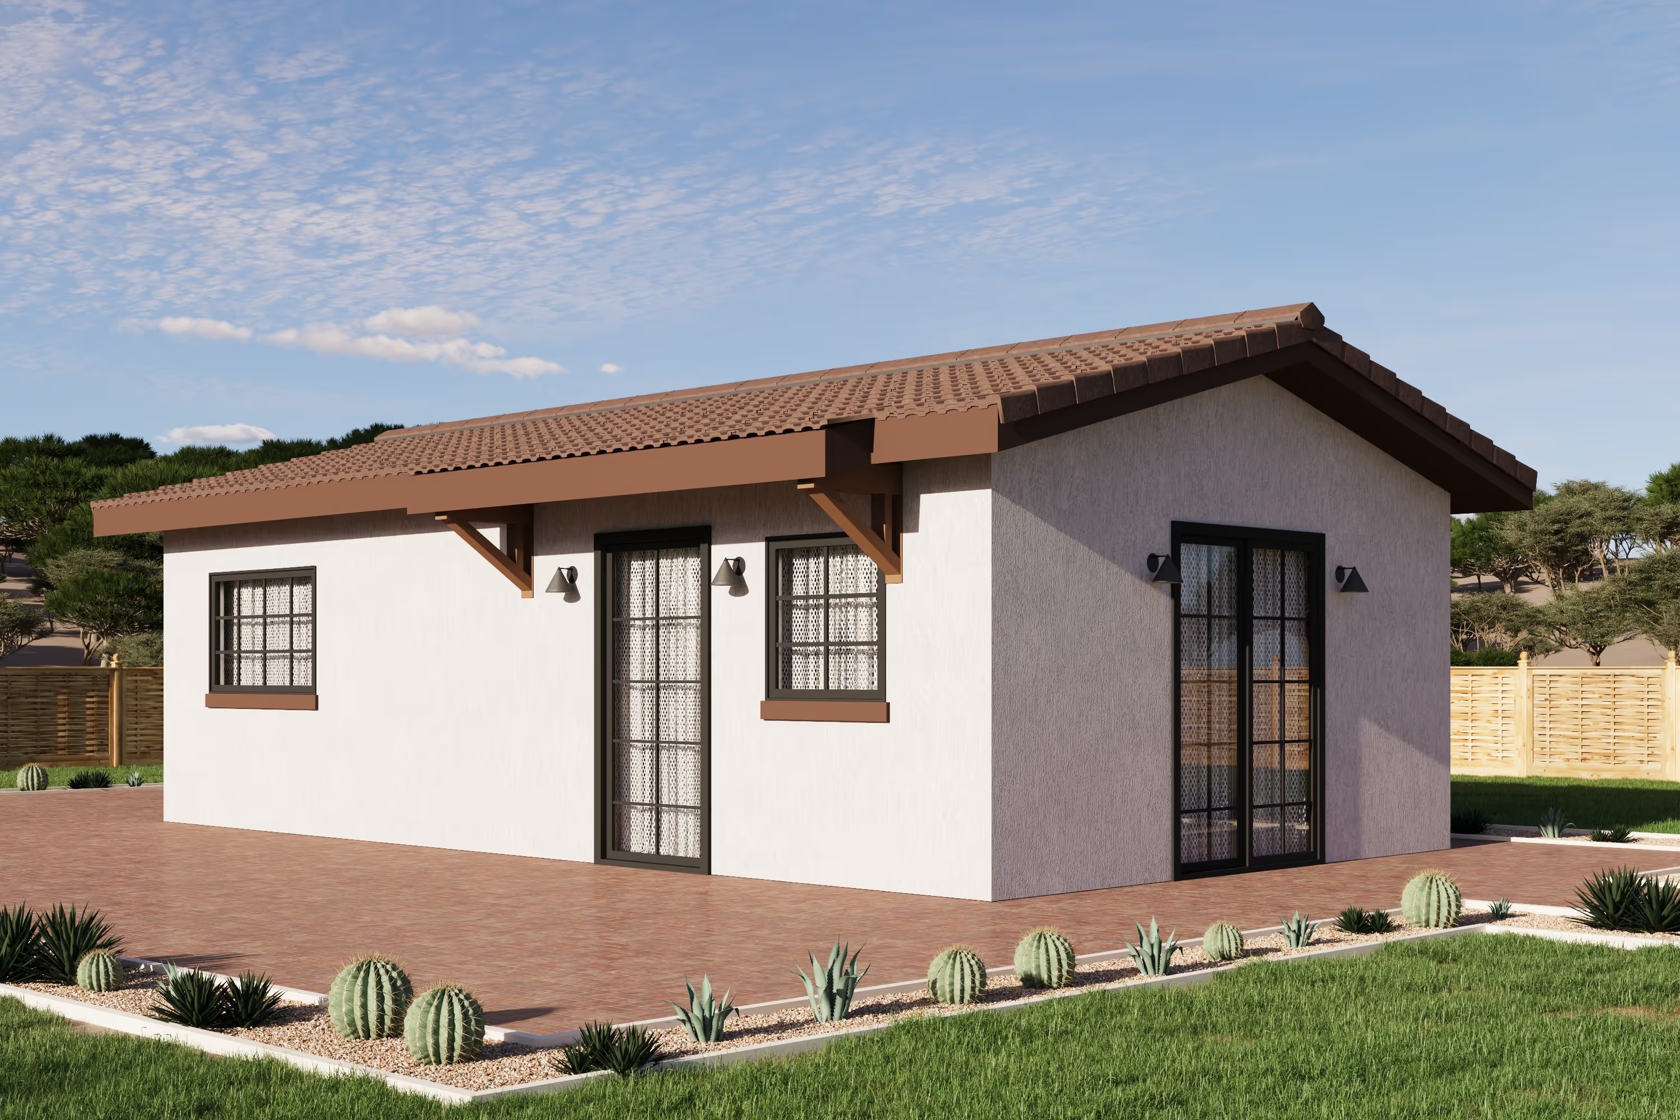
- Casitas
- Cottages
- Cabins
- Garages
- Workshops
- Build-to-rent communities
- Other residential structures
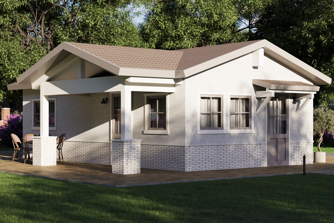
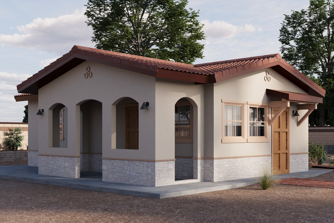
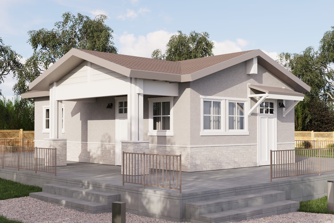
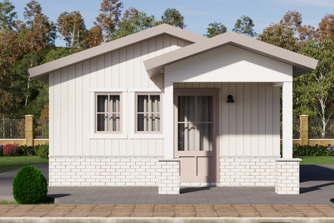
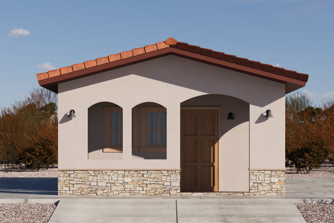
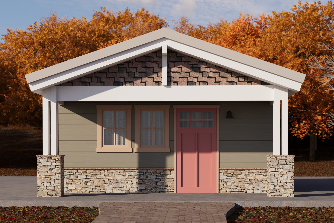
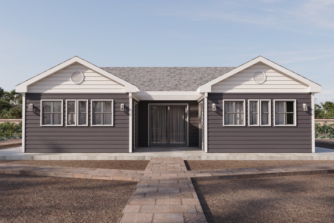
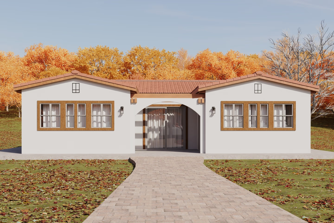
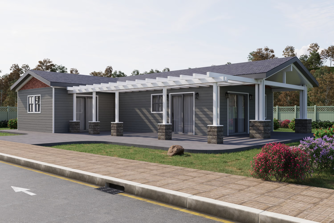
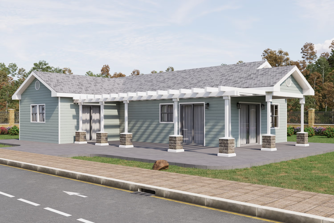
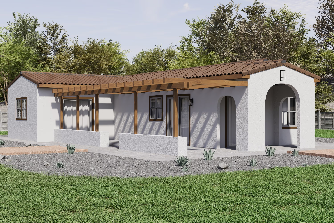
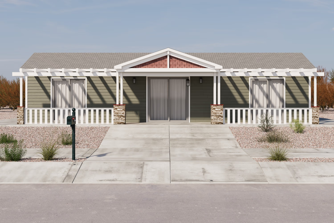
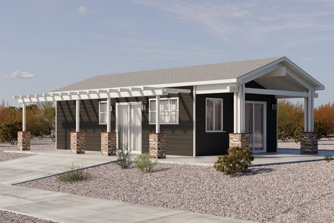
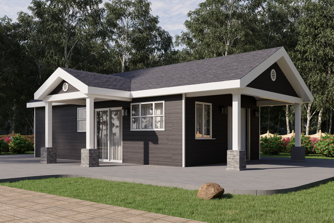
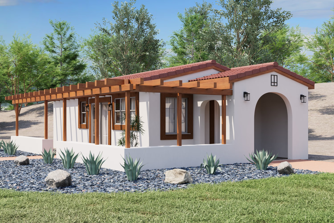
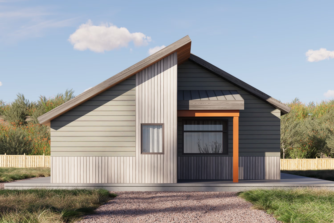
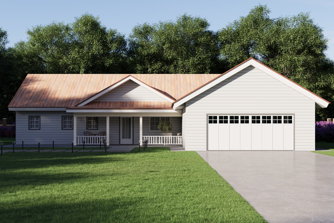
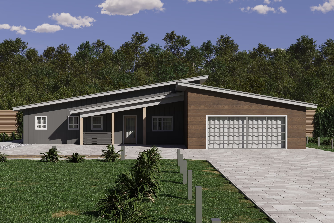
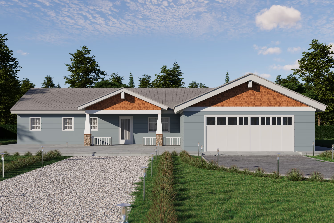
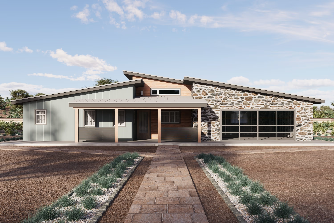
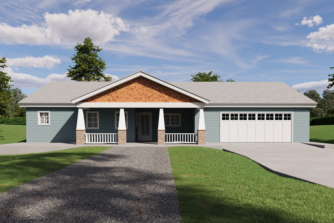
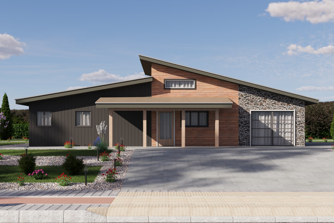
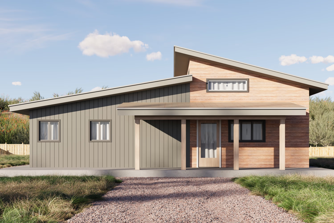
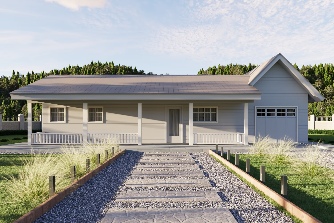
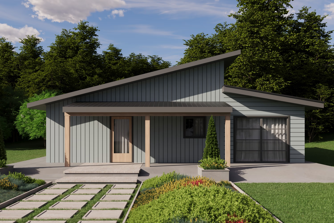
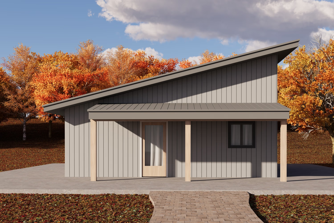
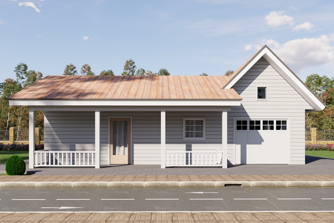
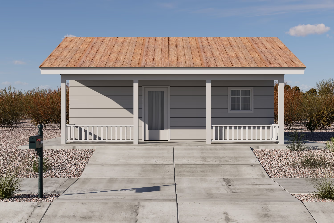
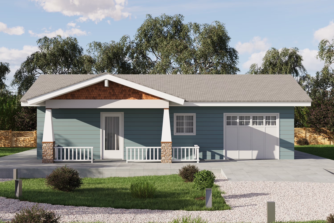
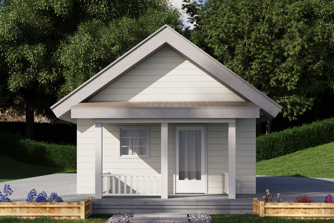
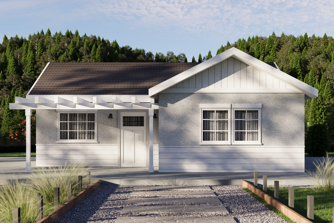
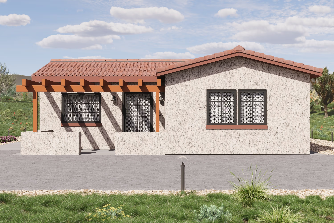
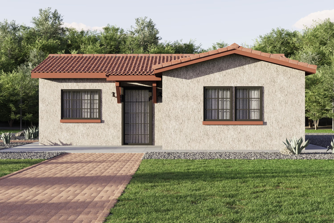
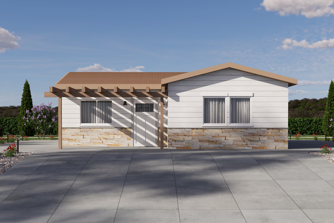
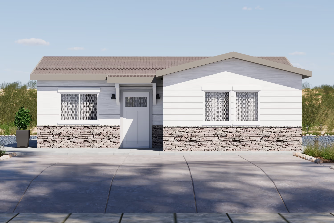
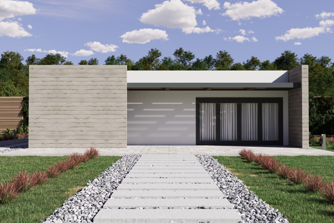
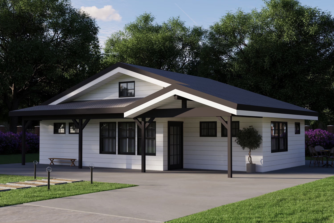
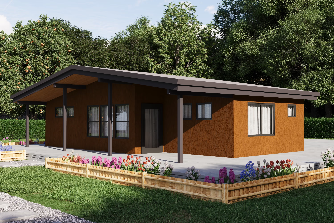
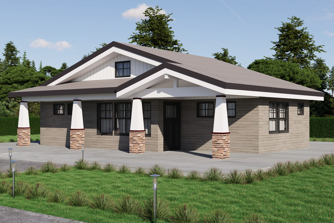
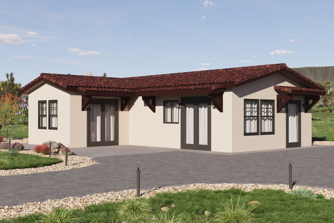
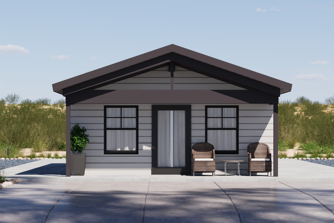
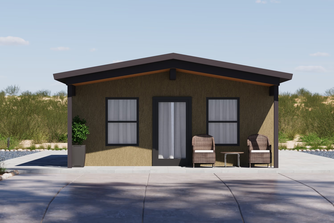
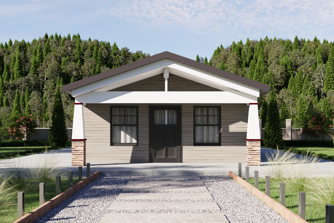
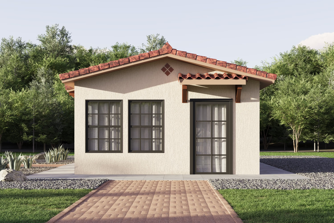
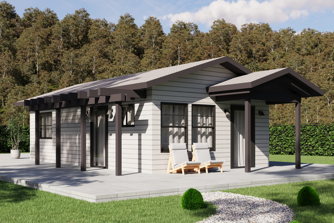
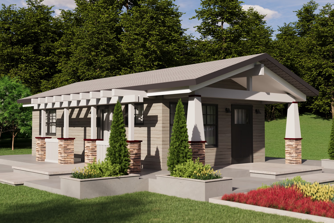
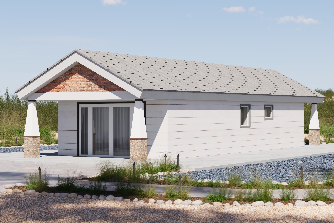
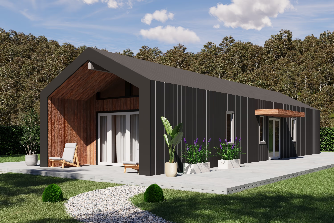
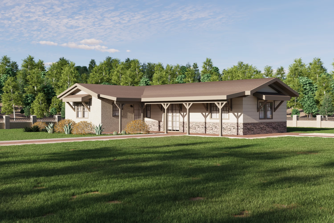
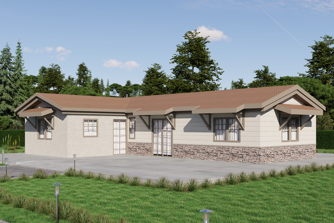
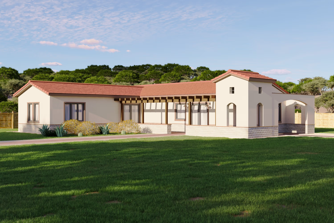
You can explore examples through FrameUpNow Frames & Plans.
What Is the Future of Residential Construction?
The future of construction is not simply about replacing wood with steel. It is about using better information before construction begins.
Engineering, BIM, precision manufacturing and panelized construction allow more of the building to be understood before crews arrive at the jobsite.
Cold-formed steel is particularly compatible with this approach because it can be precisely engineered and manufactured into repeatable structural components.
For homeowners, builders and developers, that can mean greater visibility into:
- The structural design
- Material requirements
- Assembly
- Project planning
- Construction decisions
Instead of asking only:
“What should we build with?”
The more important question may become:
“How much can we know about the building before we start building it?”
Building Smarter with Cold-Formed Steel
Advanced construction technology isn't valuable simply because it is new.
It is valuable when it reduces uncertainty.
FrameUpNow combines cold-formed steel engineering, BIM-based information, precision manufacturing and construction resources to create a more defined path from plans to structural assembly.
Whether the project is an Arizona home, an ADU, a casita or a larger residential development, the objective remains the same:
Engineer it. Understand it. Manufacture it. Then build it.
Explore FrameUpNow Frames & Plans, learn about DIY steel construction, or use the FrameUpNow Cost Estimator to begin planning your project.