Does every DPS design have a matching steel model?
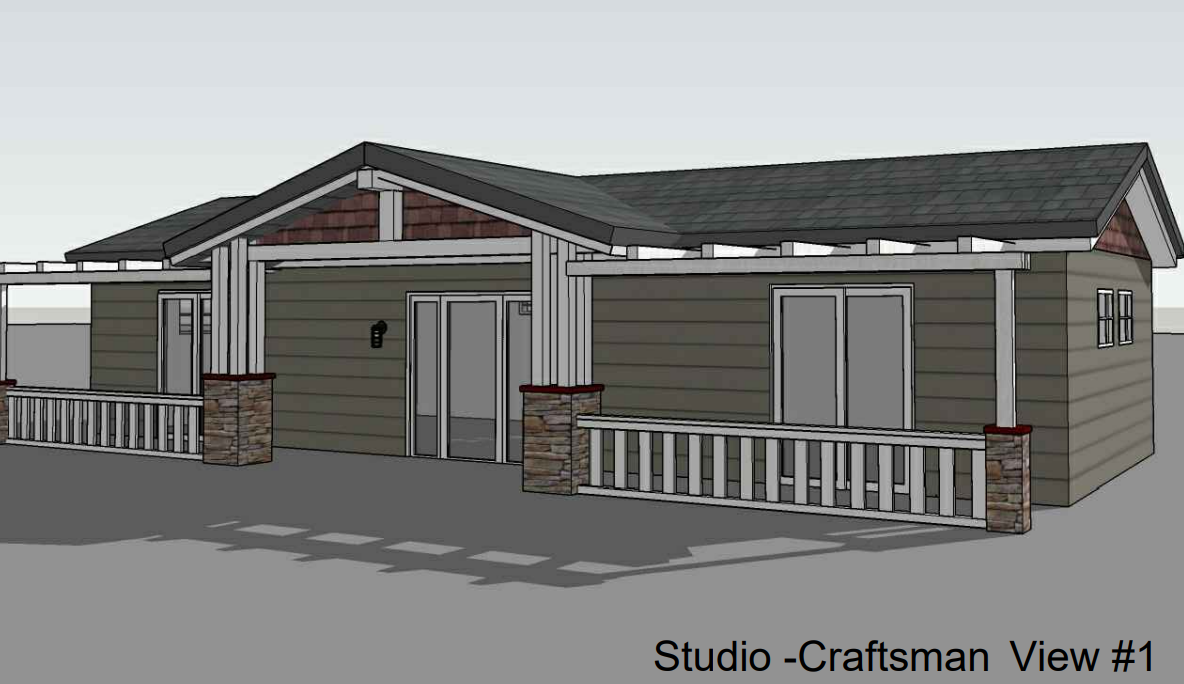
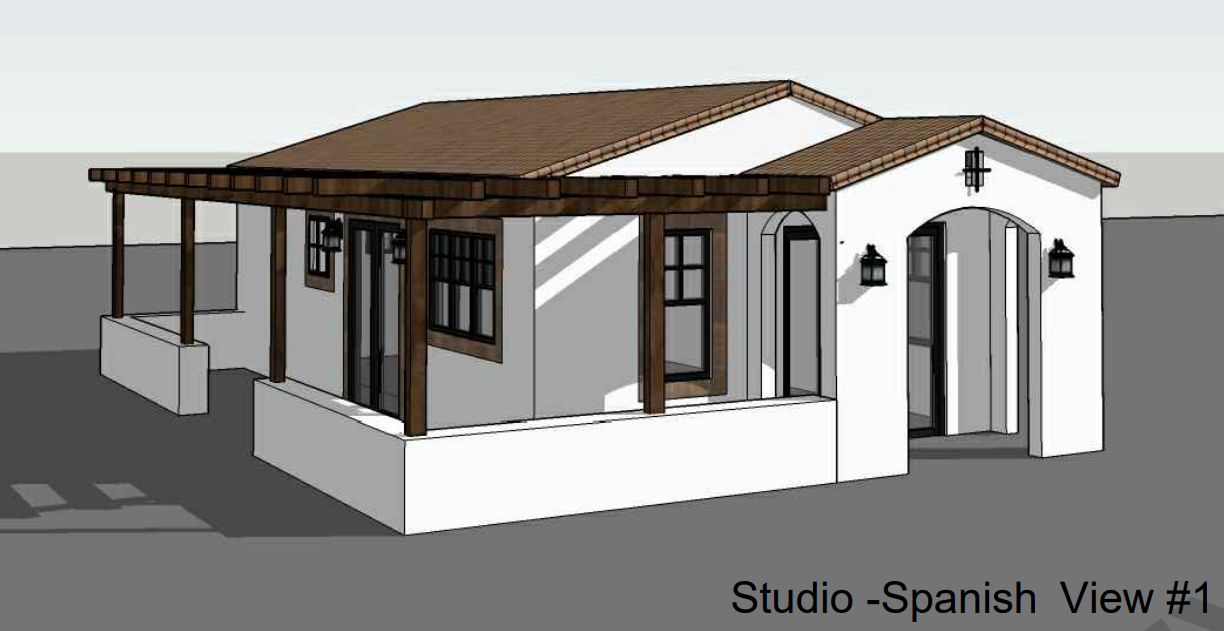
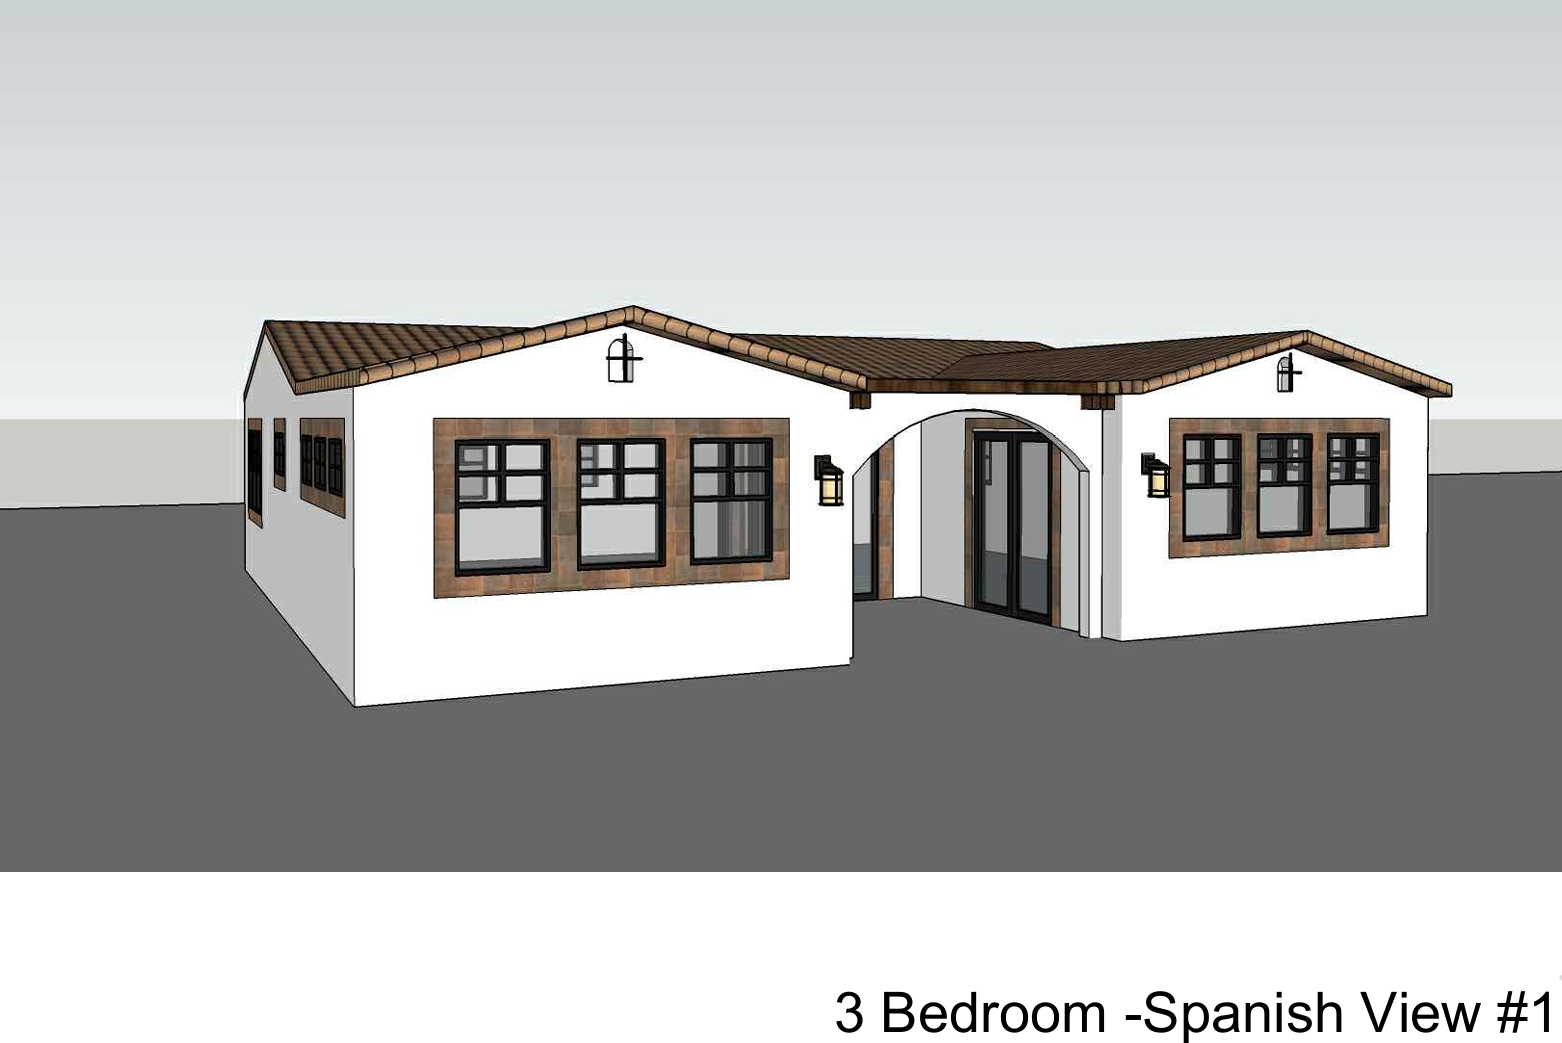
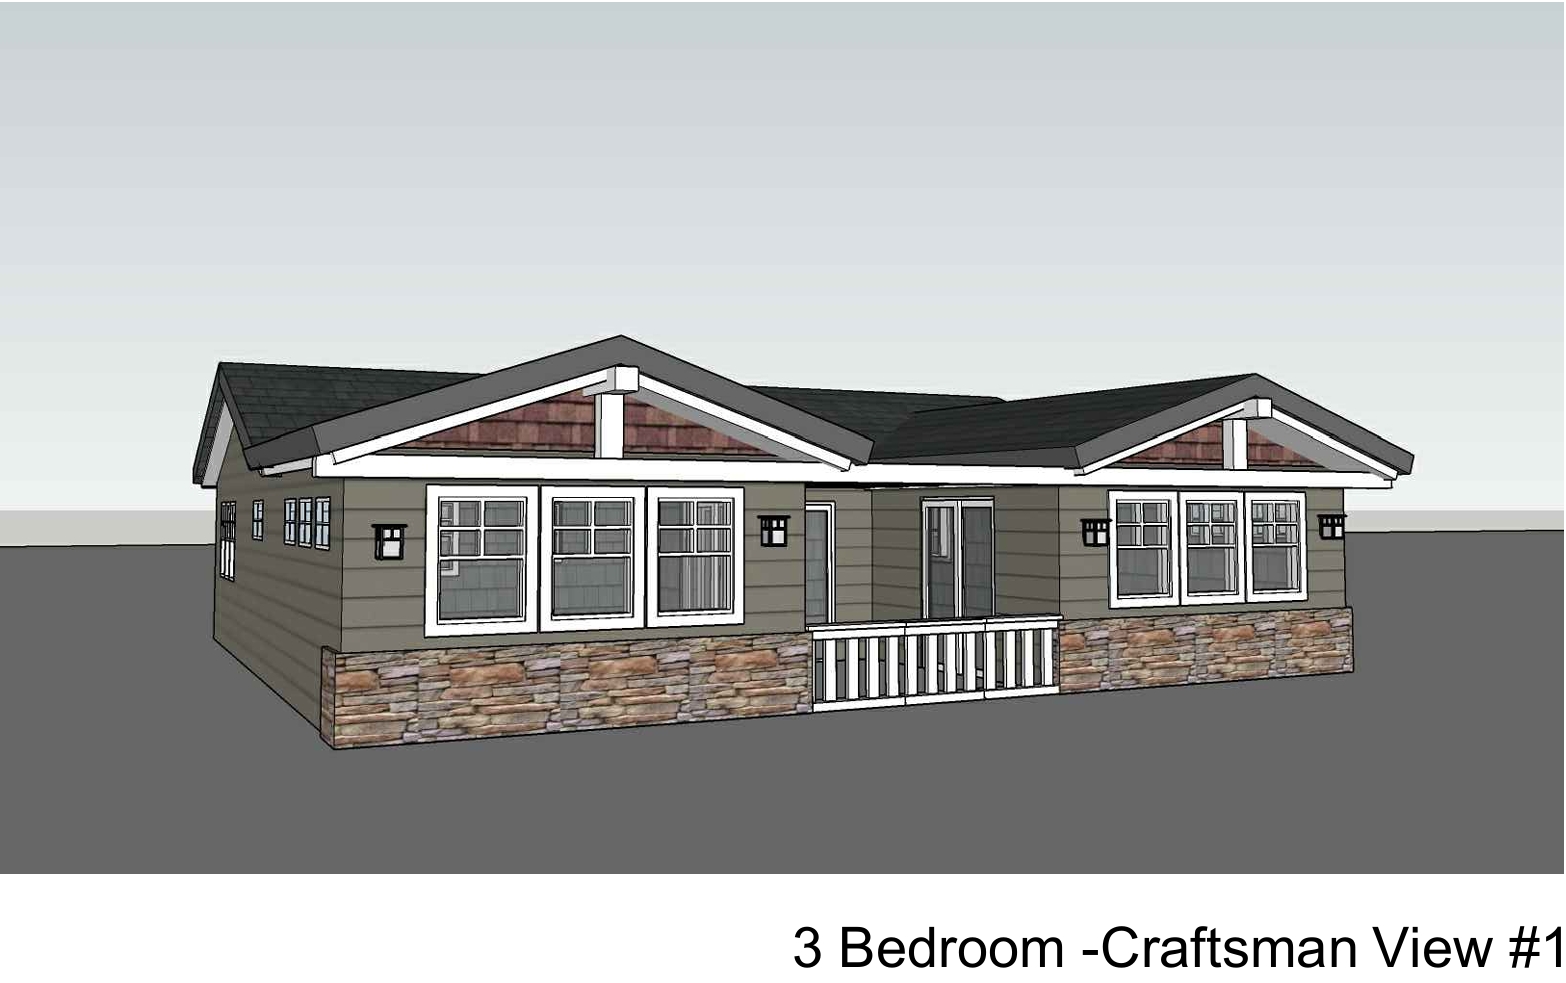
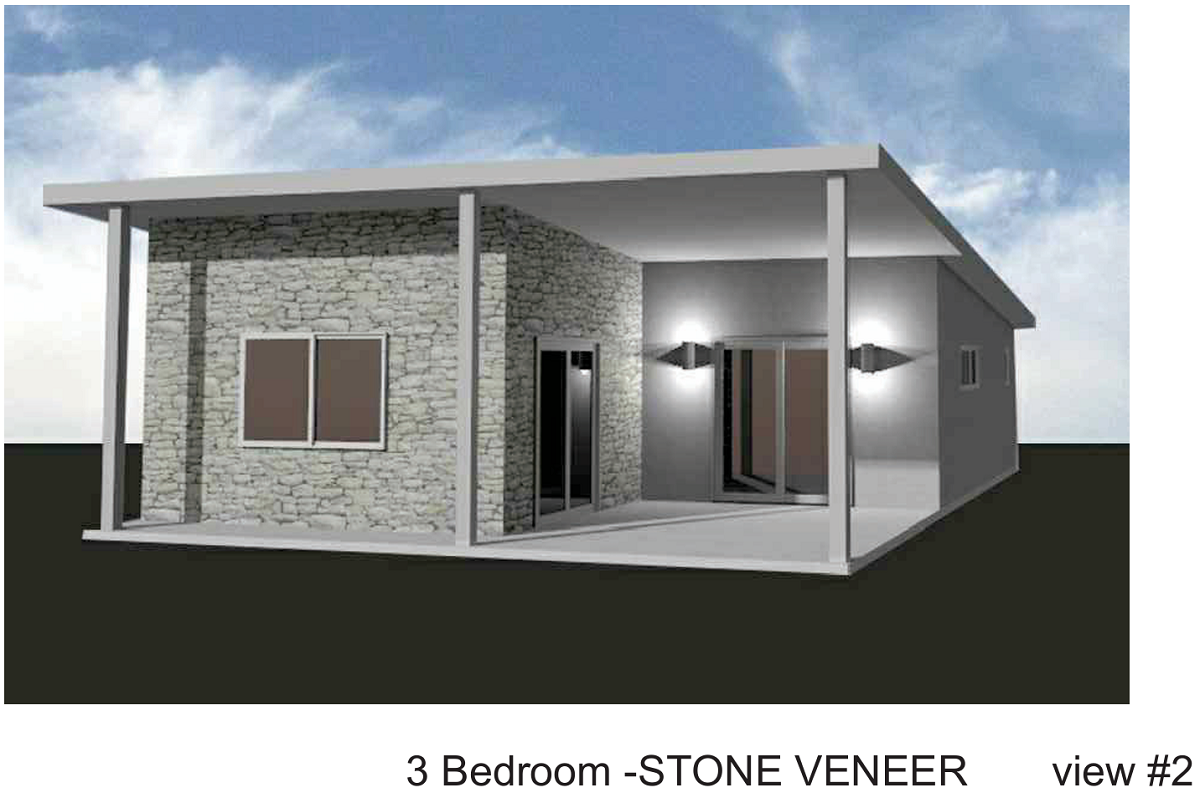
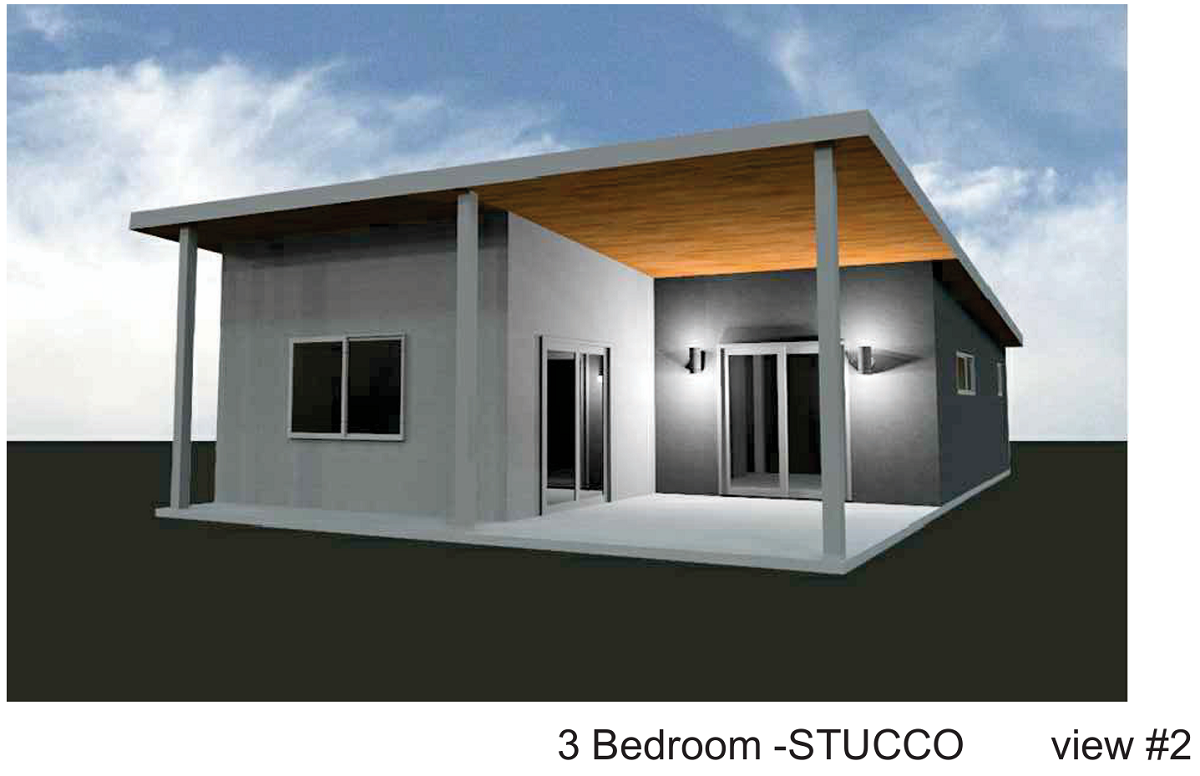
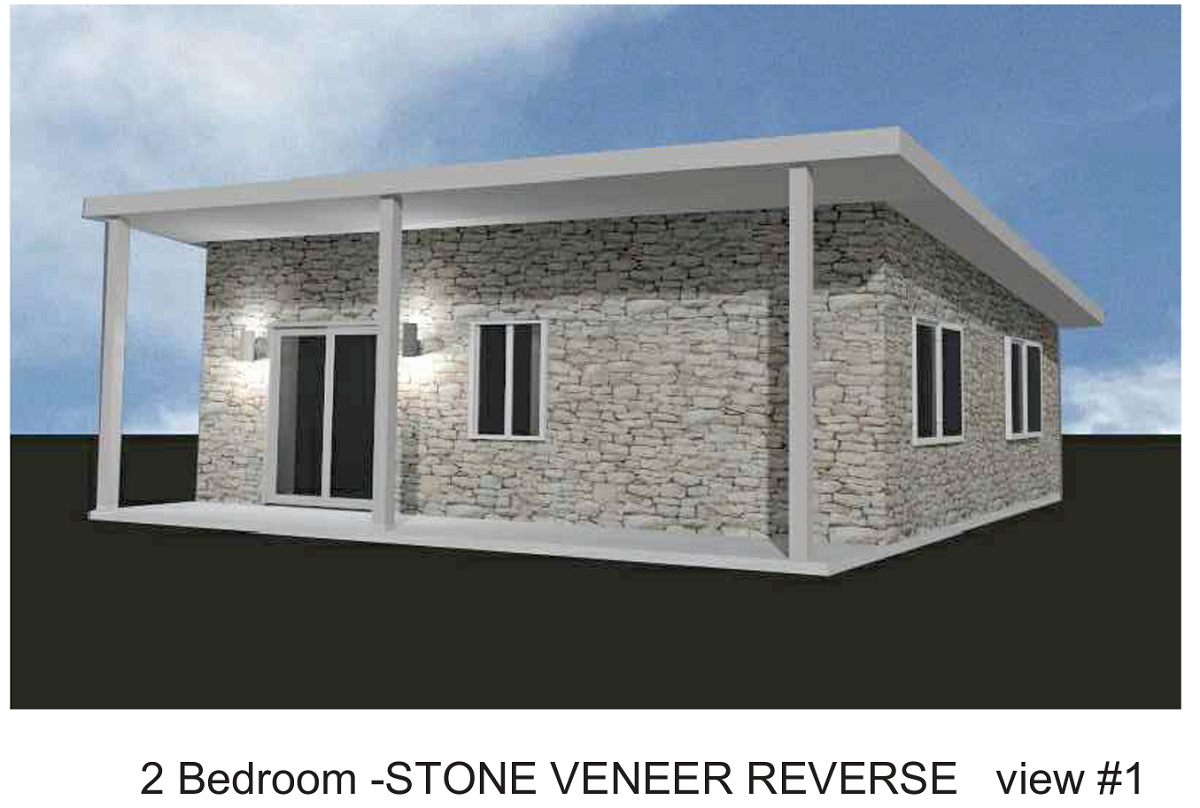
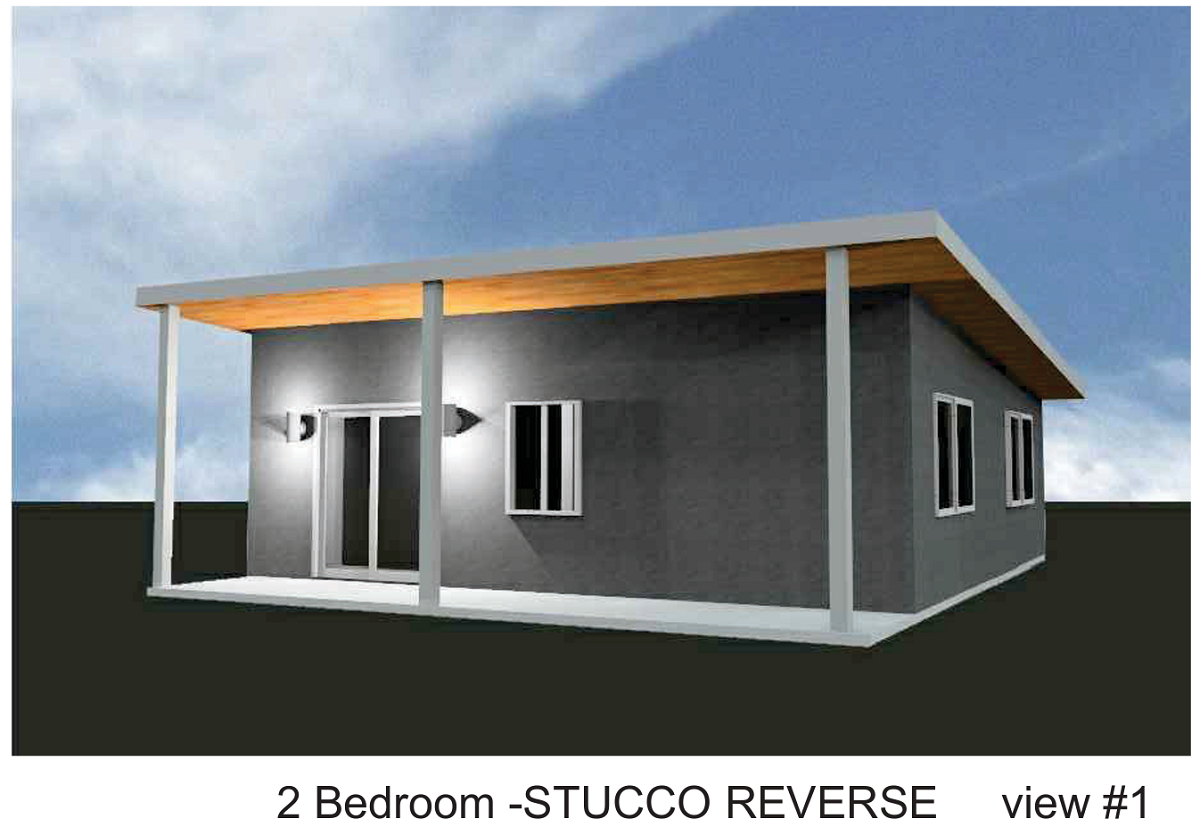
Yes. Each of the 186 DPS models includes a “Browse Compatible Steel Frame Homes” button that connects directly to the precise matching model on FrameUpNow.
What does the Plan Fit Visualizer tell me?
It places the selected floor plan on the customer’s actual lot so the model can be evaluated in its intended site context. Final placement remains subject to surveys, setbacks, easements, access, utilities and local review.
What does the Cost Estimator include?
It provides an early planning estimate for the total construction project, including the FrameUpNow steel frame and the work required to complete the home. It is not a contractor’s final quotation.
What is the Materials Shopping List?
It is a BIM-generated, generic bill of materials identifying the products and quantities required to complete the selected home. Generic descriptions allow the customer to choose preferred brands, styles and price levels.
Are DPS permit-ready plans automatically approved for steel construction?
No. The original permit-ready approval generally applies to the published wood-frame plan. FrameUpNow supplies an engineered steel alternative, supporting calculations and foundation engineering for project-specific agency review.
Does “build ready” mean no permit is required?
No. Build ready means the steel framing system has already been modeled, engineered and prepared for manufacturing. Every project remains subject to local permitting, site review and jurisdiction-specific requirements.






































.avif)