






.avif)

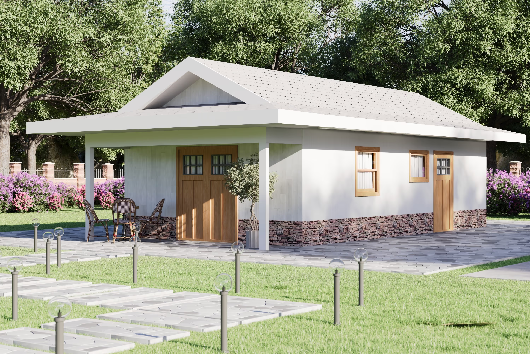
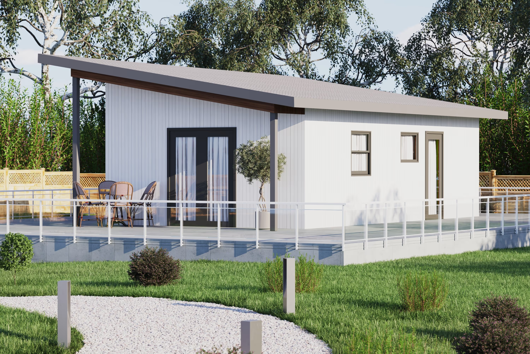

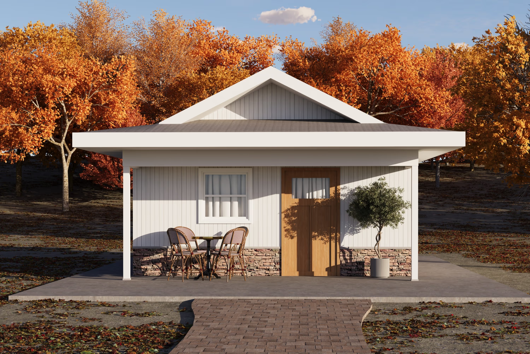
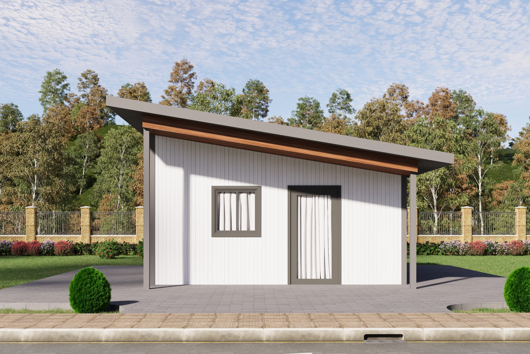

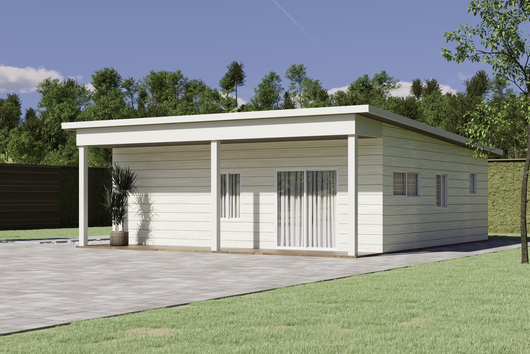
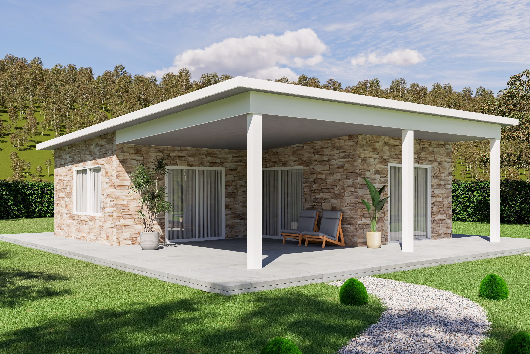
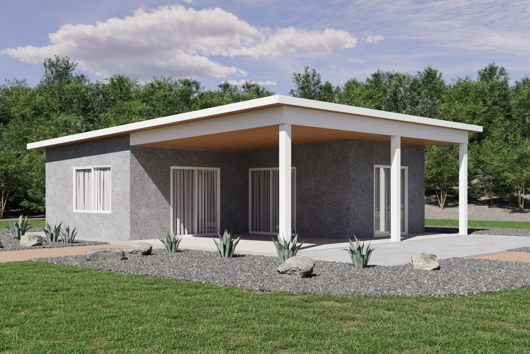
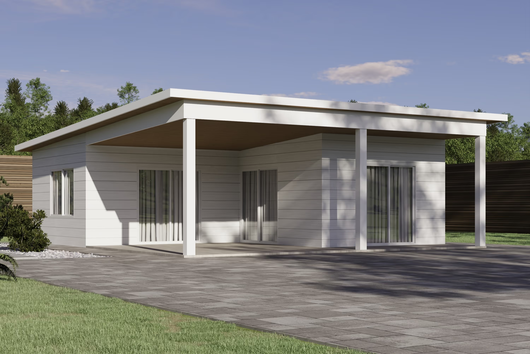
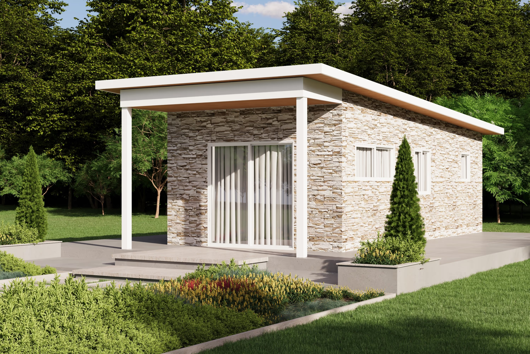
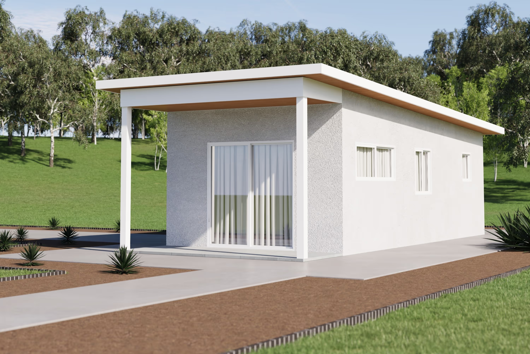
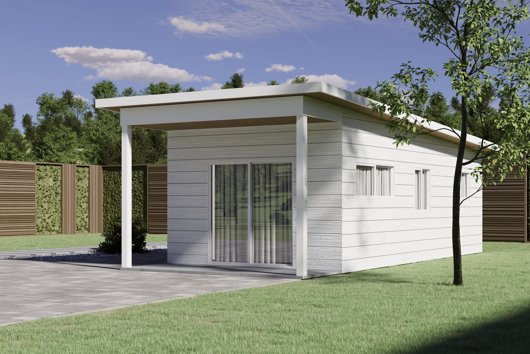
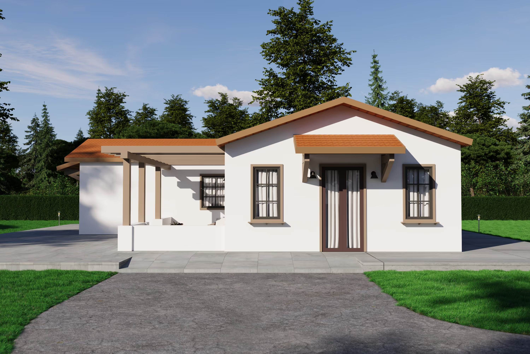
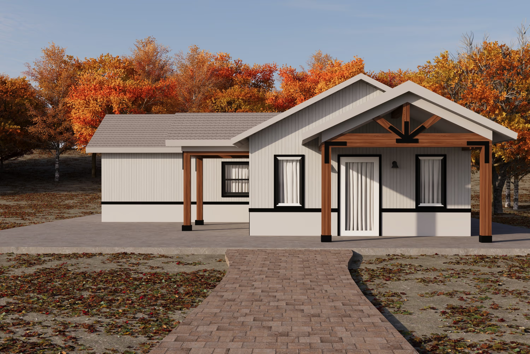
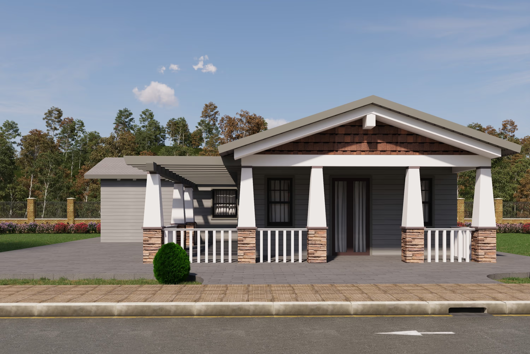
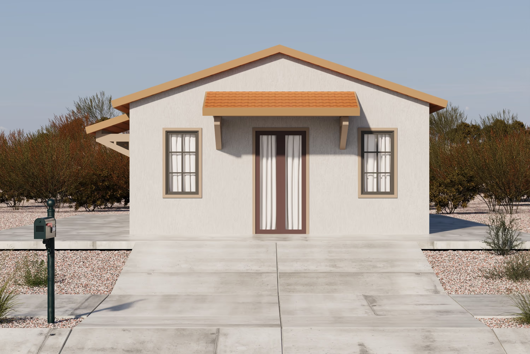
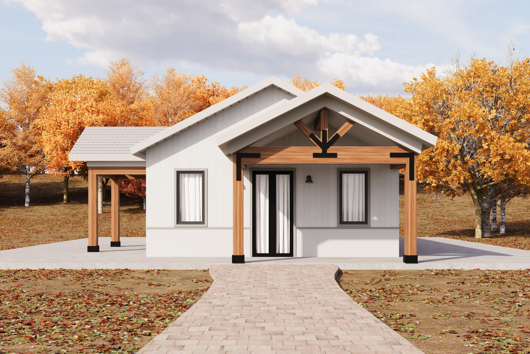
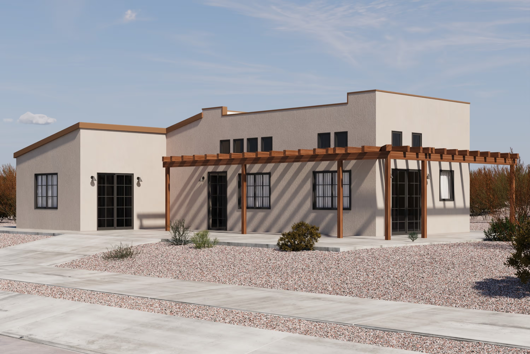
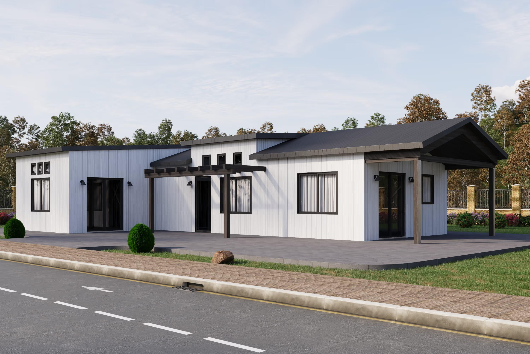
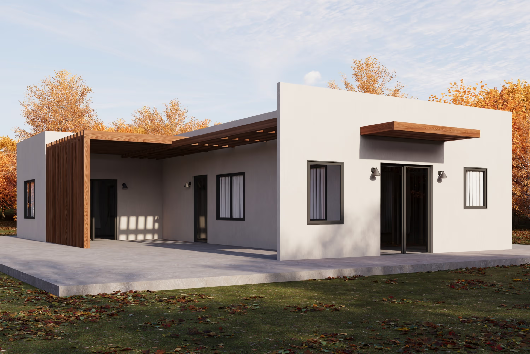
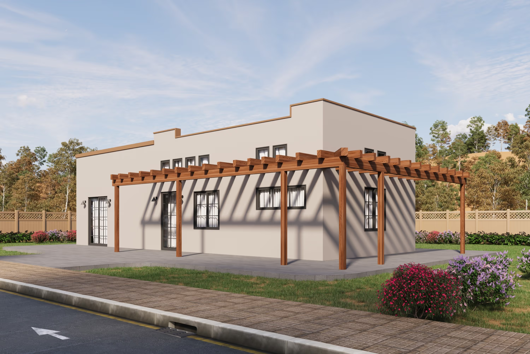



.avif)

-(1).avif)

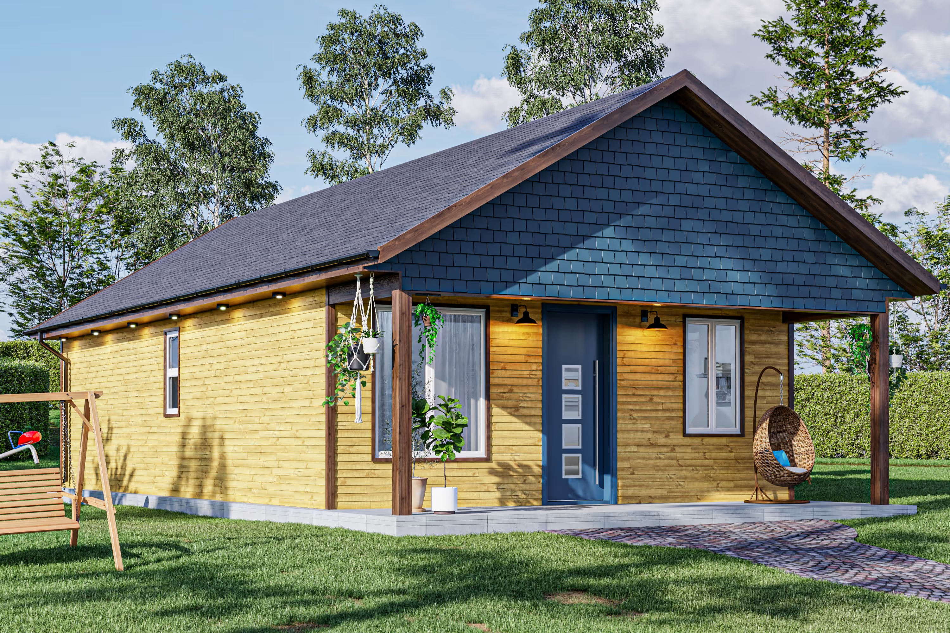
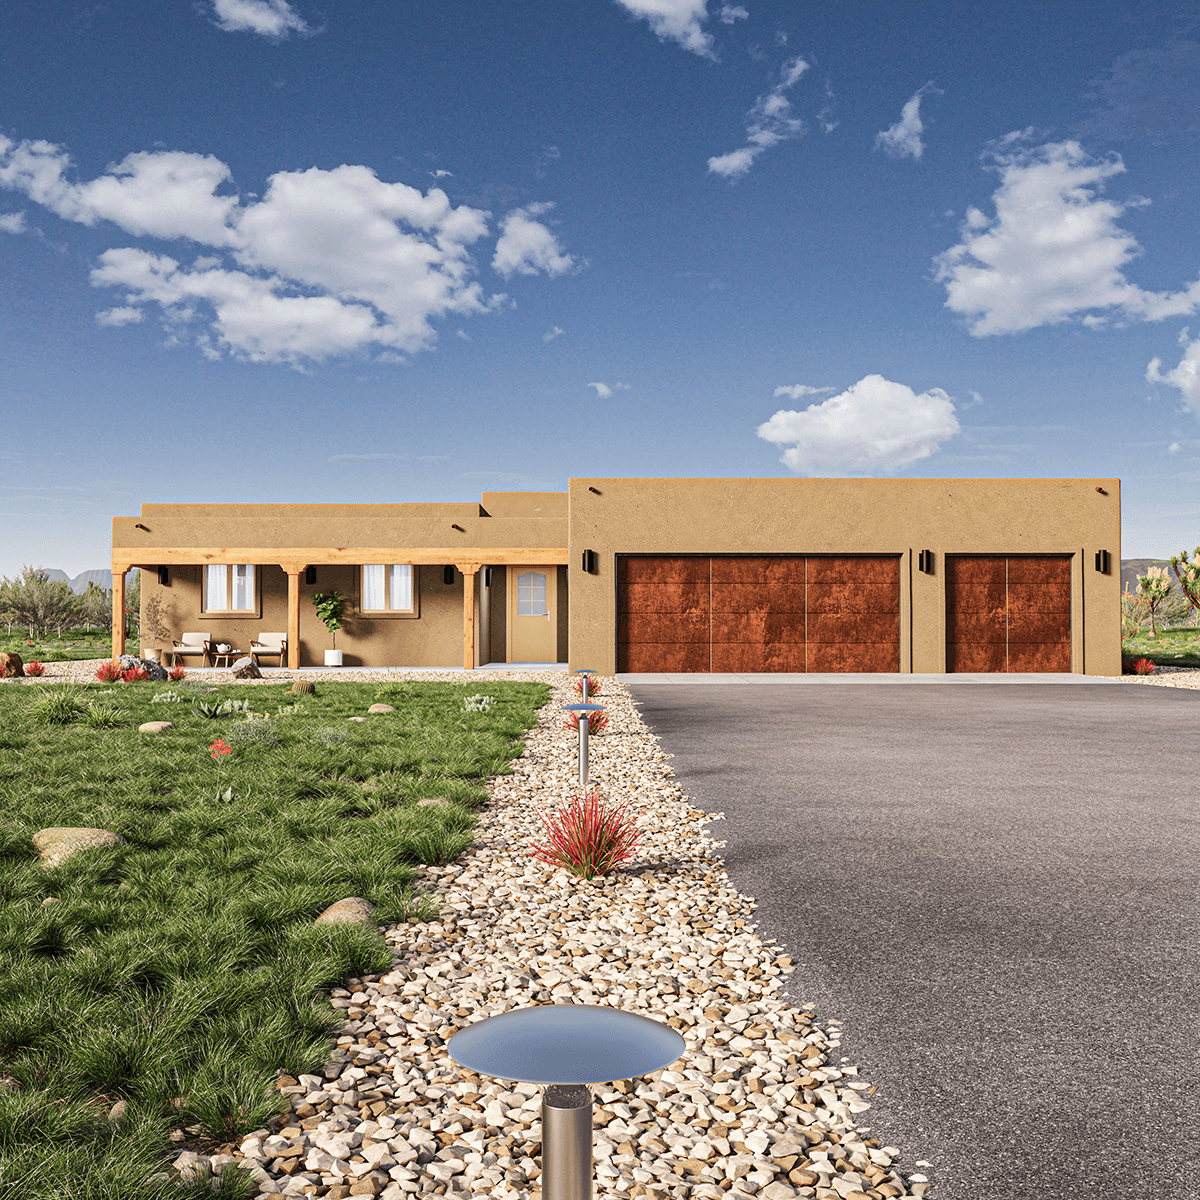
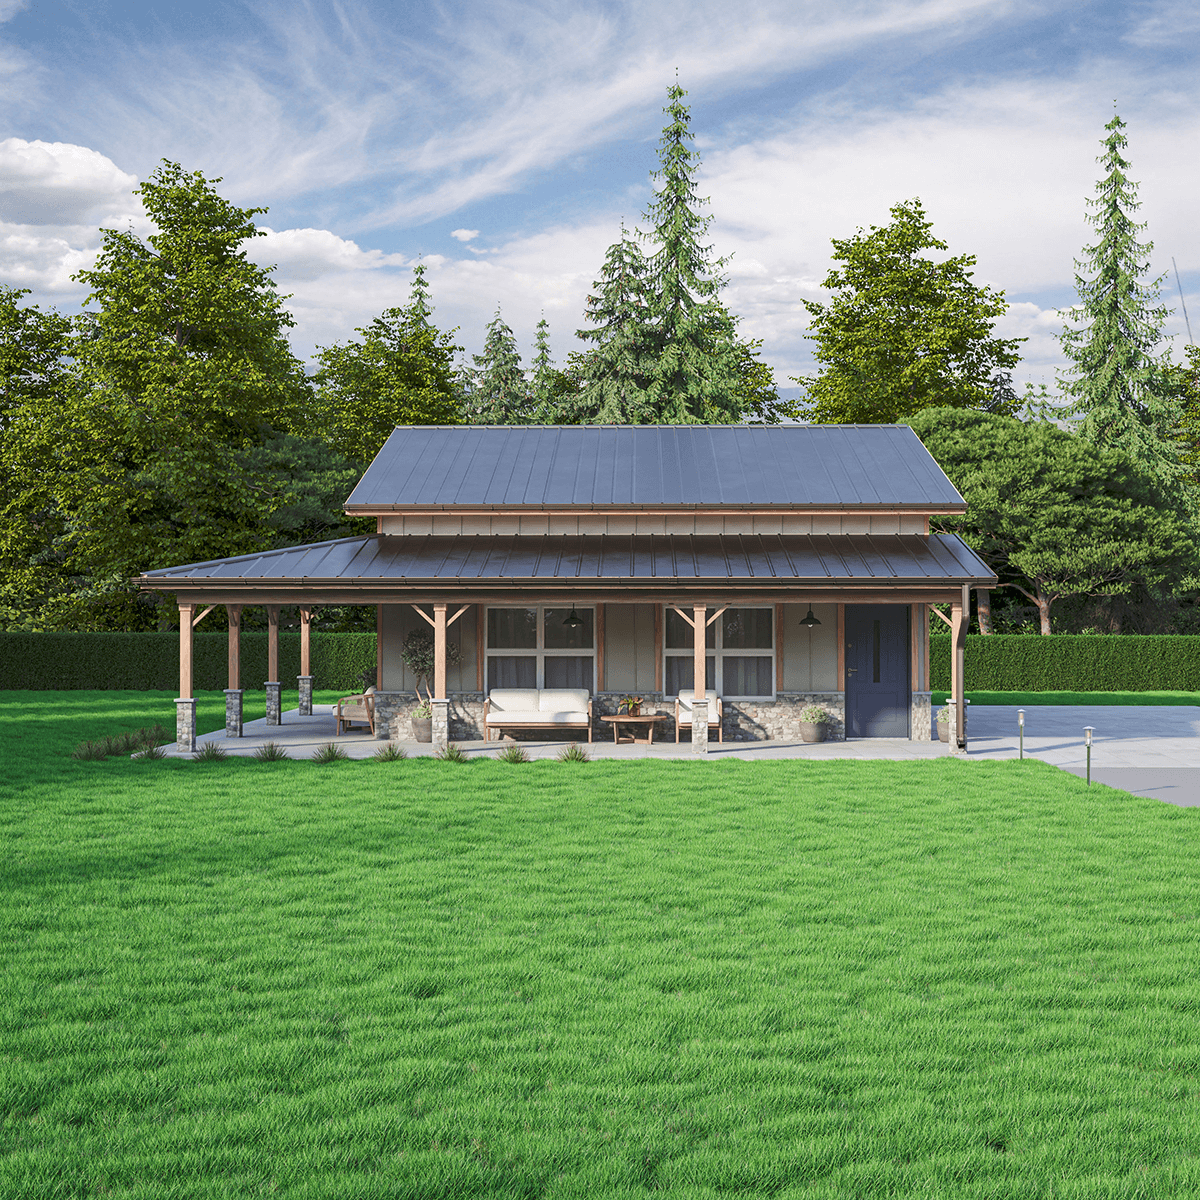
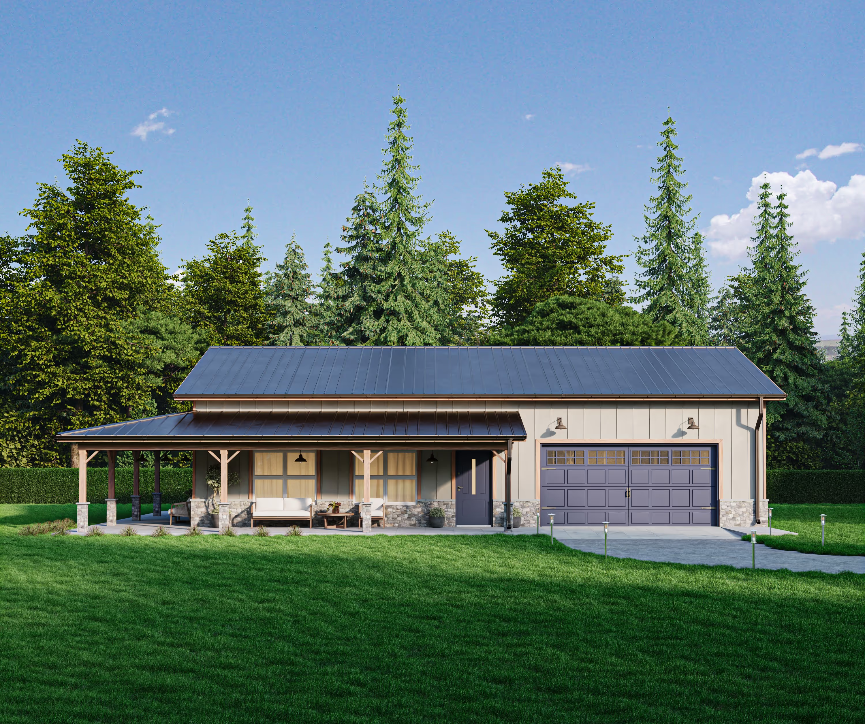
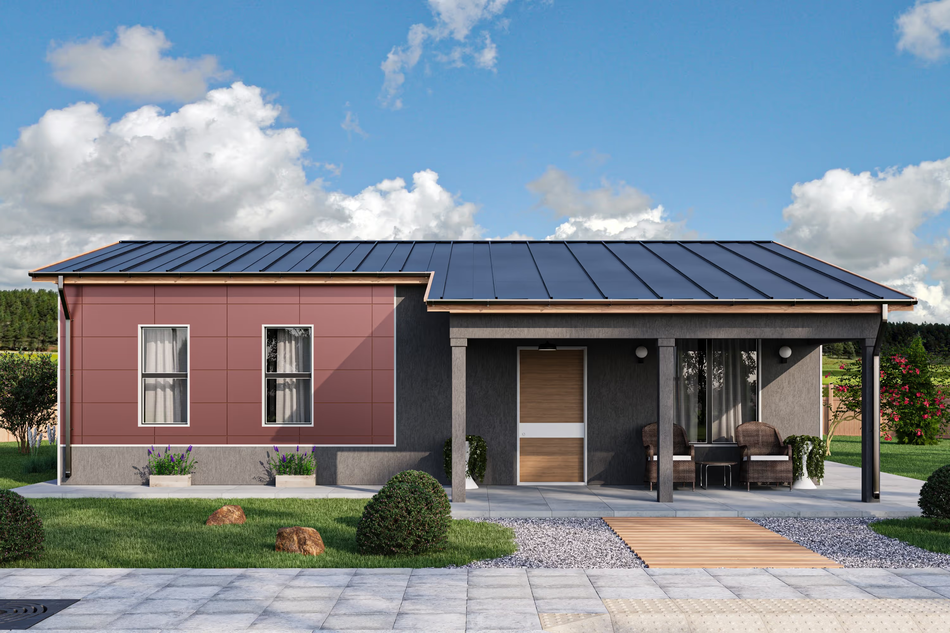
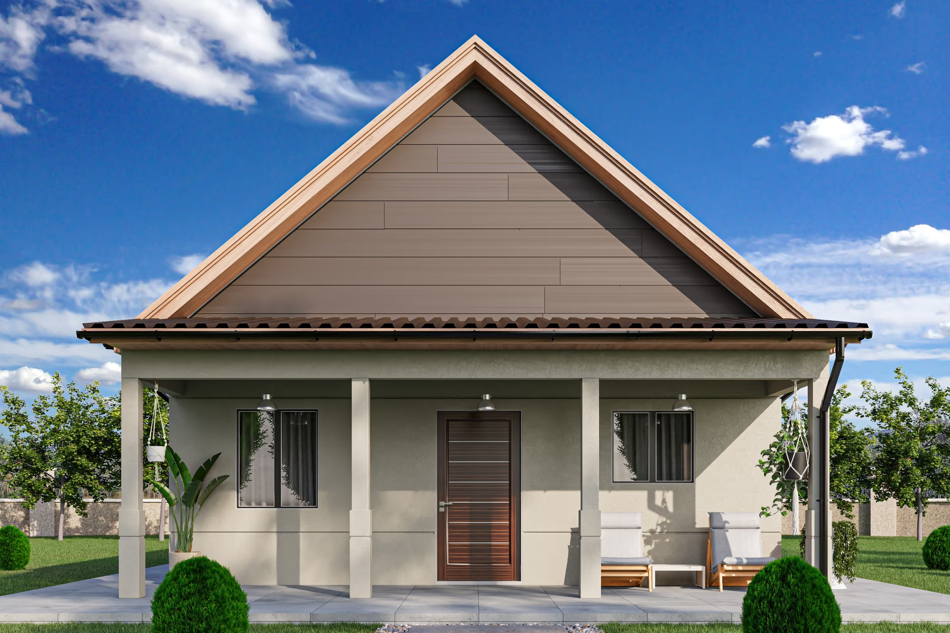
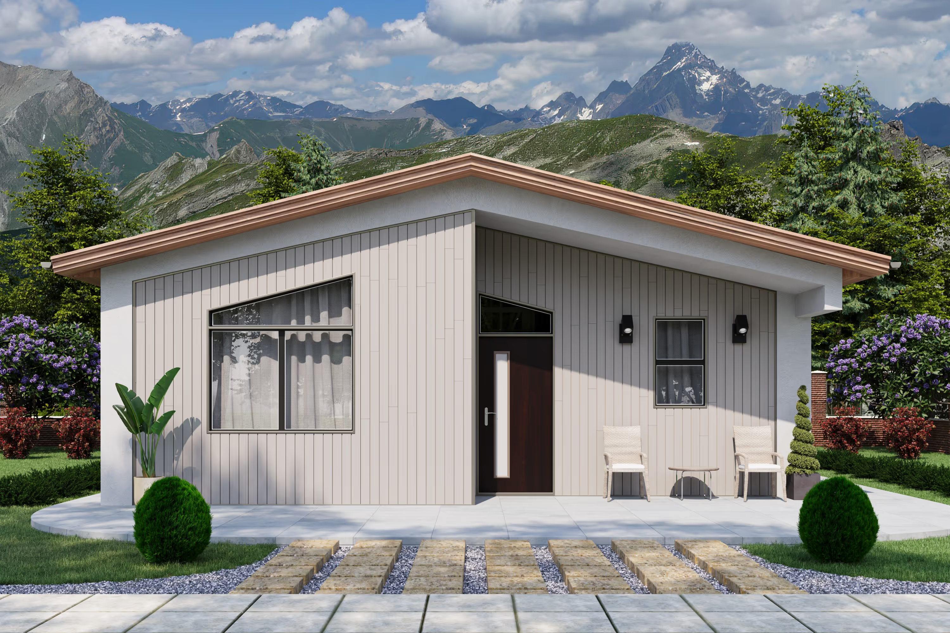
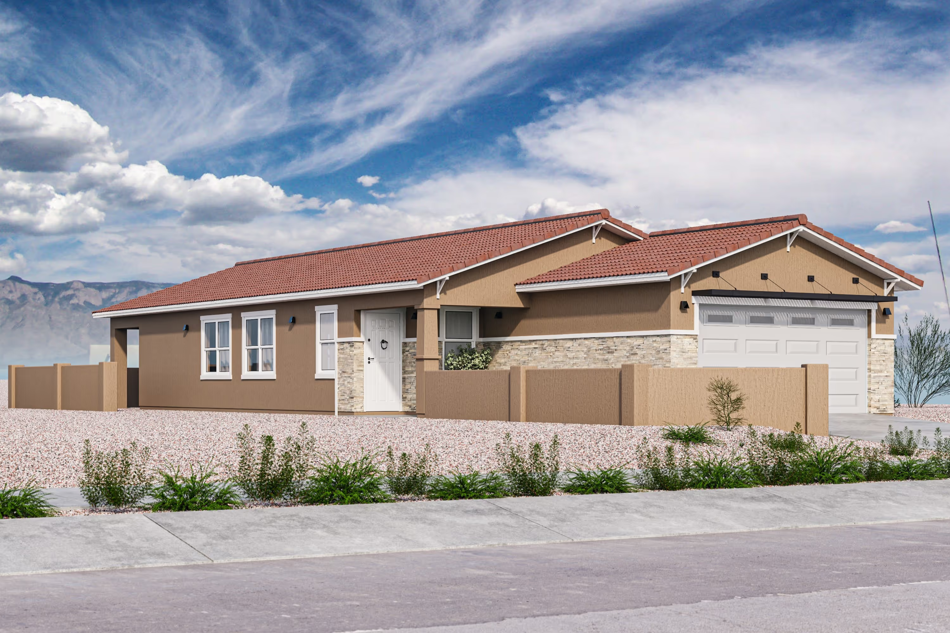




















.avif)


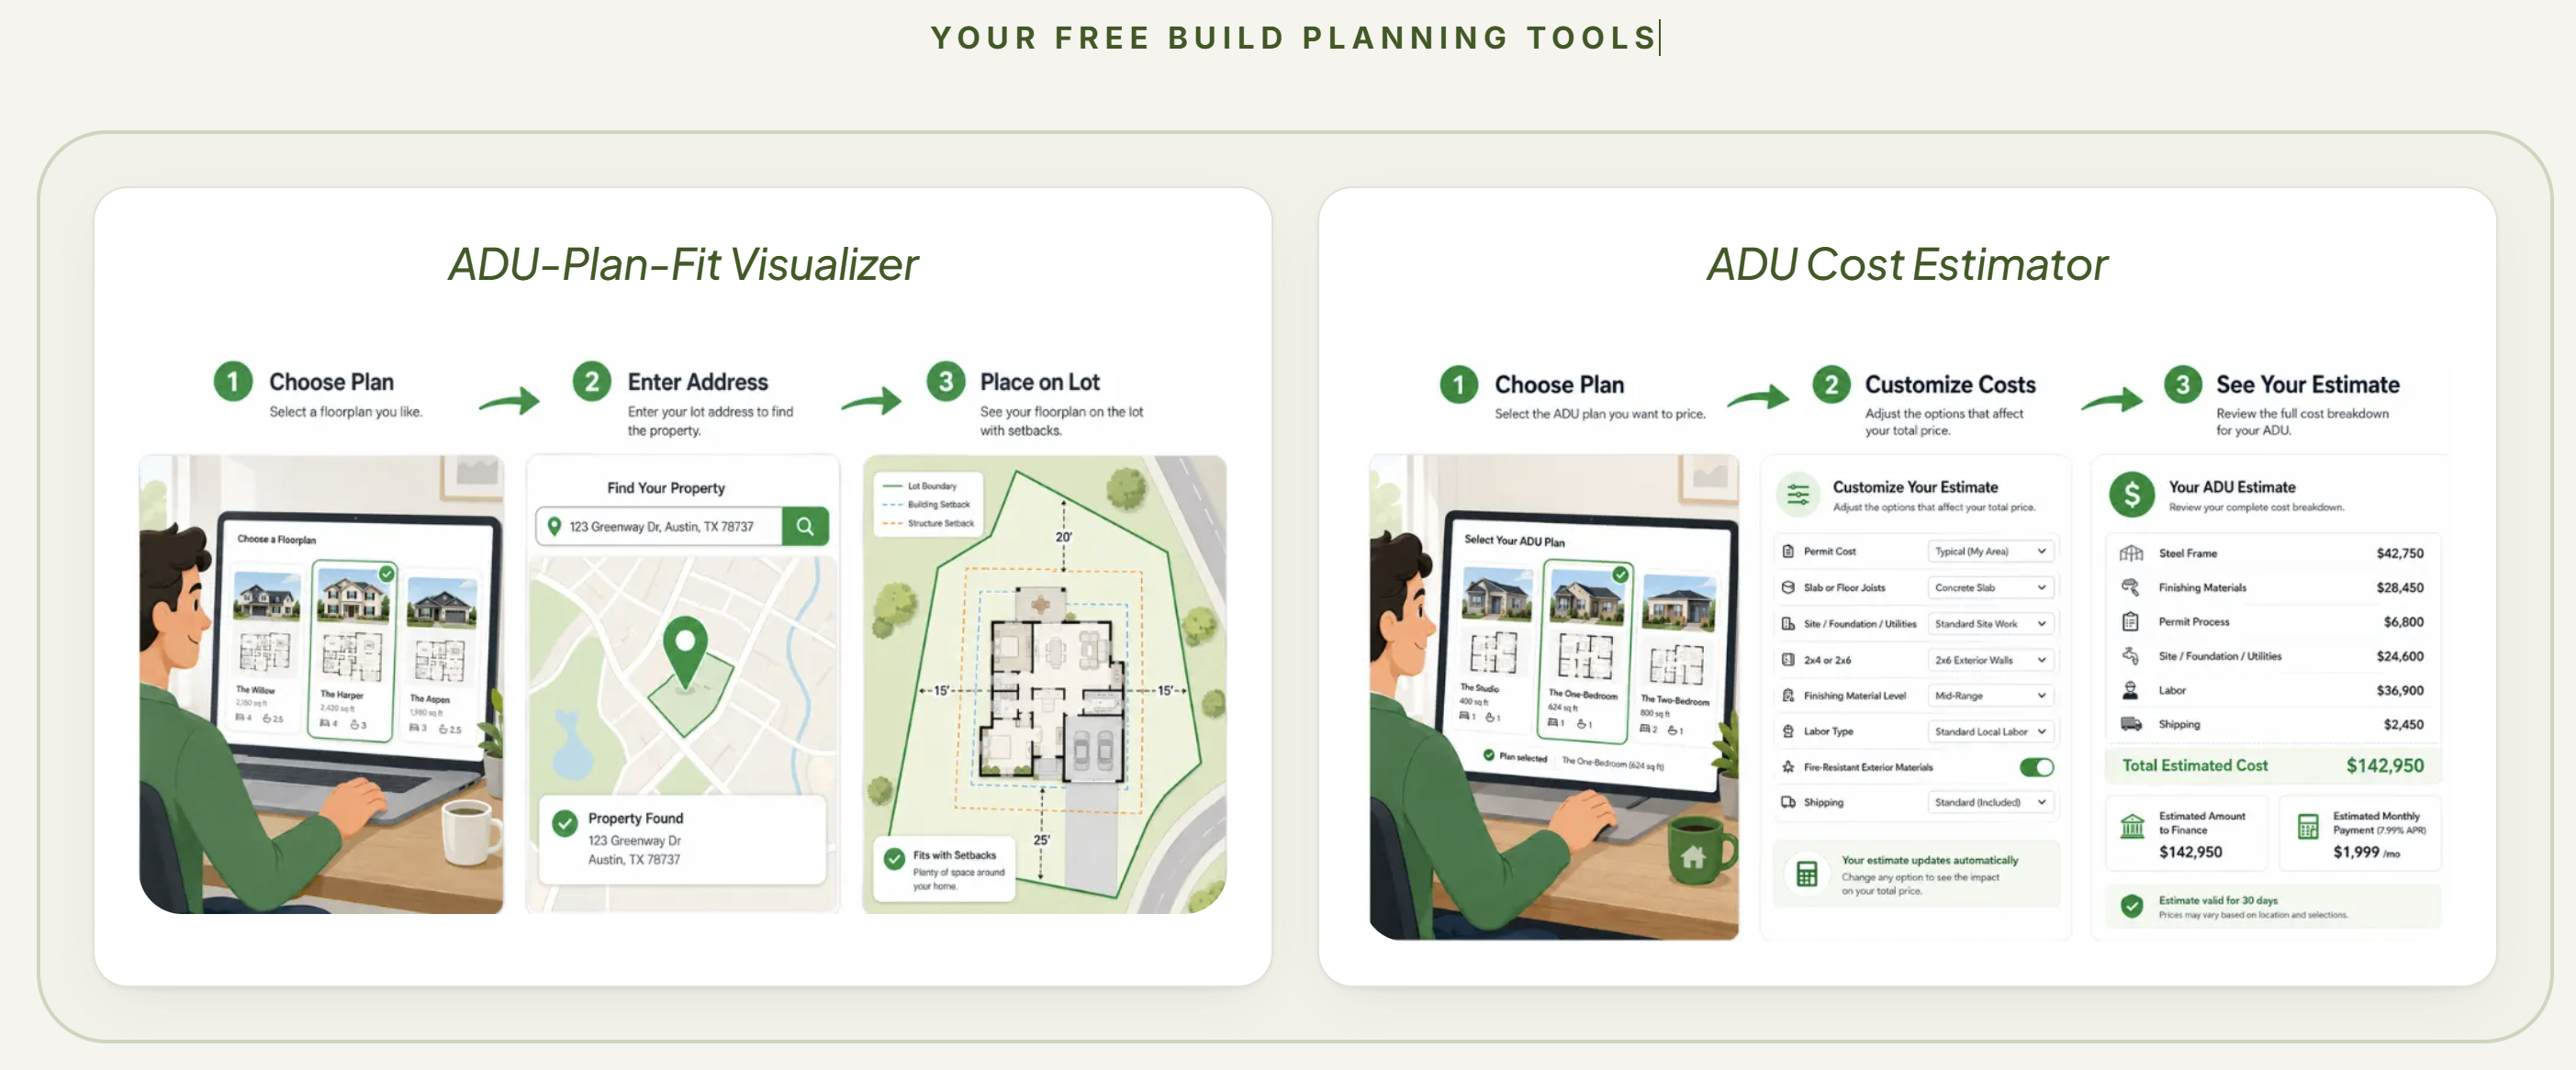
ADU Property Fit Visualizer Instructions
Will an ADU Fit on My Lot? Find Out in Minutes
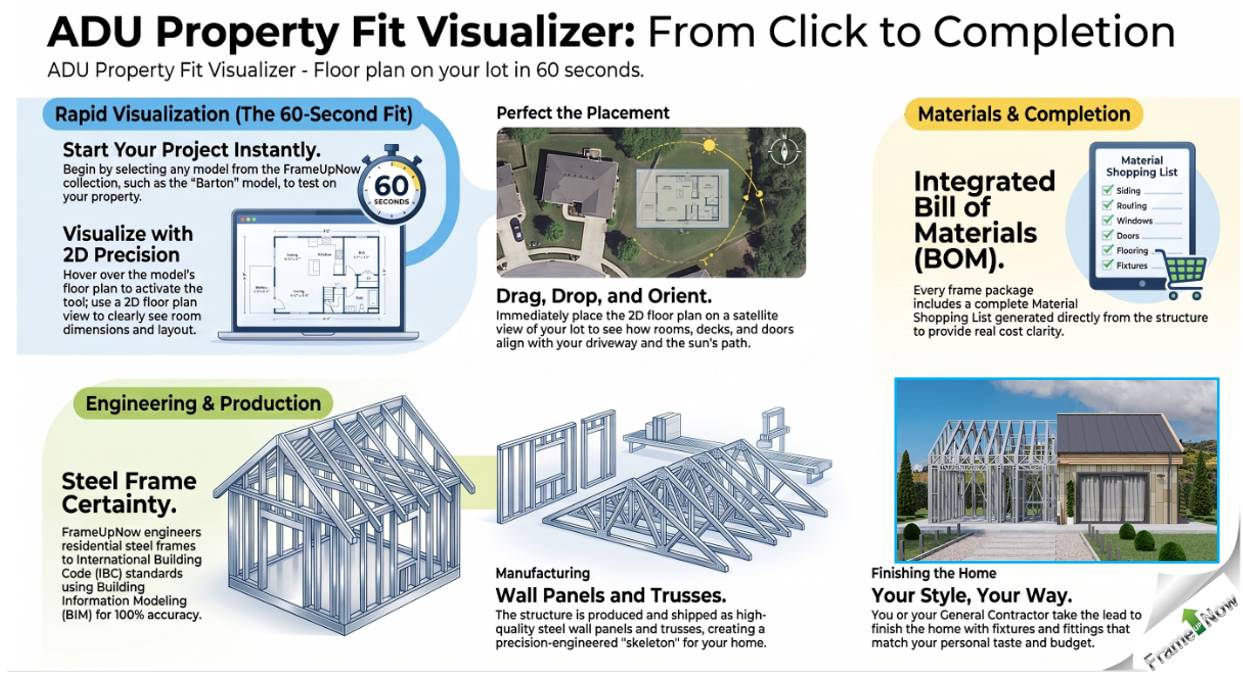
The ADU Property Fit Visualizer shows you exactly what fits on your specific property in a few minutes. Enter your address, and the tool places a real ADU footprint on your real lot, checked against setback rules and available space, before you contact a builder, a surveyor, or an architect.
What the ADU Property Fit Visualizer Does
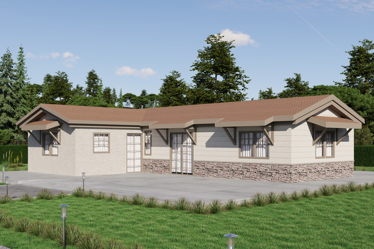
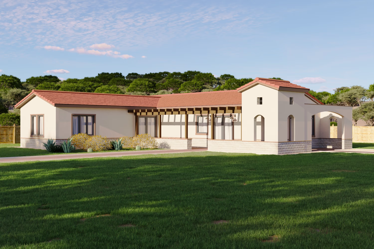
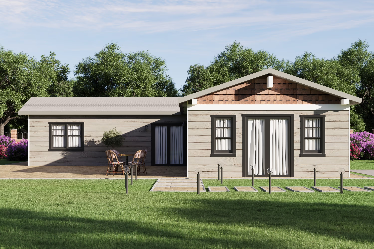
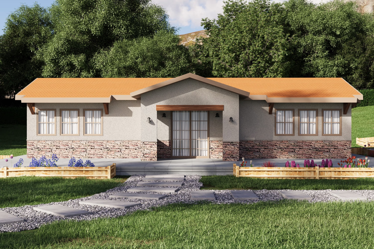
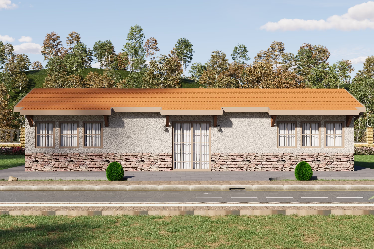
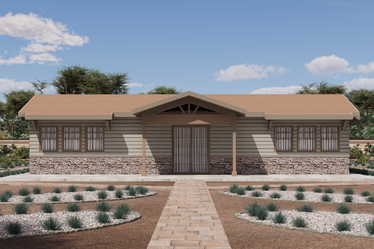
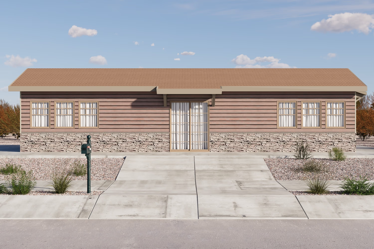
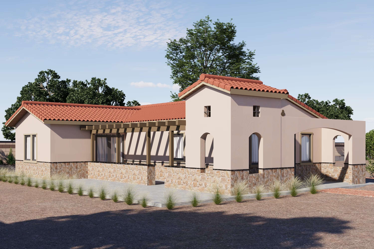
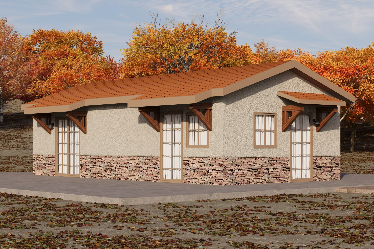
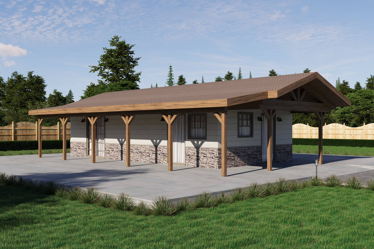
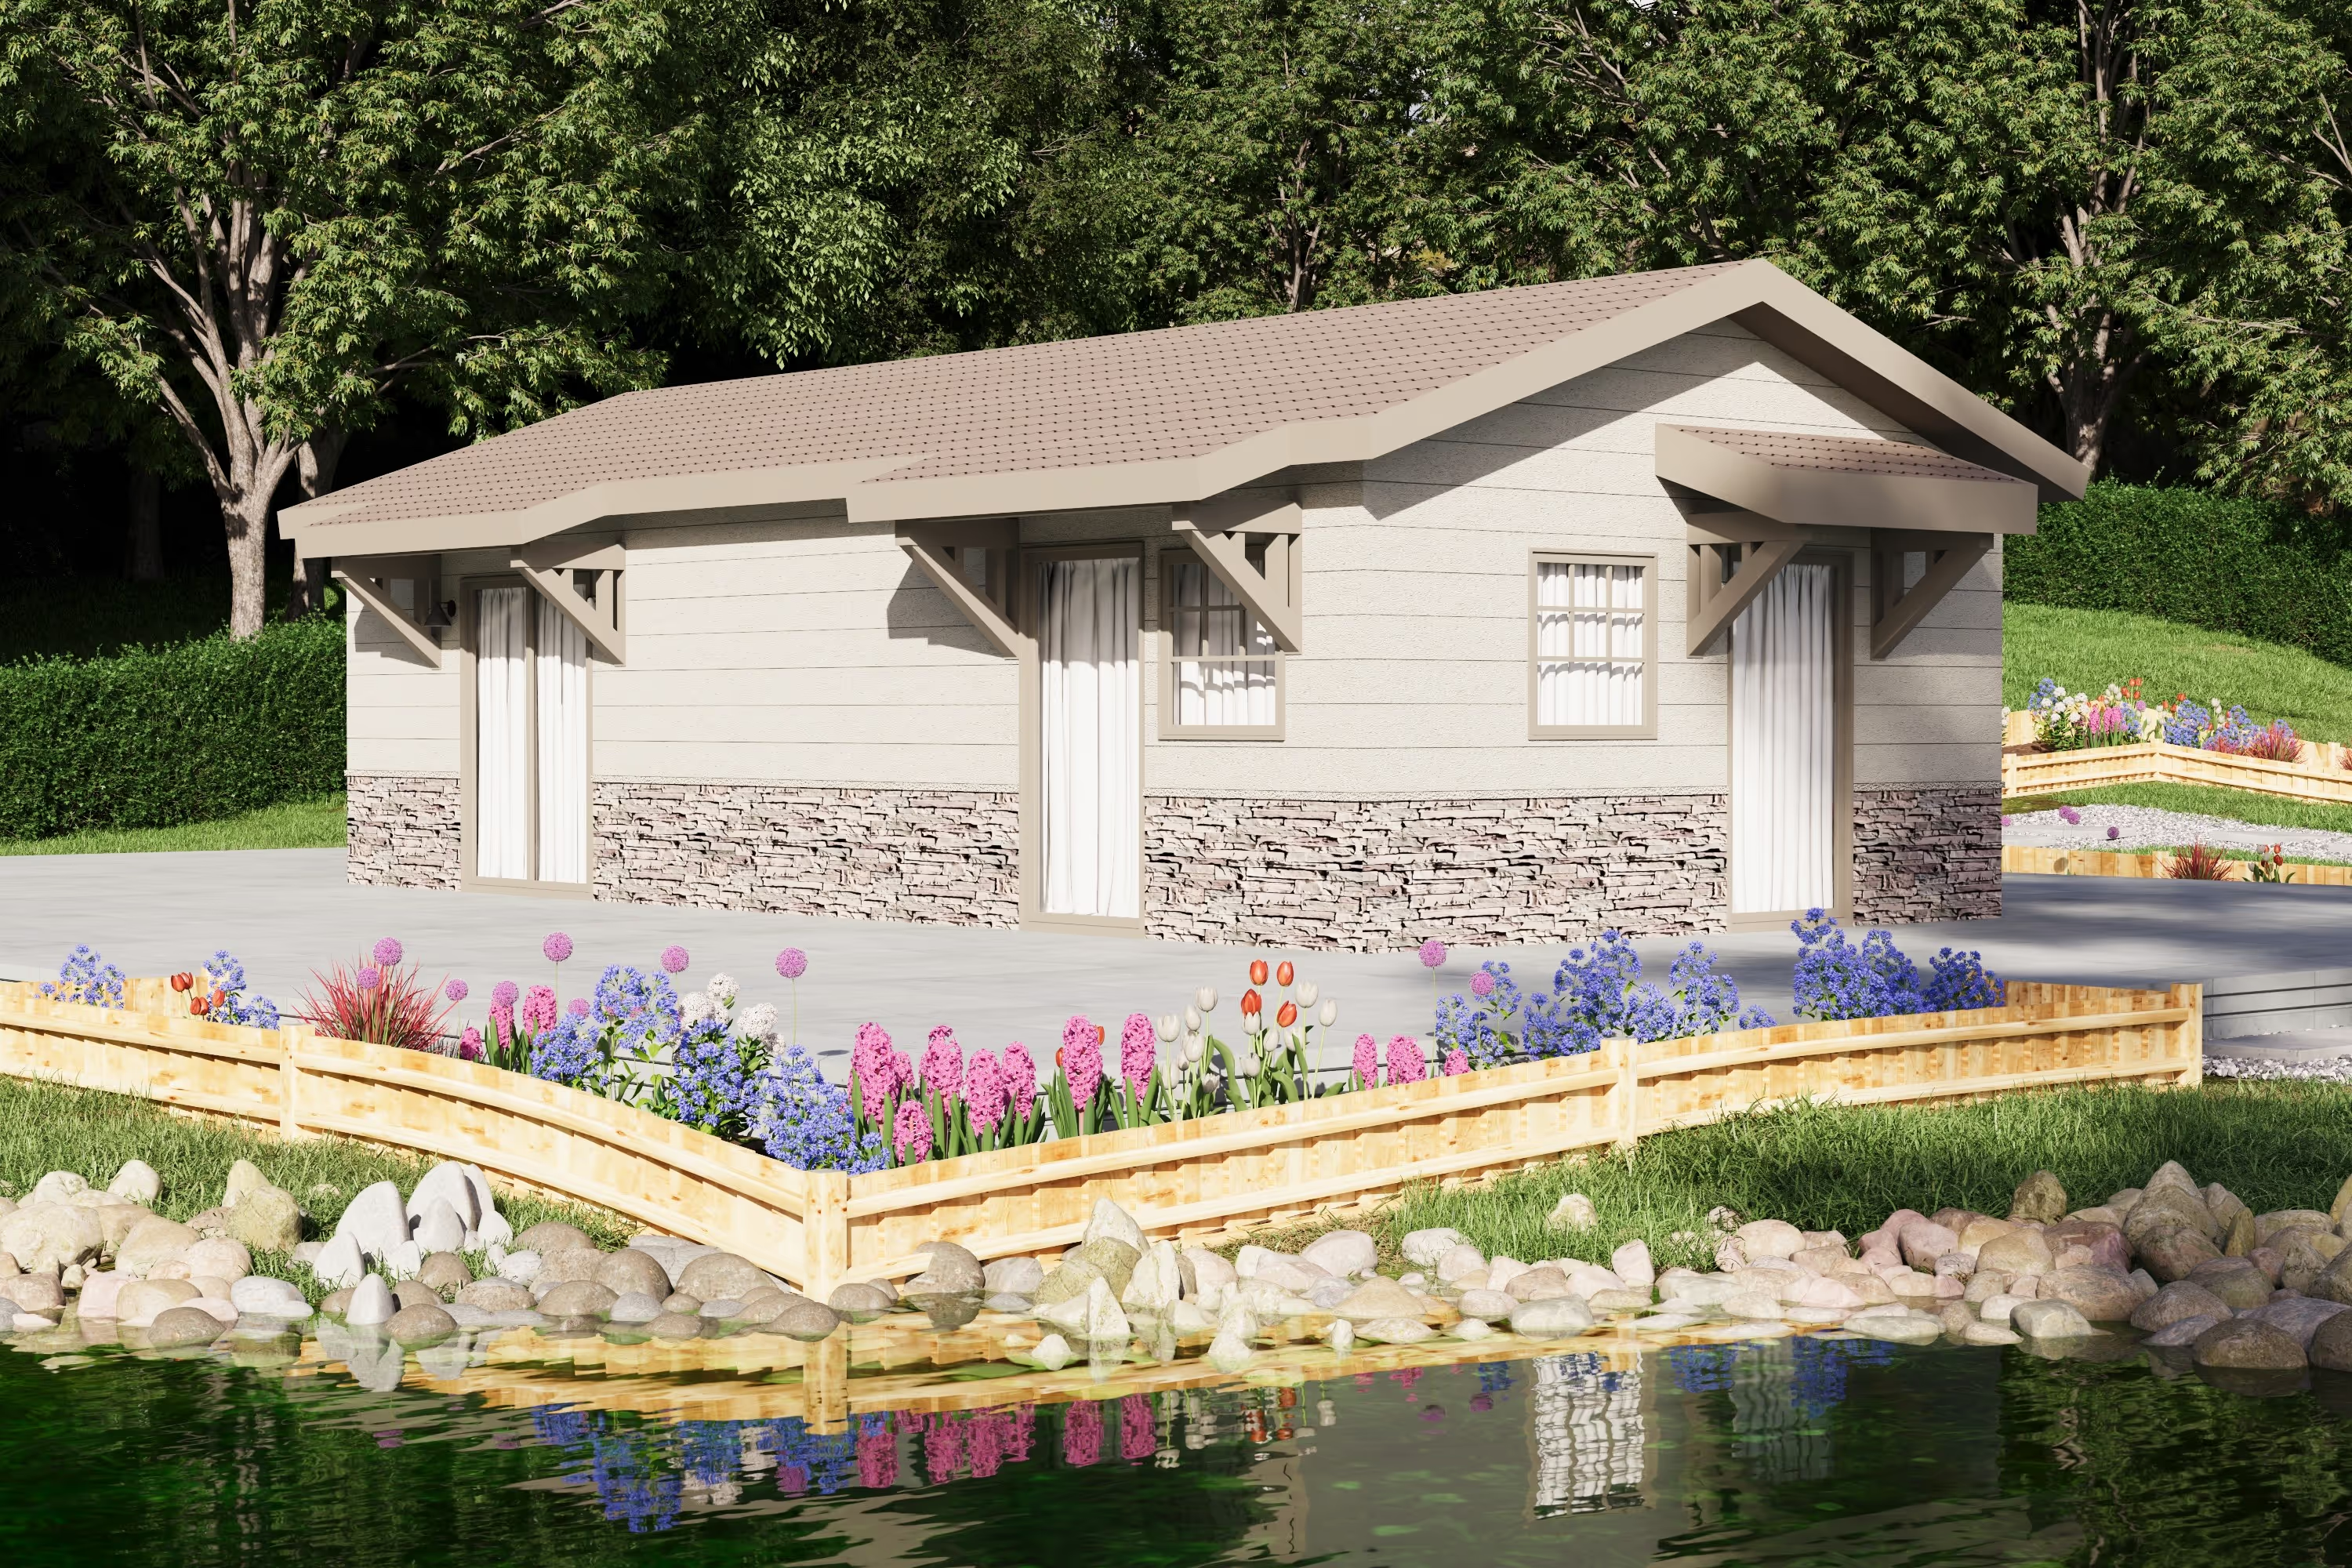
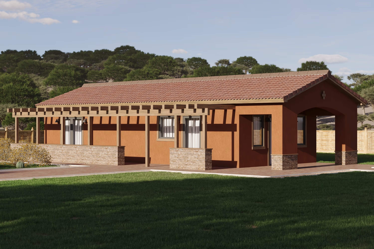
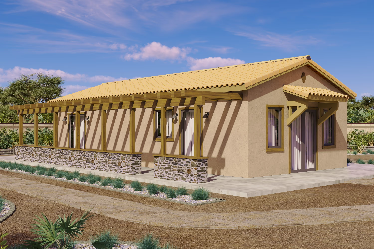
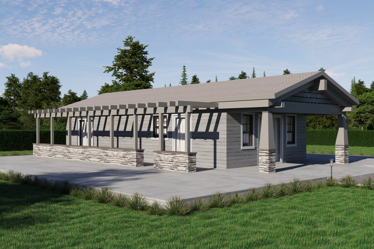
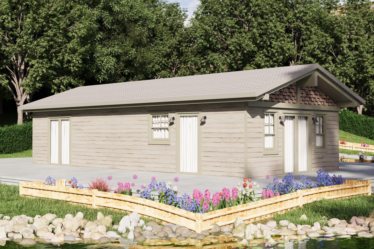
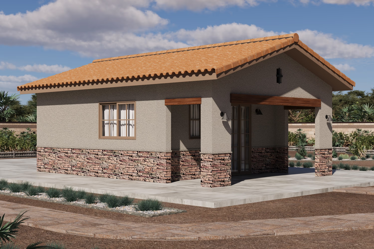
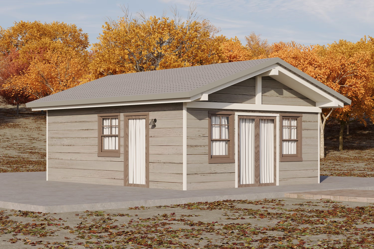
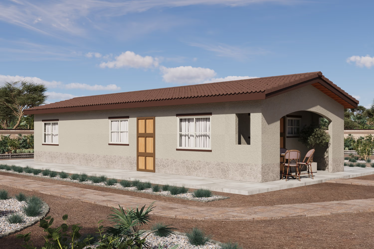
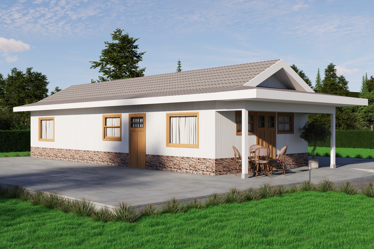
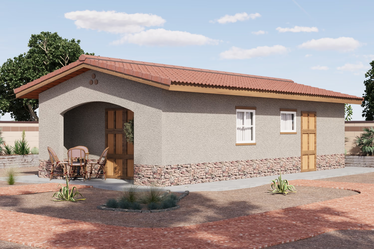
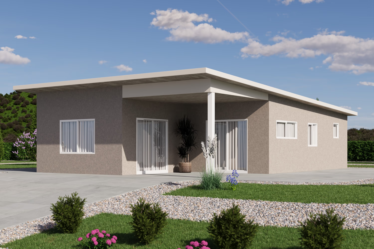
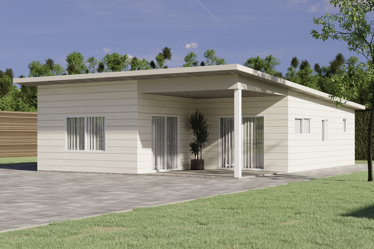
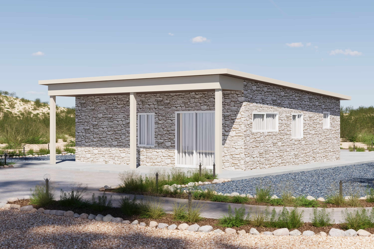
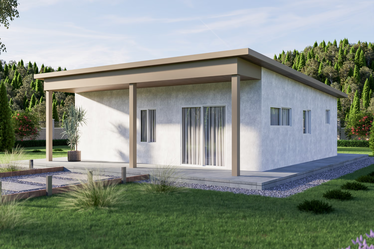
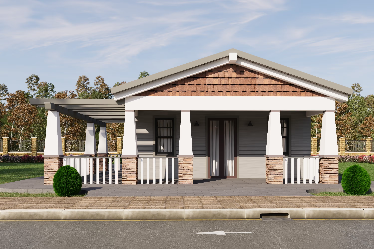
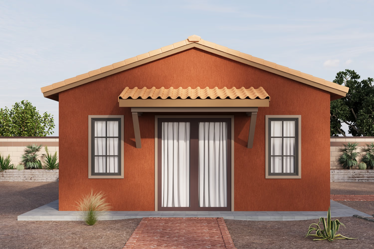
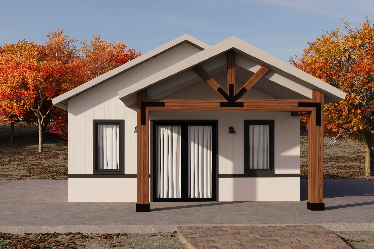
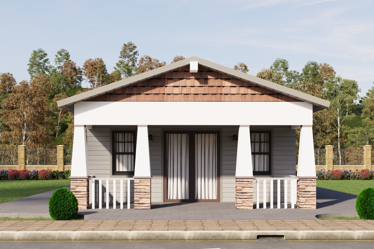
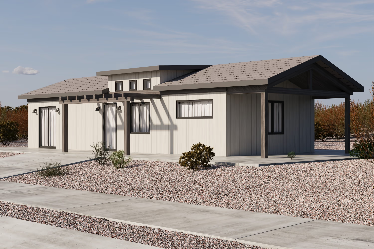
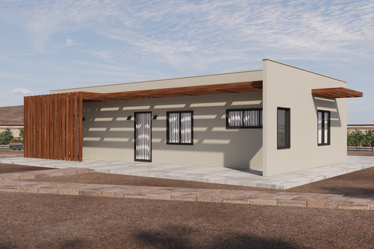
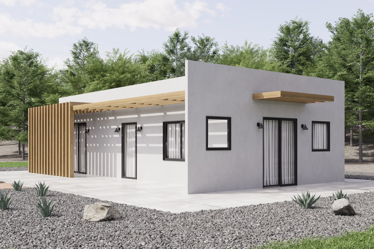
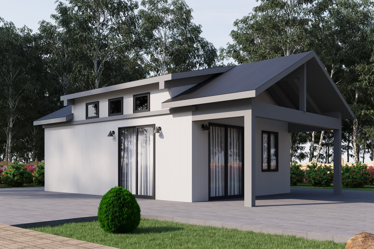
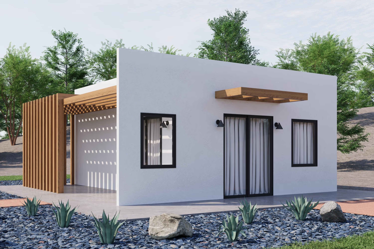
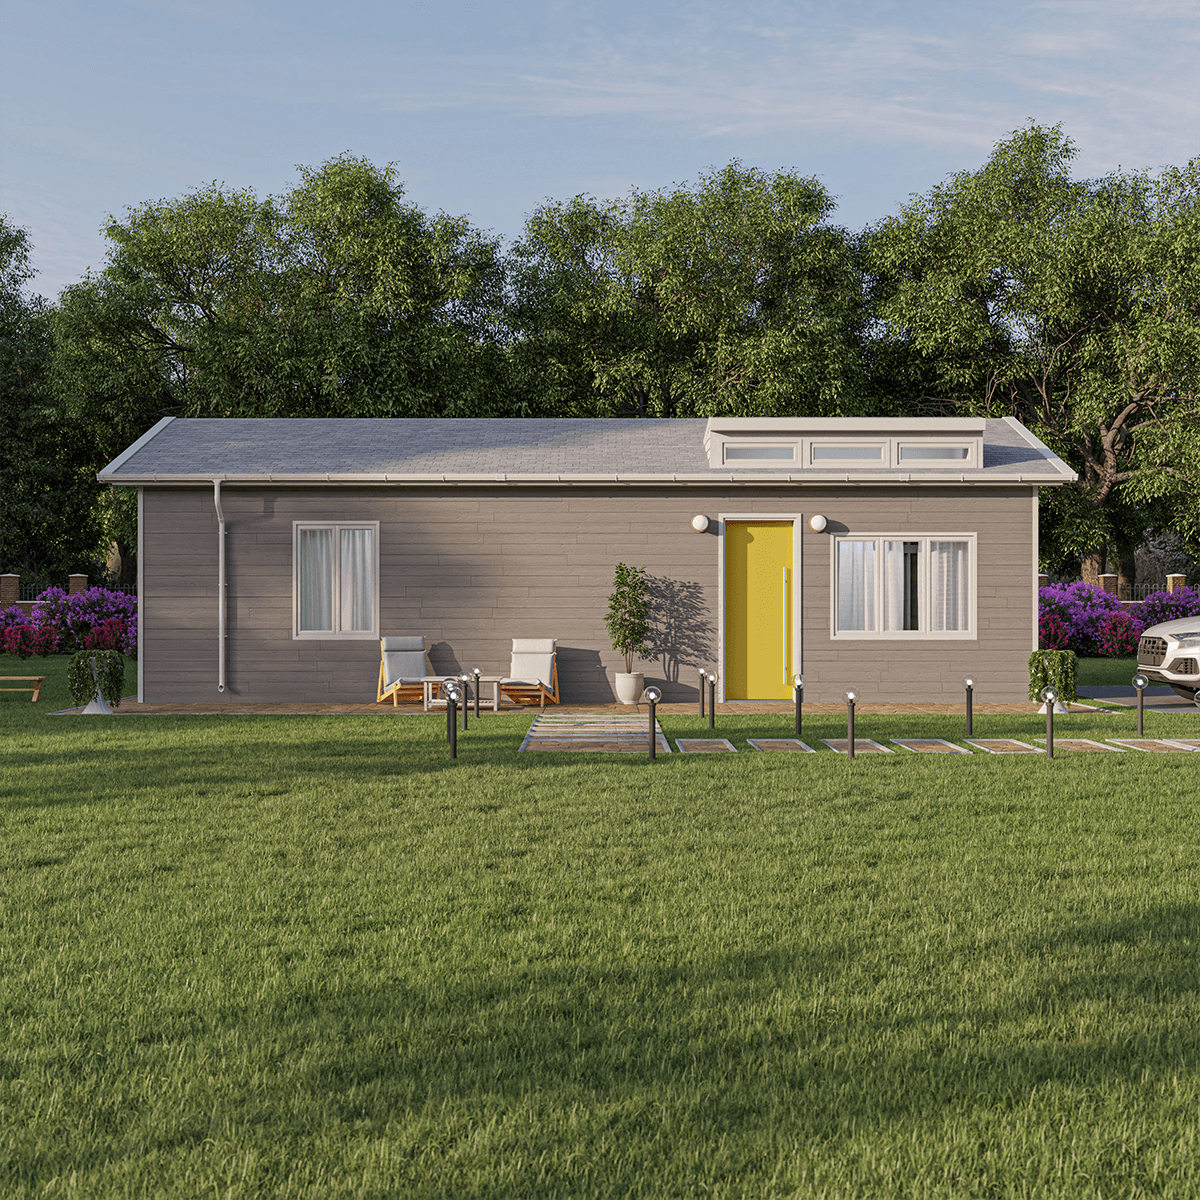
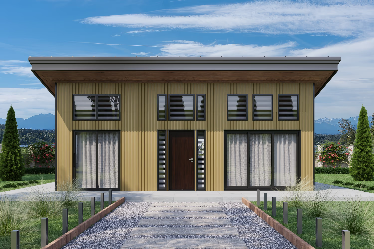
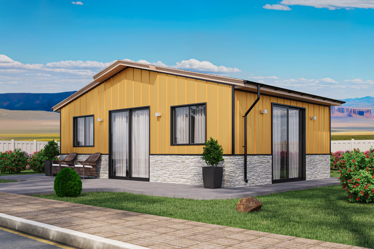
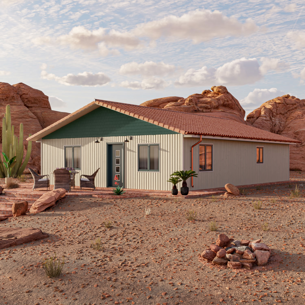
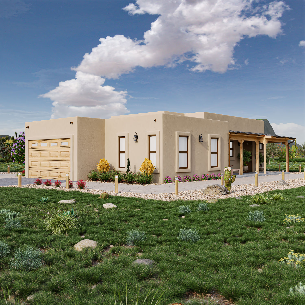
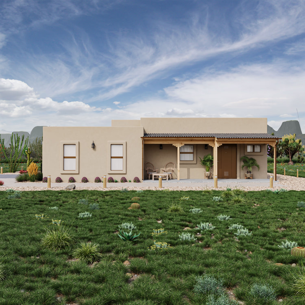
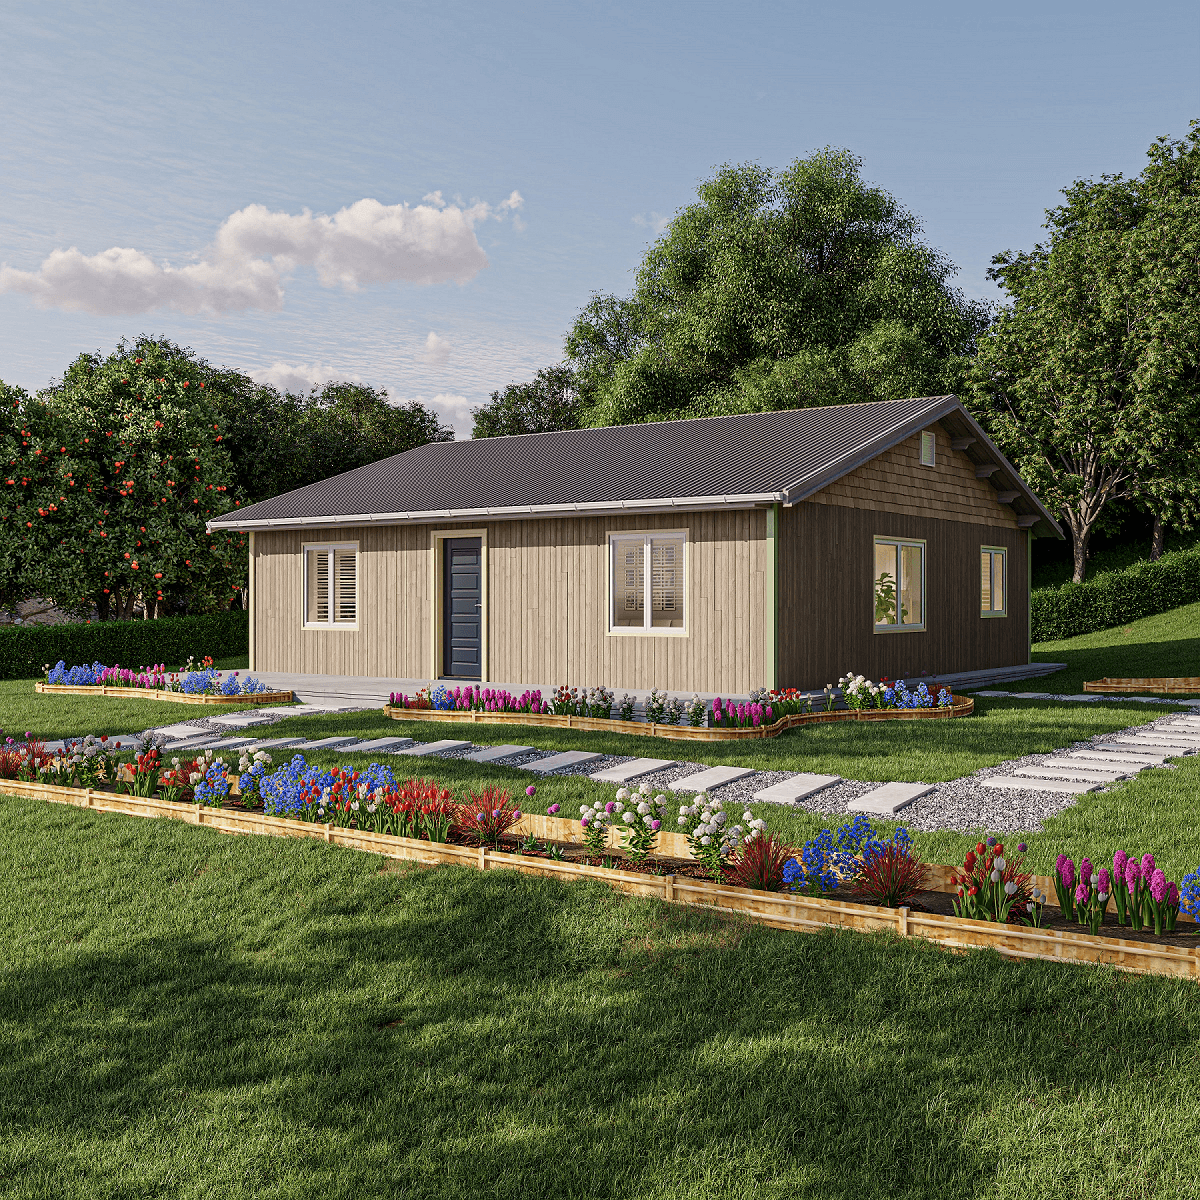
The Visualizer works like a configurator for your property instead of a car or a house you will never build. You enter an address or your lot dimensions. The tool then generates ADU placement options sized to your available space, checked against basic setback requirements, and matched against FrameUpNow and ADUplans design collections.
Think of it this way. Zillow lets you imagine a house. A car configurator lets you build a vehicle before you buy it. The ADU Property Fit Visualizer lets you place an ADU on your own lot before you spend a dollar on design work.
That distinction matters. Most ADU tools show generic floor plans with no resemblance to an actual floor plan you have chosen and connection to your actual property. This tool starts with your lot, not a catalog page, and works backward from there.
Launch the ADU Property Fit Visualizer and see what fits on your lot right now. It is FREE and very easy.
Try the ADU Property Fit Visualizer before you schedule a paid consultation with anyone.
How the Visualizer Works
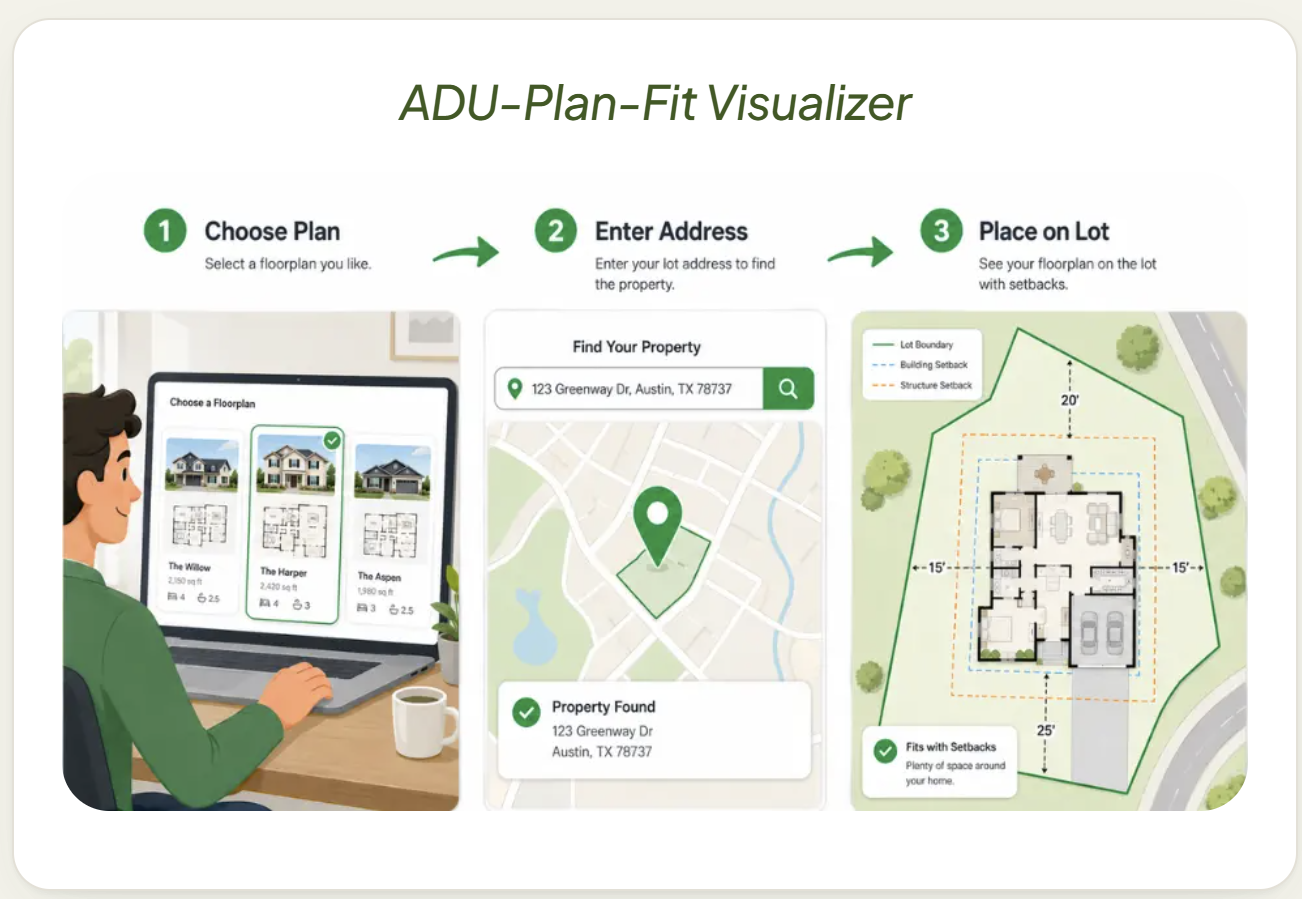
Using the tool takes four steps.
Step 1: Enter Your Lot Information
Type in your address or manual lot dimensions. The tool pulls available property data to establish your buildable area.
Step 2: Generate Placement Options
The Visualizer produces ADU footprint options sized to fit your lot, factoring in general setback rules and existing structures on the property.
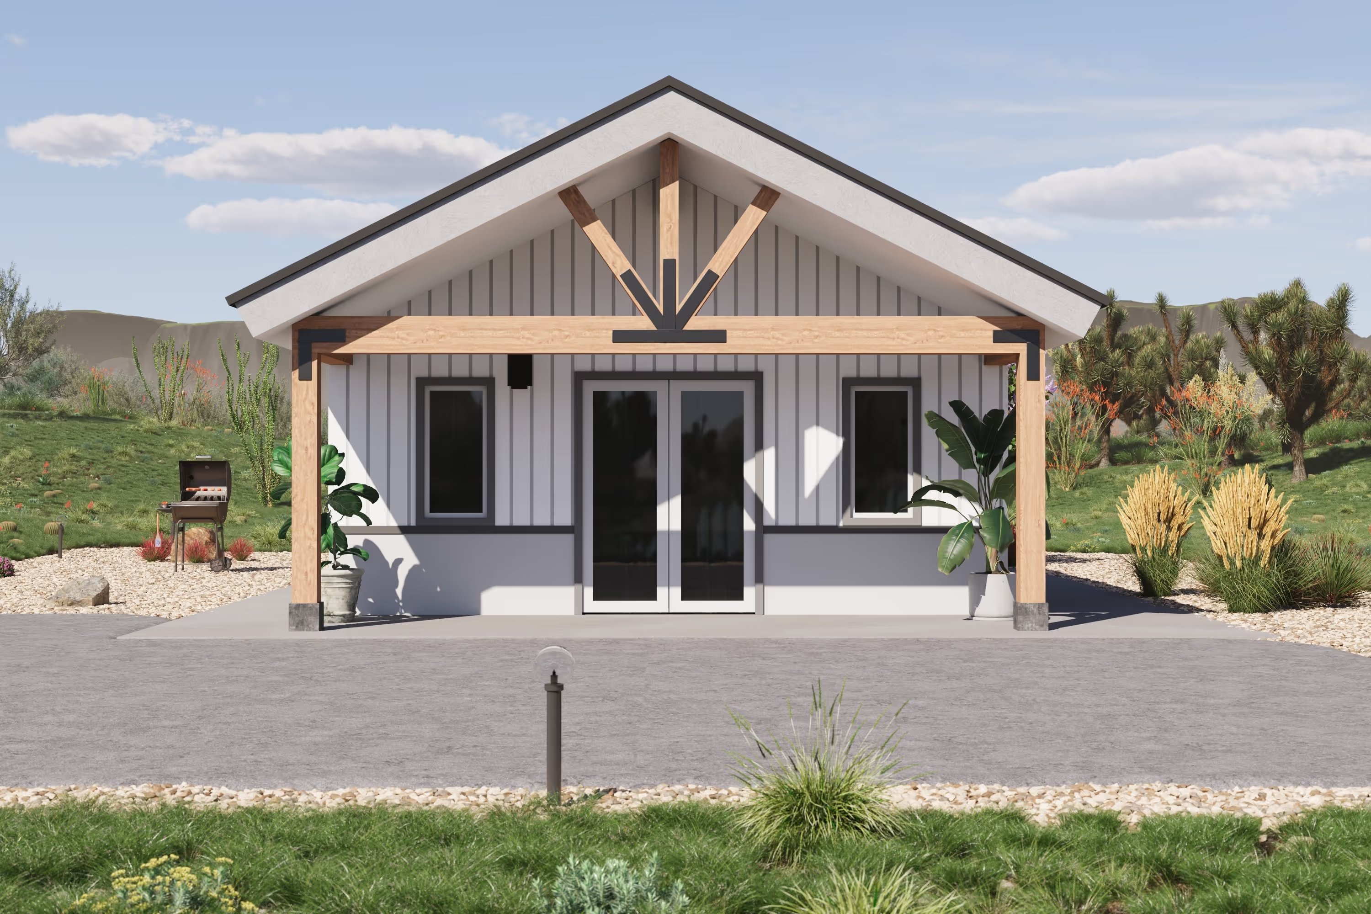
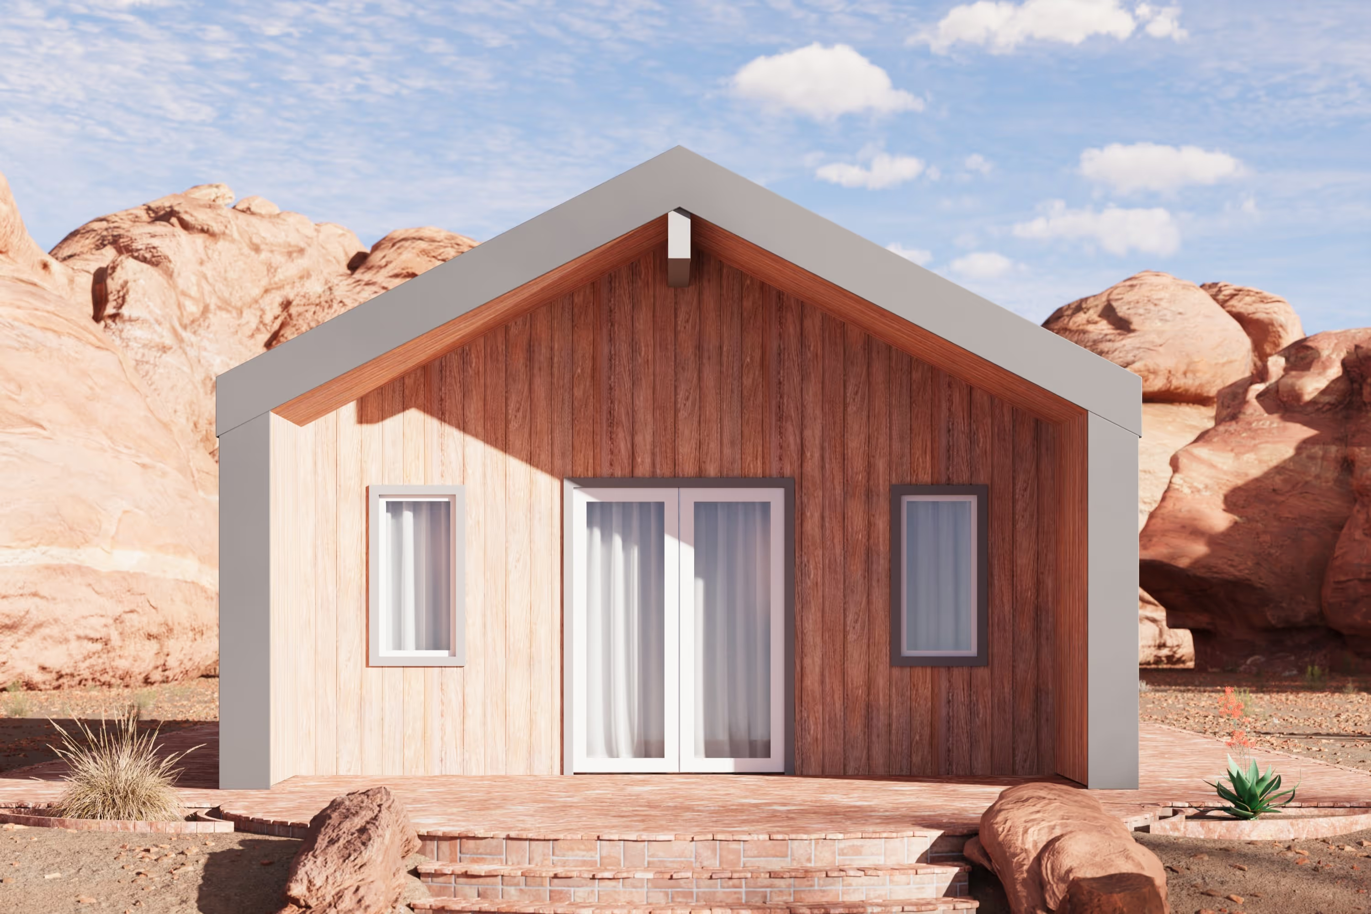
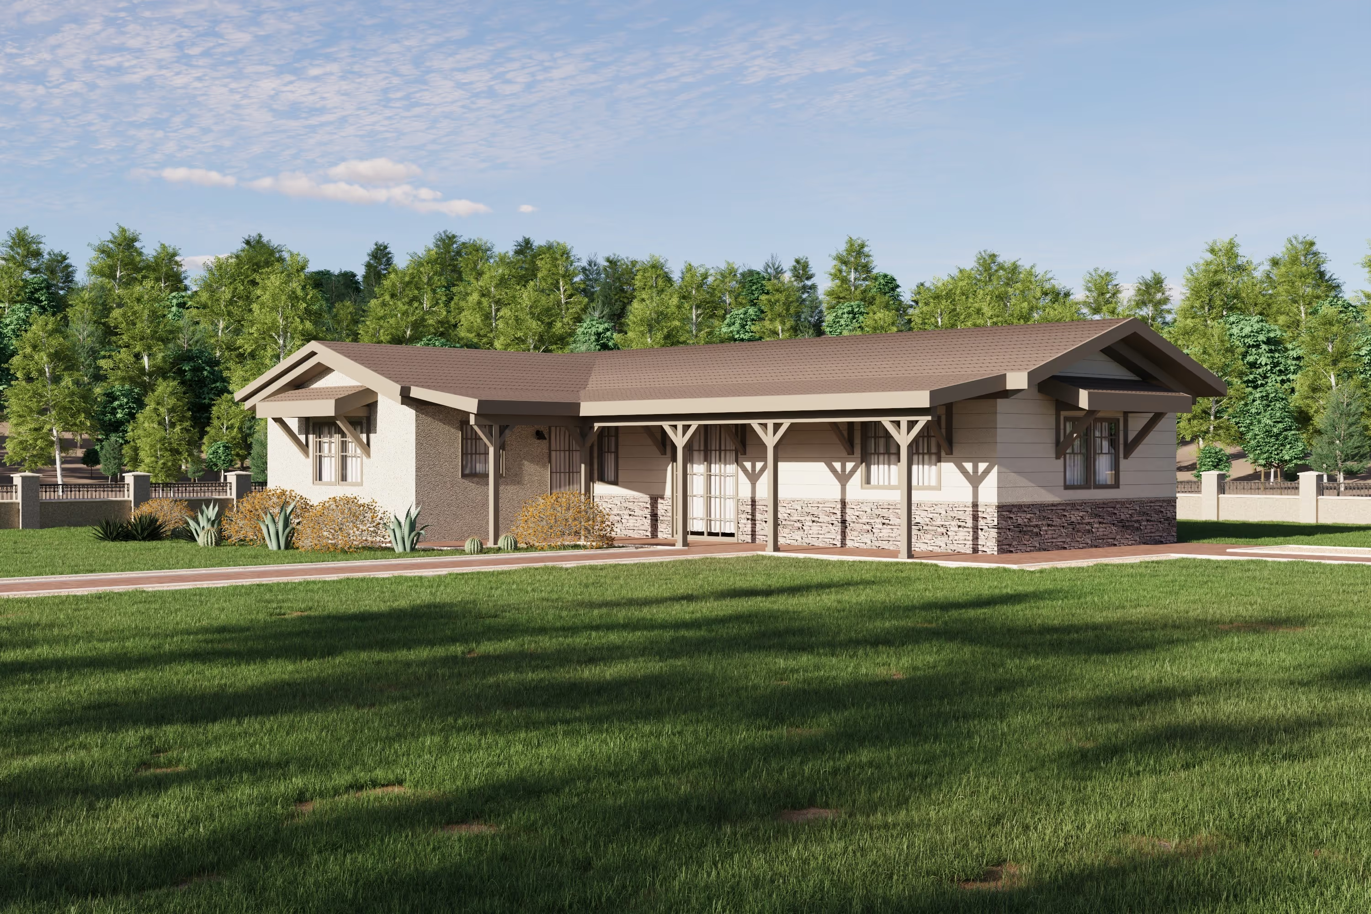
Step 3: Compare Permit Ready Plans
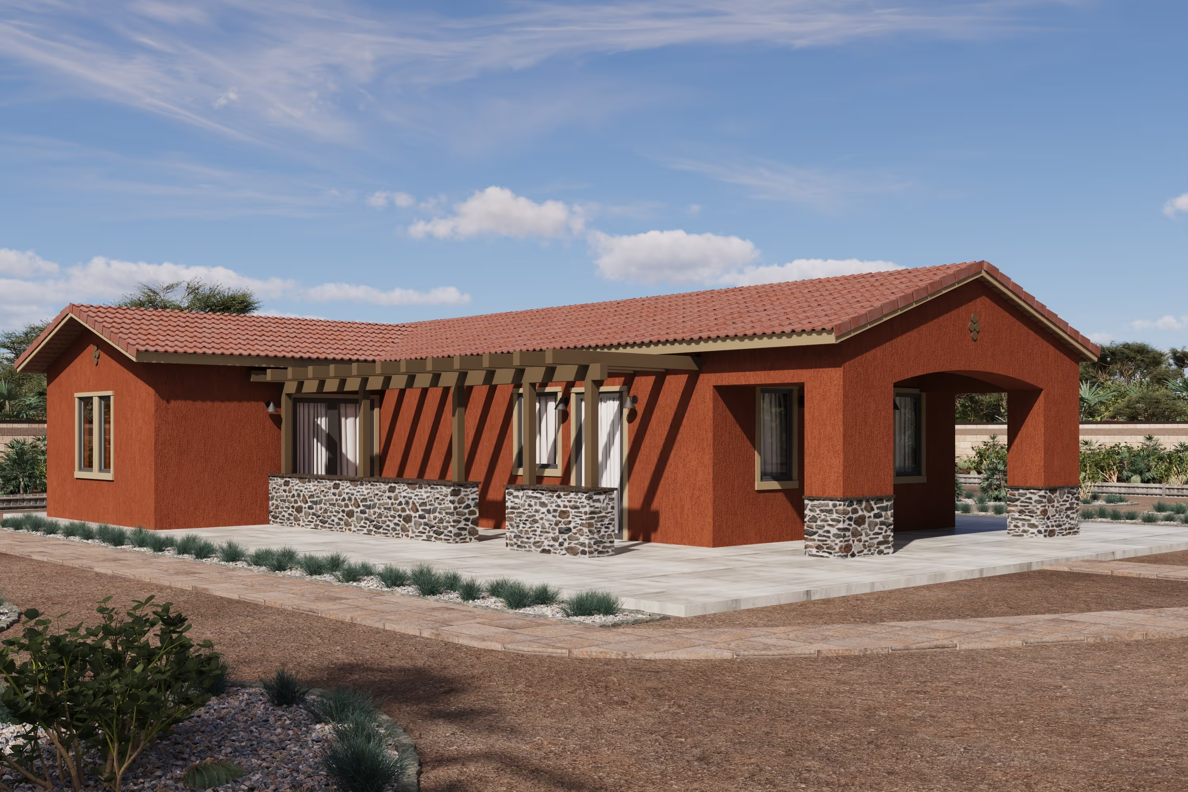
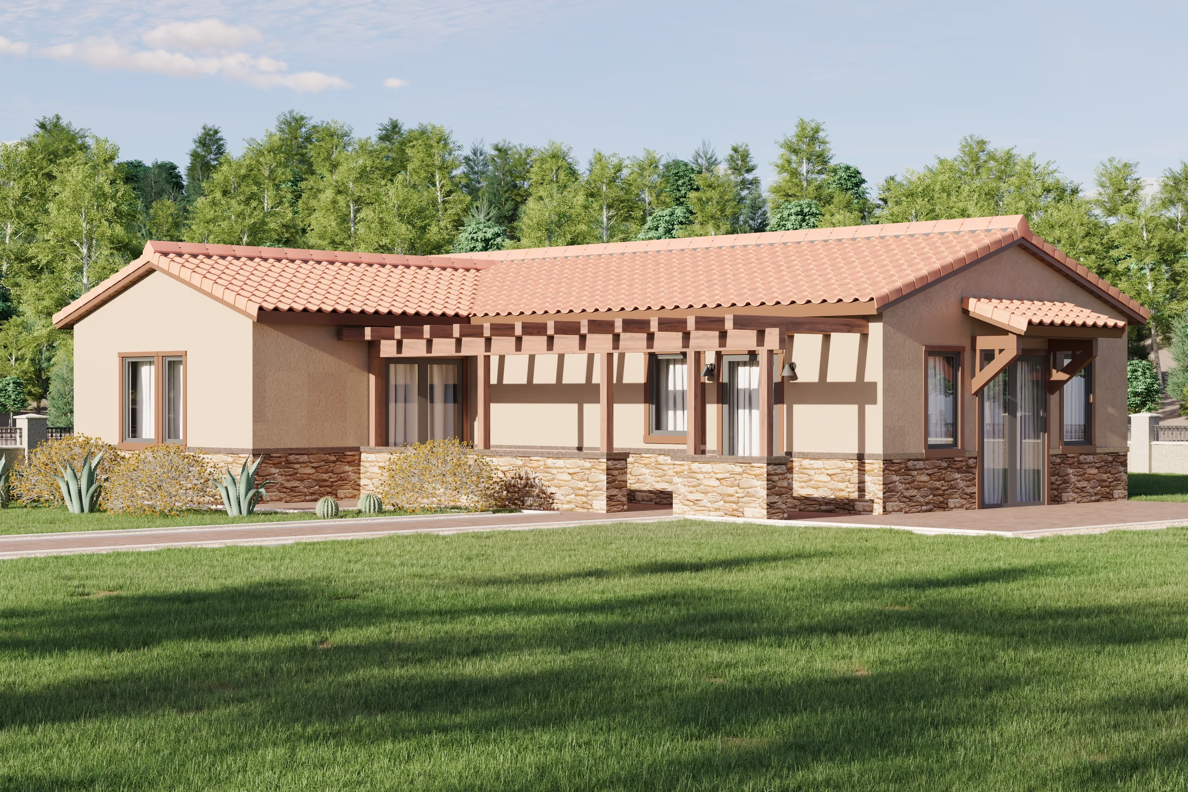
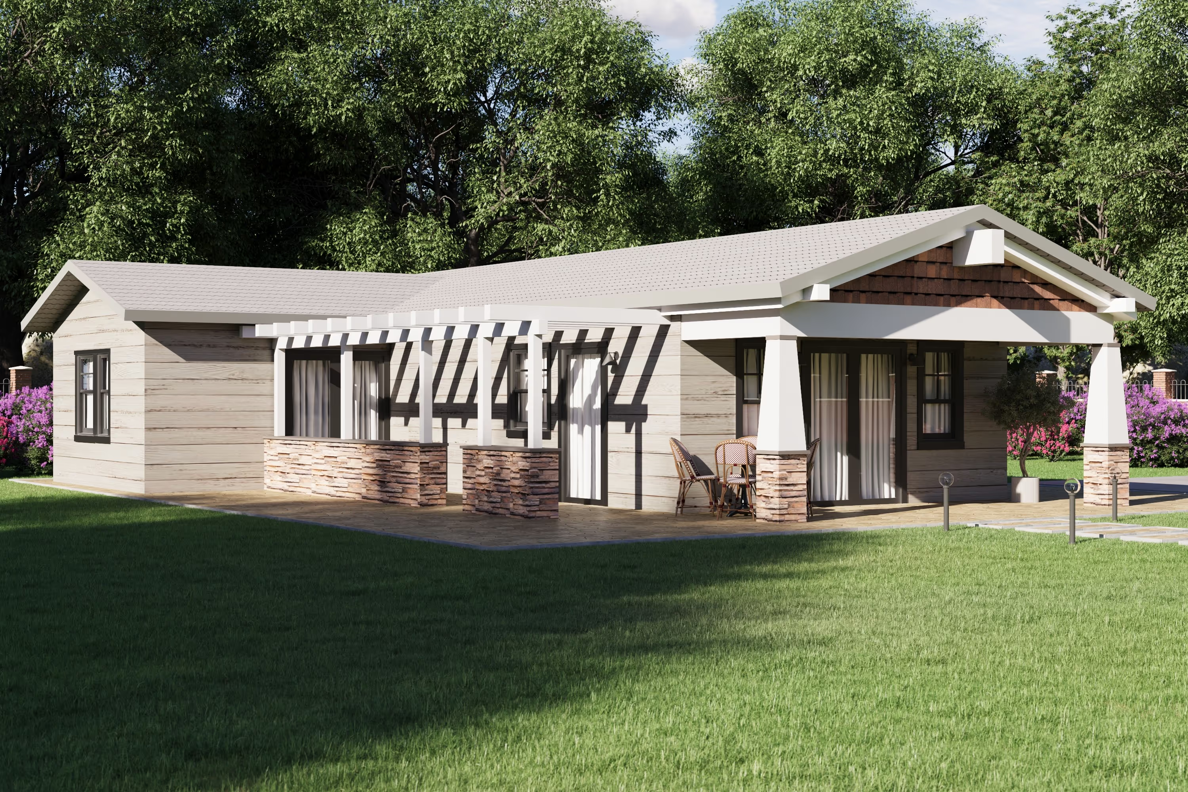
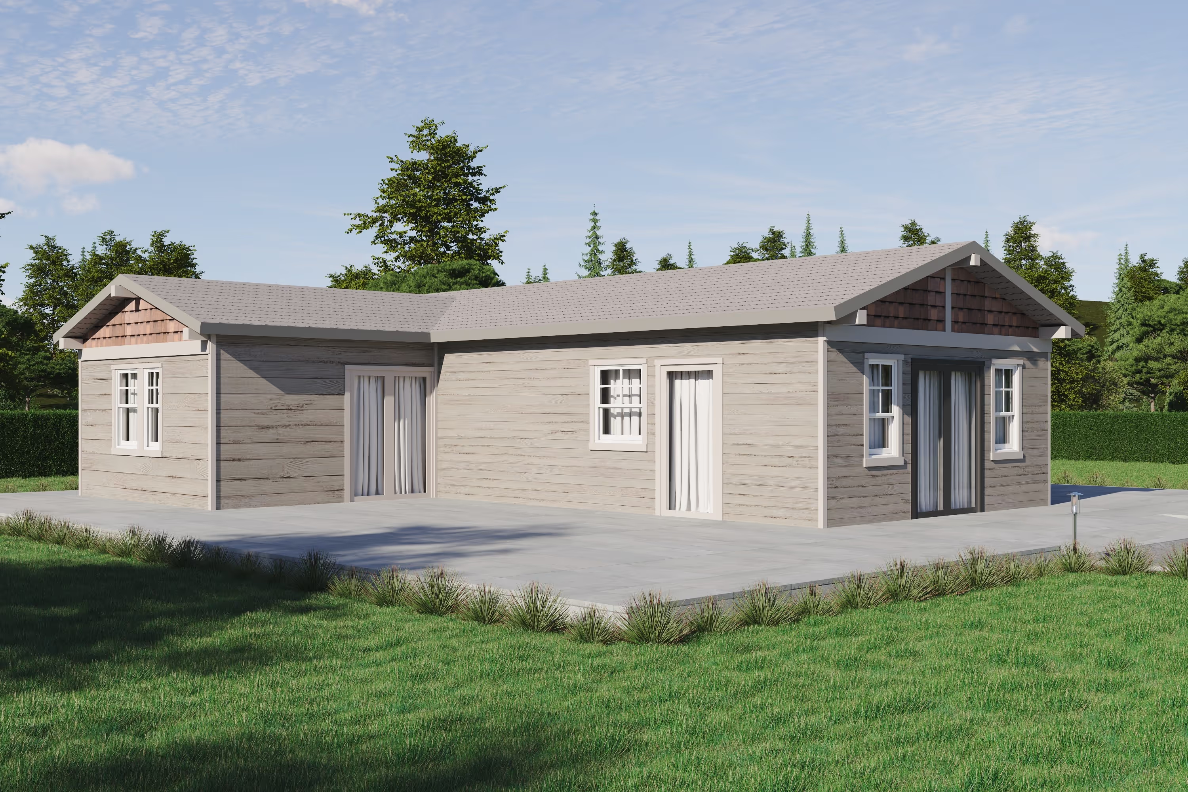
Each placement option links to matching designs from FrameUpNow's Permit Ready designs collections and the ADUplans.com already approved in many USA jurisdictions are ready to submit with minimal review time. Homeowners who want something custom can move straight into FrameUpNow's engineering service, where design and structural review happen together instead of in sequence.
Step 4: Save or Schedule a Consultation
Once you find a fit you like, save it or schedule a consultation to move from concept to a real project timeline.
Built on IBC Engineered Framing
Every design option the Visualizer surfaces connects back to a real, buildable product. ADUplans.com plans and FrameUpNow.com plans are built around cold formed steel (CFS) framing and engineered to comply with International Building Code standards.
Why Guessing at ADU Placement Costs You Time and Money
Most homeowners start their ADU journey the expensive way. They hire a surveyor to map the lot. They pay an architect for a custom concept. Only after both of those checks come back do they learn whether their preferred design actually fits.
That sequence can burn weeks and thousands of dollars before a single permit application gets filed. Setback requirements, lot coverage limits, and existing structures all affect what a property can hold, and none of that is obvious from a listing photo or a rough measurement.
The ADU Property Fit Visualizer removes that early uncertainty. You see viable placement options before you commit to a survey or a design fee. It will not replace a licensed site plan, but it gives you a realistic starting point instead of a guess.
Who the Tool Is Built For
The ADU Property Fit Visualizer serves three distinct groups, each with a different reason to use it.
Homeowners Planning a Build or Rebuild
Homeowners get a fast, free answer to the question that normally requires paid professionals to resolve. This is especially relevant for owners rebuilding after property loss, where speed and cost certainty both matters more than usual.
General Contractors
Contractors can use the Visualizer during early client conversations to show real placement options on a specific property, instead of relying on generic renderings that do not reflect the actual lot.
Realtors Keeping Deals Moving
Realtors working with buyers interested in rental income or multigenerational living can use the tool to answer ADU feasibility questions during a showing or a listing conversation, without waiting on a third party. Properties with income producing potential from an ADU can also affect financing options; Fannie Mae and Freddie Mac both publish guidelines on how ADU rental income can factor into a mortgage.
ADU Property Fit vs Traditional Feasibility Checks
The table below compares the Visualizer against the traditional path most homeowners take today.
| ADU Property Fit Visualizer | Traditional Feasibility Check | |
|---|---|---|
| Cost | Free | Survey and architect fees, often $1,000 or more |
| Time to first answer | Minutes | Days to weeks |
| Commitment required | None | Deposit or contract typically required |
| Based on your actual lot | Yes | Yes, but only after paying for it |
| Connects to buildable, Permit Ready designs | Yes | Not usually |
See It on Your Own Lot
Reading about lot fit only gets you so far. The fastest way to know what your property can hold is to check it yourself.
Frequently Asked Questions for See what fits on your lot with the ADU Property Fit Visualizer.
Is the ADU Property Fit Visualizer free to use?
Yes. There is no cost and no account required to generate placement options for your property.
Do I need a survey before I use it?
No. The tool works from your address or basic lot dimensions, so a formal survey is not required to get started.
Can I try multiple ADU designs on the same lot?
Yes. You can run as many placement options as you want and compare them against different Permit Ready designs.
Does this replace a formal site plan?
No. The Visualizer gives you a realistic starting point, but a licensed site plan is still required for permitting.
What information do I need to get started?
Your property address is usually enough. You can also enter manual lot dimensions if you prefer.
Does the tool account for setback and zoning rules?
The Visualizer factors in general setback distances to show realistic placement options. Local zoning and permit review will confirm final requirements, since these vary by jurisdiction. The California HCD ADU Handbook is a useful reference for how state ADU law applies where you live.
What happens after I find a design that fits?
You can save your results or move directly into a consultation to start turning your placement option into a real project.
From Fit to Frame
Finding a design that fits your lot is only the first step. Every plan connected to the ADU Property Fit Visualizer is already engineered to International Building Code standards, using cold formed steel framing that arrives to spec and does not warp, rot, or shift the way wood framing can over time. That means the design you find here is not a concept that still needs engineering.
How do I estimate the cost of completing my ADU to my style and taste?
Use the ADU cost estimator that is available directly from ADU Property Fit Visualizer