








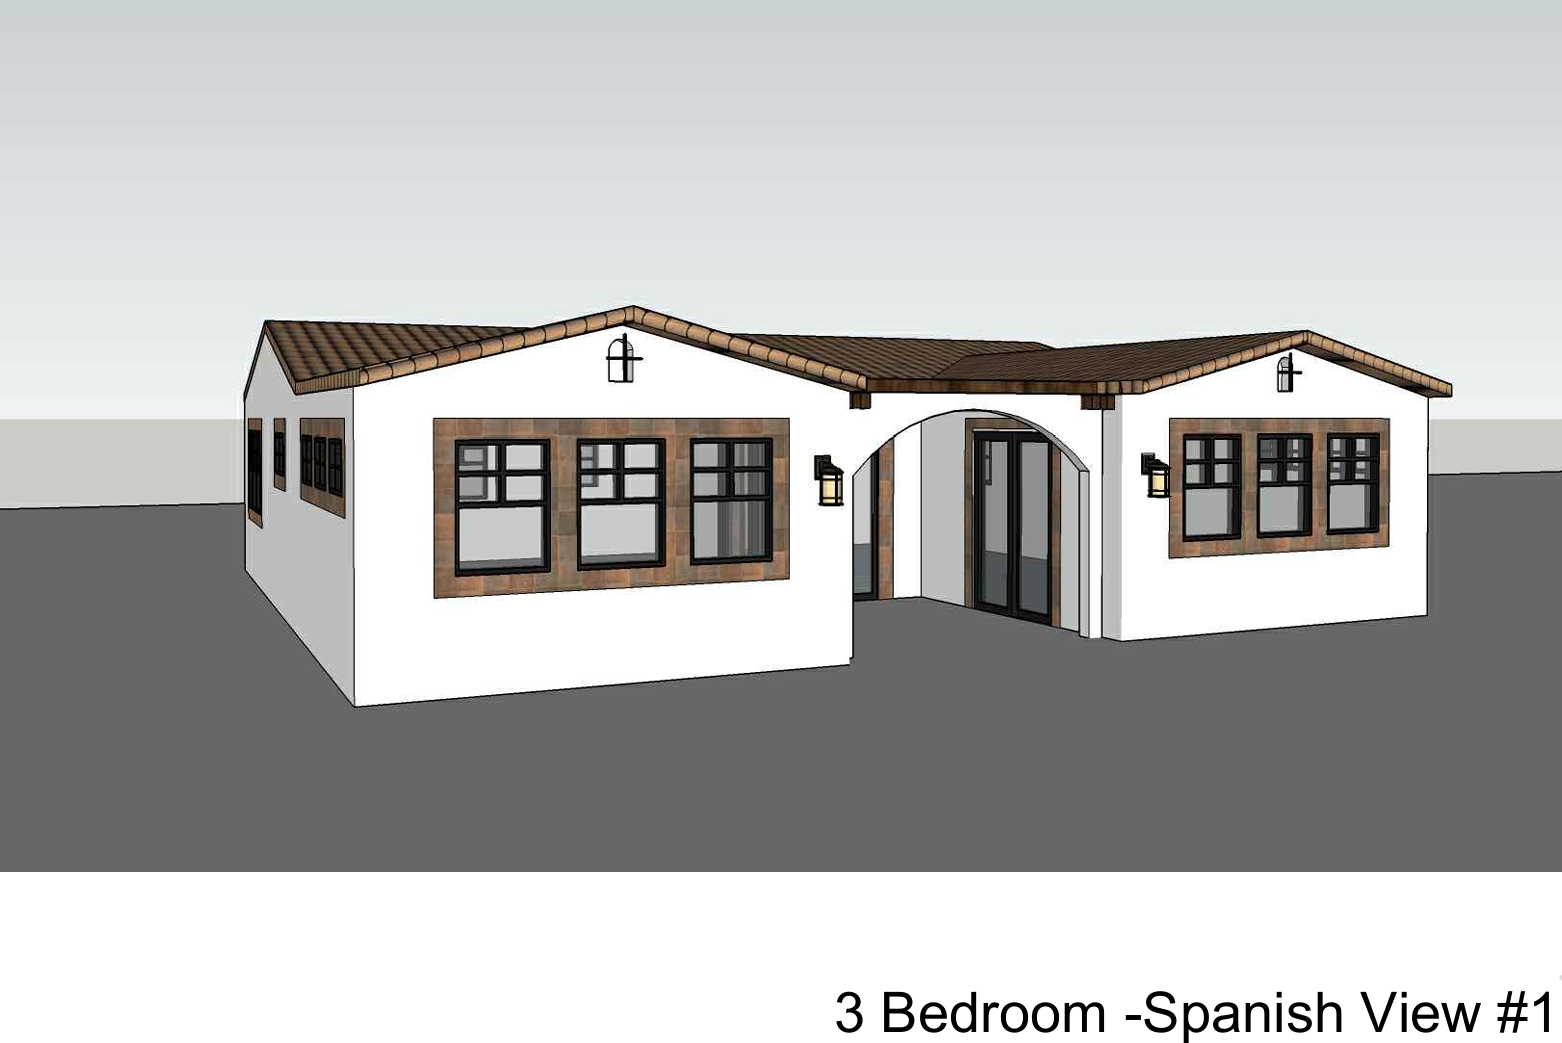
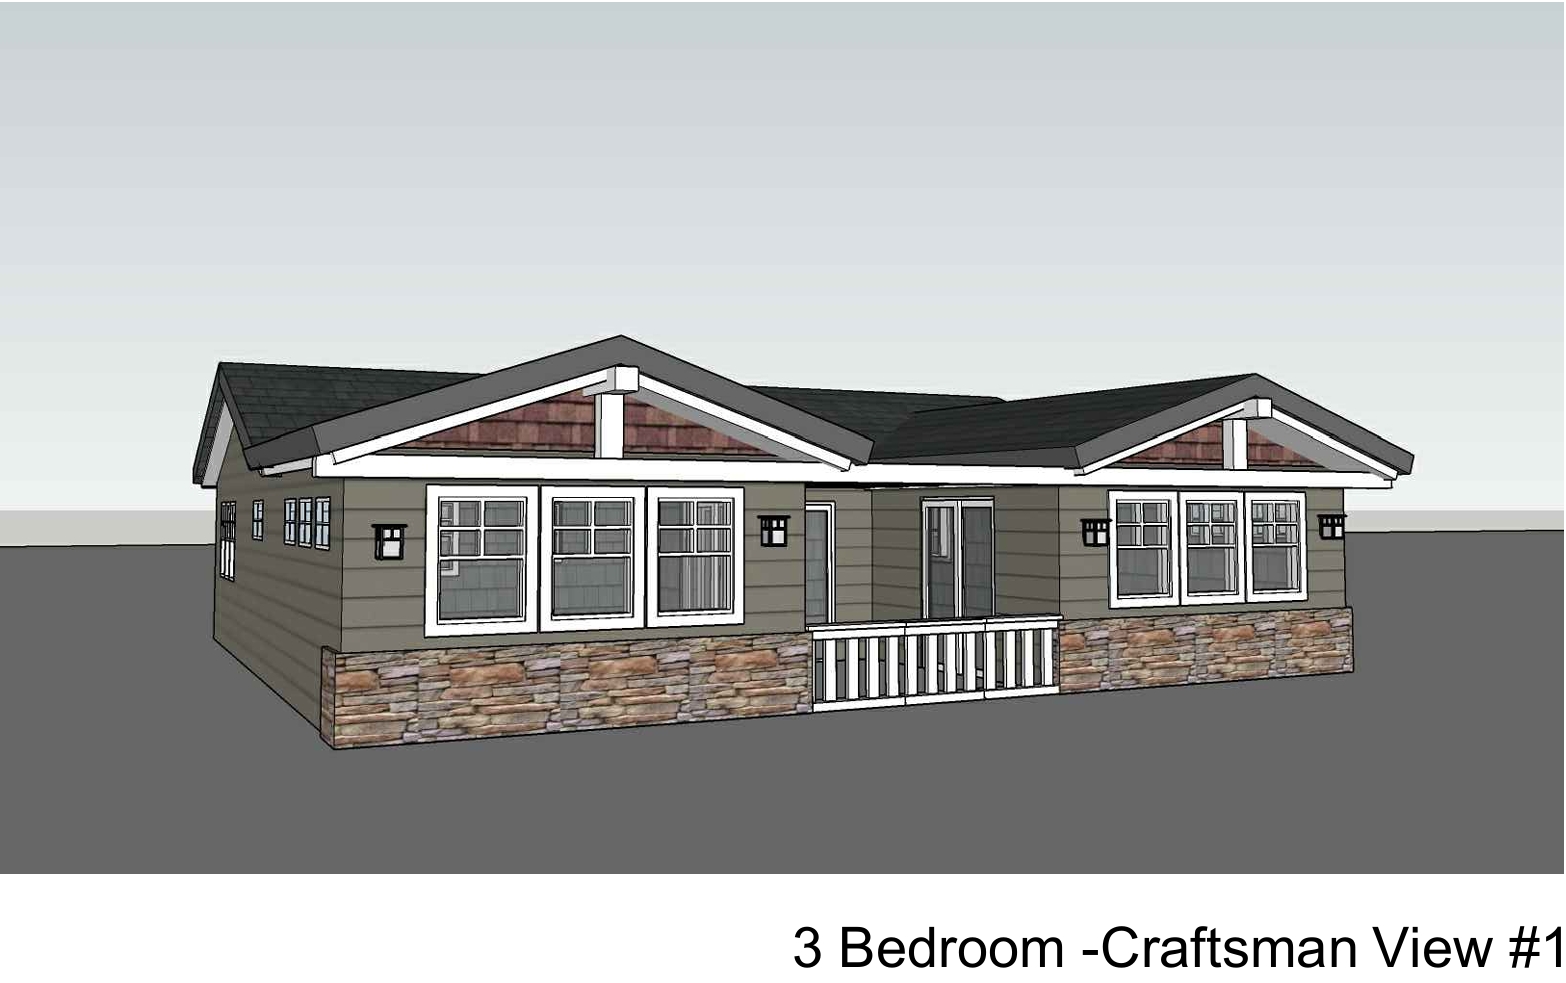
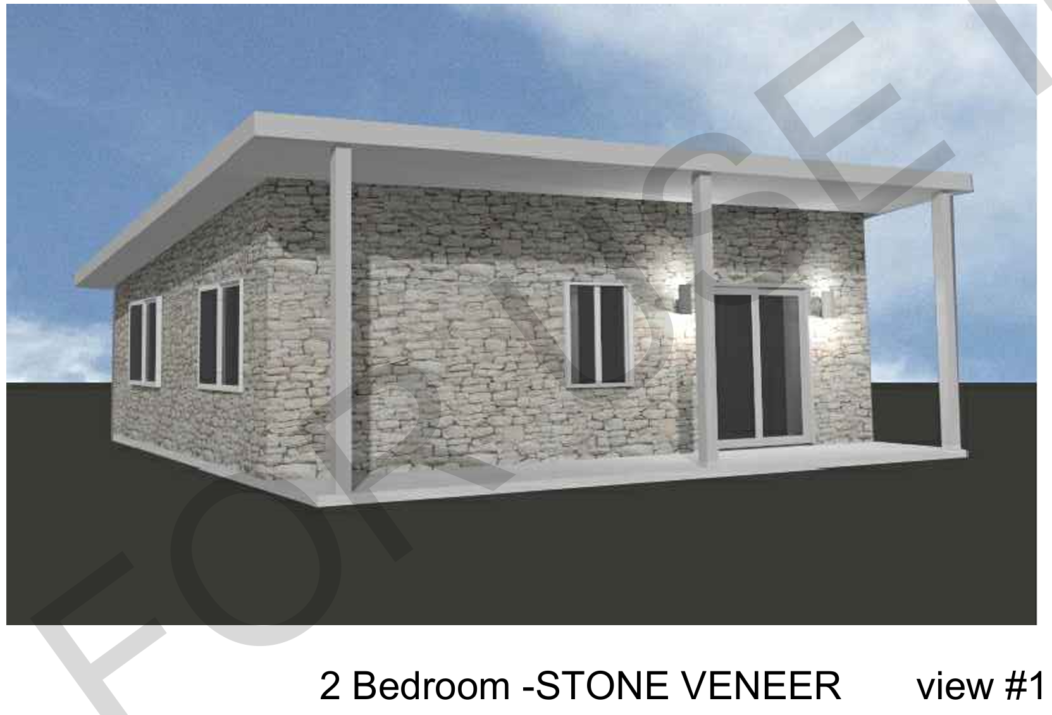
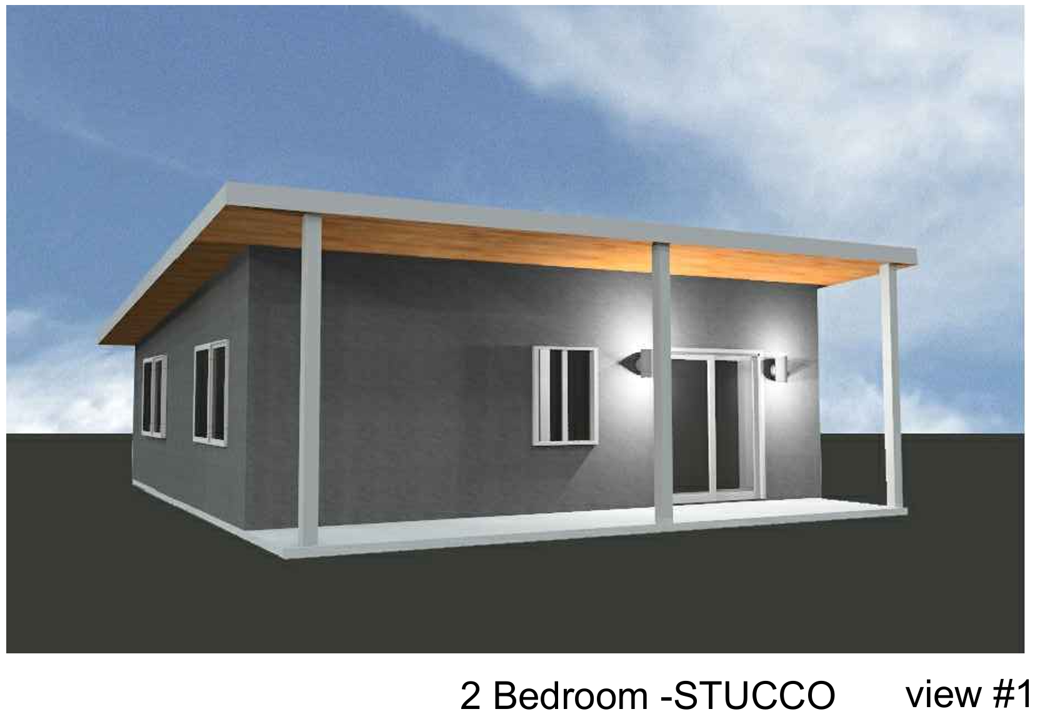





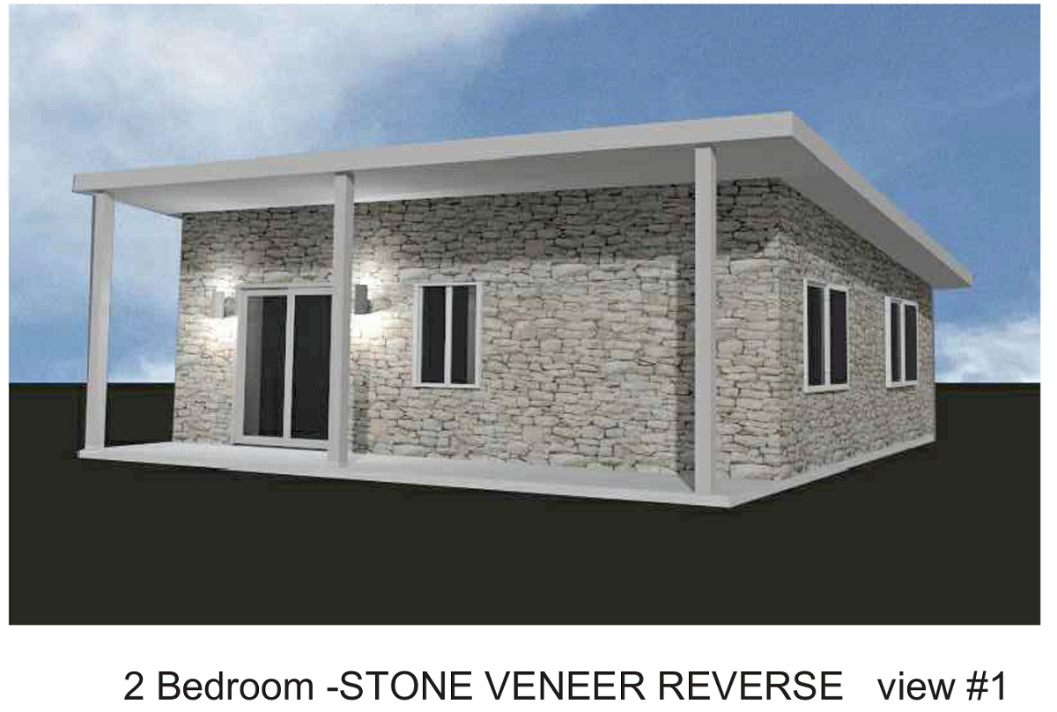
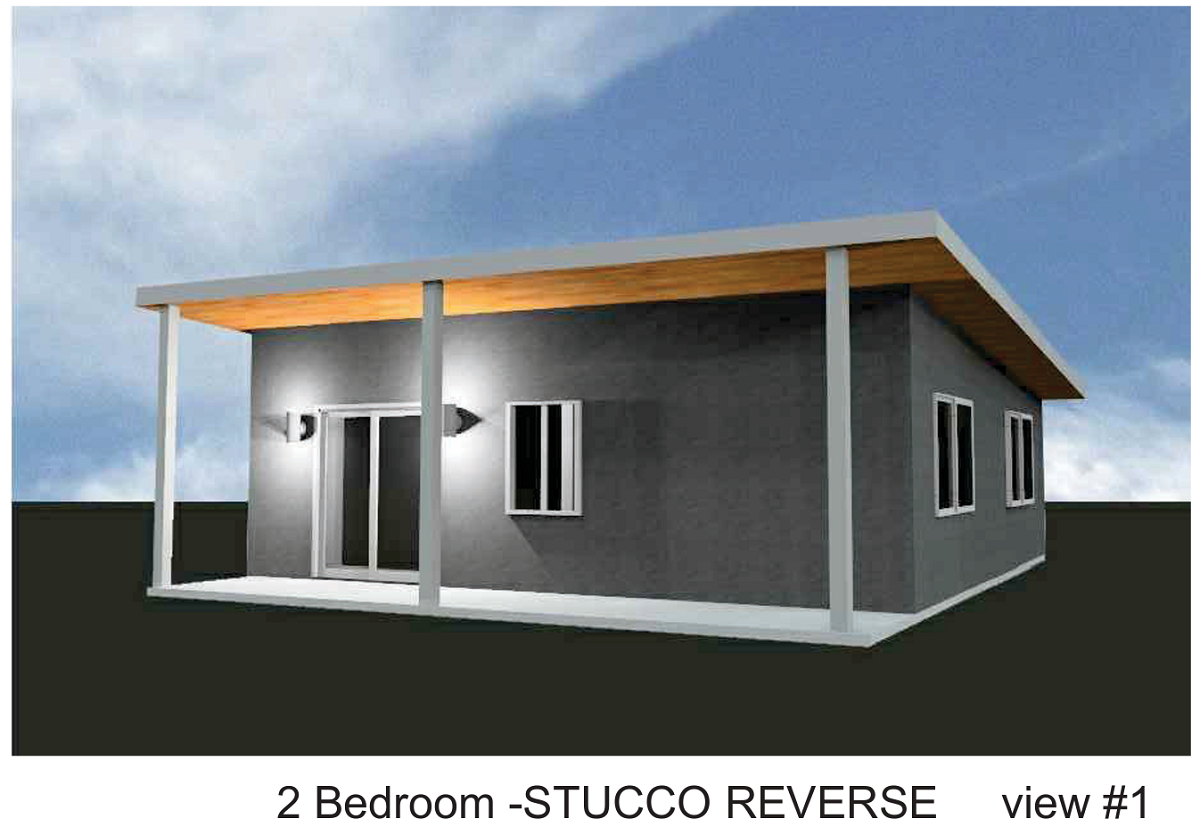
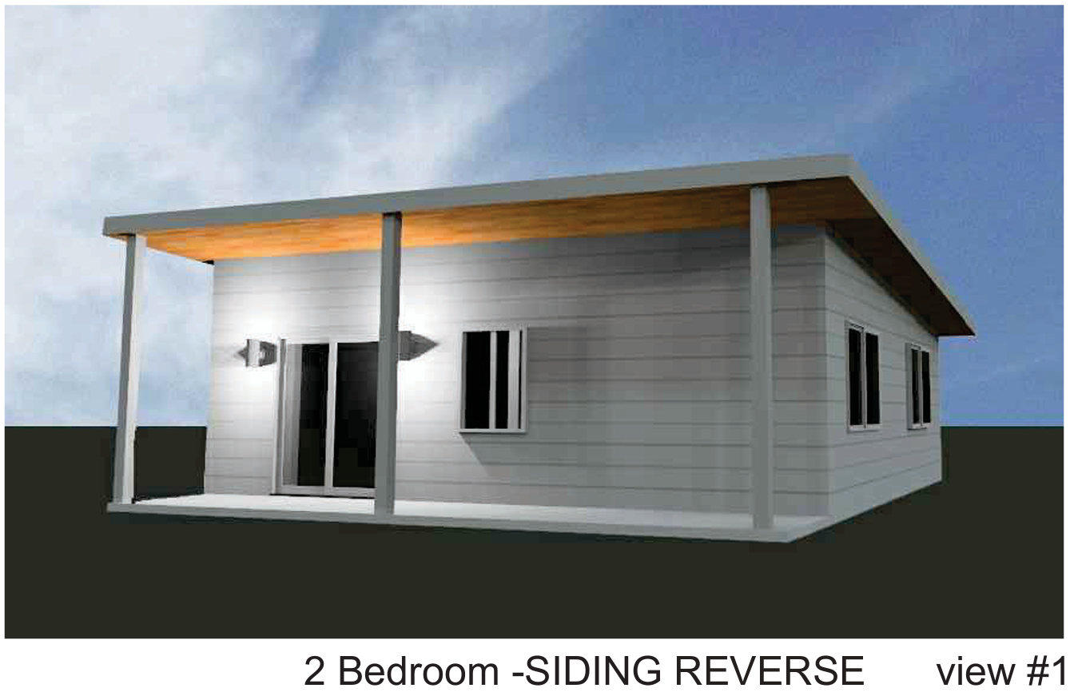

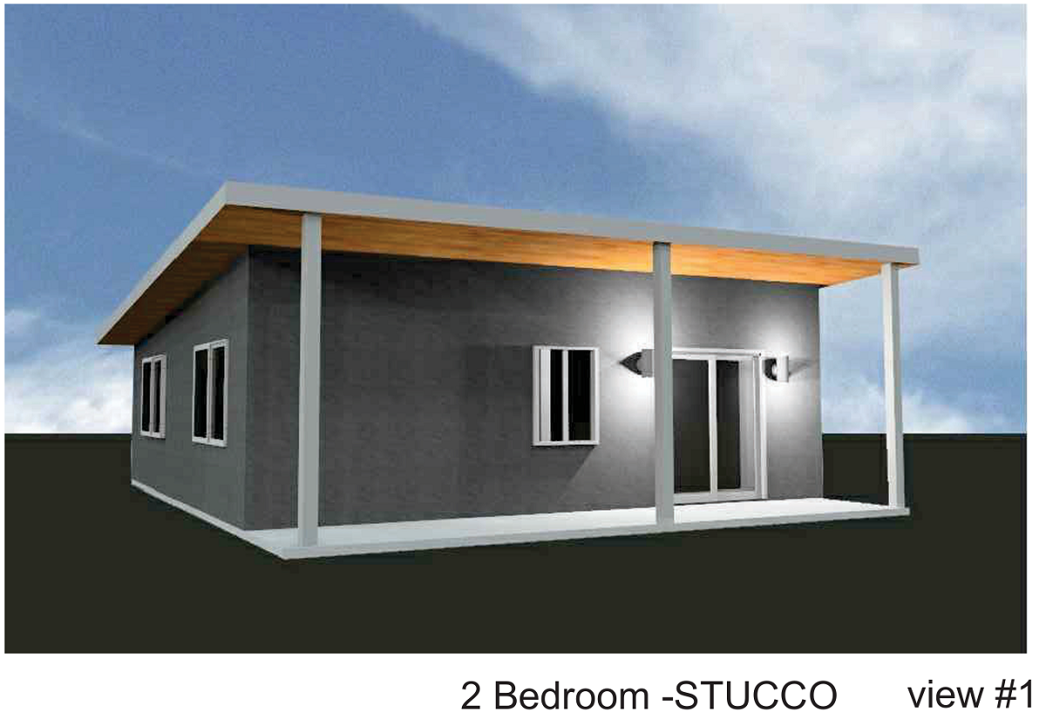























.avif)


How Much Does It Cost to Build an ADU in California in 2026?
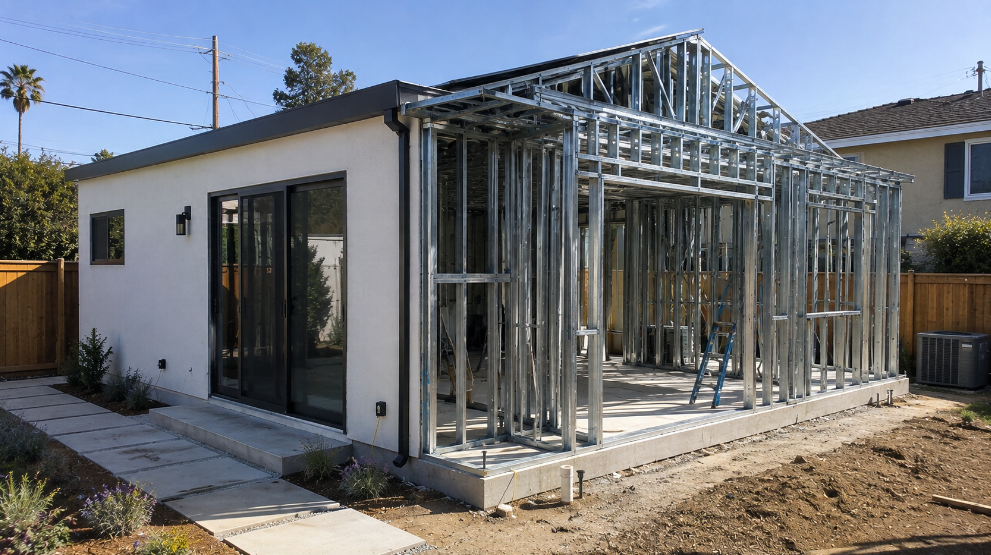
The cost to build an ADU in California in 2026 can vary significantly depending on the size, location, ADU type, site conditions, permitting requirements, framing system, labor and finish level.
National ADU costs provide a useful starting point, but California projects often cost considerably more because of higher labor rates, jurisdiction-specific permit requirements, site conditions and state building requirements.
A garage conversion in an inland California market, for example, can have a dramatically different budget from a new detached ADU in Los Angeles, San Diego or another high-cost coastal market.
That is why asking “How much does an ADU cost?” isn't enough.
A better question is:
What will my ADU cost based on its size, location, construction method and site?
This guide breaks down the major costs of building an ADU in California in 2026 and explains how better planning can help you develop a more realistic budget before construction begins.
ADU Cost at a Glance
ADU construction costs vary widely. National averages can provide a reference point, but California homeowners should expect location, labor, permitting and site conditions to play a significant role in the final price.
Detached new-build ADUs are generally more expensive than garage or basement conversions because they require a new foundation, complete structural framing, utility connections and a full building envelope.
When developing your budget, don't look only at a cost-per-square-foot estimate. Consider the complete project:
- Design and engineering
- Permits and jurisdictional fees
- Site preparation
- Foundation
- Structural framing
- Mechanical, electrical and plumbing
- Windows and doors
- Roofing and exterior finishes
- Interior finishes
- Utility connections
- Landscaping and restoration
- Contingency
The more of these costs you identify before construction, the more useful your ADU budget becomes.
What Is Driving California ADU Costs in 2026?
California ADU costs are affected by several factors, including labor availability, local permit requirements, material prices, site conditions and state building requirements.
Location is particularly important.
The same ADU design can have a very different total project cost in two California jurisdictions because permit fees, labor rates, utility requirements and site conditions can vary substantially.
This makes property-specific planning more valuable than relying solely on a statewide average.
How Much Does ADU Design and Engineering Cost?
Design and engineering can represent a significant portion of the pre-construction budget.
Depending on the project, these costs may include:
- Architectural plans
- Structural engineering
- Mechanical, electrical and plumbing drawings
- Energy calculations
- Site plans
- Engineering stamps
- Plan revisions
Before comparing ADU plans, find out exactly what is included.
An IBC-engineered cold-formed steel Frame + Plan from FrameUpNow can include structural engineering and related framing documentation as part of the package, depending on the selected project.
That can make it easier to understand which structural items are already included and which services still need to be obtained locally.
How Much Do California ADU Permits Cost?
ADU permit costs vary significantly by jurisdiction.
The size and type of ADU, local fee schedules, utility requirements and project classification can all affect the amount you pay.
This is one area where homeowners should avoid relying on a generic California average.
Contact the applicable city or county building department and ask for a current estimate based on:
- ADU size
- Detached versus conversion ADU
- Property location
- Utility requirements
- Applicable impact fees
- School fees, if any
- Plan review fees
Does the 750-Square-Foot Rule Affect California ADU Fees?
California law provides important fee protections for qualifying smaller ADUs.
If you're considering an ADU near the 750-square-foot threshold, verify the current state requirements and your jurisdiction's fee schedule before choosing the final design.
A relatively small change in ADU size can sometimes have a meaningful effect on project fees.
How Much Do Foundation and Site Work Cost?
Foundation and site preparation are among the most property-specific parts of an ADU budget.
Costs can be affected by:
- Lot slope
- Soil conditions
- Drainage
- Foundation design
- Excavation
- Access to the building area
- Existing structures
- Utility locations
- Retaining requirements
A flat, easily accessible property may require substantially less site preparation than a sloped or constrained lot.
A geotechnical investigation may also be required or advisable depending on the project and jurisdiction.
Garage and basement conversions can have a cost advantage in this area because an existing foundation may be usable, subject to structural evaluation and local requirements.
How Much Does ADU Framing Cost?
ADU framing costs depend on the size and complexity of the structure, framing material, engineering, labor and construction method.
Wood remains a common framing choice, but cold-formed steel provides an alternative worth evaluating based on the complete framing system rather than raw material price alone.
FrameUpNow uses precision-manufactured cold-formed steel framing designed around the building plans.
Depending on the project, framing components can arrive pre-cut and identified, reducing some of the measuring, cutting and interpretation traditionally performed at the jobsite.
This shifts more of the framing process into:
Plan → Engineering → BIM Coordination → Manufacturing → Delivery → Assembly
For California markets where skilled construction labor can be expensive or difficult to schedule, a more systematic framing process can be particularly valuable.
Does Cold-Formed Steel Cost More Than Wood Framing?
Not necessarily. The answer depends on what you're comparing.
Looking only at the raw price of steel versus lumber does not provide a complete construction-cost comparison.
A better comparison considers:
- Framing material
- Structural engineering
- Labor
- Manufacturing
- Material waste
- Jobsite cutting
- Construction schedule
- Termite protection
- Dimensional stability
- Long-term maintenance
Cold-formed steel does not rot, warp, twist, shrink or provide a food source for termites. It is also a noncombustible structural framing material.
FrameUpNow provides a more detailed discussion in Cold-Formed Steel vs. Wood Framing Costs for ADU Construction.
The important question isn't simply “Which material costs less?”
It is:
“Which framing system provides the best overall value for this specific project?”
How Much Do Electrical, Plumbing and HVAC Cost for an ADU?
Mechanical, electrical and plumbing costs vary considerably based on the existing property.
A detached ADU may require:
- Electrical service
- Electrical panel upgrades
- Water connection
- Sewer connection
- Gas service, if applicable
- Heating and cooling
- Water heating
- New utility trenches
Distance from the primary residence can have a major effect on these costs.
Properties with older electrical panels, aging sewer lines or limited utility access can also require additional work.
Evaluate utility connections early.
Waiting until construction is underway to determine whether the property needs an electrical upgrade or substantial sewer work can create an unexpected budget increase.
How Much Do ADU Finishes Cost?
Finish costs depend heavily on the quality and type of materials selected.
This category includes items such as:
- Drywall
- Insulation
- Flooring
- Cabinets
- Countertops
- Plumbing fixtures
- Lighting
- Appliances
- Interior doors
- Windows
- Exterior cladding
- Paint and finishes
This is also an area where accurate material planning can be valuable.
Knowing material quantities earlier can help homeowners compare finish levels, obtain pricing and make selections before products are urgently needed at the jobsite.
How Much Contingency Should You Include in an ADU Budget?
Every realistic construction budget should include contingency.
Unexpected conditions can arise from:
- Site conditions
- Demolition discoveries
- Plan-check comments
- Utility issues
- Material changes
- Subcontractor scheduling
- Owner-requested changes
A contingency should not be viewed as optional money that can automatically be spent on upgrades.
It is protection against uncertainty.
The more complicated the property and project, the more important contingency becomes.
How Does Framing Material Affect the Total ADU Budget?
The framing decision can affect more than the structural-material line item.
It can influence:
Engineering → Material planning → Labor → Assembly → Waste → Schedule → Long-term performance
FrameUpNow uses BIM-derived information to improve visibility into structural and other material requirements.
This allows owners and builders to understand more about what the building requires before construction begins.
That kind of information can be particularly valuable when developing an ADU budget because cost overruns often come from decisions and requirements that were not identified early enough.
What California-Specific Costs Should ADU Owners Consider?
California homeowners should pay particular attention to state and local requirements that may not appear in generic national ADU estimates.
These can include:
- Energy-code requirements
- Solar requirements where applicable
- Local permit fees
- Utility connection requirements
- Impact fees
- School fees
- Local design requirements
- Fire-zone requirements
- Site-specific engineering
Requirements can change, so always verify current rules with the applicable jurisdiction before relying on a budget.
Can a Pre-Approved ADU Plan Reduce Permitting Time?
In participating jurisdictions, a pre-approved ADU design can help streamline portions of the plan-review process.
California jurisdictions increasingly offer pre-approved ADU programs, but availability, terminology and requirements vary.
FrameUpNow provides Build-Ready Frames and Plans, including plans associated with specific jurisdictions.
Using a qualifying pre-approved design does not eliminate all property-specific review. Site plans, setbacks, utilities, foundation conditions and other requirements may still need approval.
However, beginning with a design already familiar to or approved by a jurisdiction can remove some uncertainty from the process.
What Costs Do ADU Contractor Quotes Commonly Leave Out?
One of the biggest ADU budgeting mistakes is assuming that the contractor's quoted price represents the complete project cost.
Before signing a contract, ask specifically whether the quote includes:
- Architectural design
- Structural engineering
- Permit fees
- Plan-check revisions
- Site preparation
- Utility connections
- Electrical-panel upgrades
- Impact fees
- Landscaping restoration
- Appliances
- Finish allowances
- Cleanup
- Contingency
Also ask for an itemized list of exclusions.
Knowing what is not included can be just as important as knowing what is included.
How Can You Get a More Accurate ADU Budget Before Building?
Build your budget from individual project components instead of relying on one all-inclusive number.
Start by gathering information about:
- The ADU design and square footage
- Property and site conditions
- Local permit and fee requirements
- Foundation requirements
- Structural framing
- Utility connections
- Mechanical, electrical and plumbing
- Interior and exterior finishes
- Labor
- Contingency
Then compare contractor bids against your own line-item budget.
FrameUpNow's Cost Estimator can help customers evaluate potential costs associated with a selected design.
Combining estimating tools with detailed material information gives you a better starting point before requesting contractor bids.
Can I See Whether an ADU Will Fit Before Choosing a Plan?
Yes. Evaluating how an ADU may fit on your property should happen before you become committed to a particular design.
The FrameUpNow Plan Fit Visualizer helps property owners visualize a selected floor plan on their property.
This does not replace a survey, setback analysis, zoning review or jurisdictional approval.
It does, however, help answer an important early planning question:
Does this ADU appear to fit the space I have available?
Can I Reduce ADU Costs by Building Some of It Myself?
An owner-builder or hybrid construction strategy may reduce certain labor and general-contractor expenses, but it also requires more time, coordination and construction knowledge from the owner.
FrameUpNow supports several construction paths:
DIY: Take an active role in assembly and project management.
Hybrid: Complete selected portions yourself while hiring subcontractors for specialized work.
General Contractor: Hire a contractor to manage the construction process.
Homeowners considering a hands-on approach can explore FrameUpNow's DIY steel frame building resources.
DIY construction does not eliminate permitting, inspection, engineering or licensed-trade requirements that apply to the project.
Does an ADU Increase Home Value?
An ADU can add value to a property, but the amount varies significantly by market, ADU type, construction quality, rental demand and the characteristics of the property.
Potential value can come from several sources:
- Additional living space
- Rental-income potential
- Multigenerational housing
- Guest accommodations
- Home-office flexibility
- Increased property utility
Homeowners should avoid assuming that a particular construction cost will automatically produce a specific percentage increase in home value.
For investment decisions, evaluate the local housing and rental market rather than relying solely on national averages.
Frequently Asked Questions
What is the cheapest type of ADU to build in California?
Garage and basement conversions are generally among the least expensive ADU options because they can reuse an existing structure and may avoid some new foundation and site-work costs. Actual costs depend on the condition of the existing structure and the work required to bring it into compliance.
Does California require ADUs to have solar panels?
Solar requirements can apply to newly constructed detached ADUs depending on the project and applicable California building and energy codes. Exceptions may apply. Verify current requirements with your building department or design professional before budgeting the project.
What costs do ADU contractors typically leave out of their quotes?
Quotes may exclude design, engineering, permits, utility connections, impact fees, site work, landscaping restoration, appliances and other project-specific expenses. Always request a detailed list of both inclusions and exclusions.
How does the 750-square-foot rule affect ADU fees in California?
California provides certain fee protections for qualifying ADUs based on size. Because state laws and local implementation can change, verify current requirements with the applicable jurisdiction before choosing an ADU size specifically for fee purposes.
Can I build a functional ADU in California for under $200,000?
It may be possible, but it depends heavily on the project. Conversion ADUs, smaller designs, uncomplicated sites and lower-cost jurisdictions can have substantially different budgets from larger detached ADUs in high-cost markets.
Rather than beginning with a fixed $200,000 target, develop a property-specific line-item budget.
How does framing material affect my total ADU budget?
Framing material can affect material cost, engineering, labor, waste, construction planning and long-term maintenance.
When comparing wood and cold-formed steel, evaluate the complete framing system rather than raw material price alone.
How much should I budget for unexpected ADU costs?
A construction contingency should be included in the budget from the beginning. The appropriate amount depends on the complexity of the site, project and existing property conditions.
Know the ADU Cost Before You Build
ADU costs are variable and frequently underestimated because homeowners begin with a construction price rather than a complete project budget.
A realistic budget considers:
Design + Engineering + Permits + Site + Foundation + Framing + Utilities + Finishes + Labor + Contingency
The earlier you understand those components, the better prepared you are to make decisions about ADU size, design, construction method and finish level.
FrameUpNow combines engineered cold-formed steel framing, BIM-derived material information and project-planning tools designed to provide greater visibility before construction begins.
Know what you're building. Understand what it requires. Then run the numbers.
Explore FrameUpNow's Build-Ready ADU and Home Plans, use the FrameUpNow Cost Estimator, or schedule a consultation to discuss your project.