

















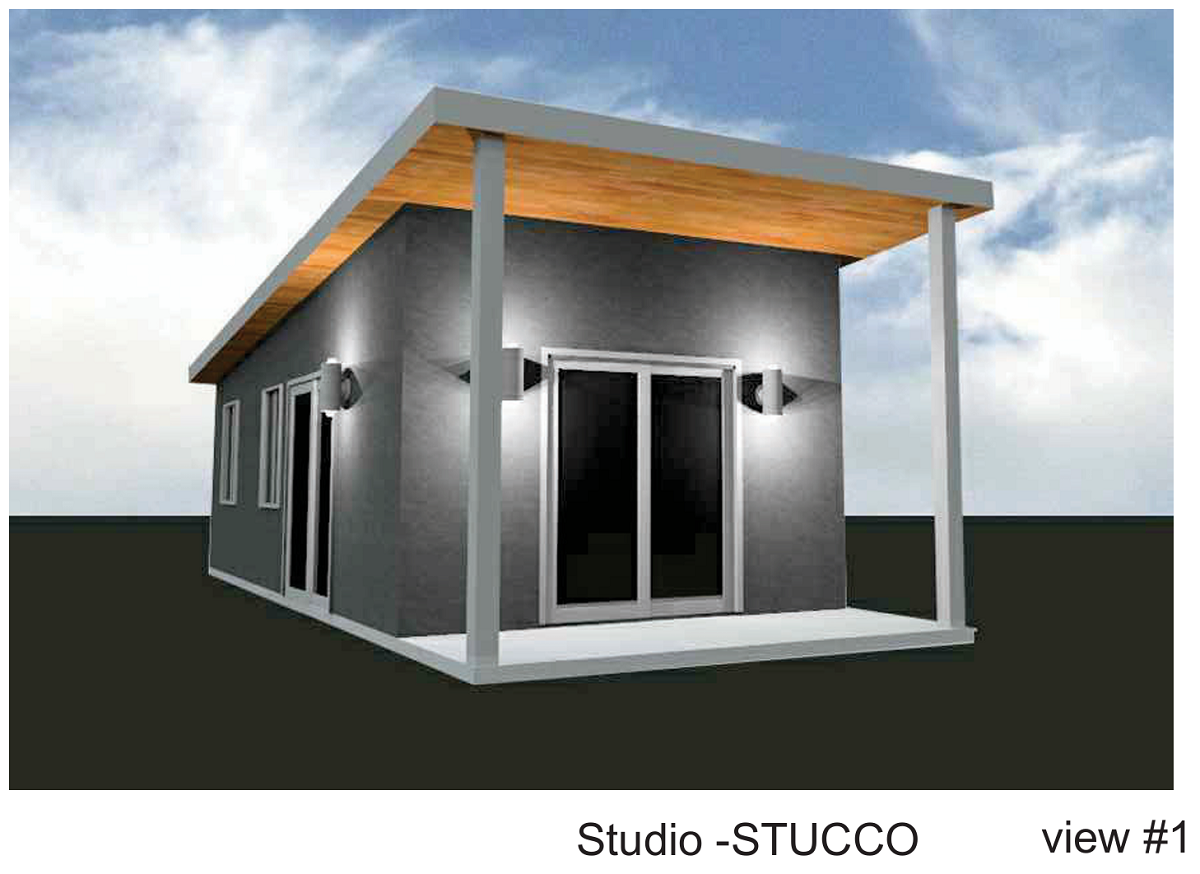
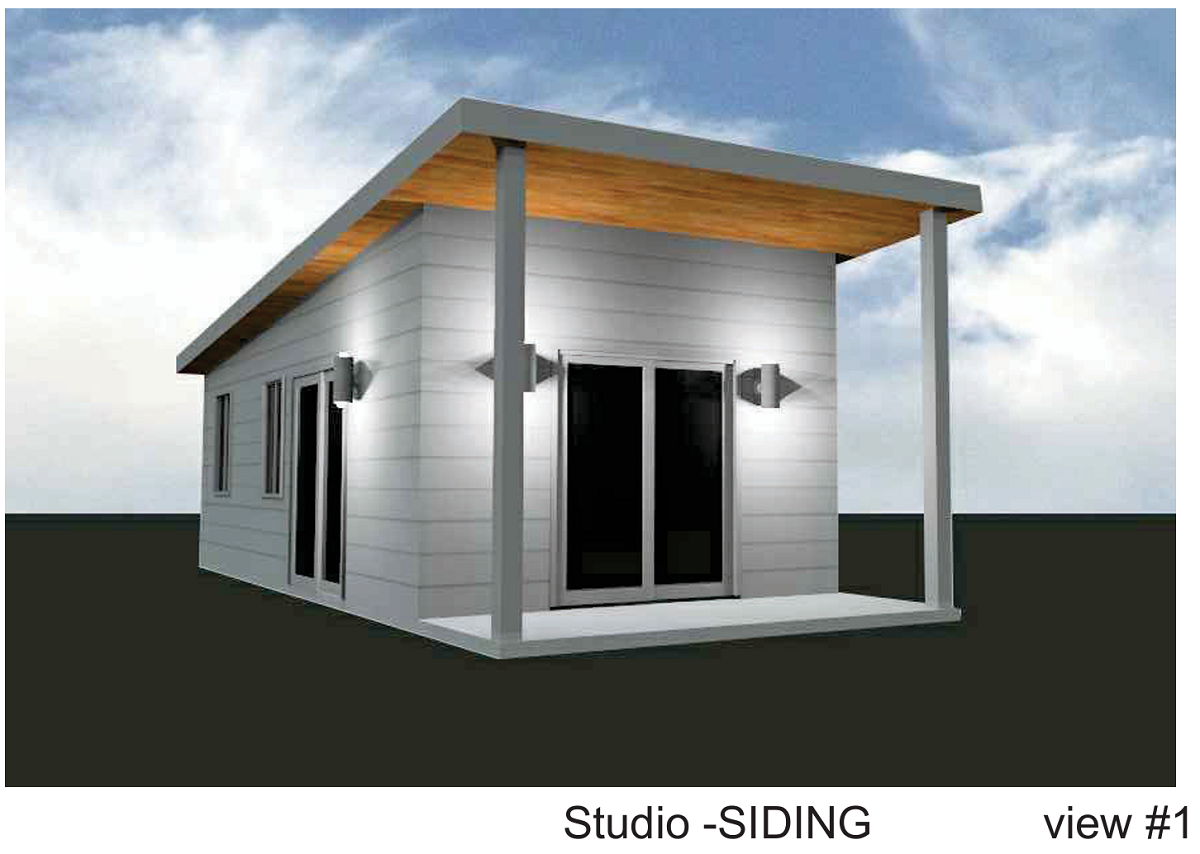




















.avif)


Cabin Parapet


We ship within the 48 continental United States
.avif)
.avif)
.avif)
.avif)
.avif)
What's Included With Your Steel Frame Kit?
- Cold-Formed Steel Skeleton: Complete frame: wall panels, beams, trusses, floor joists (if selected), fasteners, and hardware for you to erect your skeleton
- Snapsheet: Location of snap lines for wall panel placement
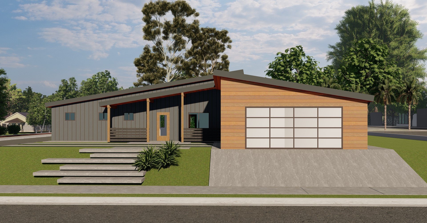
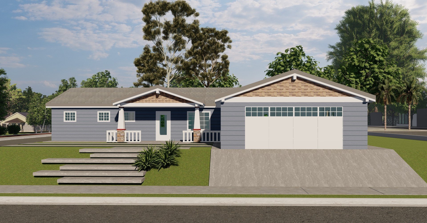
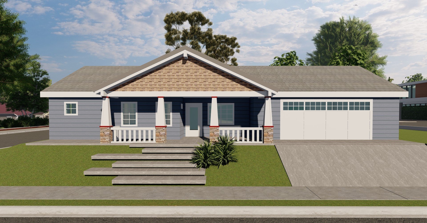
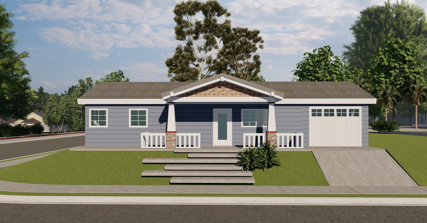
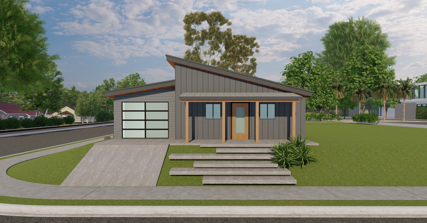
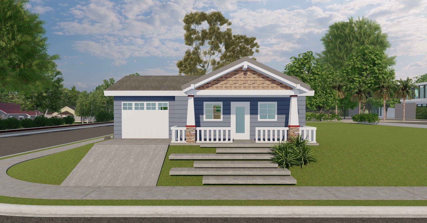
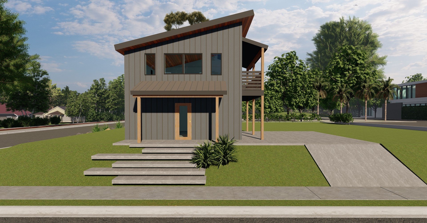
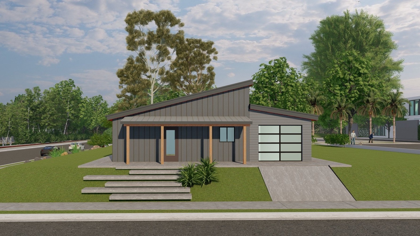
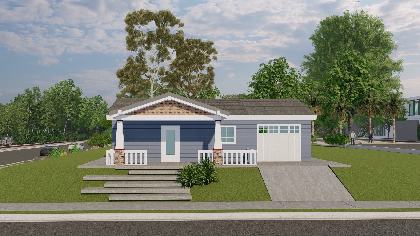
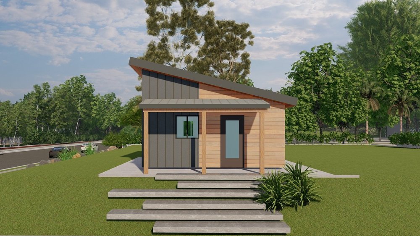
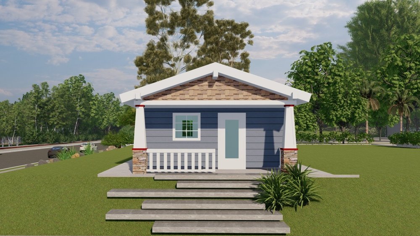
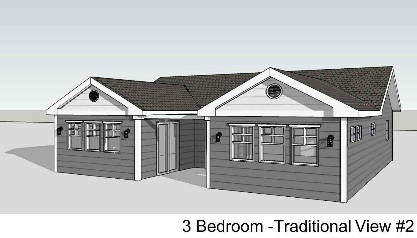
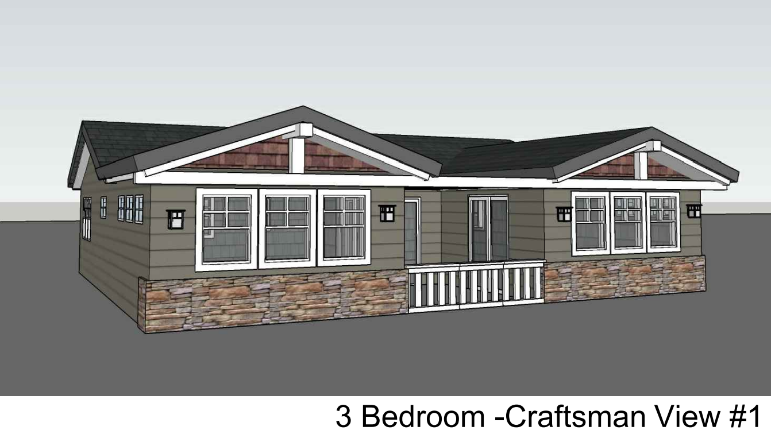
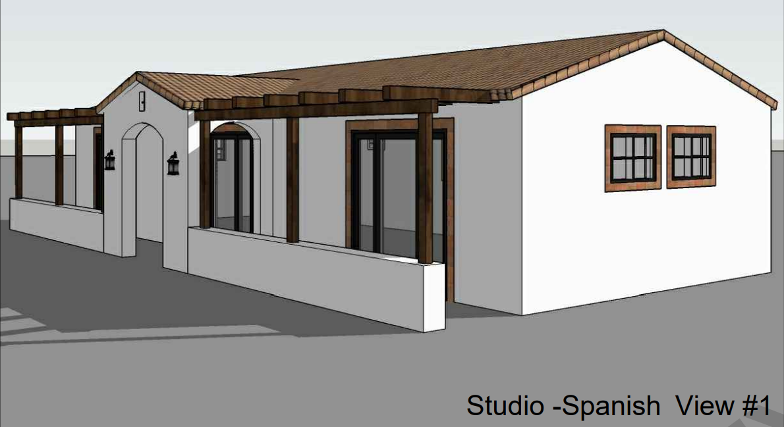
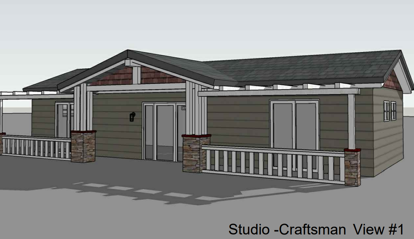
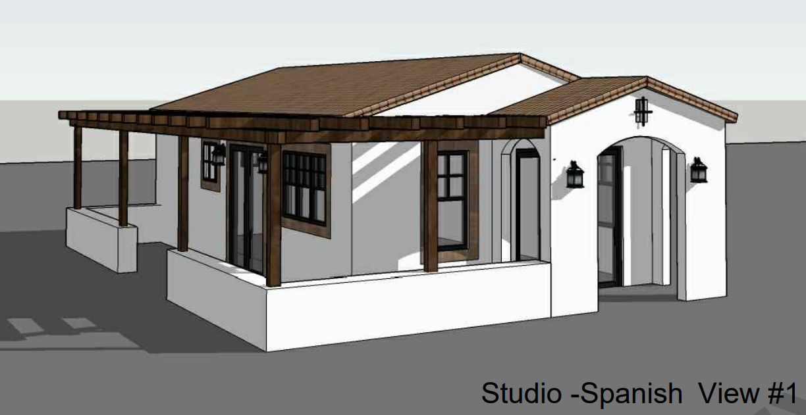
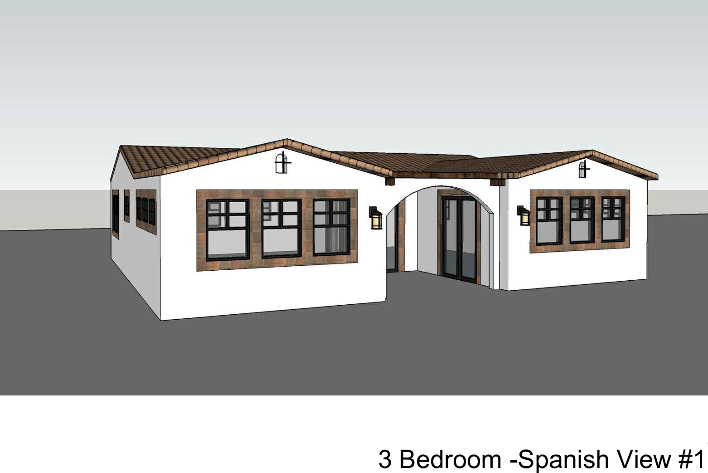
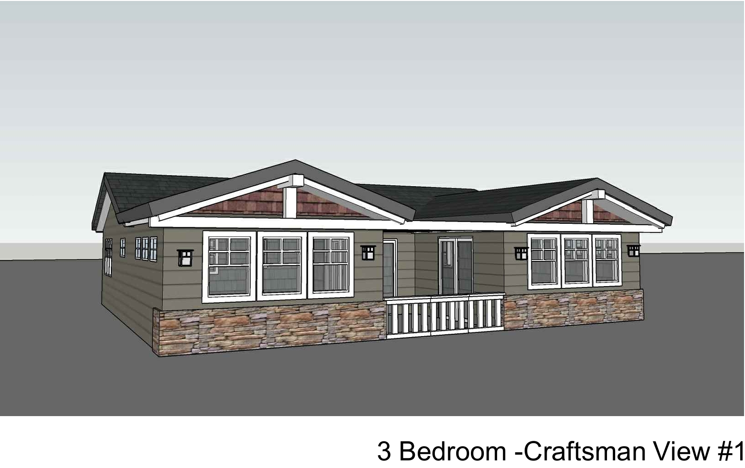
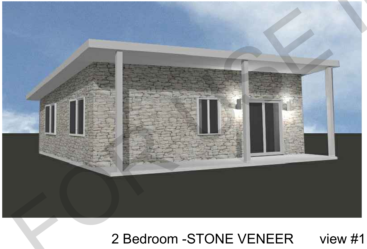
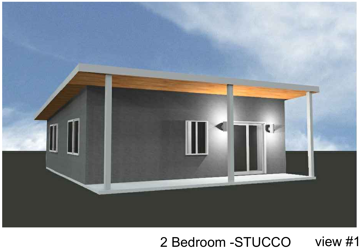
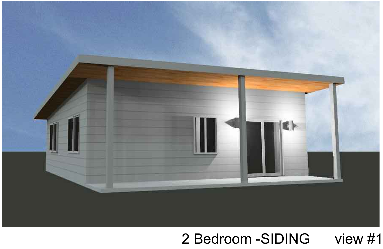
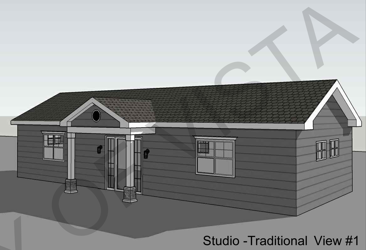
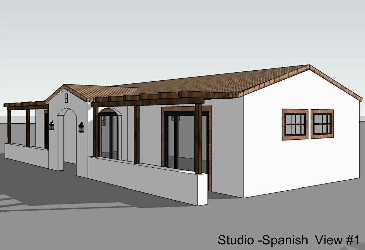
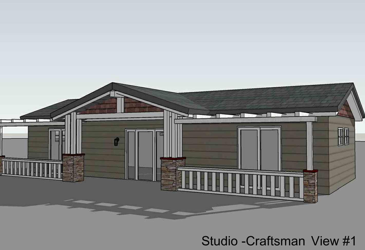
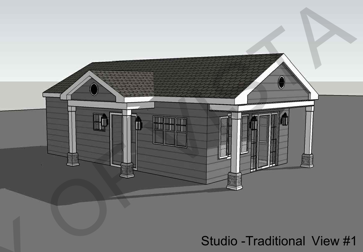
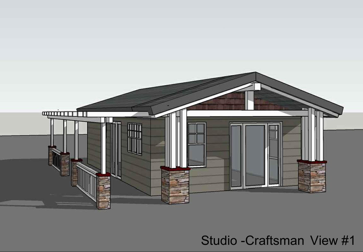
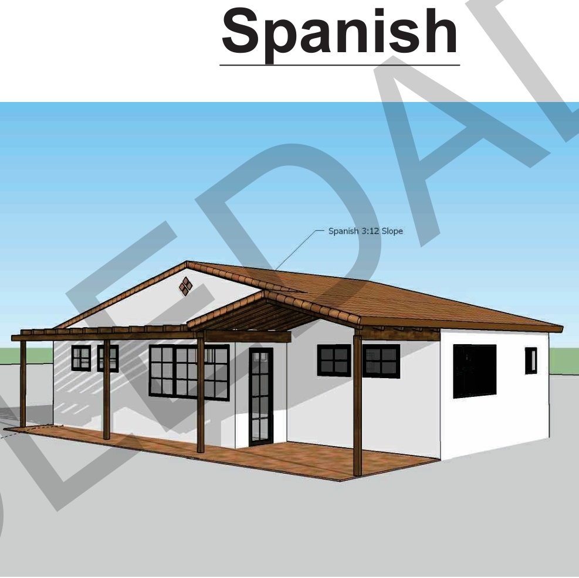
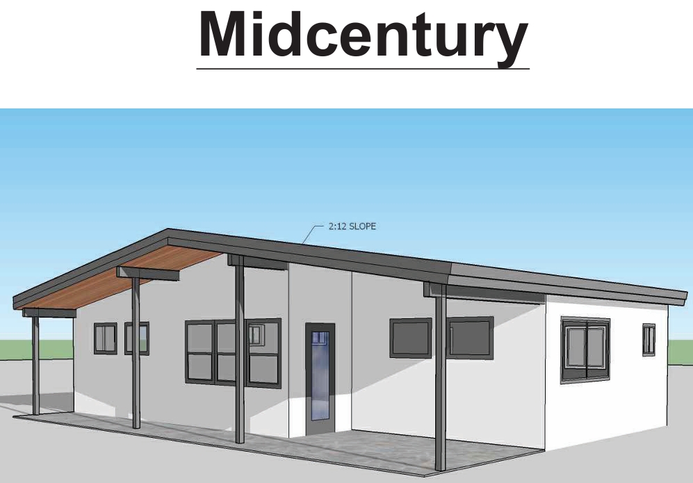
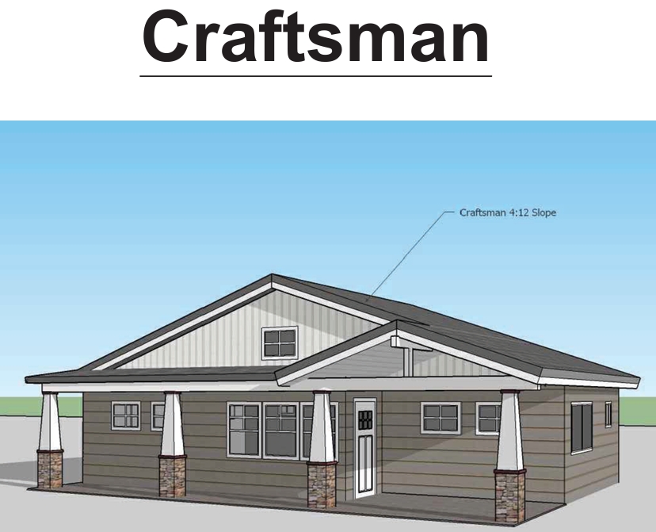
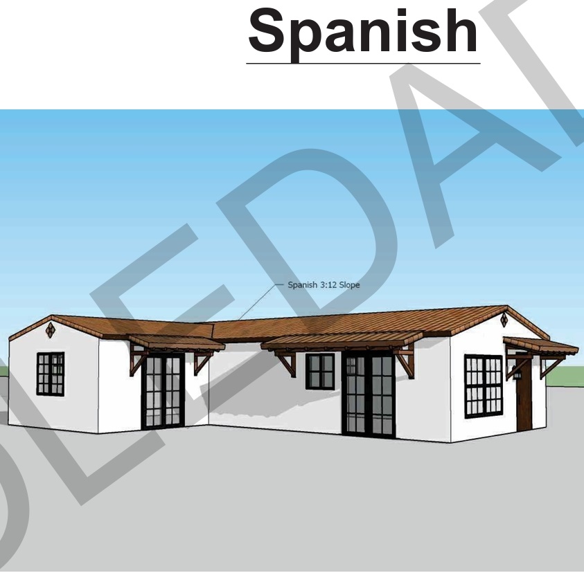
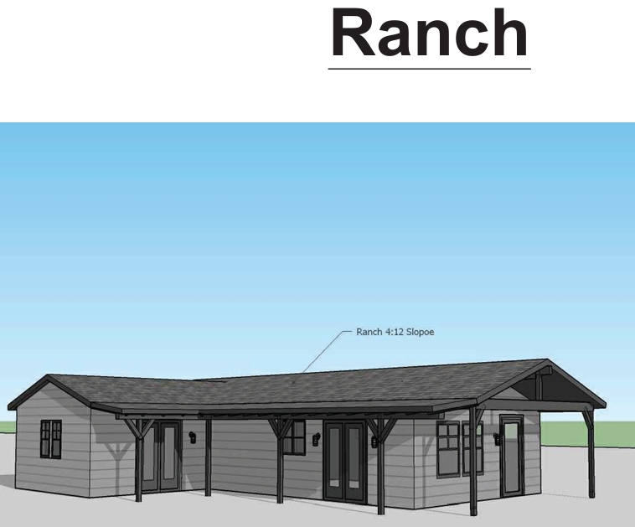
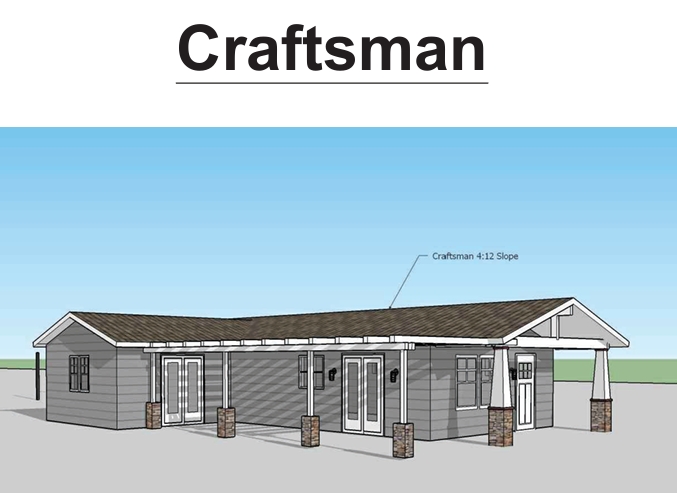
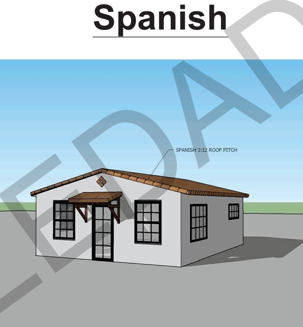
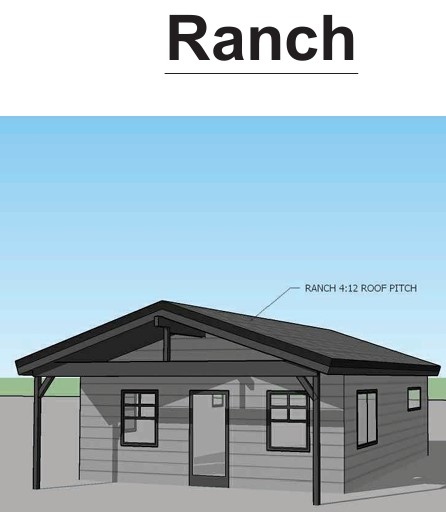
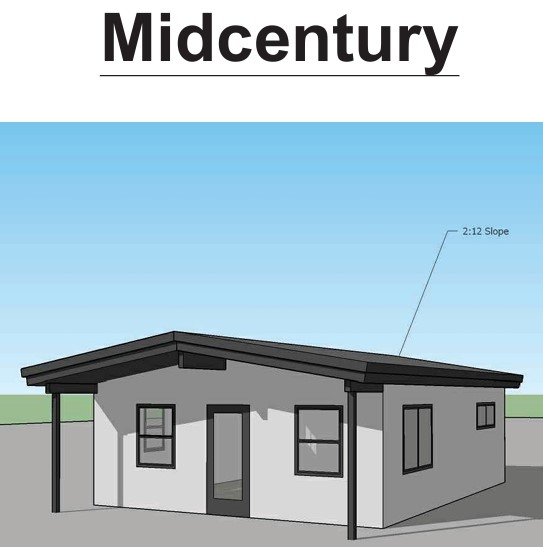
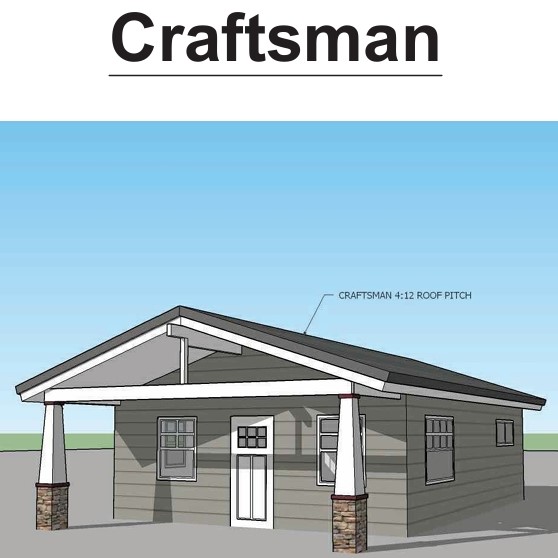
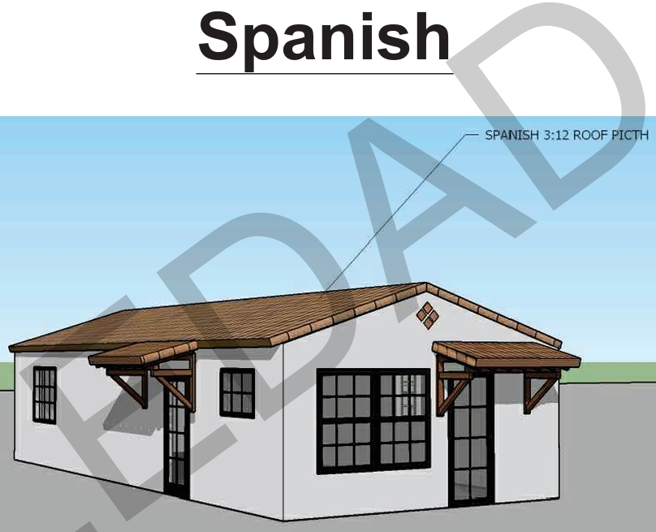
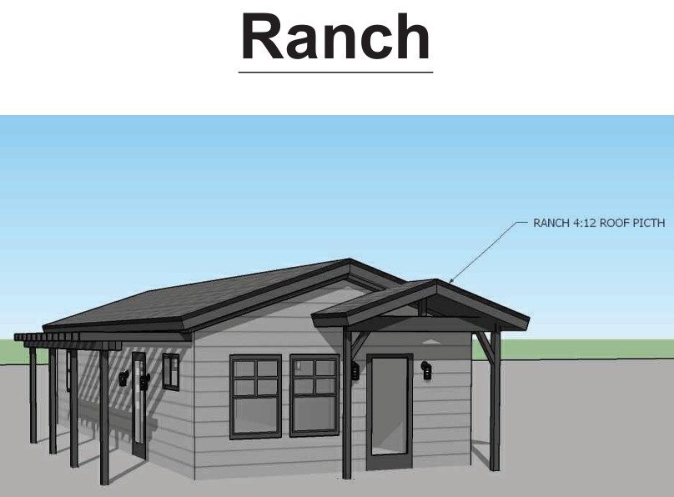
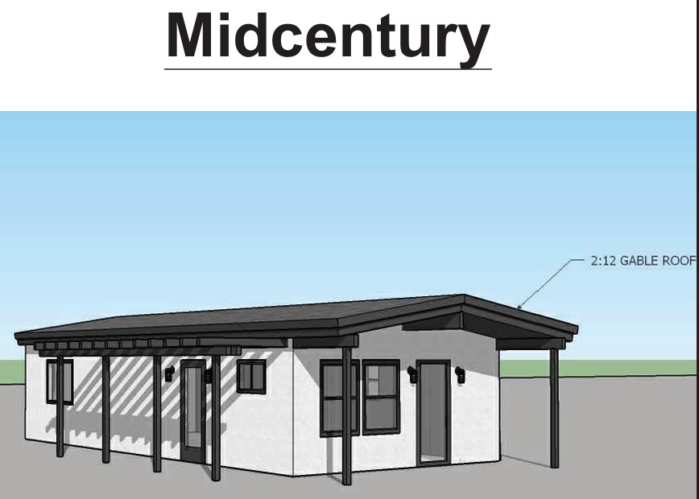
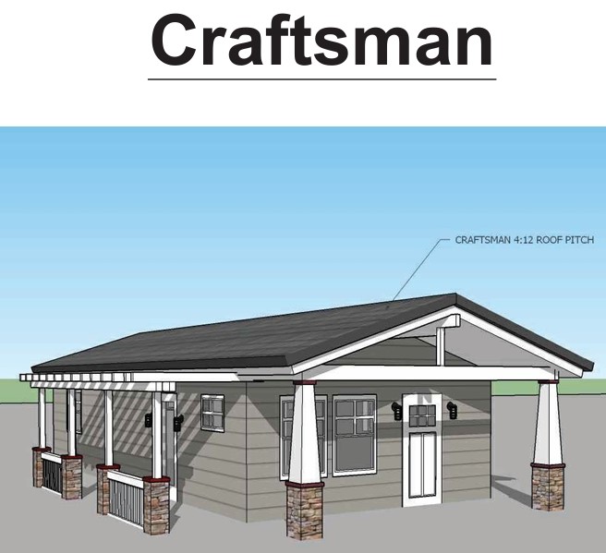
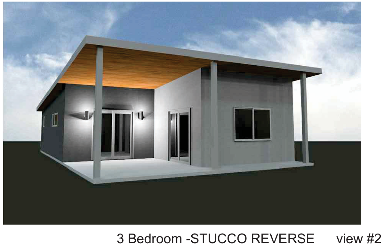
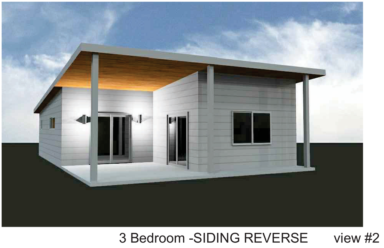
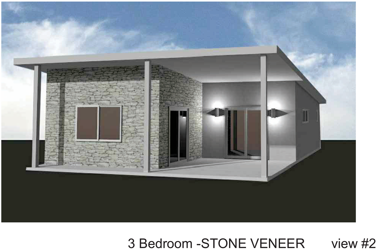
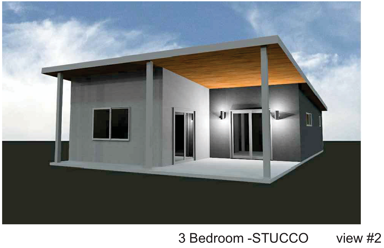
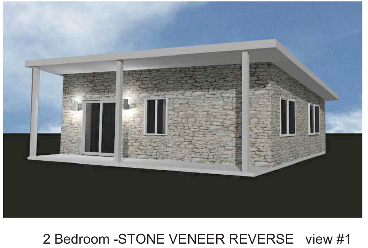
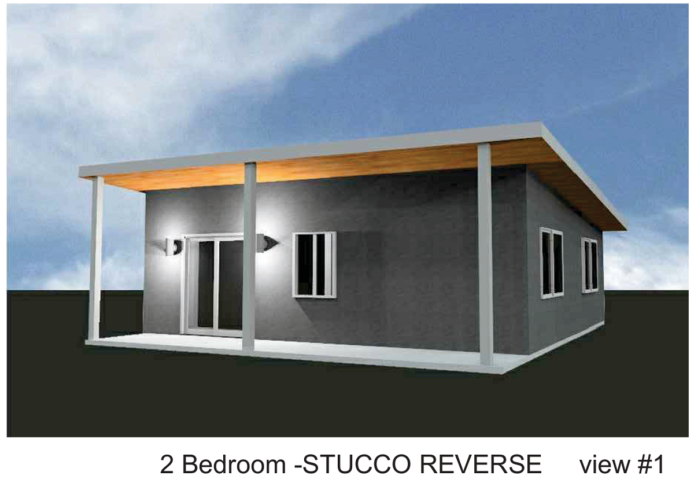
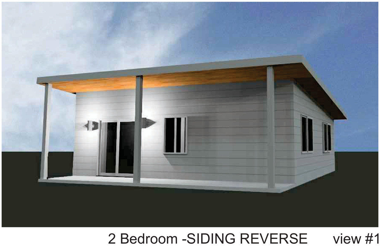
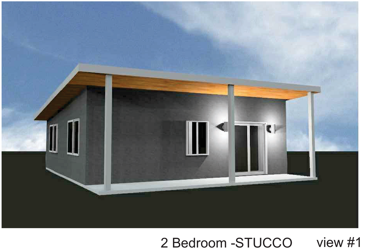
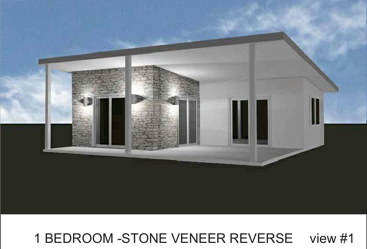
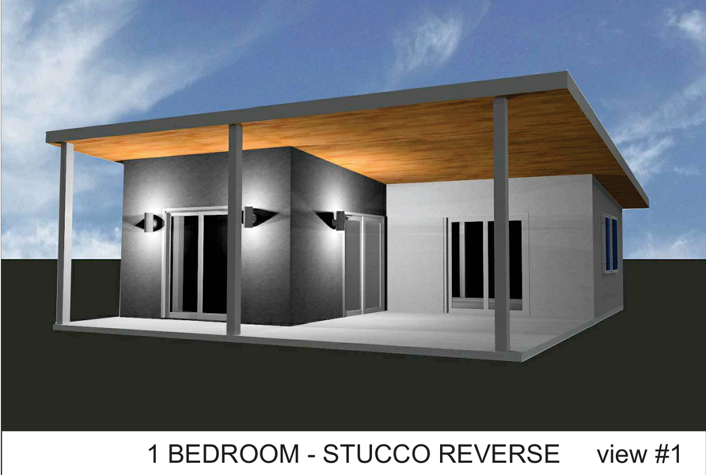
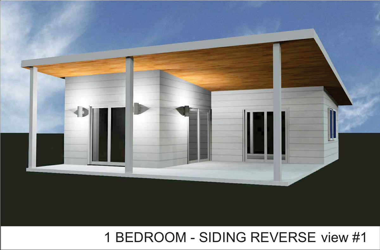
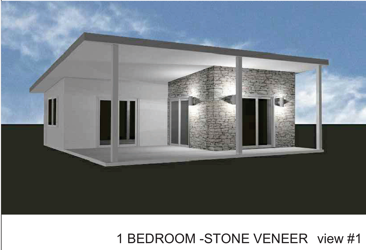
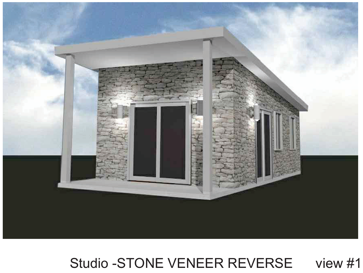
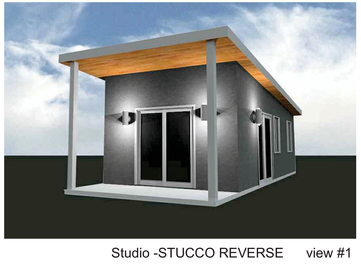
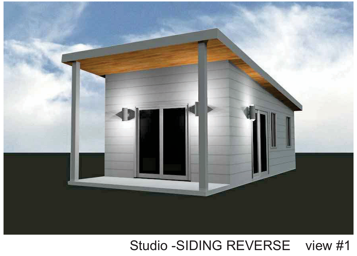
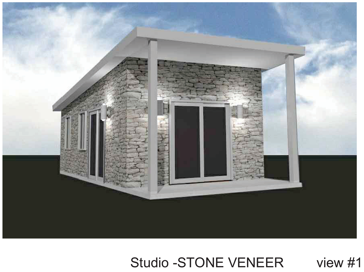
- Exterior Views: Exterior view of the residence with other miscellaneous detail
- Cross Section: A vertical cutaway view of the house from roof to foundation showing details of framing
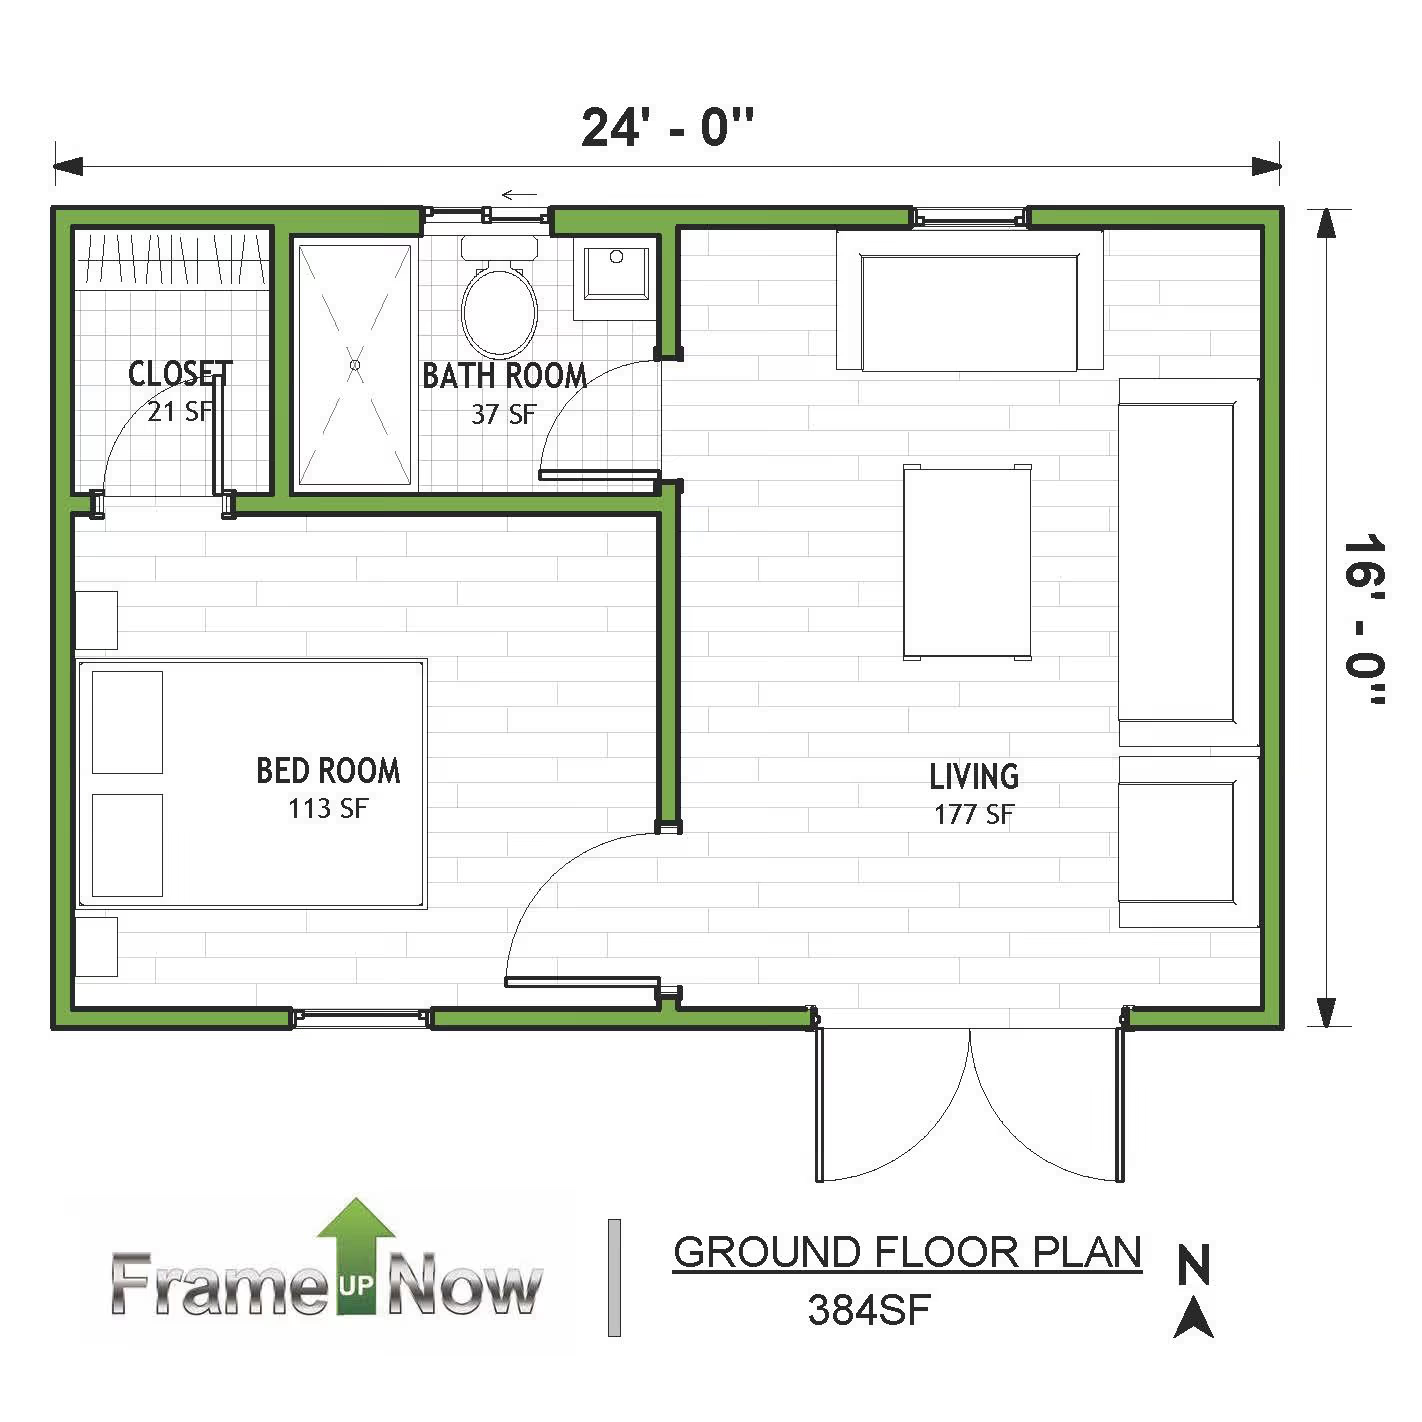
- Schematics: Details plans, drawn to 1/4" scale for each level showing room dimensions, wall partitions, windows, etc. as well as the location of outlets and switches
- Materials Shopping List: Complete and comprehensive list of the materials you'll need to finish your home. Take this list directly to Home Depot, where with the help of an expert, you can choose the colors, grades, and styles that best fit your taste.
- Architectural Schematics: Architectural schematics for Mechanical/Electrical/Plumbing (MEP) are provided for conceptual visuals. They are designed at minumum and you will likely alter them to fit your individual requirements. Ask your subcontractor to give you the final version.
Your structural steel skeleton comes detailed to meet the requirements of the latest adopted version of the International Building Code (IBC) and our notes and details pages outline all the elements applicable to the design of your home.
Compliance with further standards may need to be added by you to your plan set, ssubject to your state and county building codes. That step is done locally by you or your contractor. For example: site plan and utility plan may be required.
Manager's Specials plans are considered as-is and require full payment upon order. Sales tax will be calculated at checkout based on your location and applicable local laws. Shipping varies by size of home and distance to delivery location. Contact us at 888-864-0184 for more info.
Floor Plan
Framing Specs & Features
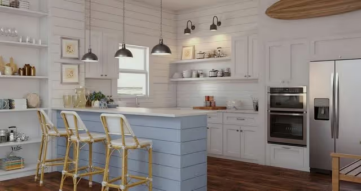
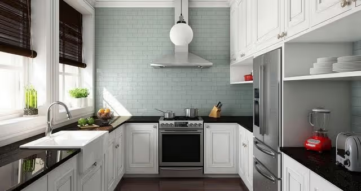
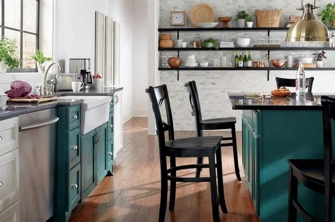
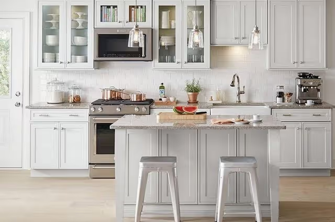
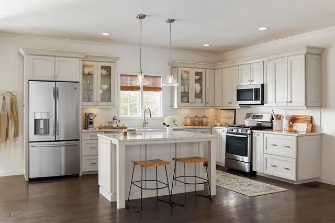
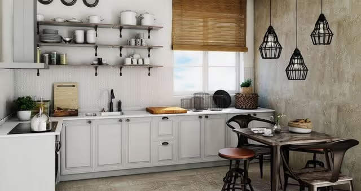
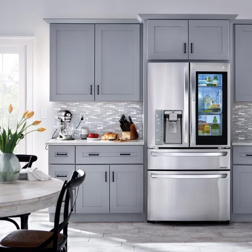
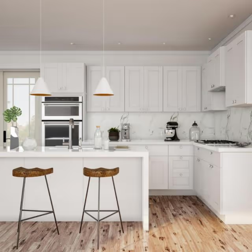
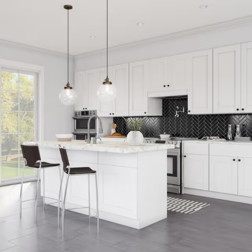
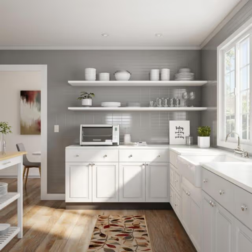
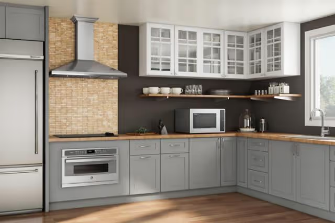
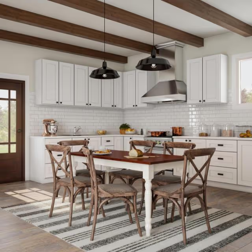
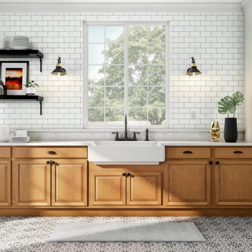
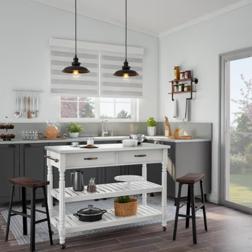
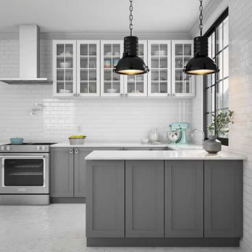
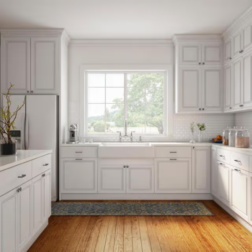
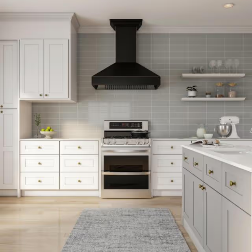
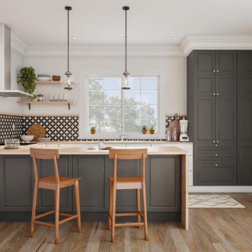
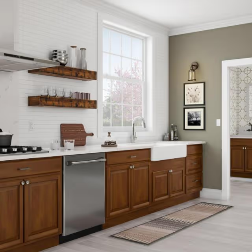
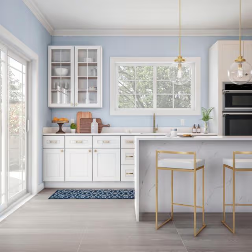
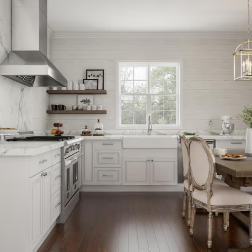
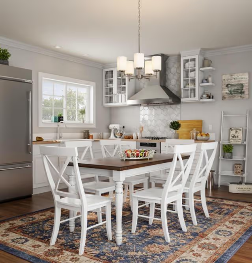
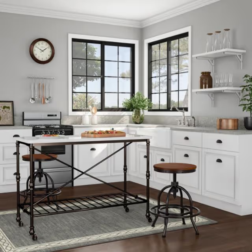
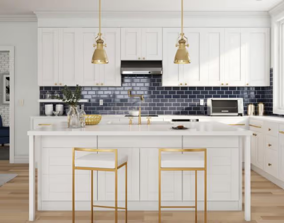
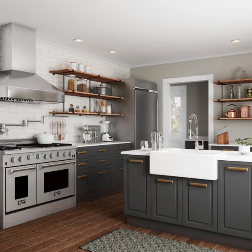
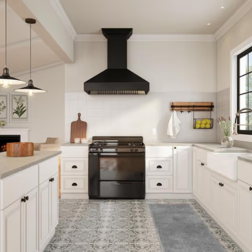
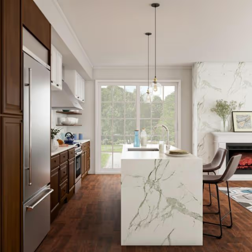
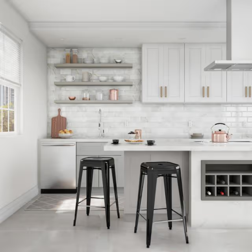
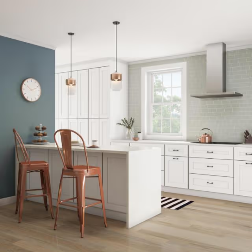
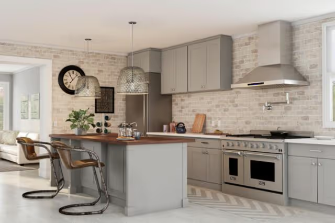
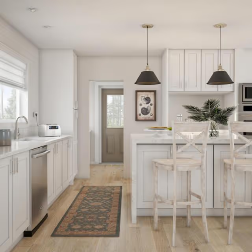
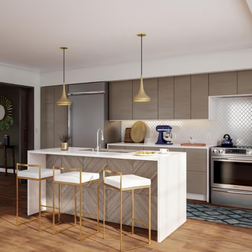
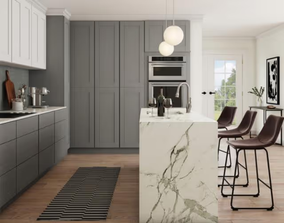
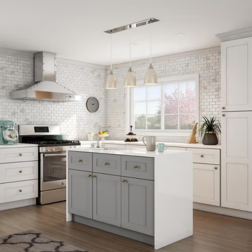
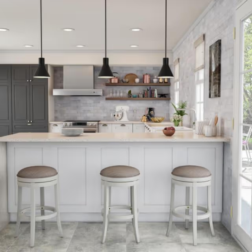
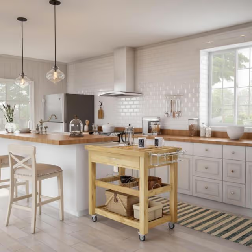
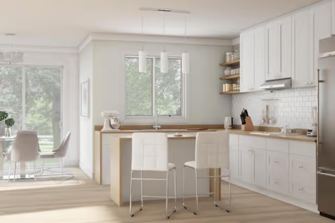
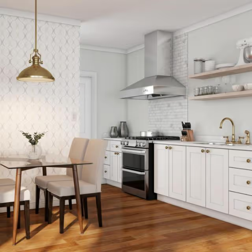
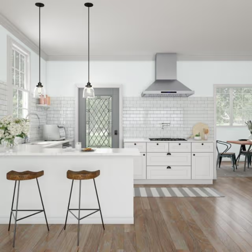
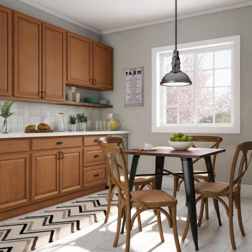
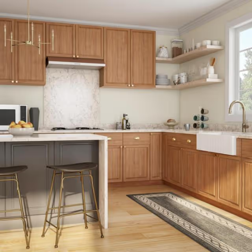
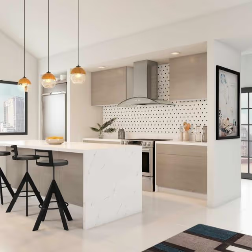
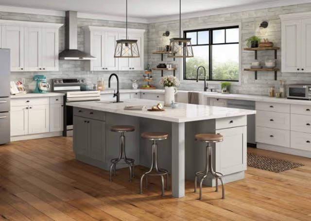
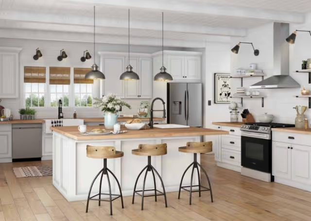
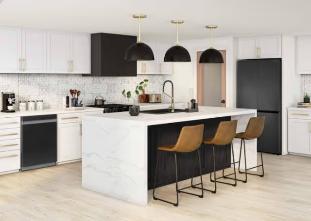
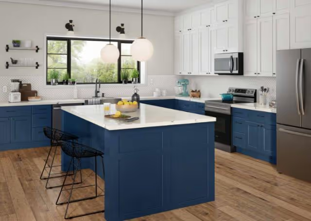
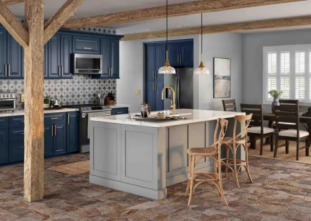
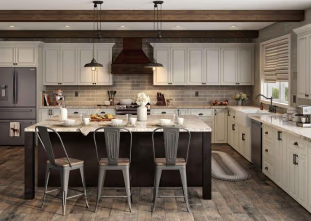
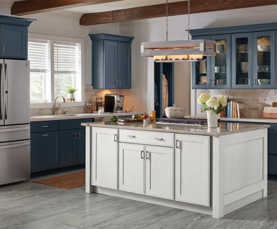
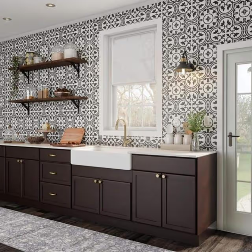
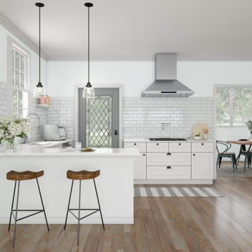
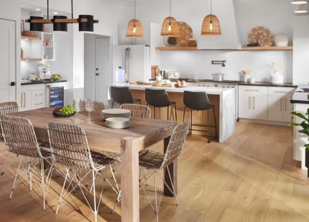
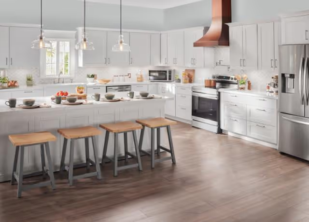
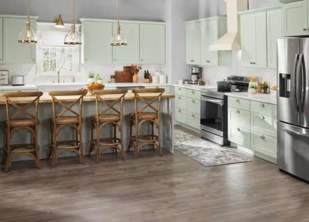
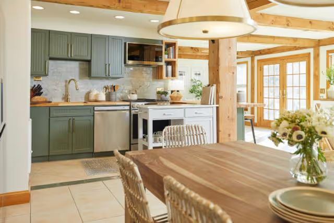
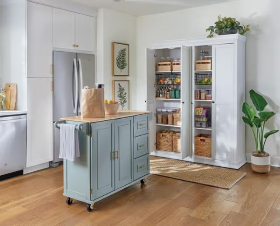
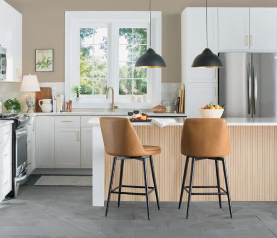
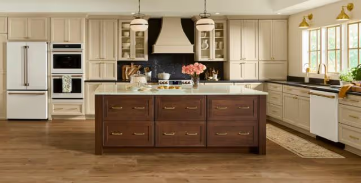
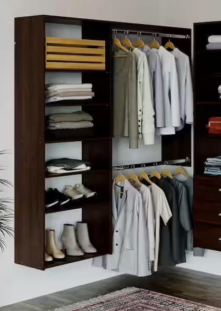
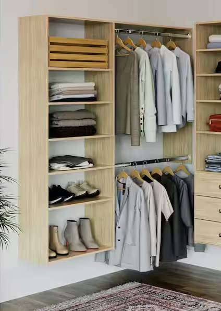
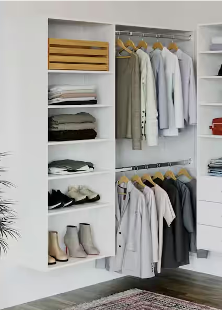
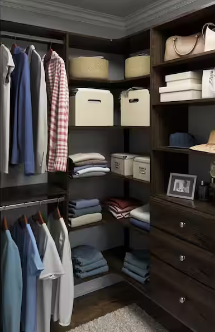
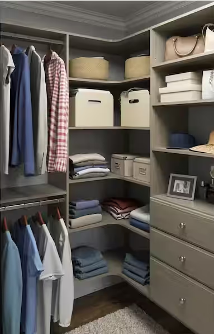
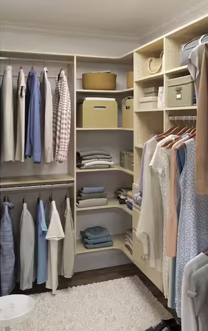
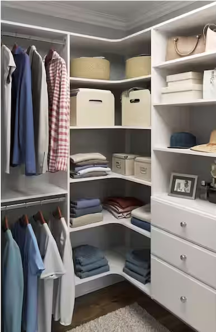
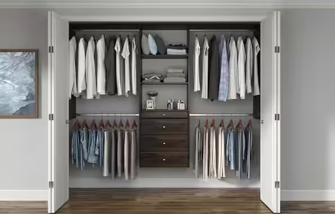
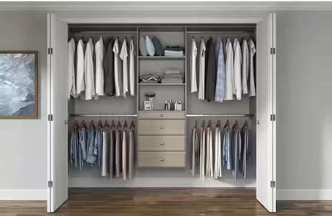
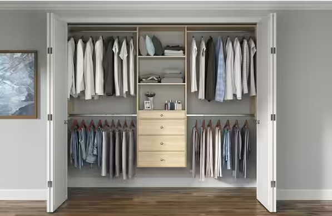
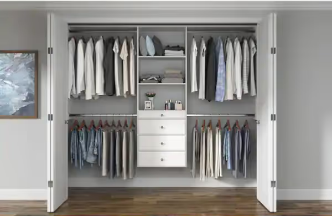
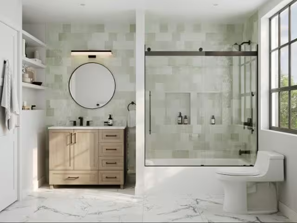
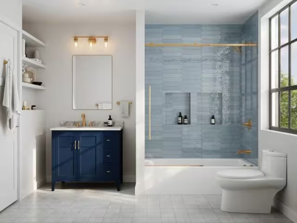
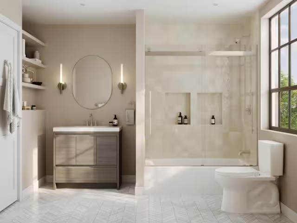
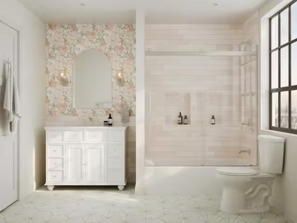
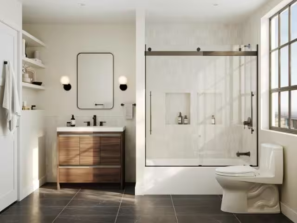
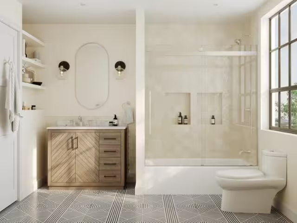
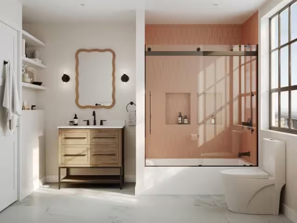
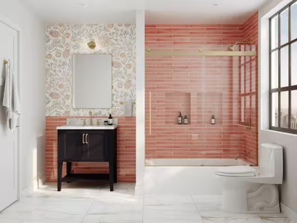
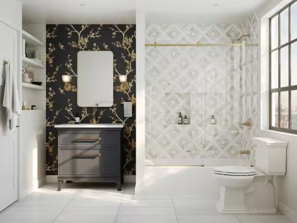
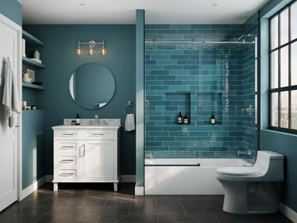
The images below showcase potential interior finishes achieved by selecting materials from our Materials Shopping List and sourcing them through Home Depot

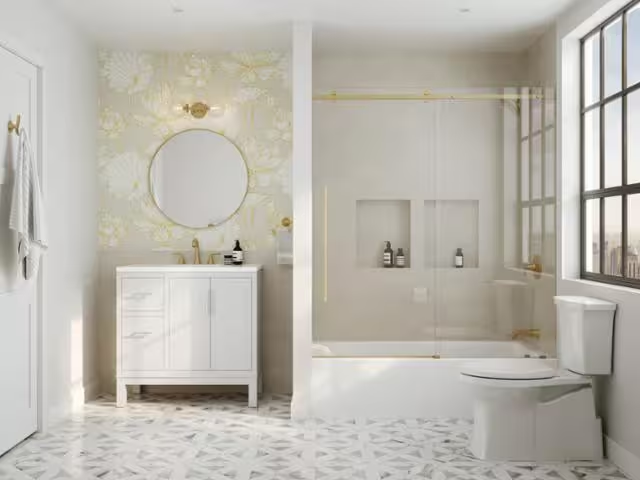
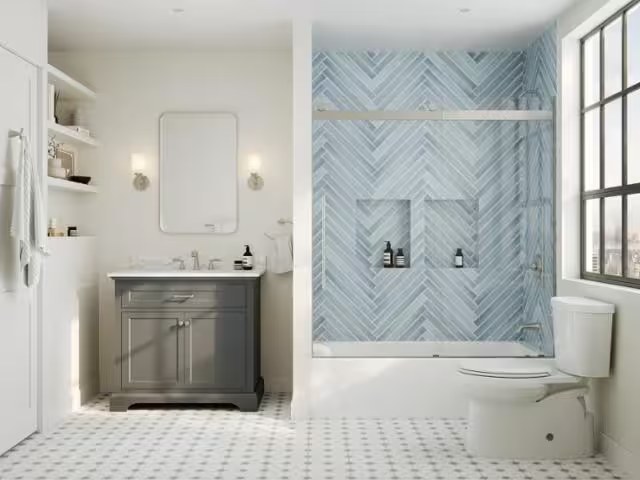
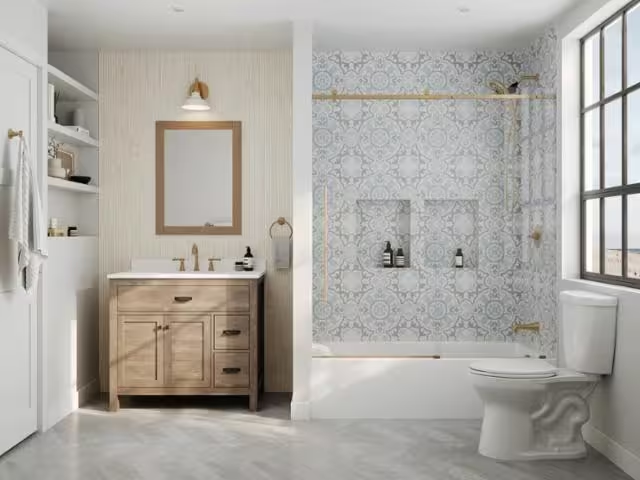
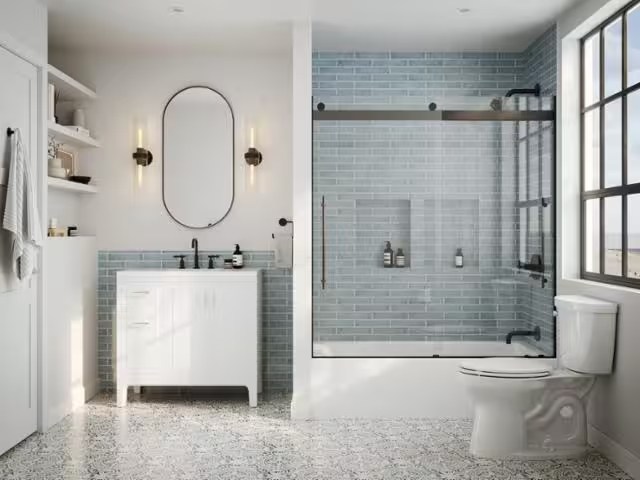
Inquiry
Can't make up your mind yet? Send us a message with all your questions regarding this home and we will get back to you shortly.