








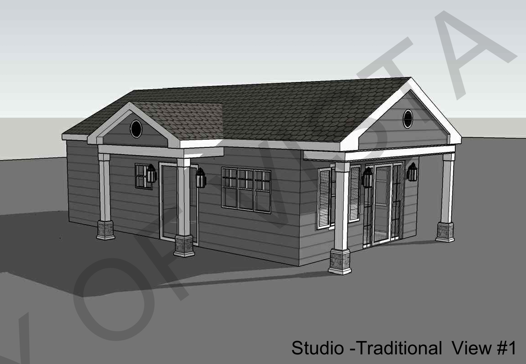

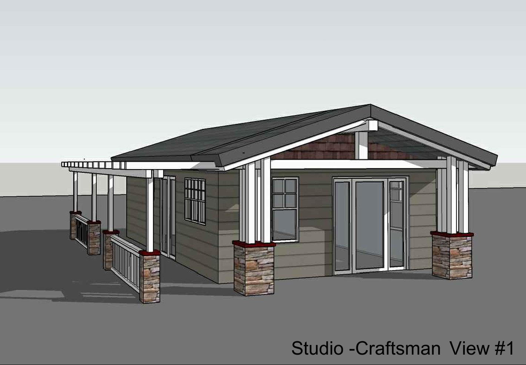
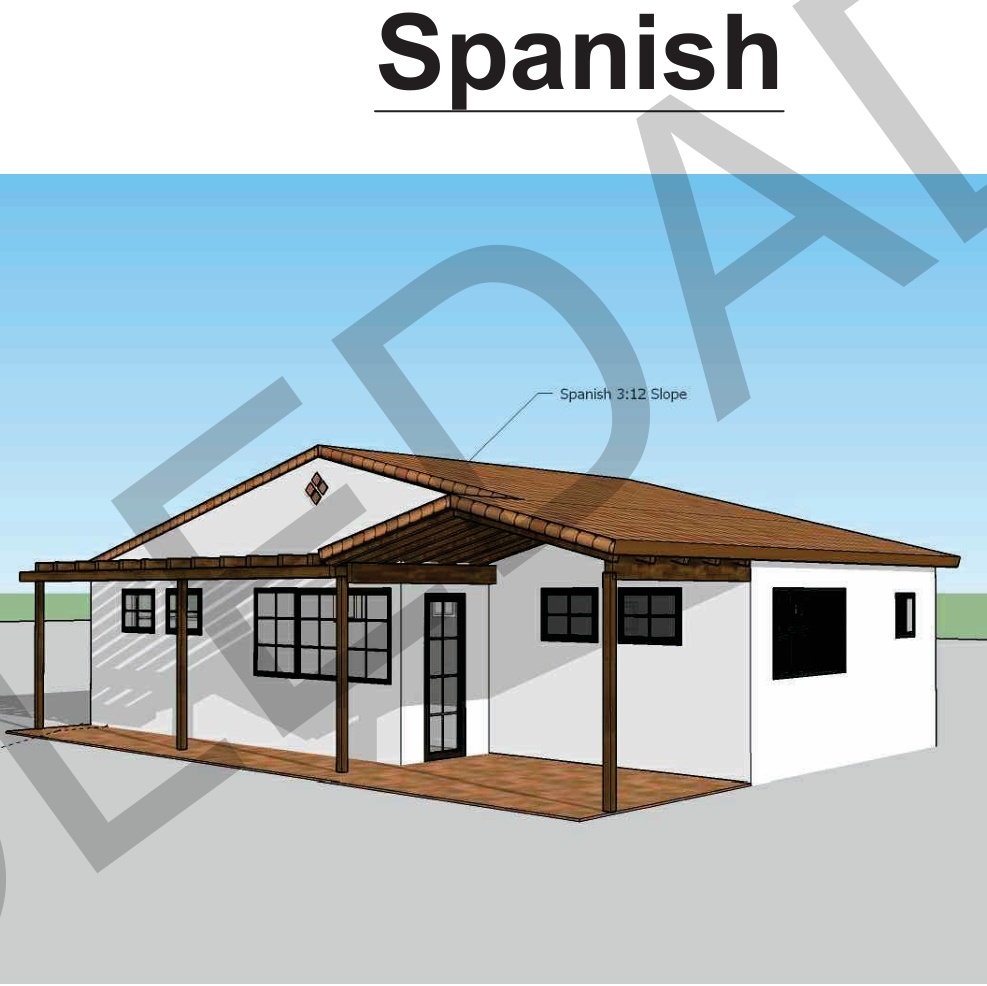

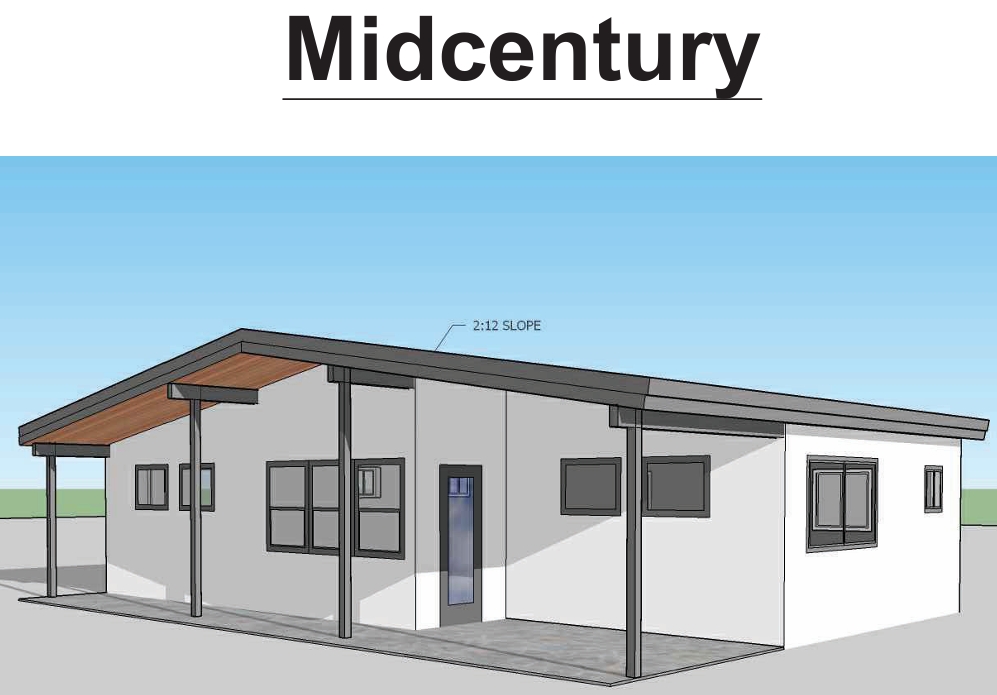
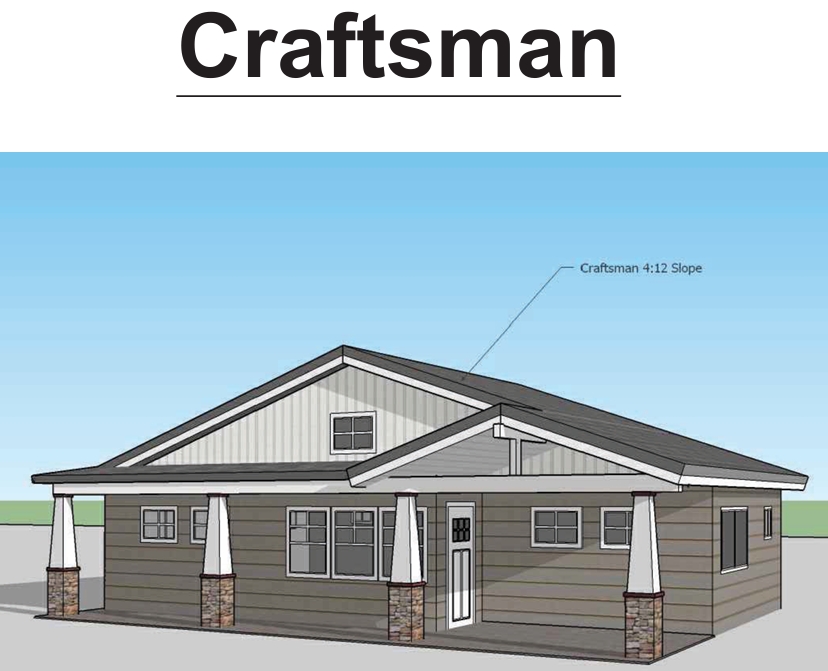
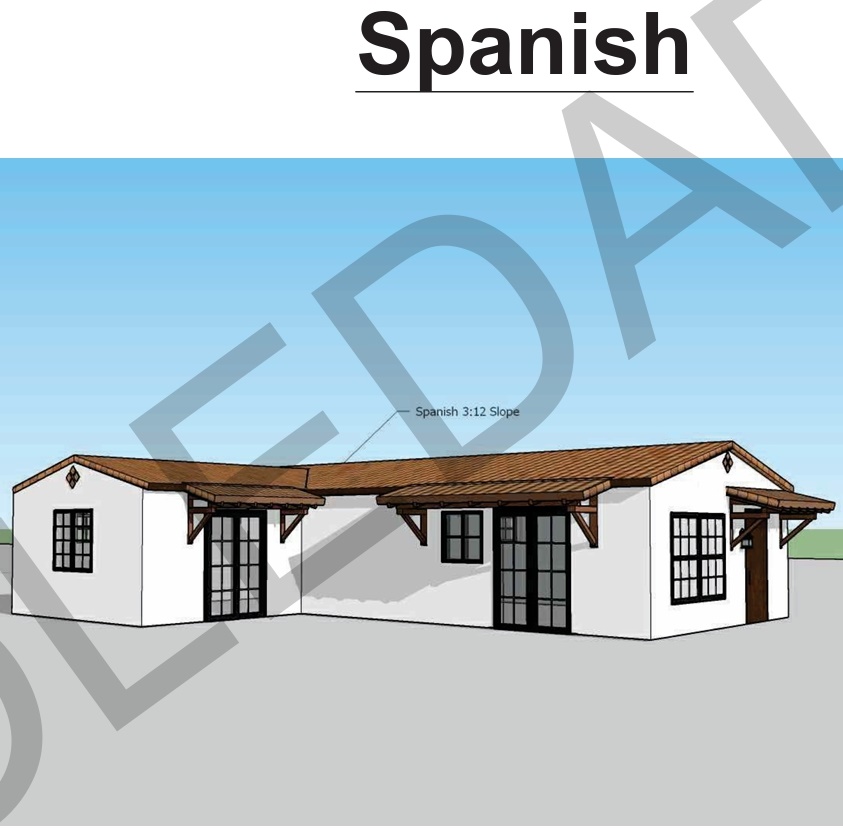
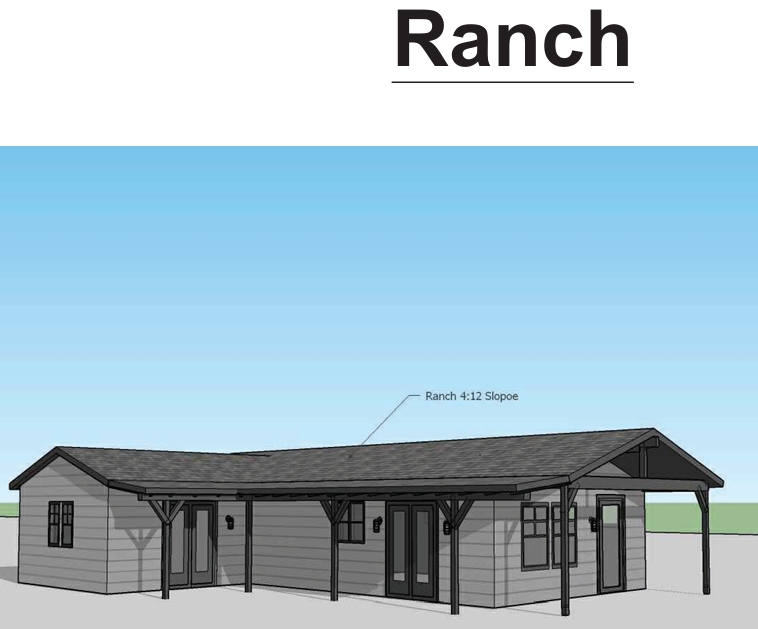

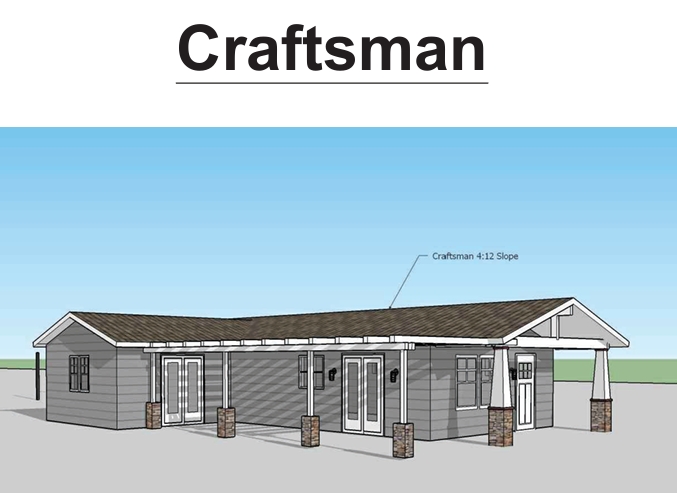

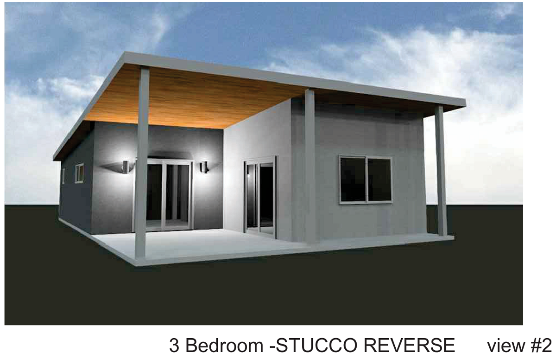
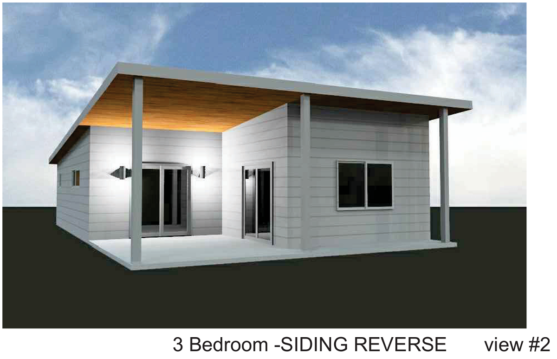
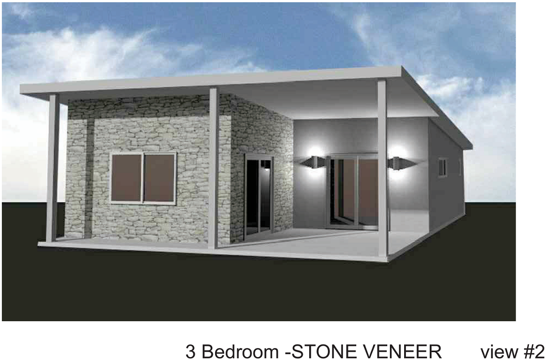
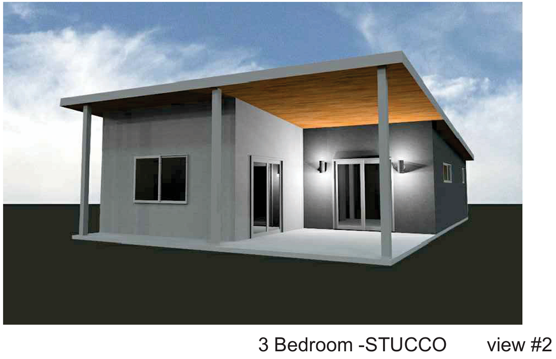

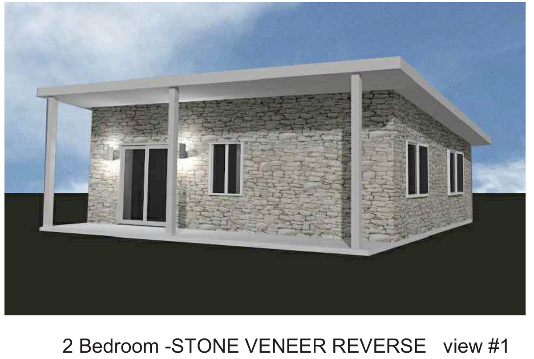
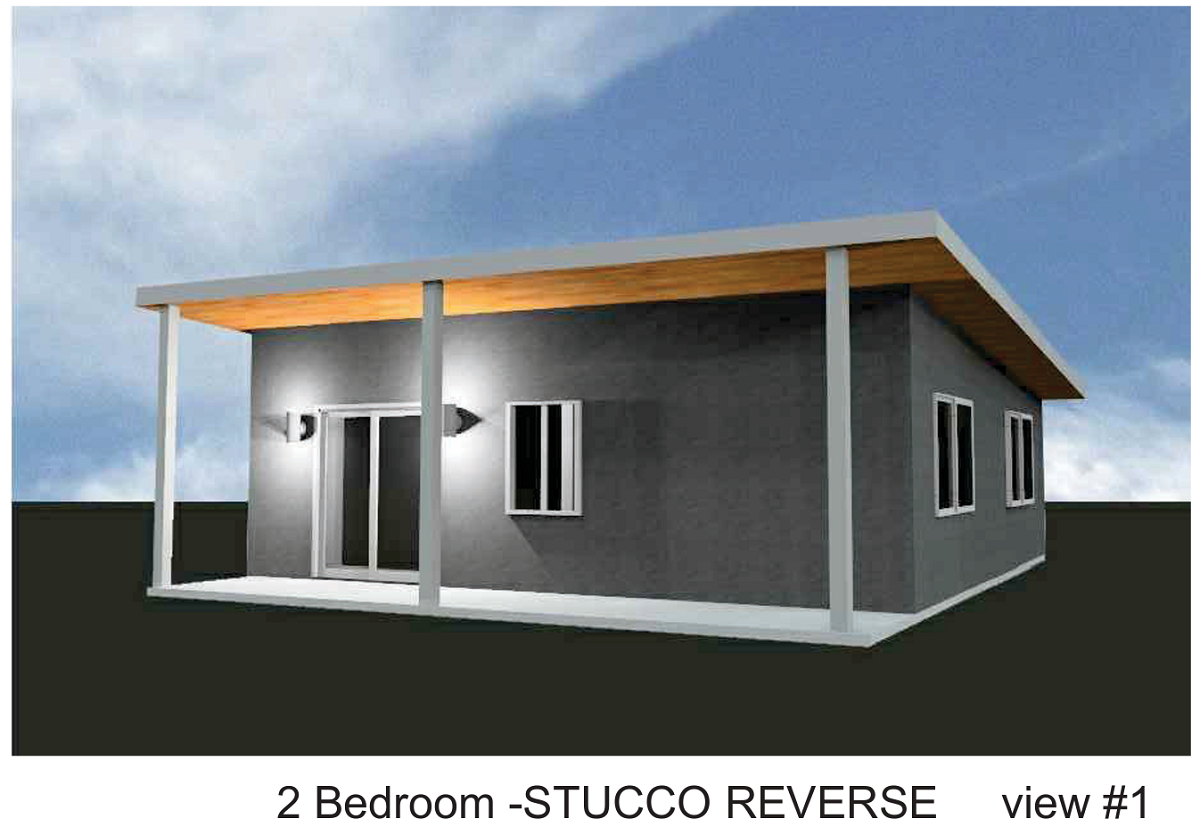
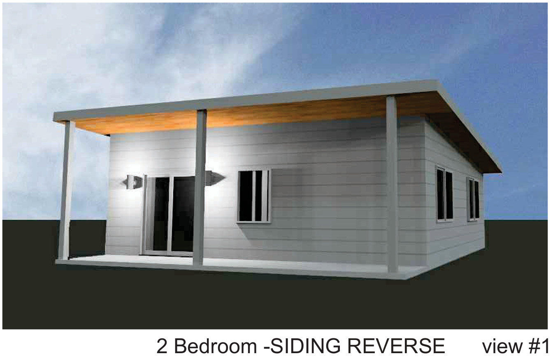

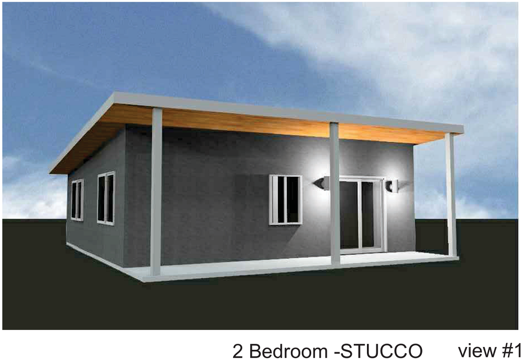

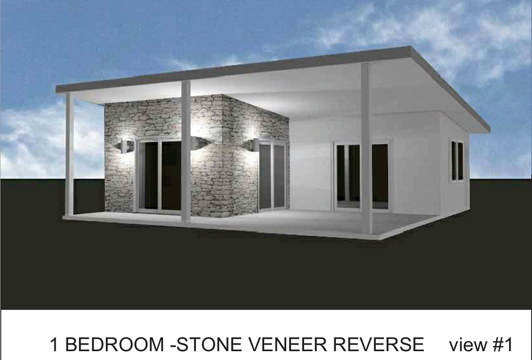
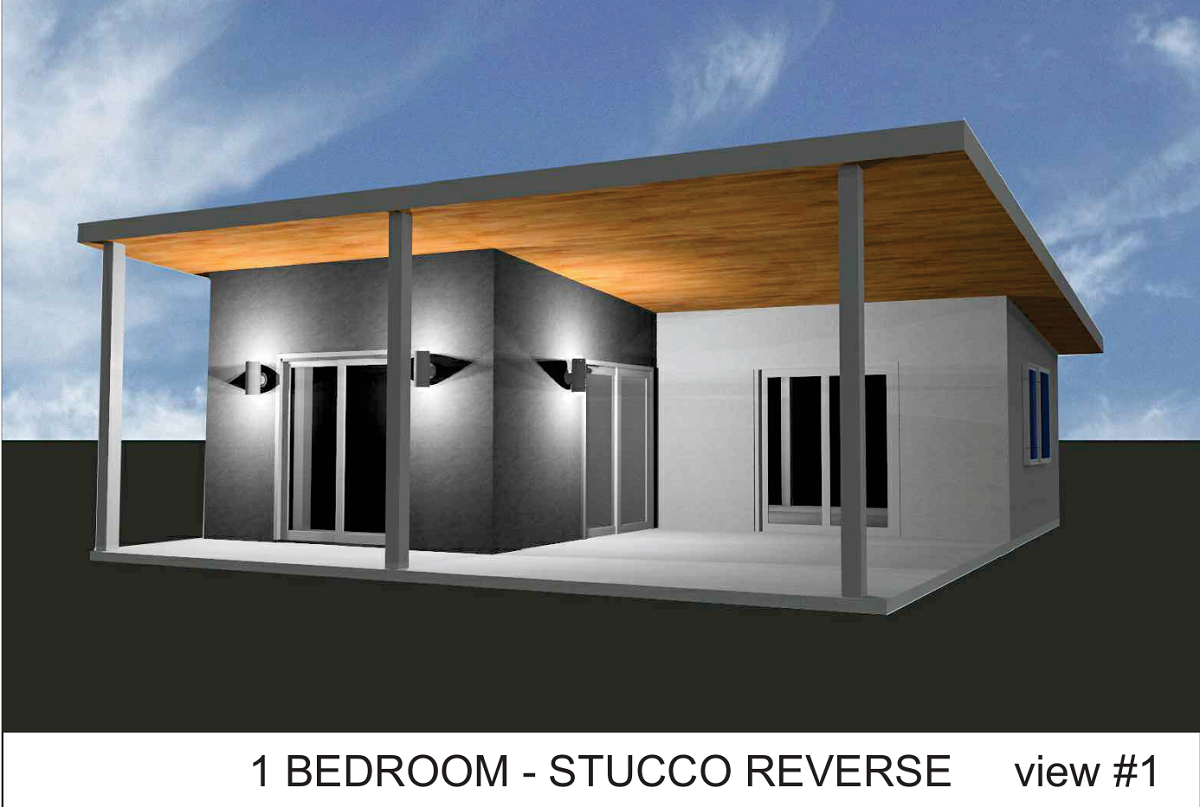
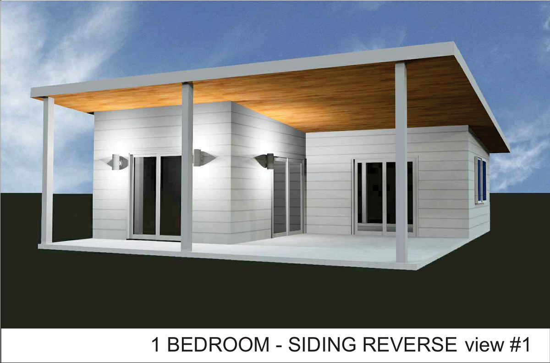
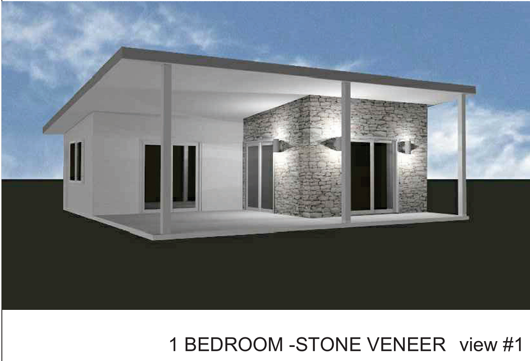


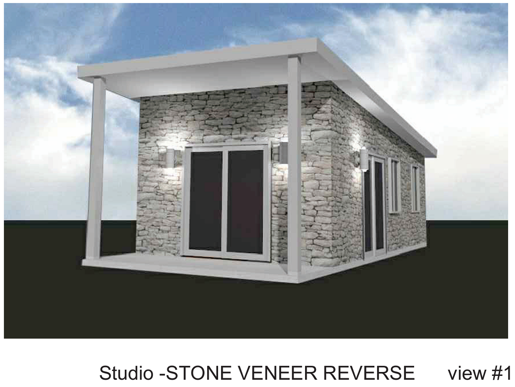
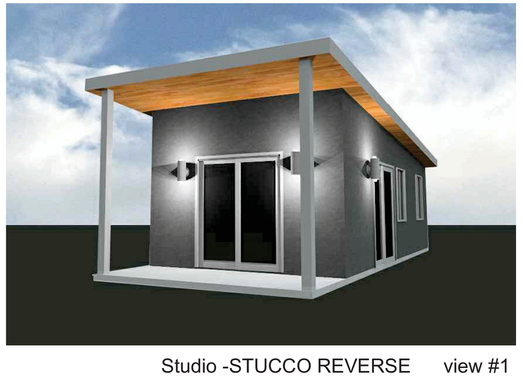
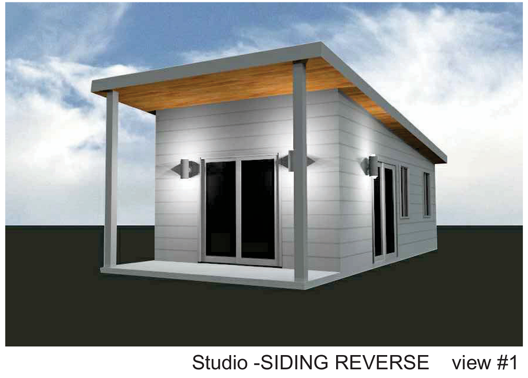
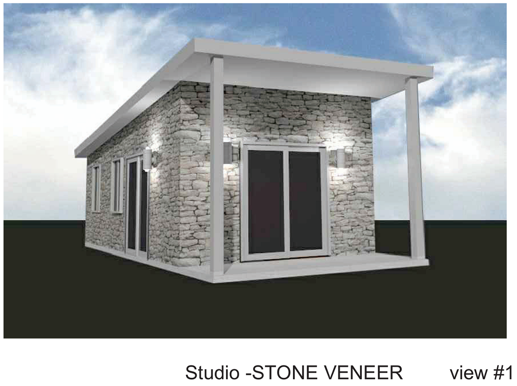
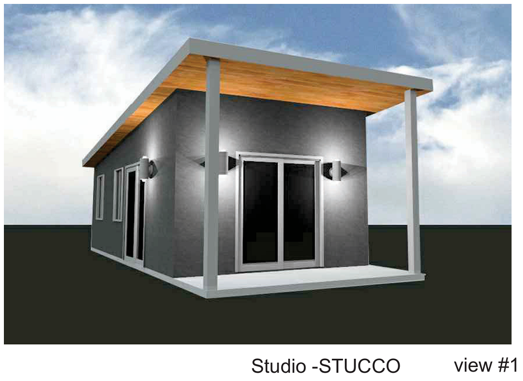
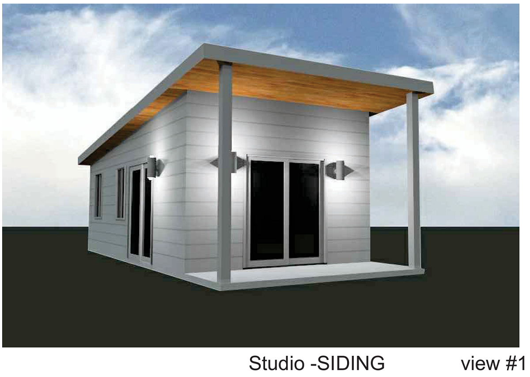




















.avif)


Will an ADU Fit on My Lot? How to Know Before You Hire Anyone

The fastest way to know if an ADU will fit your property is to check three things together: your local size and setback rules, the actual shape and slope of your lot, and the distance from the proposed unit to your water, sewer, and electric lines. Most homeowners try to answer this one piece at a time, reading through zoning code, guessing at dimensions, then calling a contractor to confirm. That process can take weeks, and it often ends with a floor plan that never fit the property in the first place.
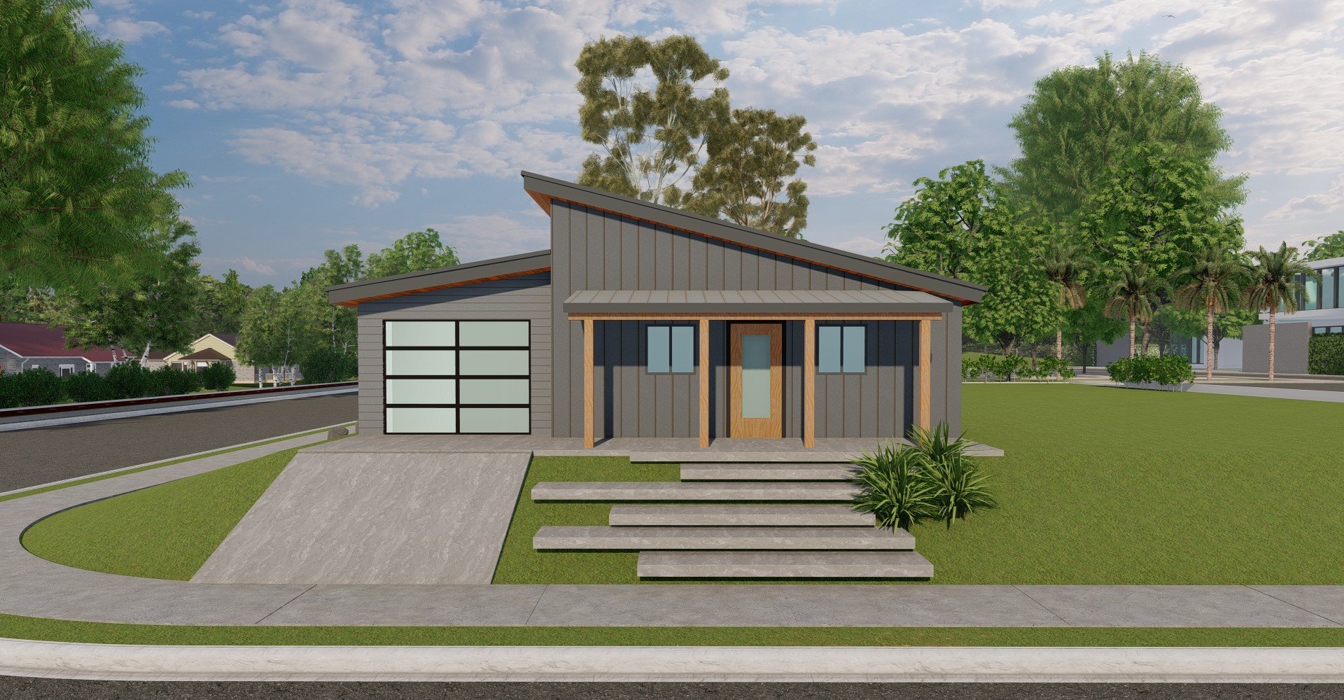
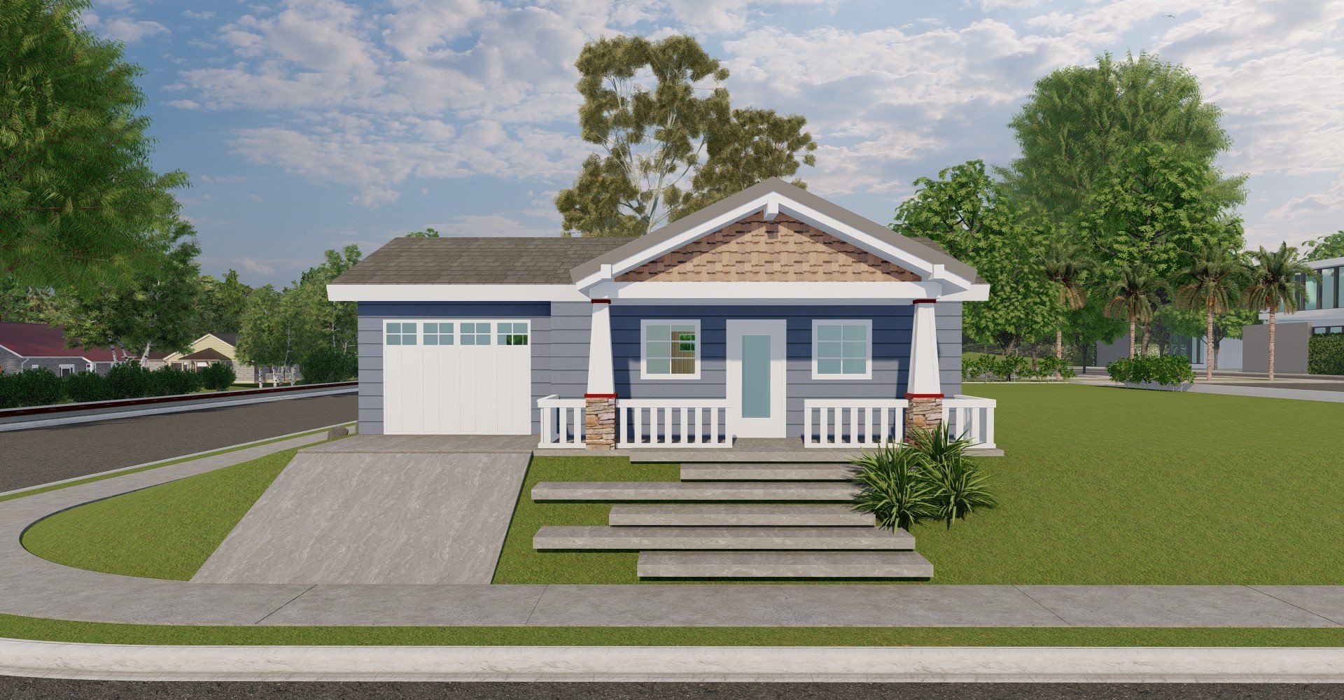
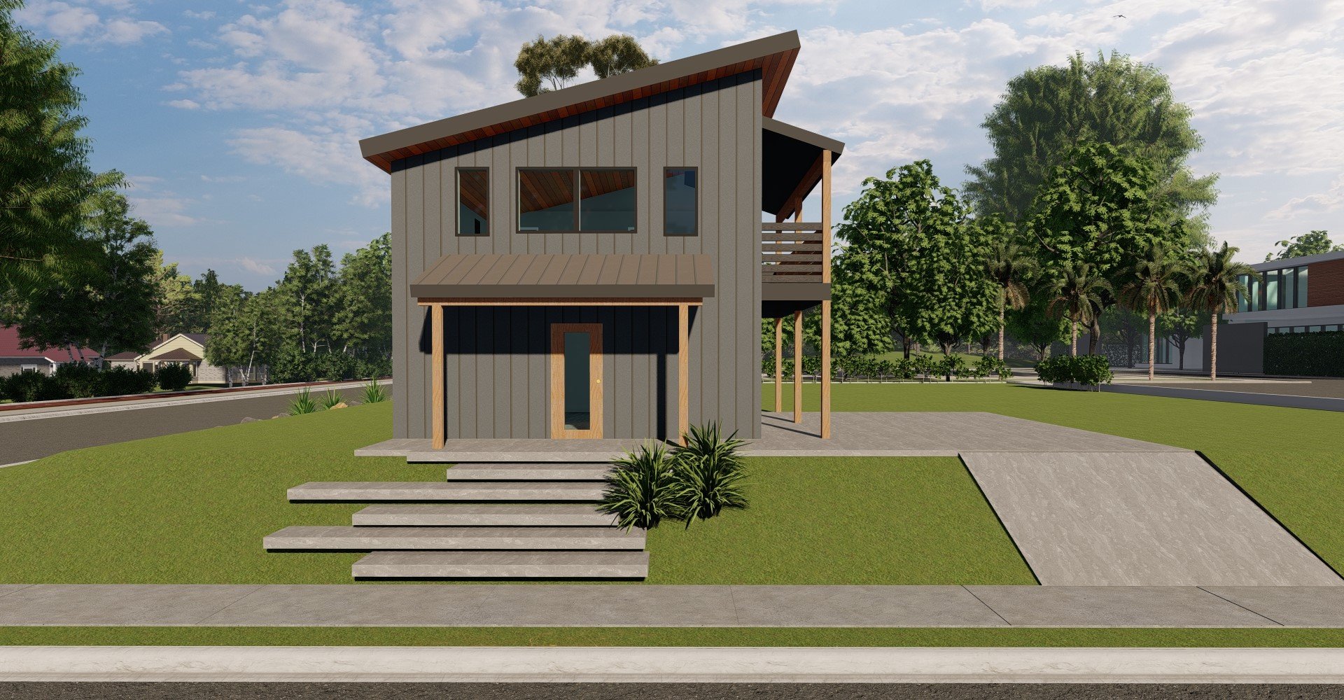
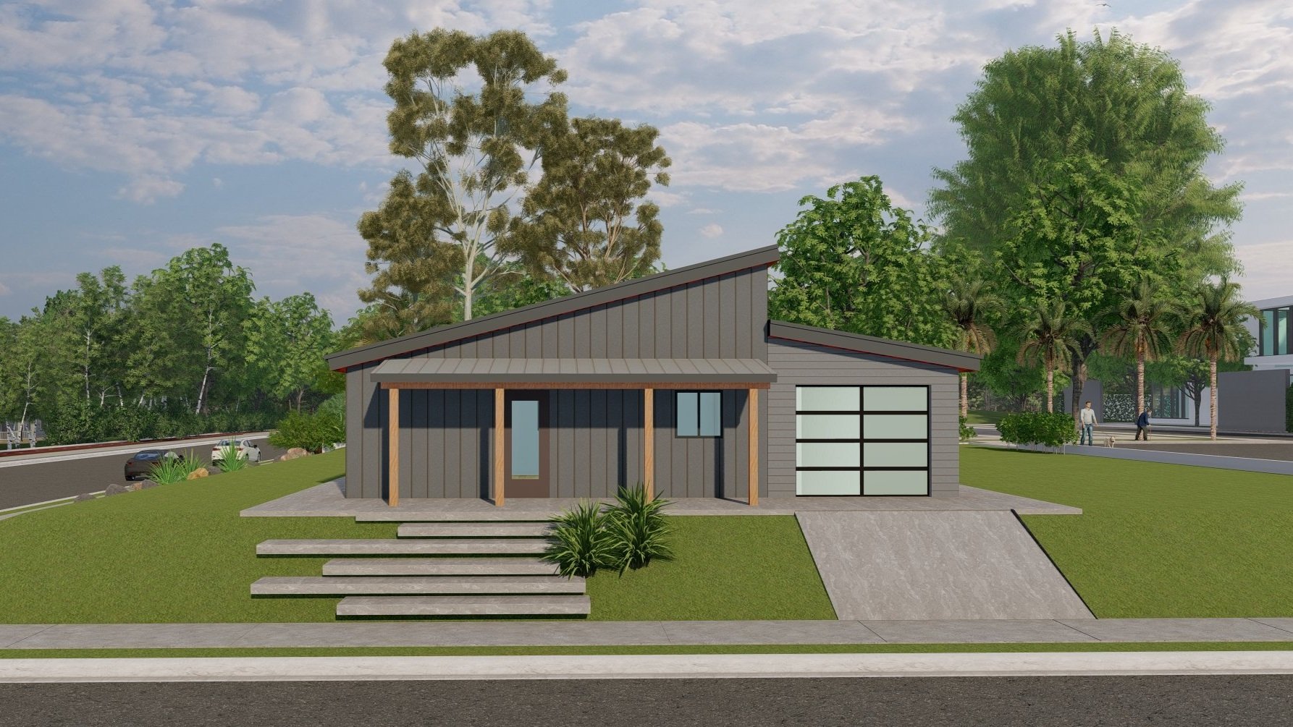
There is a faster way to get the same answer. FrameUpNow is launching a free tool this summer called ADU Property Fit Visualizer that places a real floor plan on your actual property using satellite imagery, so you can see whether it fits in minutes instead of weeks. Until it opens, here is what genuinely determines whether an ADU fits your lot, how that answer changes depending on where you live, and what to check before you spend a dollar on plans, architects, or permits.
What Actually Determines Whether an ADU Fits Your Property
Three factors decide the answer, and all three have to line up before an ADU makes sense on a specific lot.
The first is lot size and shape. A rectangular half acre lot and an oddly shaped quarter acre lot with a pool and a mature tree can allow very different footprints, even in the same city under the same zoning code. Square footage on paper does not tell you where a unit can actually sit once you account for existing structures, driveways, and yard space you want to keep.
The second is local size and setback rules. Every city and county sets its own limits on how big an ADU can be and how close it can sit to a property line, and these rules vary more than most homeowners expect, even within the same state. California, Arizona, Nevada, Utah, and New Mexico each take a different approach, which is covered in detail below.
The third is utility connection distance. An ADU needs water, sewer or septic, and electric service, and the further those connections must travel from the existing lines, the more the project costs before a single wall goes up. A floor plan that fits comfortably on paper can still be the wrong choice if it sits on the far side of the lot from every utility hookup.
Homeowners who skip straight to picking a floor plan often find out about one of these three constraints only after paying for architectural drawings. Checking lot shape, local rules, and utility distance first, in that order, is what prevents a wasted design fee.
How Big Does an ADU Need to Be, and How Big Can It Be
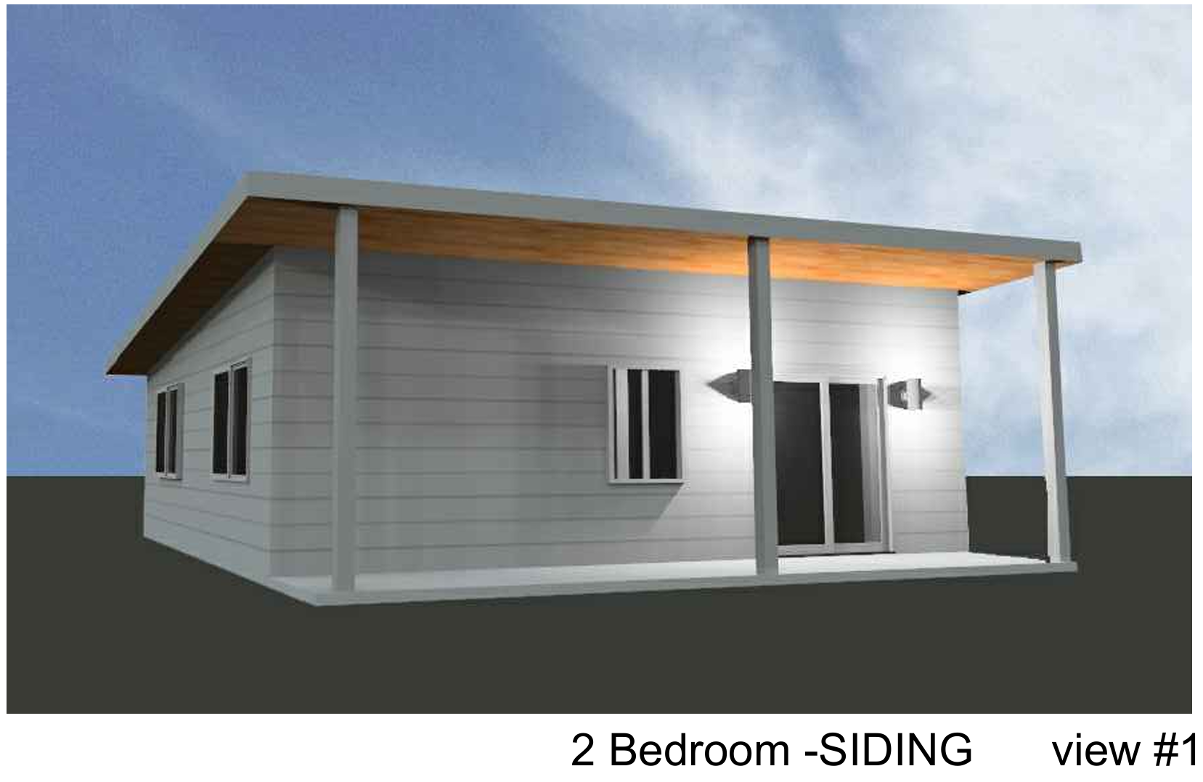
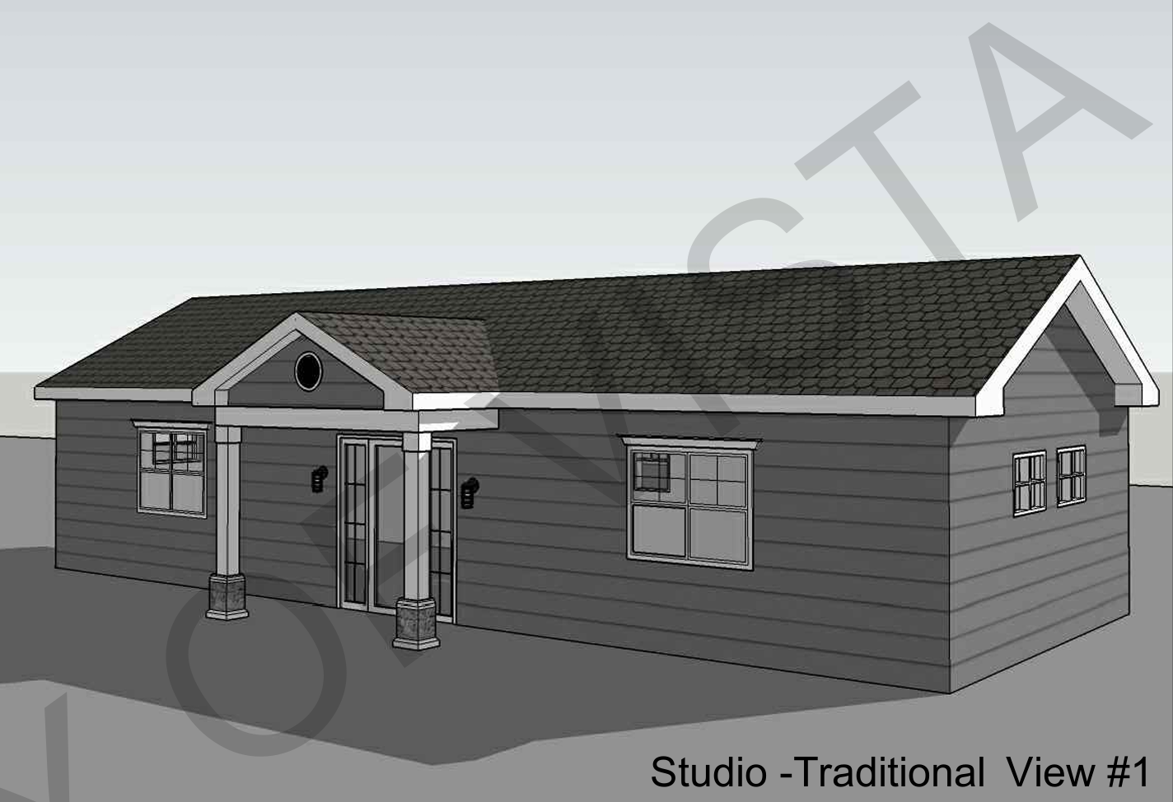
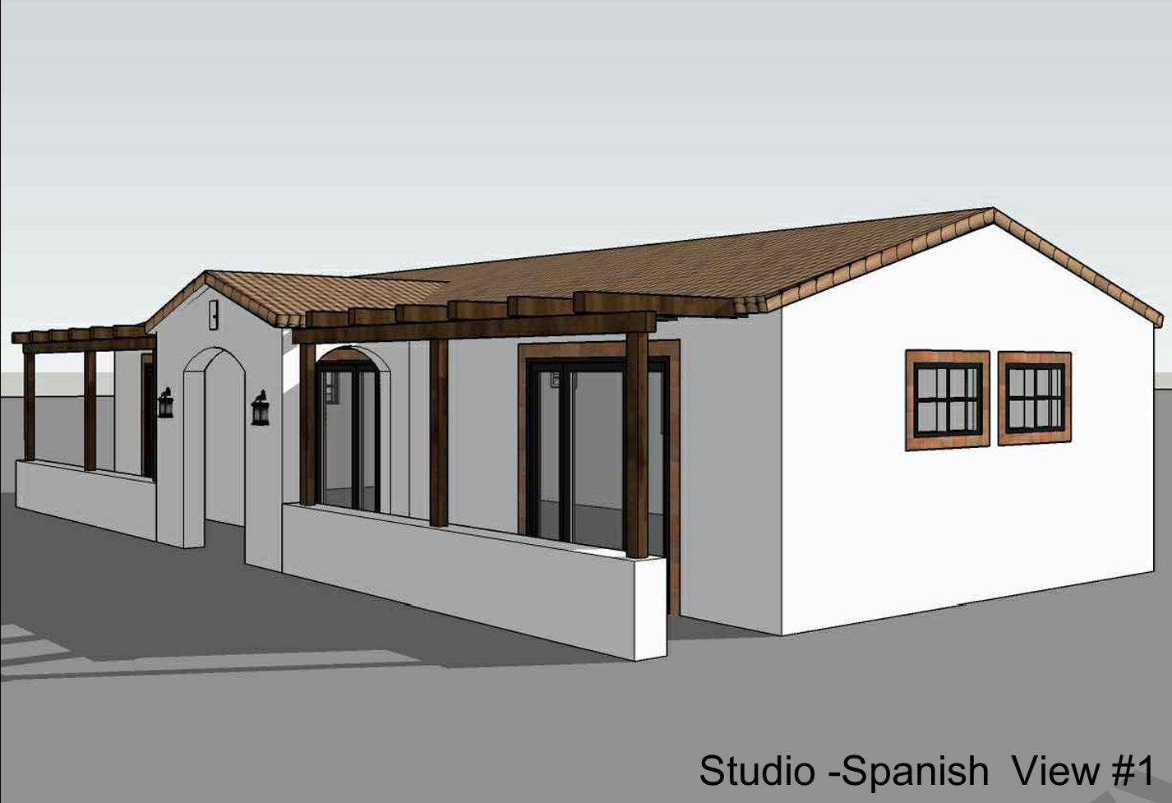
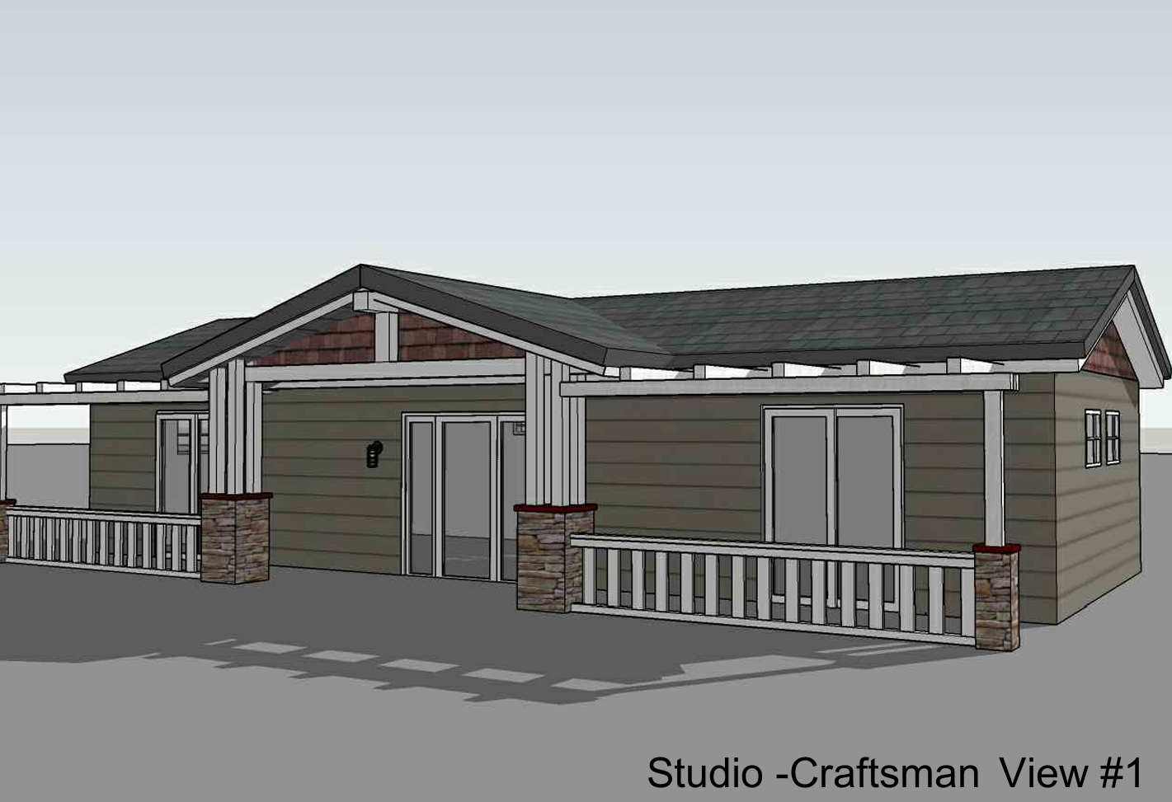
Most ADUs run somewhere between a small studio around 400 square feet and a larger two bedroom unit near 1,000 to 1,200 square feet, though the ceiling on that range depends entirely on your jurisdiction.
California sets an unusually generous statewide floor. State law requires most cities to allow at least an 800 square foot detached ADU with four foot side and rear setbacks, regardless of what local zoning would otherwise permit, a protection explained in detail in the California Department of Housing and Community Development ADU Handbook. Individual cities can allow more, and many do, so checking your specific city's ordinance still matters, but that 800 square foot minimum is a useful starting point almost anywhere in the state. HCD's broader accessory dwelling unit policy page tracks how that law continues to expand.
Arizona works differently. In Tucson, where FrameUpNow is headquartered, a detached ADU is generally capped at 1,000 square feet or a percentage of the primary home's footprint, whichever is smaller, with a minimum guaranteed size on smaller lots and a setback requirement around five feet. The specifics are laid out on the city's own Accessory Dwelling Units Code Amendment page.
Nevada takes a state framework approach. Nevada law now sets baseline standards that cities and counties must follow and prevents a local government from banning ADUs outright, while still allowing cities to add their own requirements on top of that baseline. The relevant statute is NRS 278.257, and because so much still depends on the individual city or county, confirming local rules before finalizing a size remains essential.
Utah splits the question in two. State law sets clear rules for internal ADUs built inside an existing home, while detached and attached units are governed mostly by local ordinance and can vary significantly from one city to the next. The Utah Office of Property Rights Ombudsman's ADU guidance is a useful starting point for understanding which type of ADU you are planning.
New Mexico leaves ADU rules almost entirely to local jurisdictions. In Albuquerque, a detached casita is generally limited to 750 square feet and cannot exceed 25 percent of the combined side and rear yard area, with a five foot minimum setback, all detailed on the City of Albuquerque's Accessory Dwelling Units page.
The pattern across all five states is the same. There is almost always a real number you can plan around, but it is a local number, not a national one, and it is worth confirming before choosing a floor plan rather than after.
How Close Can an ADU Be to My Property Line
Setback distance is one of the most common reasons a floor plan that looks great on paper does not actually fit a lot. As the examples above show, four feet, five feet, and combined yard percentages are all real minimums depending on where you live, and they apply differently to side yards, rear yards, and street facing setbacks.
The safest approach is to treat any general number you read online, including the ones in this article, as a starting point rather than a final answer. Setback rules get updated, cities amend their own ordinances on top of state law, and corner lots or lots near a transit stop can carry different rules than a standard interior lot. Confirming the exact figure with your city or county planning department, or with a tool that pulls current local rules automatically, is the only way to know for certain before you commit to a design.
Do You Need an Architect or a Land Survey to Get Started
No, not for this first step. A preliminary placement, the kind that tells you whether an ADU is even worth pursuing on your lot, does not require hiring an architect or paying for a land survey. That is precisely the gap a placement tool is built to close: giving you a realistic first answer using your address and satellite imagery, before you spend money on professional services.
A formal site plan will still be required later, once you move toward permitting. Most local agencies expect an accurate, surveyed site plan as part of the permit application itself, and the American Planning Association's accessory dwelling unit resource collection is a useful place to see how that expectation plays out across different communities. Think of an early placement check as the step that tells you whether it is worth spending money on that formal site plan at all.
The Fastest Way to See an ADU on Your Actual Property
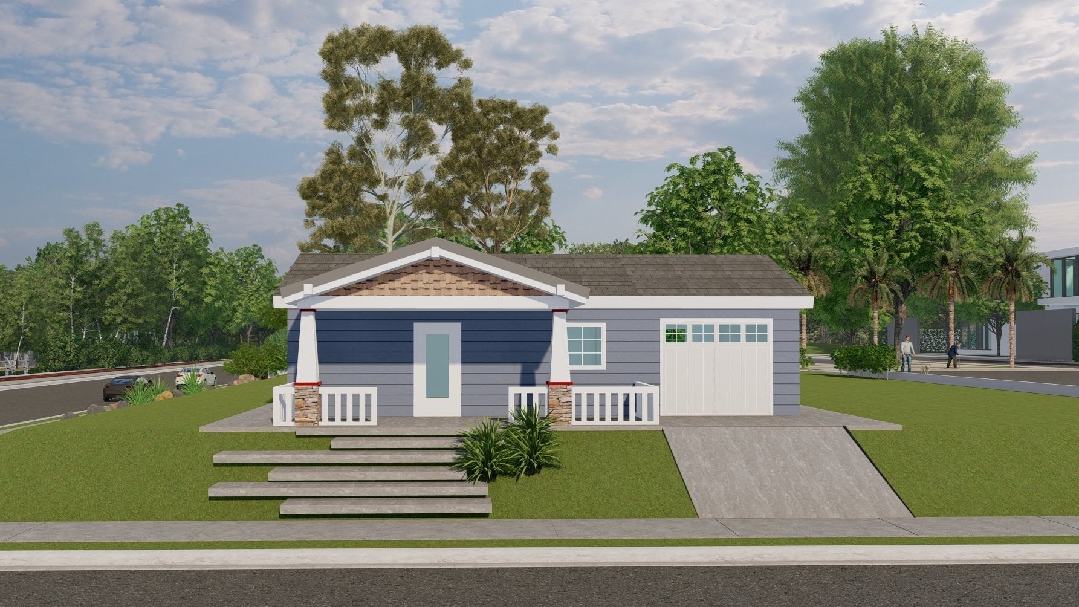
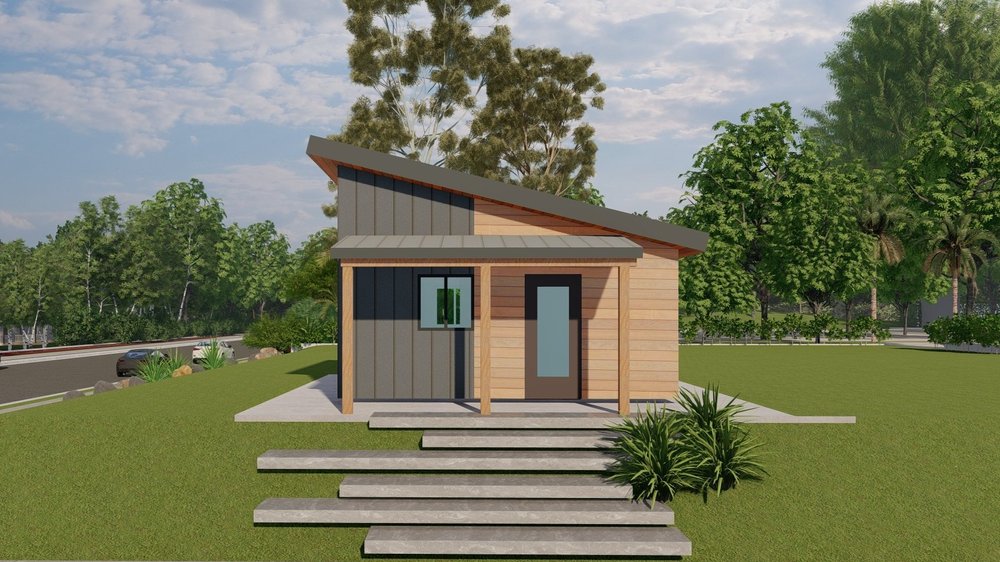
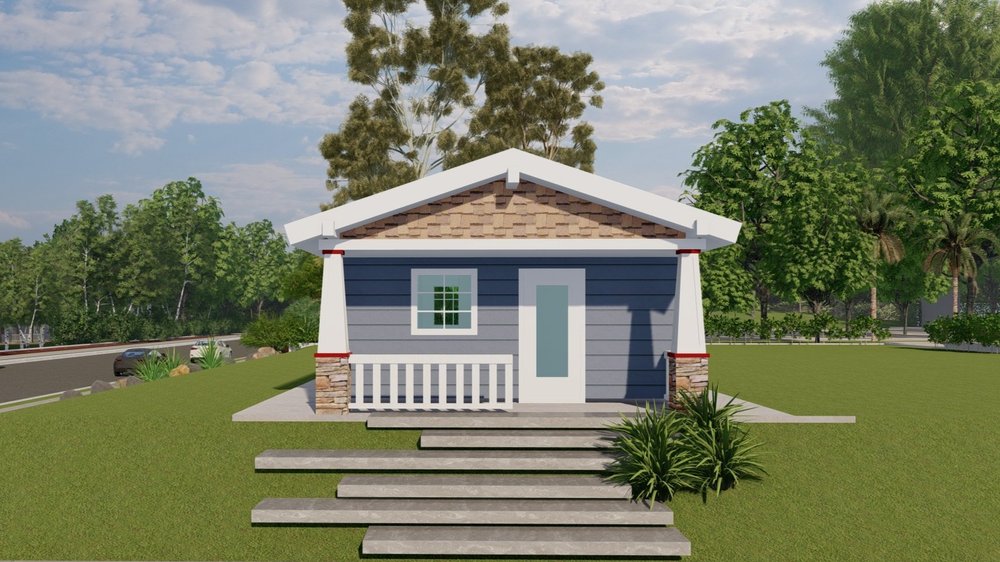
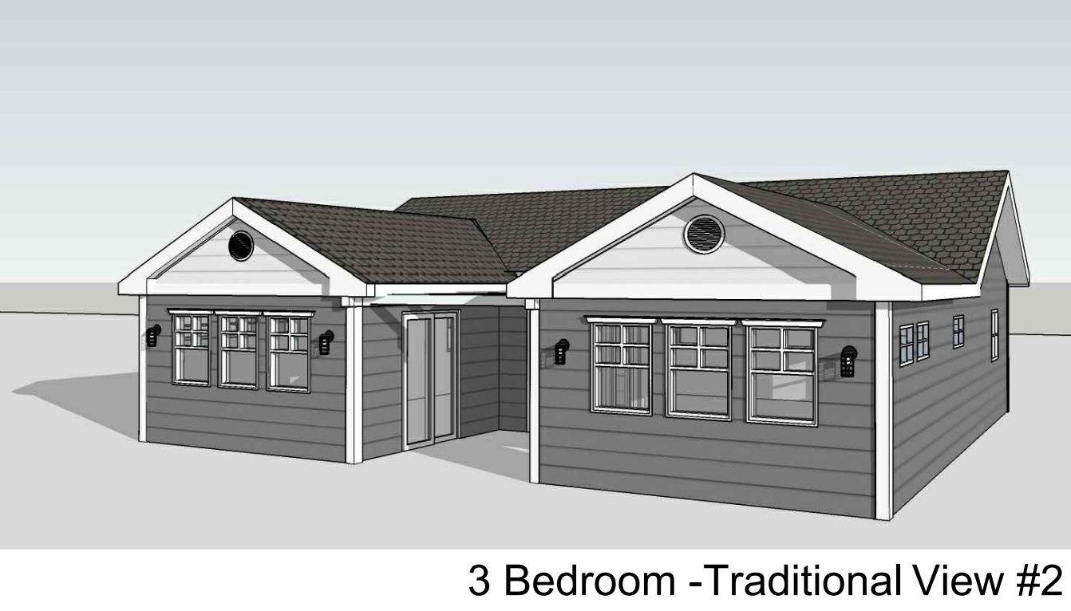
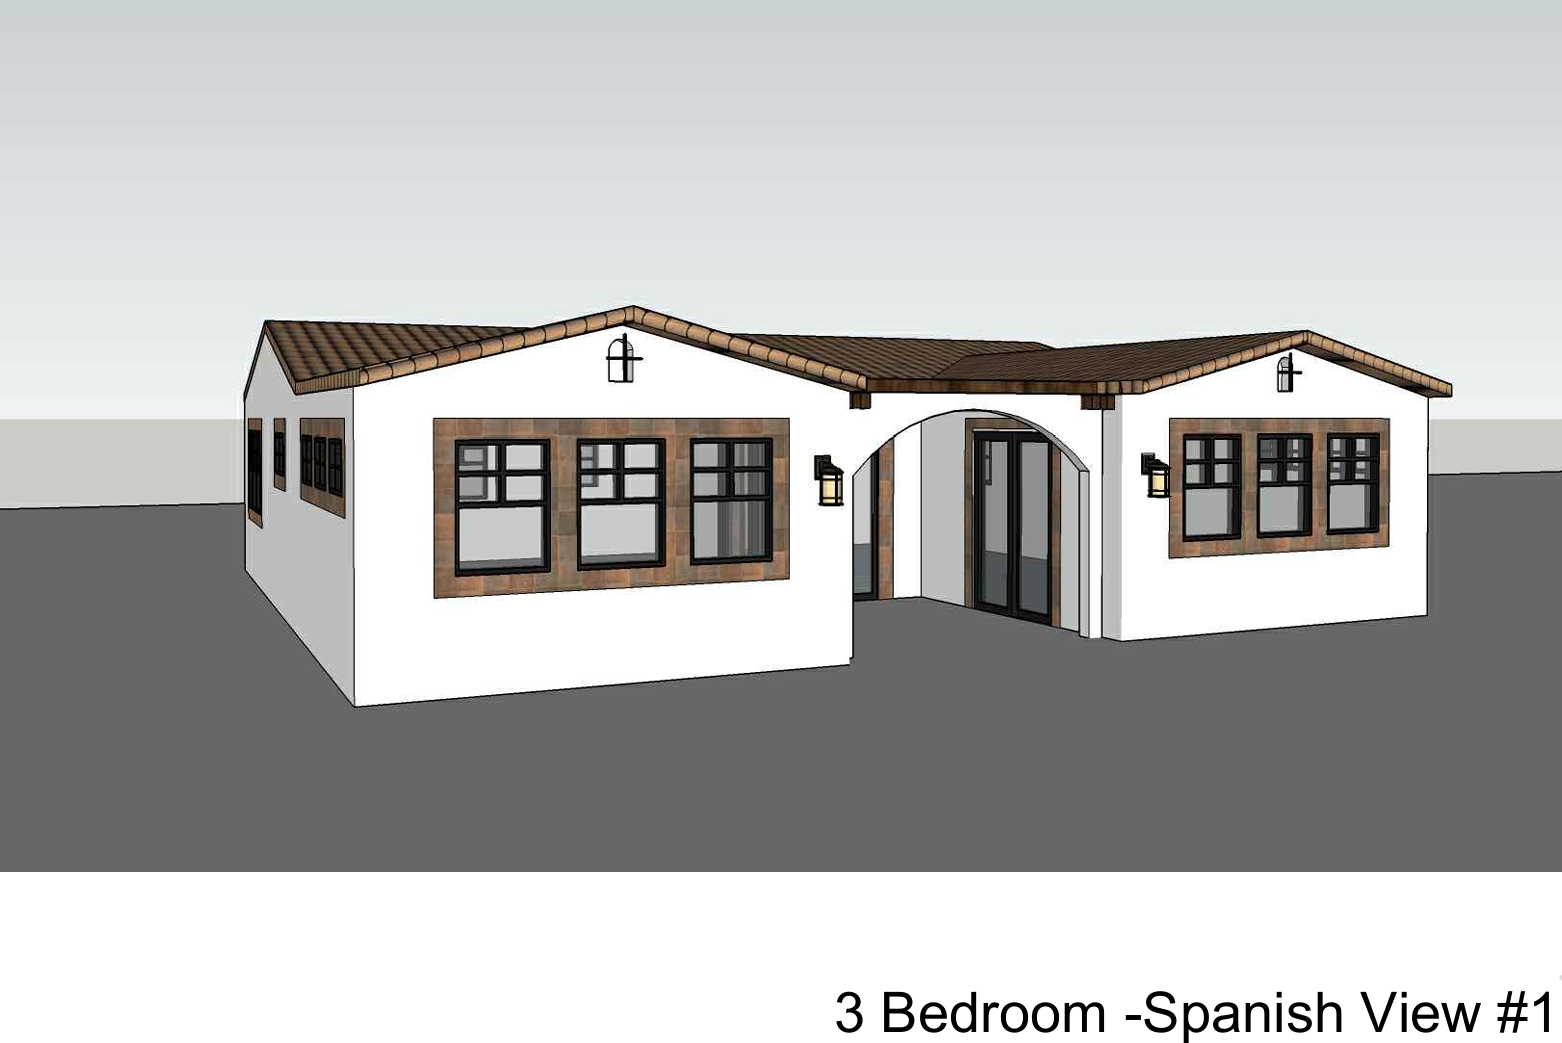
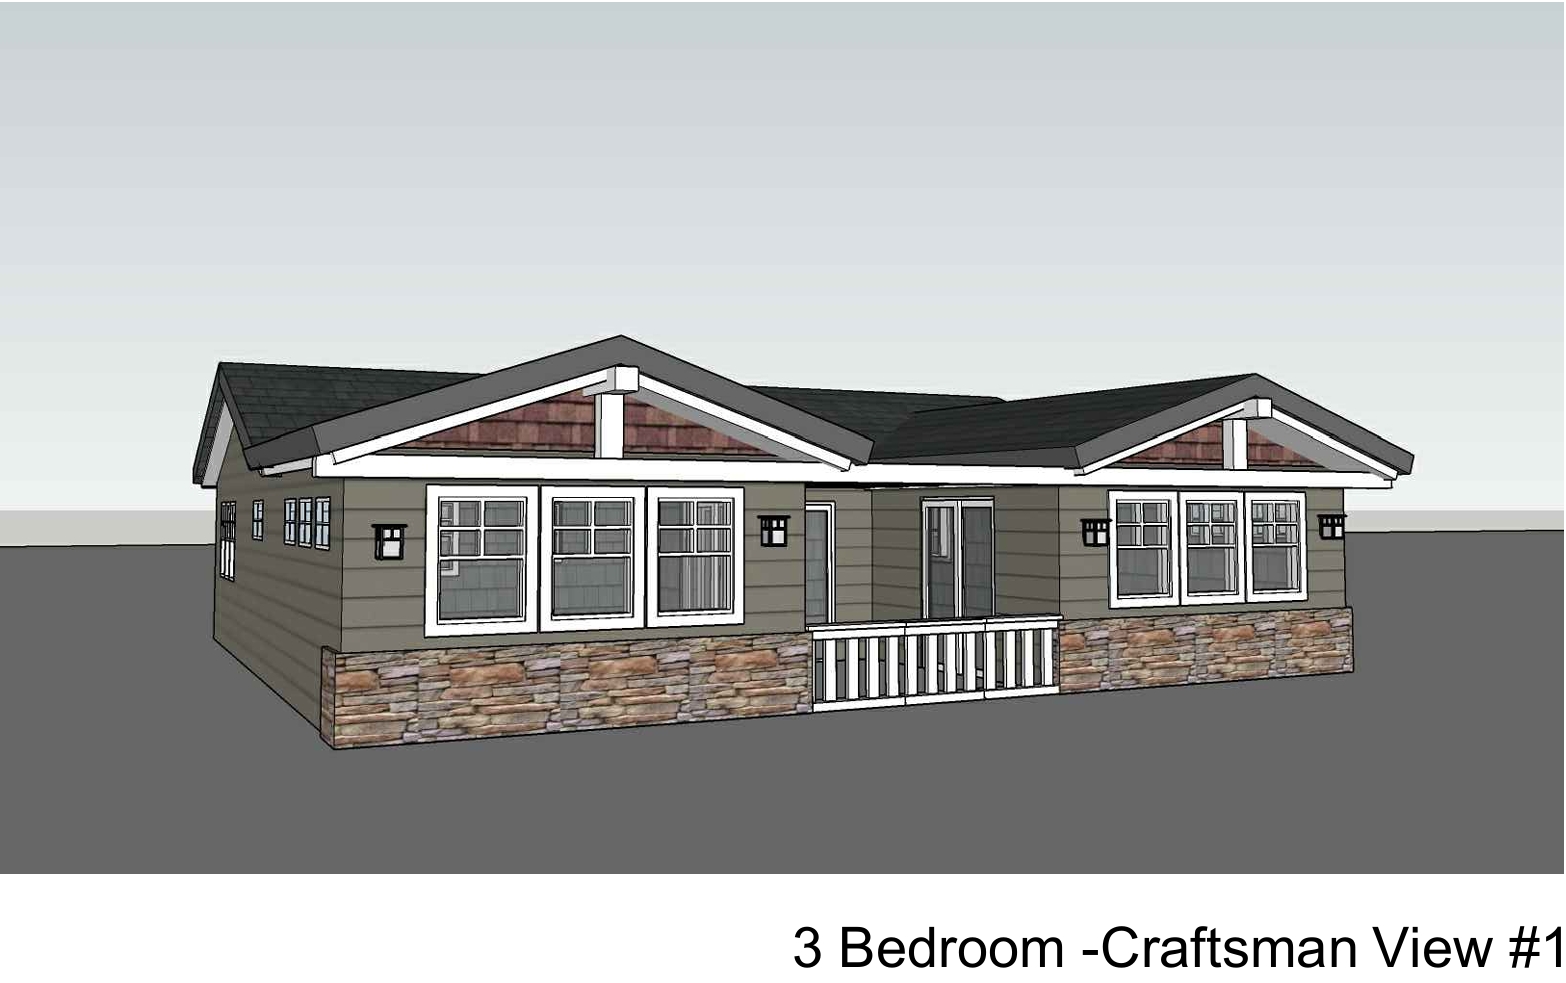
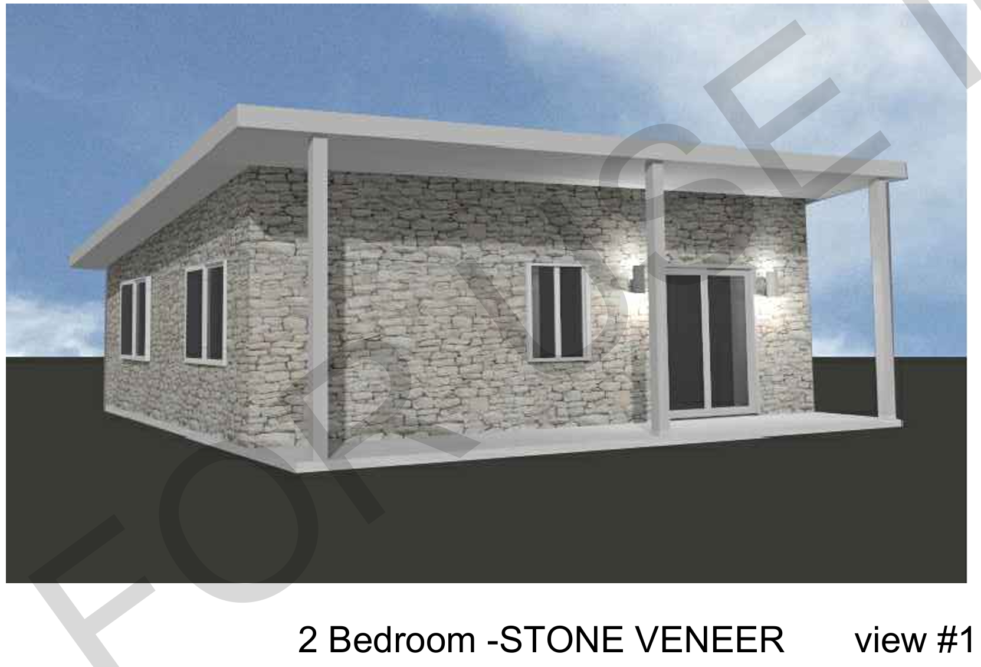
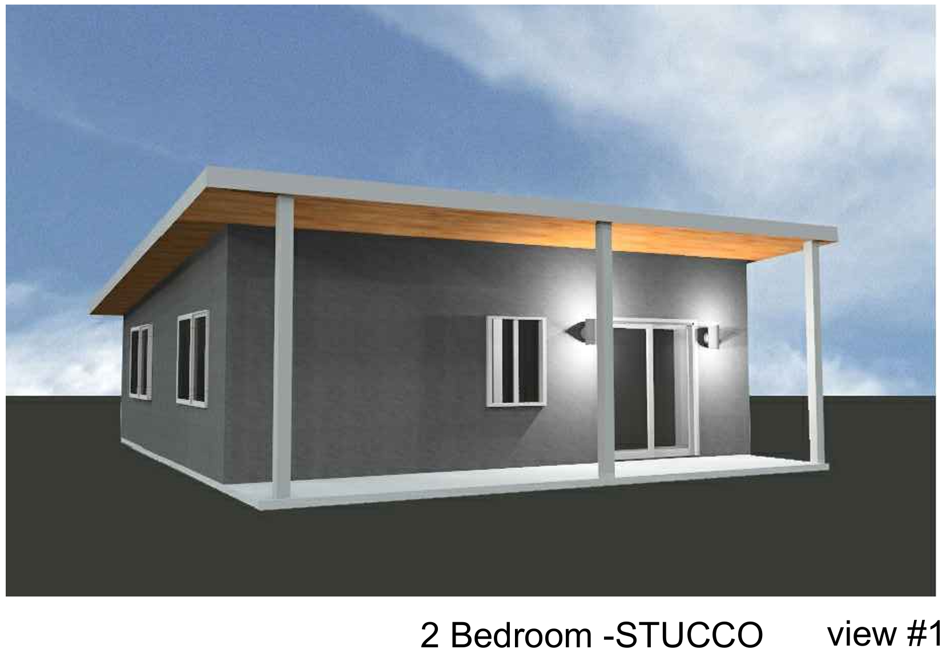
This is the problem ADU Property Fit Visualizer is built to solve. Instead of reading code, sketching guesses, and calling contractors one at a time, the tool is designed to work in five steps: find a model on FrameUpNow.com or ADUplans.com, select to see the floor plan on your lot, enter your address, within seconds see the floor plan on your lot. ADU Property Fit Visualizer , using satellite imagery, lands the floor plan using the same technology that guided the Artimus Moon Capsule back to earth and landed in the equivalent of a postage stamp in the pacific ocean. You may then position the floor plan on your lot for best fit and position the floor plan to gain the ideal estimated distances to water, sewer, and electric connections, and save the results to reference as you move forward.
No architect is required to try it, no survey is required to try it, and there is no obligation. It is meant to answer one question quickly: is this plan worth pursuing on my specific property or should I consider another plan.. Reach out to FrameUpNow to be notified when it opens, or browse the existing ADU and tiny home plan collection in the meantime.
What to Check Before You Choose a Floor Plan
A handful of practical checks make the difference between a smooth project and a redesign six months in.
Confirm the lot coverage limit, not just the ADU size limit. Some jurisdictions cap total building coverage across the whole lot, which can matter if your primary home already uses a significant share of the property.
Check whether an HOA applies. HOA design rules sit on top of city and state ADU law and can restrict exterior materials, height, or placement even when the underlying zoning would allow more.
Map utility distance honestly. A floor plan that fits the setback rules can still be the expensive choice if it sits far from your existing water, sewer, and electric lines. This is one of the specific outputs the ADU Property Fit tool is designed to estimate.
Think about orientation and privacy before falling in love with a specific plan. Where windows and entries face, relative to your primary home and your neighbors, matters as much as square footage for how livable the finished unit feels.
Confirm parking requirements separately from size requirements. Some cities waive parking for ADUs near transit, and others still require a dedicated space, which can affect where on the lot a unit realistically fits.
Why This Question Looks Different Depending on Where You Live
Every homeowner asking whether an ADU fits their lot is really asking a locally specific question wearing a nationally common one. Southern and Northern California homeowners are working within one of the most homeowner favorable ADU frameworks in the country, backed by state law and tracked regionally by agencies like SANDAG in San Diego County, but the exact size and design rules still vary city by city on top of that state floor.
Arizona homeowners, particularly in the Tucson market where FrameUpNow builds, are working within a size and setback framework driven by relatively recent state legislation, with the city's own Planning and Development Services department publishing the current numbers directly.
Nevada homeowners benefit from a state law that guarantees the right to build an ADU somewhere on a qualifying lot, but the specific size, setback, and parking rules are still set locally, which makes checking city ordinance non negotiable.
Utah homeowners are navigating a split system, where an ADU built inside an existing home follows one set of state rules and a detached or attached unit follows a different, city specific set of rules, so knowing which type of ADU you are actually planning changes which rulebook applies.
New Mexico homeowners, especially in Albuquerque, are working within a clearly published local ordinance built around yard percentage rather than a flat square footage cap, which means lot shape matters even more directly to the final allowable size.
Different states, different starting numbers, same underlying question. That is exactly why a tool that checks your actual address, rather than a national average, is more useful than a general guideline.
Once You Know It Fits, the Next Question Is What to Build It With
Knowing an ADU fits your lot answers the first question. The second is what to actually build it with, and that decision affects cost certainty, timeline, and how the finished unit performs for decades.
FrameUpNow engineers residential steel frames to International Building Code standards and generates a precise material list directly from the structure itself using Building Information Modeling, rather than relying on prescriptive plans or estimated takeoffs. You can see how that process works on the Benefits page, browse the reasoning behind choosing cold formed steel over wood on the same page, or look through real build walkthroughs and owner interviews in the video and eBook library.
For anyone who wants to sketch a rough concept before committing to a full floor plan, NapkinCAD turns a short set of answered questions into a digital skeleton in minutes. It is a useful companion step once you know your lot can support a unit and you are starting to think about layout.
Frequently Asked Questions
Is the ADU Property Fit Visualizer tool free to use?
Yes. There is no cost and no obligation to place a plan on your property and see the results.
Do I need a land survey before I can use it?
No. The tool uses your address and satellite imagery to give you a realistic first look. A formal, surveyed site plan is a separate step required later for permitting.
Can I compare more than one ADU floor plan on the same lot?
Yes. You can place and compare as many plans from the library as you want before deciding which one fits your goals and your property.
Does this replace the formal site plan required for permitting?
No. It is the first step toward a formal site plan, a real time saver, but not a substitute for one. It tells you whether pursuing a full site plan and permit process is worth it on your specific lot.
Can I save my project and come back to it later?
Yes. Your placement and plan selection are saved so you can return to them as you move forward with the project.
Does the ADU Property Fit Visualizer tool account for setback rules and utility connection distances?
Yes. It is designed so that you can so that you can estimate distance to water, sewer, and electric connections alongside the placement itself, so you see more than just whether the footprint fits.
What happens after I find an ADU that fits my lot?
You can move forward with engineering, permitting, and construction. Contact FrameUpNow or schedule an appointment to talk through next steps with the team.