
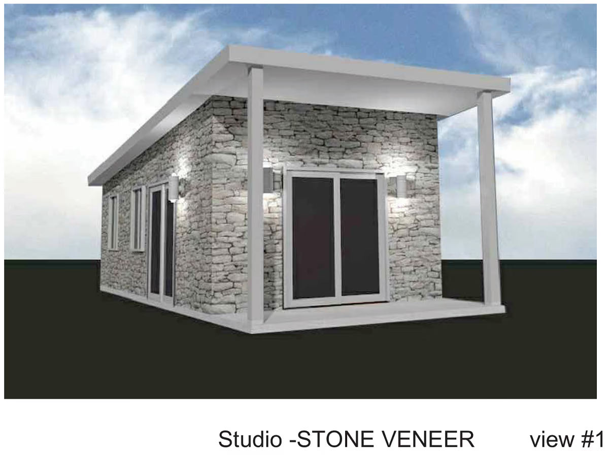
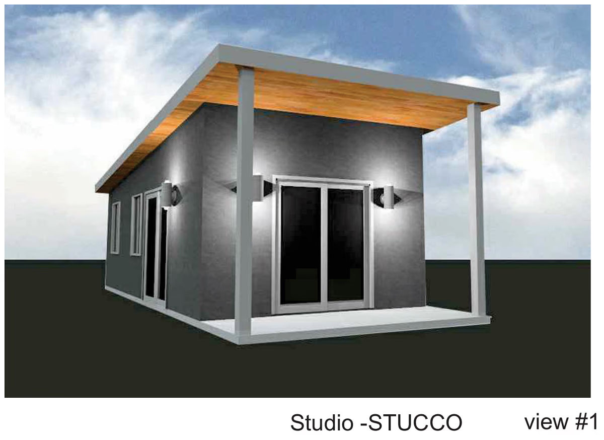
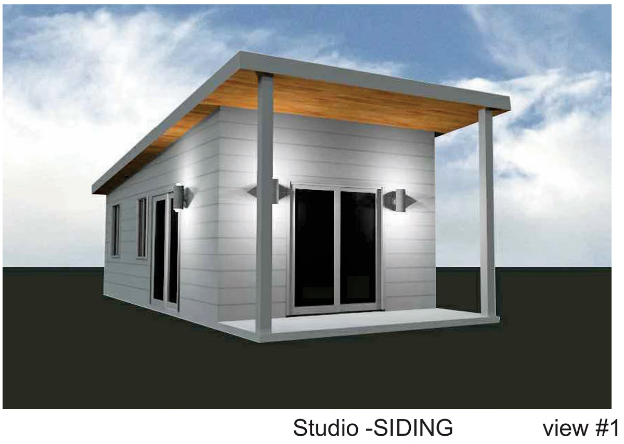
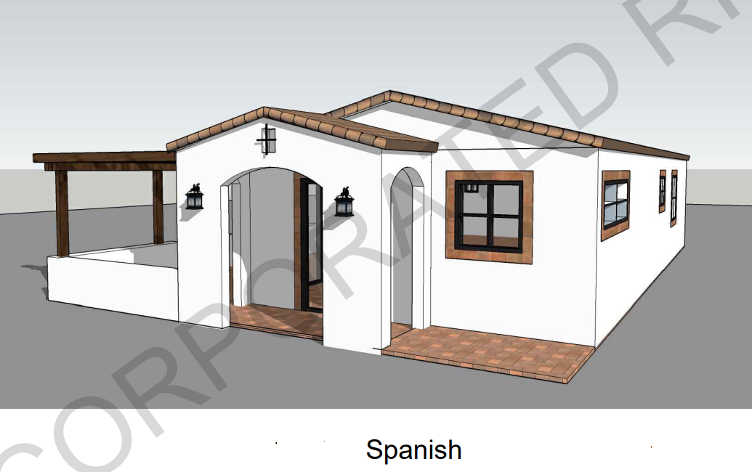
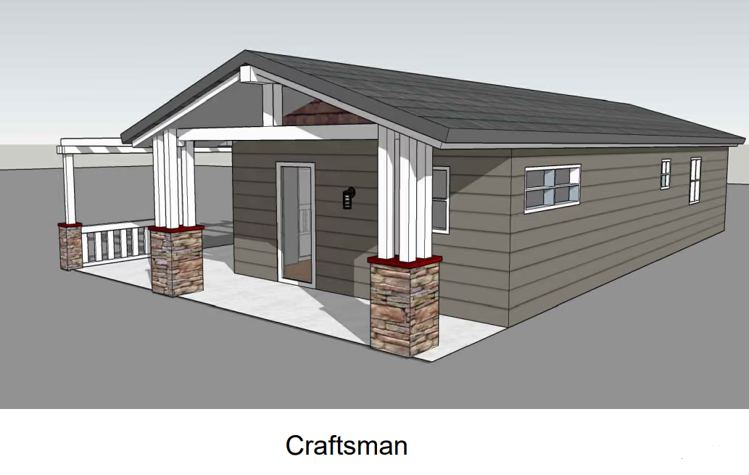
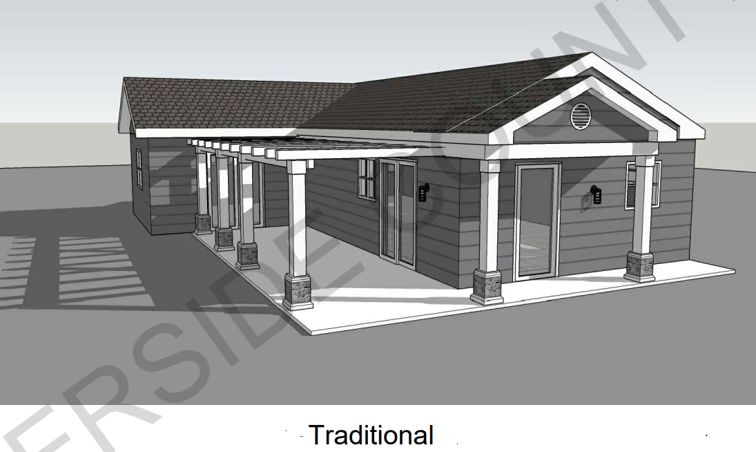
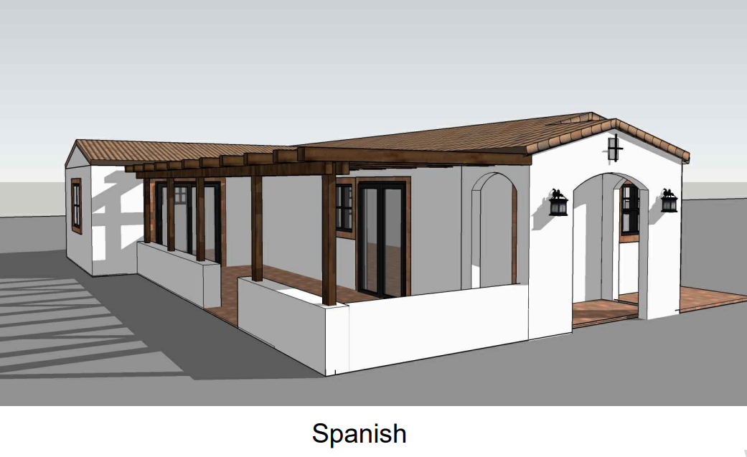
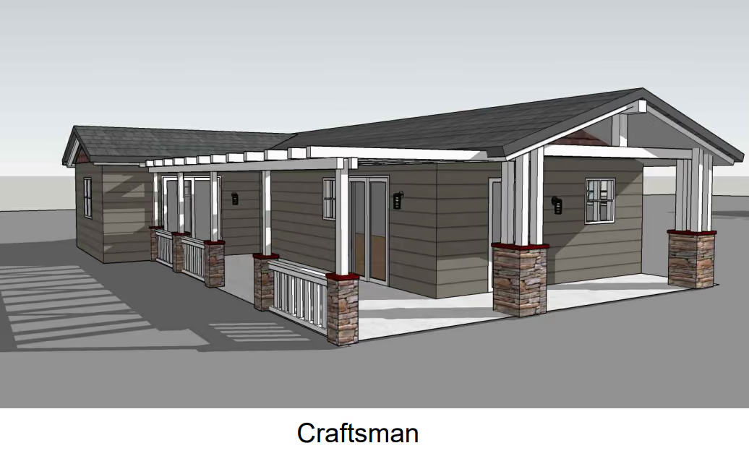
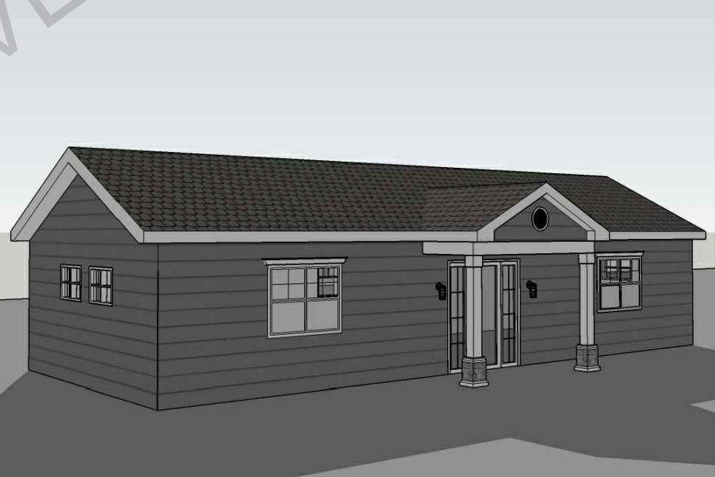
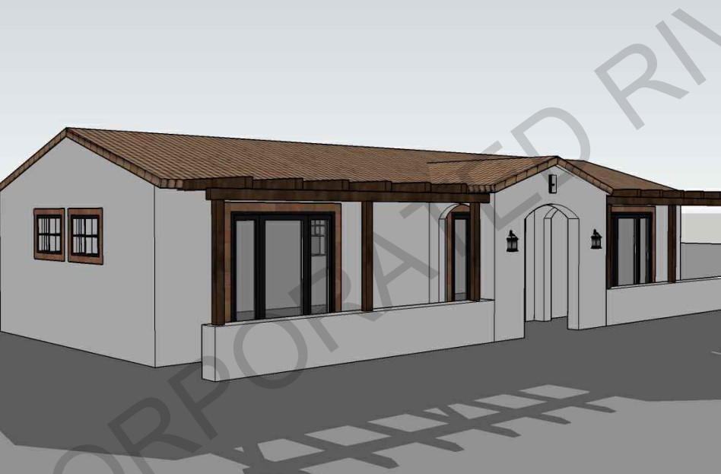
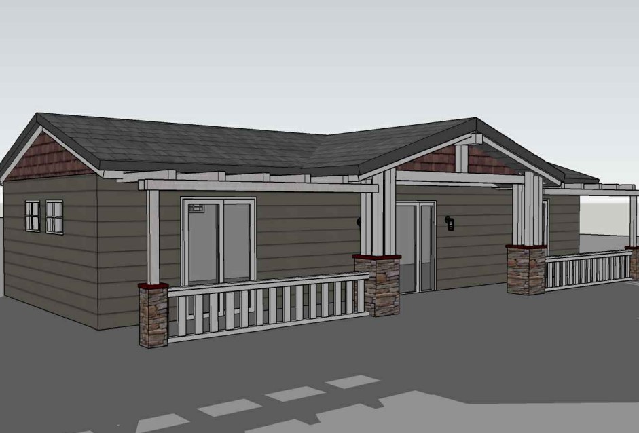
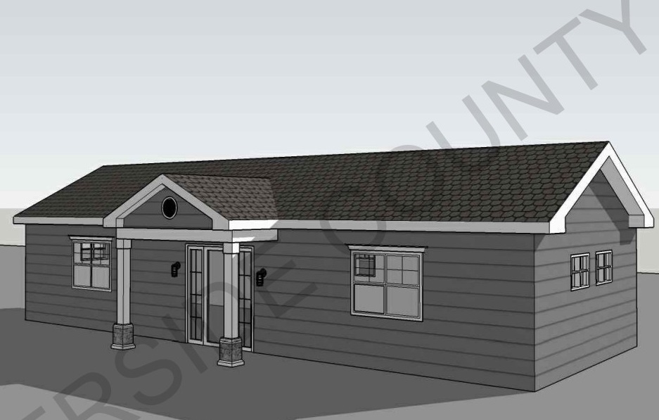
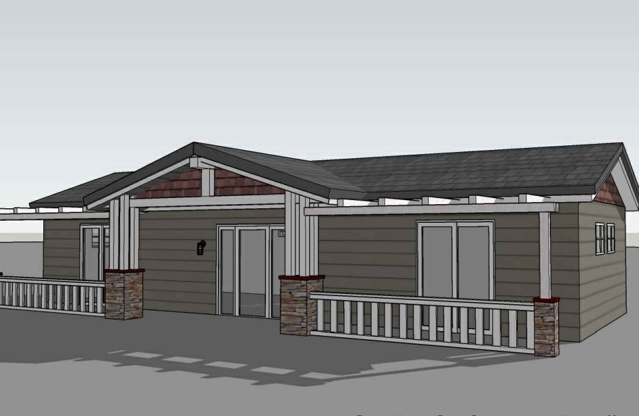

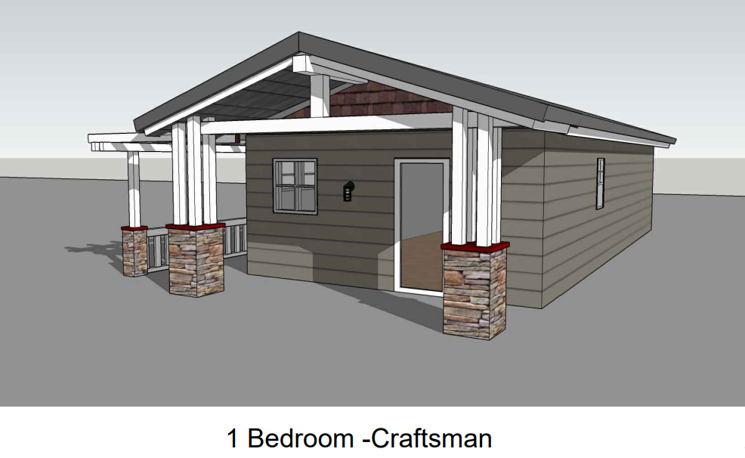
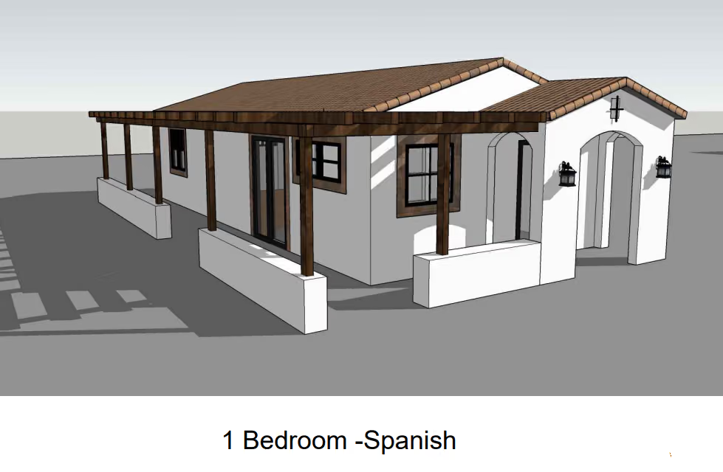
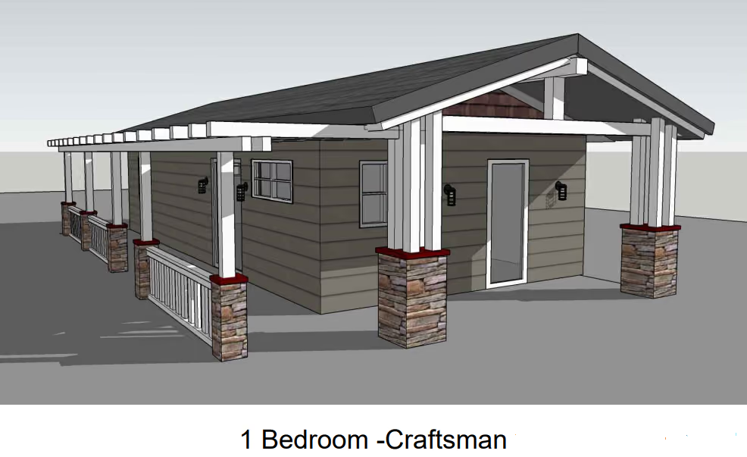

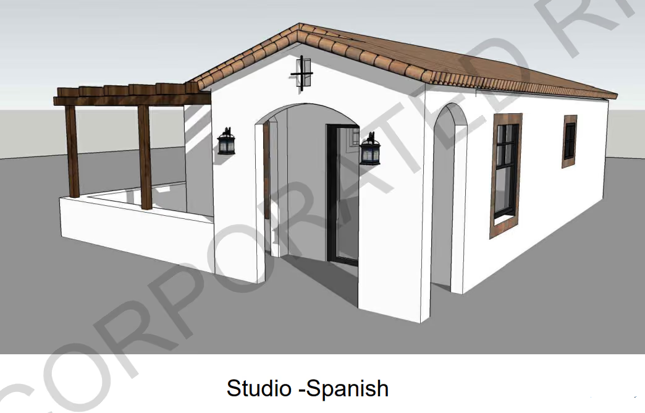
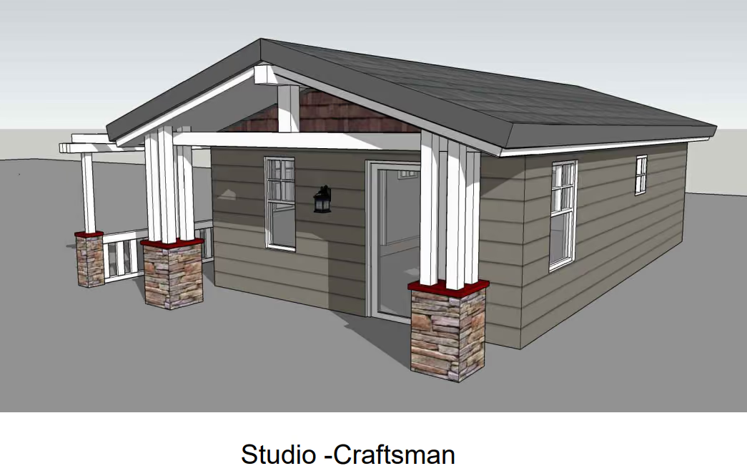
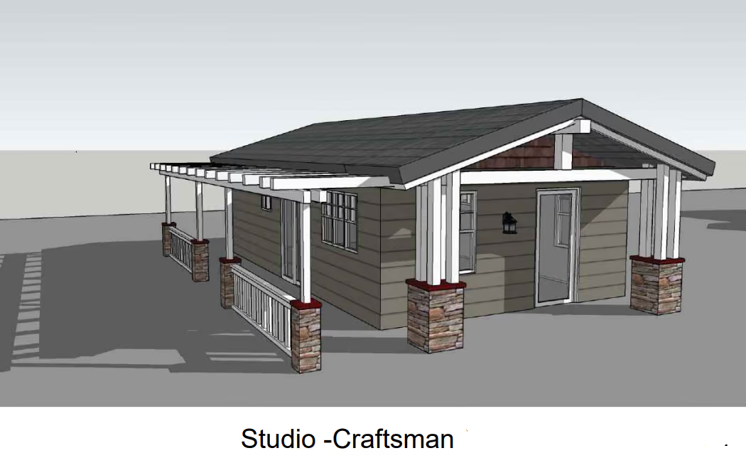
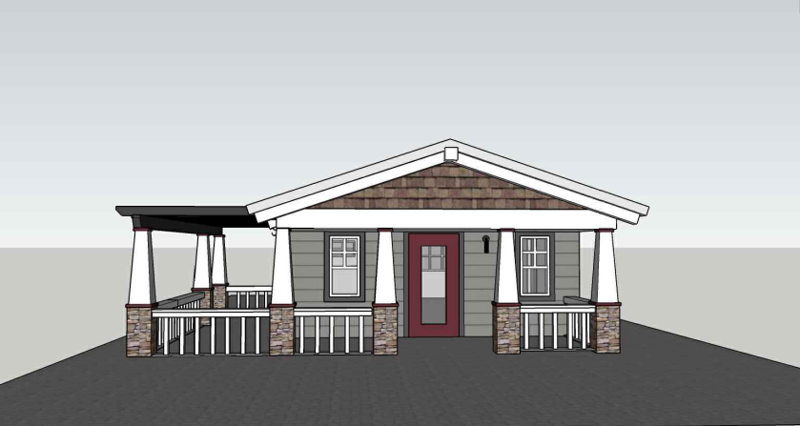
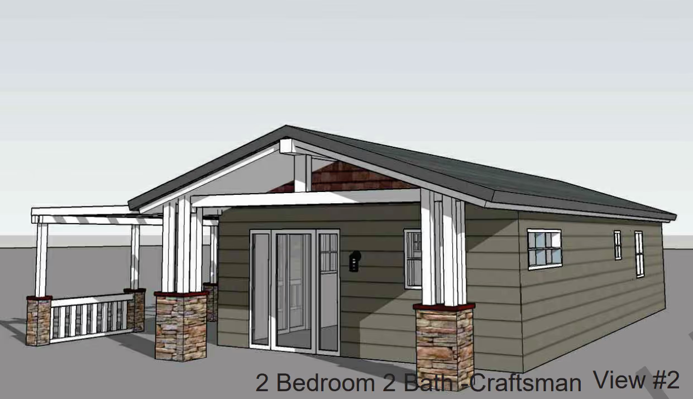
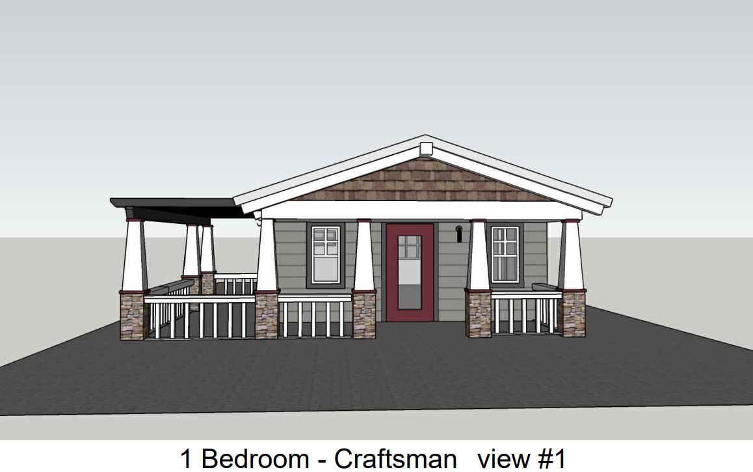
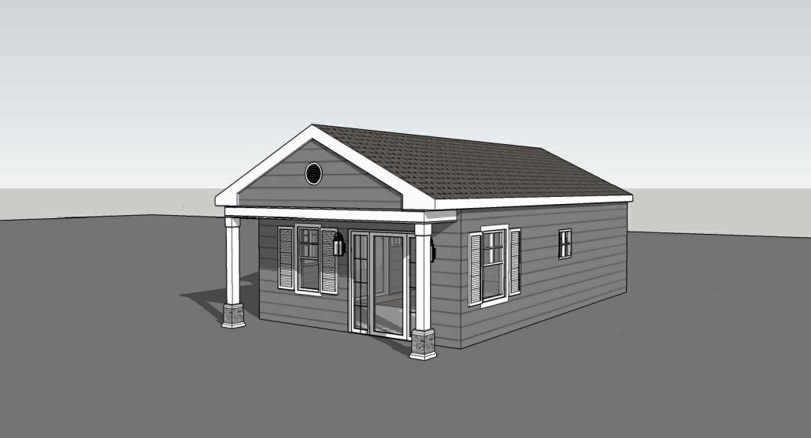
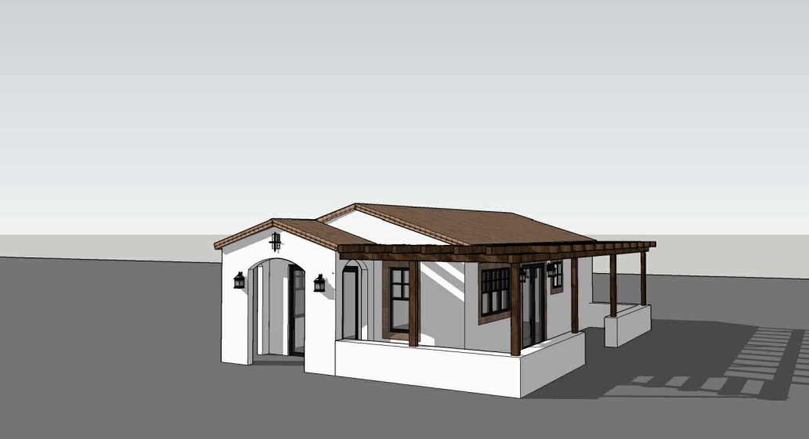
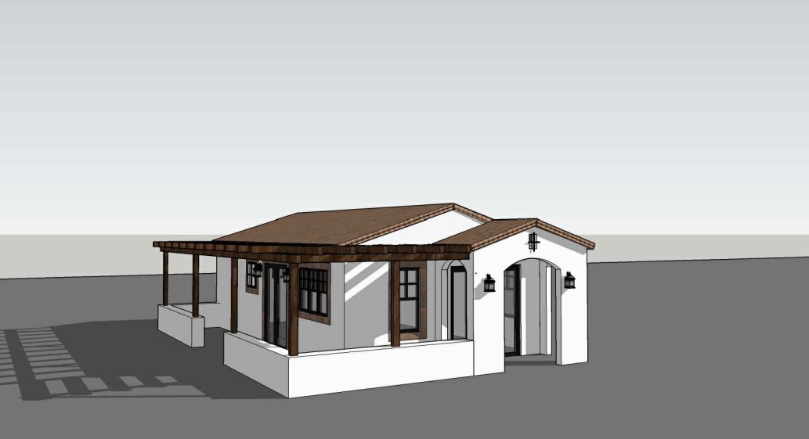
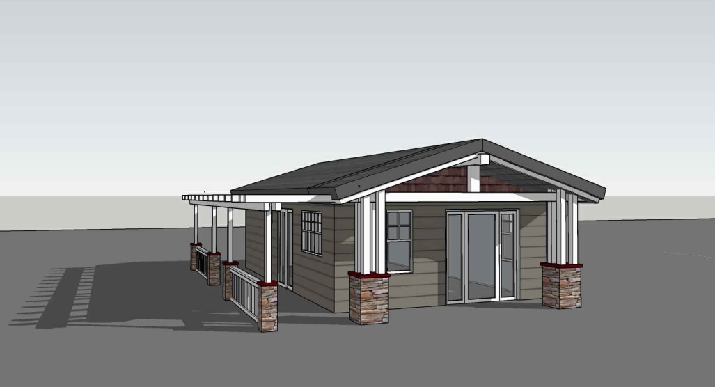
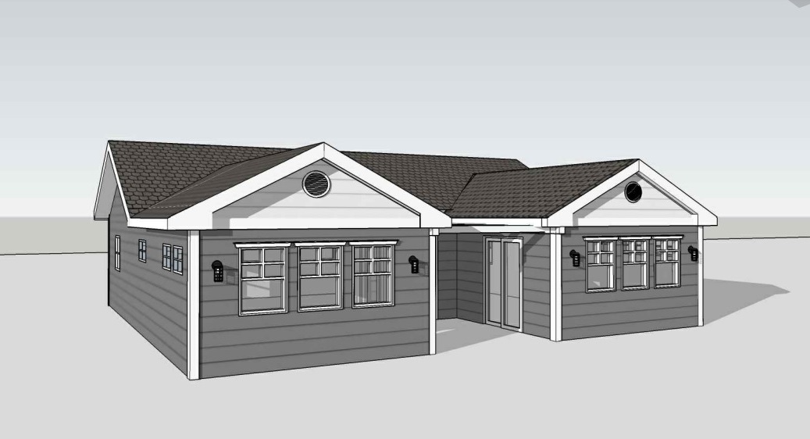
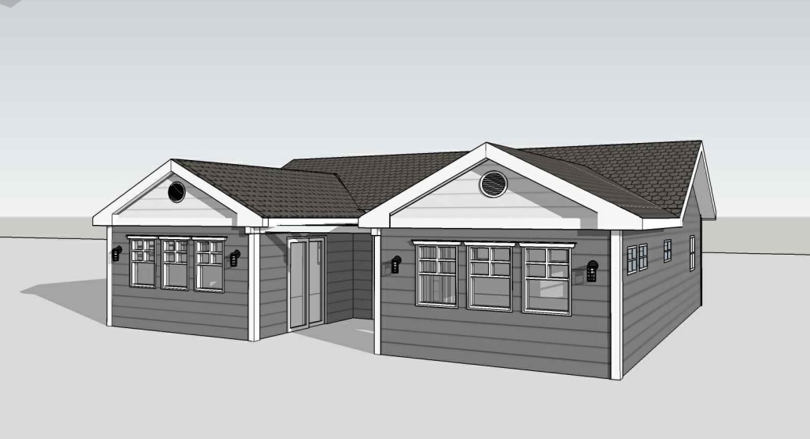
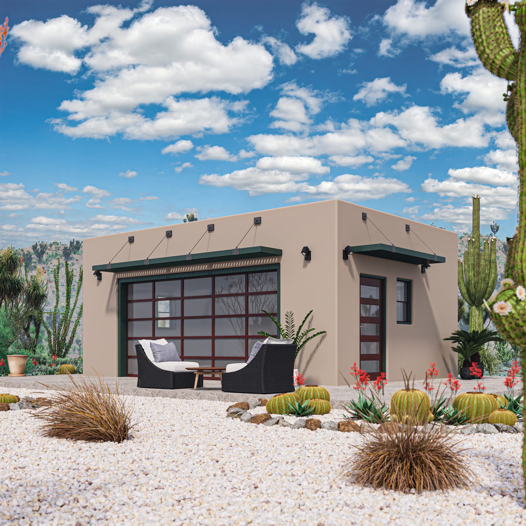
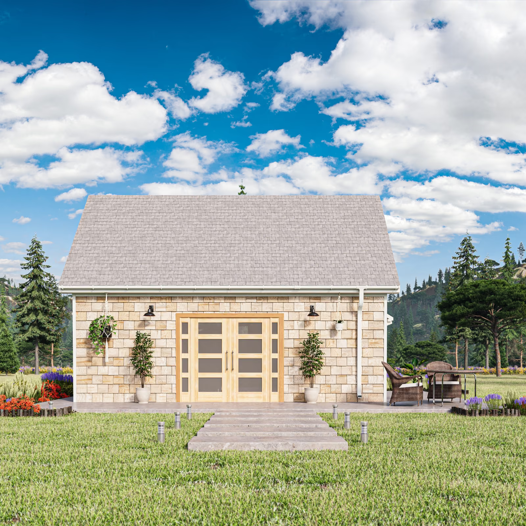
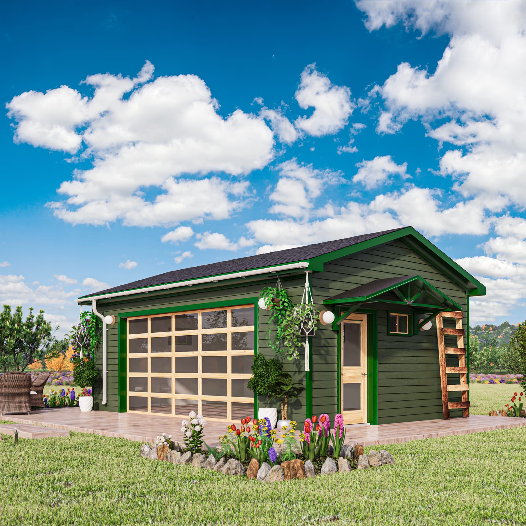
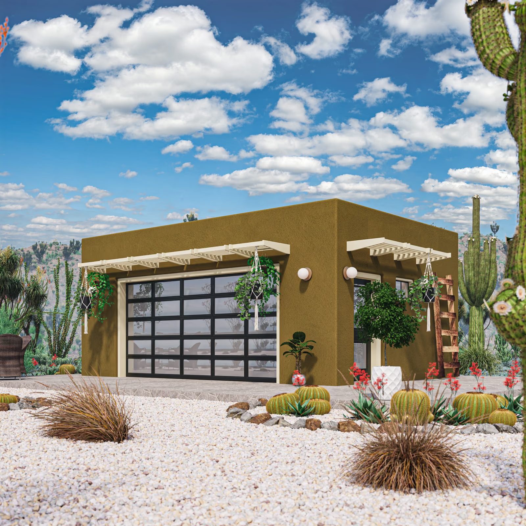
Riverside County 499 sq ft Studio 1 Bath Craftsman Maneuvering
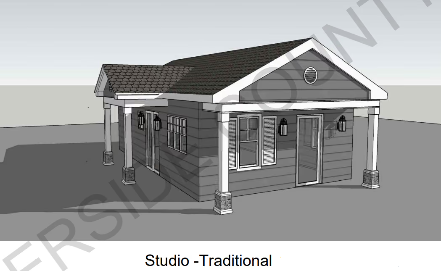
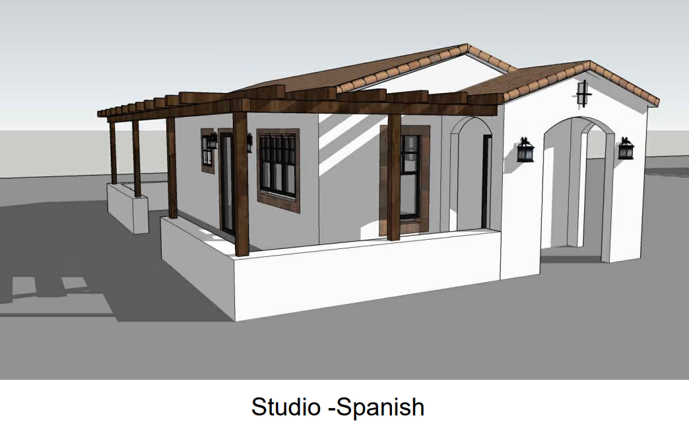
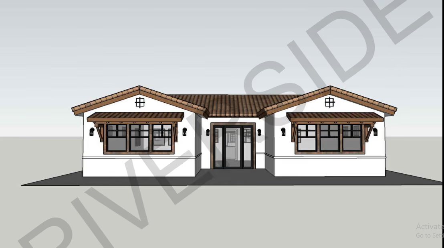
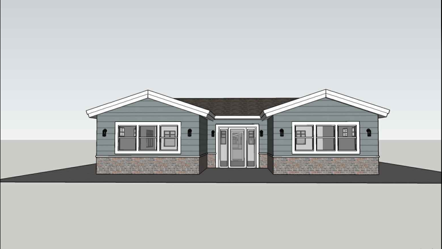


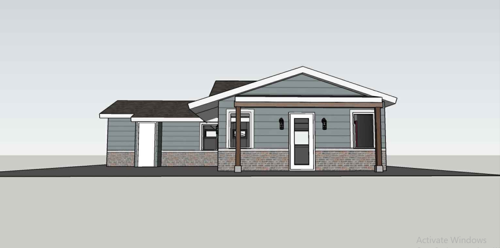
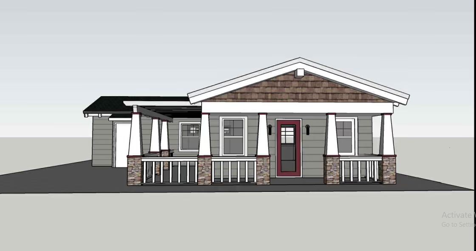
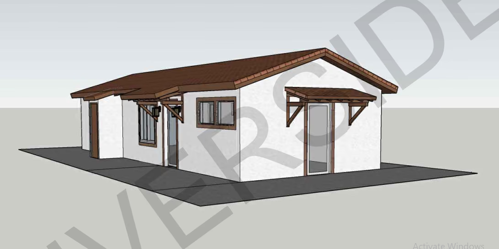
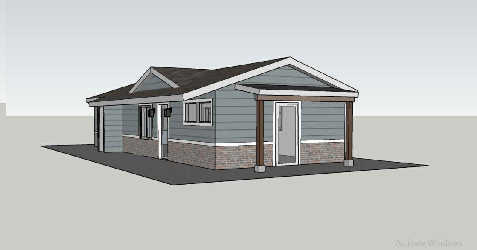
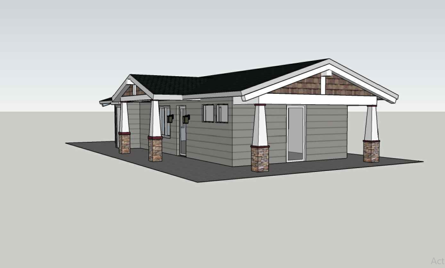

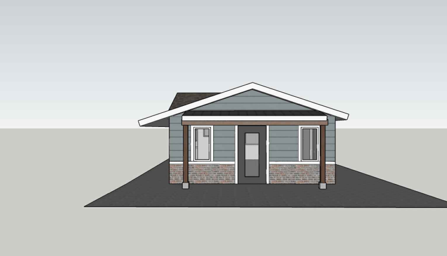
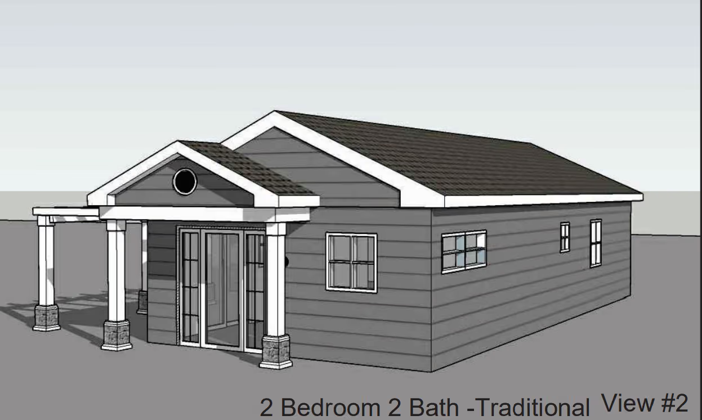
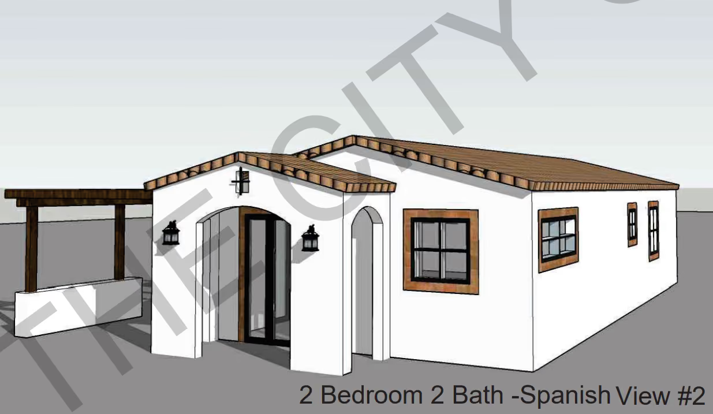
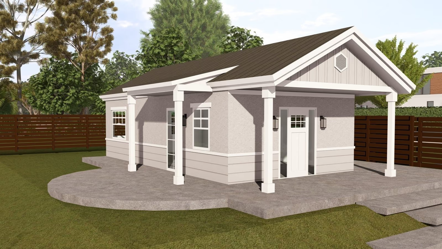
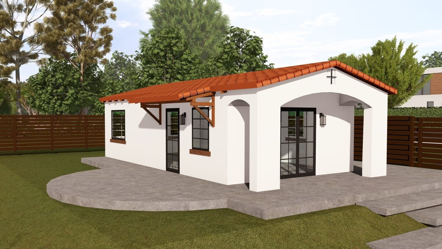
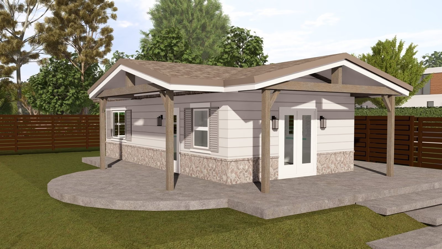

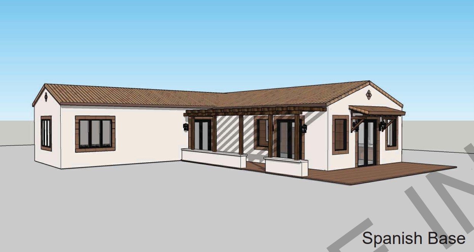
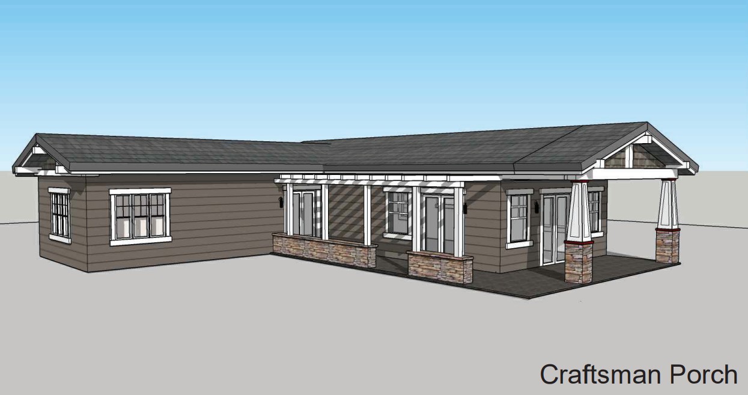
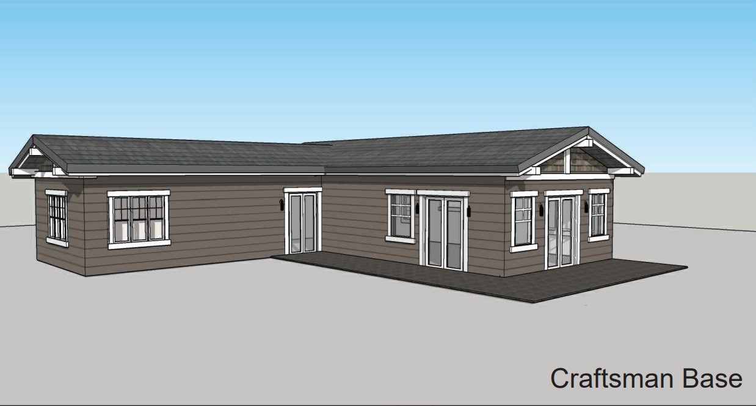
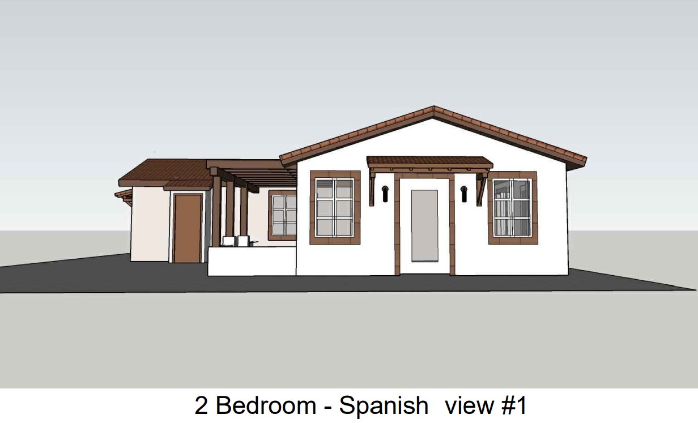
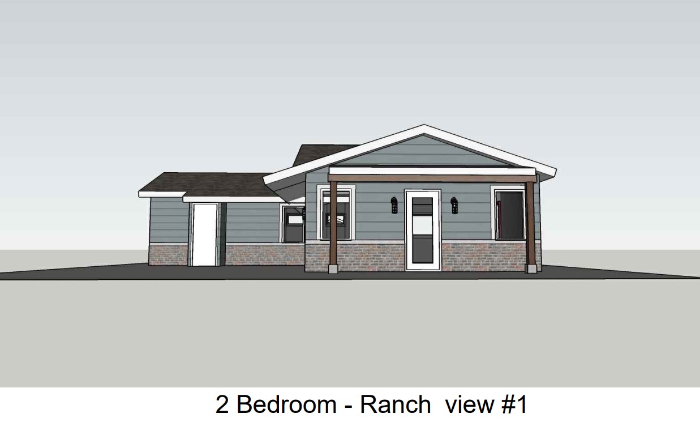
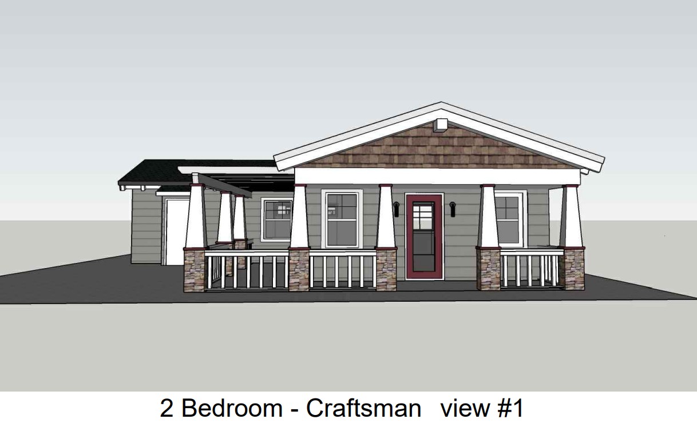
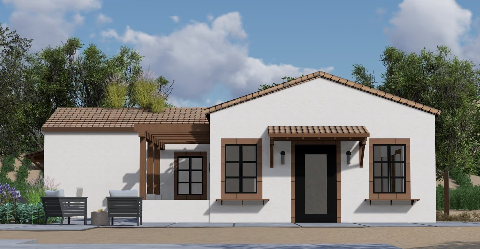
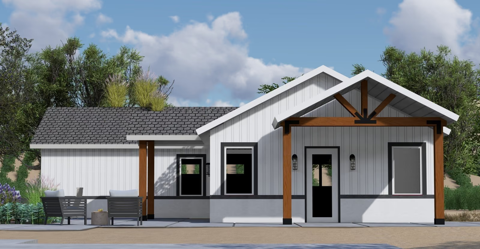
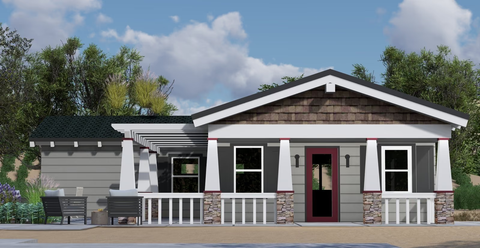
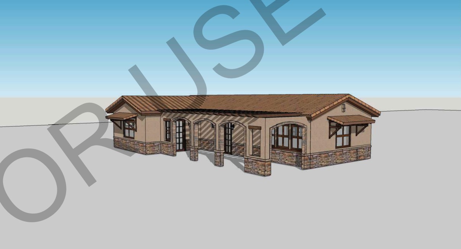
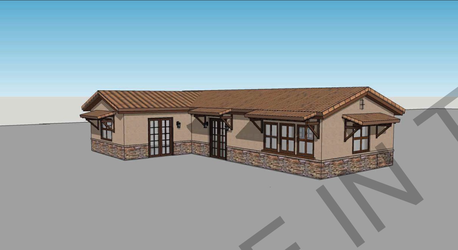

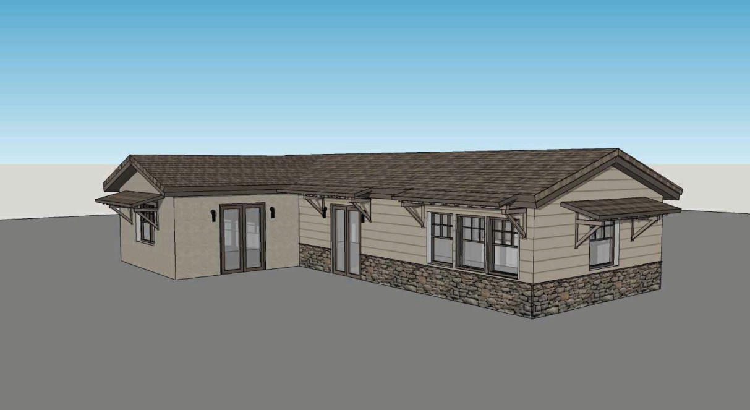
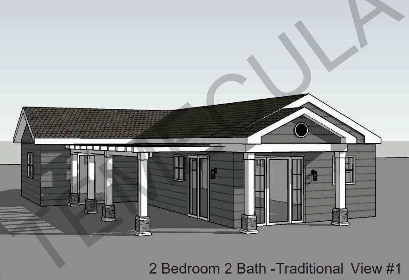
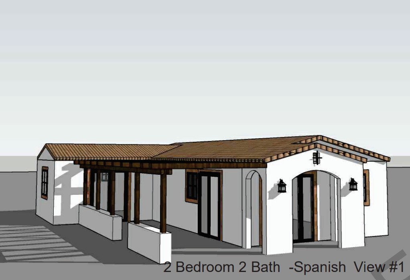
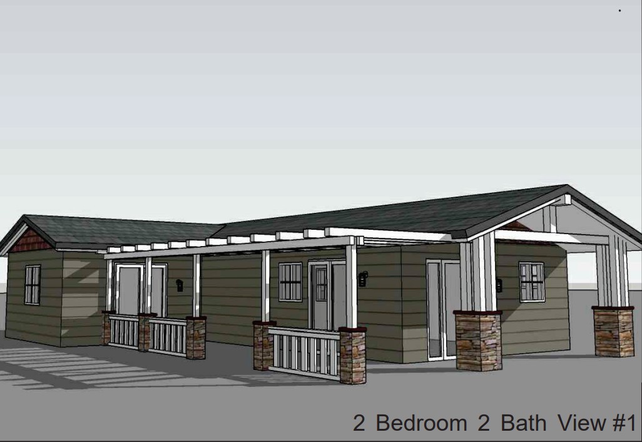
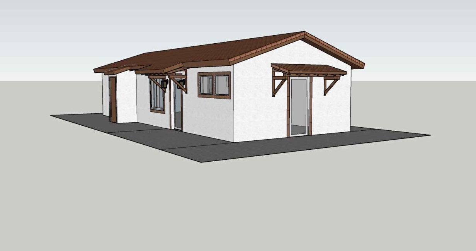
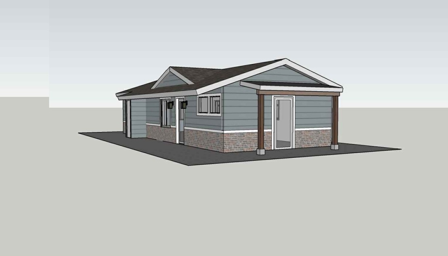
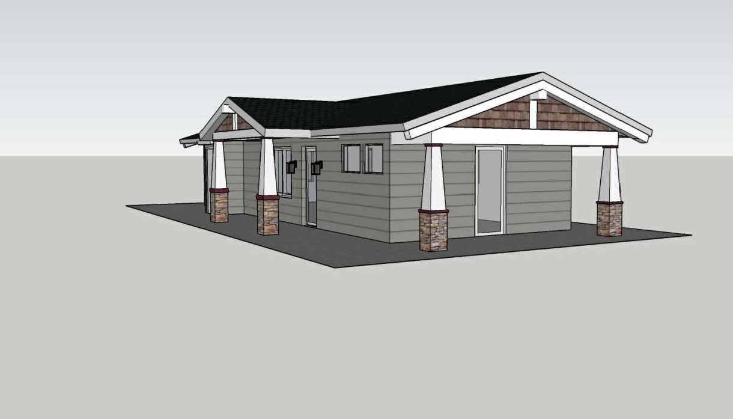

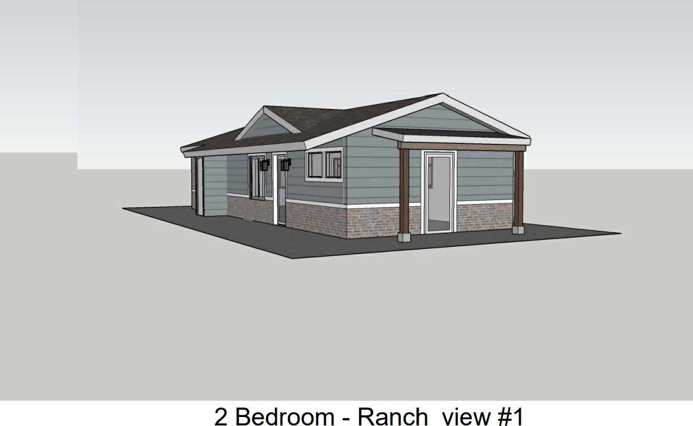

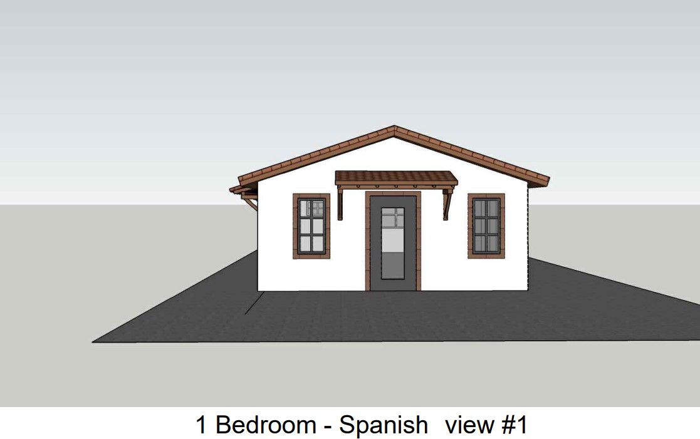
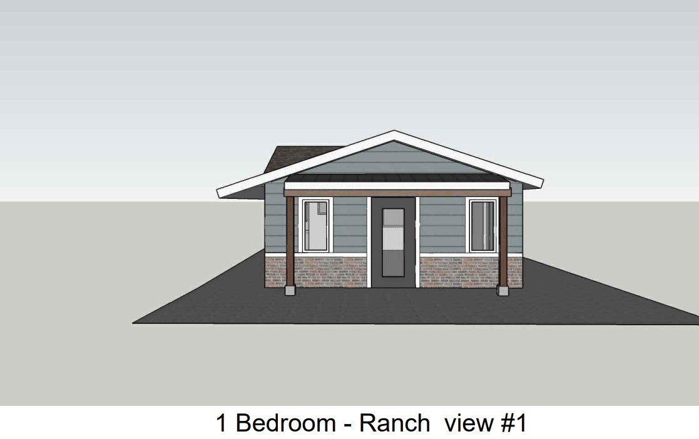
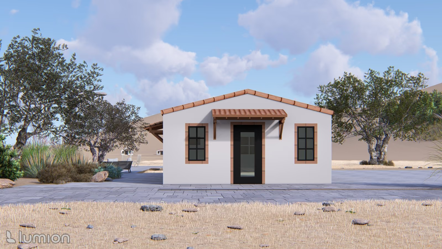
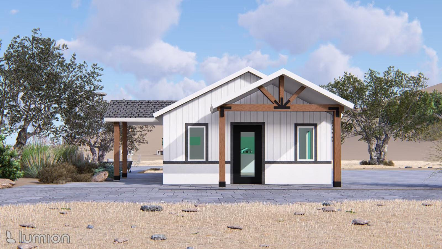
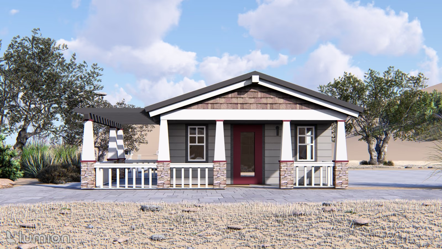

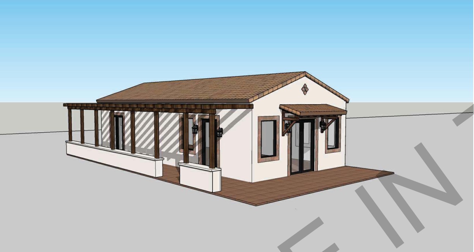
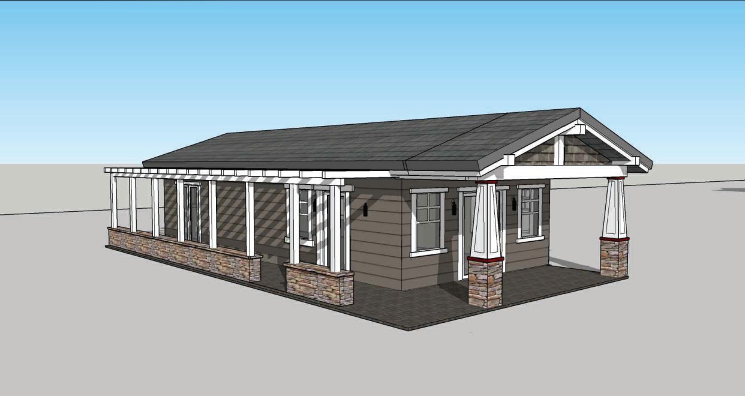
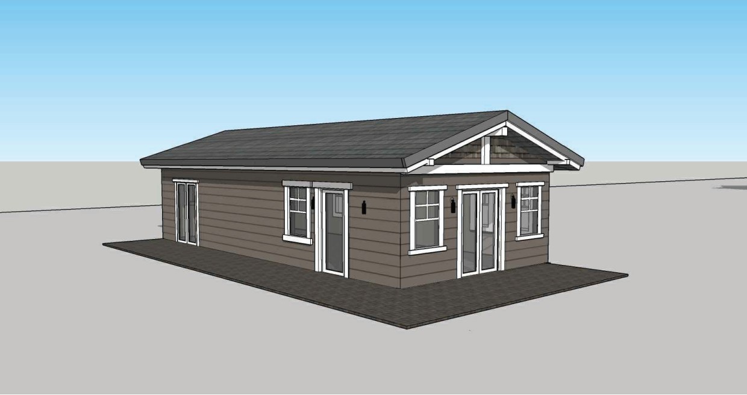
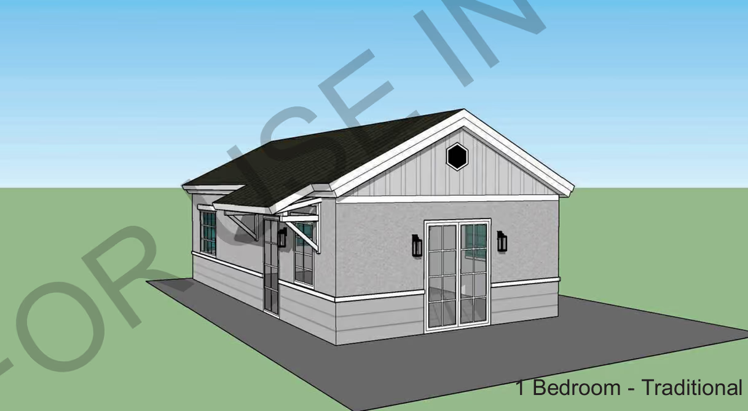
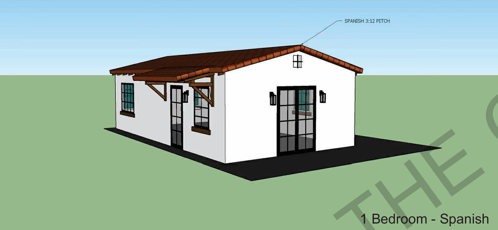
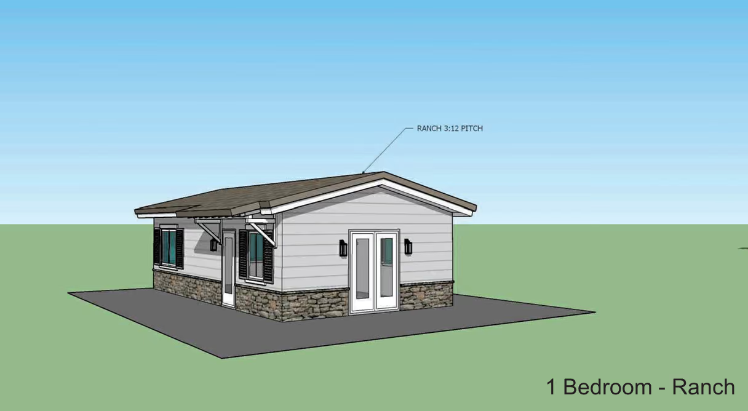
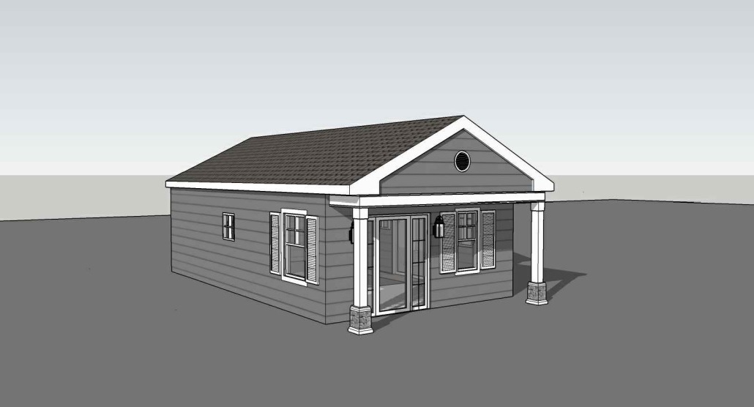
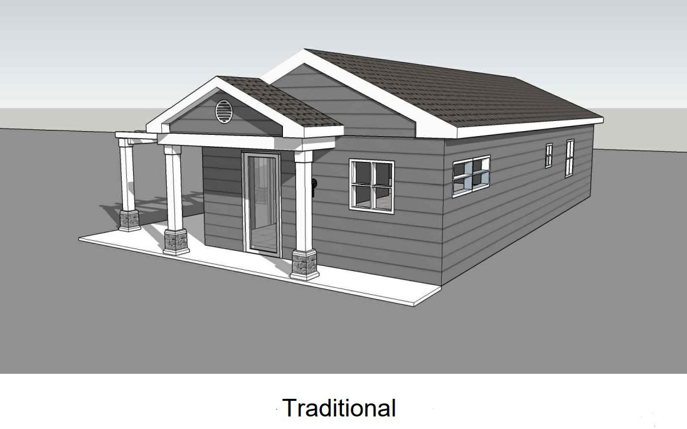
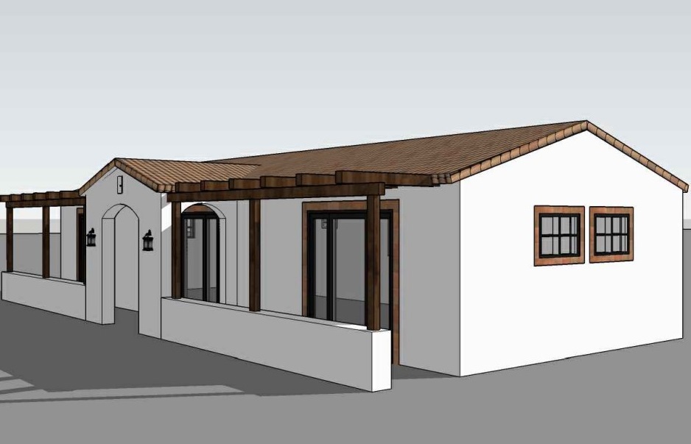
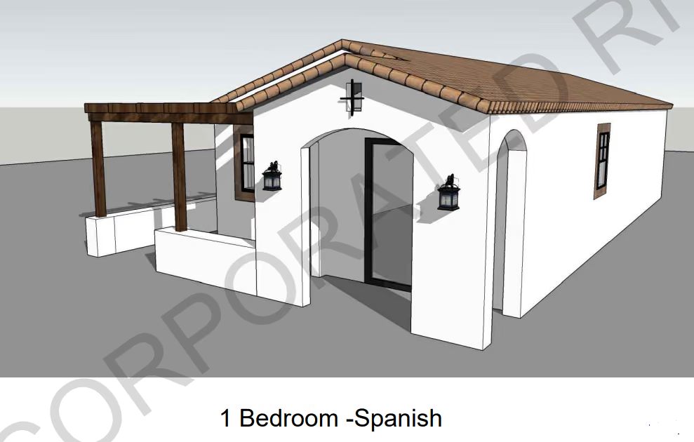
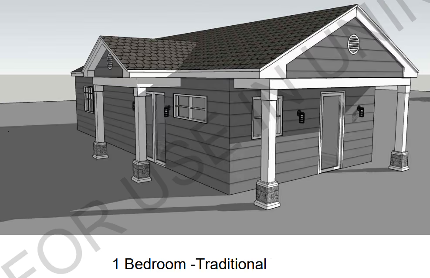
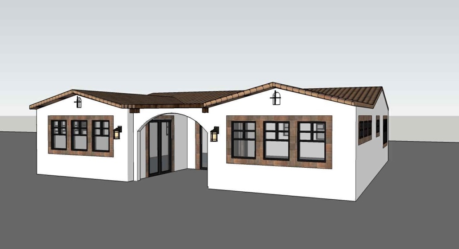
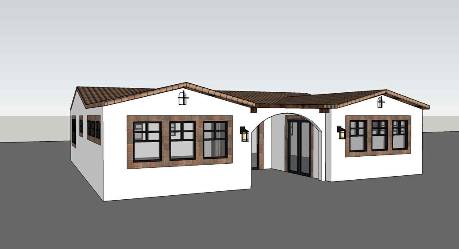
Perris 499 sq ft Studio 1 Bath Traditional Maneuvering Reverse








Why Would a General Contractor Choose Cold-Formed Steel Instead of Wood?
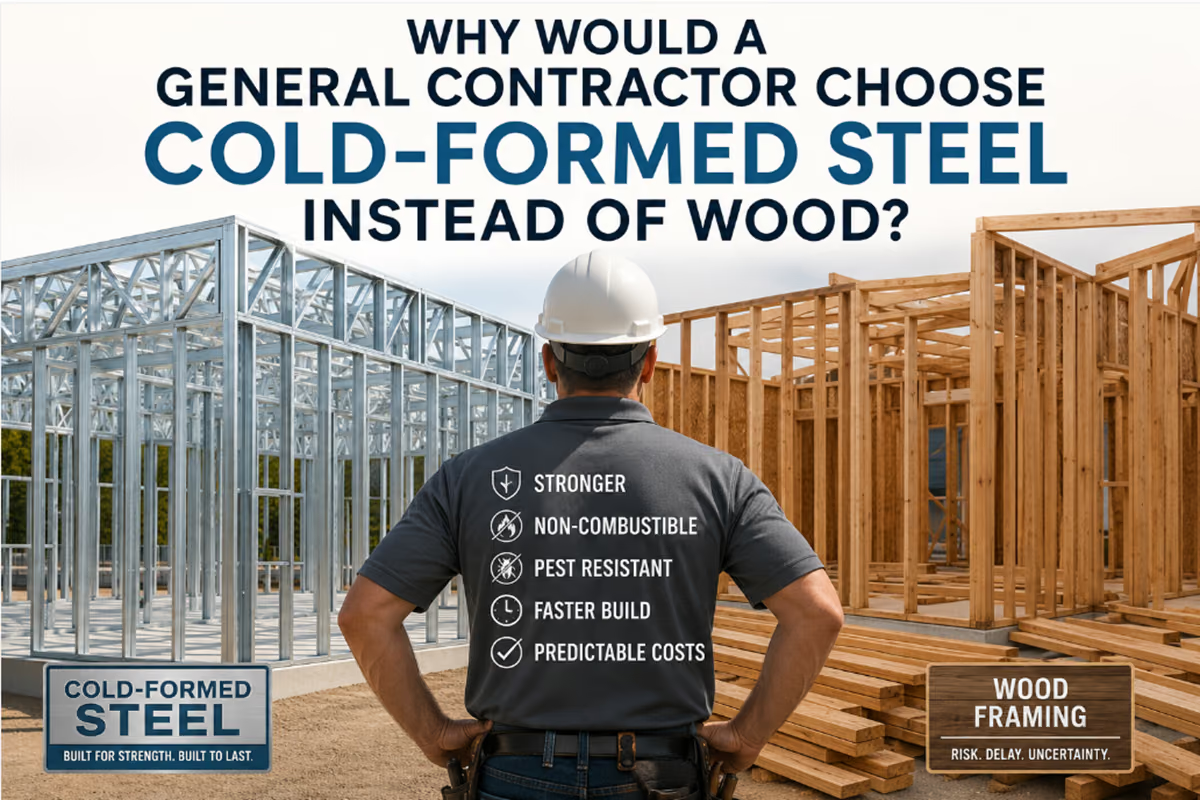
For most homeowners, the choice between wood framing and cold-formed steel can seem like a technical decision. For an experienced general contractor, it is much more than that — it affects the way a house is built, the predictability of the construction process, the materials that arrive at the jobsite, the amount of waste and rework, and ultimately the experience the homeowner has during construction.
Quick Answer: General contractor Brad Cooper of MC² Homes builds custom homes with cold-formed steel (CFS) instead of wood because steel is dimensionally stable — it doesn't shrink, twist, or warp the way wood can — which keeps walls straighter and openings more accurate. Working with FrameUpNow, an engineered CFS system that uses Building Information Modeling (BIM) to generate exact material quantities before construction begins, gives Cooper a more predictable framing process with less field modification, less waste, and fewer surprises for the trades that follow.

Brad Cooper, founder of MC² Homes, has been building custom homes since 1997. After decades in residential construction, he has made an unusual choice: MC² Homes builds its homes with metal framing.
So why would an experienced builder make that choice?
What Does a General Contractor See That a Homeowner Doesn't?
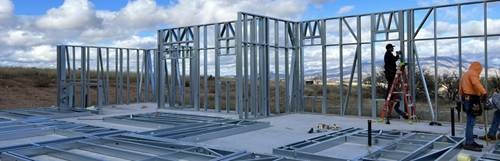
A homeowner typically sees the finished house. A general contractor sees everything that happens before the drywall goes up — lumber being delivered, sorted, cut, modified, and installed; framing that has to be corrected; and the coordination required with every trade that follows.
That experience changes how a builder thinks about the frame. A frame is not simply something that holds up the roof — it establishes the geometry of the entire house. When the frame is accurate and dimensionally stable, everything that follows has a better starting point: walls need to be straight, openings need to be where the plans say they should be, and dimensions need to remain consistent. The framing process also needs to be predictable enough that the trades following the framers can do their work without unnecessary correction.
That is a very different way of looking at framing than simply asking, "Which material is stronger?"
Why Is Cold-Formed Steel Different From Wood?
Cold-formed steel, or CFS, is manufactured from structural-quality sheet steel that is precision-formed into framing components. One of the fundamental differences from wood is dimensional stability:
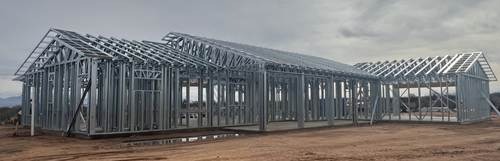
steel does not shrink, twist, or warp in response to changes in moisture content the way wood framing can.
For a builder, that matters. Straight walls matter. Accurate openings matter. Consistent dimensions matter. Predictable framing matters. These aren't abstract advantages — they affect the construction process directly.
MC² Homes has chosen metal framing because the framing system is part of the builder's overall approach to creating a more controlled construction process. MC²'s own description of its homes emphasizes that its homes are built with metal framing.
But there is an important distinction to make: steel itself is not the innovation. The innovation is what happens when steel framing becomes part of a more engineered and predictable workflow.
How Does Steel Framing Become an Engineered System?
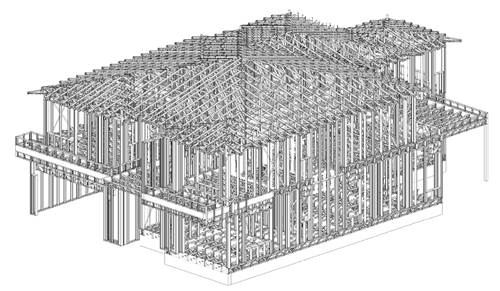
This is where the relationship between MC² Homes and FrameUpNow becomes particularly interesting. FrameUpNow engineers residential cold-formed steel frames to the requirements of the International Building Code and uses Building Information Modeling — BIM — to generate material quantities from the engineered structure itself.
That changes the conversation. Instead of thinking about framing as simply a collection of studs, tracks, joists, and trusses, the structural frame becomes the foundation of a coordinated digital and physical workflow: engineering defines the structure, BIM models the structure, the model generates material quantities, and the manufactured components arrive ready to be assembled.
The objective is not simply to replace wood with steel. The objective is to introduce greater certainty into the construction process before construction begins — a distinction that matters a great deal to a general contractor.
What Does a General Contractor Think About During Framing?
A homeowner may look at a steel wall and see a different framing material. A general contractor sees the next several months of construction. The builder is thinking about:
• How accurately will the walls be laid out?
• How much modification will be required in the field?
• How much material will be wasted?
• Will the framing match the plans?
• How predictable will the openings and dimensions be?
• How easily can the next trades work from the completed frame?
• How much can be known before materials arrive at the jobsite?
These questions are at the heart of construction management, which is why the decision to use cold-formed steel is particularly meaningful when it comes from a builder who has spent decades building homes.
Why Does Brad Cooper's Perspective Matter?
Brad Cooper isn't approaching steel framing as an academic exercise — he is approaching it as a general contractor and custom home builder. That distinction matters.
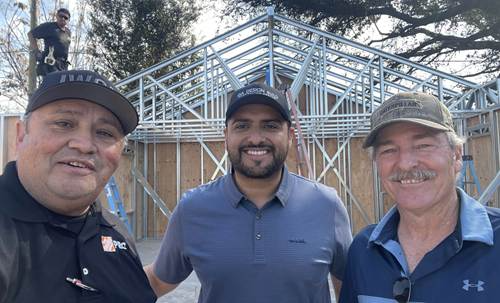
Altadena ADU with Brad Cooper and Gabe Alvarez, CEO of GA Design Build.
After decades of building homes, an experienced builder has a different definition of "better." Better doesn't simply mean a stronger material. Better means fewer unknowns, greater consistency, and knowing more before the crew arrives. Better means creating a better starting point for every trade that follows the framing crew. And ultimately, better means giving the homeowner greater confidence in what is going to happen after the permit is issued and construction begins.
That is why Brad's experience is such an important proof point for the cold-formed-steel story. He isn't simply recommending a material — he is choosing the framing system for the homes his own company builds.
What's the Difference Between a Material and a Building System?
There are many reasons builders and engineers use cold-formed steel: it is dimensionally stable, resistant to termites and rot, non-combustible, and recyclable. Those are characteristics of cold-formed steel itself — not unique claims about MC² Homes or FrameUpNow. FrameUpNow makes this distinction explicitly in its explanation of why cold-formed steel differs from wood.
The more interesting question is what a builder can do with those characteristics when they are incorporated into an engineered construction system. That is where the MC² Homes and FrameUpNow story becomes different: MC² Homes brings the perspective of the general contractor, and FrameUpNow brings the engineered cold-formed steel system. Together, they connect the material decision to the actual construction process.
So, Why Would a General Contractor Choose Cold-Formed Steel?
The simplest answer may also be the most important. An experienced general contractor has already seen what happens when the construction process contains too many unknowns. They know that small inaccuracies at the framing stage can create problems later, that material waste costs money, that rework costs even more, and that homeowners ultimately experience construction through the predictability — or unpredictability — of the process.
So the question isn't simply, "Is cold-formed steel better than wood?" The better question is, "Can a cold-formed steel framing system give an experienced builder a more predictable way to build?"
Brad Cooper's decision to build MC² Homes with metal framing is his answer. FrameUpNow explains how the engineered system works. Brad Cooper demonstrates why an experienced general contractor would choose it. And that may be the most compelling proof of all.
Frequently Asked Questions
Is cold-formed steel more expensive than wood framing?
Material and labor pricing varies by market and project, so there's no single answer. What matters more for cost is that CFS components are engineered through BIM to exact quantities before they reach the jobsite, which reduces on-site waste, field modification, and rework — the same cost drivers that make wood-framing budgets unpredictable. Any premium in raw material cost is often offset by fewer change orders and less callback work.
How long does steel framing take compared to wood framing?
Because cold-formed steel components arrive pre-engineered and precision-formed to the BIM model's specifications, framers spend less time cutting, fitting, and correcting material on-site. That tends to make the framing schedule shorter and more predictable, though actual speed still depends on the crew's experience working with metal framing.
Is cold-formed steel framing the same as structural steel?
No. Cold-formed steel framing uses thin-gauge, precision-formed steel studs, tracks, joists, and trusses designed for light-frame residential and light-commercial construction. That's different from structural steel, which refers to heavy hot-rolled beams and columns used in larger commercial and industrial buildings.
Does cold-formed steel perform better in high-wind or seismic areas?
Cold-formed steel is engineered to the requirements of the International Building Code from the start, with connections and dimensional accuracy calculated in the model rather than adjusted in the field. That engineered approach is one reason CFS is a common choice in regions with strict wind or seismic code requirements.
Is metal framing colder or noisier than a wood-framed house?
Steel conducts heat and sound differently than wood, so a cold-formed steel home needs proper thermal breaks, insulation detailing, and sound-dampening in the wall assemblies. When those details are handled correctly as part of an engineered system, a CFS home performs comparably to a wood-framed home for comfort and noise.
Can cold-formed steel be used for additions or ADUs, not just new custom homes?
Yes. Engineered cold-formed steel systems can be applied to additions, remodels, and accessory dwelling units, not only full custom builds. Brad Cooper has used the same approach on smaller projects, including an ADU in Altadena built with GA Design Build.
What is BIM, and why does it matter for steel framing?
BIM stands for Building Information Modeling. In a cold-formed steel system, BIM is the digital model that generates exact material quantities and specifications directly from the engineered structure, so manufactured components arrive at the jobsite ready to be assembled instead of needing to be measured and cut on-site.
Is cold-formed steel framing more sustainable than wood framing?
Cold-formed steel is fully recyclable and resistant to termites and rot, which can reduce material replacement over a home's lifetime. Because BIM-based engineering also generates exact material quantities in advance, steel framing systems can produce less job-site waste than traditional wood framing.