
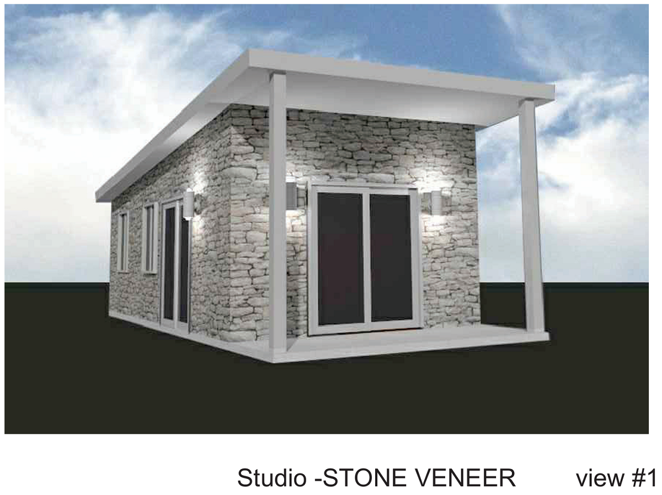
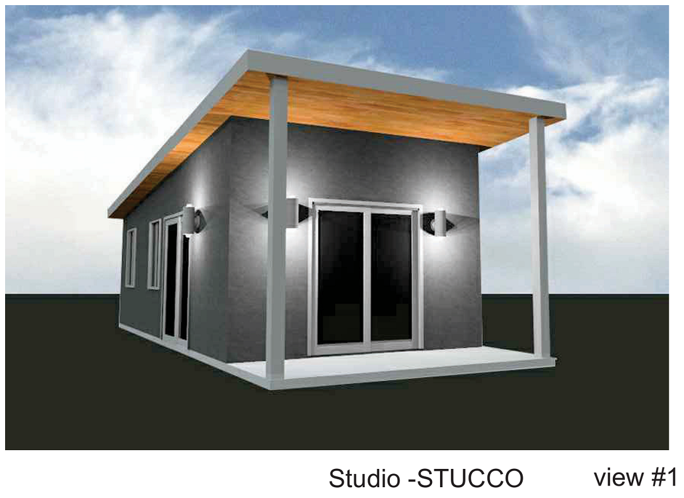
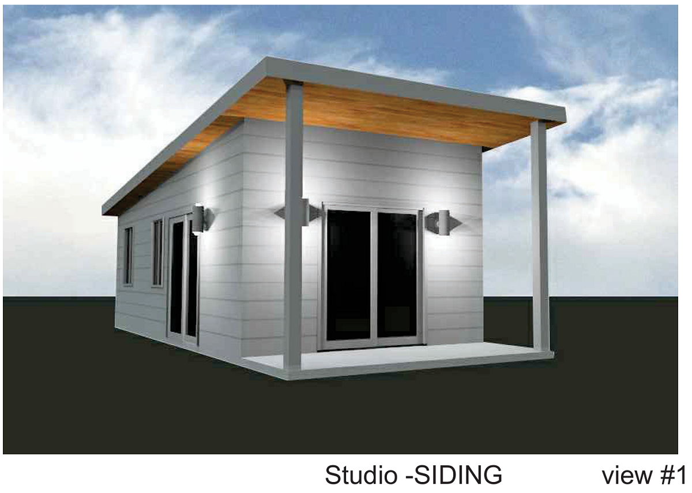
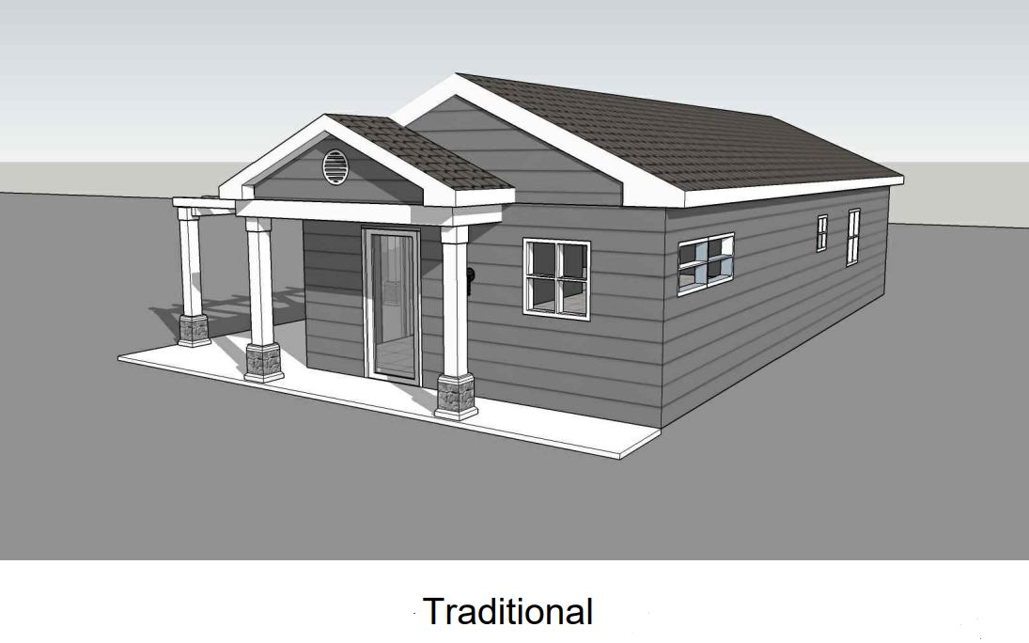
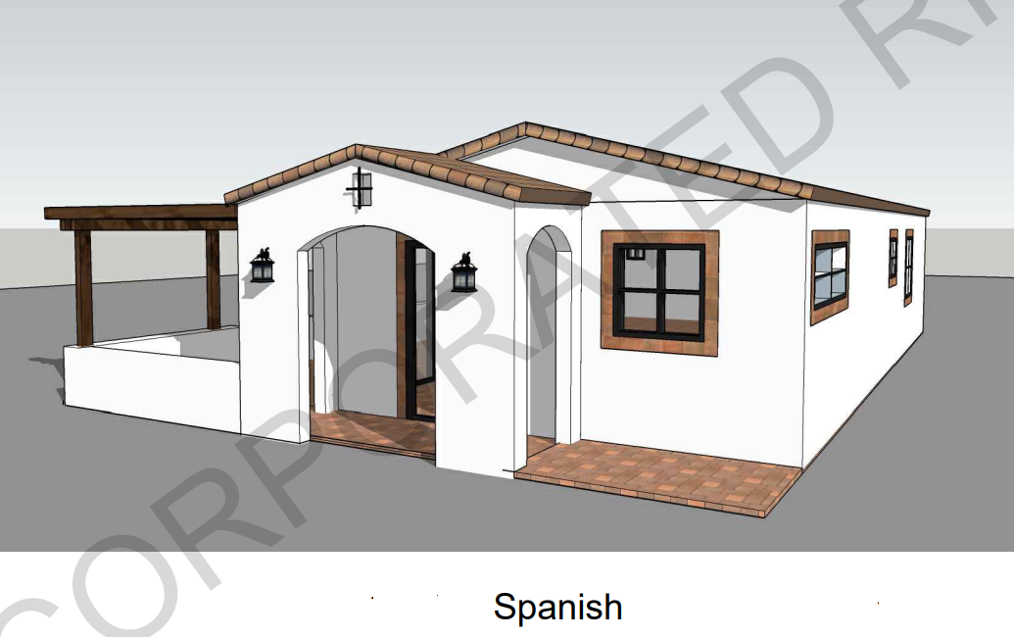
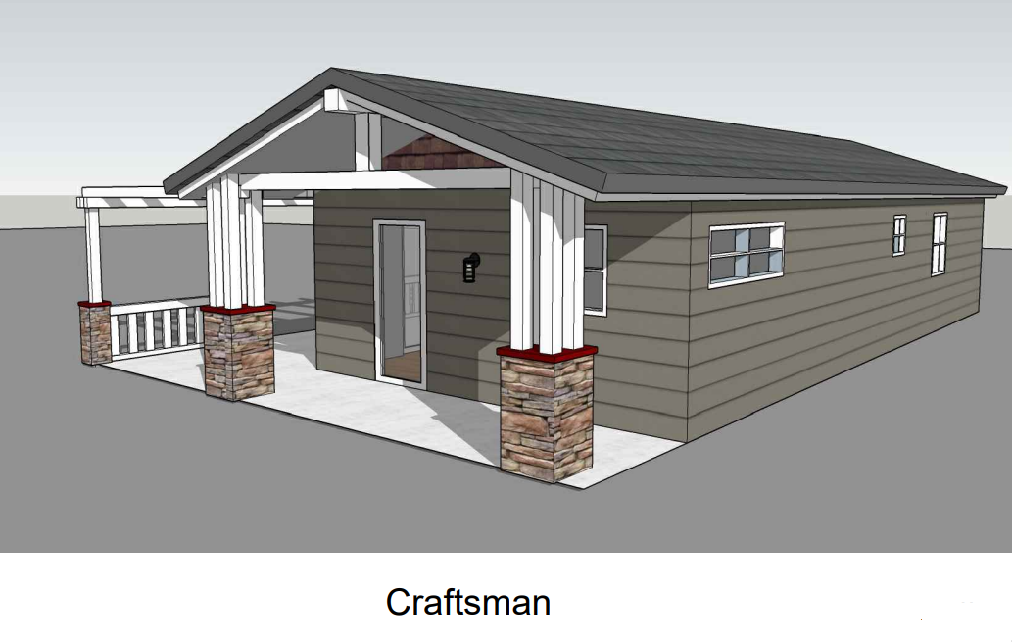
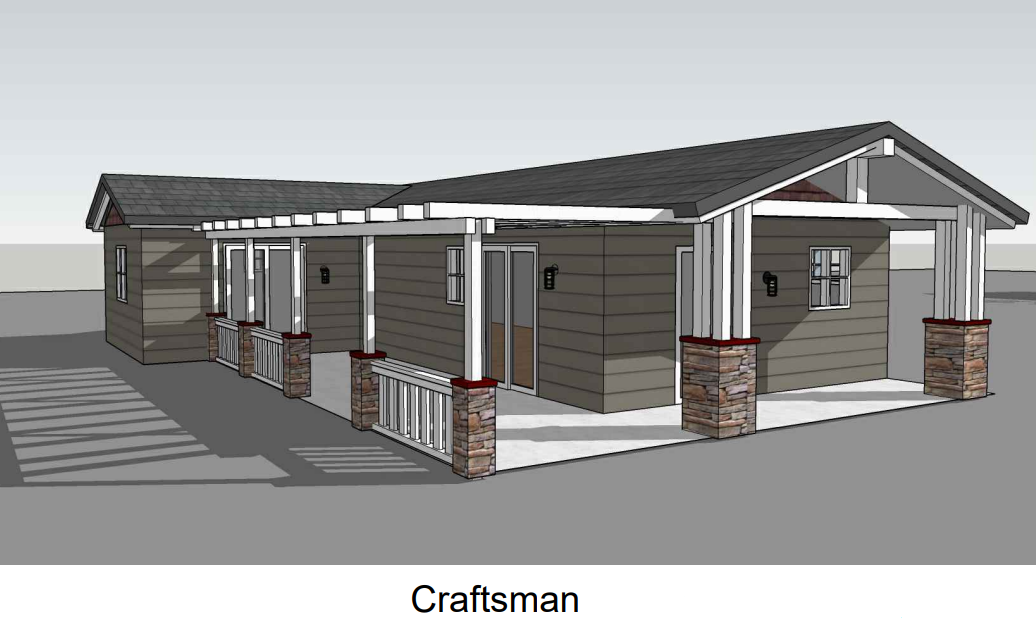
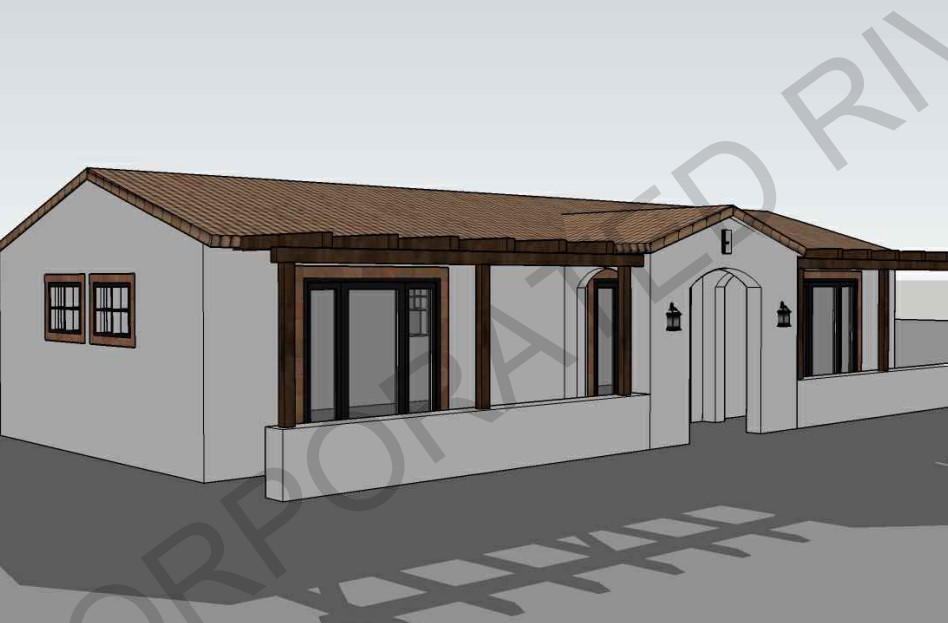
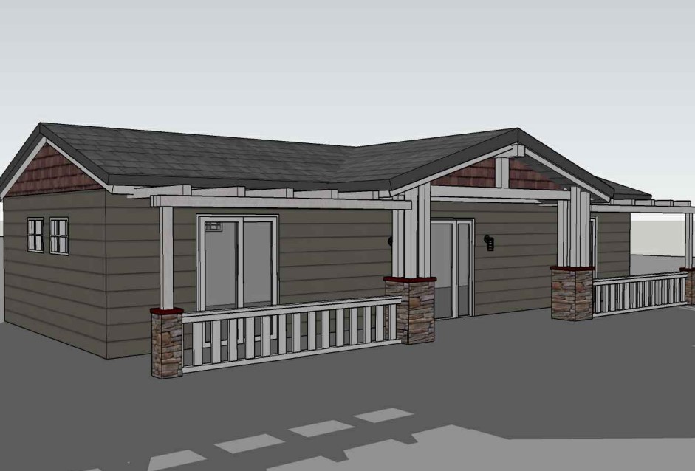
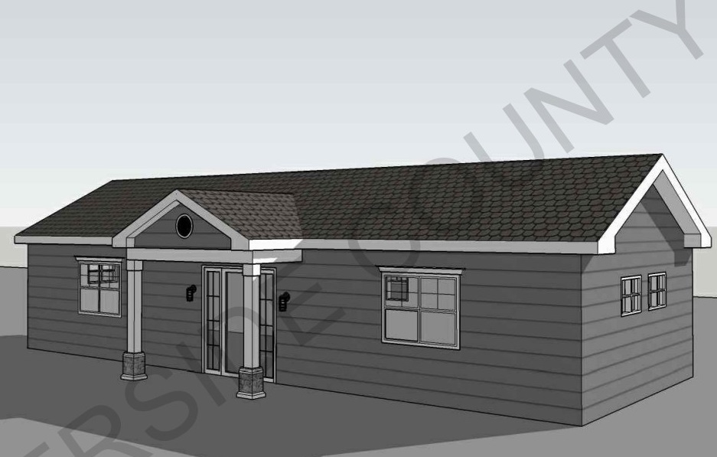
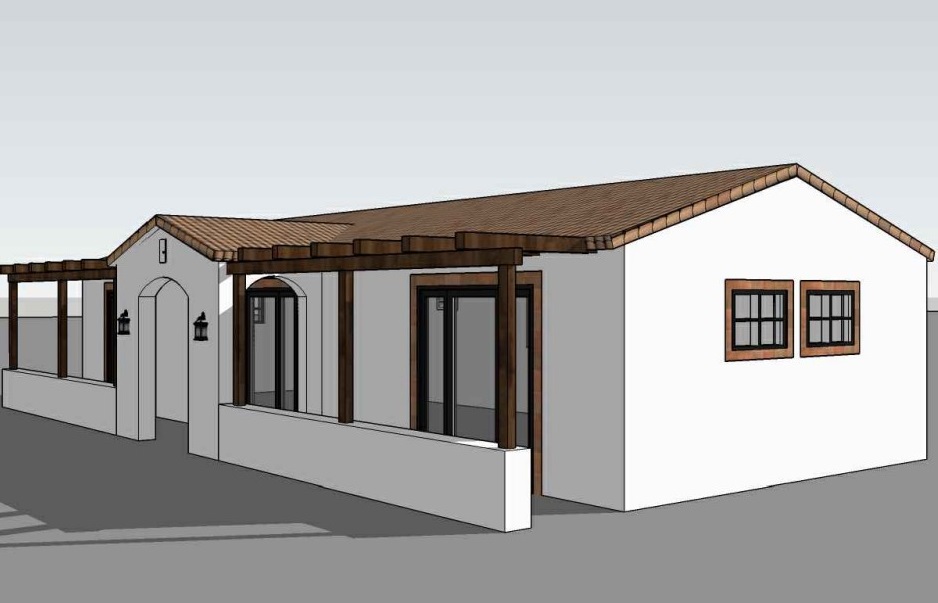
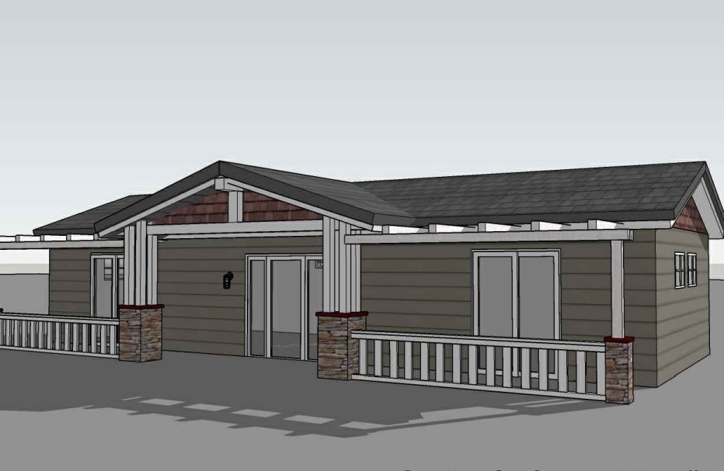


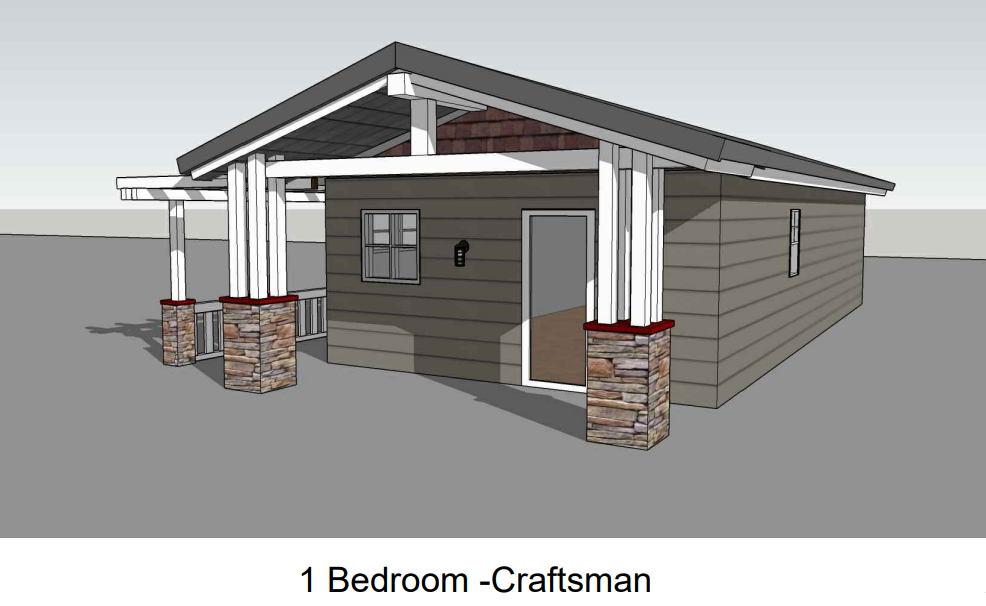
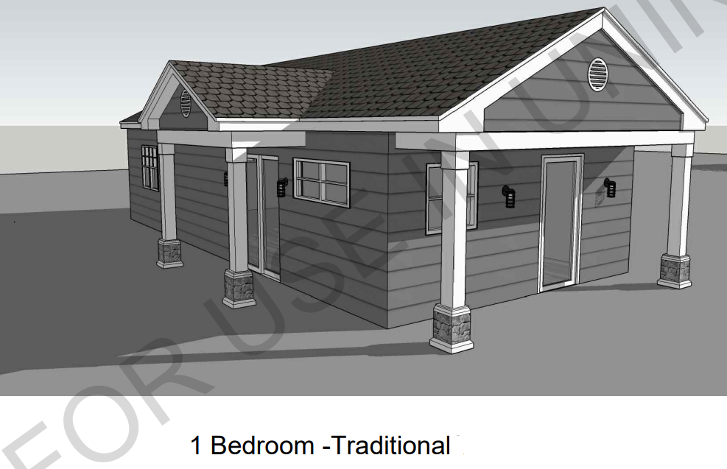

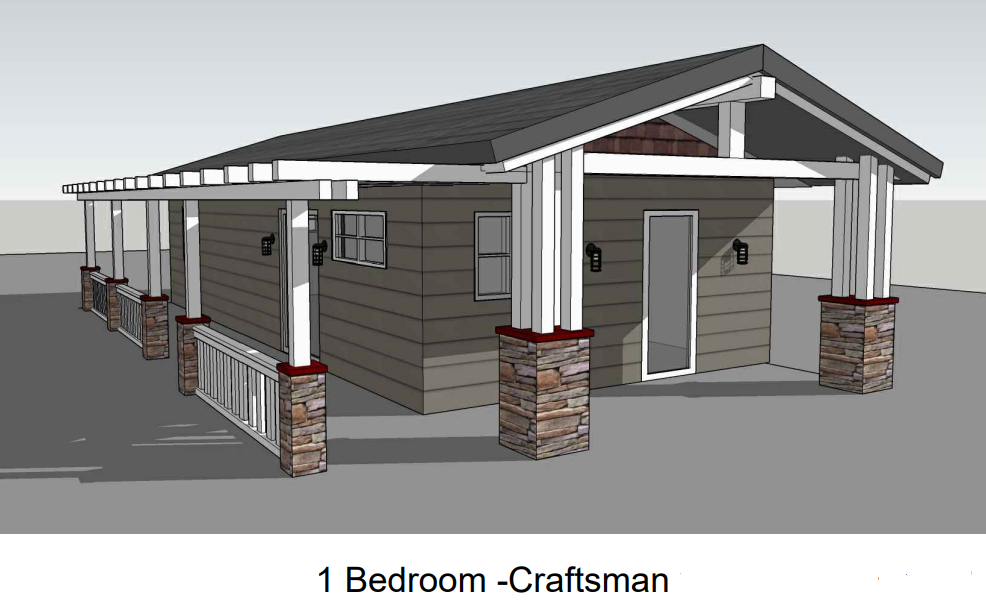

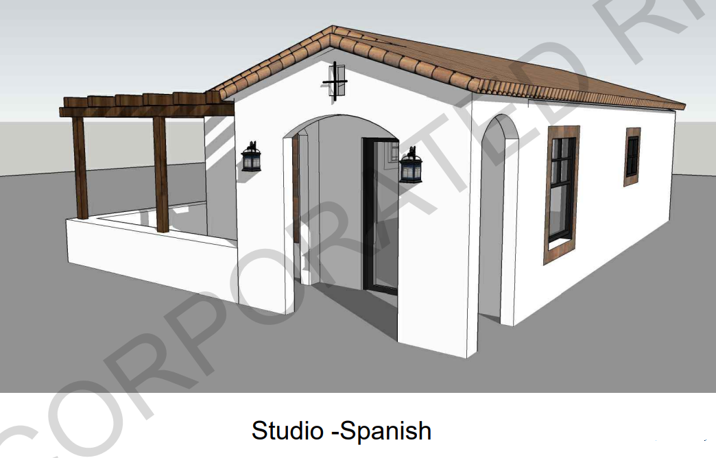

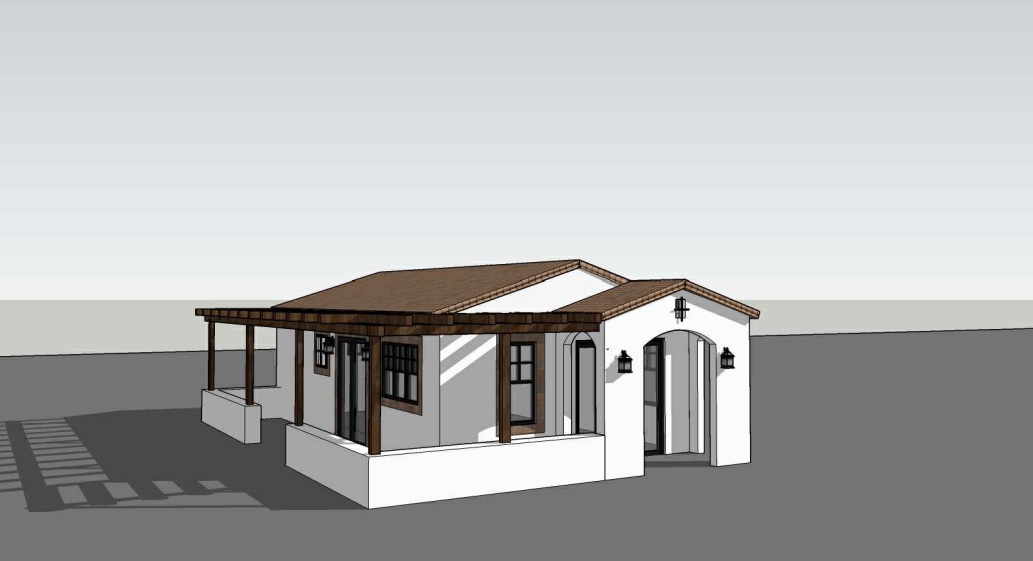
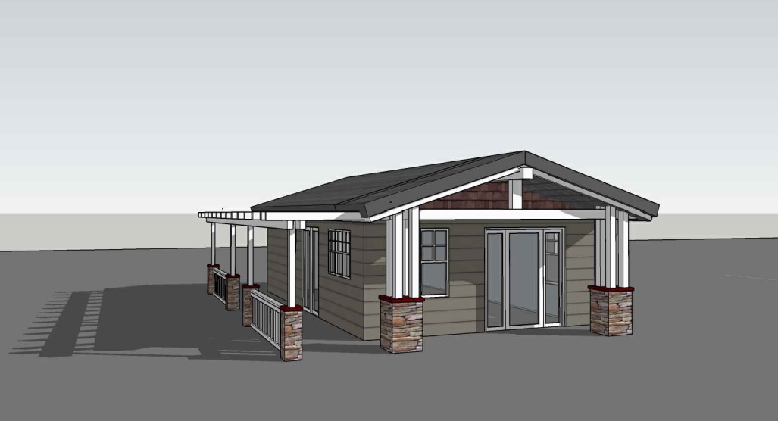
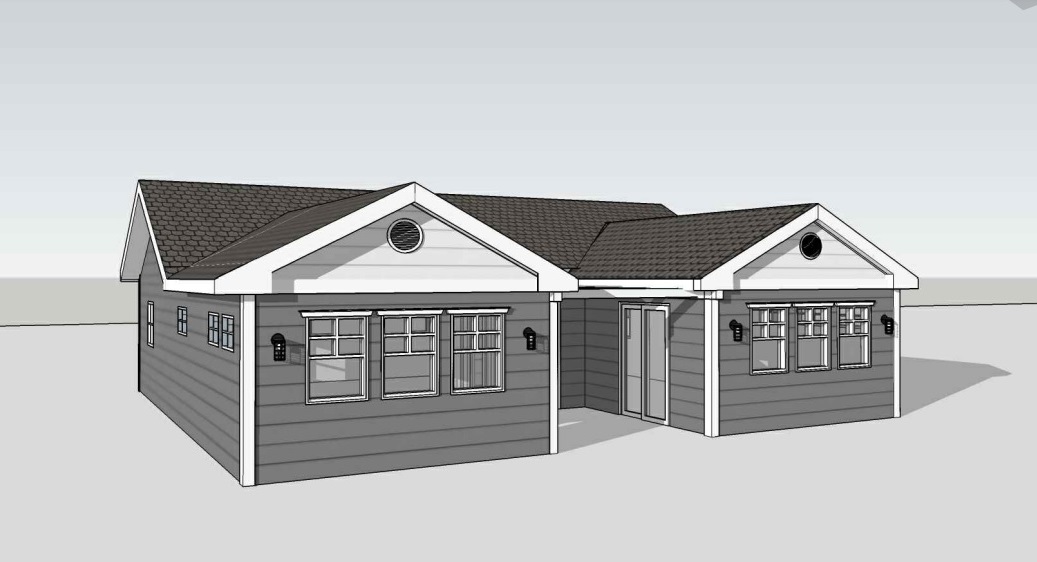
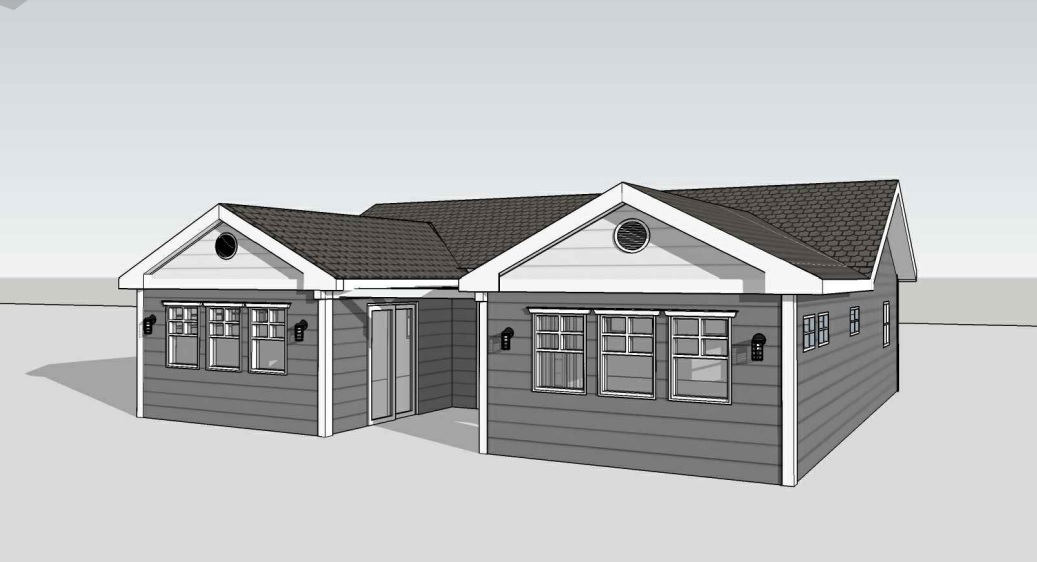
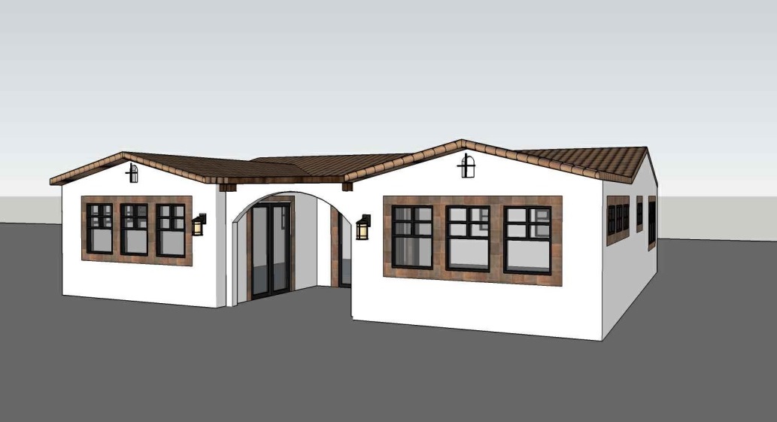
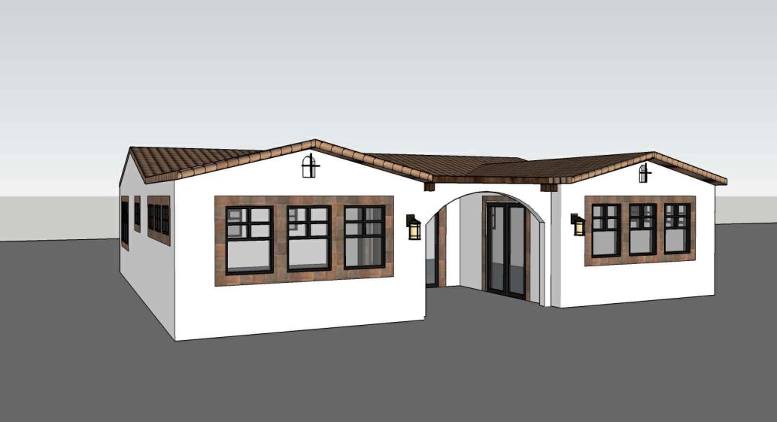
Riverside County 499 sq ft Studio 1 Bath Craftsman Maneuvering
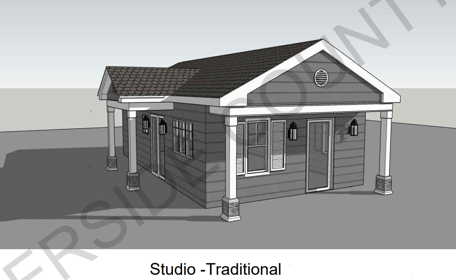
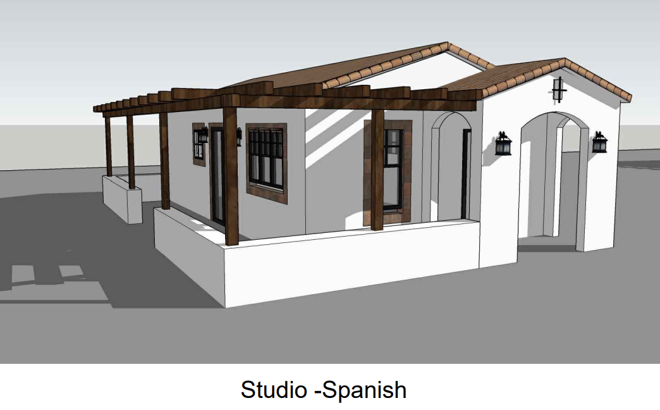

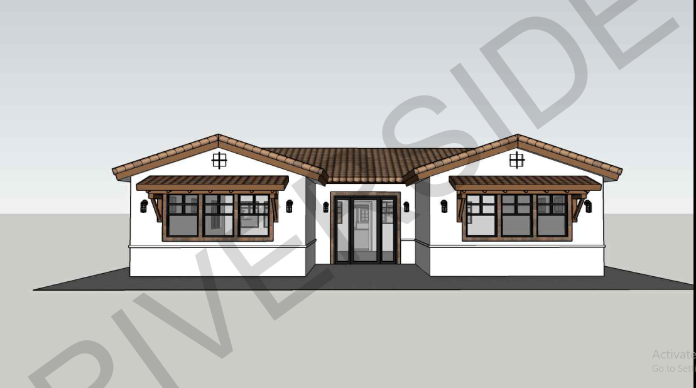
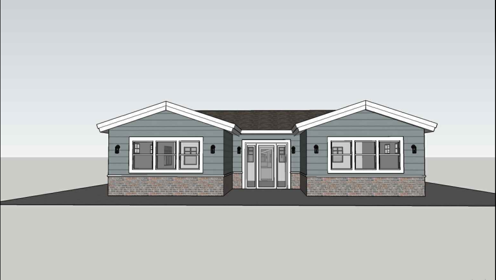


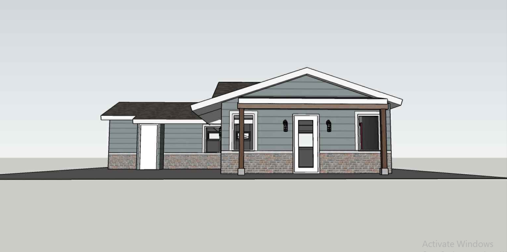
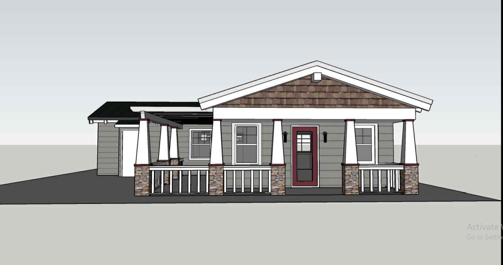

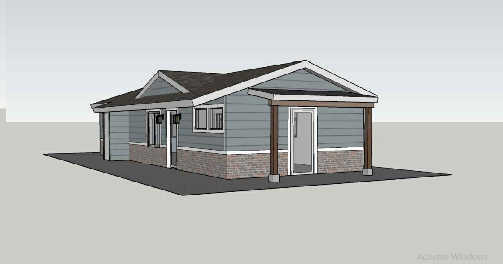
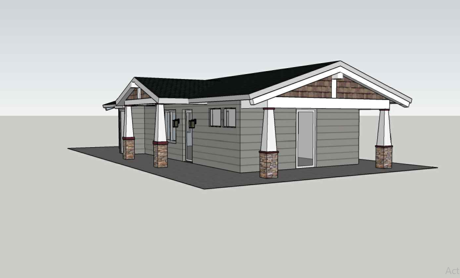

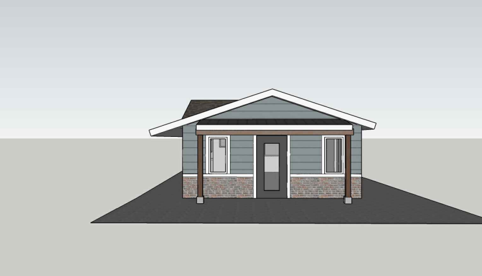
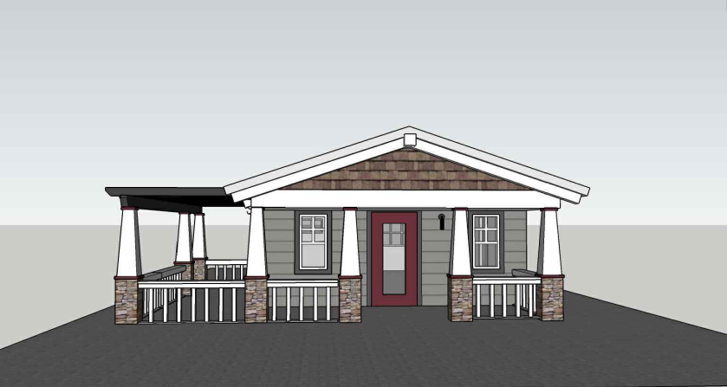
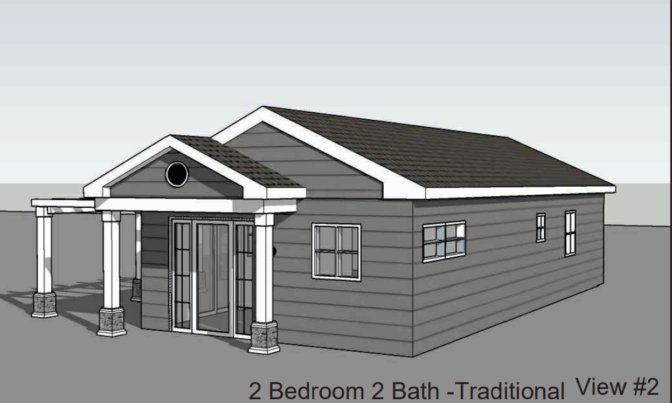

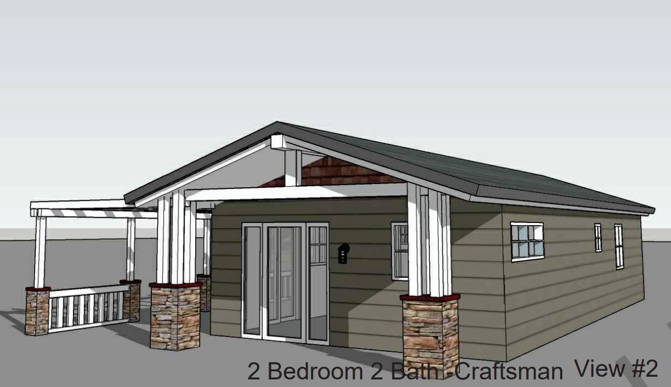
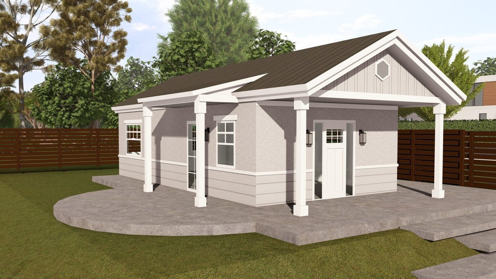
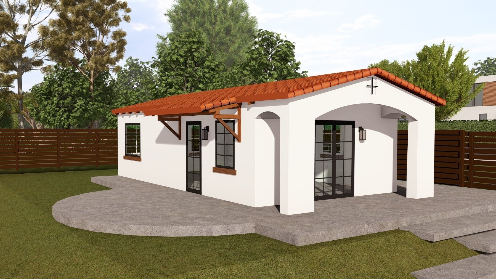
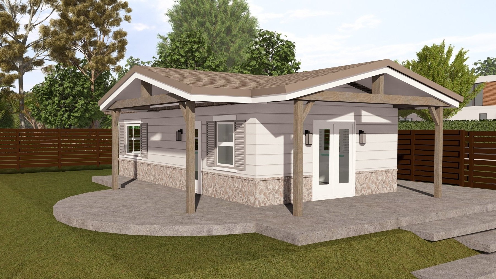
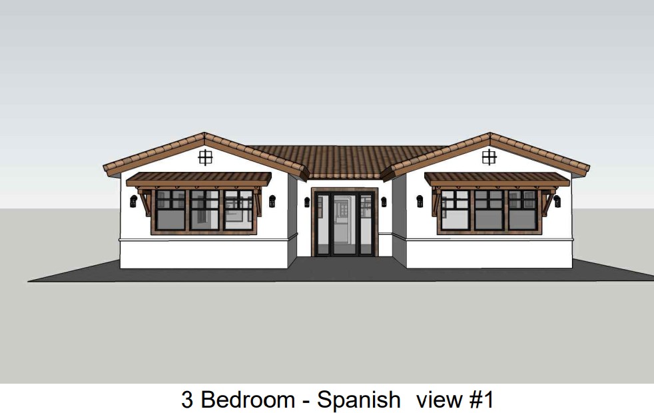

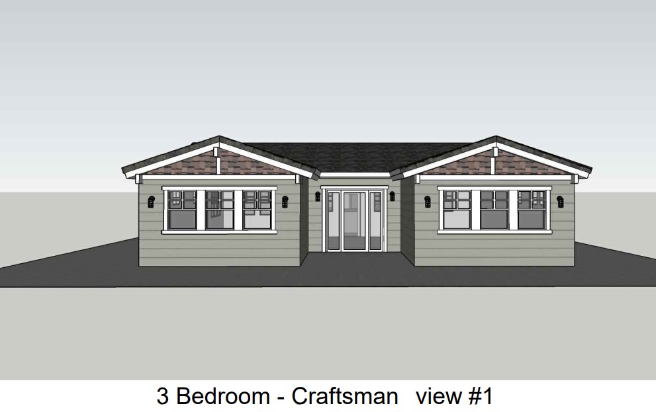
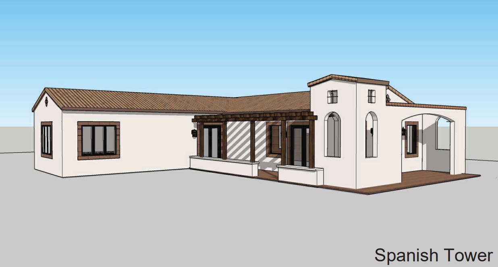
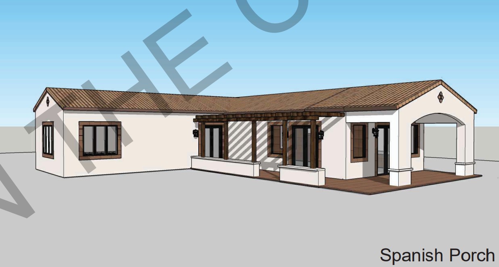
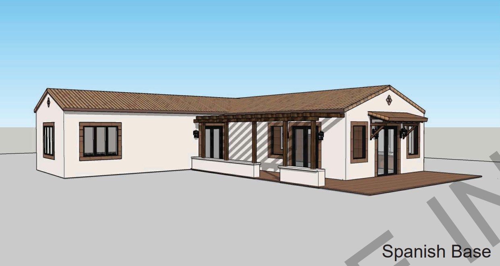
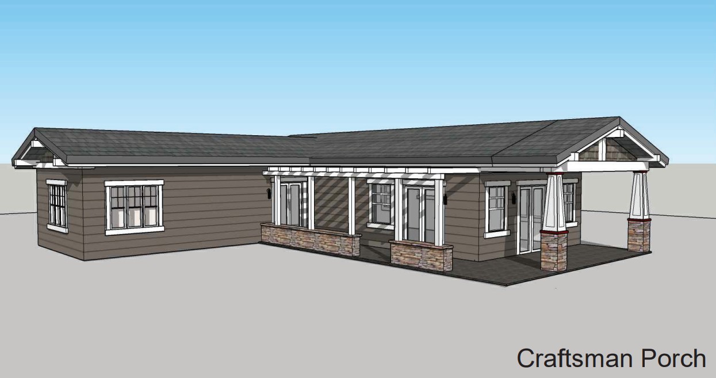
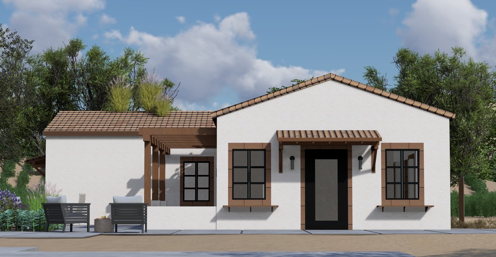
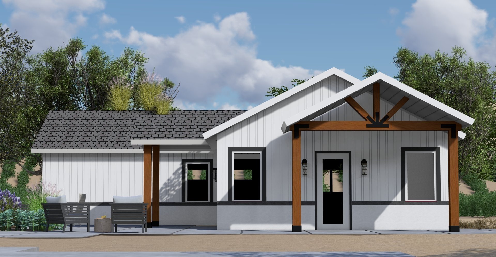
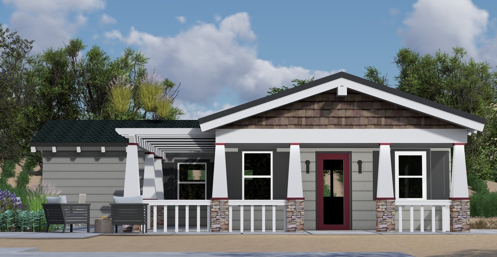
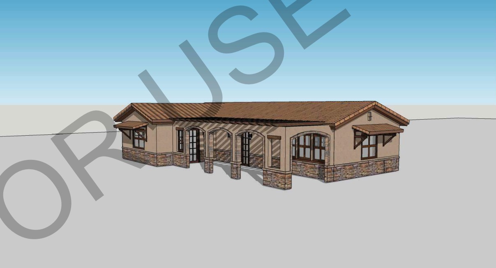
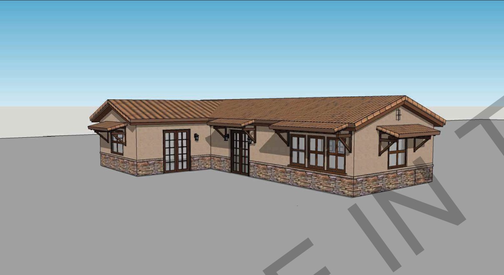

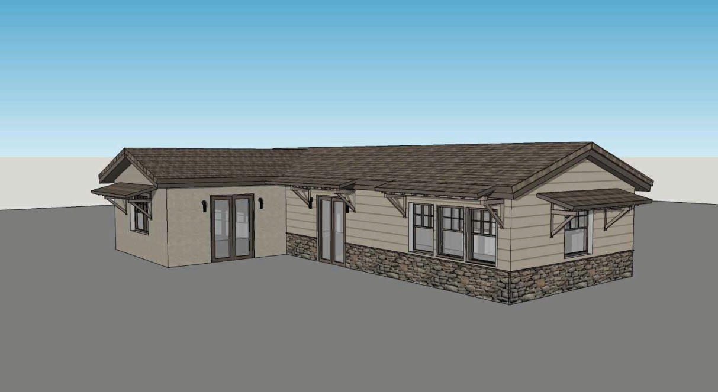
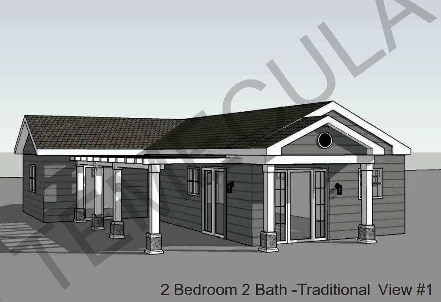
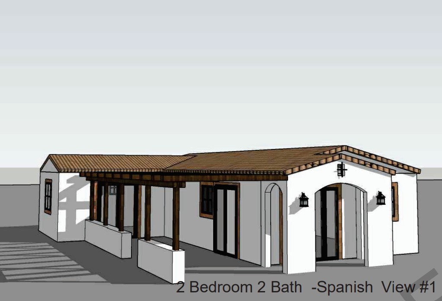
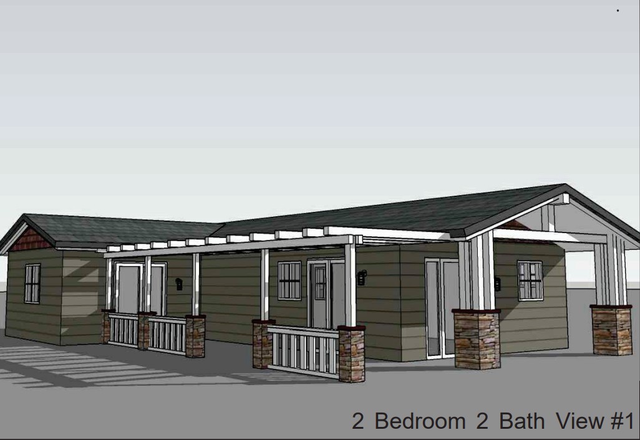
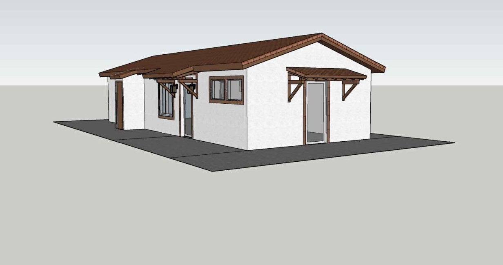
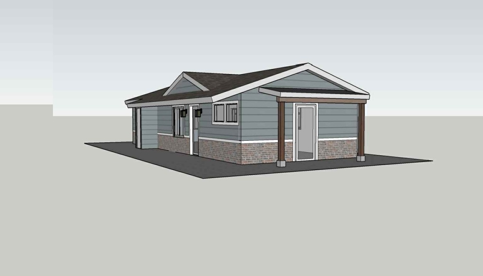
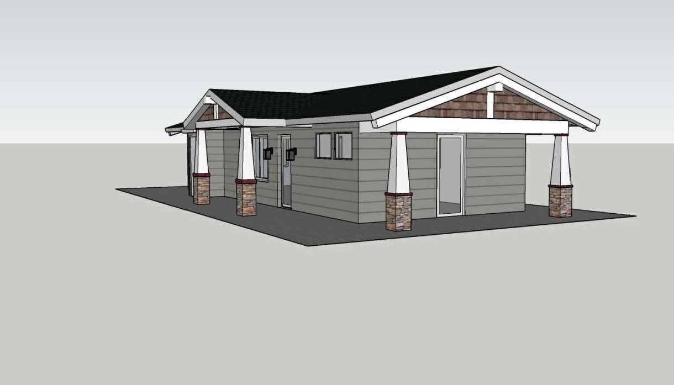

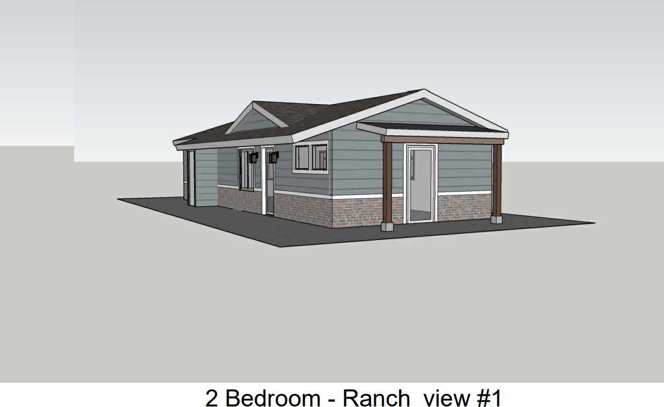

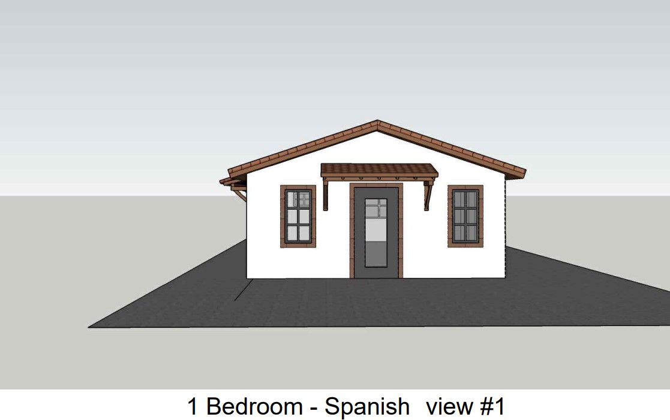
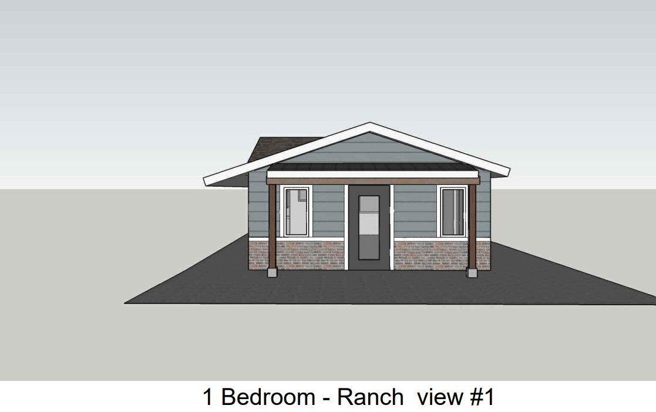
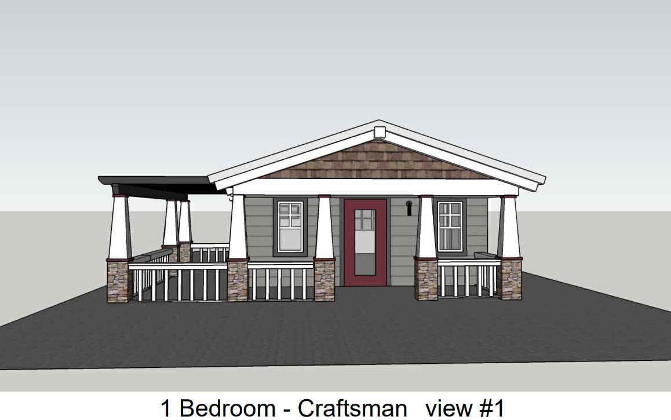
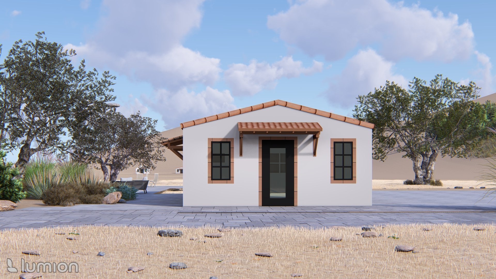
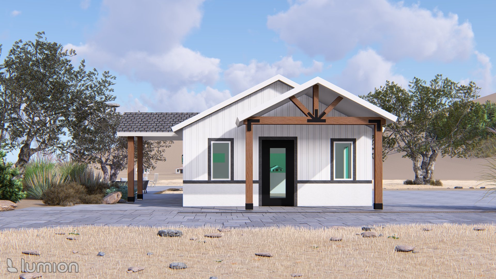
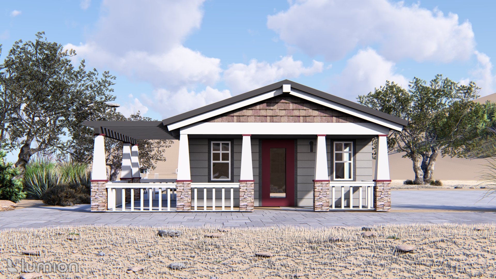

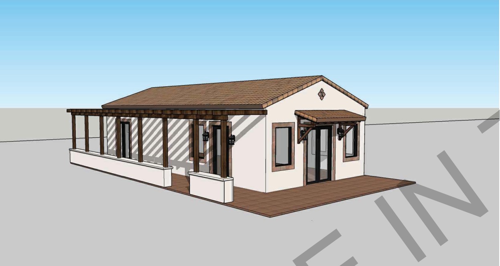
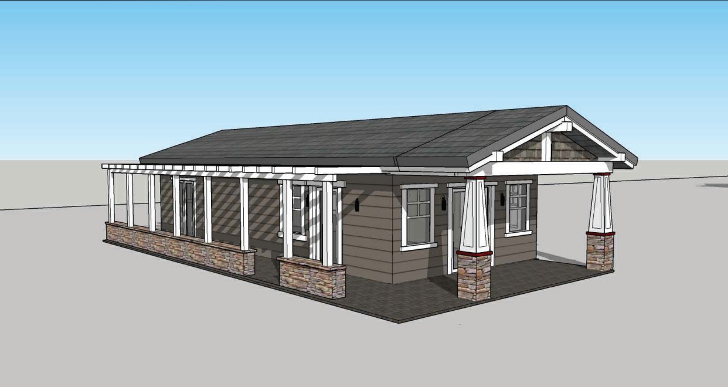
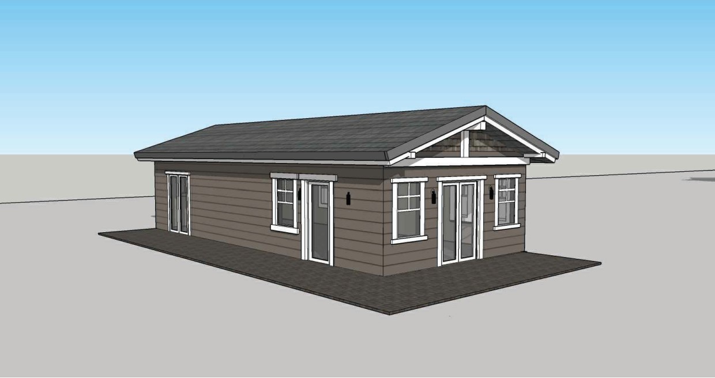
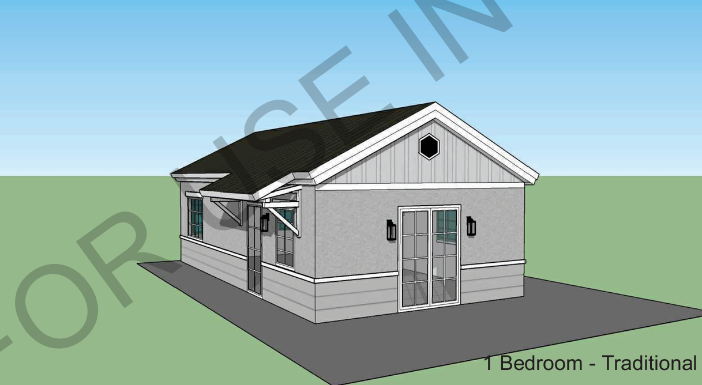
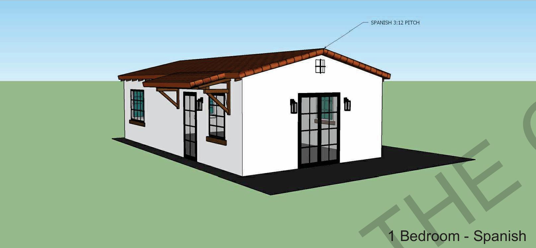
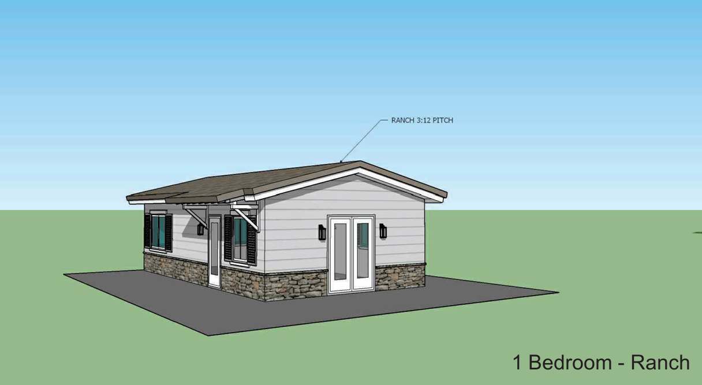
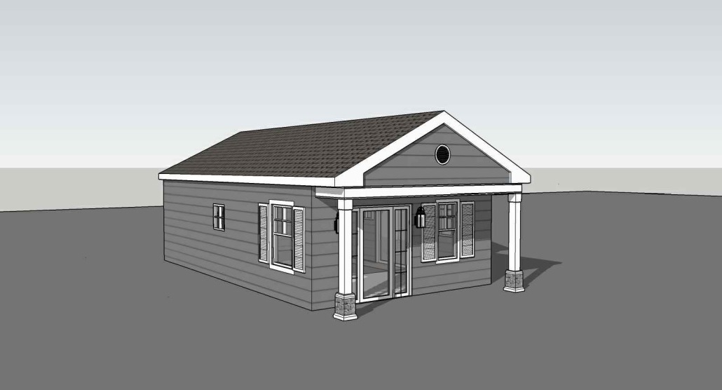
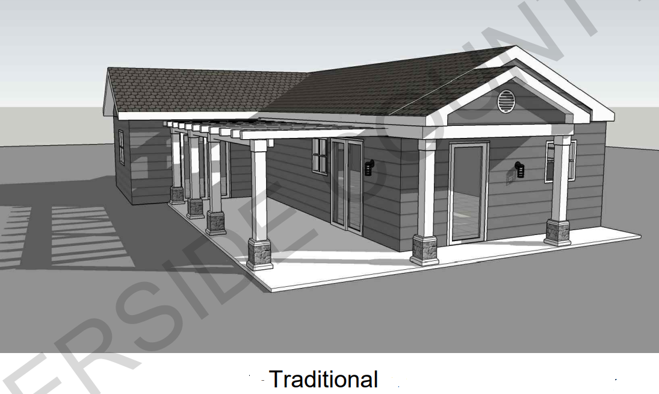
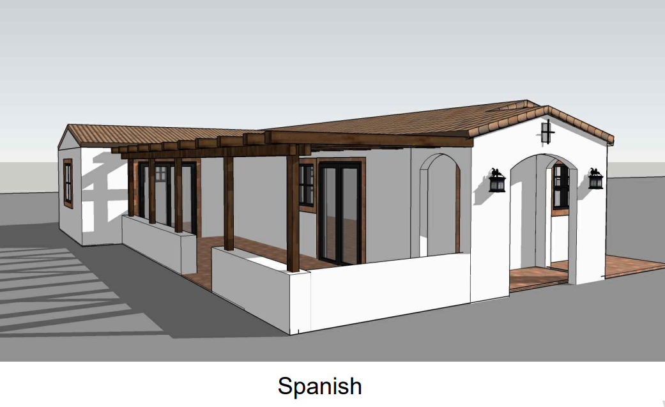
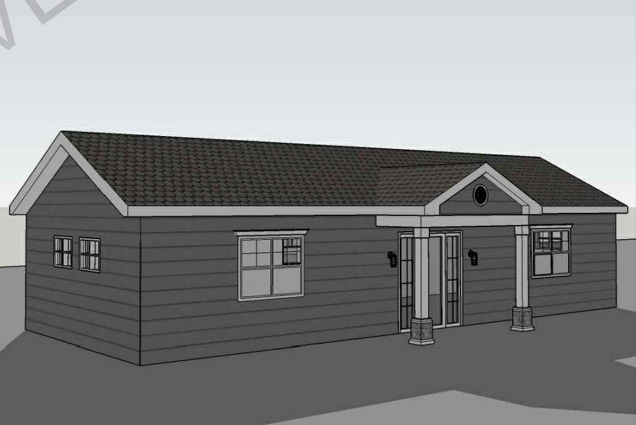
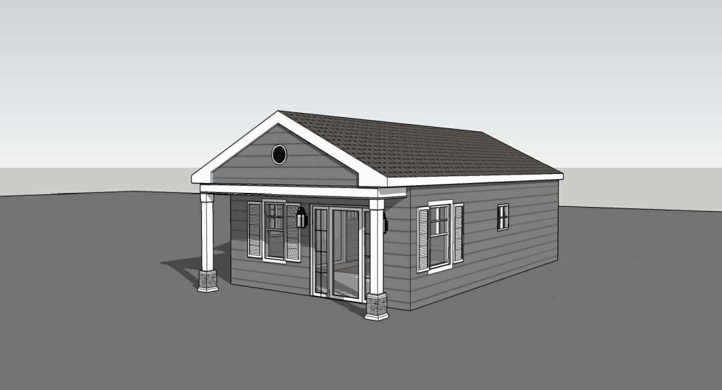
Perris 499 sq ft Studio 1 Bath Traditional Maneuvering Reverse
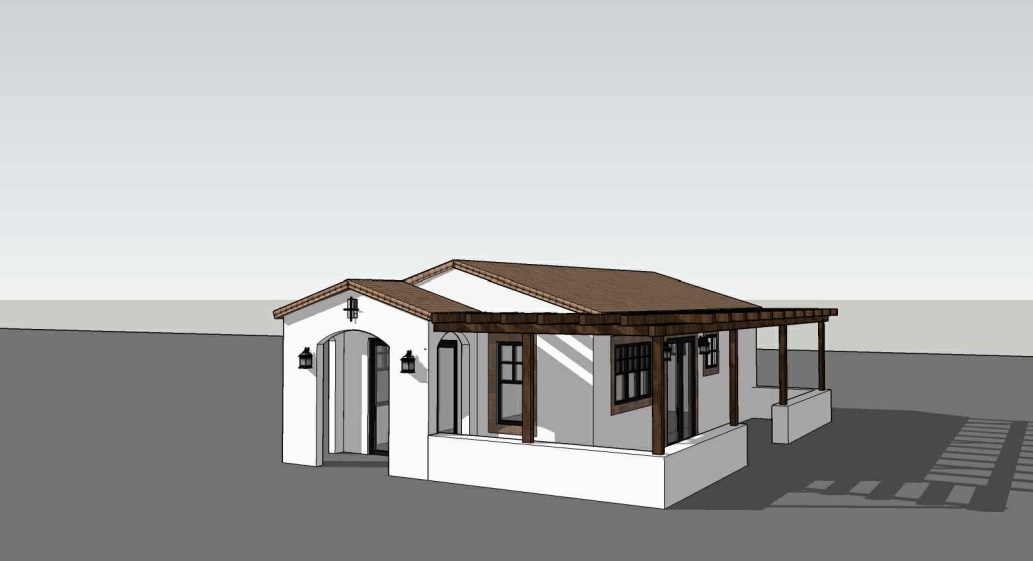





















.avif)


Why Design Path Studio Chose FrameUpNow for Cold-Formed Steel Framing

Quick answer: Design Path Studio offers professionally designed ADU plans, including permit-ready designs for participating California jurisdictions. FrameUpNow makes Design Path Studio plans available with an engineered cold-formed steel (CFS) structural framing system. The architectural design, floor plan, and elevations remain the same—the structural framing changes from conventional wood to precision-manufactured steel.
For homeowners, builders, and developers, the partnership brings together two important parts of an ADU project:
Proven architectural design + engineered cold-formed steel framing.
Explore Design Path Studio ADU designs available through FrameUpNow.
What Is Design Path Studio Known For?
Design Path Studio specializes in residential design and ADUs, including permit-ready ADU plans developed for California jurisdictions.
Permit-ready plans can simplify an important part of the ADU process because the jurisdiction has already reviewed or accepted the underlying design through its applicable program.
That does not necessarily mean a homeowner can begin construction immediately. Site plans, local requirements, utility considerations, foundation conditions, fees, and other project-specific approvals may still apply.
But starting with a jurisdiction-recognized design can eliminate some of the uncertainty associated with beginning an ADU completely from scratch.
Why Did Design Path Studio Choose FrameUpNow?
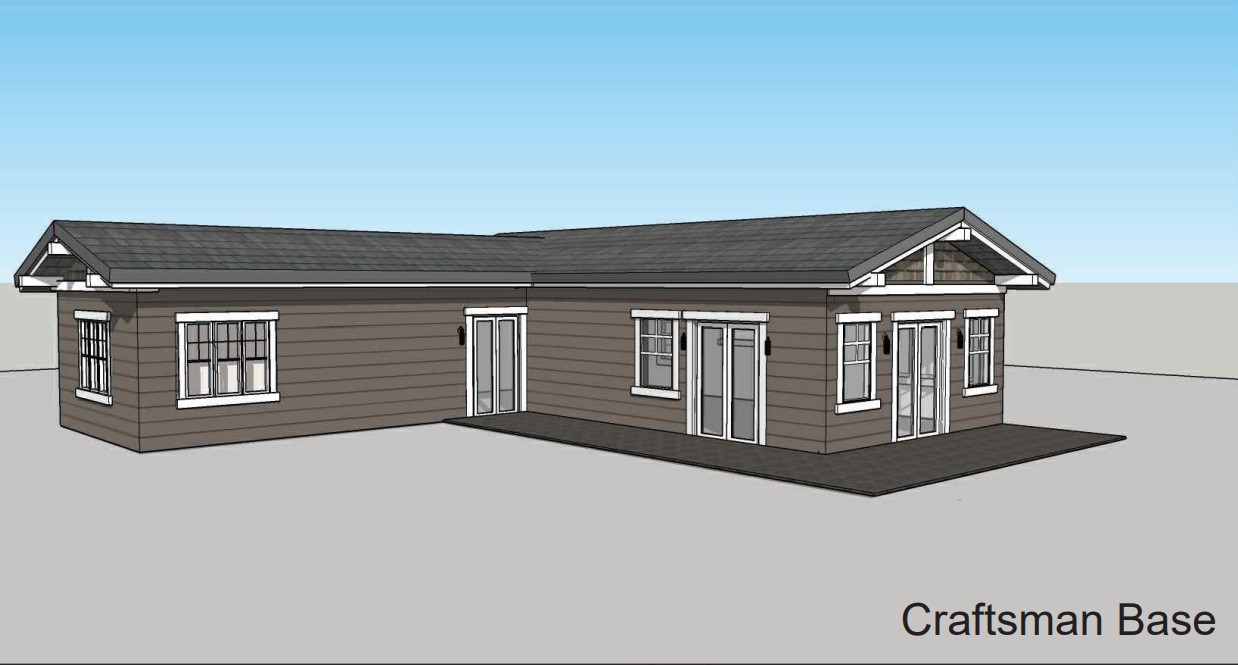
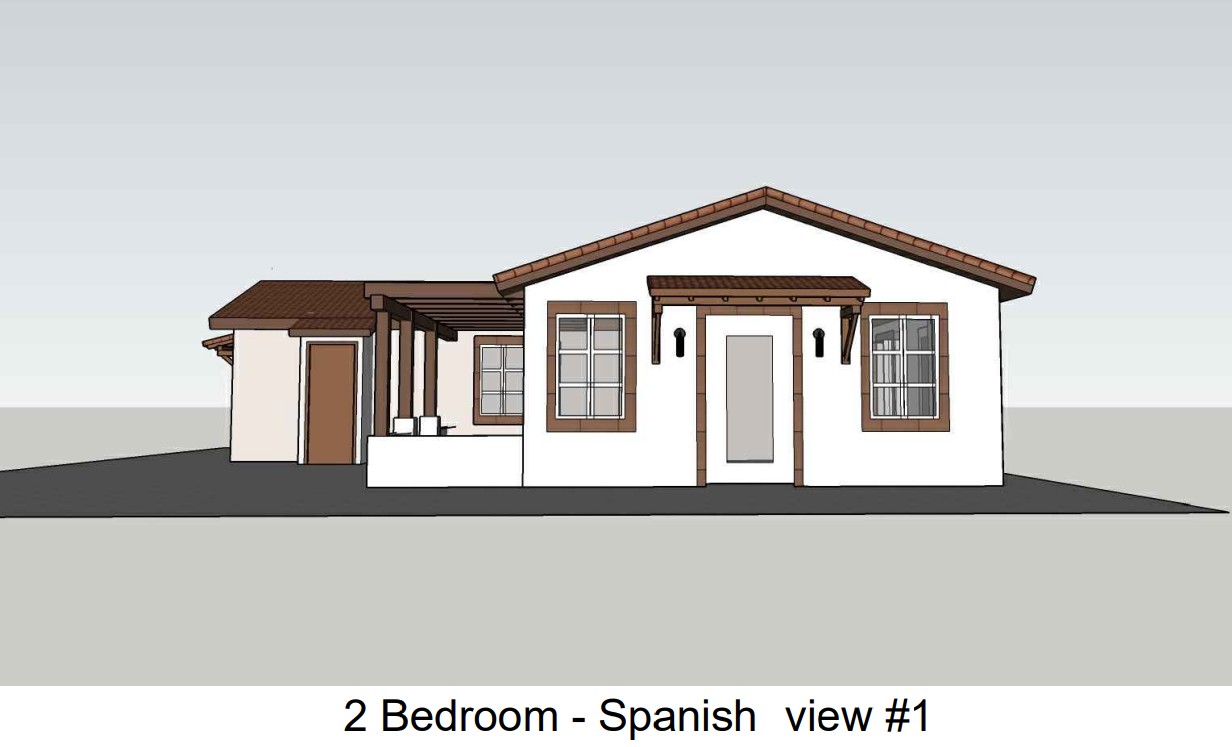
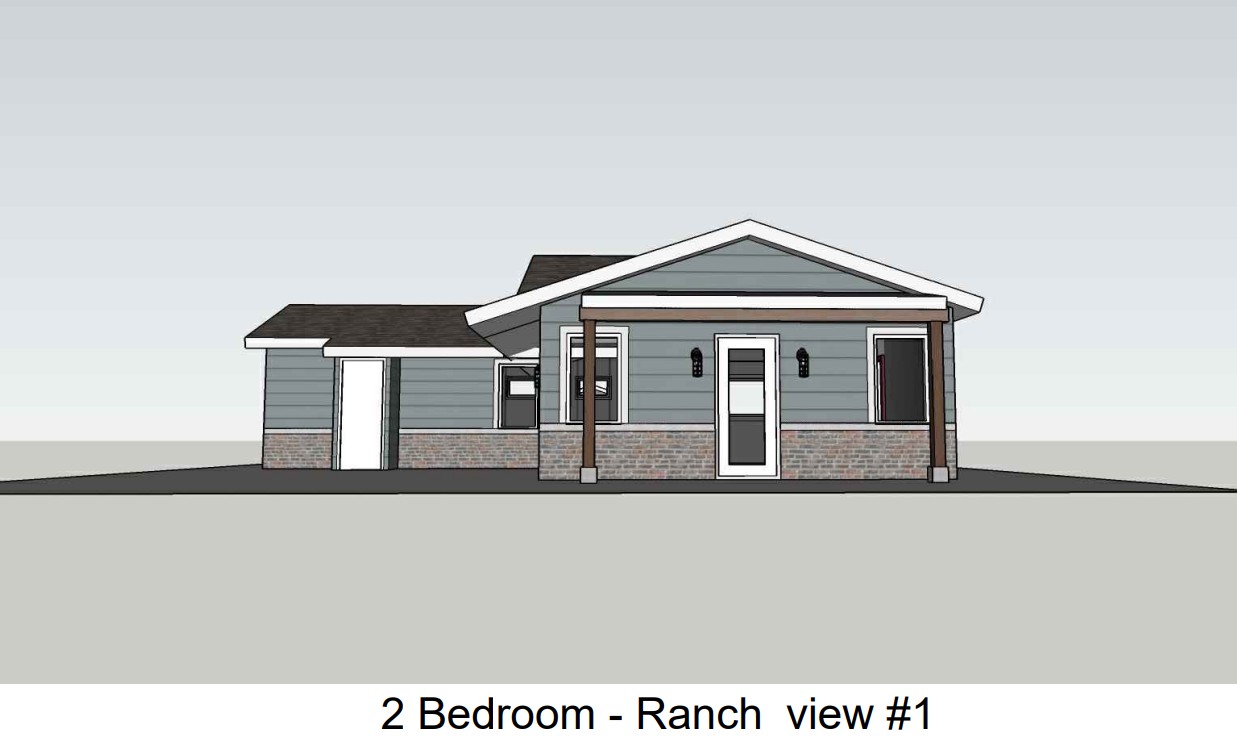
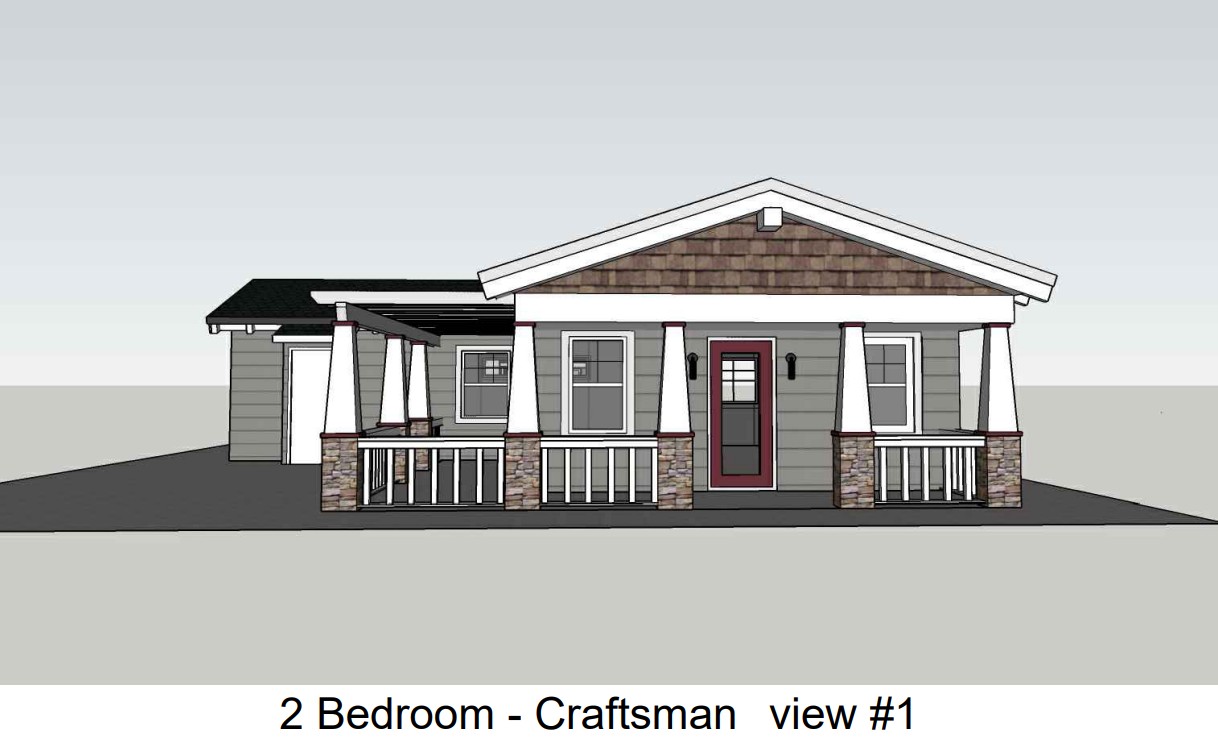
The partnership allows a Design Path Studio home or ADU design to retain its architectural character while using an engineered cold-formed steel structural system.
FrameUpNow does not need to redesign the appearance of the home simply because the framing material changes.
The architecture stays the same.
The floor plan stays the same.
The elevations stay the same.
What changes is behind the finished surfaces: the structural skeleton can be engineered and manufactured in cold-formed steel rather than conventional lumber.
That gives homeowners access to Design Path Studio's architecture while adding the advantages of a precision-manufactured steel framing system.
Does Converting a Design to Steel Change the Floor Plan?
No. Converting a Design Path Studio plan to cold-formed steel does not require changing its architectural design simply because the structural framing material changes.
FrameUpNow engineers the CFS structural system around the architectural design.
Once the home is finished, the framing is largely hidden behind drywall, exterior finishes, roofing, and other building materials.
The homeowner still sees the architecture Design Path Studio created.
The difference is the structural skeleton underneath it.
What Is Cold-Formed Steel Framing?
Cold-formed steel framing uses structural steel sheet formed into lightweight members such as studs, tracks, joists, and other components without using heat to shape the members.
These components can be engineered to create the walls, floors, roof systems, beams, and other structural elements required for a residential building.
FrameUpNow uses cold-formed steel to manufacture engineered framing systems for homes, ADUs, casitas, and other structures.
Learn more about the benefits of FrameUpNow cold-formed steel framing.
Why Use Cold-Formed Steel Instead of Wood?
Cold-formed steel provides several characteristics that can be particularly valuable in residential construction.
Steel Is Dimensionally Stable
Wood is a natural material that can change as its moisture content changes. It may shrink, bow, twist, or warp.
Cold-formed steel maintains consistent dimensions.
That dimensional stability can help produce straighter walls and more predictable connections while reducing framing changes caused by moisture-related movement.
Steel Is Non-Combustible
Cold-formed steel is a non-combustible framing material.
It does not provide fuel to a fire in the way combustible structural framing materials can.
This does not make an entire steel-framed ADU or home fireproof. Overall fire performance depends on the complete building assembly, including roofing, exterior cladding, insulation, windows, doors, vents, penetrations, and surrounding conditions.
Termites Do Not Eat Steel
Steel is not an organic food source, so termites and other wood-destroying insects do not consume the structural steel framing.
Other materials in the completed building may still require appropriate pest protection.
Steel Does Not Rot
Cold-formed steel framing does not rot like wood.
Proper moisture management and corrosion protection remain important parts of good building design and construction.
Steel Can Be Precision Manufactured
Perhaps the most important difference is that the steel framing system can be modeled, engineered, and manufactured before it reaches the construction site.
That allows more decisions to be resolved upstream rather than left for the framing crew to determine in the field.
Why Is Cold-Formed Steel Important for California ADUs?
California ADU projects can involve multiple layers of design, permitting, site planning, engineering, and construction.
Starting with a permit-ready architectural design can help address one part of that process.
Using an engineered cold-formed steel framing system can help address another: how the structure will actually be framed.
Together, the two systems create a clearer progression:
Select the ADU → Address site requirements → Engineer the structure → Manufacture the frame → Assemble the frame → Complete the home
For homeowners and builders, that means more of the building can be defined before construction begins.
What Does IBC-Engineered Steel Framing Mean?
FrameUpNow's cold-formed steel framing is engineered using the International Building Code (IBC) framework and applicable structural requirements.
The International Code Council publishes the International Building Code used as the basis for building regulations in many jurisdictions.
A project's structural requirements can vary according to location and conditions, including factors such as:
- Wind loads
- Seismic requirements
- Snow loads where applicable
- Building dimensions
- Roof configuration
- Structural loads
- Local code requirements
This is why engineering matters.
The objective is not simply to replace every wood member with a piece of steel. The CFS framing system must be engineered to perform as the structural system for the building.
How Does BIM Help Create the Steel Frame?
Modern cold-formed steel construction begins long before steel arrives at the jobsite.
FrameUpNow uses digital building information and BIM-based processes to help translate the building design into a manufacturable structural system.
BIM—Building Information Modeling—allows components of the building to be represented and coordinated digitally.
For steel framing, this can help determine:
- Wall geometry
- Openings
- Structural members
- Roof components
- Connections
- Framing dimensions
- Material requirements
- Component locations
That creates a direct connection between the design, engineering information, and manufactured frame.
The result is greater certainty about what needs to be built before construction begins.
What Is Included in a FrameUpNow Steel Framing Package?
Depending on the specific design and structural requirements, a FrameUpNow framing package can include precision-manufactured structural components such as:
- Wall panels
- Floor joists
- Roof trusses
- Girders
- Beams
- Tracks
- Structural framing components
- Required framing connections
The objective is to provide the structural framing components needed to assemble the engineered steel skeleton rather than simply supplying raw steel studs.
This distinction is important.
FrameUpNow is providing an engineered framing system, not just selling steel.
How Quickly Can FrameUpNow Manufacture the Frame?
For qualifying projects, FrameUpNow can manufacture the cold-formed steel framing package rapidly once the project has completed the required design, engineering, and production steps.
If FrameUpNow confirms that a particular Design Path Studio frame can be manufactured and prepared for shipment in approximately three business days after the production order is released, that is a powerful benefit worth highlighting.
However, the manufacturing timeframe should not be confused with the complete project timeline.
Engineering, site-specific requirements, permitting, order processing, transportation, foundation construction, inspections, and other stages can affect when construction begins and when the completed home is ready.
The speed advantage is primarily in the precision manufacturing and structural assembly process, not a promise that the entire ADU can be completed in three days.
Does Steel Framing Make ADU Construction Easier?
It can make the structural framing stage more predictable.
When framing components have already been modeled, engineered, and manufactured for their intended locations, the jobsite becomes more about assembly and less about determining how raw framing materials should be cut and configured.
FrameUpNow also provides information for homeowners and builders interested in understanding the assembly process.
Learn how DIY and hybrid steel frame construction works.
Can I See Whether a Design Path Studio ADU Fits on My Property?
Yes. Before moving too far into a particular plan, homeowners can use FrameUpNow's Plan Fit Visualizer to better understand how a selected floor plan may fit on their property.
This is useful because finding an ADU design you like is only one part of the decision.
The next question is:
Will this ADU fit on my lot?
See how the FrameUpNow Plan Fit Visualizer works.
Can I Estimate the Cost Before Choosing a Plan?
FrameUpNow also provides a Cost Estimator to help homeowners better understand potential project costs associated with a selected design.
Early cost visibility can help homeowners compare plans and make more informed decisions before committing to a project.
Explore the FrameUpNow Cost Estimator.
Frequently Asked Questions
What is Design Path Studio?
Design Path Studio is a residential design company offering ADU plans, including permit-ready designs developed for participating California jurisdictions.
Does FrameUpNow change Design Path Studio's floor plans?
No. The objective is to preserve the architectural design, floor plan, and elevations while engineering the structural framing system in cold-formed steel.
What is cold-formed steel framing?
Cold-formed steel framing uses structural steel sheet formed into lightweight framing members such as studs, tracks, joists, and other components. These members can be engineered into structural wall, floor, and roof systems.
Is cold-formed steel stronger than wood framing?
Steel has a high strength-to-weight ratio, but structural performance should be evaluated as an engineered system rather than by simply declaring one material universally stronger than another. Cold-formed steel also offers dimensional stability and does not shrink, warp, twist, rot, or provide a food source for termites.
Is cold-formed steel framing non-combustible?
Yes. Cold-formed steel framing is non-combustible. That does not mean the entire completed home is fireproof; overall fire performance depends on the complete building assembly.
Does steel framing change how the finished ADU looks?
No. The structural framing is largely concealed once construction is complete. The architectural design, finishes, roof form, windows, doors, and other visible elements determine the appearance of the finished ADU.
How quickly can FrameUpNow manufacture a steel framing package?
For qualifying projects, the manufacturing stage can be completed rapidly after design, engineering, and production requirements have been satisfied. Confirm the current production schedule with FrameUpNow for the specific project.
Is FrameUpNow's framing engineered for building-code requirements?
FrameUpNow's cold-formed steel framing systems are engineered using applicable building-code and structural requirements for the project.
Why FrameUpNow + Design Path Studio?
An ADU project requires more than a good floor plan.
The design has to work for the property. The structure has to be engineered. Materials have to be identified. Components have to be manufactured or purchased. And ultimately, someone has to build it.
Design Path Studio and FrameUpNow bring two critical pieces of that process together.
Design Path Studio provides the architecture.
FrameUpNow turns that architecture into an engineered cold-formed steel structural system.
The homeowner does not have to choose between good design and a precision-manufactured steel frame.
They can have both.
Explore Design Path Studio build-ready models available through FrameUpNow.
Ready to explore a Design Path Studio ADU with a FrameUpNow cold-formed steel frame?
Request a Quote from FrameUpNow.