












































.avif)


The Art of Detailing Certainty
Why Cold-Formed Steel Changes the Way a Building Is Designed, Engineered, and Built
Most people assume the building process follows a simple sequence: design it, engineer it, detail it, build it. That order makes sense if you think of detailing as documentation — the final translation of a design into drawings someone can build from. Cold-formed steel offers a different way to think about it. In cold-formed steel construction, detailing isn't simply the last step after engineering; it's where the engineered skeleton is defined, tested, and made buildable, and that distinction changes everything.
At FrameUpNow, we believe certainty begins with the detail: detail first, test continuously, coordinate everything, and manufacture from what has been proven.
What Is CFS Detailing?
The word detailing can sound like drafting, but it isn't. Drafting communicates a design; detailing defines the structure. In a cold-formed steel building, detailing means developing the actual structural skeleton — member by member, panel by panel, and assembly by assembly. That includes: Wall panels, Bracing, Headers, Beams, Girders, Joists, Trusses, Connections and Structural interfaces
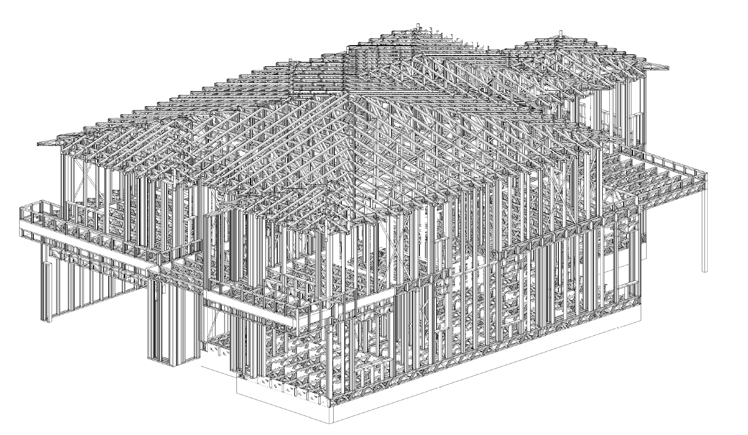
The objective isn't simply to produce drawings that look correct. It's to create a structural system that works together, where every member has a job and every assembly has a relationship to the assemblies around it — and the completed system must satisfy the applicable structural requirements. That is where detailing becomes much more than drafting: the frame itself becomes the place where structural certainty begins.
What Is the Traditional Design-Engineer-Detail-Build Sequence?
Much of residential construction follows a familiar path. An architect develops the design, engineering establishes the structural requirements, construction documents are produced, and the builder and trades then translate those documents into a physical structure.
Conventional wood-frame residential construction can often operate within the prescriptive provisions of the International Residential Code. Cold-formed steel presents a different opportunity: CFS framing is commonly designed and engineered using the International Building Code framework and applicable referenced standards, so the structural system can be approached as a collection of specifically defined and evaluated assemblies.
That creates an opportunity to rethink the sequence. Instead of:
Design → Engineer → Detail → Build
consider:
Facts → Detailed →Engineered →Tested →Validated → Coordinated → Manufactured
That is the foundation of the FrameUpNow method.
What Information Does CFS Detailing Start With?
Certainty cannot be created from assumptions — it starts with good information. A detailed floor plan establishes dimensions, walls, openings, and relationships. A ceiling and truss plan establishes the structural conditions above the living space. A door and window schedule establishes the openings the frame must accommodate.
These aren't merely drawings passed from one discipline to another; they are inputs into the structural detailing process. From these facts, the skeleton begins to emerge: architectural intent becomes structural geometry, structural geometry becomes assemblies, and assemblies become a frame. And the frame can then be tested.
How Is the Structural Skeleton Detailed in Cold-Formed Steel?
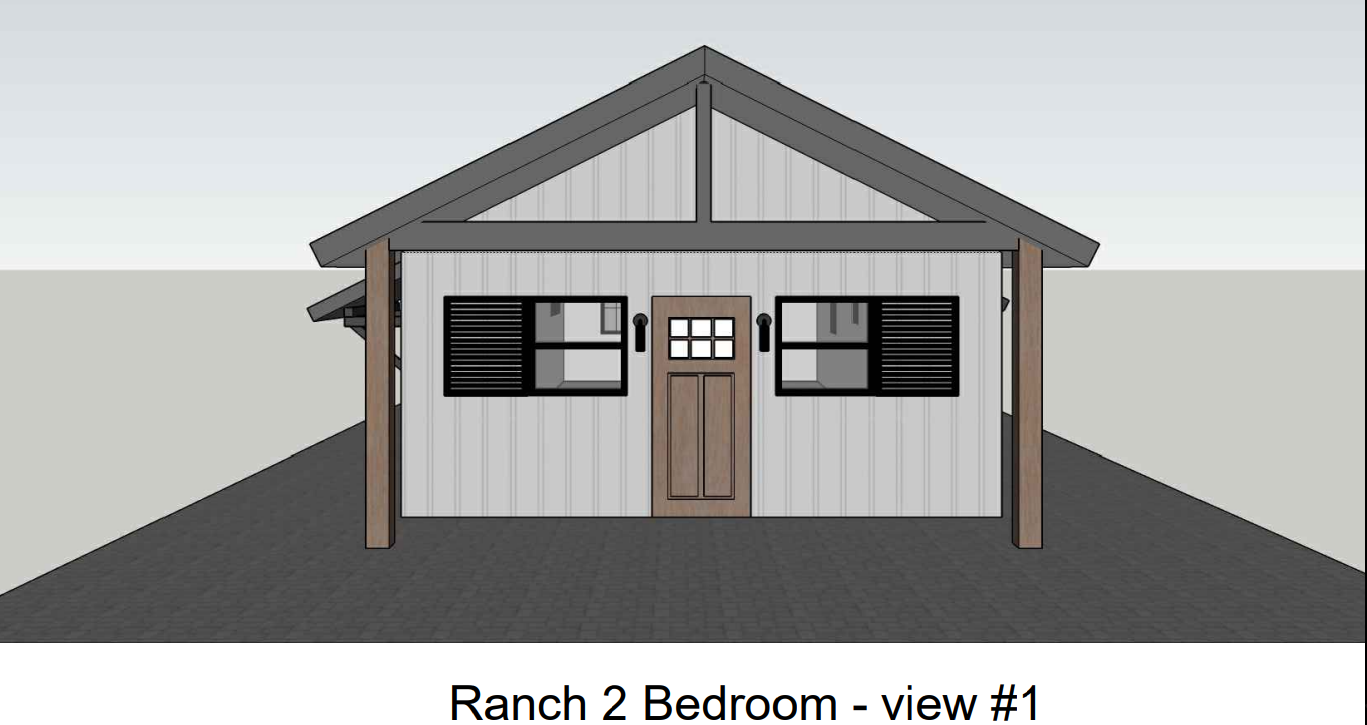
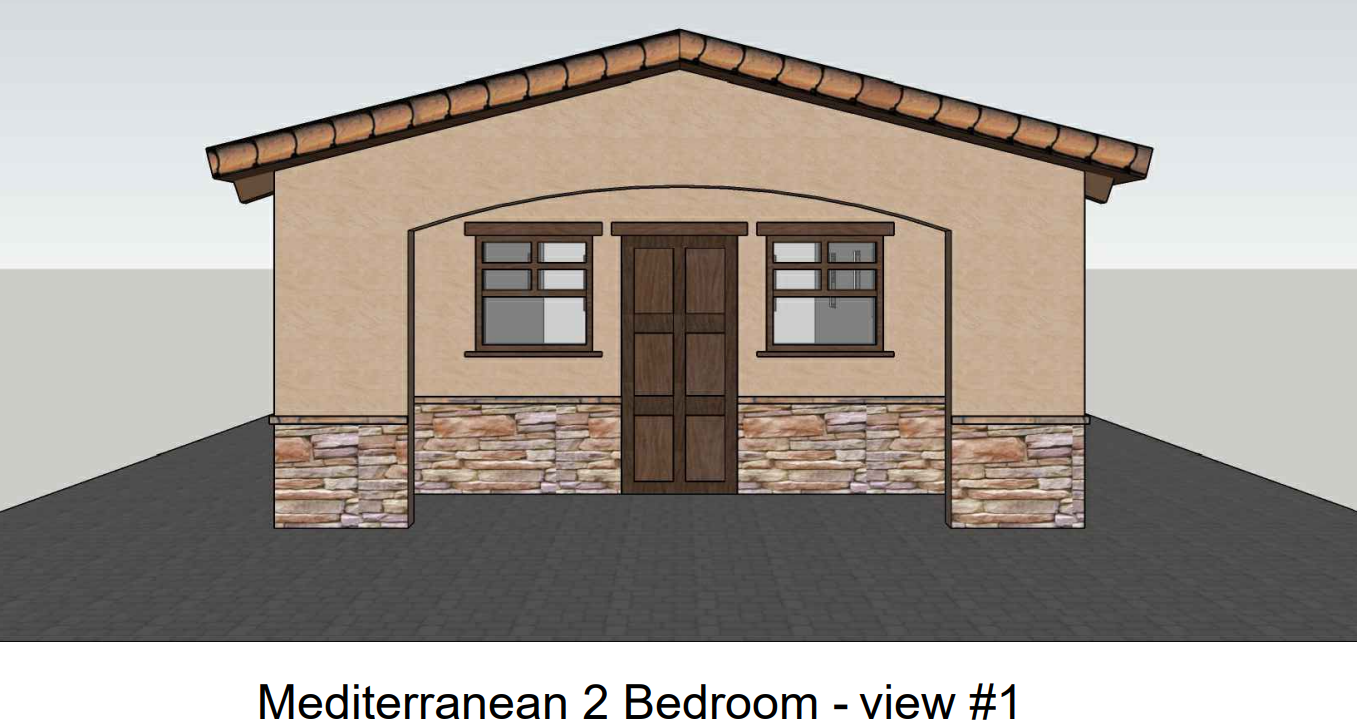
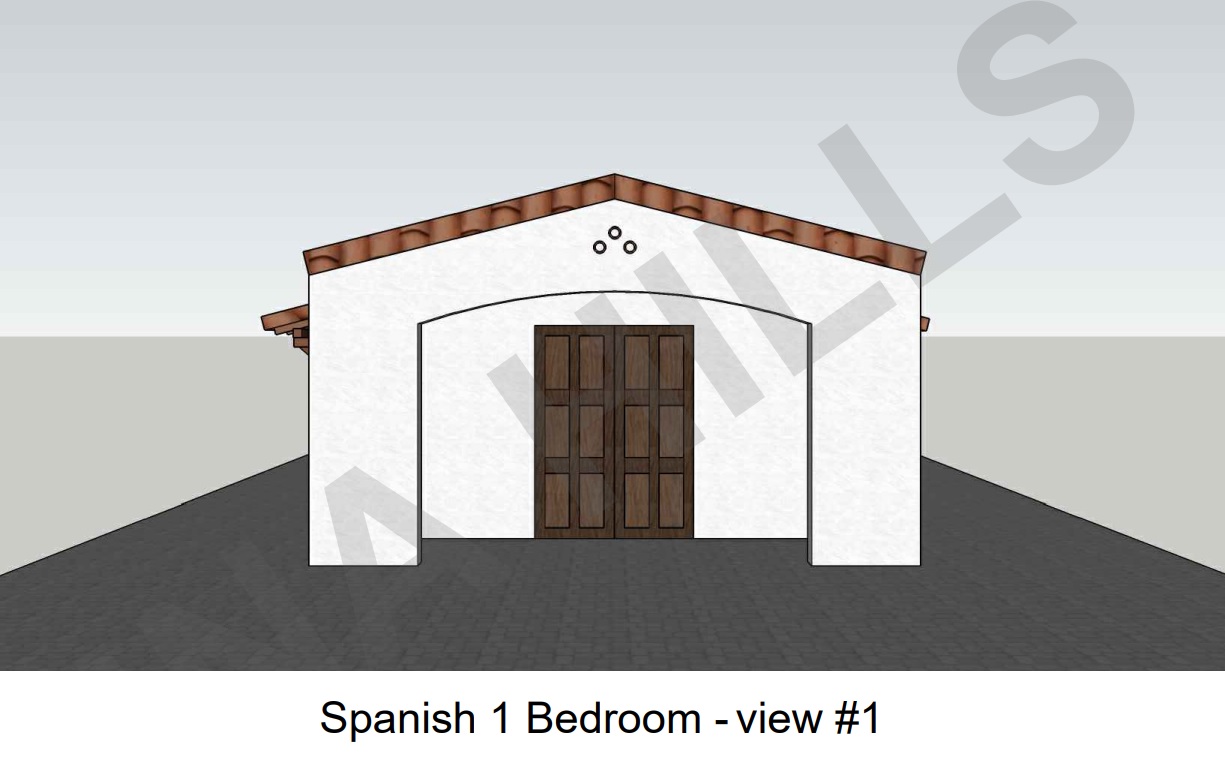
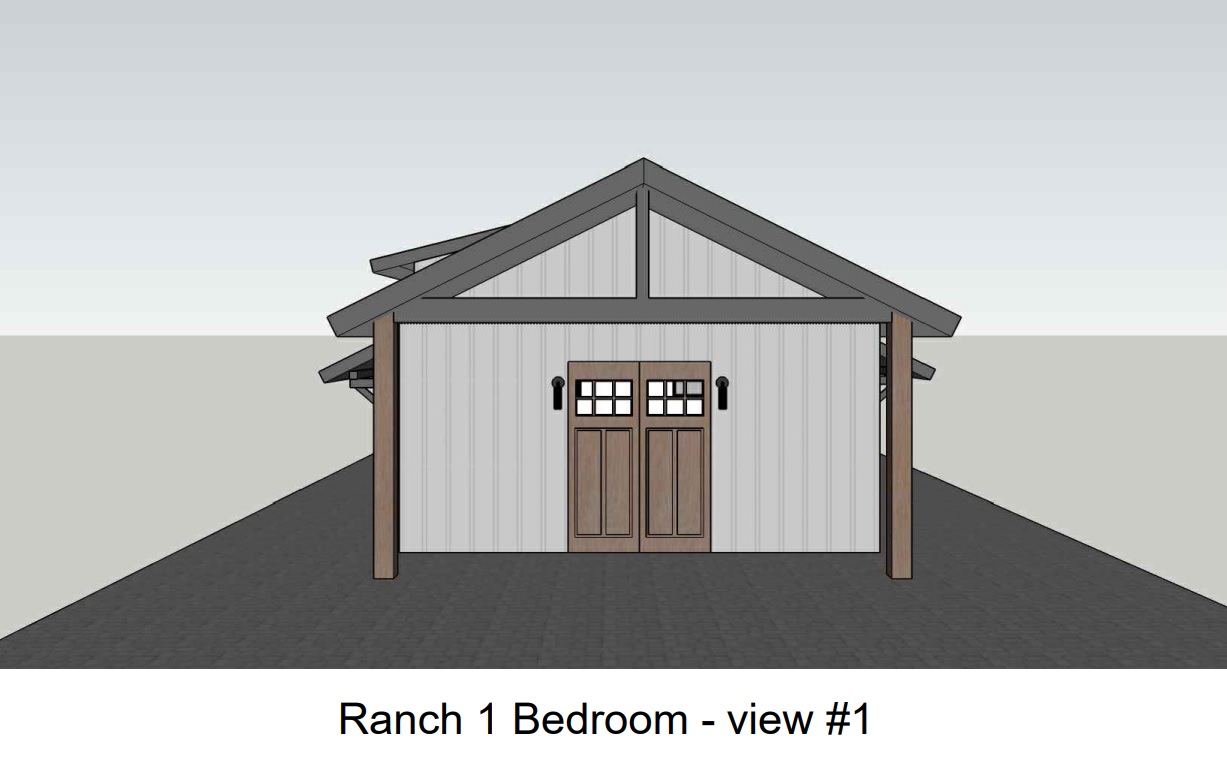
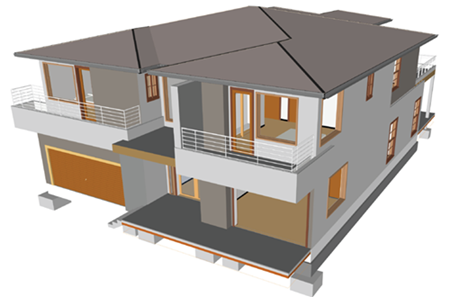
The structural frame is developed virtually before it is built physically. Wall panels are defined. Openings are incorporated. Headers and beams are developed. Girders and joists are positioned. Trusses are configured. Bracing is established. Connections and interfaces are resolved. See it all in 3D.
As each of these steps happens, the frame becomes increasingly specific — and then something important happens: the frame can be tested.
How Are Cold-Formed Steel Assemblies Tested During Detailing?
A modern CFS detailing environment can incorporate structural intelligence directly into the development of the frame. Instead of waiting until the end to discover whether an assembly works, structural components can be evaluated as they are developed. A wall panel can be tested. A cross-braced panel can be tested. A beam, a girder, a joist, or a truss can each be tested.
The process becomes iterative: detail, test, adjust, test again — pass or fail. A failed assembly isn't simply a problem; it's information. It tells the detailer that something needs to change. A member may need to be resized, a configuration may need to change, or a load path may need to be reconsidered. The frame is refined until the applicable structural requirements are satisfied. That is continuous validation.
Why Does the Detailed Frame Become the Project's Source of Truth?
As individual assemblies are developed and validated, they come together to form the structural skeleton. At that point, the building has something extremely valuable: a precisely defined source of truth it becomes the Certainty. The model knows what the structure is, where the members belong, and what the geometry of the frame looks like. It knows the openings, and it knows the trusses, joists, beams, and girders.
That information can now be used to coordinate the rest of the building — the detailed frame and supporting calculations become the evidence and foundation for everything that follows.
How Does BIM Coordination Prevent MEP Conflicts in CFS Buildings?
A building is not only steel. It's plumbing, electrical, fresh water, waste and drainage, and HVAC — and every one of those systems has to coexist with the structural skeleton. That is why BIM coordination is so important.
Consider an HVAC duct. It needs to travel through the building, but the building also contains trusses, joists, beams, and other structural members, so the structural geometry is part of the HVAC problem. With a coordinated BIM model, those systems can be considered together before construction. Potential conflicts can be identified digitally: a duct that conflicts with a truss can be rerouted, an opening can be coordinated, and a penetration can be considered. A problem can be resolved while it is still information on a screen rather than steel and equipment in the field. This is the power of clash detection — it moves problem-solving upstream.
How Does a BIM Model Turn Into a Material Shopping List (BOM)?
Once the frame has been precisely detailed and modeled, another advantage becomes possible: the building begins to tell you what it needs. The BIM model contains the structural components, and those components have dimensions, quantities, and locations. That information can flow into a BOM — a Bill of Materials — and that BOM can become something very practical: a material shopping list to complete the home.
Instead of estimating how much steel a similar house might require, the detailed model can identify the materials required by this particular building. The building isn't simply being estimated; it's being quantified.
What Engineering Documentation Supports a Detailed CFS Structure?
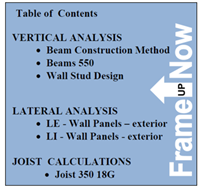
The completed structural system can be supported by engineering calculations and documentation for the applicable structural assemblies, including calculations associated with:
Wall panels, Bracing systems, Beams, Girders, Joists, Trusses and other structural members and assemblies.
The engineering documentation becomes part of the record supporting the structural system that has been developed. The frame was detailed, the assemblies were tested, the system was coordinated, and the engineering was documented. The result is a defined structural system with a clear digital and engineering record.
Is CFS Detailing Just Drafting, or Has It Become Its Own Discipline?
The growing specialization of cold-formed steel provides an important indication of where the industry is headed. Across the CFS industry, specialist engineering and BIM organizations have built professional services around detailing, structural modeling, engineering, coordination, material quantities, and fabrication information.
These companies are not being cited as endorsers of FrameUpNow, nor as proof that every CFS project follows exactly the same sequence. They demonstrate something more important: detailing has become a specialized technical discipline within modern CFS practice. Consider several examples.
UBC BIM — CFS Modeling, Detailing & Engineering
UBC BIM describes services spanning CFS/LGS modeling and detailing, engineering calculations, BIM, permit documentation, and bill-of-material information. Its published project examples describe workflows that combine modeling, detailing, engineering, and CNC production files. The significance is the integration — the model is being developed not simply as a drawing, but as information that can support engineering, quantity information, and fabrication.
HouseDocs — CFS BIM, Detailing, Material Lists & CNC Output
HouseDocs describes high-precision BIM services specifically for cold-formed steel, including structural models, CFS design documentation, material shopping lists, cost estimation, architectural and engineering coordination, and CNC-ready machine files. That demonstrates the connection between detailing, BIM, materials, and fabrication.
Simsona Corporation — Detailing, Analysis & Engineering Support
Simsona Corporation provides light-gauge/cold-formed steel shop drawing services and describes BIM assistance, section properties, load analysis, and signed and sealed calculation packages where required. Its own description of light-gauge detailing connects detailed BIM information with accurate fabrication — here, detailing sits directly alongside structural analysis and engineering documentation.
McClure — CFS Detailing & BIM Coordination
McClure's structural team describes data-rich CFS BIM models, CFS detailing across multiple Levels of Development, and coordination reviews using Navisworks. Its project examples also describe precise detailing, prefabrication, and BIM coordination working together on CFS projects. This demonstrates another important principle: a detailed CFS model is a coordination tool, not simply a drawing package.
Devco Engineering — Engineering, Drafting & BIM
Devco Engineering combines cold-formed steel engineering, drafting, and BIM services. Its BIM practice specifically describes identifying conflicts with other disciplines before construction and using coordination and clash detection to identify potential design issues early — the same fundamental principle behind moving uncertainty upstream.
BIMStruct — CFS Design, Engineering & Estimation
BIMStruct describes its services as including cold-formed steel design, engineering, and estimation. It specifically describes transforming architectural concepts into constructible, fabrication-ready CFS designs and providing material takeoffs and cost estimation. Again, the relationship is clear: architectural concept becomes CFS design, which becomes engineering, which becomes constructible information and materials.
What Do These Examples Reveal About the Future of CFS Detailing?
The precise workflow varies from company to company and from project to project, but the common thread is difficult to miss: model it, detail it, engineer it, coordinate it, quantify it, fabricate it. The CFS industry already contains specialists whose practices integrate many of these functions into a connected digital workflow.
That matters because it supports a larger idea: the more precisely the structural system is defined, the more information becomes available before construction begins. And that is the opportunity FrameUpNow is building around.
We aren't claiming to have invented CFS detailing — the industry already has highly capable specialists doing sophisticated work. What FrameUpNow does is make the implication of that work clear for the homeowner, builder, and developer: detailing is where uncertainty can be discovered early. When the frame is precisely defined, it can be tested. When it is tested, failures can be identified. When the frame is validated, it can become the structural reference for BIM coordination. When the model is coordinated, MEP conflicts can be identified. When the model contains defined components, quantities can be generated. And when the information is sufficiently developed, the digital model can support fabrication and construction.
That is the chain: Detail → Test → Validate → Coordinate → Quantify → Build.
Why Does Structural Certainty Matter Before Construction Begins?
Uncertainty is expensive. A structural conflict discovered on a screen is easier to resolve than one discovered after fabrication. A missing material identified in a model is easier to address than one discovered at the jobsite. An HVAC conflict found during coordination is easier to solve than one discovered when the duct reaches a truss. A structural assembly that doesn't satisfy the required criteria can be redesigned digitally before it becomes physical steel.
The earlier uncertainty is discovered, the easier it is to resolve. That principle is bigger than cold-formed steel — it's a better way to think about construction, it’s Certainty.
What Is the FrameUpNow Method?
The FrameUpNow philosophy can be reduced to four principles:
1. Detail first. Start with the facts and define the structural skeleton.
2. Test continuously. Evaluate assemblies as they are developed.
3. Coordinate everything. Use the validated frame as the foundation for BIM and MEP coordination.
4. Build from what has been proven. Move from the validated model to engineering documentation, material quantities, fabrication, and construction.
The full sequence looks like this:
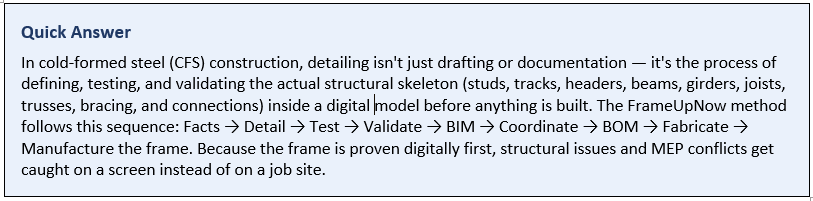
Facts → Detail → Test → Validate → BIM → Coordinate → BOM → Fabricate → Build
What Is "The Art of Detailing Certainty"?
The real opportunity with cold-formed steel isn't simply that steel is strong — it's that the building can be precisely defined before it is physically built. Every wall panel can be defined. Every truss can be modeled. Every joist can be positioned. Every opening can be coordinated. Every structural assembly can be evaluated. Every material can be quantified. Every building system can be coordinated against the structure.
The objective isn't to pretend that construction will never involve change; it's to discover as much as possible before uncertainty becomes a physical problem. That is certainty — not a promise, but a process.
Why Choose FrameUpNow for Cold-Formed Steel Detailing?
At FrameUpNow, we believe the future of residential construction isn't simply about building faster — it's about knowing more before you build. That's why we begin with the frame. We detail the skeleton. We test continuously. We coordinate everything. And we manufacture frames/skeletons that have been proven.
In cold-formed steel, detailing isn't simply the last step after engineering. It is where the engineered skeleton is defined, tested, and made buildable.
Detail first. Test continuously. Coordinate everything. Manufacture from what has been proven.
Frequently Asked Questions
How much does CFS detailing cost compared to traditional CAD drafting?
CFS detailing is typically priced as part of an integrated engineering and BIM package rather than as standalone CAD drafting, because the deliverable includes structural testing, coordination, and a material take-off, not just drawings. Traditional CAD drafting alone is usually cheaper up front, but it doesn't include the structural validation or BOM generation that CFS detailing provides, so the cost comparison depends on what's bundled into each quote. FrameUpNow provides Detailing →Engineering →Testing →Validation → and Coordinated Manufacturing.
How long does the CFS detailing process take for a typical ADU or single-family home?
Timelines vary by project complexity, but because the detailing model is built directly from the floor plan, ceiling/truss plan, and door/window schedule, a typical ADU or small residential structure can move through detailing, testing, and coordination faster than a project that separates drafting, engineering, and fabrication documentation into disconnected steps. FrameUpNow performs detailing in as few as 3 days for and ADU and a larger home may require 10 days.
Is CFS detailing the same thing as structural engineering?
No. Engineering establishes the structural requirements and produces calculations and stamped documentation; detailing is the process of developing the actual member-by-member, panel-by-panel structural skeleton and testing it against those requirements. In an integrated CFS workflow, detailing and engineering inform each other continuously rather than happening as separate, sequential steps.
How does CFS detailing compare to typical wood-frame construction documents?
Wood-frame residential construction can often rely on prescriptive provisions of the International Residential Code, which reduces the need for assembly-by-assembly structural definition. Cold-formed steel is commonly designed under the International Building Code framework, so the structural system is approached as a collection of specifically defined and evaluated assemblies — which is what makes detailed, tested modeling possible and valuable for CFS in a way it typically isn't for prescriptive wood framing.
Do I still need a structural engineer if the frame has already been detailed and tested in a BIM model?
Yes. A detailed, tested model supports and streamlines engineering — it doesn't replace it. The completed structural system is still supported by engineering calculations and documentation for the applicable assemblies, and that engineering documentation becomes part of the record supporting the structural system. And a stamp of an engineer in the state of building is required.
What software or systems are used for CFS detailing and BIM coordination?
Specialist CFS organizations reference tools and workflows for modeling, detailing, structural analysis, and coordination review (for example, coordination reviews using Navisworks), often paired with CNC-ready machine files for fabrication. The specific software stack varies by provider, but the common thread is a connected digital workflow linking detailing, engineering, coordination, and fabrication rather than isolated tools for each step.
Who actually performs CFS detailing — the manufacturer, a third-party specialist, or the engineer?
It varies. Some CFS manufacturers integrate detailing directly into their engineering and production process; other projects use third-party specialist firms that focus specifically on CFS/LGS modeling, detailing, and BIM coordination, sometimes alongside a separate engineer of record. Either approach can work — what matters is whether detailing, testing, and coordination are actually connected in one workflow, or handled as disconnected handoffs. FrameUpNow process provides all of the services under one roof: Facts → Detailed →Engineered →Tested →Validated → Coordinated → Manufactured