












































.avif)


What General Contractors Need to Know About LA County's Fire-Zone Rebuild Requirements in 2026
The January 2025 wildfires destroyed more than 13,000 homes across Pacific Palisades and Altadena. As of mid-2026, LA County has received over 6,100 rebuild applications and issued roughly 2,900 permits, with construction underway on approximately 1,400 projects — fewer than 30 are complete.
Every GC working in these communities is building under a code environment that didn't exist when the original structures were permitted. The California Wildland-Urban Interface Code went into full effect on January 1, 2026, and Chapter 7A fire-hardening requirements now apply in full to all VHFHSZ rebuilds. Title 24 energy code runs on top of both — in parallel, not instead.
This post breaks down the key requirements by category. It covers what's enforced, why it matters at plan check, and how framing material choices interact with compliance in a VHFHSZ rebuild.
LA County's Very High Fire Hazard Severity Zone Classification
The Very High Fire Hazard Severity Zone (VHFHSZ) is California's highest fire hazard classification. It sits above Moderate and High in the state's tiered system. VHFHSZ triggers the full CWUIC and Chapter 7A requirements — not a subset.
Both Pacific Palisades and Altadena carry VHFHSZ designation. So do Malibu, Topanga, Sierra Madre, Castaic, and La Cañada Flintridge. The designation is based on terrain, vegetation type, and historical fire behavior — none of which changed because a fire occurred. The most important rule: all new construction on VHFHSZ parcels must meet 2026 code, regardless of when the original structure was built. A home built in 1975 cannot be rebuilt to 1975 standards. The replacement must meet CWUIC, Chapter 7A, and Title 24 in full — something that surprises homeowners and GCs who expected like-for-like rebuilds to carry the prior code forward.
The Three-Code Framework: CWUIC, Chapter 7A, and Title 24
Three code frameworks apply to LA County fire rebuild projects in 2026. Understanding their relationship is the starting point for assembling — and passing — a complete plan set.
California Wildland-Urban Interface Code (CWUIC) is Title 24, Part 7. Effective January 1, 2026, the CWUIC codified and superseded prior state fire-resistant construction
standards, carrying the core requirements forward under a stricter enforcement framework. It governs fire-resistant construction for all structures in state-designated VHFHSZ areas.
Chapter 7A of the California Building Code applies to structures in locally agency-designated Very High Fire Hazard Severity Zones — a category that overlaps extensively with state-designated VHFHSZ in LA County. Many LA County jurisdictions apply Chapter 7A checklists alongside CWUIC during plan review. GCs should assume both apply unless a jurisdiction confirms otherwise in writing.
Title 24, Part 6 (California Energy Code) applies to all new construction, including fire rebuilds. Requirements include solar-ready systems, heat pump-ready infrastructure, and enhanced insulation standards. Fire code compliance does not exempt a project from energy code — both are reviewed at the same plan check.
Exterior Wall Requirements: The Compliance Paths
The exterior wall assembly is the most consequential single decision in a VHFHSZ structural design. CWUIC Section 504 offers several compliant paths for the exterior wall covering or assembly. Three matter most in practice.
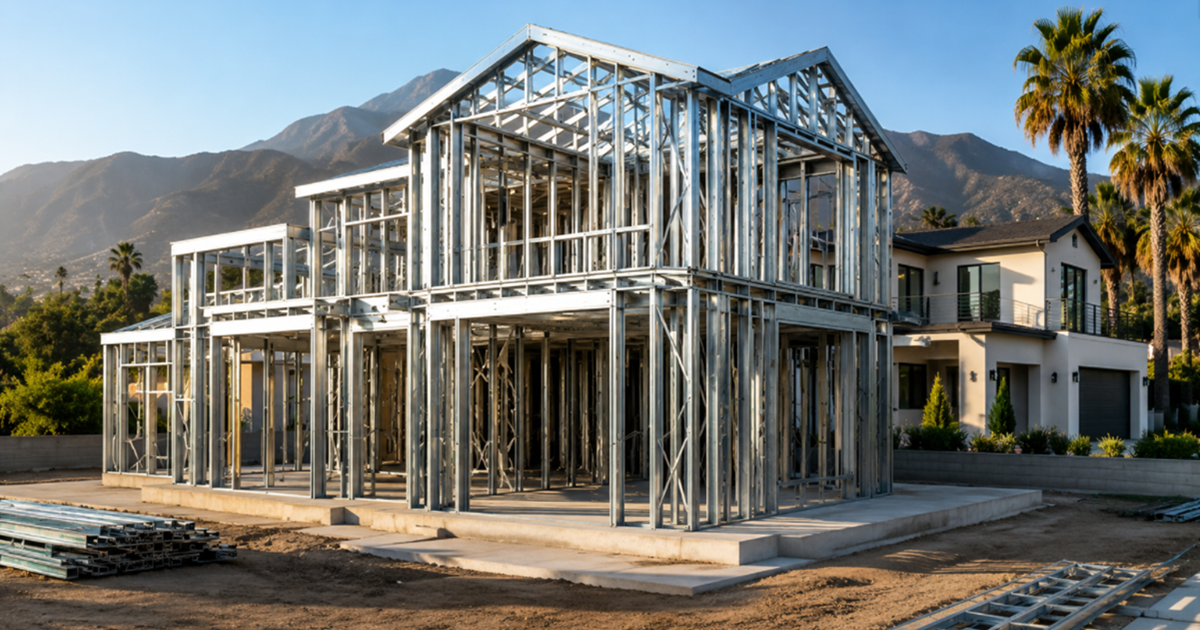
The cleanest path is noncombustible material — a structural framing system that inherently cannot burn. Cold-formed steel (CFS) framing qualifies as noncombustible without supplemental treatment, tested assemblies, or additional documentation. The material doesn't fuel fire — there's nothing to test against ASTM E2707 because it doesn't combust.
The second path is ignition-resistant material — typically fiber cement siding, exterior gypsum, or tested cladding assemblies meeting SFM Standard 12-7A-1. These require product-specific documentation and often require fire-resistant sheathing behind the cladding. The documentation burden is meaningfully higher than noncombustible.
The third common path is a 1-hour fire-resistance-rated assembly from the exterior side, tested per ASTM E119 or UL 263. Achievable with wood framing, but only through a specific tested assembly — not a prescriptive layup. Getting a listed 1-hour exterior-rated wood assembly correctly documented and held to during construction adds real plan-check friction.
For GCs, the framing material is a permitting decision, not just a structural one. CFS framing enters plan review with the noncombustible question already satisfied. Wood framing enters with a compliance question that must be answered with testing documentation, specific assembly details, or supplemental layers.
Roof Assembly: Class A Is the Baseline
Every structure on a VHFHSZ parcel requires a Class A fire-classified roof assembly, tested per ASTM E108 or UL 790. The rating applies to the full assembly — not just the surface material.
Metal roofing, clay tile, and concrete tile systems qualify as Class A. Composition shingle products can qualify as part of a listed Class A assembly. But the assembly listing must be explicit — a Class A shingle rating doesn't certify the full roof assembly if the dec or underlayment aren't part of the tested configuration. The roof deck must be noncombustible and all of the floor decks must be noncombustible
GCs should require suppliers to confirm the full assembly listing, not just the product rating. The plan set must call out the assembly listing or test reference. Reviewers will flag plan sets that specify a surface product without the assembly classification documentation — a common correction that costs two to three weeks.
Ember-Resistant Vents: A Common Missed Requirement Ember intrusion drove many of the 2025 wildfire ignitions.
Research on WUI fire behavior consistently shows embers ahead of the fire front enter structures through vents and soffits — then ignite interior materials from inside. CWUIC addresses this with specific vent requirements for every opening in the building envelope.
Every vent, cornice, enclosed eave soffit, underfloor opening, foundation vent, and crawl space vent must meet SFM Standard 12-7A-2. That standard requires listed Wildfire Flame and Ember Resistant products — tested and listed specifically for WUI application. Standard mesh-screened vents do not satisfy the requirement.
This isn't limited to the attic. Eave conditions, enclosed rafter spaces, cornices, and architectural details that are standard outside fire zones all require review in a VHFHSZ. A non-compliant vent found after finishes are up means opening walls — brief every subcontractor before rough framing starts.
Windows and Glazing Requirements
CWUIC requires glazing in VHFHSZ structures to resist radiant heat and direct flame contact. Tempered glass is the standard compliance path for most window applications. Multi-pane assemblies in high direct-flame-exposure locations may require additional documentation.
Single-pane clear glass doesn't qualify. Many standard vinyl-frame windows don't have frames tested for WUI fire exposure. GCs need product data sheets from the supplier confirming VHFHSZ compliance — not just residential building code compliance. Window specification is often finalized late in planning. But LA County plan reviewers flag plan sets with placeholder window specs that don't confirm compliance. Getting window specs — with compliance documentation — into the plan set before first submission eliminates a common correction category.
Setbacks, Site Planning, and Defensible Space
VHFHSZ parcels carry site planning constraints that affect building footprint and lot coverage calculations before any structural design begins. All VHFHSZ structures require a minimum 30-foot setback from the property line. Many lots in Pacific Palisades and Altadena — particularly canyon-cut and hillside parcels — have rebuild footprints closer than 30 feet to property lines. On those lots, the setback requirement restricts the rebuild to a reduced footprint — lot-specific analysis should happen before design work is finalized.
California's Defensible Space Law requires 100 feet of managed vegetation space around any habitable structure: Zone 1 (0–30 feet) and Zone 2 (30–100 feet). These are ongoing maintenance requirements, not structural — but homeowners who rebuild without understanding them face re-inspection issues after certificate of occupancy. Lot coverage and FAR limits also apply — GCs should pull current zoning parameters before committing to a structural design.
Navigating the LA County Permitting Process
As of mid-2026, LA County has received over 6,100 rebuild applications and issued roughly 2,900 permits, with construction underway on approximately 1,400 projects. The permit pipeline is deep — and still growing as more homeowners finalize rebuild decisions.
LA County's published commitment for fire rebuild permits is 10 business days for first plan review and 5 business days for subsequent reviews. That's the target — actual timelines depend on plan completeness. Incomplete sets, missing fire code documentation, and unresolved energy code items extend cycles and reset the queue position.
The most common first-review corrections in the current environment fall into four categories: missing or incomplete vent product listings, window glazing without VHFHSZ compliance documentation, roof assembly citations that reference a surface product but not the full assembly listing, and structural questions on IRC-engineered plan sets. Every one of those is preventable at the plan preparation stage. GCs who build a pre-submission checklist around these four categories — and get CFS framing and IBC engineering on the job — eliminate the most common reasons a plan set comes back.
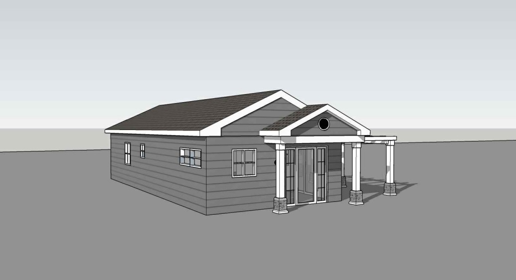
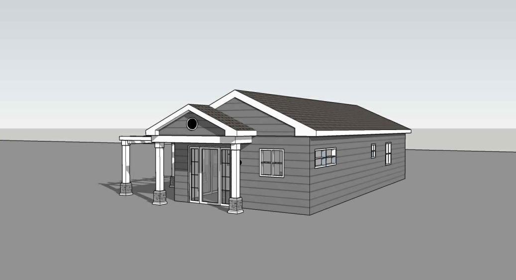
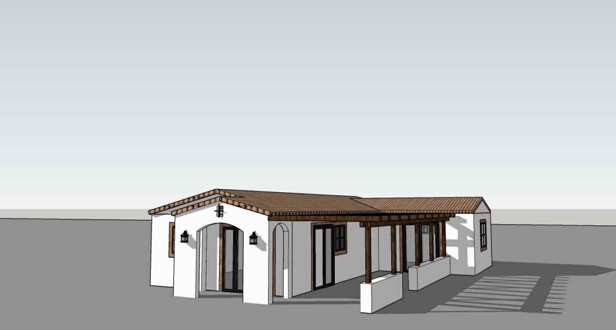
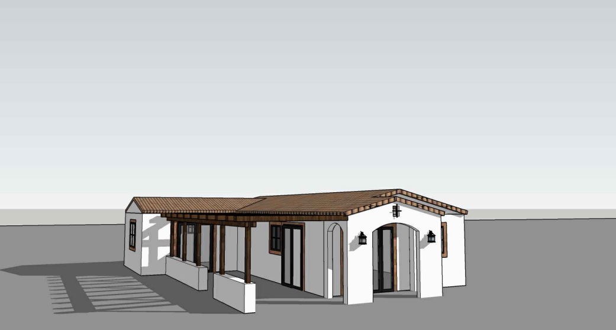
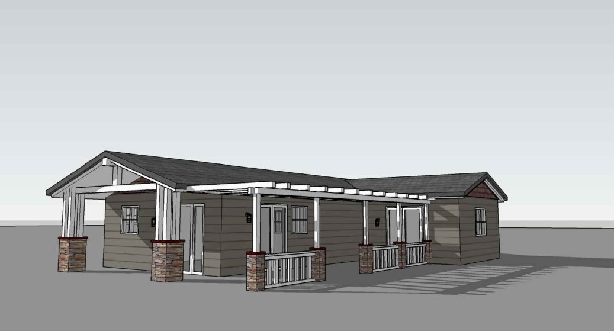
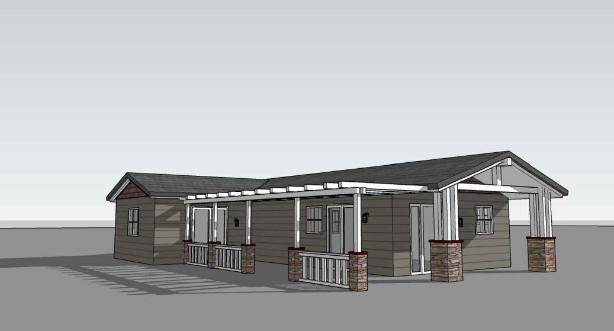
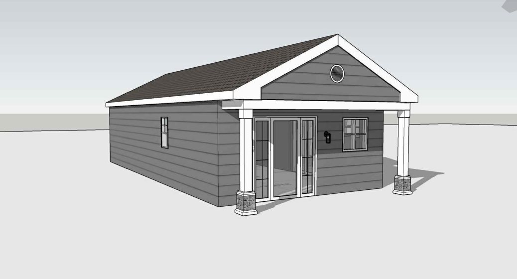
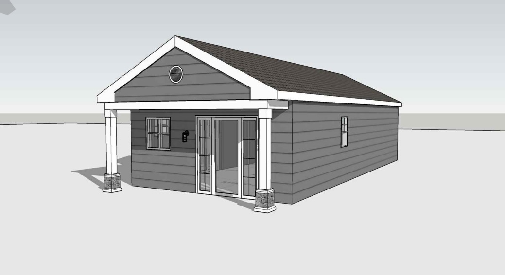
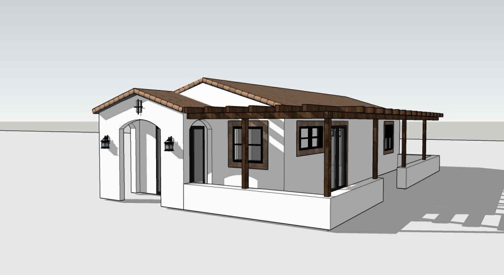
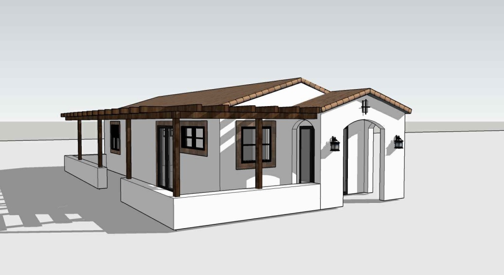
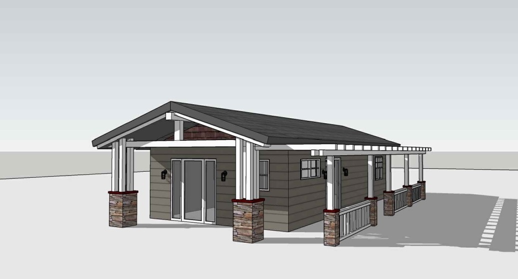
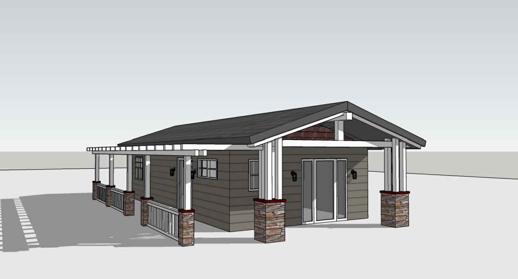
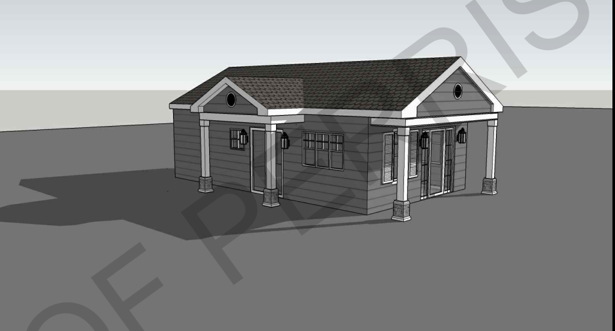
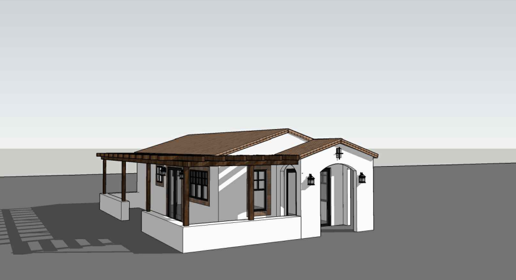
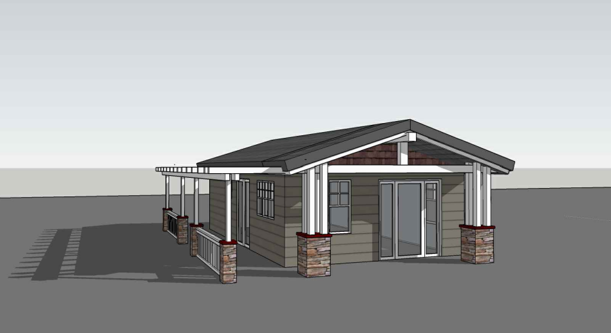
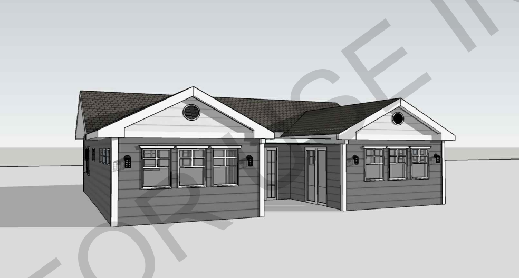
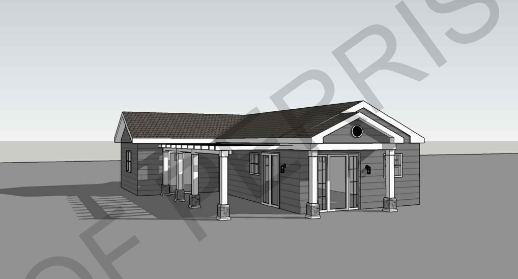
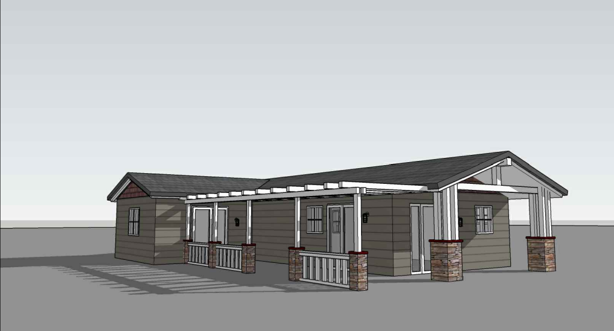
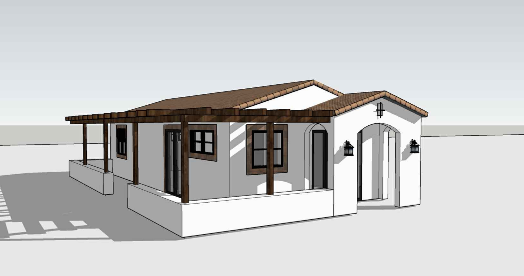
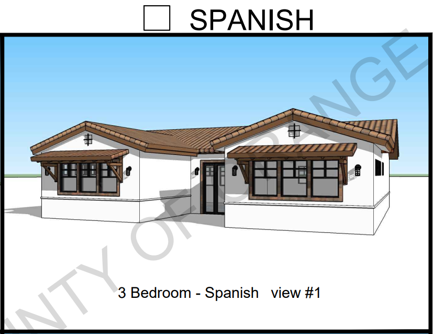
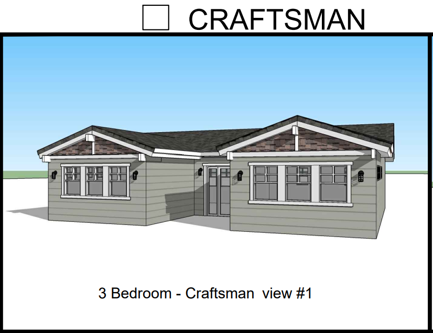
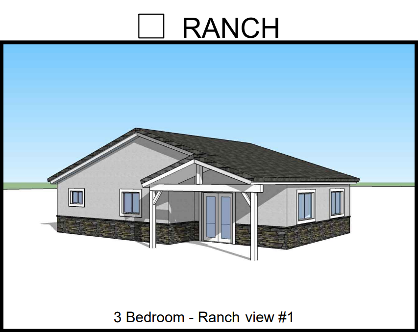
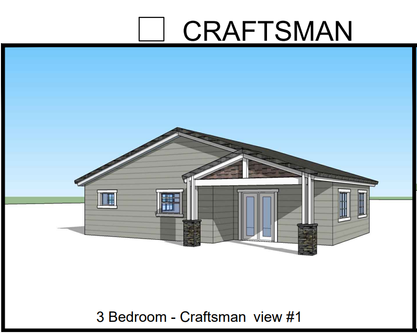
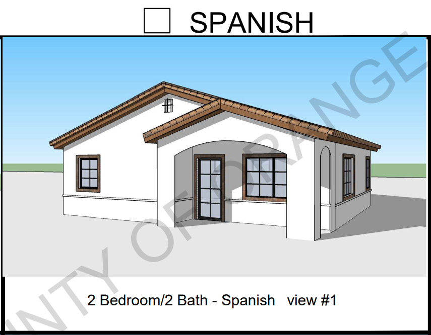
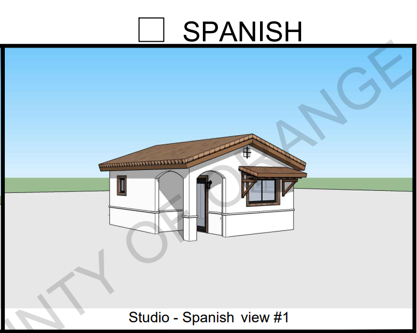
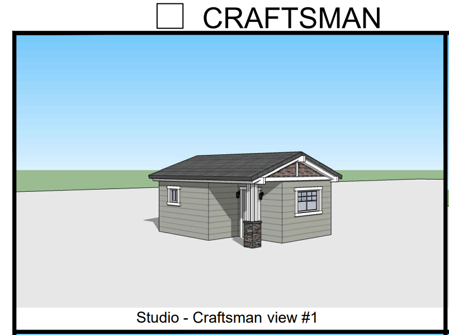
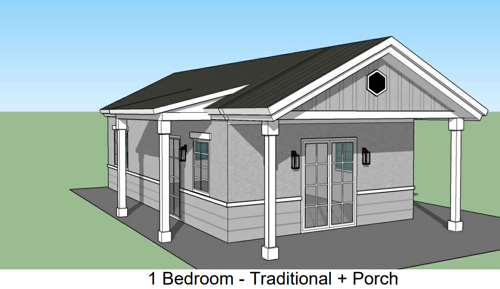
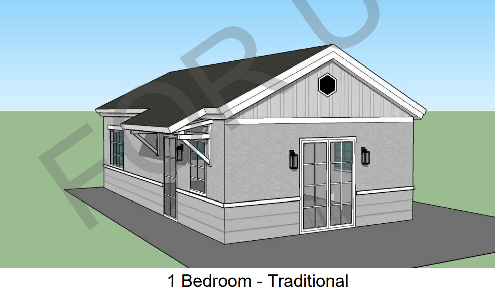
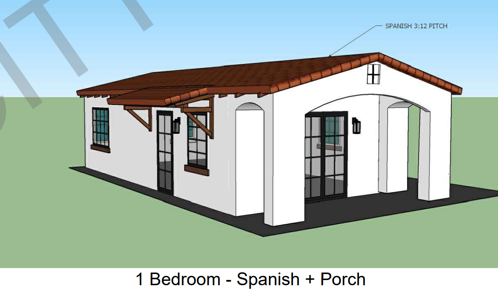
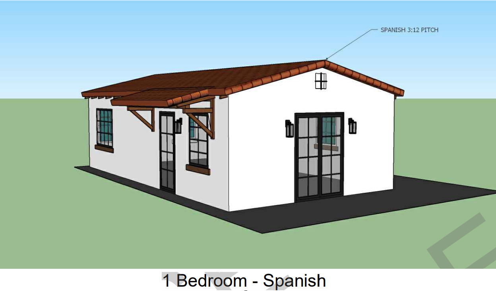
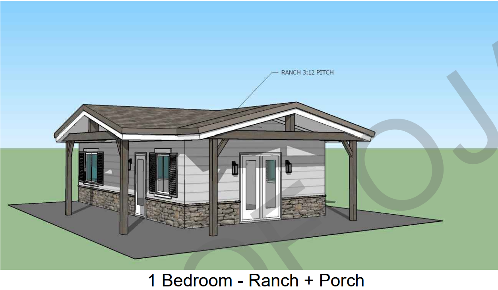
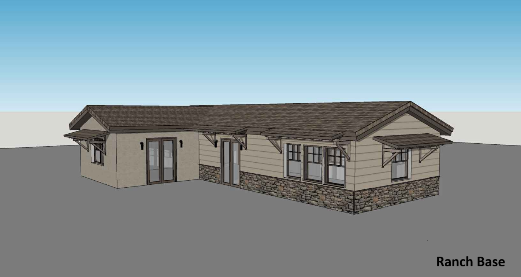
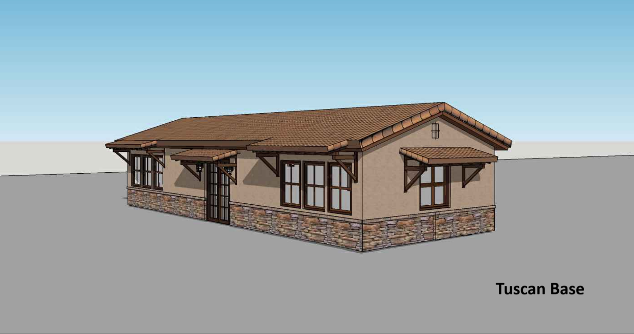
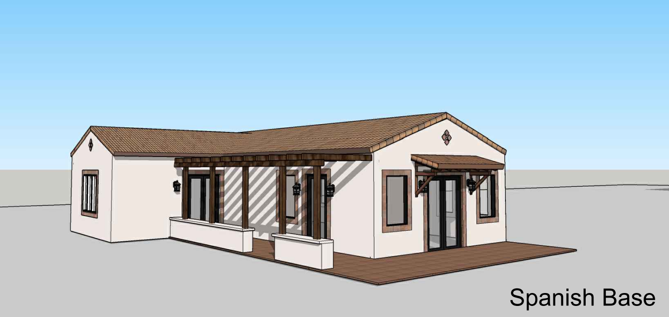
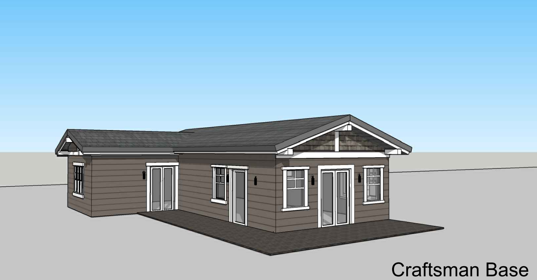
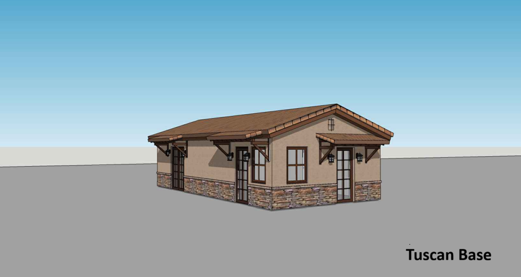
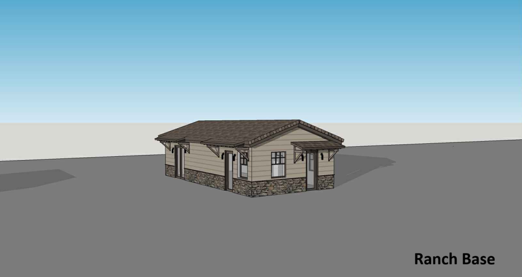
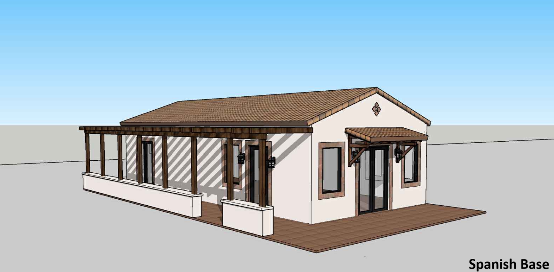
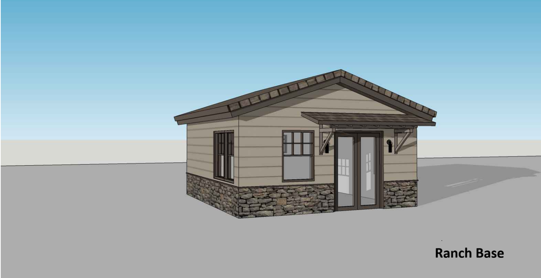
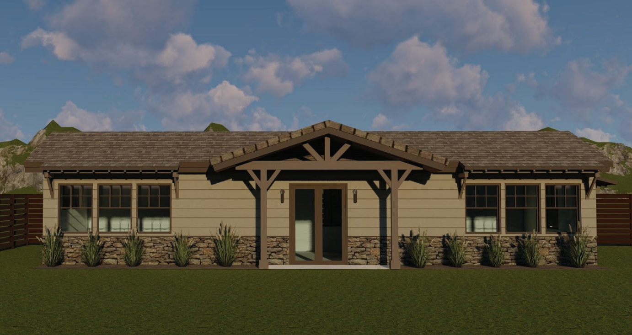
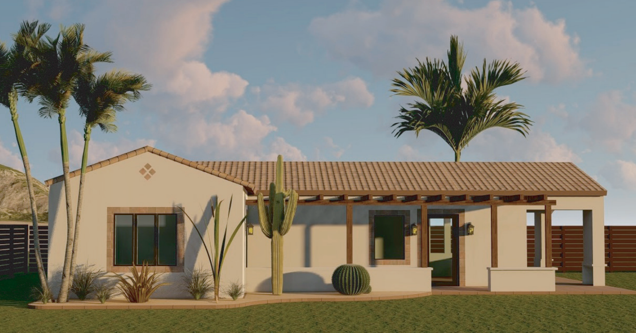
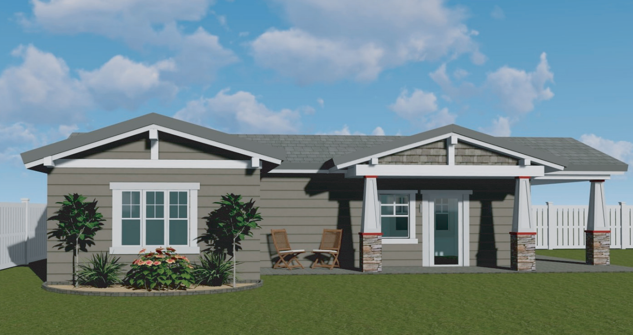
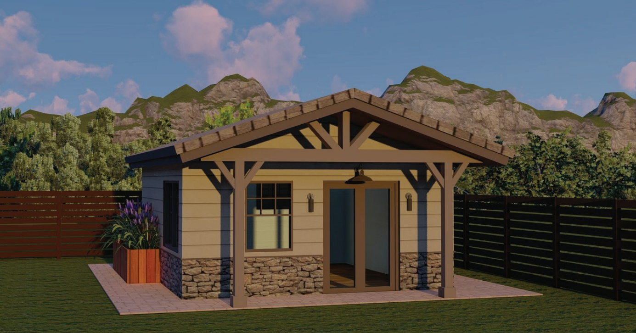
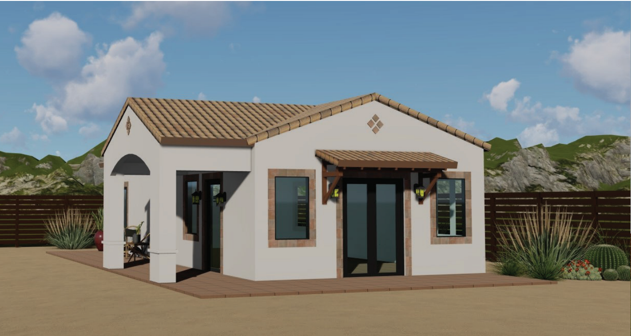
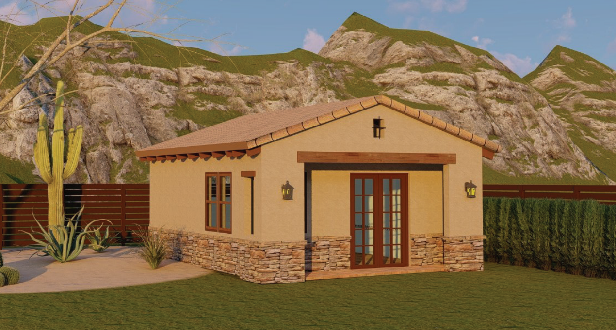
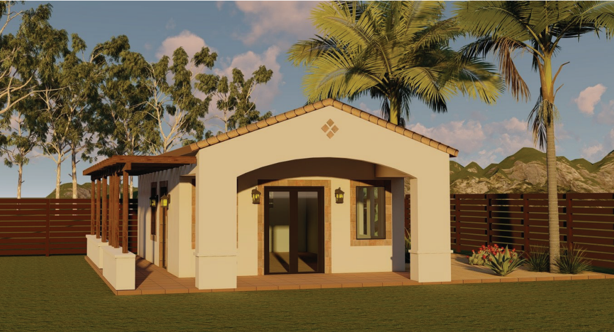
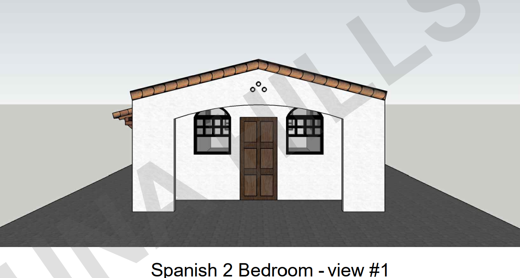
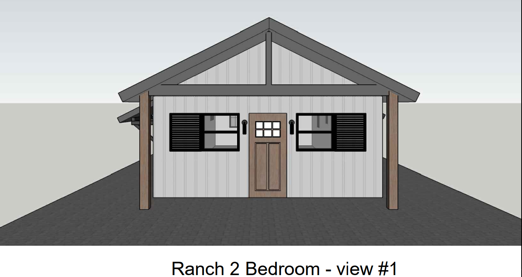
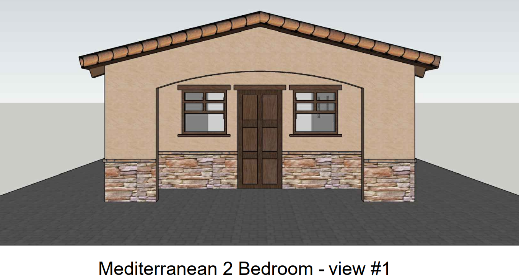
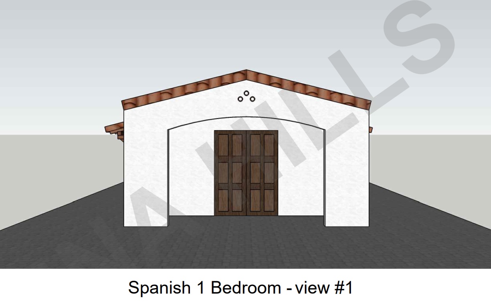
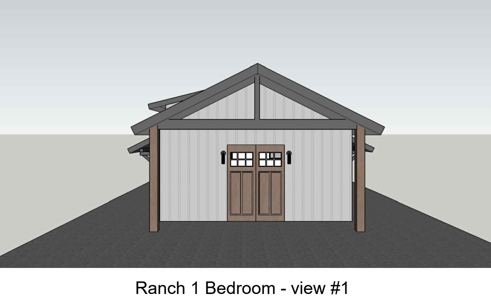
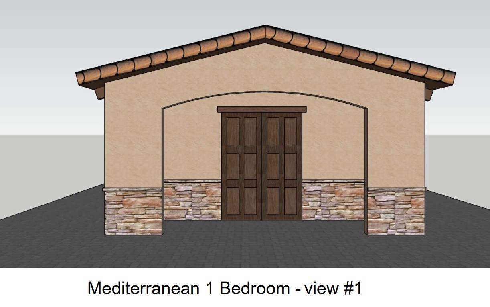
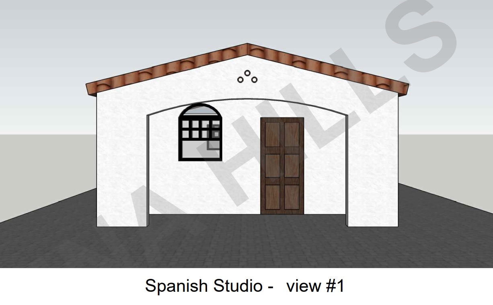
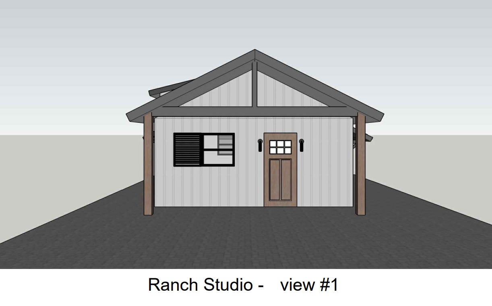
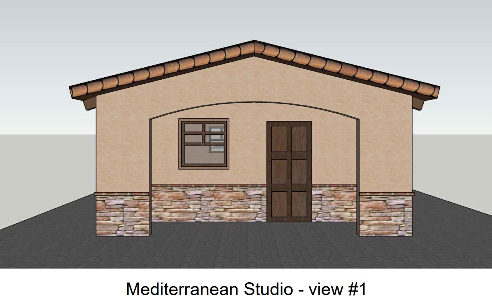
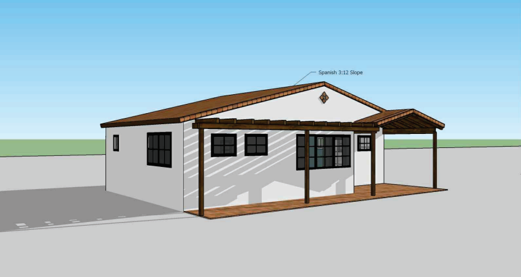
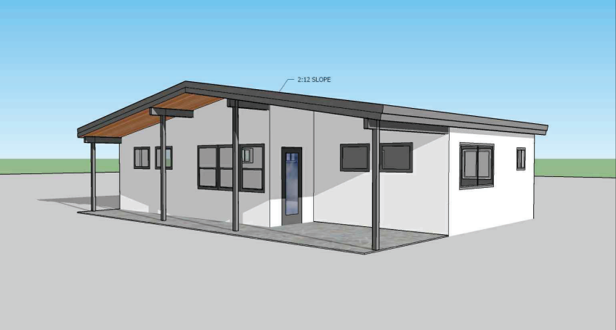
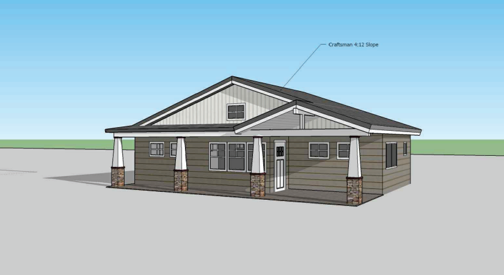
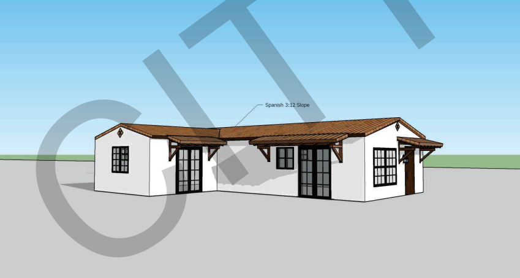
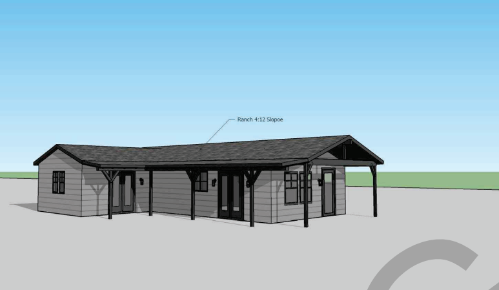
Two fast-track options are available. LA County's plan catalog lets homeowners select from plans already reviewed for code compliance, significantly reducing plan check burden. The Pre-Approved ADU Standard Plans Program offers three free county-owned designs — Plan A (1,200 sq ft, 3BR/1BA), Plan B (1,200 sq ft, 2BR/1BA), Plan C (800 sq ft, 1BR/1BA) — and PRADU-compliant engineering from providers like FrameUpNow integrates with this streamlined ADU permitting pathway.
IBC vs. IRC: Why It Matters at Fire-Zone Plan Check
Most California residential plans are engineered to the IRC — the International Residential Code. The IRC is prescriptive: it provides standard tables and structural rules, and relies on building inspection for structural confirmation. Plan reviewers in an IRC process have discretionary latitude to request additional calculations.
The IBC — International Building Code — requires complete structural calculations upfront. Every wall, frame, beam, floor joist, and truss is documented before the plan set reaches a reviewer. There is no interpretive gap — no discretionary request waiting to be made.
In a fire-zone plan check — which already layers CWUIC, Chapter 7A, and energy code — starting with IBC-engineered framing means structural questions are fully resolved before review begins. The remaining open items are fire code specifics: vent products, glazing documentation, roof assembly citations. IBC engineering also produces the complete paper trail — stamps, calculations, full documentation — that homeowners will need when insuring, financing, and eventually selling their rebuilt homes.
Cold-Formed Steel and CWUIC Compliance
Cold-formed steel framing is the most code-direct structural material in a VHFHSZ environment. It satisfies the noncombustible wall requirement without supplemental layers and accepts Class A roof assemblies without modification. It doesn't warp, shrink, or change dimension — so CWUIC-compliant assemblies stay in specification throughout the build.
"Steel is the material; FrameUpNow is the engineered system that makes its use predictable, buildable, and verifiable upstream." That positioning is directly applicable to fire-zone plan check. A FrameUpNow CFS framing kit includes engineering stamps, full structural documentation, and a BIM-derived Material Shopping List — generated from the
3D model, not estimated — with every stud, connector, and fastener counted before a dollar is spent.
PRADU-compliant plans integrate with LA County's streamlined ADU permitting pathway. The NapkinCAD® custom design tool handles non-standard lots — a necessity in Pacific Palisades and Altadena, where most parcels have irregular geometry or hillside conditions. Every plan page includes a cost calculator above the fold so GCs and homeowners know the full structural cost before committing.
Frequently Asked Questions
Does every structure on a fire-affected parcel in LA County have to meet 2026 CWUIC? Yes. LA County's position is that all rebuilt structures must meet current code — CWUIC, Chapter 7A, and Title 24 energy code in full. There is no grandfathering pathway for like-for-like rebuilds in VHFHSZ zones. This applies to Pacific Palisades, Altadena, Malibu, Topanga, and all other fire-affected VHFHSZ communities in LA County.
What makes cold-formed steel the cleanest code compliance path for exterior walls? CFS framing qualifies as noncombustible — the primary exterior wall compliance path under CWUIC. It doesn't require supplemental fire-resistant layers, tested assembly documentation, or additional treatment to satisfy the requirement. The compliance question is answered by material classification alone.
How does the 30-foot VHFHSZ setback affect rebuild footprint planning? Every structure on a VHFHSZ parcel requires a minimum 30-foot setback from the property line. On smaller or irregular lots — common in Pacific Palisades canyon neighborhoods and Altadena hillside areas — this can restrict the rebuild footprint below the original structure's size. Lot-specific setback analysis should happen before any structural design work begins.
Are LA County's pre-approved ADU plans compliant with CWUIC and Chapter 7A? Yes. LA County's ADU standard plans are reviewed for compliance with the Building, Residential, and Green Codes applicable to fire-rebuild jurisdictions. They're designed for Foothills (Eaton fire) and Coastal (Palisades fire) community rebuilds. PRADU-compliant engineering integrates with these plans to further streamline permitting.
What happens if a plan set has CWUIC deficiencies at first review? The plan set is returned with a correction letter. The GC must address every deficiency — fire code, structural, energy, or site — before resubmission. LA County targets 5-business-day review for subsequent submissions, but each correction cycle costs weeks on a project already under timeline pressure.
Is there a permitting fast-track for IBC-engineered plans? There's no single dedicated fast-track for IBC plans specifically. But IBC engineering resolves structural questions before plan check begins — removing the most common correction-letter category. Combined with a complete fire code package and energy compliance documentation, an IBC-engineered plan set is positioned for first-cycle approval in a way an IRC-based set rarely is.
Conclusion: Know the Requirements Before You Price the Job
LA County's 2026 fire-zone rebuild requirements are not optional. Every VHFHSZ parcel in Pacific Palisades, Altadena, Malibu, and Topanga must rebuild to CWUIC, Chapter 7A, and Title 24. GCs who understand those requirements before pricing — not after submitting to plan check — have a real advantage in a market where correction cycles cost weeks.
GCs who understand the code environment before entering a homeowner conversation can position themselves as advisors. That distinction matters — these are homeowners spending every dollar they have on a rebuild they can't afford to do twice. The GC who can explain CWUIC and noncombustible compliance before the homeowner asks is the one who earns long-term trust.
The 2026 rebuild environment rewards preparation. Understanding the three-code framework, knowing the exterior wall compliance paths, and specifying IBC-engineered framing are decisions made at the design stage — not during plan check. GCs who make those decisions early move through the permit queue faster, spend fewer weeks on correction cycles, and deliver projects that can be insured, financed, and sold with confidence.
Cold-formed steel framing resolves the most consequential code question upfront: the noncombustible exterior wall requirement. IBC engineering resolves the structural calculation question. Together, they walk into plan check with the hardest questions already answered. FrameUpNow delivers IBC-engineered, BIM-modeled cold-formed steel framing kits for California fire rebuilds. Every Frame + Plan purchase includes full structural documentation, PRADU-compliant ADU options, and a BIM-derived Material Shopping List — exact quantities and costs before you spend a dollar. Schedule a free consultation or call 888-864-0184.