












































.avif)


The Future of Residential Construction
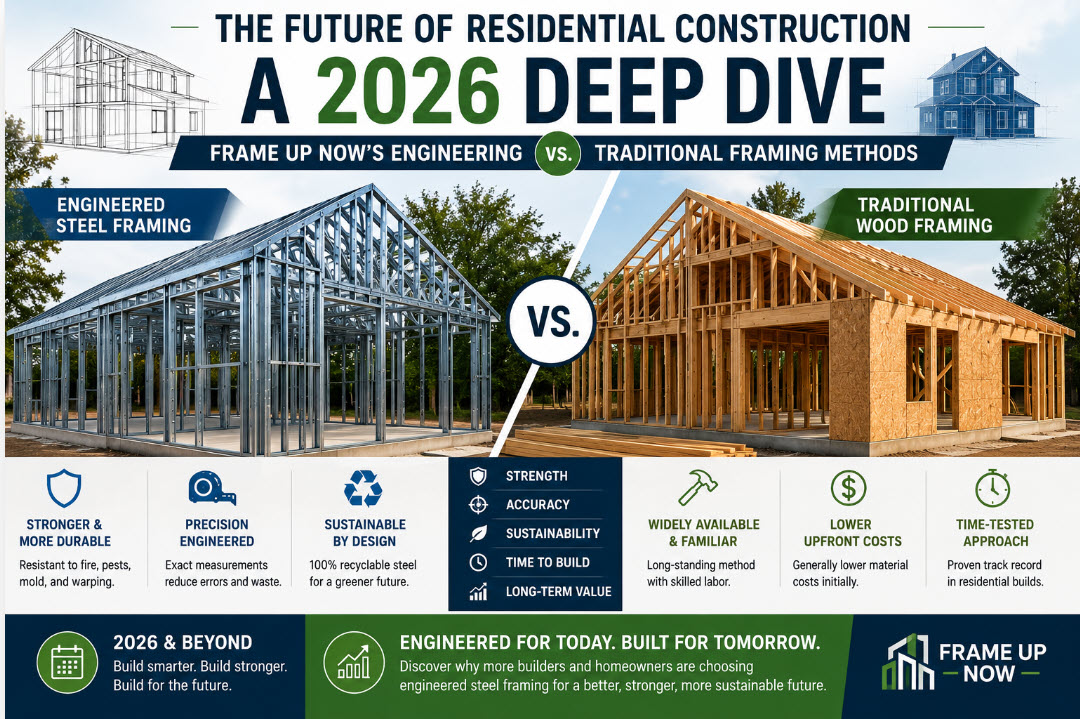
FrameUpNow’s Engineering vs. Traditional Framing Methods
The residential construction landscape in 2026 is facing a trifecta of systemic pressures: an acute shortage of skilled trade labor, volatile material supply chains, and increasingly stringent building codes focused on climate resilience and structural sustainability. For general contractors, owner-builders, and developers, the traditional methods of framing a structure—namely, on-site wood stick-building or traditional structural steel fabrication—are pushing project budgets and timelines to their breaking points.
At the intersection of these challenges sits advanced Cold-Formed Steel (CFS) manufacturing technology, pioneered globally by systems like FRAMECAD and productized for rapid deployment by FrameUpNow.
To truly understand how modern residential structures are being delivered in 2026, we must look past marketing buzzwords and analyze the hard engineering, financial metrics, structural lifecycles, and on-site realities of advanced roll-formed steel kits versus legacy building practices.
1. Deconstructing the Technology: The Digital Twin Paradigm
To understand the differences in cost, speed, and sustainability, one must first understand how the underlying technology operates. Traditional framing is fundamentally an analog, reactive process. Advanced cold-formed steel framing is a digital, predictive workflow.
The Analog Workflow (Wood & Heavy Steel)
In traditional wood framing, an architect draws a plan, an engineer stamps it, and a bundle of raw lumber is dropped at a job site. The framing crew must then interpret the 2D plans, manually measure each stud, cut it to length, account for crowns and warps in the wood, and piece the puzzle together by hand. Errors are corrected on the fly with a saw, shims, and extra nails.
Traditional heavy structural steel involves hot-rolled I-beams fabricated off-site based on shop drawings. If those shop drawings contain a millimeter of variance, or if the foundation concrete poured on-site is slightly out of square, the heavy steel elements require field-welding, grinding, or crane-assisted re-hoisting—a costly, hazardous delay.
The Automated Roll-Forming Workflow
FrameUpNow utilizes an end-to-end computer-aided drawing (CAD) and computer-aided manufacturing (CAM) ecosystem. The process begins by creating a true Digital Twin of the home in proprietary structural software. Every single stud, track, header, web, and service hole is mapped out in a 3D digital environment before a single piece of steel is produced.
Once finalized, the software communicates directly with the high-precision roll-forming machinery. Galvanized steel coils are fed into the mill, which straightens, roll-forms, punches, notches, and cuts each component with sub-millimeter precision.
The output is not a pile of raw materials, but a highly engineered, self-locating structural kit. Components are printed with uniqueal phanumeric identifiers corresponding to a straight forward assembly manual.
2. Cost Analysis: Total Cost of Construction vs. Price Per Foot
A common mistake in traditional real estate and construction estimation is evaluating material costs in a vacuum. To assess the financial shift in 2026, we must evaluate the Total Cost of Construction (TCC), which factors in material waste, labor hours, rework, insurance, and equipment rentals.
The Myth of Cheap Lumber
While raw dimensional lumber may occasionally look competitive on a raw material invoice, its true cost is inflated by compounding variables.
- The Material Scrap Tax: When a framing crew cut wood on-site, a significant percentage of that lumber ends up in a roll-off dumpster. The builder pays for that waste twice: first to purchase the material, and second to haul it to a landfill. FrameUpNow’s manufacturing process prints pieces exactly to length, cutting raw material waste to less than 1%.
- The Defect Subsidization: Modern plantation-grown timber is harvested quickly, leading to wood that is prone to twisting, bowing, and cupping. Framing crews must spend hours sorting through bundles, discarding unusable studs, or planing down crowned joists after installation to ensure flat drywall surfaces. Cold-formed steel is perfectly straight, uniform, and stable; every piece is a prime piece.
- The Labor Premium: In 2026, the cost of experienced master carpenters has skyrocketed due to generational labor shortages. FrameUpNow kits democratize the framing stage. Because the components are pre-punched, self-locating, and fastened with standard self-tapping screws, a smaller, less specialized crew—or even an ambitious owner-builder—can erect the structure flawlessly. This systematically reduces total labor expenditures.
3. Speed of Execution: Shaving Weeks Off the Critical Path
In construction, time is liquidity. For developers running on construction loans, every week saved on the schedule directly reduces carrying costs and accelerates the path to permanent financing or occupancy.
Elimination of On-Site Layout and Measuring
In a traditional build, the framing crew spends days snapped-lining the foundation, calculating rough openings for doors and windows, and mapping out structural load points.
With FrameUpNow’s precision kits, the layout is baked directly into the steel. Dimpled screw locations, pre-punched service holes, and exact interlocking notches mean that the components can only fit together one way—the correct way. The structure builds itself linearly, eliminating the constant double-checking and measuring that slows down analog building crews.
Compressed Trade Scheduling (MEP Integration)
The speed advantages of advanced CFS stretch far past the framing stage into the Mechanical, Electrical, and Plumbing (MEP) rough-inphases:
- No Drilling Required: In a wood-framed home, after the structure is up, electricians and plumbers spend days drilling thousands of holes through studs and joists to run wires and pipes. This is noisy, exhausting work that introduces structural weak points if done incorrectly. FrameUpNow designs pre-punched service holes directly into the digital twin model, lined up perfectly across all walls and floors. Tradesmen walk onto the site and pull their lines directly through the ready-made chases, reducing rough-in timelines by up to 50%.
- Perfect Straightness for Finish Trades: Drywallers, cabinet installers, and finish trim carpenters lose considerable time shimming out out-of-plumb walls caused by warped wood. Because cold-formed steel provides perfectly flat, square planes, finish trades can install sheetrock, cabinetry, and detailed millwork rapidly without corrective adjustments.
4. Sustainability & Structural Resilience in 2026
Sustainability in modern construction can no longer be a superficial marketing checkbox. In 2026, municipal building authorities, insurance syndicates, and conscious consumers demand measurable environmental stewardship and generational durability.
The Environmental Lifecycle Matrix
A comparative lifecycle analysis demonstrates that cold-formed steel offers an exceptionally low long-term environmental footprint.
- Infinite Circularity: Unlike wood, which can degrade, rot, or require chemical treatments that contaminate landfills at end-of-life, steel is $100\%$ recyclable. The steel utilized in FrameUpNow kits contain a high percentage of recycled content and can be melted down and repurposed indefinitely without any loss of structural integrity.
- Deforestation Mitigation: Transitioning to high-strength, thin-gauge steel reduces reliance on old-growth and plantation timber ecosystems, allowing forests to remain active carbon sinks.
- Elimination of Chemical Footprints: To protect wood structures from subterranean termites and wood-boring beetles, soils must be pre-treated with harsh chemical barriers, and lumber must be pressure-treated with copper compounds or borates. Cold-formed steel is entirely organic-inert. It offers zero nutritional value to pests, eliminating the need for periodic chemical toxic treatments throughout the life of the home.
Uncompromising Structural Resilience
Climate disruption has fundamentally shifted how structures must be engineered. High-velocity hurricane zones, seismic fault lines, and wildland-urban interfaces demand material excellence.
- Non-Combustibility: Steel does not burn. It does not contribute fuel to a fire, nor will it ignite from an ember strike. Building with Frame Up Now kits provide an invaluable layer of passive fire protection, which is driving a major wave of adoption in fire-prone regions across the Western United States.
- Seismic and Wind Performance: Cold-formed steel possesses a high strength-to-weight ratio. It yields excellent structural ductility, allowing the skeleton of a building to absorb and dissipate energy from seismic shifts or high-velocity wind loads without catastrophic structural collapse.
- Moisture Invariance: Wood is highly hygroscopic; it expands, contracts, and warps based on relative humidity, leading to drywall cracks, binding doors, and structural settling. Worse, if moisture gets trapped within a wood wall cavity, it breeds toxic black mold and fungal decay. Galvanized steel does not absorb moisture, cannot rot, and maintains its exact dimensions for generations.
5. From Factory Floor to Job Site: Real-World Implementation
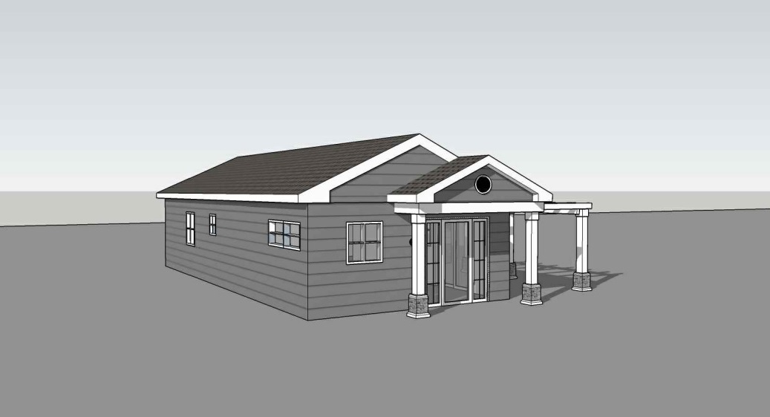
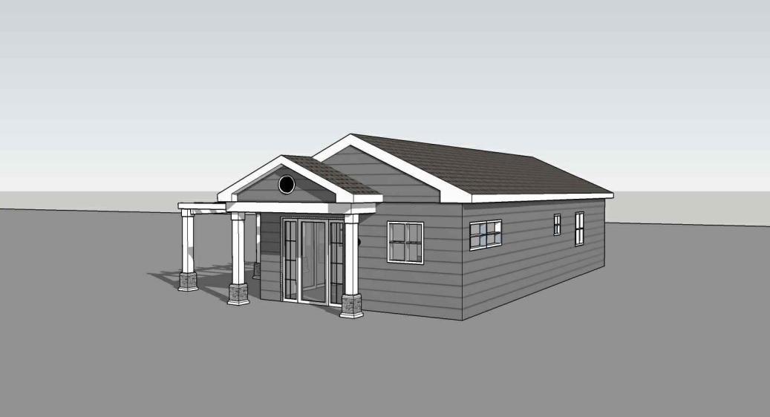
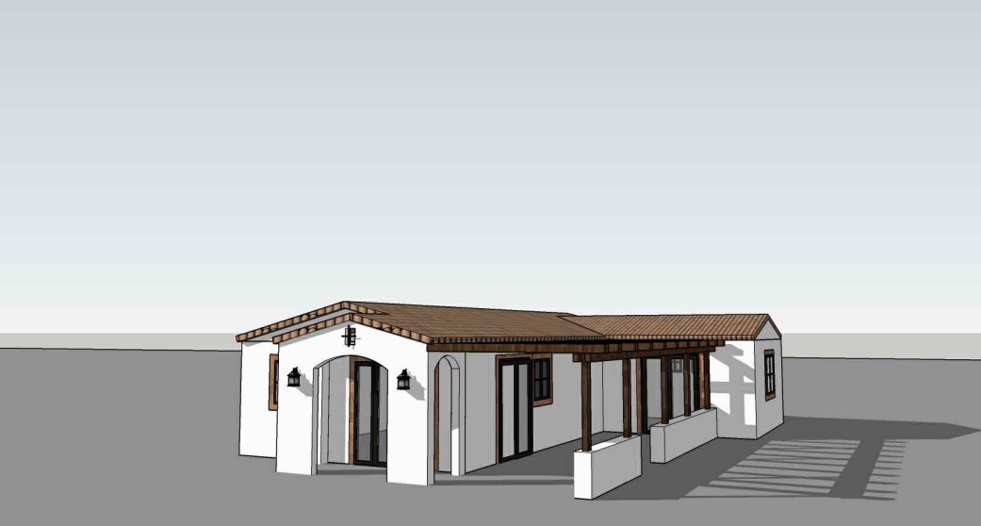
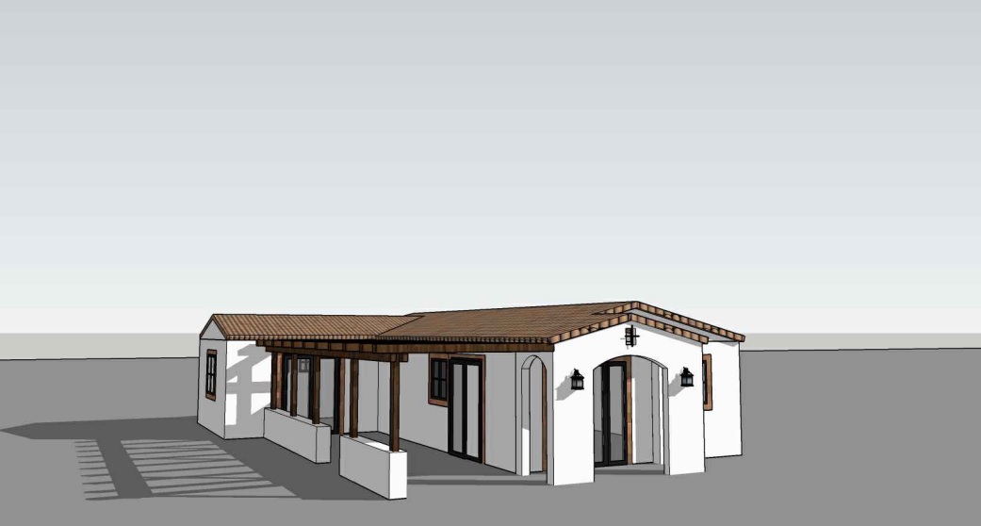
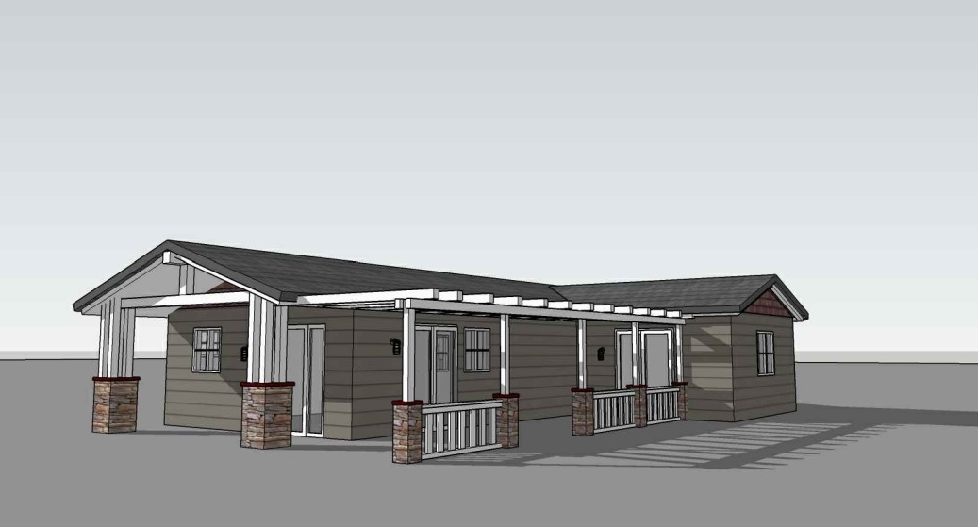
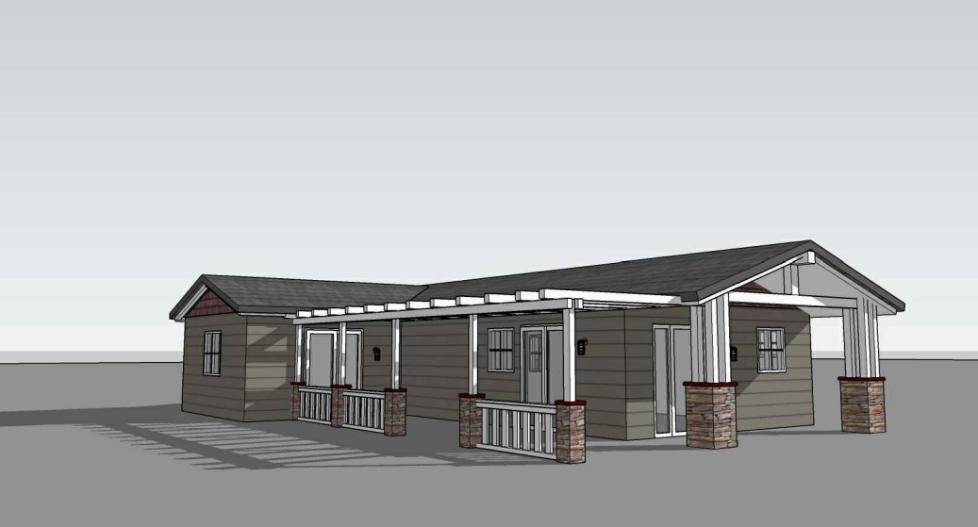
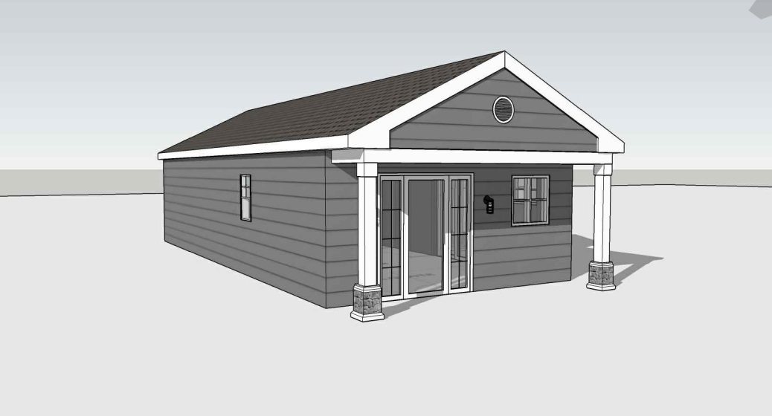
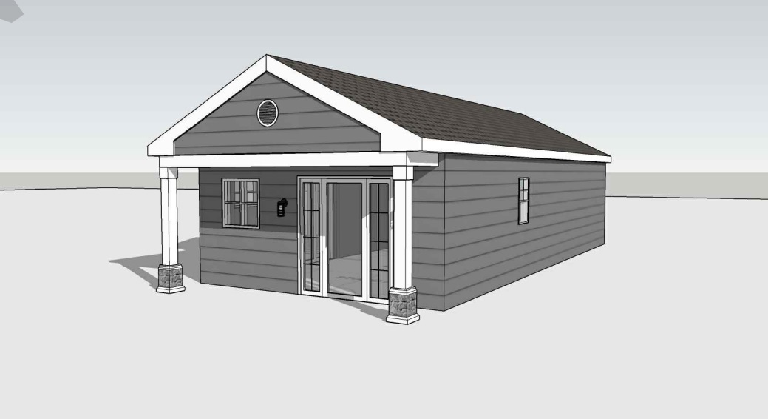
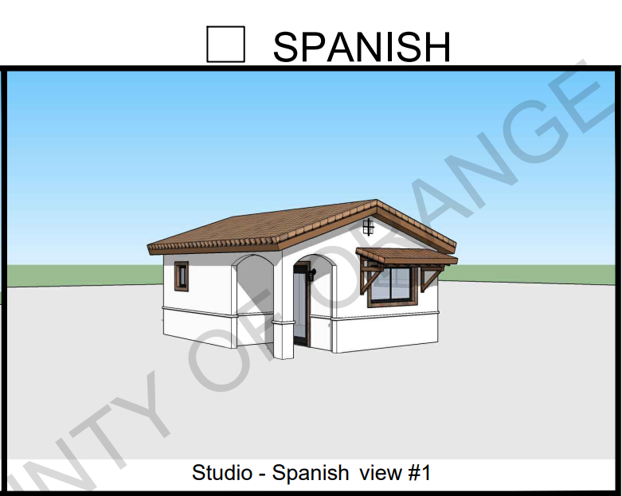
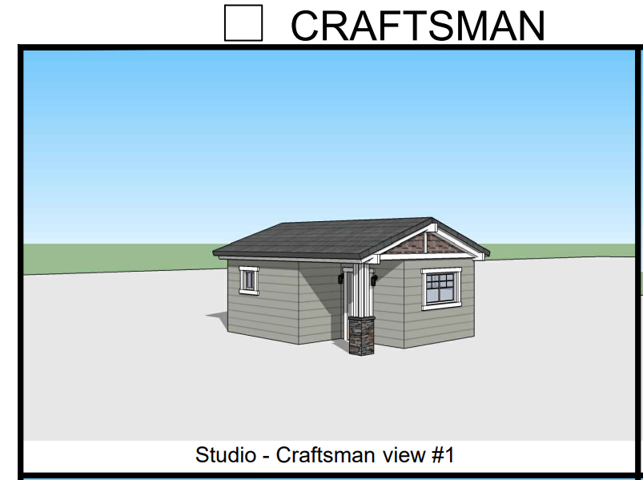
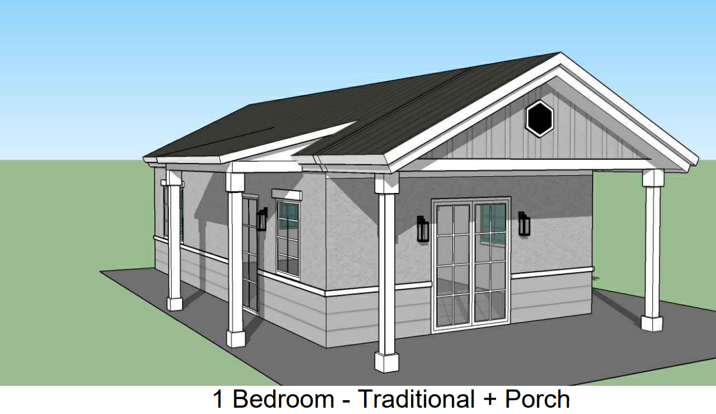
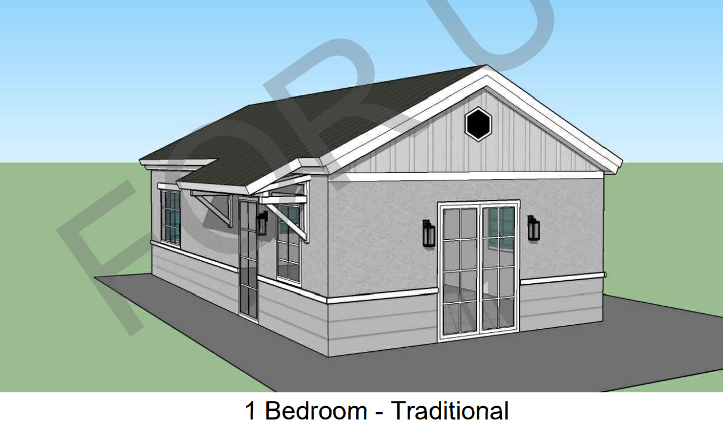
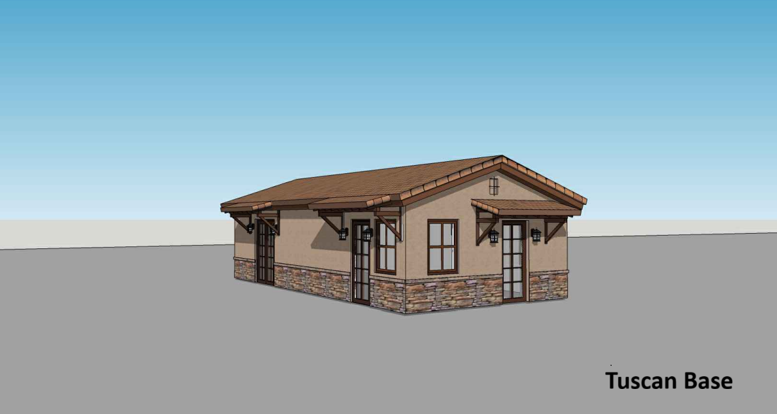
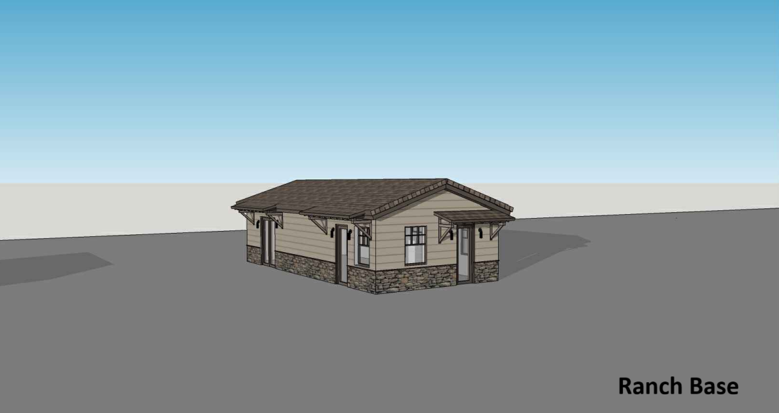
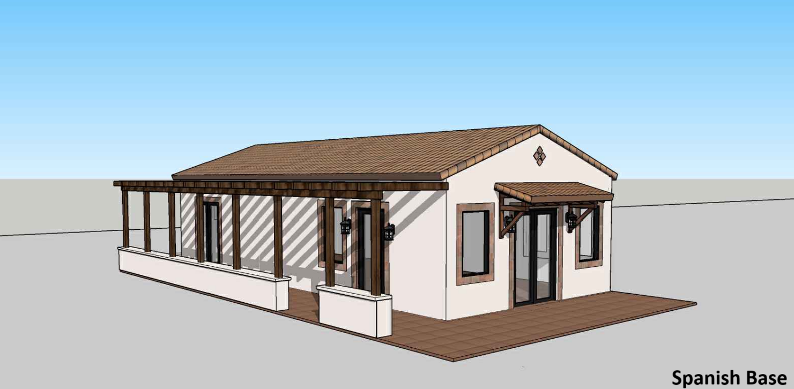
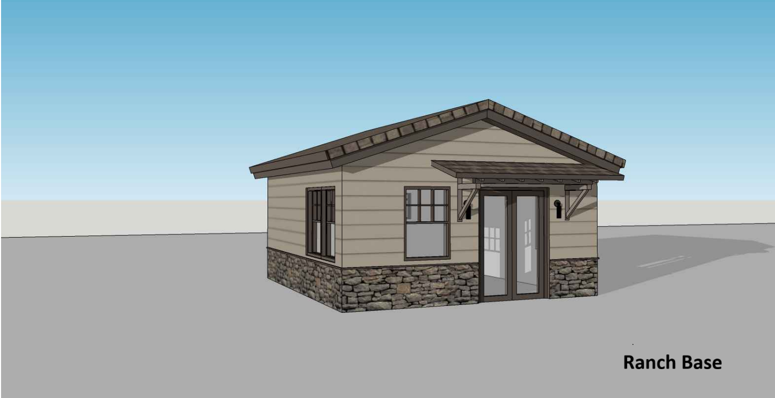
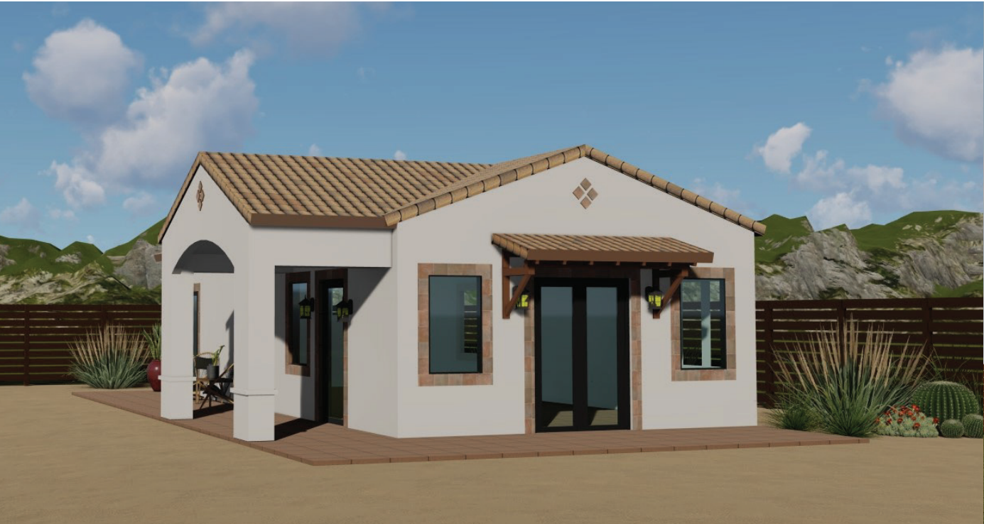
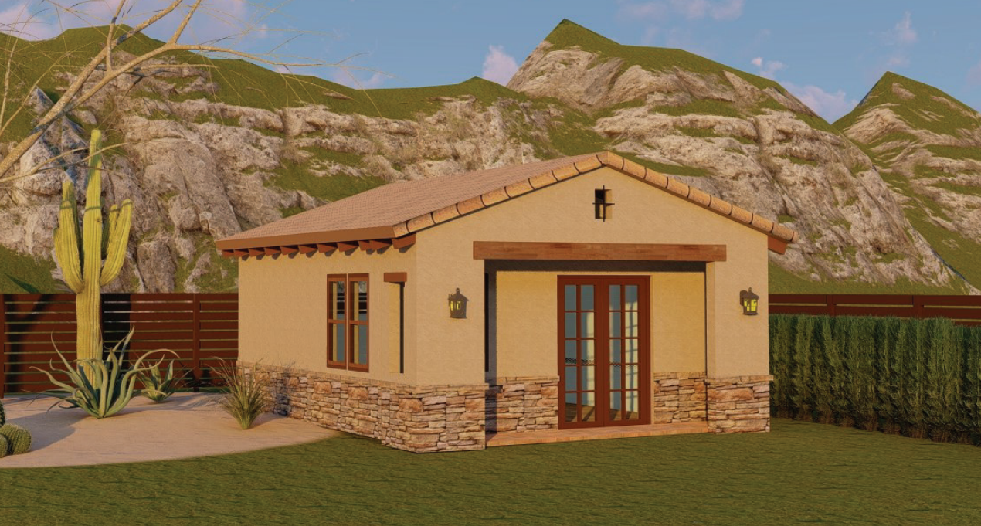
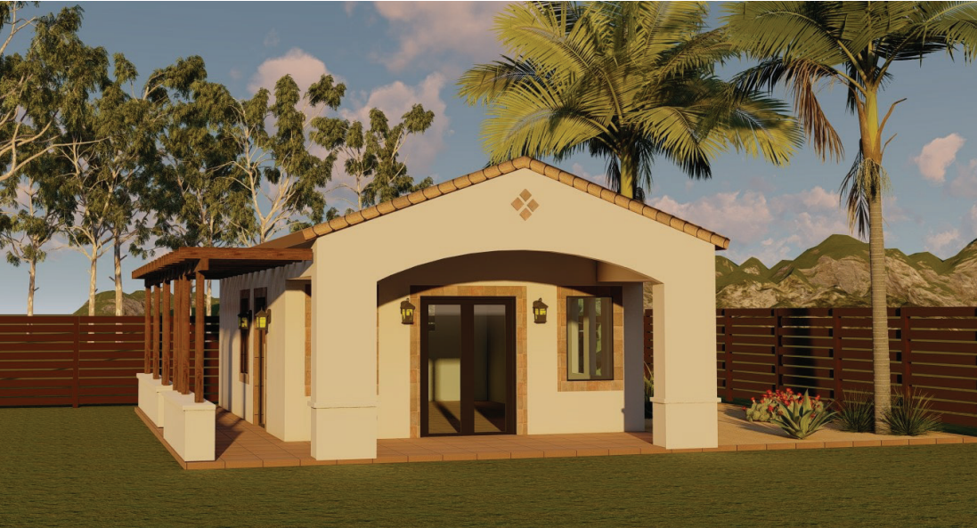
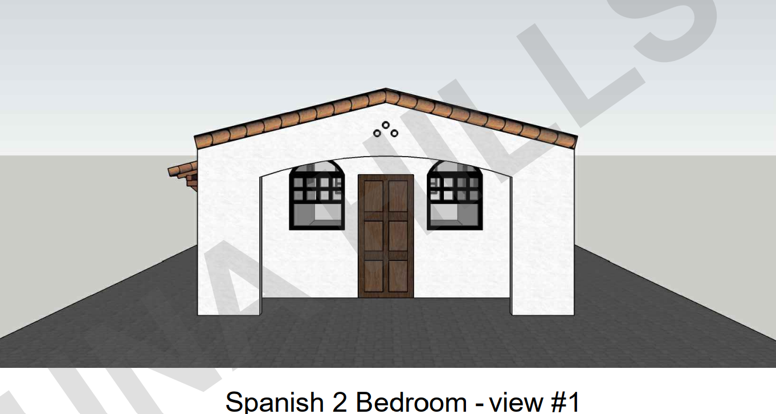
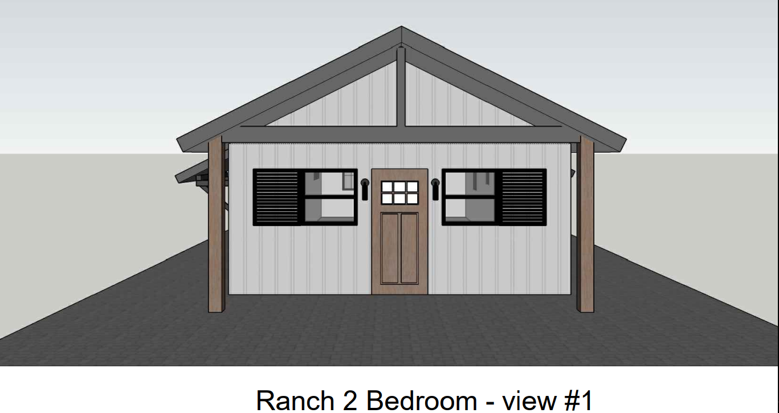
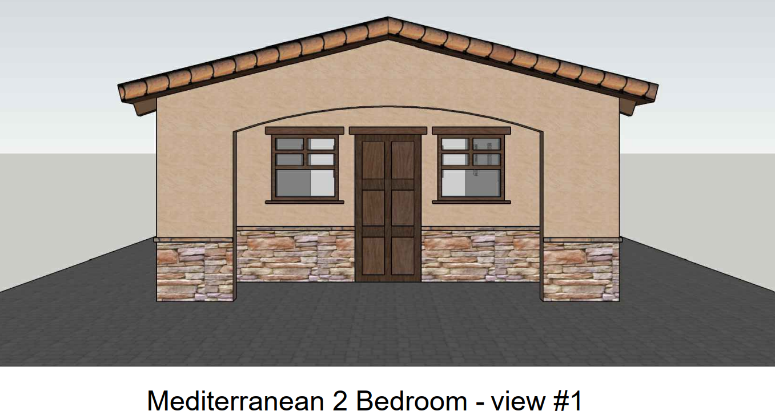
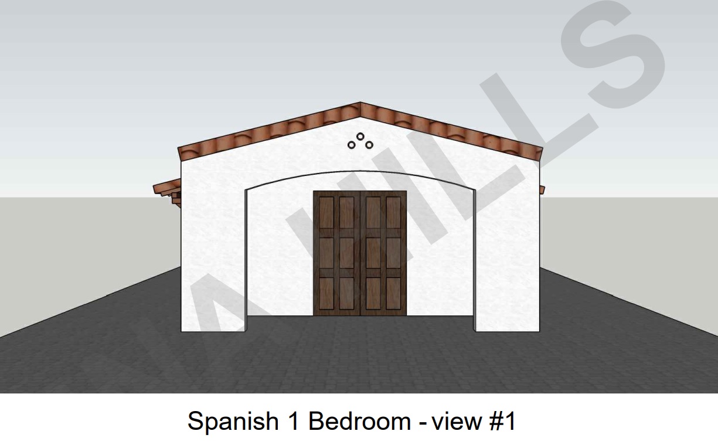
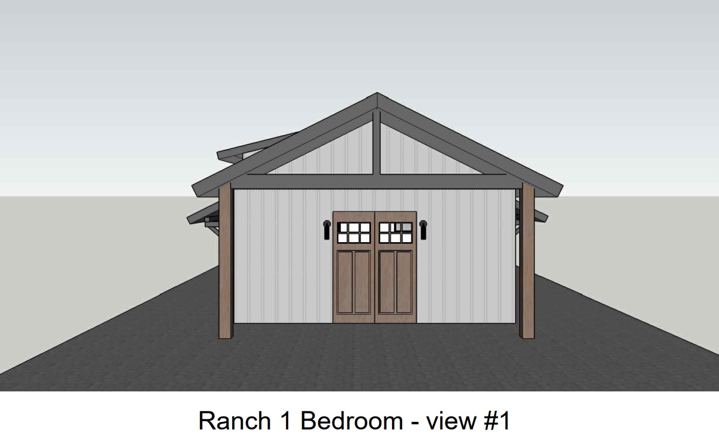
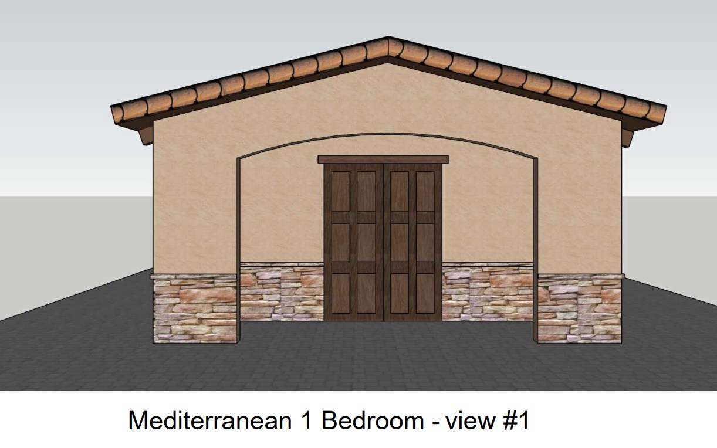
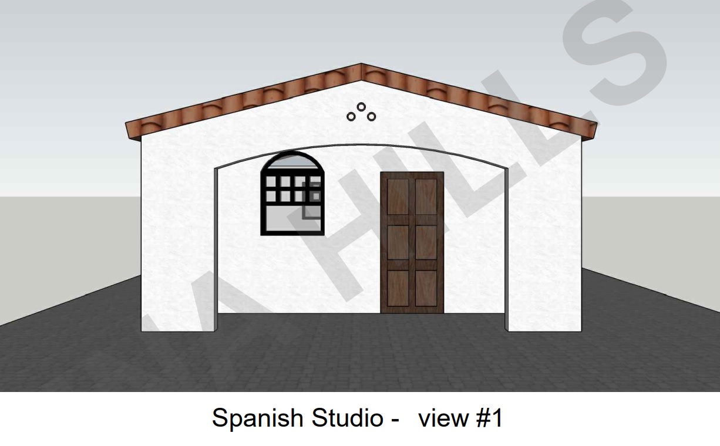
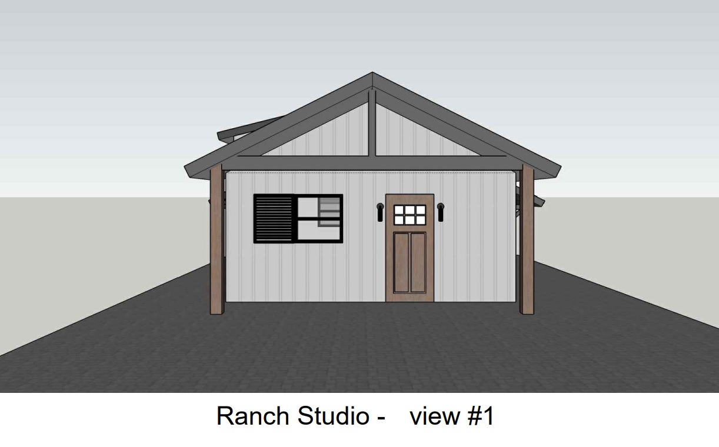
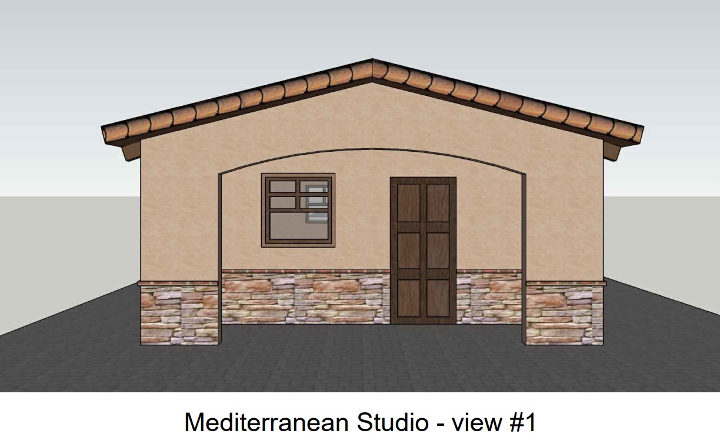
To contextualize how these engineering principles manifest on an active job site, let us look at a real-world workflow comparison for astandard Accessory Dwelling Unit (ADU) or a single-family home build.
The Logistics Profile
Shipping traditional framing materials requires careful coordination of heavy, oversized loads. A stick-framed home involves flatbeds of varying lumber lengths, boxes of hardware, and piles of engineered trusses.
FrameUpNow designs its structural systems to maximizeshipping density. Because cold-formed steel profiles nest tightly together, an entire home's structural framing kit can often be packed onto a fraction of the transport footprint.
When the delivery vehicle arrives, the components are systematically bundled. Panels can be pre-assembled on the factory floor and delivered flat-packed or shipped as loose "stick" components ready for rapid site assembly.
The Assembly Experience
Every kit component features a corresponding laser-etched label that matches the architectural master plan.
Assembly becomes a highly predictable process:
- Track Placement: The bottom and top tracks are laid down and secured to the slab or subfloor based on clear dimensional layouts.
- Stud Insertion: Vertical studs are placed into the pre-spaced, pre-punched slots in the tracks. Because the slots are engineered to the exact millimeter, there is no need for manual tape measuring or checking for squareness.
- Fastening: The framing crew secures the connections using an impact driver and self-drilling wafer-head screws. There is no heavy lifting, no loud pneumatic nail guns constantly misfiring, and no physical strain from wrestling heavy, damp lumber.
- Truss/Joist Placement: Roof trusses and floor joists, engineered with the same precision, click directly into designated structural nodes on the top tracks, completing a highly rigid structural cage.
6. Overcoming Common Industry Misconceptions
Despite the overwhelming engineering data supporting advanced cold-formed steel framing, legacy industry bias can cause hesitation among traditional builders. Let us systematically address these misconceptions.
Myth 1: "Steel Creates a Thermal Bridge and RuinsInsulation Values."
- The Engineering Reality: It is true that steel conducts heat more efficiently than wood. However, modern building science resolves this seamlessly. By utilizing an Exterior Insulation and Finish System (EIFS) or continuous exterior continuous insulation boards (such as rigid rockwool or continuous XPS) over the steel studs, builders break the thermal bridge completely. This moves the dew point entirely outside the structural cavity, resulting in an exceptionally energy-efficient building envelope that out performs traditional wood wall assemblies.
Myth 2: "It is Difficult to Hang Drywall or InstallFinish Materials on Steel."
- The Engineering Reality: Hanging drywall or attaching sheathing to cold-formed steel is identical to wood, substituting standard nails with fine-thread, self-drilling drywall screws. Because the studs are perfectly straight, drywall joints line up flawlessly, drastically reducing the time spent by tape-and-bed crews correcting compound curves in the walls. For hanging heavy cabinetry or interior fixtures, designers simply specify horizontal steel backing tracks within the digital twin model, providing a continuous, rock-solid anchor point exactly where needed.
Myth 3: "Making Changes On-Site is Impossible with a Pre-Engineered Kit."
- The Engineering Reality: While the goal of digital twin engineering is to finalize design choices before manufacturing to maximize speed, cold-formed steel is highly adaptable in the field. If a window dimension needs to change on-site due to an unexpected client request, the steel studs can be cut with standard metal chop saws or aviation snips and reframed using standard track and self-tapping screws. It does not require specialized industrial welding plants.
7. The 2026 Verdict: Choosing the Right Structural Foundation
The construction sector is undergoing a quiet industrial revolution. The days of driving to a lumber yard, buying inconsistent raw materials, and spending weeks manually converting them into a home framework are ending.
Traditional stick framing will always find a place in small-scale renovations or highly custom, freeform sculptural architecture where software design models struggle to map standard configurations. Traditional hot-rolled structural steel will remain a fixture of high-rise commercial skyscrapers requiring immense single-point vertical load paths.
However, for residential single-family homes, multi-family developments, ADUs, and light commercial spaces, the optimization provided by FrameUpNow's advanced cold-formed steel kits stands as the most efficient option for 2026 and beyond. By uniting software engineering with precision manufacturing, this methodology eliminates site waste, maximizes assembly speed, decreases downstream trade timelines, and builds an incredibly resilient structure capable of withstanding the environmental stresses of the next century.
For forward-thinking builders, developers, and owner-builders, adopting a digital-twin, kit-based approach is no longer just an alternative construction method—it is a critical competitive edge.