


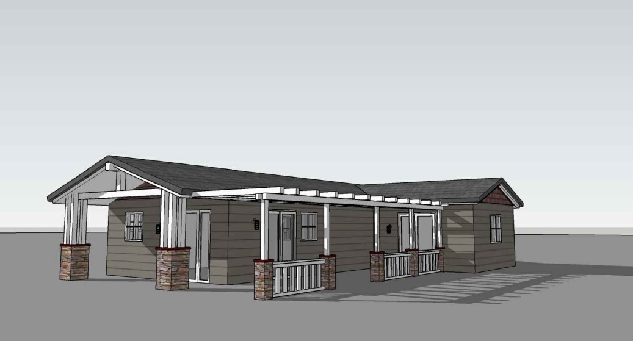
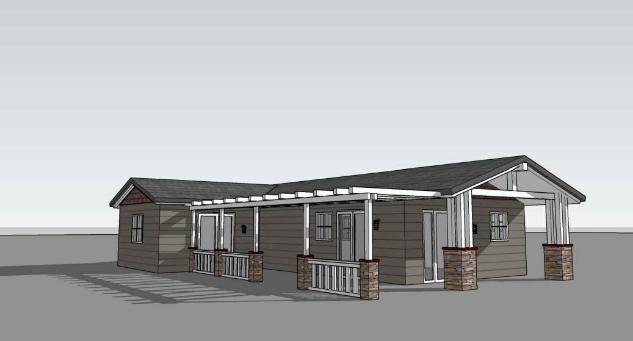
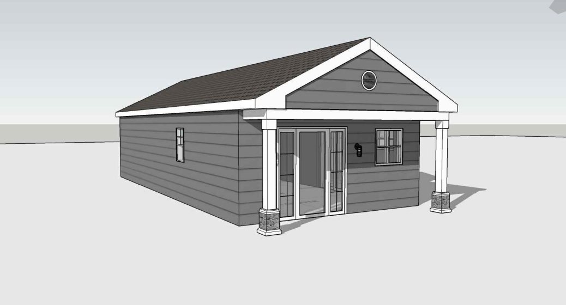
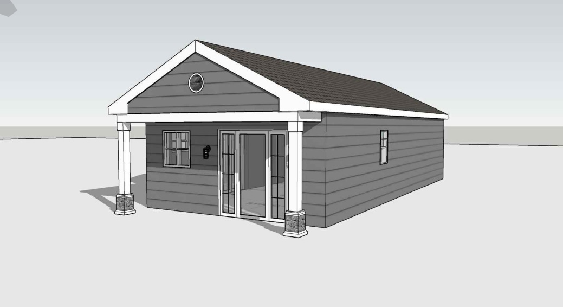
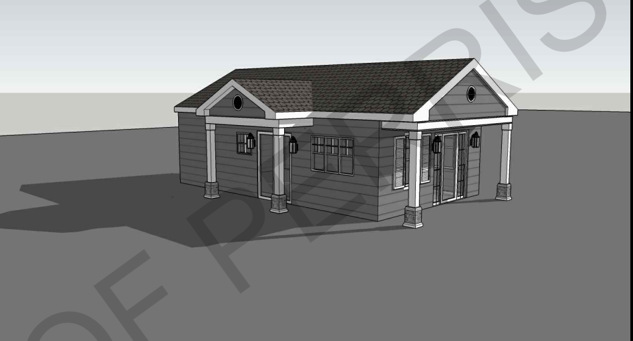
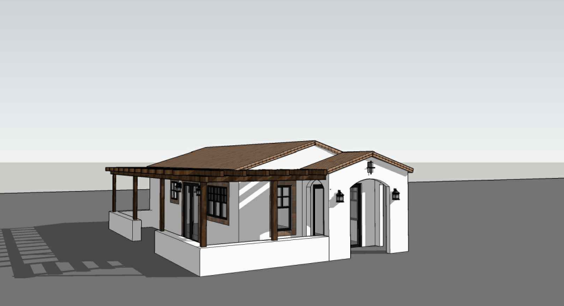
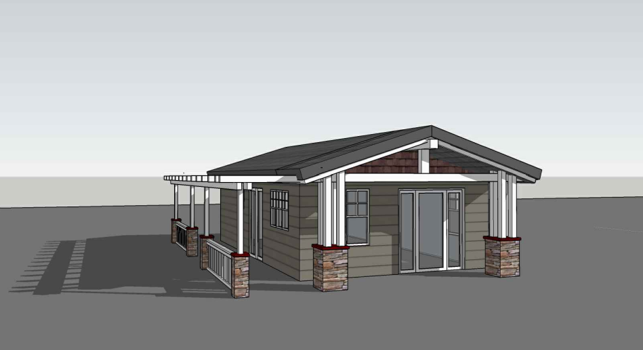
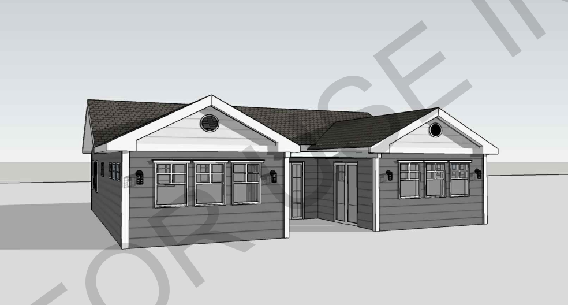


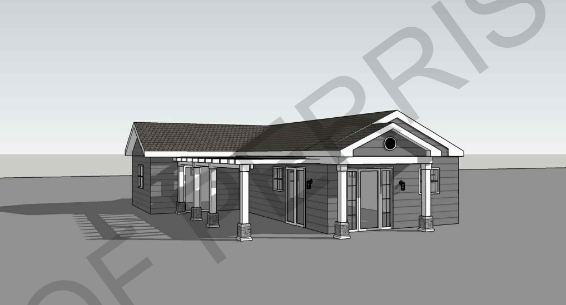

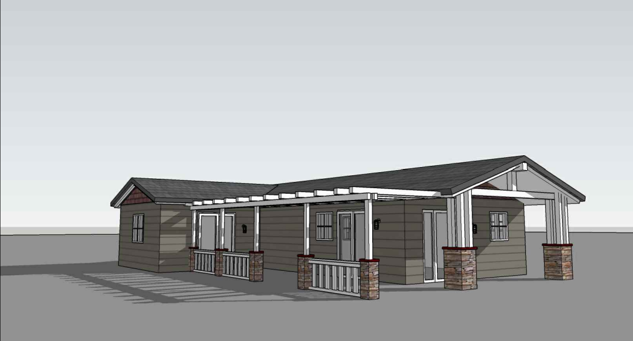

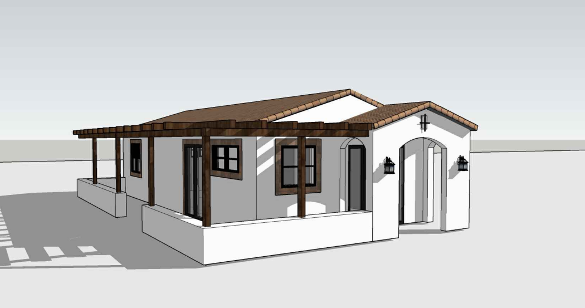

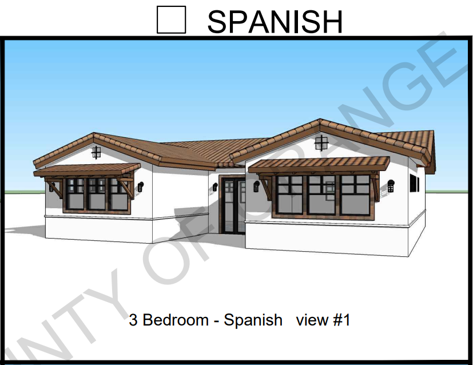

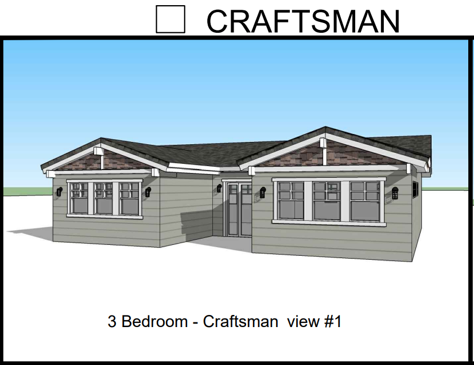

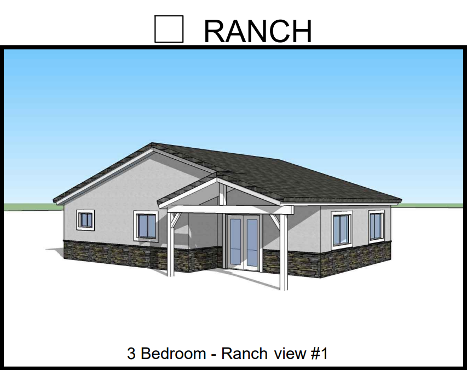
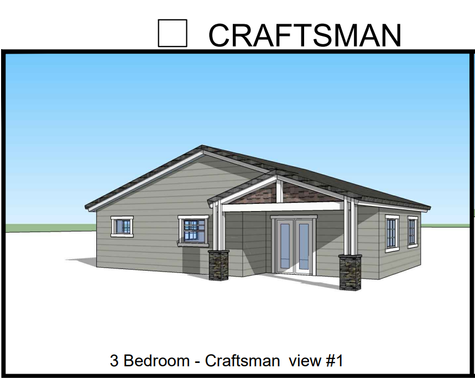
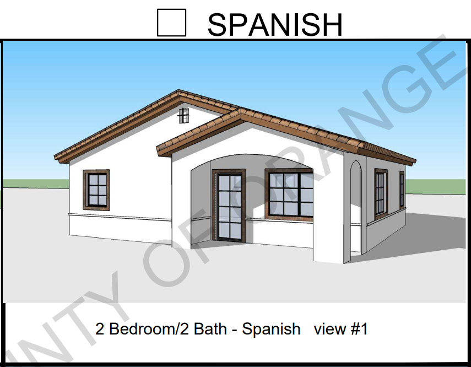
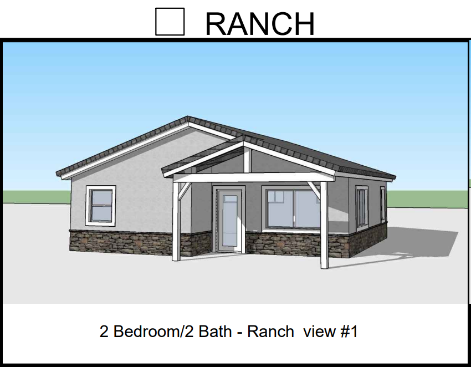
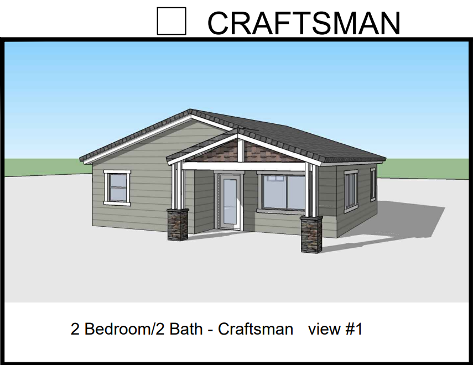

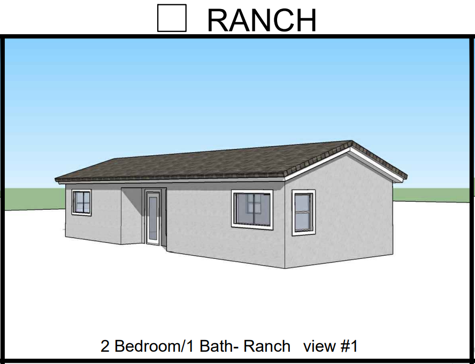


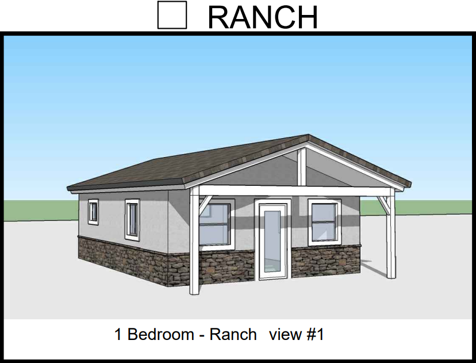

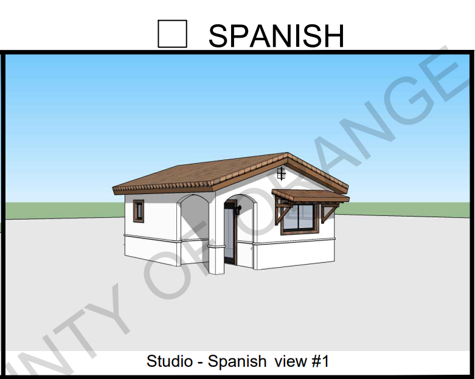

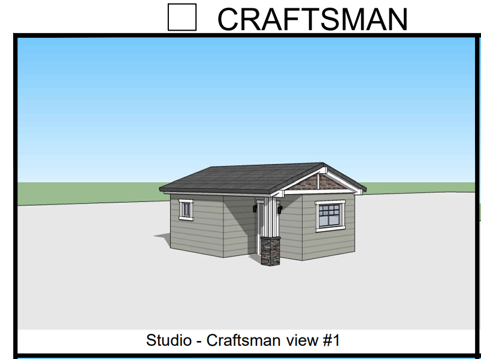
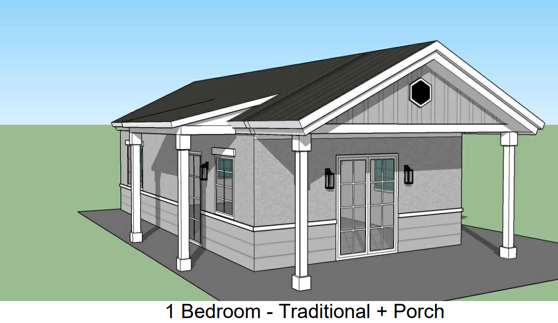
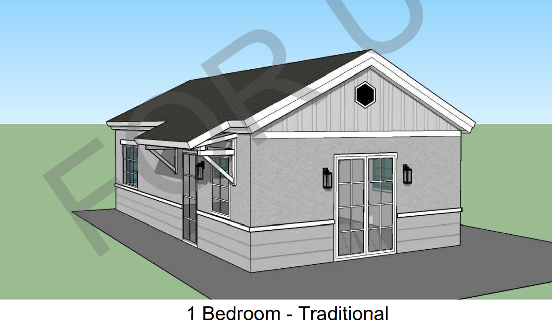

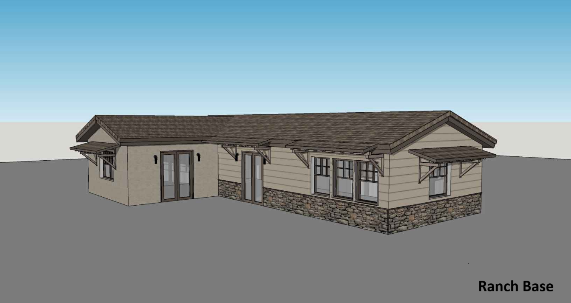
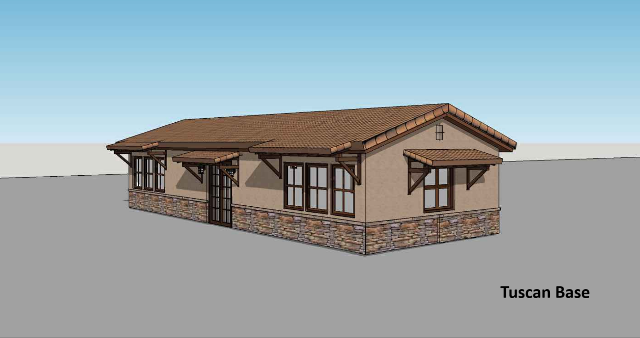

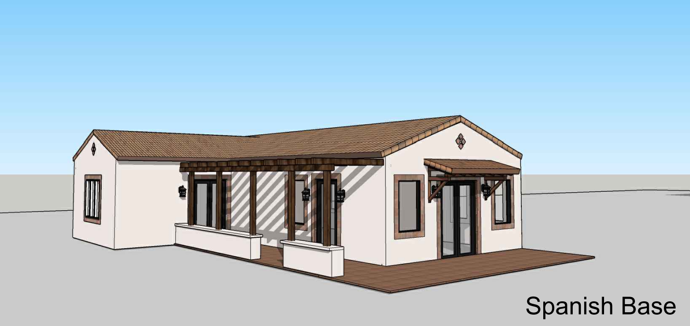
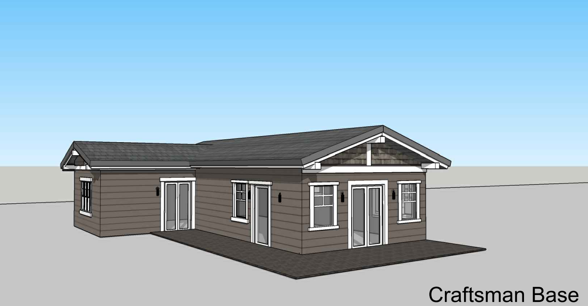
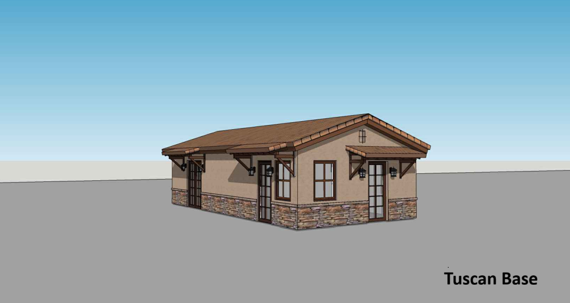
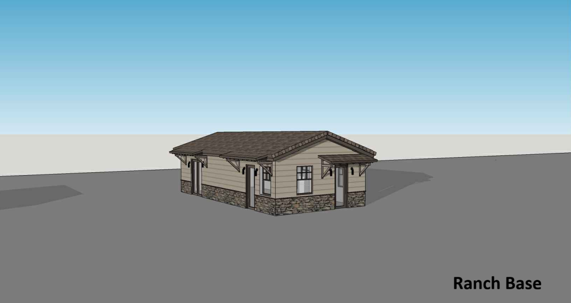
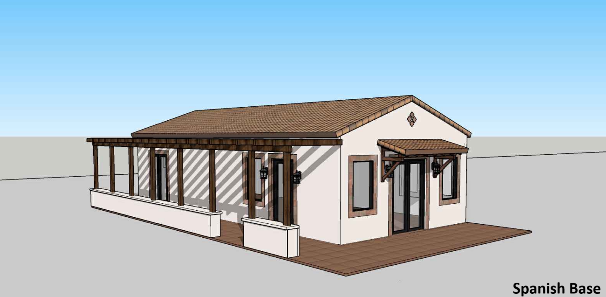


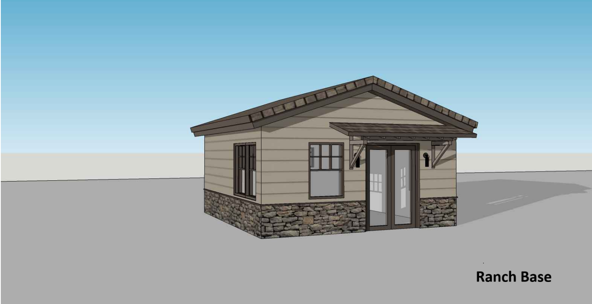
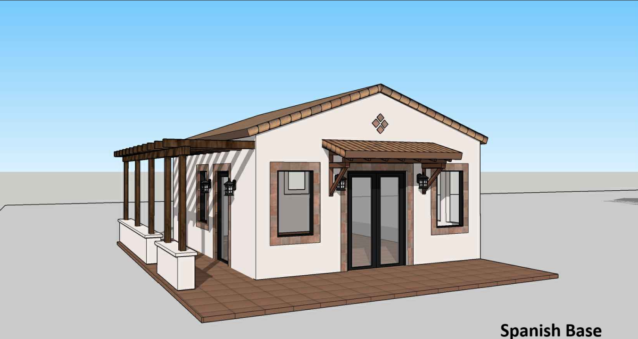
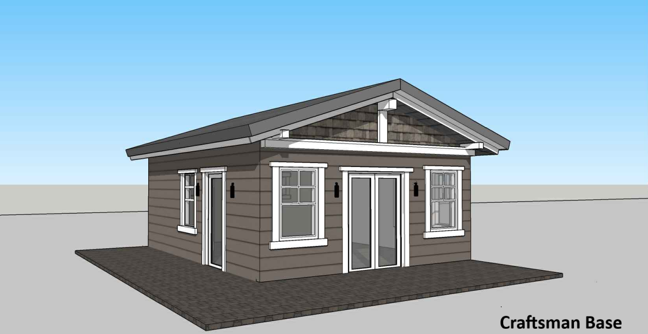
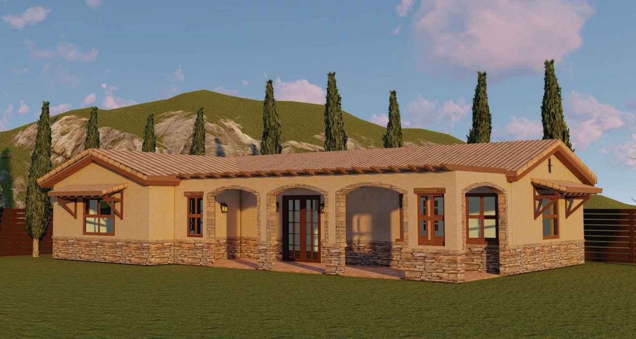
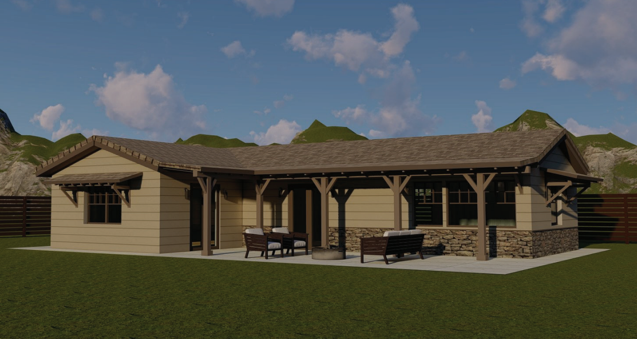

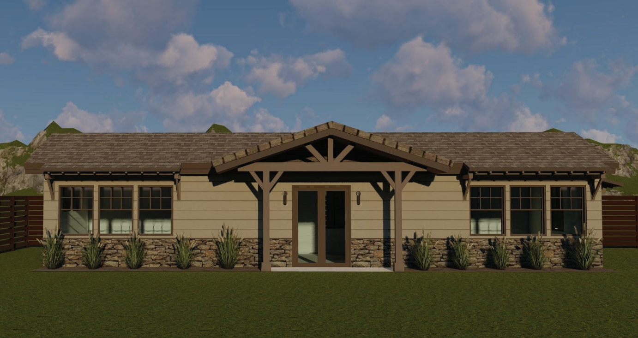
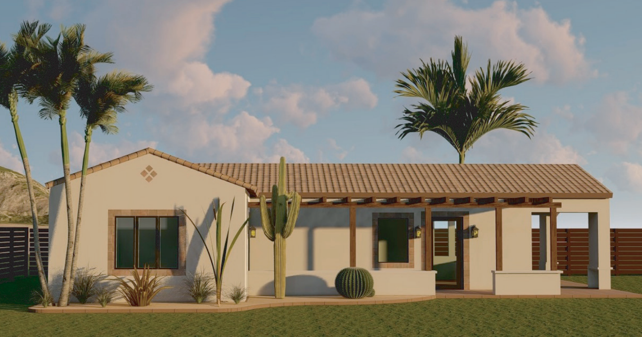
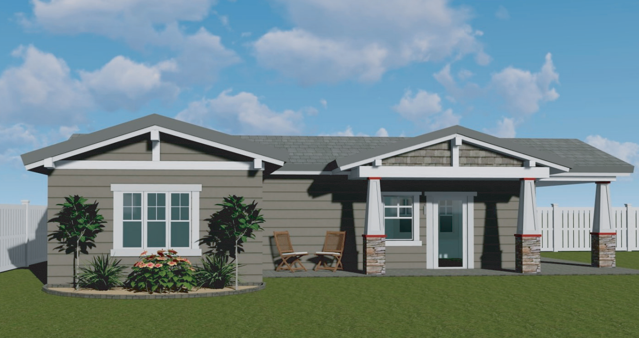

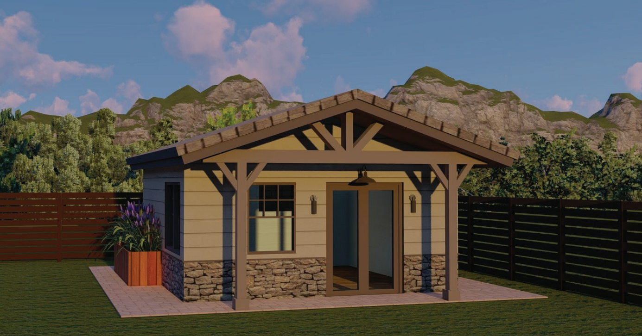



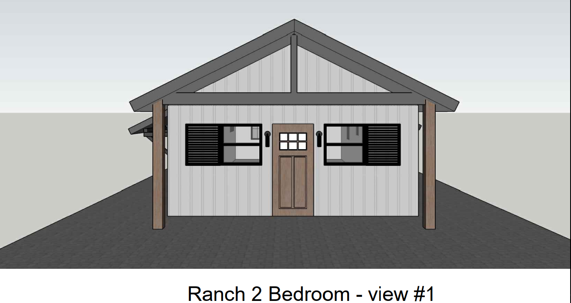
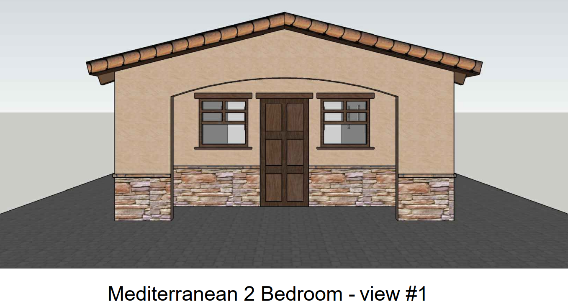
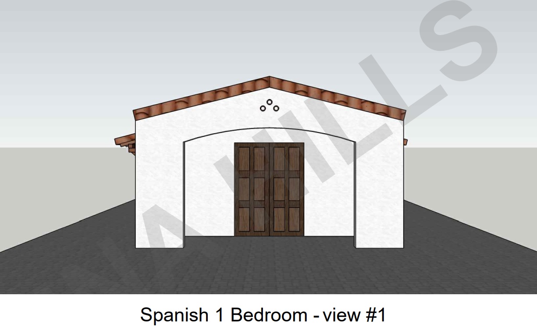
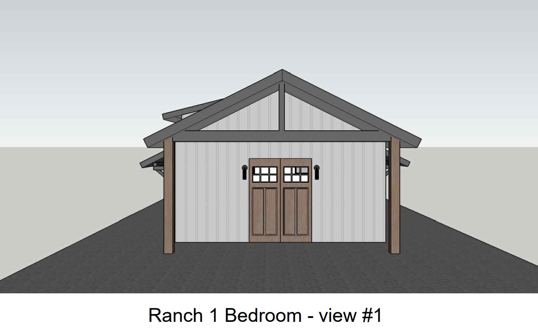
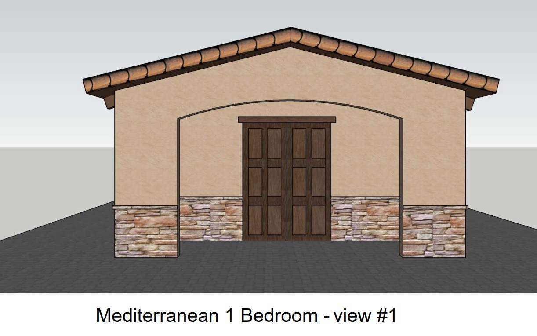
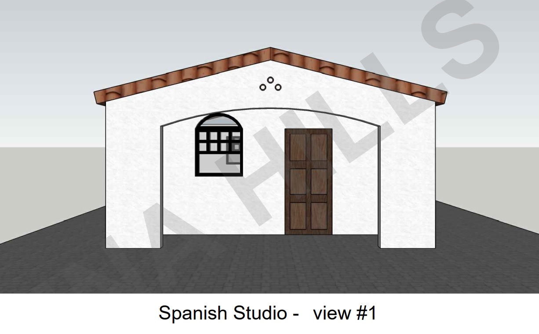
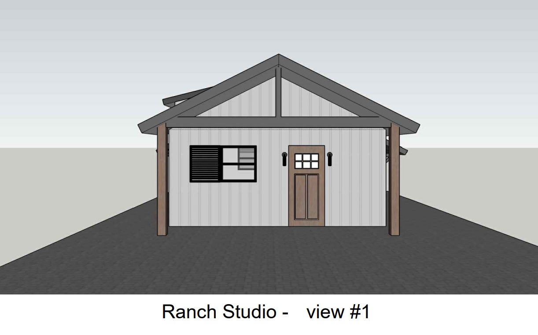
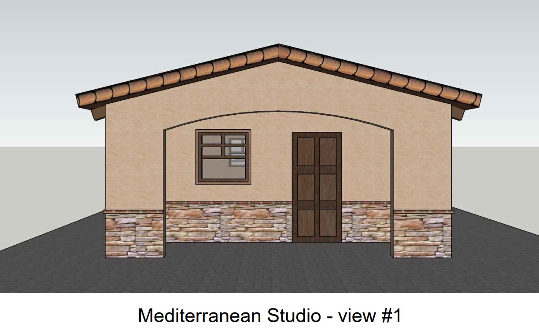
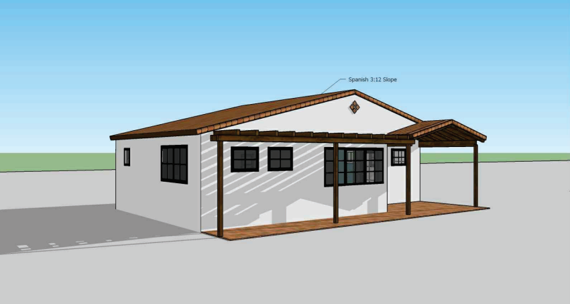

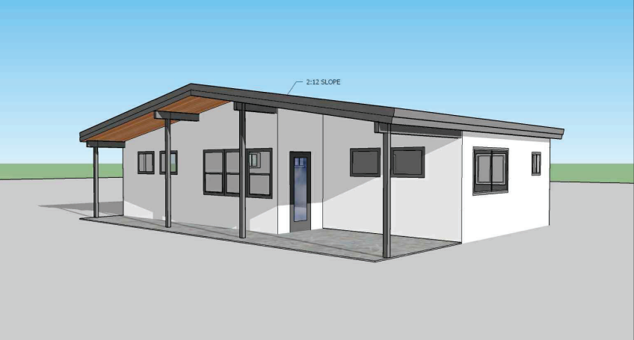
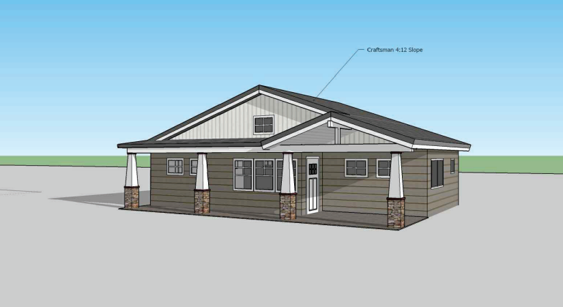
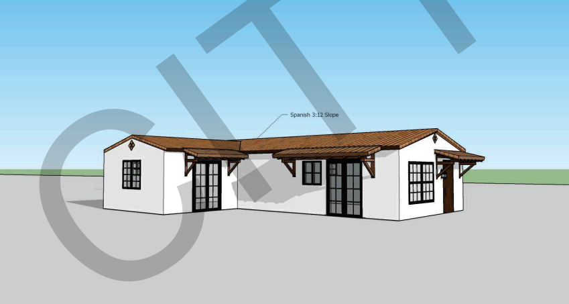




















.avif)


How to Choose and Implement Pre-Approved ADU Plans: A 2026 Guide
State law now requires every California jurisdiction to run a pre-approved ADU plan program. Here's how to find your local catalog, confirm a plan actually fits your lot, and get to submission without losing time to redesign.
SHORT ANSWER
Since January 1, 2025, California law requires local agencies to maintain a catalog of pre-approved ADU plans that skip most discretionary design review. To use one: confirm your jurisdiction has a published catalog, verify the plan actually fits your lot's setbacks and coverage limits, match it to your bedroom count and fire-zone material needs, then submit through the standard ministerial process. Pre-approval speeds up design review — it does not cover your foundation, utilities, or site engineering.
Building an ADU in California used to mean months of custom plan review. Every jurisdiction reviewed your architect's drawings from scratch, and delays piled up before a permit ever got issued.
State law changed that. As of January 1, 2025, many local agencies must maintain a program for pre-approved ADU plans, and homeowners who use one skip most of that custom review entirely. This guide covers what pre-approved plans actually are, how to find your jurisdiction's catalog and choose the right plan, what submission looks like, and what pre-approved plans don't cover.
01 Why this changed
For years, ADU permitting was the biggest barrier to building one. Even simple, code-compliant designs went through full discretionary review, and backlogs in high-demand counties stretched projects out by months.
The 2025 Palisades, Eaton, Hurst, and Kenneth fires made the problem urgent. Thousands of households needed to rebuild fast, and pre-approved plans became essential — not optional — for many of them.
Catalog quality still varies a lot by jurisdiction, and that's expected this early. Larger counties with more staff built out deeper catalogs faster; smaller jurisdictions are catching up, and cross-jurisdiction sharing is the mechanism designed to speed that along, not only in California but across the country.
02 Who this matters most for
Homeowners planning a backyard ADU are the obvious audience — a faster review means less cost and less uncertainty before the unit earns rent or houses family.
Post-wildfire rebuilders in Altadena, Pasadena, Malibu, and nearby communities face a tighter version of the same problem. Many are replacing a primary home and an ADU at once, often under insurance deadlines, and a pre-approved plan removes one variable from an already stressful timeline.
Small general contractors and independent framers benefit too, even though they're not the applicant. A pre-approved plan with a defined material list is easier to bid accurately, and fewer mid-project design changes mean fewer disputes over scope and cost.
Property investors adding a rental ADU care about a different number: time to first rent check. Every month spent in design review is a month without income from the unit, and a pre-approved plan shortens that gap directly.
03 What "pre-approved" actually means in 2026
"Pre-approved" isn't a marketing term. It's a legal requirement under California Government Code sections 66314 through 66331. Every local agency had to build a pre-approval program by January 1, 2025.
The state's ADU Handbook lays out the requirements plainly: agencies must accept plan submissions from anyone — homeowners, architects, or third-party design firms — and approved plans, along with the applicant's contact information, go on the jurisdiction's public website.
Local agencies can also adopt plans another jurisdiction already approved. That's meant to save smaller cities from duplicating engineering review, though it also means catalogs vary widely in size and quality right now.
04 What every pre-approved ADU plan program must do by law
✓ Accept plans from any submitter.
Homeowners, architects, engineers, or third-party design firms can all submit a plan for pre-approval.
✓ Review against objective standards only.
Approval follows the same ministerial, non-discretionary criteria used for any ADU application.
✓ Publish the catalog.
Approved plans, plus the designer's or applicant's contact details, must be posted on the jurisdiction's website.
✓ Allow cross-jurisdiction sharing.
An agency can adopt plans another city or county already pre-approved, instead of reviewing from scratch.
✓ Meet the standard ministerial timeline.
A complete application using a pre-approved plan still can't sit in review indefinitely.
05 How pre-approved plans change the review process
Skipping to "pre-approved" doesn't skip permitting — it changes what the reviewer is checking. Here's the practical difference.
Path What happens
Custom plan review Design goes through full discretionary review. Each correction cycle carries redesign risk, and that risk is what stretches the timeline in high-demand counties.
Pre-approved plan The same ministerial timeline applies, but redesign risk is already gone — the design has already cleared objective standards, so the review has less to catch.
The pre-approved plan doesn't remove the review clock. It removes the redesign risk that usually eats into it. That's the real time savings.
06 Five steps to choose and submit a plan
1 Confirm your jurisdiction has a program — and find its catalog.
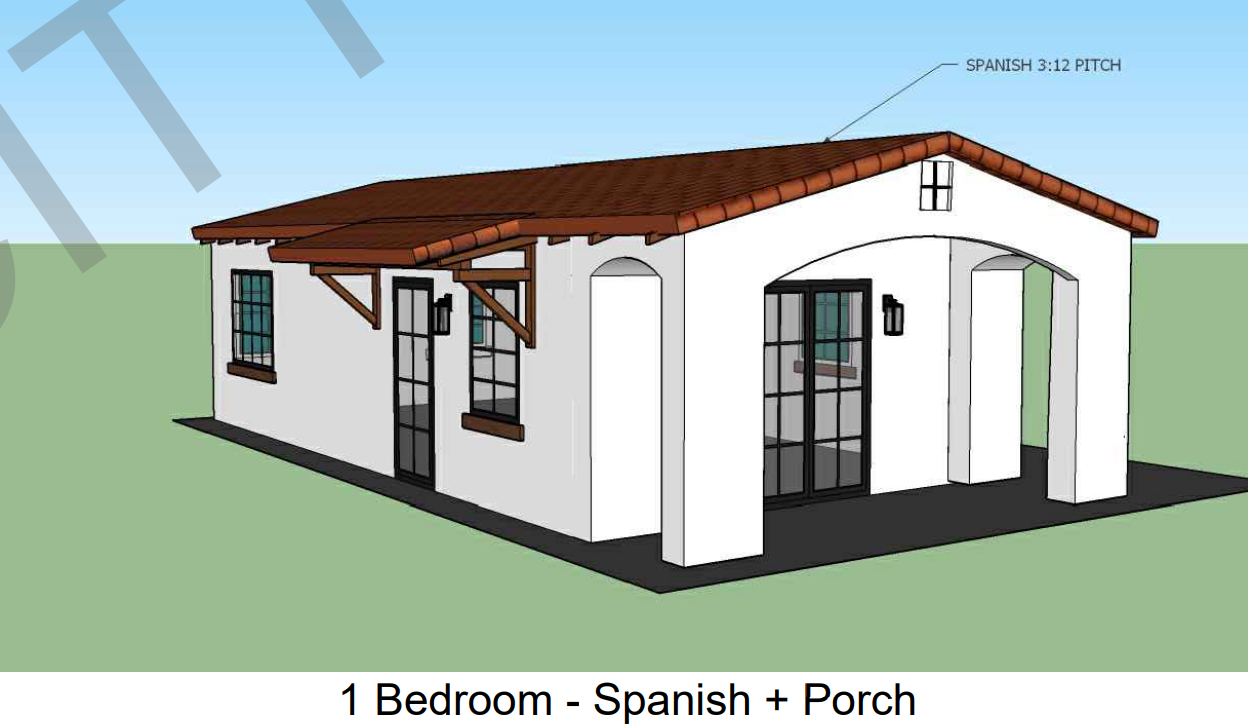
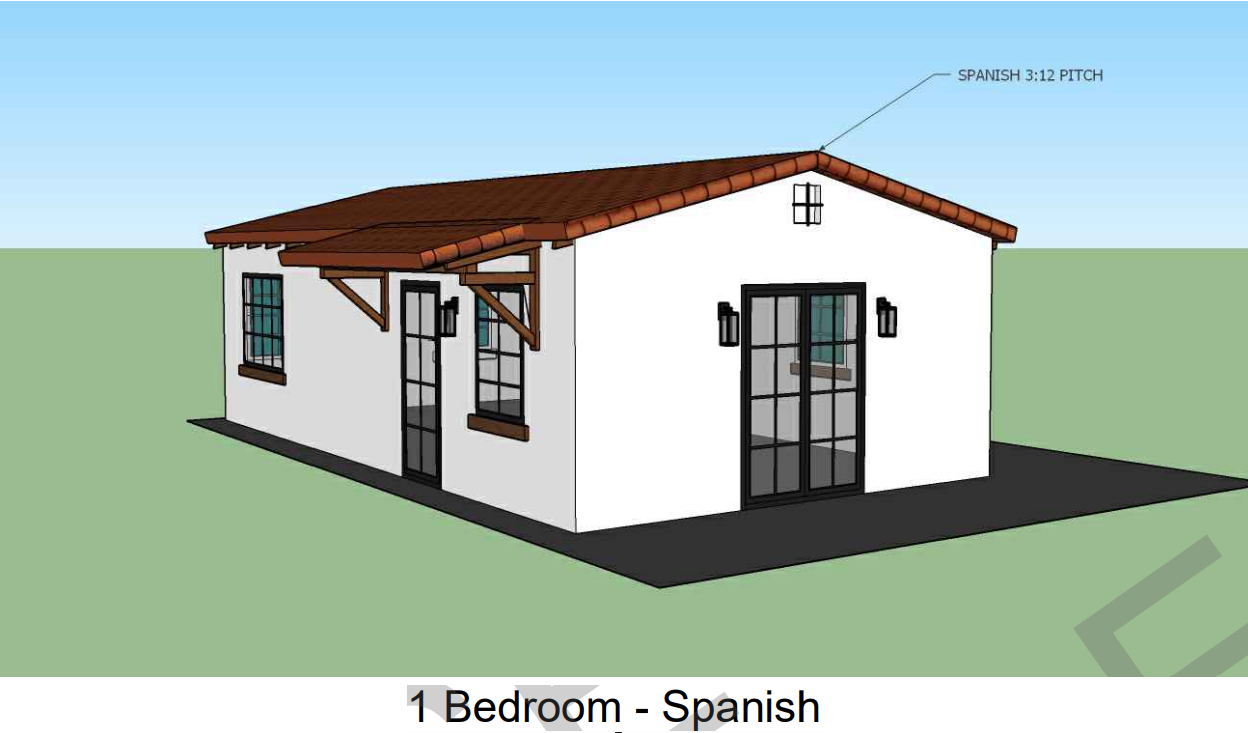
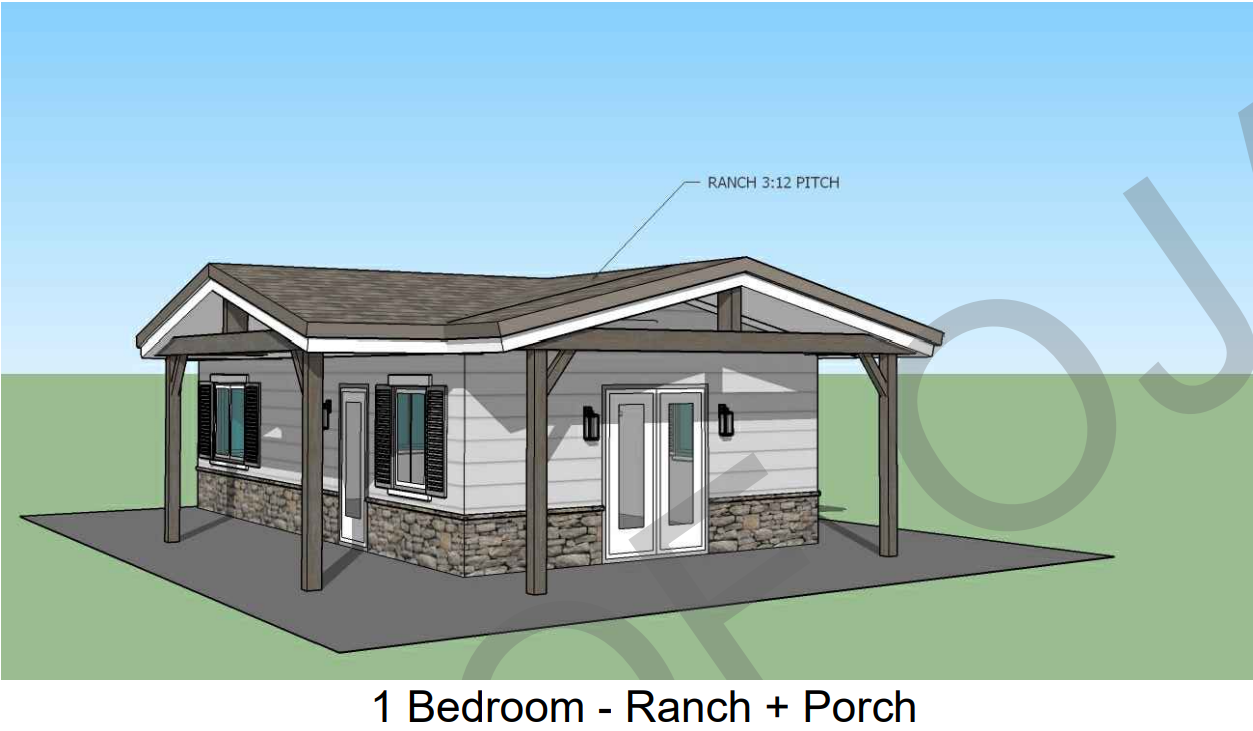
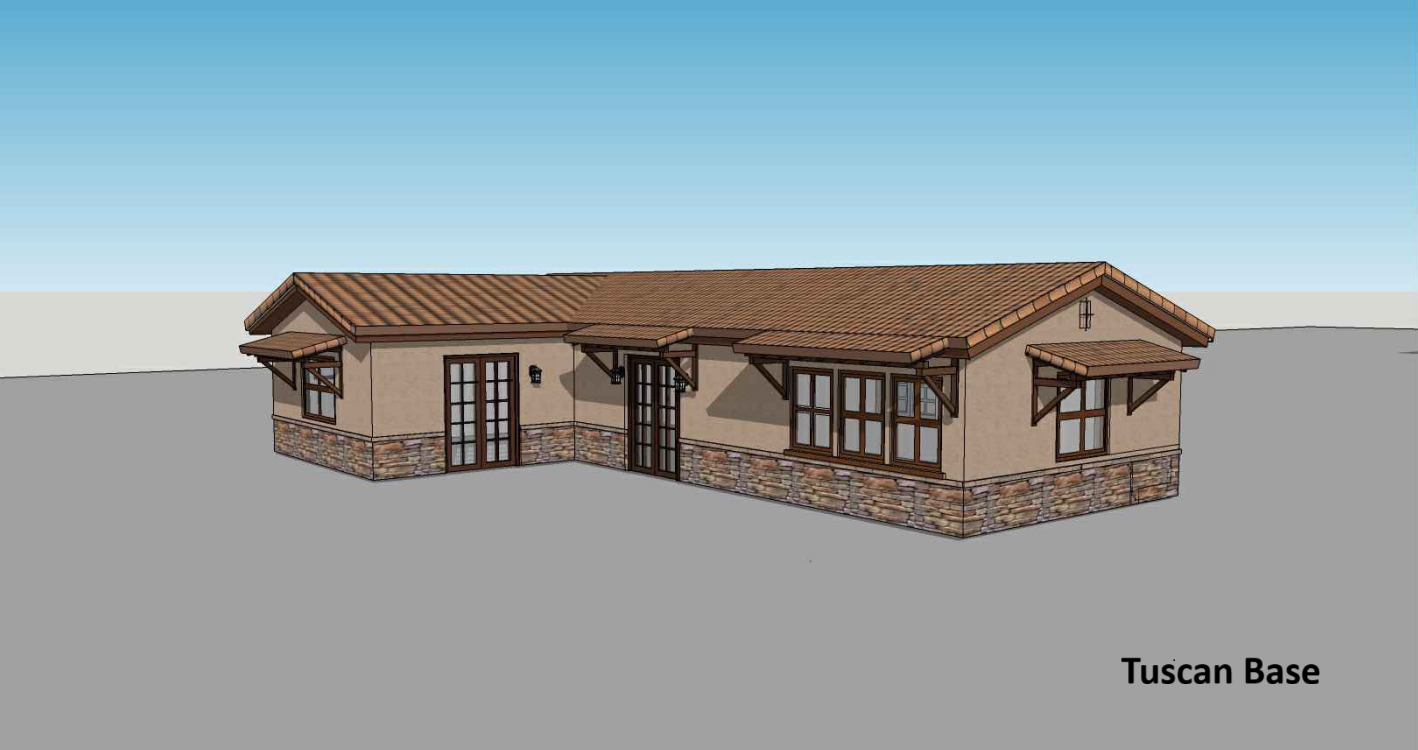
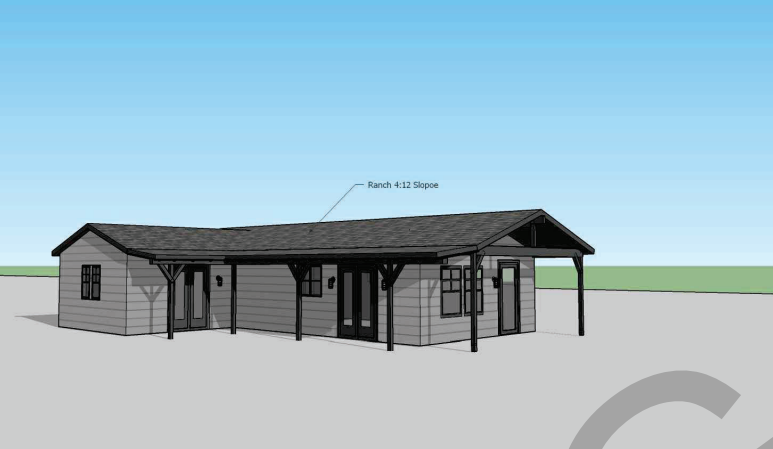
Start with your city or county planning department's ADU page and search "pre-approved ADU plans" plus your jurisdiction's name. Coverage still varies — some catalogs are deep, others thin. LA County is a useful model: its Standard ADU Plans Program runs a free County Catalog of plans it pre-approved itself, plus a Private Designer Catalog of plans submitted by outside architects, which homeowners then buy and finalize directly with that designer. If your jurisdiction has no public catalog yet, ask the planning department directly — state law required the program by 2025, and some smaller agencies are still catching up on publishing it clearly. If a search surfaces a building-department PDF instead of a clean webpage, call the planning counter and ask for the list by name. You can also search a statewide index of more than 4,400 pre-approved plans.
2 Check whether the plan actually fits your lot.
A pre-approved design only helps if it fits your property — setbacks, lot coverage limits, and easements can rule out an otherwise perfect plan, and checking this before you fall in love with a floor plan saves real time. FrameUpNow's ADU fit visualizer does this automatically: enter your address, and it places a real ADU footprint on your actual lot and checks it against local setback rules before you contact a builder or surveyor. Run this check against two or three shortlisted plans, not just one — lot shape and existing structures rule out more designs than people expect, and a plan that works next door might not work on your lot. Rear-yard setbacks catch people off guard more than any other rule; a plan that needs 10 feet of clearance won't fit a lot that only has eight.
3 Match the plan to your actual needs — including fire-zone considerations.
Bedroom count, square footage, and structure type should drive your shortlist. A studio ADU for rental income has different priorities than a two-bedroom unit for aging parents, so be honest about what you actually need before browsing further. If you're rebuilding in a 2025 fire-affected area — including Altadena, Malibu, Topanga, and Pacific Palisades — material matters as much as floor plan. Cal Fire's home-hardening guidance recommends non-combustible siding and Class A roofing for wildfire zones, and steel-framed ADUs meet that standard by default; ask any pre-approved plan provider whether their default materials fit wildfire-zone expectations. Think past move-in day too — a rental ADU has different privacy and access needs than one built for family, and deciding on purpose first narrows the catalog fast.
4 Know what "pre-approved" doesn't cover.
A pre-approved plan speeds up design review. It doesn't pre-approve your foundation, utility connections, or site grading — those stay site-specific and get reviewed individually. Impact fees are worth checking too: ADUs of 750 square feet or less are exempt under state law, while larger units owe fees proportional to their size rather than the full fee a single-family home would pay.
5 Submit, budget, and build.
Once you've picked a plan and confirmed it fits, submit through your jurisdiction's normal ADU process — completeness review must happen within 15 business days under current state law, and from there your application follows the standard ministerial timeline. Budget before you submit, not after: real costs for a California ADU in 2026 vary by size, location, and finish level, and FrameUpNow's cost breakdown [link] walks through each line item, since a pre-approved plan only controls your design cost and timeline. For fire-rebuild projects, local agencies must issue certificates of occupancy for ADUs in emergency-declared counties even if the main house isn't finished yet — worth knowing if you're rebuilding the primary home and an ADU at the same time. Keep a paper trail throughout: your completeness-review date, any correction notices, and your final permit issuance date are what you'll need if a jurisdiction misses its statutory review window.
07 What pre-approval doesn't cover, at a glance
— Foundation, utility connections, and site grading.
Stay site-specific and get reviewed individually, regardless of which plan you use.
— Site engineering.
Soil reports, drainage, and structural calculations tied to your specific lot are usually still required — budget time and money for this separately.
— Utility hookups.
Sewer lateral capacity, panel upgrades, and water meter sizing are all site-specific. A pre-approved structural plan says nothing about whether your existing utilities can support a second unit.
— Impact fees above 750 sq ft.
Smaller ADUs are exempt under state law; larger units owe fees proportional to size.
08 County catalog vs. private designer catalog: which to choose
Catalog Cost & best use
County catalog Free. Fastest path when a design already matches your needs — vetted top to bottom, no purchase negotiation, no separate designer relationship to manage.
Private designer catalog Purchase price of the plan set. More style variety when your local catalog is thin. These plans go through the same county pre-approval, so the review benefit is identical — you're paying for design choice, not faster permitting.
If your local catalog is thin, the private designer catalog is often where it helps most: more architects means more square footage options, more elevations, and more layouts suited to odd-shaped lots. Compare a few of each before deciding.
09 Steel framing and pre-approved plans: a practical pairing
Structure type matters when you're choosing among pre-approved options. Cold-formed steel–framed ADUs meet a portion of non-combustible construction standards by default — relevant whether you're in a fire-hazard severity zone or you just want lower long-term maintenance. FrameUpNow's plans are engineered to pair with California's PRADU framework specifically, and each kit ships with a BIM-derived material list, so your budget is set before construction starts. That pairs naturally with the goal of a pre-approved plan: fewer surprises, from design through delivery. Assembly speed compounds the permitting savings, too — panelized steel walls go up without a crane, and trusses can be lifted by hand, which for an owner-builder racing a rental season or a school year is the difference that matters most.
A PRE-APPROVED PLAN PROTECTS YOUR TIMELINE — STEEL PROTECTS YOUR PREMIUM
Permitting speed is one variable; insurance cost is another, and it compounds every year you own the property. Steel framing can lower insurance risk compared to wood, according to industry research, and non-combustible ADUs may qualify for reduced builder's-risk and homeowner's premiums depending on your carrier and region — worth asking about before you finalize a structure type. Resale is a related factor: a documented, engineered structure with permit records intact is easier for a future buyer's lender or insurer to evaluate, true for either structure type but an added selling point for non-combustible construction in fire-prone counties specifically.
10 Common mistakes homeowners make with pre-approved plans
1 Picking a plan before checking lot fit.
Falling in love with square footage or a floor plan, then discovering setback conflicts, wastes real time. Verify fit first, browse second — FrameUpNow's plan-fit visualizer places the exact floor plan on your lot before you go further.
2 Assuming utilities are covered.
A pre-approved plan says nothing about your sewer lateral, panel capacity, or water pressure. Budget a separate site assessment before you commit to a structure type.
3 Skipping fire-zone material review in high-risk areas.
A pre-approved floor plan doesn't specify non-combustible materials by default. Confirm your framing and cladding choices meet wildfire-zone expectations if you're rebuilding.
11 When no pre-approved plan fits your lot
Catalogs are growing, but they don't cover every lot shape or design preference yet — an oddly angled lot, a tight side-yard, or a specific style can rule out every option in a thin catalog. Custom design is still available; it just returns you to standard discretionary review timelines. FrameUpNow's NapkinCAD tool lets a homeowner sketch a floor plan and elevation, then generates an engineered steel frame around that specific layout. A custom plan takes longer to permit than a pre-approved one, but for a difficult lot it can be faster overall than forcing a pre-approved design that needs repeated variance requests — weigh both paths honestly before choosing.
12 Frequently asked questions
Can I modify a pre-approved plan?
Some jurisdictions allow small modifications without losing pre-approved status. Others treat any change as a custom plan. Always confirm with your planning department before customizing.
Does a pre-approved plan guarantee approval?
It guarantees a faster, narrower review — not automatic approval. Your lot still has to meet setback, coverage, and zoning requirements. A plan that's pre-approved in general can still be rejected for a specific site.
Are pre-approved plans free to use?
County-catalog plans are typically free to access. Private-designer catalog plans usually require purchasing the plan set from that designer. Either way, you're not paying for design review time you'd otherwise spend on custom drawings.
What if my jurisdiction's catalog is small or outdated?
Ask whether the agency will accept a plan pre-approved by a neighboring jurisdiction. State law explicitly allows this kind of cross-jurisdiction sharing, and it's a reasonable — and increasingly common — request.
Does a pre-approved plan work for a fire rebuild?
Yes, and it may move faster than a standard rebuild permit. Combine it with non-combustible materials to meet wildfire-zone expectations — FrameUpNow's rebuild resources cover both angles for fire-affected homeowners.
How long does the whole process take, start to finish?
Expect weeks for plan selection and lot verification, then up to 60 days for ministerial permit review. Site work, utility connections, and construction add months on top of that — the permit timeline is the part pre-approved plans actually shorten.
Can a general contractor pick the plan instead of the homeowner?
Yes — the law allows any party to submit or select a pre-approved plan. Many homeowners let their contractor handle catalog research and lot-fit checks, though the homeowner still signs the permit application in most jurisdictions.
Is a pre-approved plan the same thing as a manufactured or modular home?
No. A pre-approved plan is a structural and architectural design a jurisdiction has already reviewed. You still buy materials, hire labor, and build on-site — it's not a finished unit shipped to your lot.
13 Conclusion: pick the plan, then implement it deliberately
Pre-approved ADU plans remove the slowest part of the process — design review. Choosing well still takes lot-fit, material, and budget homework before you submit. Do that first, and the standard timeline works in your favor. FrameUpNow's plan-fit visualizer and cost calculator can show you what's possible before you spend a dollar.