
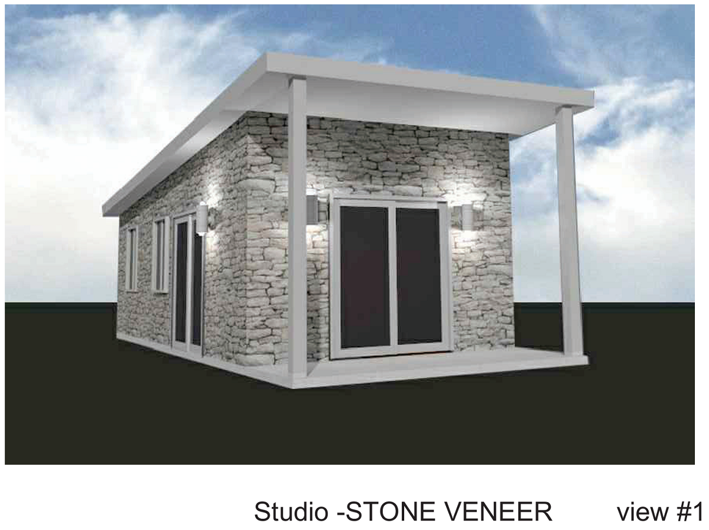
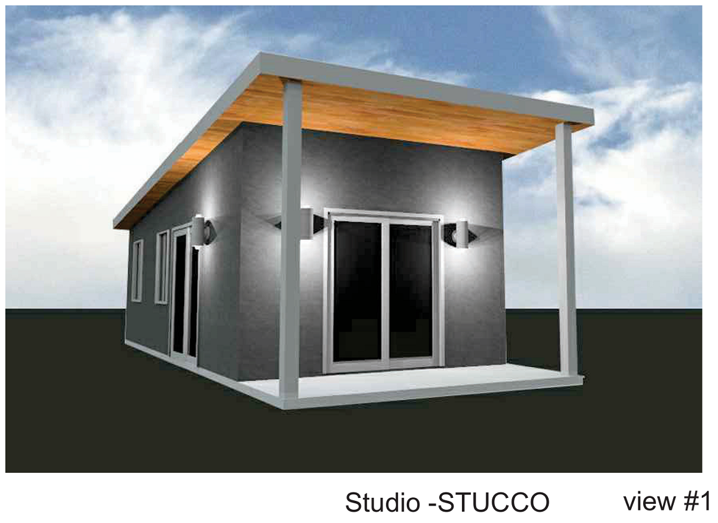
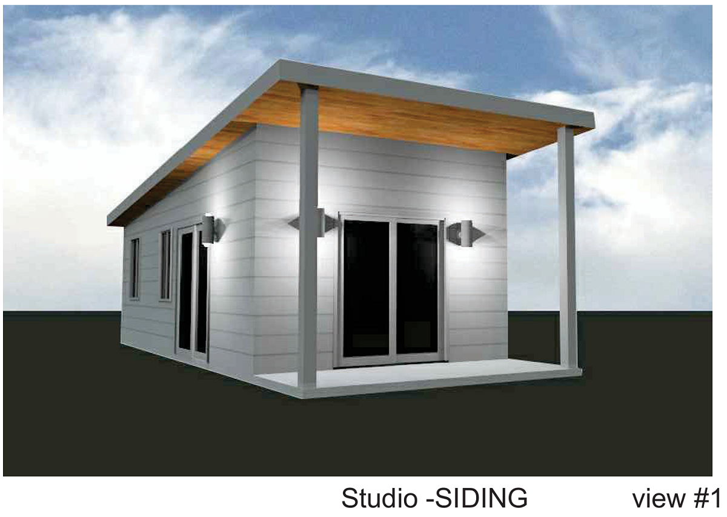
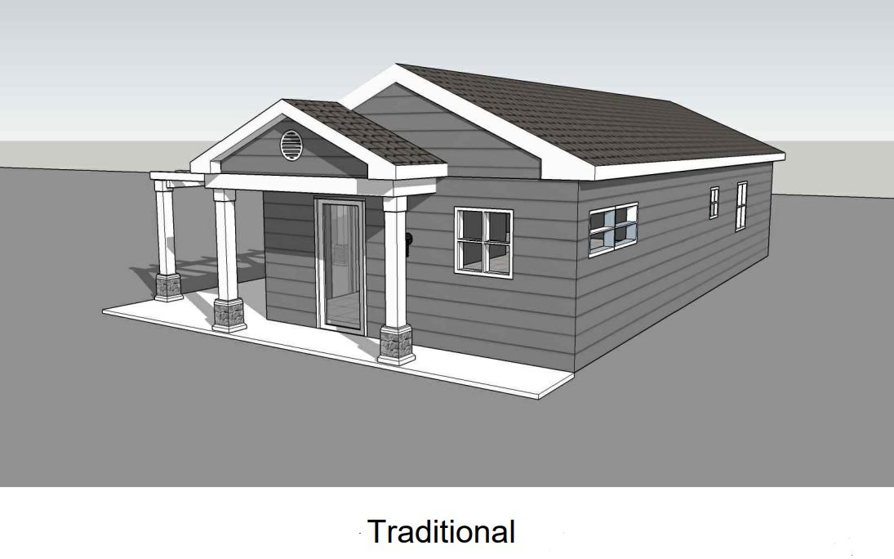
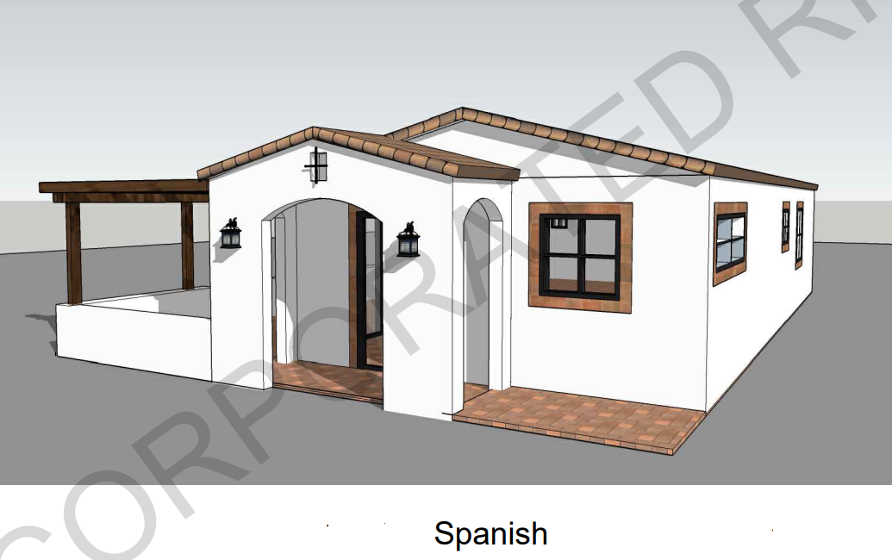
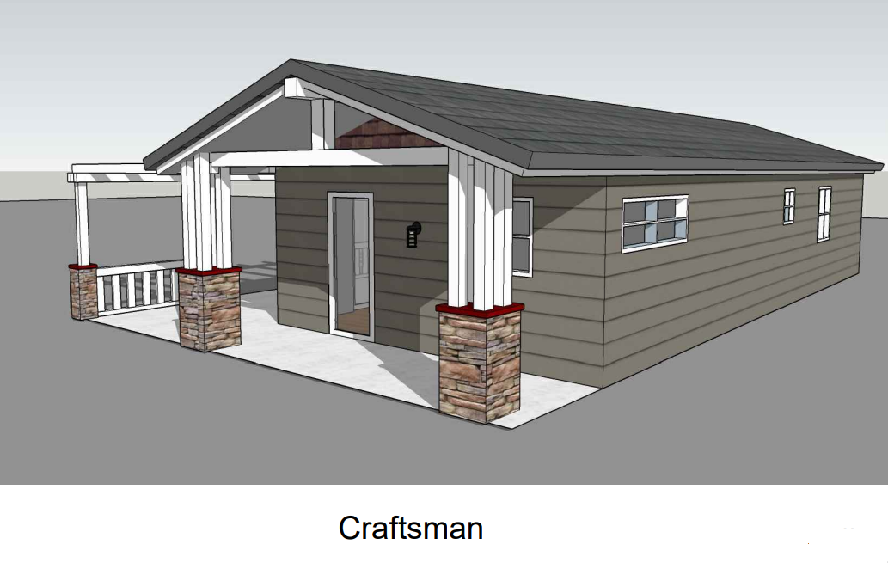
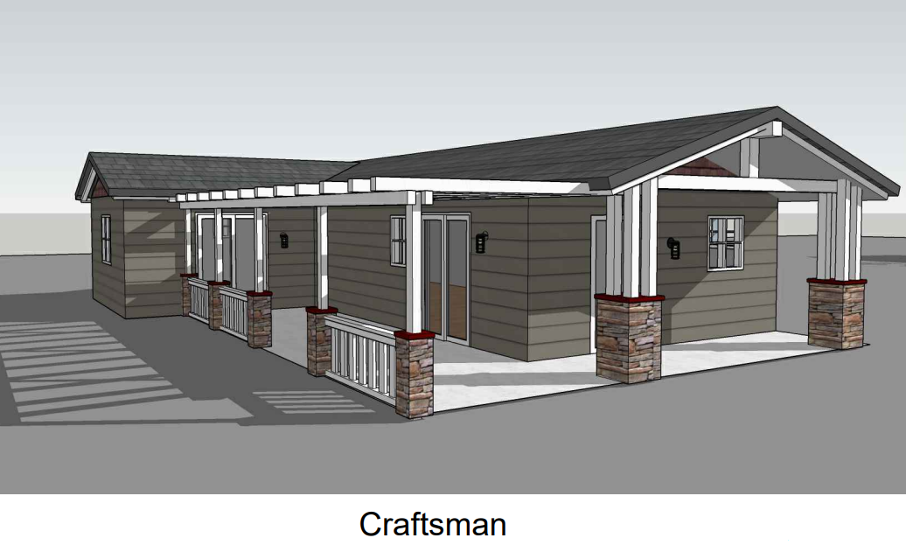
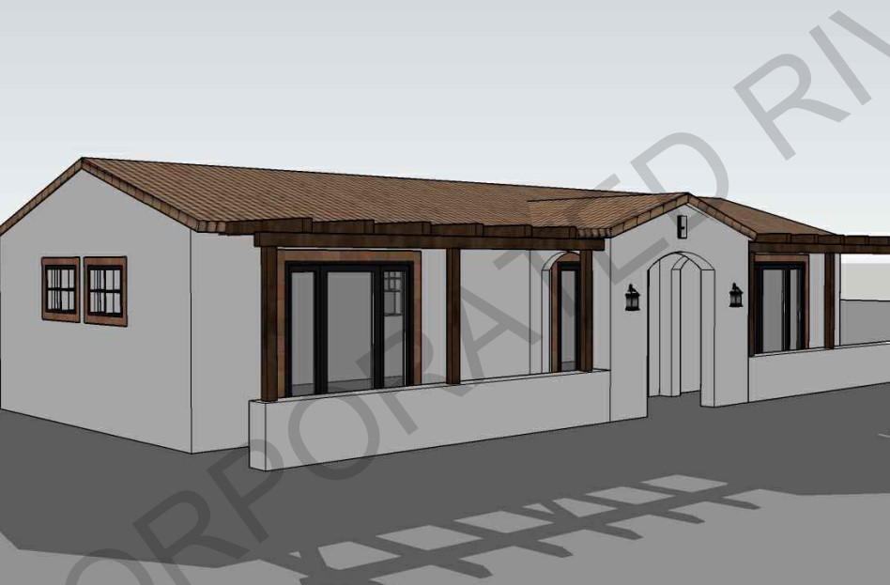
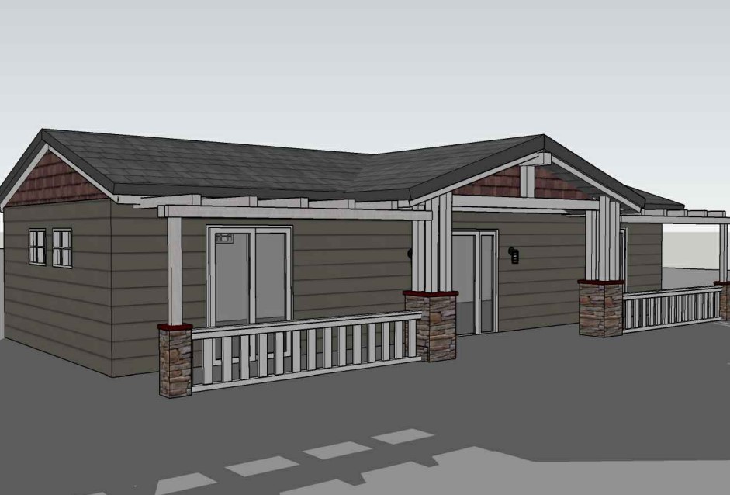
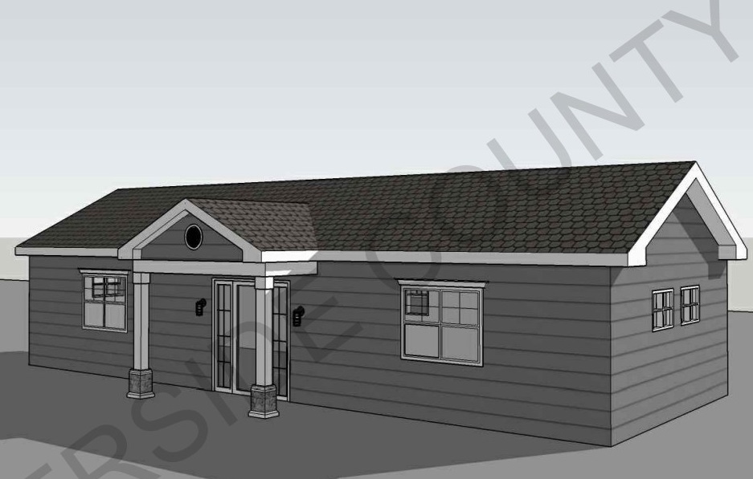
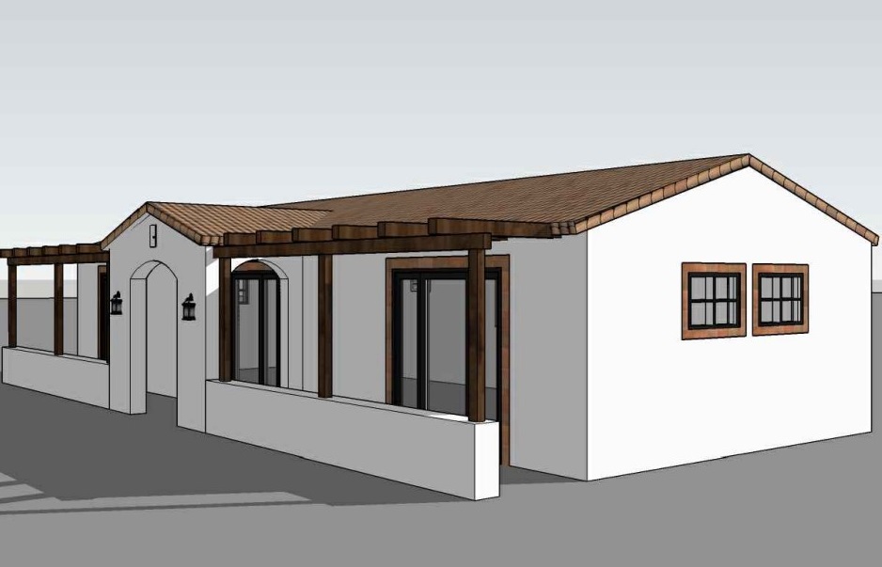
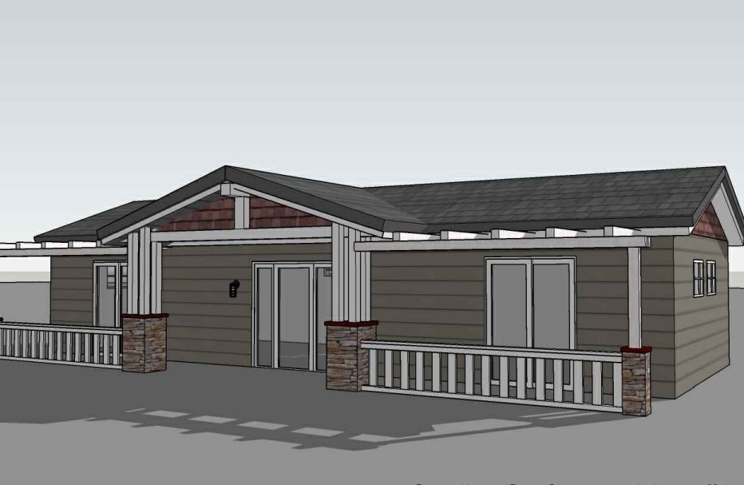


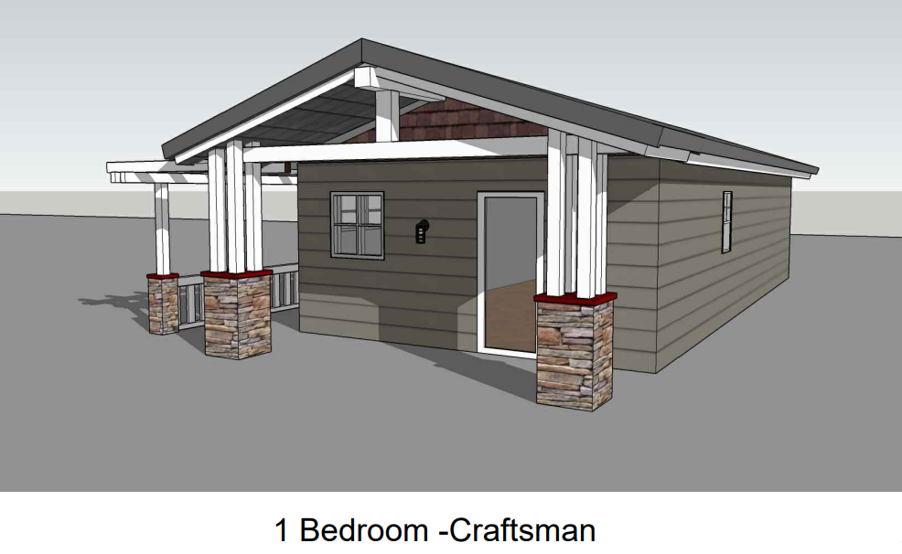
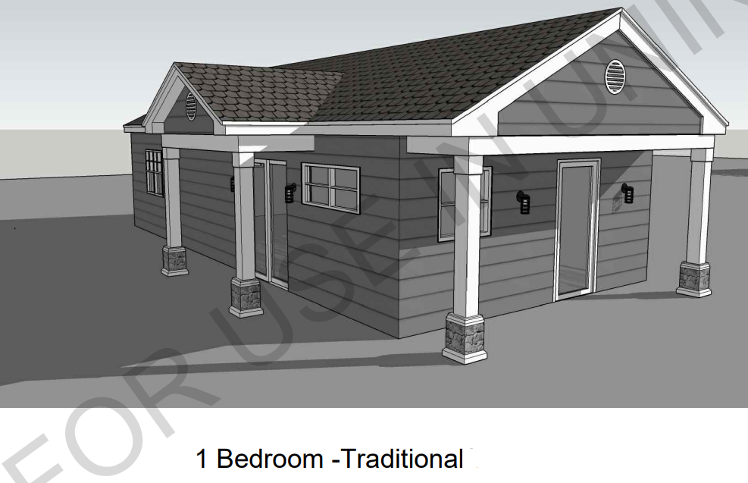

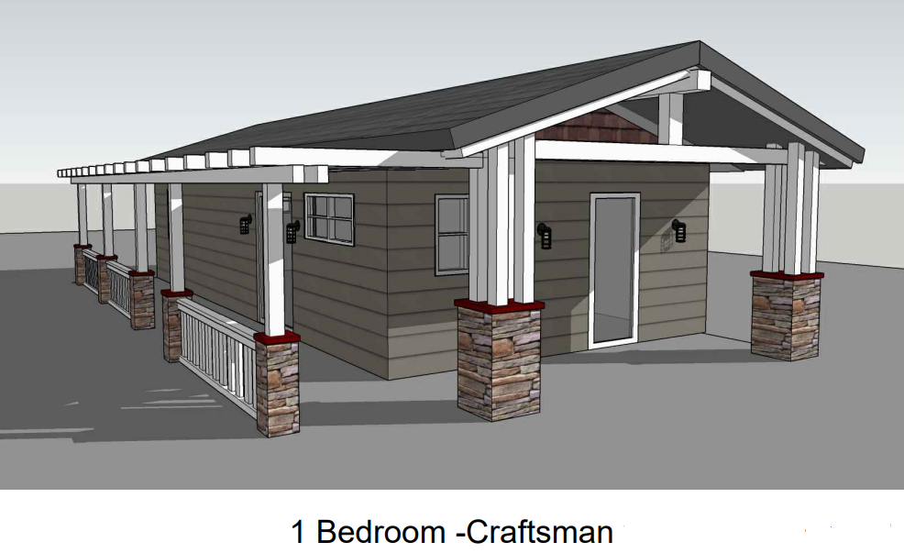

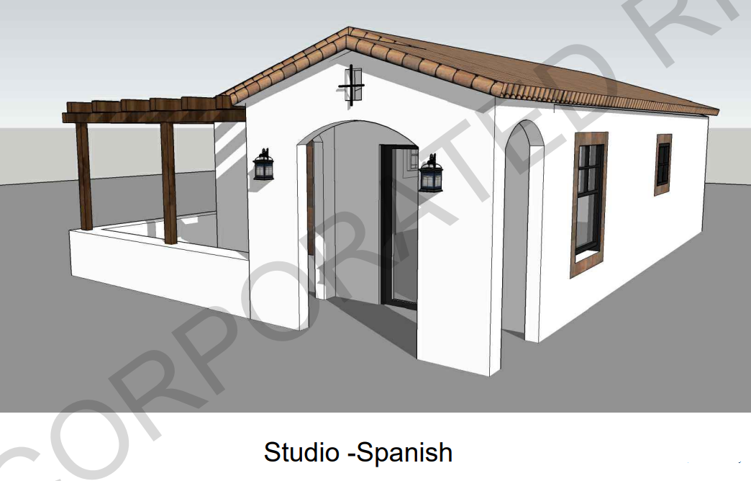

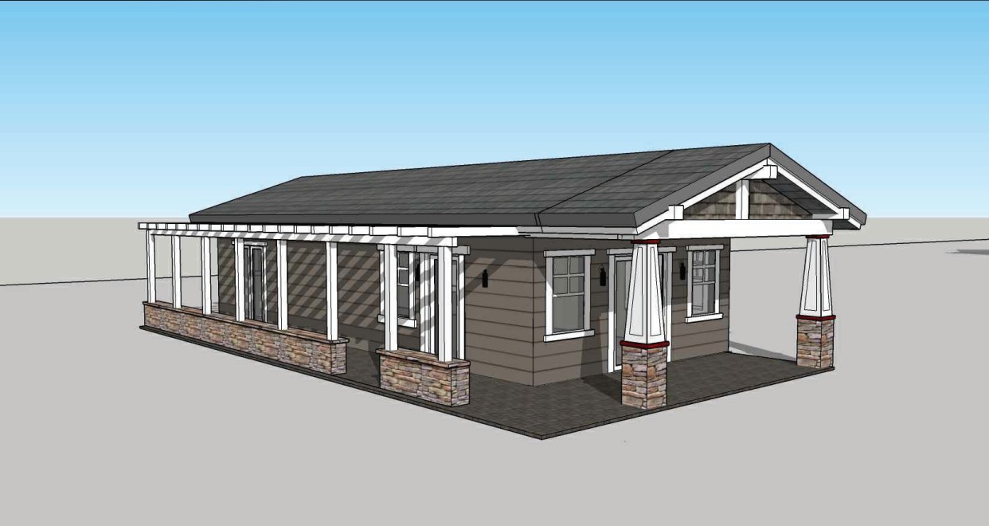
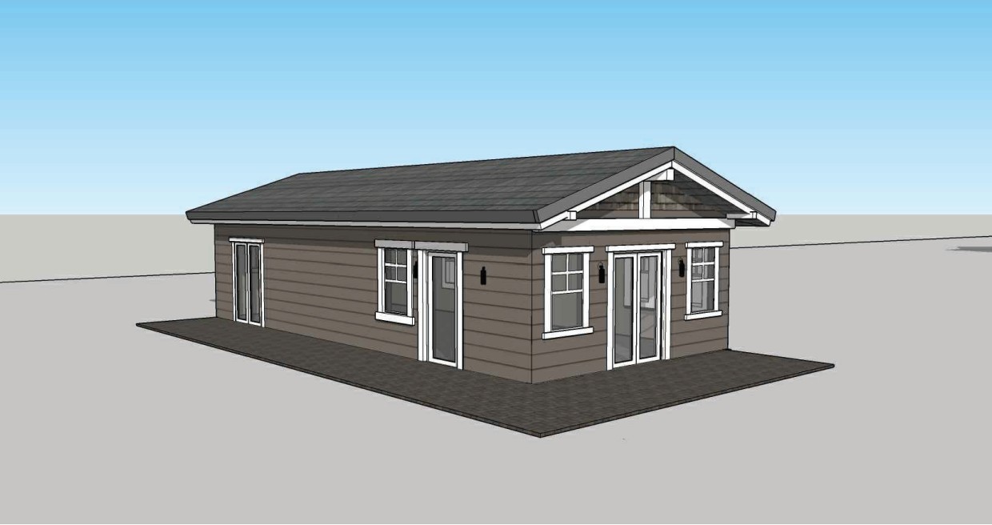
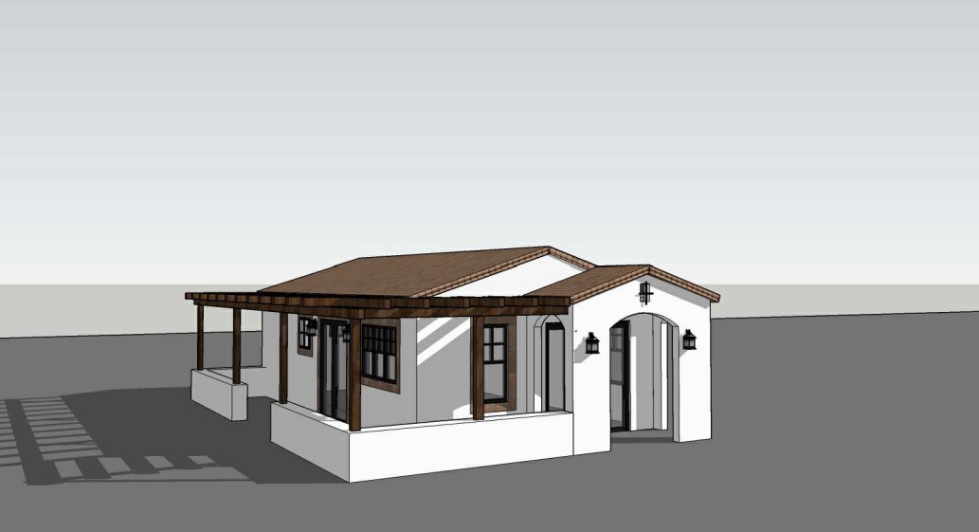
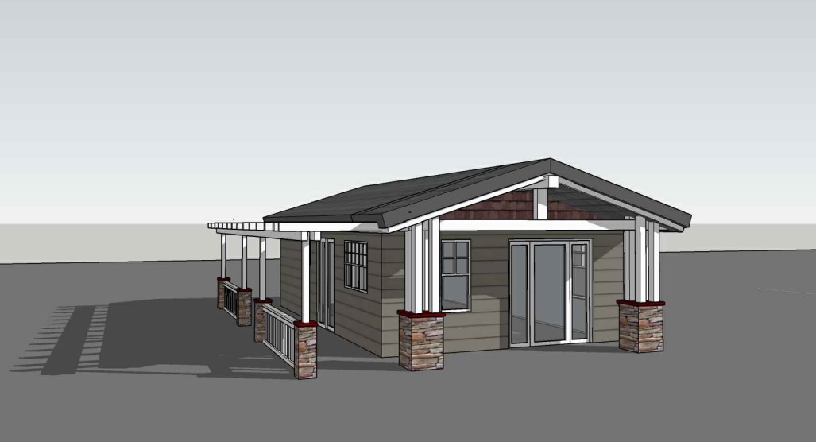
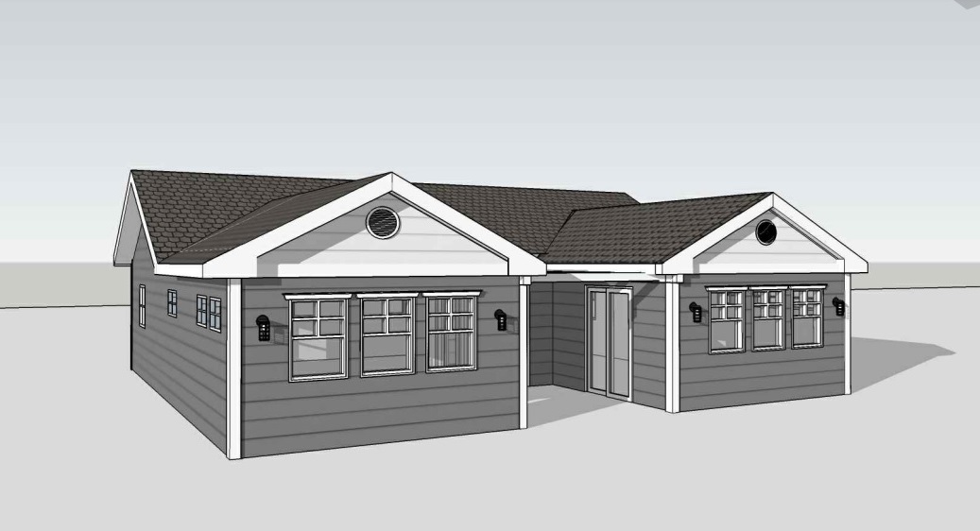
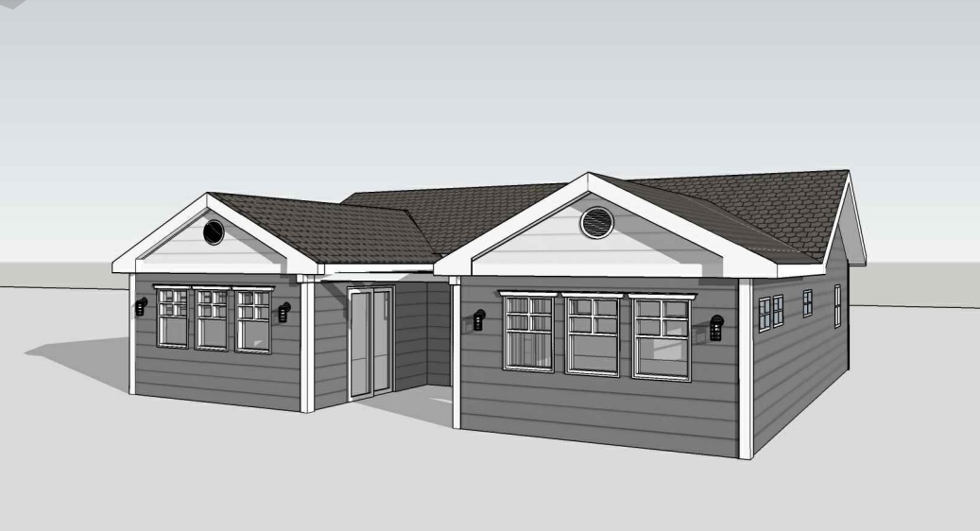
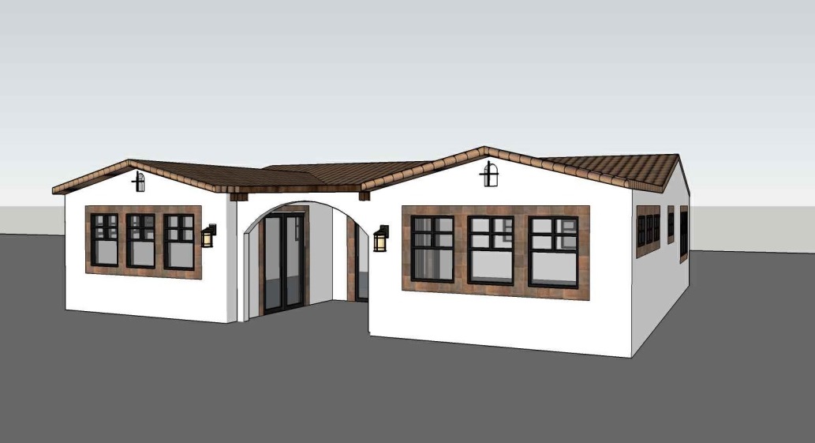
Riverside County 499 sq ft Studio 1 Bath Craftsman Maneuvering
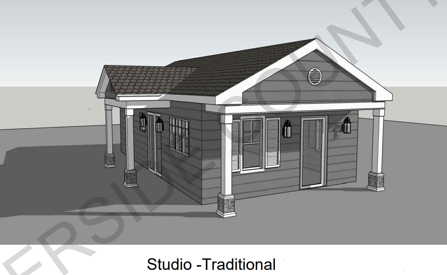
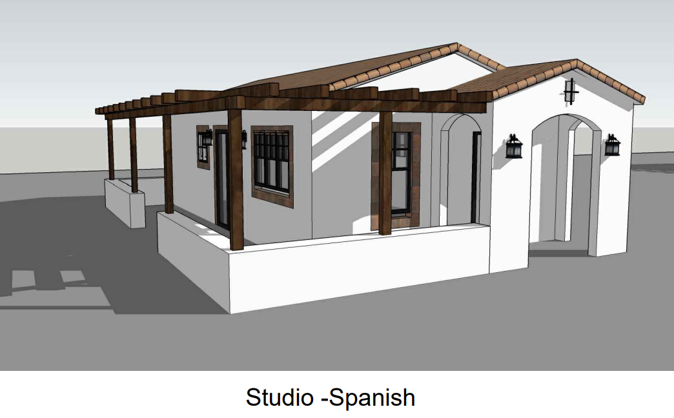

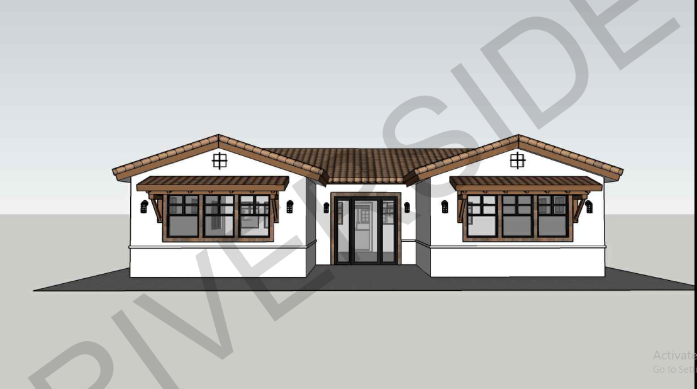
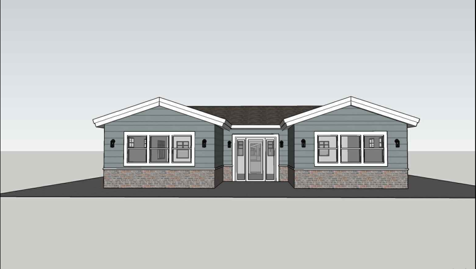


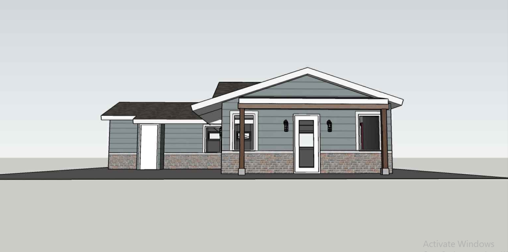
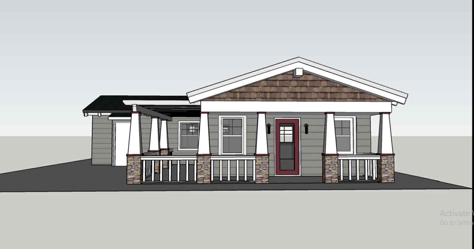

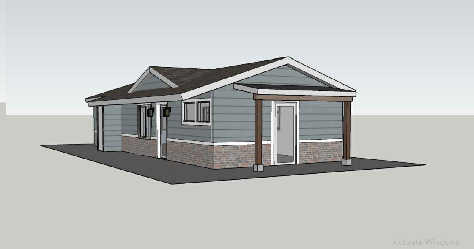
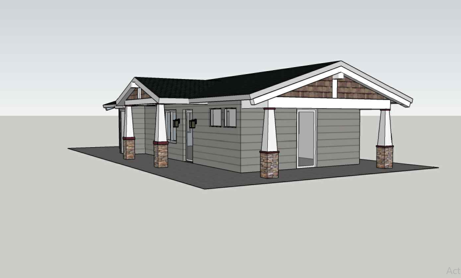

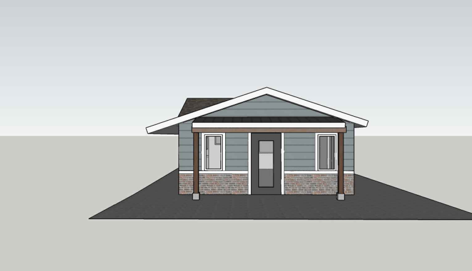
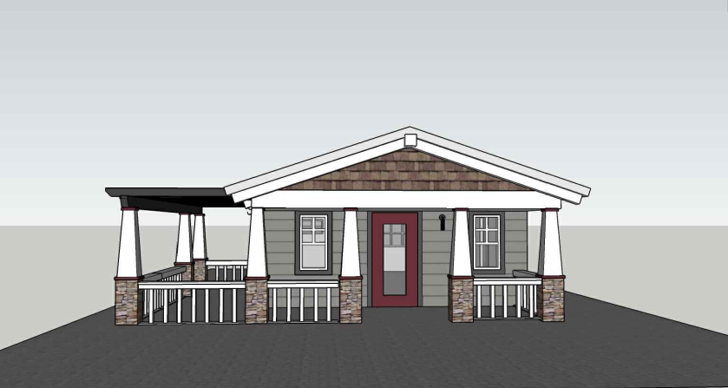
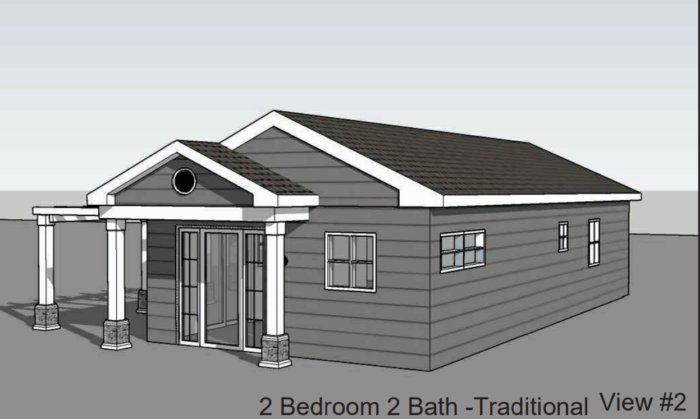

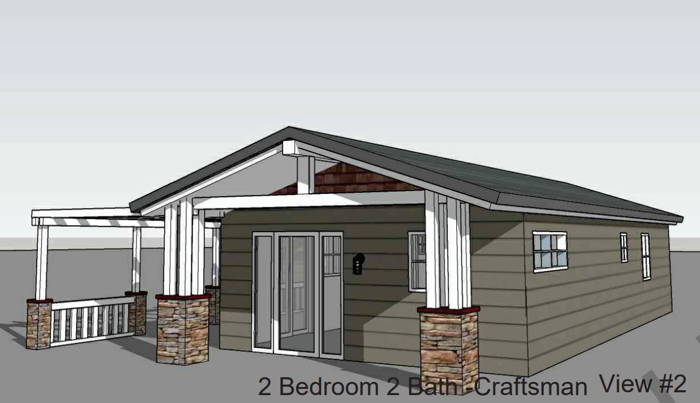
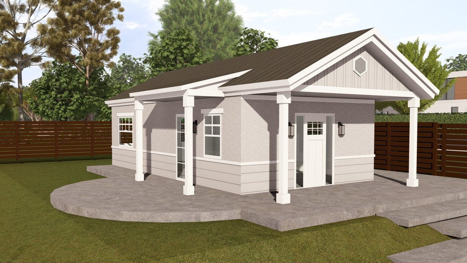
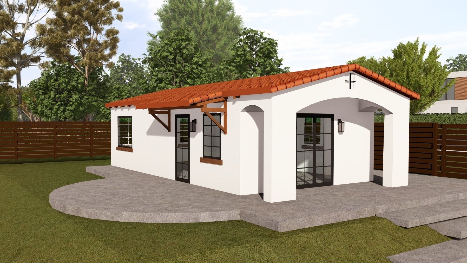
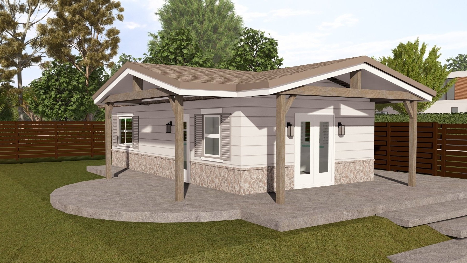

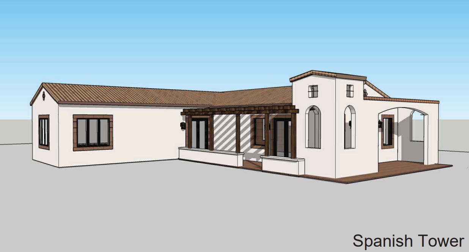
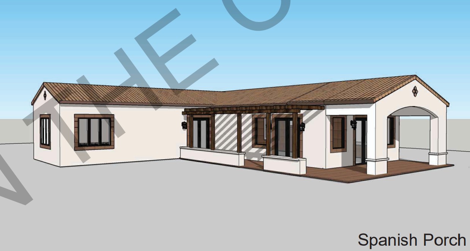
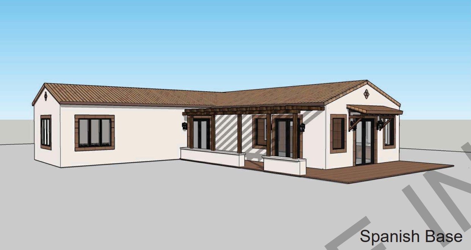
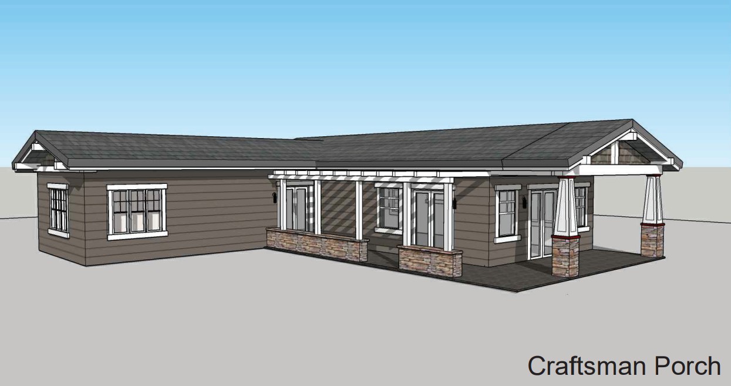
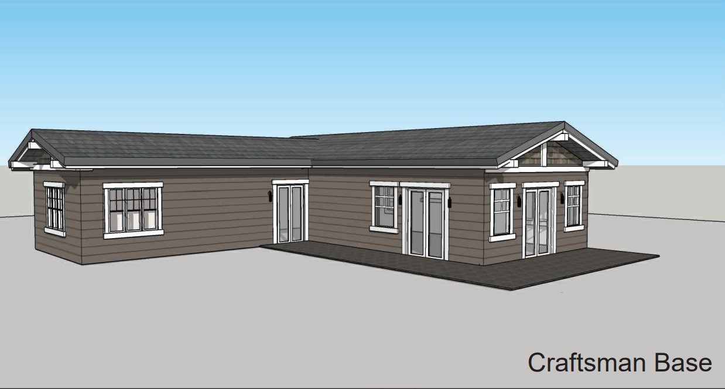
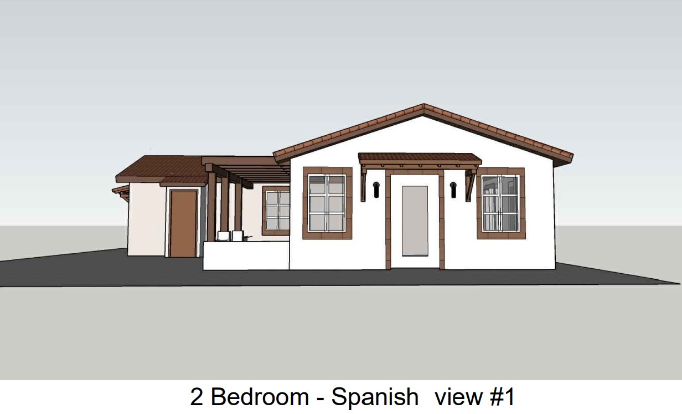
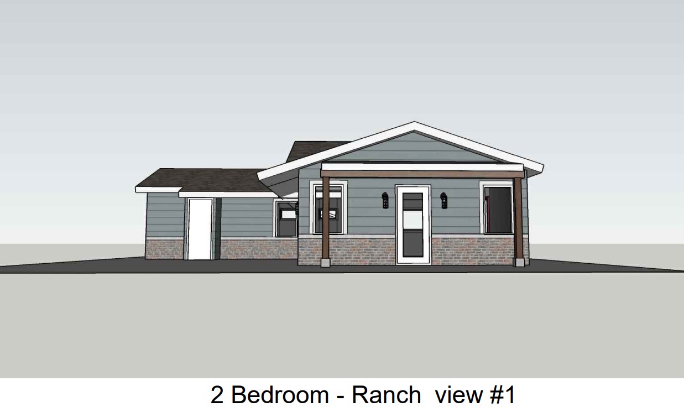
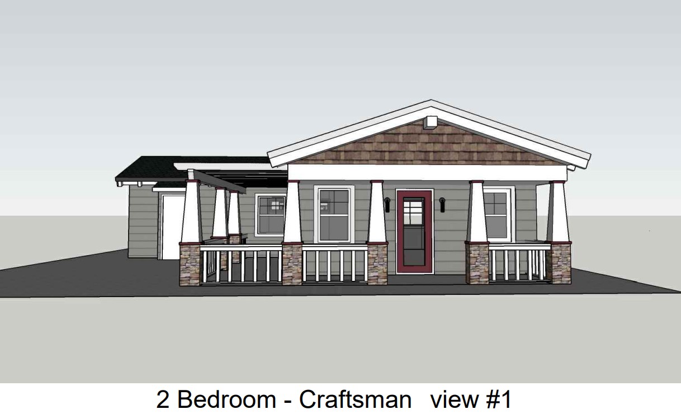
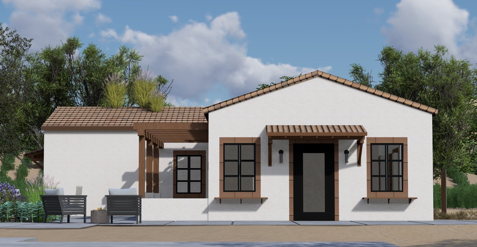
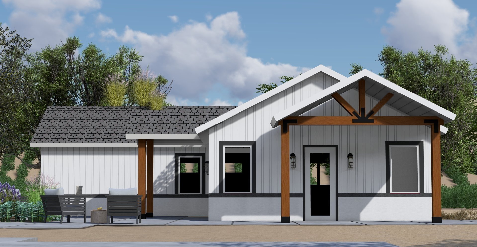
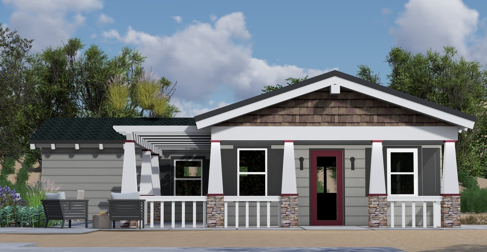
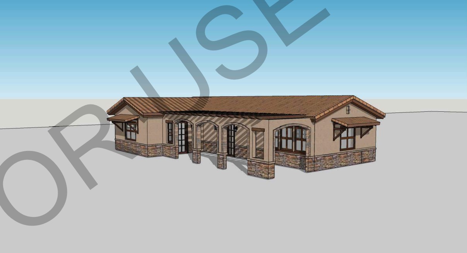
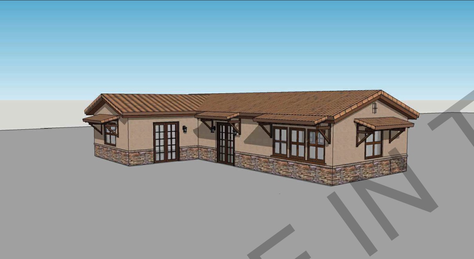

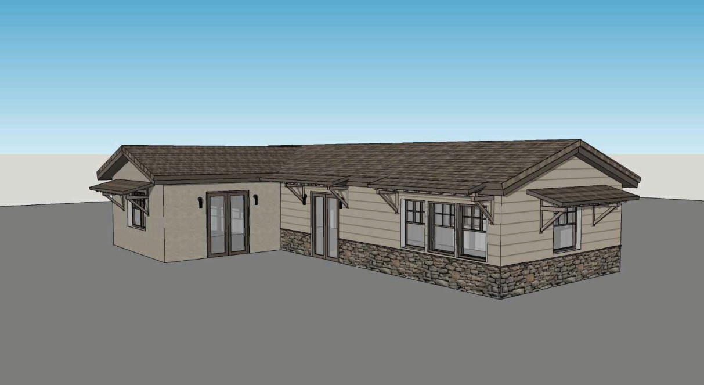
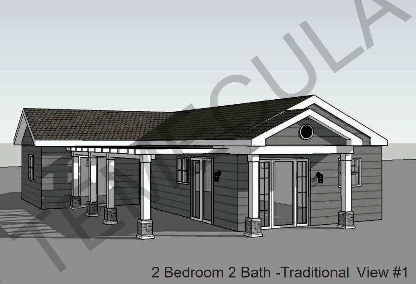
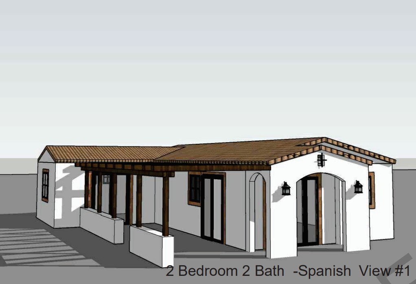
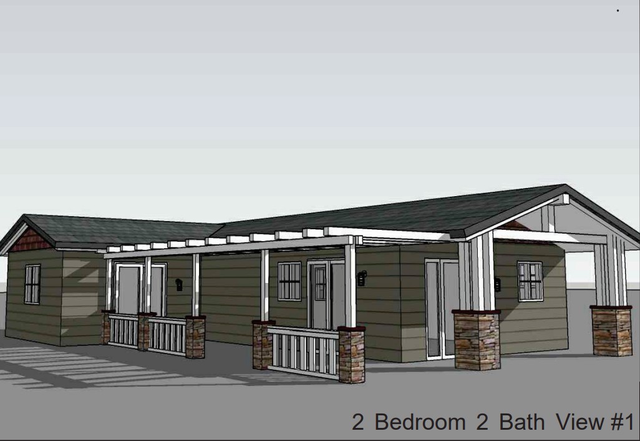
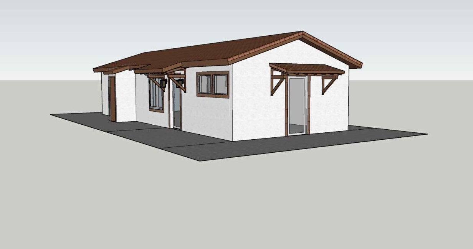
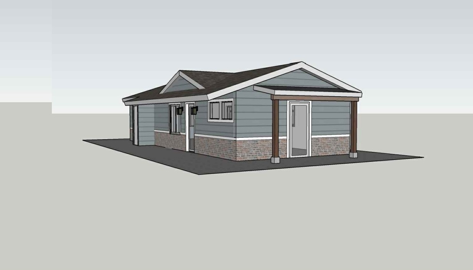
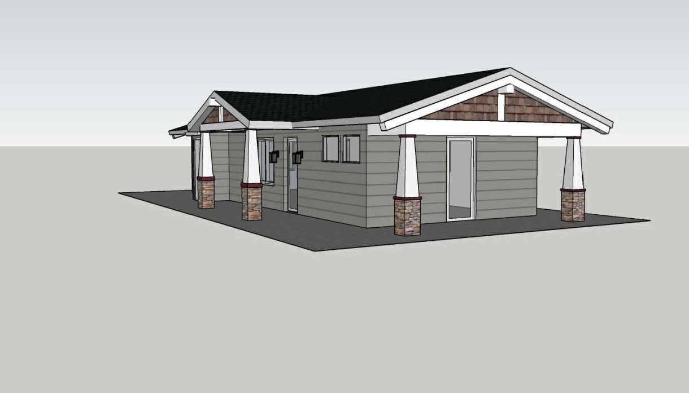

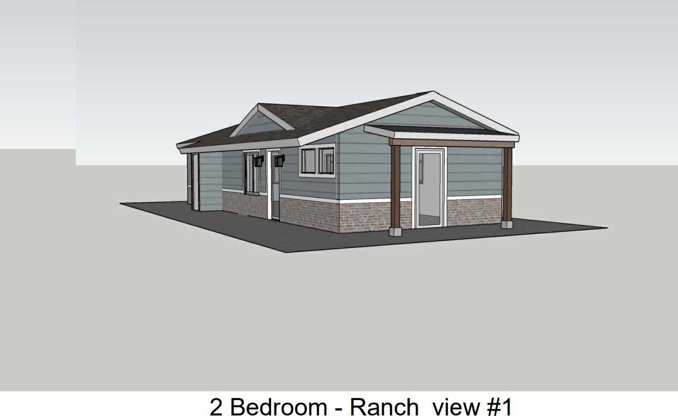

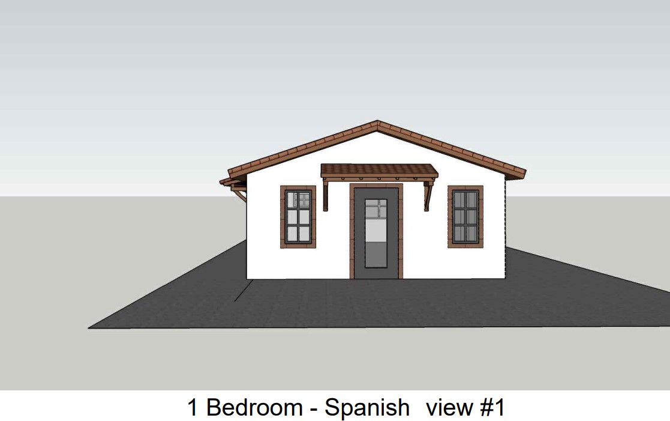
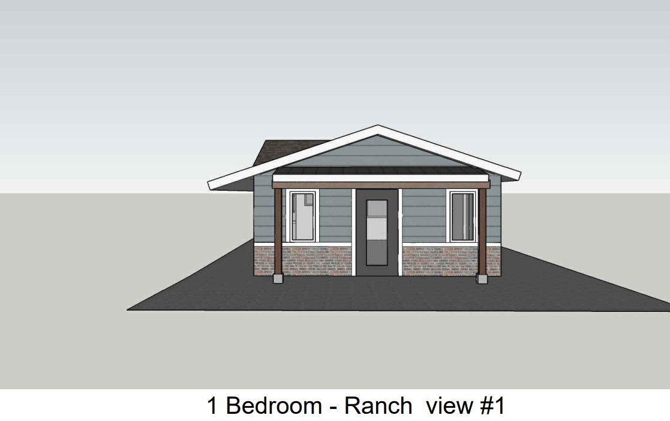
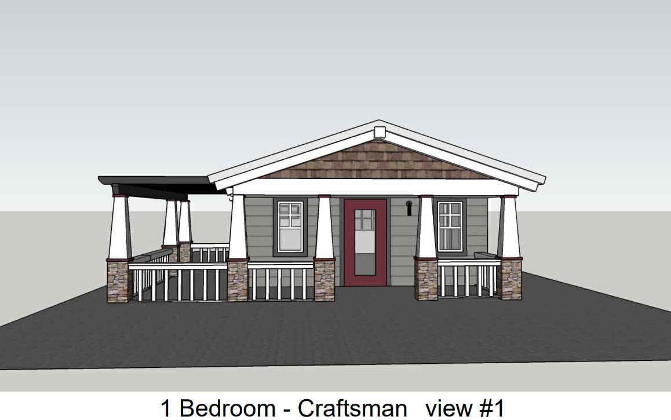
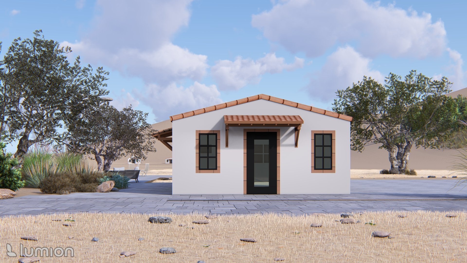
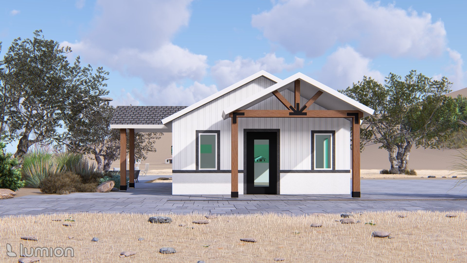
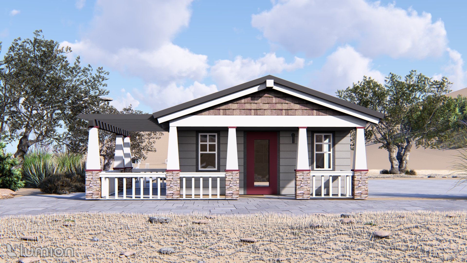

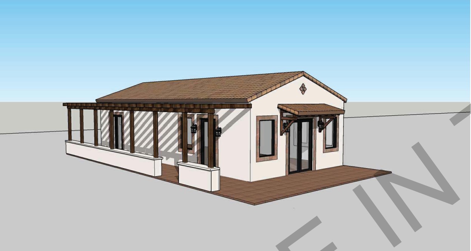
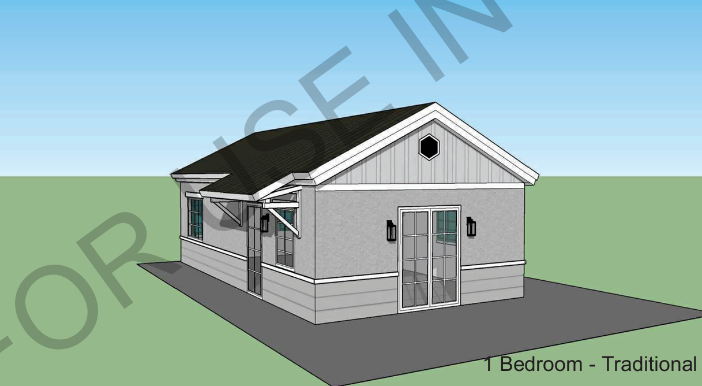
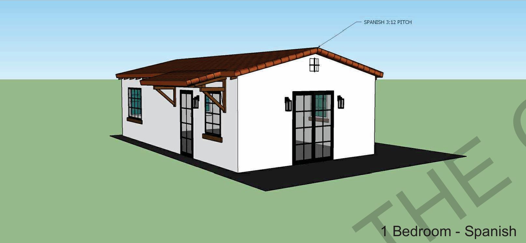
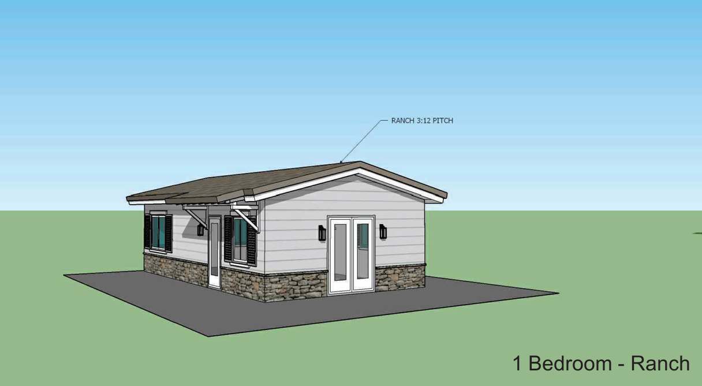
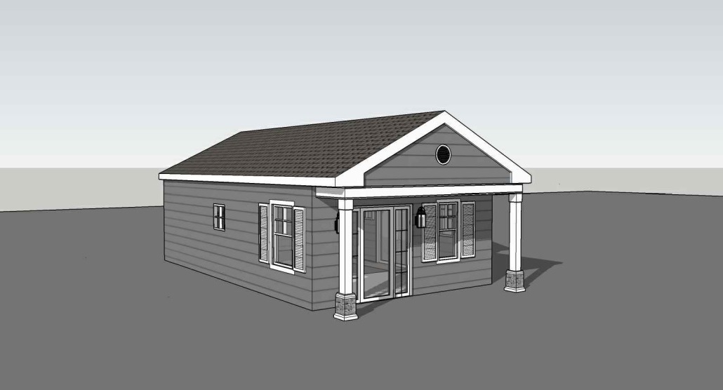
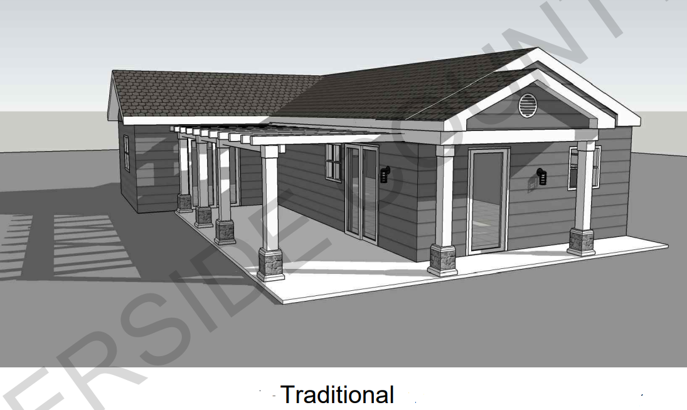
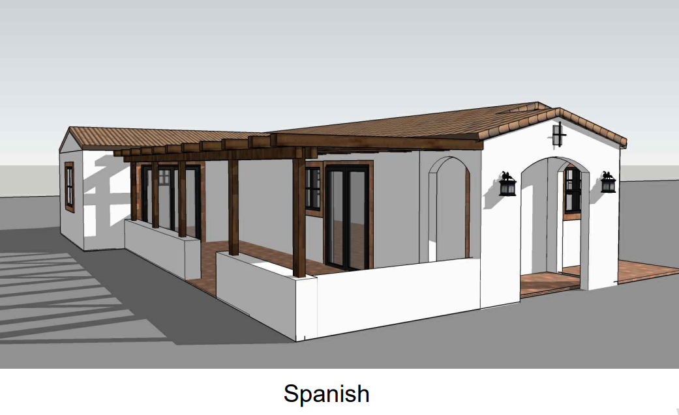
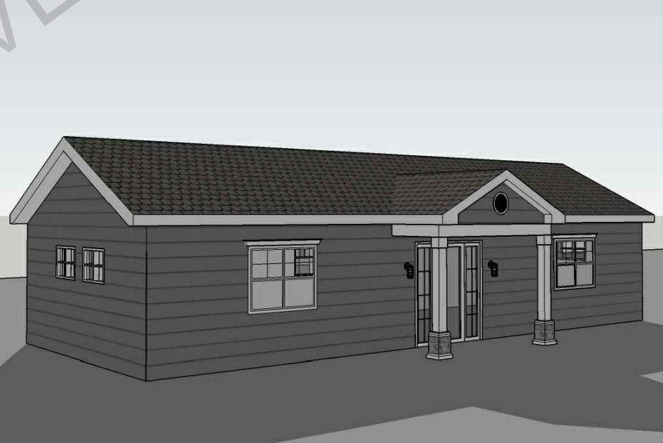
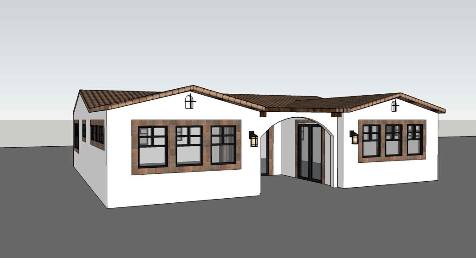
Perris 499 sq ft Studio 1 Bath Traditional Maneuvering Reverse
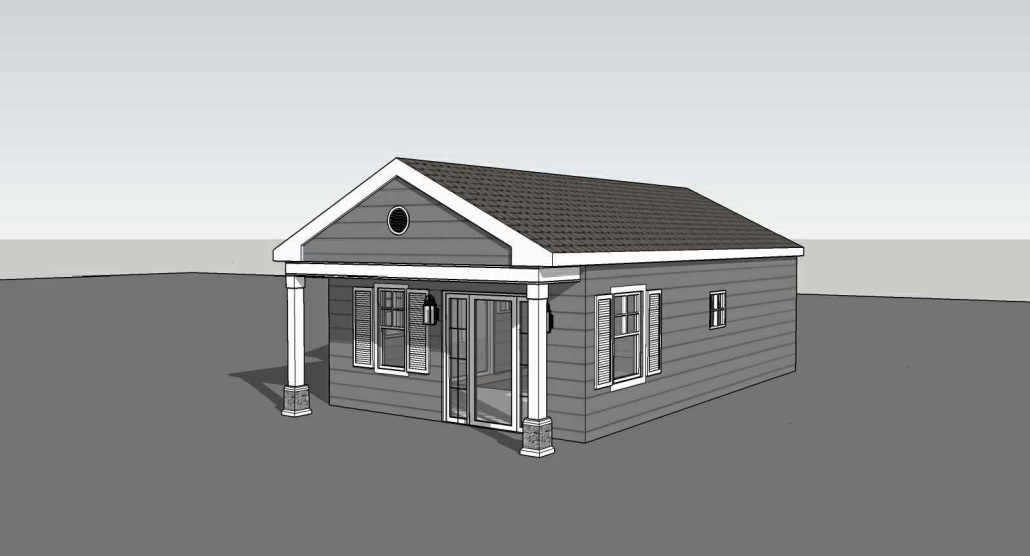
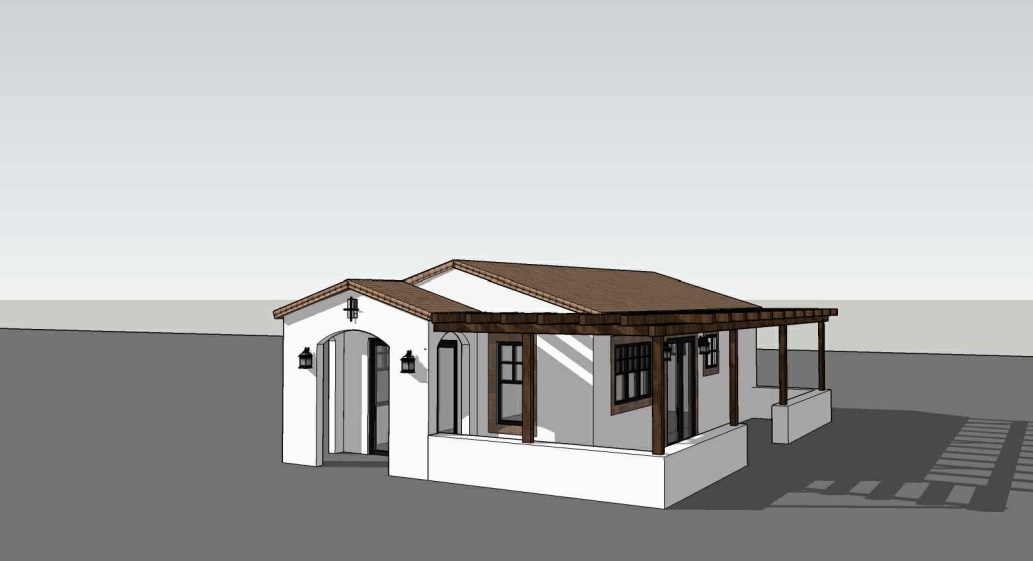





















.avif)


How to Optimize Steel Framing Design for Faster Permitting and Compliance in 2026

Permitting delays have become a major challenge in modern residential construction. As building codes grow more complex and jurisdictions increase scrutiny of structural performance, fire safety, energy efficiency, and sustainability, builders are under increasing pressure to submit highly coordinated, code-compliant plans from the start. In response, many developers and contractors are turning to steel framing design in 2026 to accelerate permitting and ensure compliance, improving project predictability and reducing costly approval delays.
Engineered steel framing systems, particularly when combined with prefabrication and digital coordination workflows, offer a level of precision that can significantly improve permitting efficiency. Builders working with experienced framing specialists such as FrameUpNow are increasingly using advanced steel framing systems to streamline plan review, improve inspection readiness, and reduce costly revisions during construction.
As permitting departments continue modernizing review processes in 2026, optimized framing coordination is becoming a major competitive advantage across residential construction.
Why Permitting and Compliance Are Becoming More Complex in 2026
Residential permitting requirements continue evolving as municipalities respond to:
- Updated energy codes
- Wildfire resilience requirements
- Seismic design standards
- Sustainability initiatives
- Structural safety regulations
- Increased documentation expectations
According to the International Code Council, jurisdictions across the United States continue adopting newer building code standards that place greater emphasis on structural coordination, energy performance, and resilient construction methods.
At the same time, many permitting departments face staffing shortages and growing project volumes, which can slow approval timelines when submitted plans contain inconsistencies or incomplete coordination.
Builders today must provide:
- Accurate engineering documentation
- Coordinated framing plans
- Fire-rated assembly details
- Energy compliance documentation
- Structural load calculations
- Clear inspection pathways
As a result, many developers are prioritizing permit-ready framing systems designed to improve consistency and reduce review complications before projects ever reach the field.
How Steel Framing Improves Permitting Efficiency
One of the biggest advantages of engineered steel framing systems is the precision of documentation.
Unlike traditional field-built framing methods that can vary significantly during construction, steel framing systems are highly engineered and manufactured to exact specifications. This level of consistency can simplify both permitting review and inspection processes.
Steel framing systems often provide:
- Clear structural load paths
- Precise framing schedules
- Consistent engineering details
- Improved connection documentation
- Better dimensional accuracy
- Reduced ambiguity during review
Builders using light-gauge steel framing expertise often benefit from cleaner documentation packages that help reduce questions during plan review.
Because steel framing systems are engineered before fabrication, many compliance issues can be identified and resolved earlier in the design process rather than during field inspections.
Organizations such as the Steel Framing Industry Association continue to support standardized cold-formed steel framing practices that help improve consistency across residential construction projects.
The Importance of Early Engineering Coordination
Permitting delays frequently results from poor coordination between structural, architectural, mechanical, and framing systems.
Optimized steel framing workflows depend heavily on early collaboration.
Structural Engineering Integration
Successful permitting starts with coordinated structural engineering.
Steel framing systems require:
- Accurate load calculations
- Seismic compliance coordination
- Wind-load engineering
- Framing schedules
- Connection detailing
- Structural bracing plans
Builders working with experienced steel framing specialists often improve permitting efficiency by integrating engineering coordination much earlier in the project lifecycle.
This reduces:
- Late-stage revisions
- Conflicting structural details
- Inspection issues
- Resubmittals
BIM and Digital Coordination
Building Information Modeling (BIM) is becoming increasingly important in residential permitting workflows.
Digital coordination helps identify:
- Trade conflicts
- Penetration issues
- Structural clashes
- Framing inconsistencies
- Sequencing concerns
BIM-supported steel framing systems can improve:
- Documentation accuracy
- Permit package quality
- Inspection readiness
- Overall project coordination
Builders utilizing advanced offsite framing solutions increasingly rely on BIM workflows to improve both manufacturing precision and permit coordination.
MEP Coordination Before Permit Submission
One of the most common causes of permit revisions is incomplete MEP coordination.
Steel framing systems benefit significantly from early planning for:
- Mechanical routing
- Plumbing penetrations
- Electrical pathways
- HVAC coordination
- Structural penetrations
Because prefabricated framing systems are highly precise, resolving these issues before fabrication helps avoid field modifications and inspection delays later in construction.
Why Prefabricated Steel Framing Supports Faster Approvals
Prefabrication is increasingly important for permitting efficiency.
Offsite steel framing systems are manufactured using highly standardized engineering and documentation processes, which can improve:
- Plan consistency
- Inspection readiness
- Documentation quality
- Material traceability
- Structural predictability
Builders working with prefabricated framing systems often benefit from more coordinated permit packages because framing assemblies are engineered before production begins.
Prefabrication also helps reduce:
- Field variability
- Improvised modifications
- Inconsistent framing conditions
- Installation discrepancies
As digital permitting systems continue expanding in 2026, standardized prefab workflows are becoming increasingly valuable for residential builders seeking faster approvals.
According to FRAMECAD, FrameUpNow wsupports advanced cold-formed steel manufacturing workflows with precision-engineered residential framing systems designed to improve coordination and fabrication accuracy. (framecad.com)
Common Design Mistakes That Slow Down Permitting
Many permitting delays stem from avoidable coordination issues.
Builders seeking faster approvals increasingly prioritize complete and coordinated framing documentation from the earliest design phases.
Incomplete Engineering Documentation
Missing or inconsistent engineering details can delay plan review significantly.
Common issues include:
- Incomplete framing schedules
- Missing structural calculations
- Inconsistent connection details
- Inadequate bracing information
Permit reviewers increasingly expect highly coordinated structural packages before approvals are granted.
Poor Trade Coordination
Lack of coordination between framing and MEP systems often creates:
- Structural conflicts
- Inspection failures
- Late revisions
- Field modifications
This is especially problematic in projects using prefab framing systems where precision manufacturing requires early coordination.
Late Design Revisions
Frequent design changes after permit submission can create:
- Resubmittals
- Engineering delays
- Inspection complications
- Scheduling disruptions
Builders working with experienced residential framing systems providers often reduce these issues through earlier coordination and digital planning workflows.
Thermal and Energy Compliance Oversights
Modern residential projects must comply with increasingly strict energy codes.
According to the U.S.Department of Energy, high-performance building envelope design plays a major role in modern energy-code compliance.
Builders must properly coordinate:
- Insulation systems
- Thermal reak strategies
- Exterior sheathing
- Moisture management systems
- Continuous insulation details
These elements should be integrated into framing design early to avoid compliance revisions later in permitting.
How Optimized Steel Framing Improves Code Compliance
Steel framing systems can help simplify code compliance because they are engineered with consistency and predictability in mind.
An optimized steel framing design can support:
- Fire-code compliance
- Structural consistency
- Seismic engineering requirements
- Wind-load resistance
- Moisture management
- Energy-code coordination
Cold-formed steel framing is also non-combustible, which can support fire-resistant design strategies in residential construction.
The National Fire Protection Association continues to emphasize the importance of resilient, fire-conscious building systems as wildfire concerns increase across many regions.
Builders utilizing light-gaugesteel framing solutions increasingly prioritize steel framing for its combination of structural precision and long-term resilience.
The Growing Role of BIM and Digital Documentation in 2026
Digital coordination continues to reshape residential permitting workflows.
More jurisdictions now support:
- Digital plan submission
- Cloud-based review systems
- BIM coordination files
- Electronic inspection workflows
- Digital revision tracking
As a result, builders increasingly rely on digitally coordinated framing systems that integrate engineering, fabrication, and permitting documentation together.
Modern prefab framing workflows help improve:
- Documentation consistency
- Revision control
- Structural coordination
- Inspection transparency
Builders working with offsite framing systems often gain operational advantages because digital coordination improves communication between engineering teams, manufacturers, inspectors, and field crews.
Why Builders Are Prioritizing Permit-Ready Framing Systems
Construction delays create significant financial pressure for developers and builders.
Extended permitting timelines can impact:
- Financing costs
- Labor scheduling
- Material pricing
- Project sequencing
- Occupancy timelines
As holding costs rise, builders increasingly prioritize framing systems designed to improve approval predictability and reduce revision risk.
Permit-ready steel framing systems help improve:
- Documentation quality
- Engineering coordination
- Inspection consistency
- Installation predictability
- Construction sequencing
This shift is one reason more builders are partnering with experienced steel framing specialists who can support modern permit-coordination workflows.
Why Experienced Steel Framing Specialists Matter More Than Ever
Modern residential construction requires a higher level of coordination than ever before.
Successfully implementing steel framing systems requires expertise in:
- Engineering integration
- BIM workflows
- Prefabrication
- Structural detailing
- Permit coordination
- Trade sequencing
- Inspection preparation
Builders increasingly recognize that experienced framing specialists can help reduce:
- Permit delays
- Resubmittals
- Field corrections
- Inspection complications
- Scheduling disruptions
Companies specializing in residential steel framing systems help bridge the gap between engineering, manufacturing, permitting, and construction execution.
As residential construction continues evolving in 2026, experienced framing coordination is becoming a critical factor in overall project success.
Frequently Asked Questions
How does steel framing improve permitting? Steel framing systems are highly engineered and precisely documented, which helps reduce ambiguity during plan review and improves structural coordination.
Why does prefabrication help code compliance? Prefabrication improves consistency because framing systems are engineered and manufactured under controlled conditions before arriving on-site.
What slows down residential permitting? Common causes include:
- incomplete engineering documentation,
- poor trade coordination,
- late revisions,
- missing structural details,
- and energy-code compliance issues.
How can BIM improve permit approvals? BIM helps identify conflicts early, improves documentation accuracy, and supports better coordination between structural, architectural, and MEP systems.
Is steel framing easier to inspect? Engineered steel framing systems often provide greater consistency and clearer documentation, simplifying inspections and reducing field discrepancies.
Why are builders using prefab framing systems in 2026? Builders increasingly use prefab framing because it improves quality control, reduces waste, supports faster installation, and improves project predictability.
Conclusion
Permitting and compliance are becoming increasingly complex across residential construction, and builders can no longer rely on fragmented design workflows and inconsistent field coordination to keep projects moving efficiently.
Optimized steel framing design helps improve permitting outcomes by supporting:
- clearer engineering documentation,
- better structural coordination,
- improved inspection readiness,
- and more predictable construction workflows.
At the same time, prefabrication and digital coordination are reshaping how residential projects are designed, reviewed, and approved in2026.
Builders looking to reduce permitting delays, improve compliance coordination, and enhance project efficiency are increasingly turning to experienced steel framing specialists and advanced prefabricated framing systems designed for modern residential construction.