












































.avif)


How to Implement Sustainable Light-Gauge Steel Framing in Residential Construction
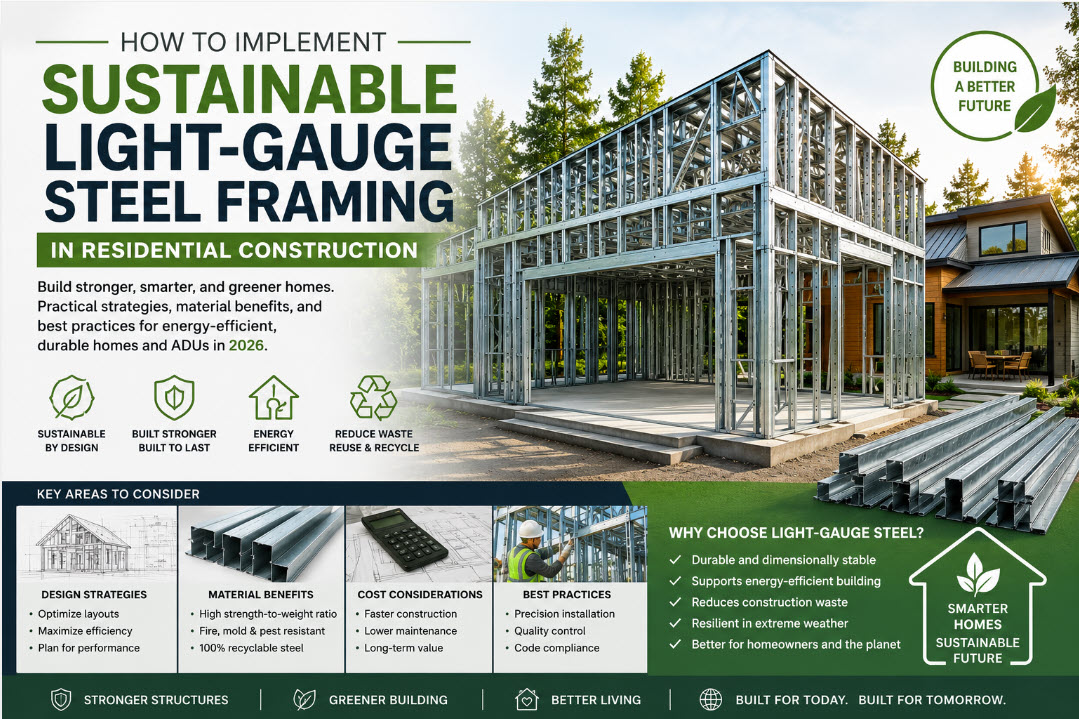
Sustainability is no longer a niche consideration in residential construction. Builders, developers, architects, and homeowners are increasingly looking for construction methods that reduce waste, improve energy efficiency, and deliver long-term durability without compromising project timelines. As the industry evolves, sustainable light-gauge steel framing inresidential construction is becoming one of the most practical and scalable solutions.
At the same time, residential builders are facing growing pressure from labor shortages, rising material costs, stricter energy codes,and increased demand for resilient housing. Traditional framing approaches often struggle to address these challenges simultaneously. Light-gauge steel framing offers an alternative that supports sustainability goals while improving precision, efficiency, and long-term building performance.
Modern prefabrication methods and offsite manufacturing have further accelerated adoption, allowing framing systems to be produced with greater consistency, reduced waste, and faster installation timelines. Companies specializing in precision framing systems, such as FrameUpNow, are helping reshape how residential projects are planned and executed through advanced prefabricated steel framing solutions.
Why Sustainable Building Practices Are Reshaping Residential Construction
Residential construction is undergoing a major transformation. Sustainability is no longer viewed as an optional feature — it is increasingly becoming a core requirement driven by market expectations, building regulations, insurance considerations, and long-term operational costs.
Builders today must balance:
- Faster project delivery
- Reduced construction waste
- Improved energy performance
- Material cost stability
- Long-term structural durability
Traditional lumber framing can pose challenges across several of these areas, particularly as material costs fluctuate and climate-related concerns continue to shape construction practices.
According to the U.S.Environmental Protection Agency, construction and demolition debris accounts for a significant share of landfill waste in the United States. Reducing onsite waste and improving material efficiency have become major priorities for forward-thinking builders.
Light-gauge steel framing aligns well with these goals because it offers:
- Precision manufacturing
- Reduced material waste
- Recyclability
- Consistent structural performance
- Compatibility with prefab construction workflows
As sustainable residential construction continues to evolve, steel framing is increasingly being recognized as a practical long-termsolution rather than a specialized alternative.
What Makes Light Gauge Steel Framing a Sustainable Construction Solution?
Light gauge steel framing, also known as cold-formed steel framing, uses thin sheets of galvanized steel formed into structural components for walls, floors, and roof systems. Unlike heavy structural steel used in commercial high-rise construction, light-gauge steel is engineered specifically for precision residential and light-commercial applications.
Its sustainability advantages extend well beyond recyclability.
Reduced Construction Waste
One of the biggest sustainability benefits of light-gauge steel framing is manufacturing precision. Components are fabricated to exact dimensions, reducing unnecessary onsite cutting and excess material waste.
When paired with prefabricated steel framing systems, builders can significantly reduce:
- Scrap material
- Rework
- Disposal costs
- Jobsite inefficiencies
Offsite fabrication also creates a cleaner and more controlled production environment, helping improve overall material utilization.
Recyclability and Circular Material Use
Steel is one of the most recycled materials in the world. According to the American Iron and Steel Institute, steel framing products commonly contain recycled content and can themselves be recycled at the end of a building’s lifecycle.
This supports a more circular approach to construction materials compared to products that ultimately end up in landfills.
Long-Term Durability
Sustainability is not only about material sourcing — it isalso about lifecycle performance.
Light gauge steel framing resists many common problems associated with wood framing, including:
- Rot
- Mold
- Warping
- Shrinkage
- Termite damage
Because steel maintains dimensional stability over time, it can reduce maintenance and the need for structural corrections throughout the life of the home.
Builders working with experienced light-gauge steel framing specialists often view lifecycle durability as one of the material’s strongest long-term advantages.
Key Advantages of Sustainable Light-Gauge Steel Framing in Residential Construction
Reduced Material Waste
Precision manufacturing allows steel framing systems to beengineered and fabricated with a high level of accuracy before materials ever arrive on-site.
This creates several sustainability advantages:
- Fewer discarded materials
- Better inventory control
- Reduced dumpster usage
- Lower hauling costs
- More predictable project planning
Builders using offsite framing solutions can often improve overall material efficiency while maintaining tighter construction schedules.
Improved Structural Durability
Residential builders increasingly prioritize resilientconstruction methods due to:
- Wildfire concerns
- Severe weather exposure
- Moisture management issues
- Long-term maintenance costs
Light-gauge steel framing offers excellent durability characteristics because it is non-combustible and resistant to pests and moisture-related deterioration.
This can contribute to:
- Improved structural longevity
- Reduced insurance concerns
- Fewer callbacks and repairs
- Better long-term building performance
The Steel Framing Industry Association continues to promote cold-formed steel framing standards designed to improve structural consistency and long-term performance in residential construction.
Faster Construction Timelines
Project delays can significantly impact construction budgets. One advantage of prefabricated steel framing is that many framing components arrive ready for installation.
This can help reduce:
- Field modifications
- Framing inconsistencies
- Weather-related delays
- Labor inefficiencies
Builders increasingly rely on experienced residential steel-framing system providers to streamline project execution and improve schedule predictability.
Better Long-Term Sustainability
Sustainable residential construction requires evaluating the full lifecycle of building materials, not simply upfront costs.
Compared to traditional framing methods, light gauge steel framing may offer:
- Longer structural lifespan
- Lower maintenance requirements
- Reduced material replacement
- Better resource efficiency over time
These lifecycle advantages are becoming increasingly important as builders pursue more sustainable construction strategies.
The U.S. Green BuildingCouncil has also emphasized the importance of durable, resource-efficient materials in sustainable building design and long-term operational performance.
How to Successfully Implement Sustainable Light-Gauge Steel Framing
Successfully implementing sustainable light-gauge steel framing in residential construction requires more than simply changing materials. It requires thoughtful planning, coordination, and construction expertise.
Start With Integrated Design Planning
Early coordination between architects, engineers, framing specialists, and subcontractors is critical.
Steel framing systems benefit from:
- Precise engineering
- Coordinated shop drawings
- BIM integration
- Accurate load planning
- Early MEP coordination
Integrated planning reduces conflicts during construction and helps maximize the efficiency of prefabricated framing systems.
Builders exploring advanced steel framing solutions are increasingly integrating digital coordination earlierin the project lifecycle to improve constructability and reduce field conflicts.
Choose Prefabricated Steel Framing Systems
Prefabrication plays a major role in improving sustainability and construction efficiency.
Offsite fabrication allows framing systems to be manufactured under controlled conditions with greater precision and quality control.
Benefits include:
- Reduced jobsite waste
- Faster installation
- Improved consistency
- Better schedule control
- Reduced labor dependency
As residential construction increasingly shifts toward offsite workflows, prefab steel framing is becoming an important part of modern building strategies.
Builders seeking improved project efficiency are increasingly turning to prefabricated framing solutions that support streamlined construction sequencing and reduced on site waste.
Optimize Building Envelope Performance
One common misconception about steel framing involves thermal performance. While steel is conductive, modern building envelope strategies can effectively address thermal bridging concerns.
Builders can improve energy efficiency by incorporating:
- Continuous insulation systems
- Thermal break materials
- High-performance exterior sheathing
- Advanced moisture management systems
According to the U.S.Department of Energy, properly designed high-performance envelopes play a critical role in improving residential energy efficiency and reducing long-term operational costs.
Coordinate Construction Sequencing Early
Steel framing projects often perform best when logistics and sequencing are planned early in the process.
Important considerations include:
- Material delivery schedules
- Crane access
- Site staging
- Trade coordination
- Panel installation sequencing
Experienced framing teams understand how early coordination helps avoid delays and improve installation efficiency.
Residential builders reviewing completed framing projects often recognize how proper sequencing and prefabrication coordination contribute to smoother project execution.
Work With Experienced Steel Framing Specialists
Light-gauge steel framing requires specialized expertise. Builders transitioning from traditional wood framing often benefit from working with experienced steel framing professionals who understand:
- Structural engineering requirements
- Prefabrication workflows
- Steel-specific detailing
- Installation sequencing
- Building code compliance
The International Code Council continues to expand its guidance and standards for cold-formed steel framing systems, helping support broader adoption across residential construction.
Companies specializing in residential steel framing systems can help builders improve project efficiency while minimizing common implementation issues.
Common Mistakes Builders Make When Transitioning to Steel Framing
As steel framing adoption grows, some builders encounter avoidable challenges during implementation.
Treating Steel Like Lumber
Steel framing behaves differently from wood. Connection details, load paths, and installation methods require specialized knowledge.
Builders who attempt to apply traditional wood framing assumptions to steel systems may experience coordination and installation problems.
Delaying MEP Coordination
Mechanical, electrical, and plumbing coordination should occur early in the design process.
Because steel framing systems are highly precise, late-stage field modifications can disrupt efficiency advantages and create unnecessary complications.
Overlooking Thermal Detailing
Proper insulation and thermal break strategies are essentialfor maximizing energy performance.
Builders should work closely with experienced framing and envelope professionals to ensure energy code compliance and long-termefficiency.
Underestimating Prefabrication Benefits
Some builders continue relying heavily on onsite fieldfabrication even when prefab solutions could improve:
- Quality control
- Waste reduction
- Installation speed
- Labor efficiency
The residential construction industry is increasingly moving toward off-site manufacturing because of these operational advantages.
The Growing Role of Prefabrication in Sustainable Residential Construction
Prefabrication is rapidly changing how residential projects are delivered.
Offsite framing systems help improve:
- Construction efficiency
- Schedule predictability
- Material utilization
- Quality assurance
- Labor management
Prefabricated light-gauge steel framing allows builders to shift much of the production process into controlled manufacturing environments, where precision and consistency can be better managed.
This approach also helps reduce:
- Weather exposure
- Material damage
- Jobsite congestion
- Construction waste
As labor shortages continue affecting the construction industry, many builders are turning to prefabricated steel framing solutions to improve productivity and maintain project timelines.
Is Sustainable Light-Gauge Steel Framing Cost-Effective?
One of the most common questions builders ask is whether steel framing is cost-effective compared to traditional lumber framing.
The answer often depends on evaluating total project valuerather than focusing only on upfront material pricing.
Light-gauge steel framing can contribute to savings through:
- Reduced waste
- Faster construction schedules
- Lower maintenance requirements
- Reduced callbacks
- Improved durability
- Greater material consistency
In many cases, lifecycle performance becomes a major financial advantage over time.
Builders also benefit from:
- More predictable material pricing
- Reduced weather-related material damage
- Lower risk of pest-related repairs
- Improved structural stability
As construction efficiency becomes increasingly important, many developers view steel framing as a long-term operational investment rather than simply a material substitution.
Why More Residential Builders Are Adopting Light-Gauge Steel Framing
Several industry trends are accelerating the adoption of sustainable light-gauge steel framing in residential construction.
These include:
- Increased demand for resilient housing
- Greater emphasis on sustainability
- Growth in prefab construction
- Rising labor shortages
- Energy-efficiency regulations
- Increased wildfire concerns
- Material supply volatility
Organizations such as the Steel Framing Industry Association and the American Iron and Steel Institute continue to support the development and adoption of cold-formed steel framing standards across residential construction.
As residential construction evolves, steel framing is becoming an increasingly important part of modern sustainable building strategies.
Frequently Asked Questions
Is light-gauge steel framing sustainable? Yes. Light-gauge steel framing is considered sustainable because it reduces construction waste, contains recyclable material, and offerslong-term durability with lower maintenance requirements.
How does steel framing reduce construction waste? Steel framing systems are manufactured with high precision, reducing excess cutting and on-site material waste. Prefabrication further improves efficiency by minimizing rework and discarded materials.
Is steel framing better than wood for residential construction? Steel framing offers several advantages over wood, including resistance to pests, rot, mold, warping, and fire. It also provides dimensional consistency and strong compatibility with prefab construction methods.
Can steel framing improve energy efficiency? Yes. When paired with proper insulation systems and thermal break strategies, steel framing can support high-performance building envelopes and energy-efficient residential construction.
Is prefabricated steel framing more sustainable? Prefabricated steel framing can improve sustainability by reducing onsite waste, minimizing material damage, improving manufacturing precision, and shortening construction timelines.
Conclusion
Sustainable residential construction increasingly requires building systems that improve efficiency, reduce waste, and deliver long-termdurability. Light-gauge steel framing addresses many of the challenges modern builders face, from labor shortages and schedule pressures to energy performance and structural resilience.
As off-site manufacturing and prefabrication continue to transform the construction industry, sustainable light-gauge steel framingin residential construction is becoming a practical and scalable solution for modern residential projects.
Builders looking to improve project efficiency, reduce material waste, and strengthen long-term building performance are increasingly turning to experienced light-gauge steel framing specialists and advanced prefabricated framing systems to help guide successful implementation.