


.avif)





















.avif)


How the FrameUpNow Cost Estimator Works
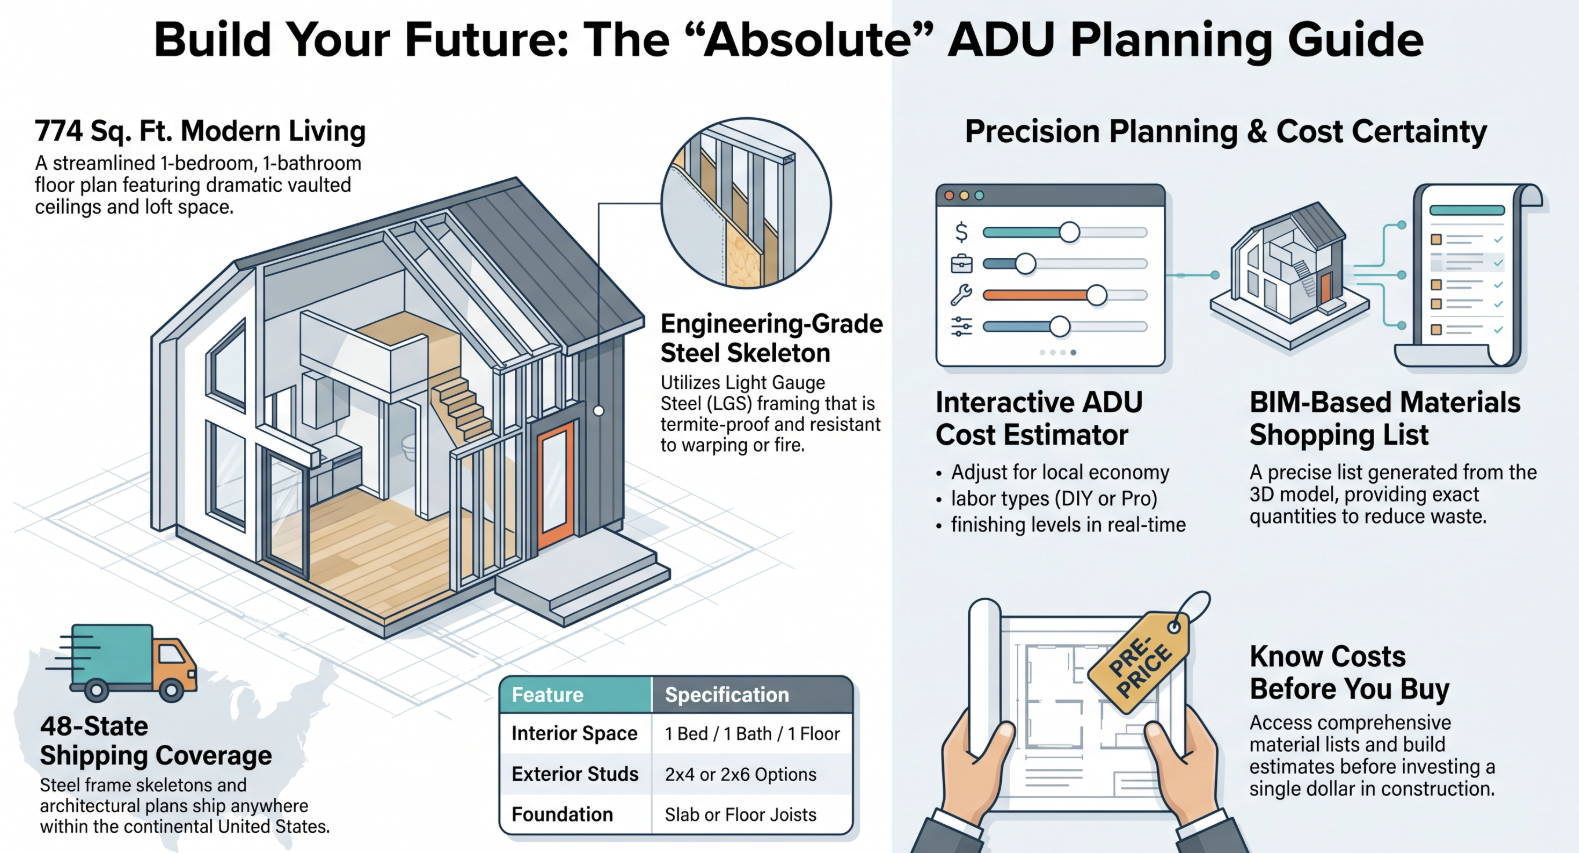
Every FrameUpNow home model comes with its own Cost Estimator, built right into that model's page. The estimator combines the actual cost of the FrameUpNow steel skeleton with planning level estimates for site work, foundation, labor, mechanical systems, and finishing, giving future homeowners a full project cost picture before construction ever begins.
Where to Find the Estimator
The FrameUpNow Cost Estimator is not a single, separate tool with one web address. Every model in the FrameUpNow Plan Library carries its own estimator, launched directly from that model's page.
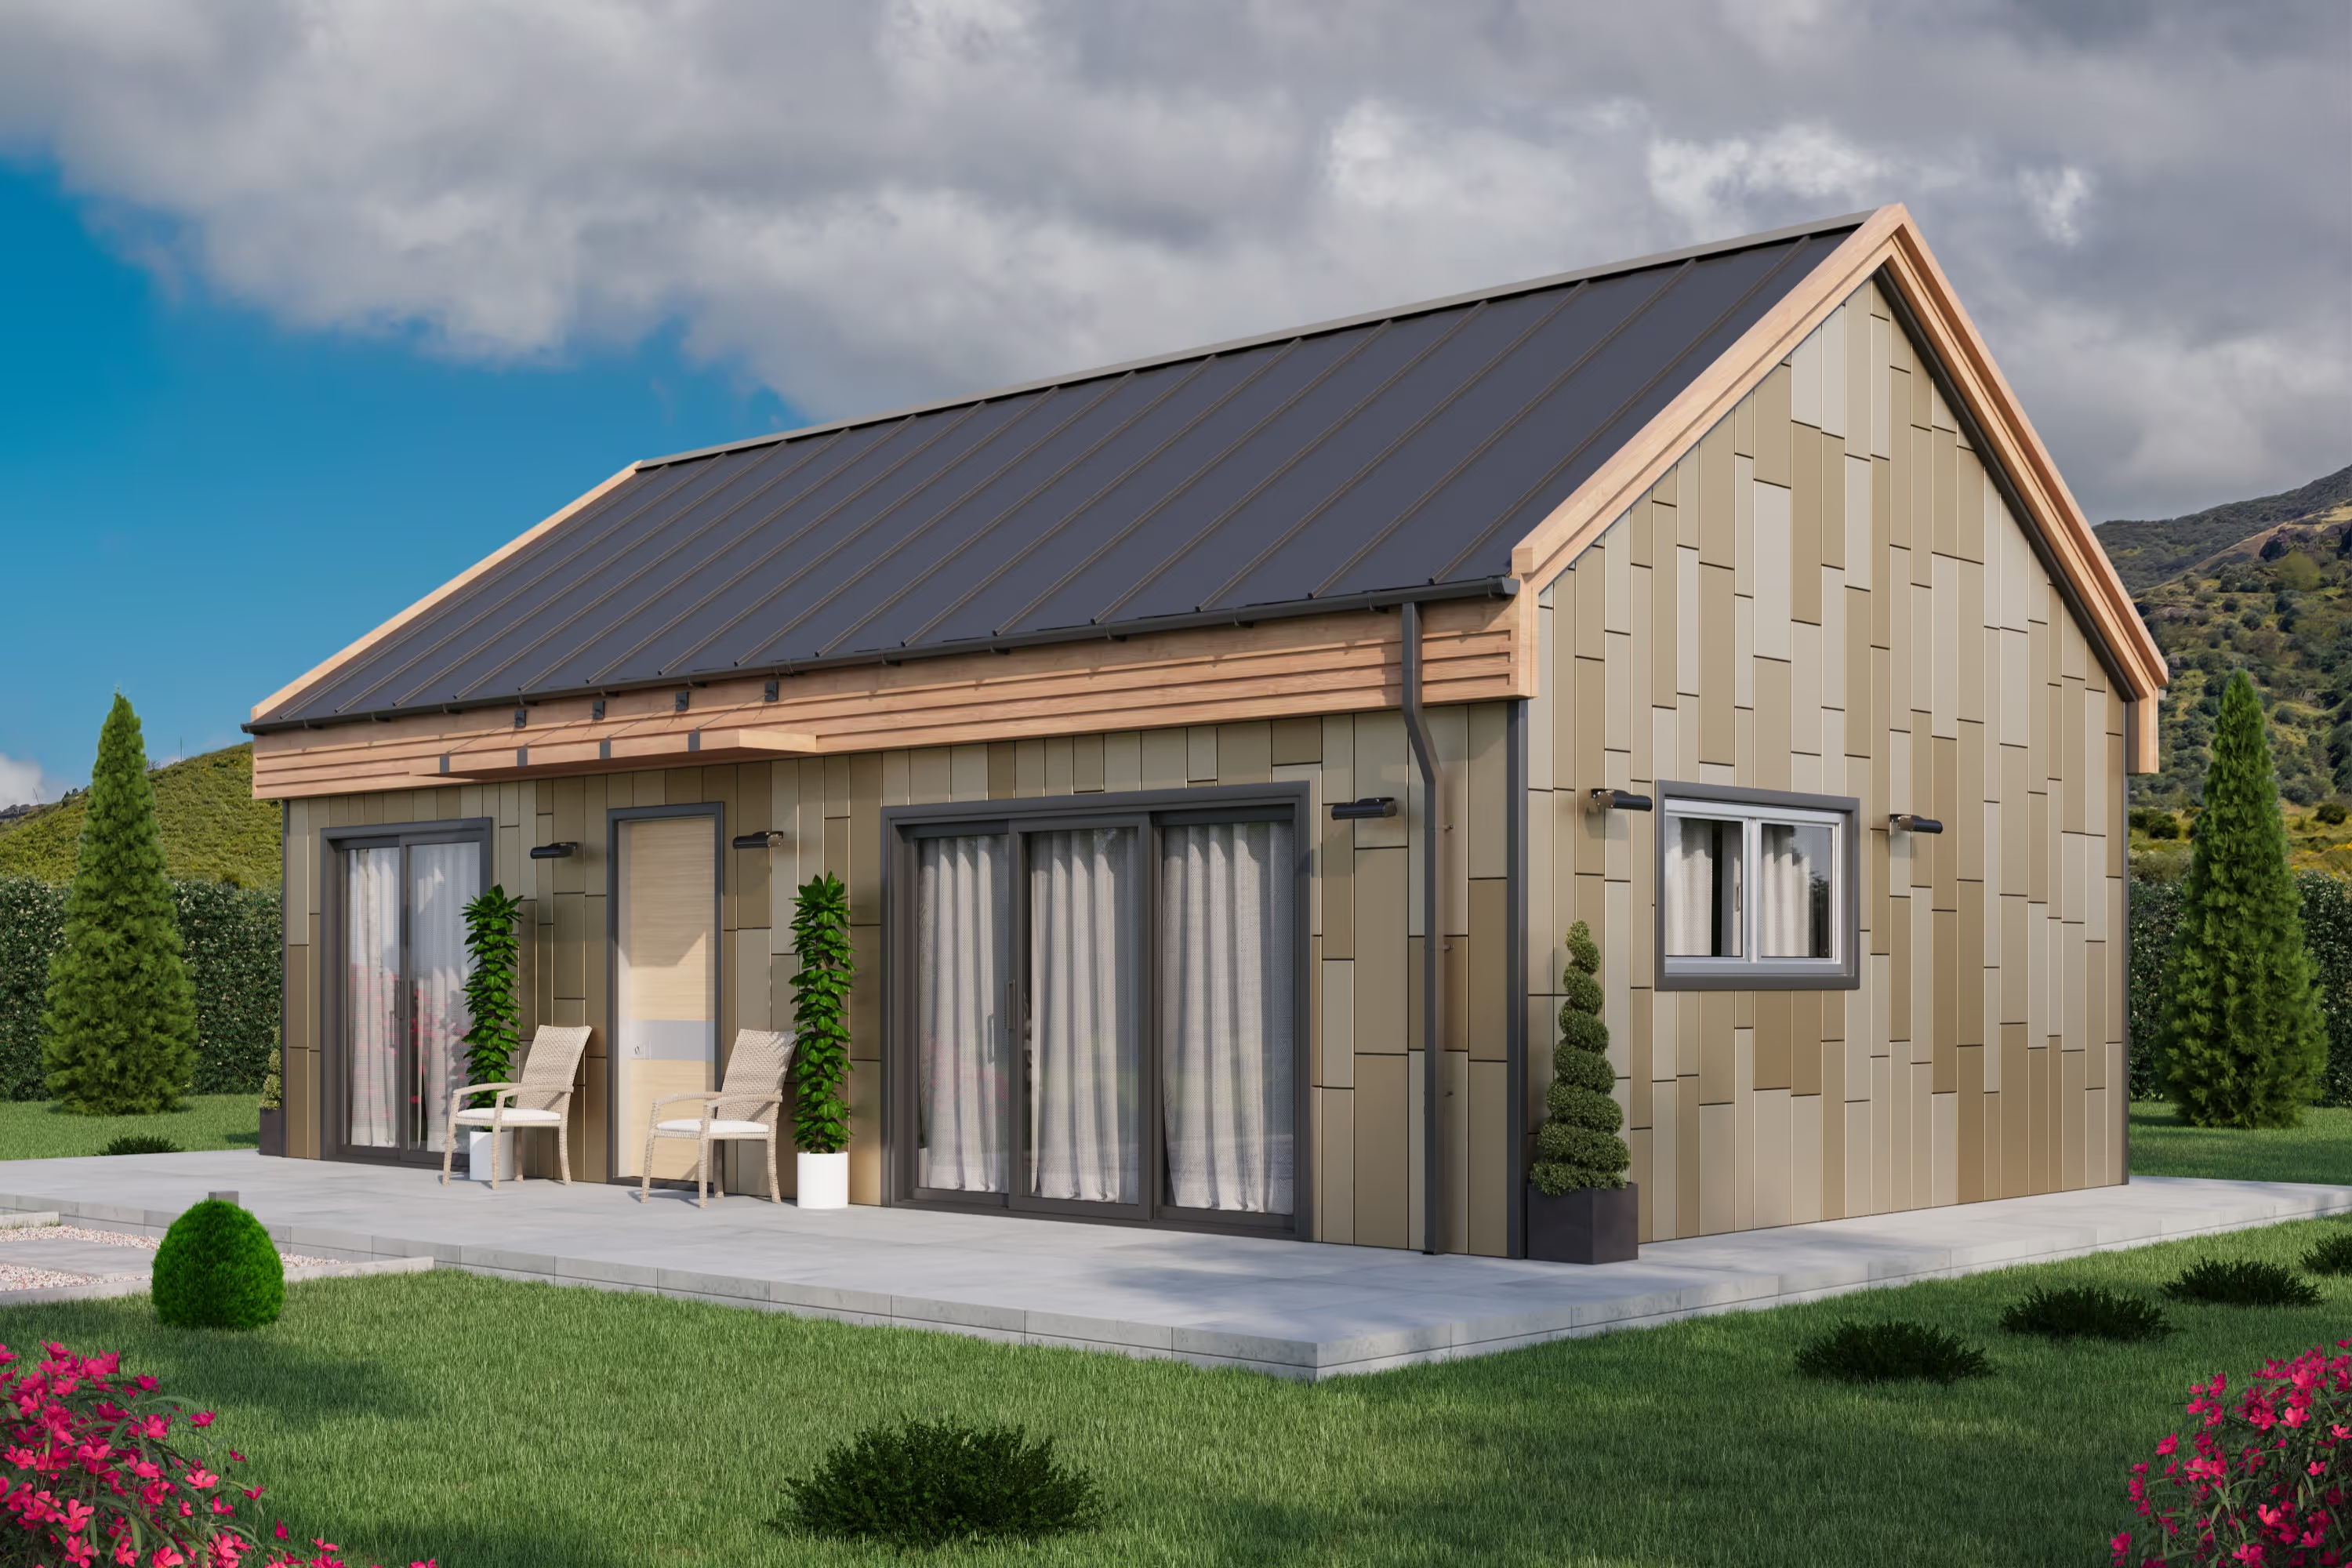
Take the Absolute model as an example. Open its page in the Plan Library, scroll to the Key Specs section, and click "Click Here to estimate your complete build." That single click opens a full cost breakdown built specifically for the Absolute floor plan.
Every other model in the collection works the same way. The button sits in the same spot on every model page, so once a visitor finds it once, they know where to look on any plan that interests them. The same estimator tool also powers cost estimates for plans sourced through ADUplans.com, since it runs on the same underlying platform no matter which site a visitor started on.
What the Estimator Calculates
Once open, the estimator walks a visitor through every major cost category in a home build, model by model:
- Jurisdiction permit cost (selectable range)
- Foundation type: slab or floor joists
- Site, foundation, and utility connection cost
- Framing option: 2x4 or 2x6 exterior studs
- Actual cost of the FrameUpNow steel skeleton (frame and trusses)
- Finishing material level, from minimal budget through designer
- Labor type: DIY, DIY with subcontractor, or general contractor
- Fire resistant exterior material option
- Local economy adjustment
- Financing inputs: down payment percentage, loan term, and interest rate
- Shipping cost from FrameUpNow's warehouse to the delivery address
Enter values into each field and the tool returns two totals: the estimated build cost without labor, and the estimated total including labor. A slider then adjusts the total for local economic conditions, and the financing fields translate that number into an estimated monthly payment.
Why the Steel Skeleton Cost Is Exact, Not Estimated
Most of what the estimator calculates is a planning level estimate. One number in the tool is not.
The actual cost of the FrameUpNow steel skeleton, the frame and trusses that form the home's structure, is a real, fixed price rather than a guess. Everything else in the estimate, including site work, foundation, labor, and finishing materials, reflects typical ranges that the homeowner will ultimately source and price on their own.
That distinction matters. A homeowner comparing FrameUpNow to a traditional build framed in wood is comparing a guaranteed structural cost against a series of estimates that shift with local labor rates, material choices, and site conditions. Knowing which number is fixed and which numbers are ranges makes the whole estimate easier to trust.
Engineered to Code, Estimated with Clarity
The steel skeleton priced inside the estimator is engineered to meet the International Building Code, the model code maintained by the International Code Council and adopted, in some form, in all fifty states. That standard governs the structural requirements a FrameUpNow frame is designed to meet before it ever ships to a job site.
Building code compliance is only part of the picture. Homeowners in California researching an accessory dwelling unit project will also want to understand state level ADU rules, which are summarized in the Accessory Dwelling Unit Handbook published by the California Department of Housing and Community Development. The Cost Estimator handles the construction budget; permitting and zoning requirements are a separate step worth researching early in the process.
What the Estimator Does Not Include
The Cost Estimator is a planning tool, not a final quote. It does not lock in a specific manufacturer, retailer, or the exact market price of any material at the time a home is actually built. Labor costs remain a planning estimate until a specific builder or general contractor is engaged for the project.
Those limits are worth stating plainly. A tool that claimed to know a locked in price for every trade and every material would not be trustworthy. The FrameUpNow Cost Estimator earns that trust because it treats the steel skeleton as a real cost and treats everything else for what it actually is: a well informed range.
Frequently Asked Questions
Is there one Cost Estimator for the whole FrameUpNow site, or one per model? Each model in the FrameUpNow Plan Library has its own Cost Estimator, built specifically for that floor plan's specs and materials. There is no single, shared estimator page; the tool lives on the model page itself.
What does the FrameUpNow Cost Estimator include in its total? The estimator combines the actual cost of the FrameUpNow steel skeleton with planning estimates for permits, foundation, framing options, finishing materials, labor, and shipping, then adds financing inputs to produce an estimated monthly payment.
Is the steel skeleton price in the estimator an actual price or an estimate? It is the real, fixed cost of the FrameUpNow steel skeleton, the frame and trusses. Every other line item in the tool is a planning level estimate the homeowner will ultimately source themselves.
Can the Cost Estimator calculate financing and monthly payments? Yes. The tool includes fields for down payment percentage, loan term, and interest rate, and returns an estimated monthly payment based on those inputs.
Does the Cost Estimator include shipping cost to my location? Yes. The estimator calculates shipping cost from FrameUpNow's warehouse in Benson, Arizona to the delivery address entered, based on distance and trailer requirements.
Try It on the Absolute Model
Ready to see real numbers? Open the Absolute model estimator and enter a jurisdiction, a finishing level, and a labor type to see a complete cost breakdown in real time.
Every other model in the FrameUpNow Plan Library, and every plan sourced through ADUplans.com, includes this same tool. Once a floor plan catches your eye, look for the estimate button and run your own numbers.