








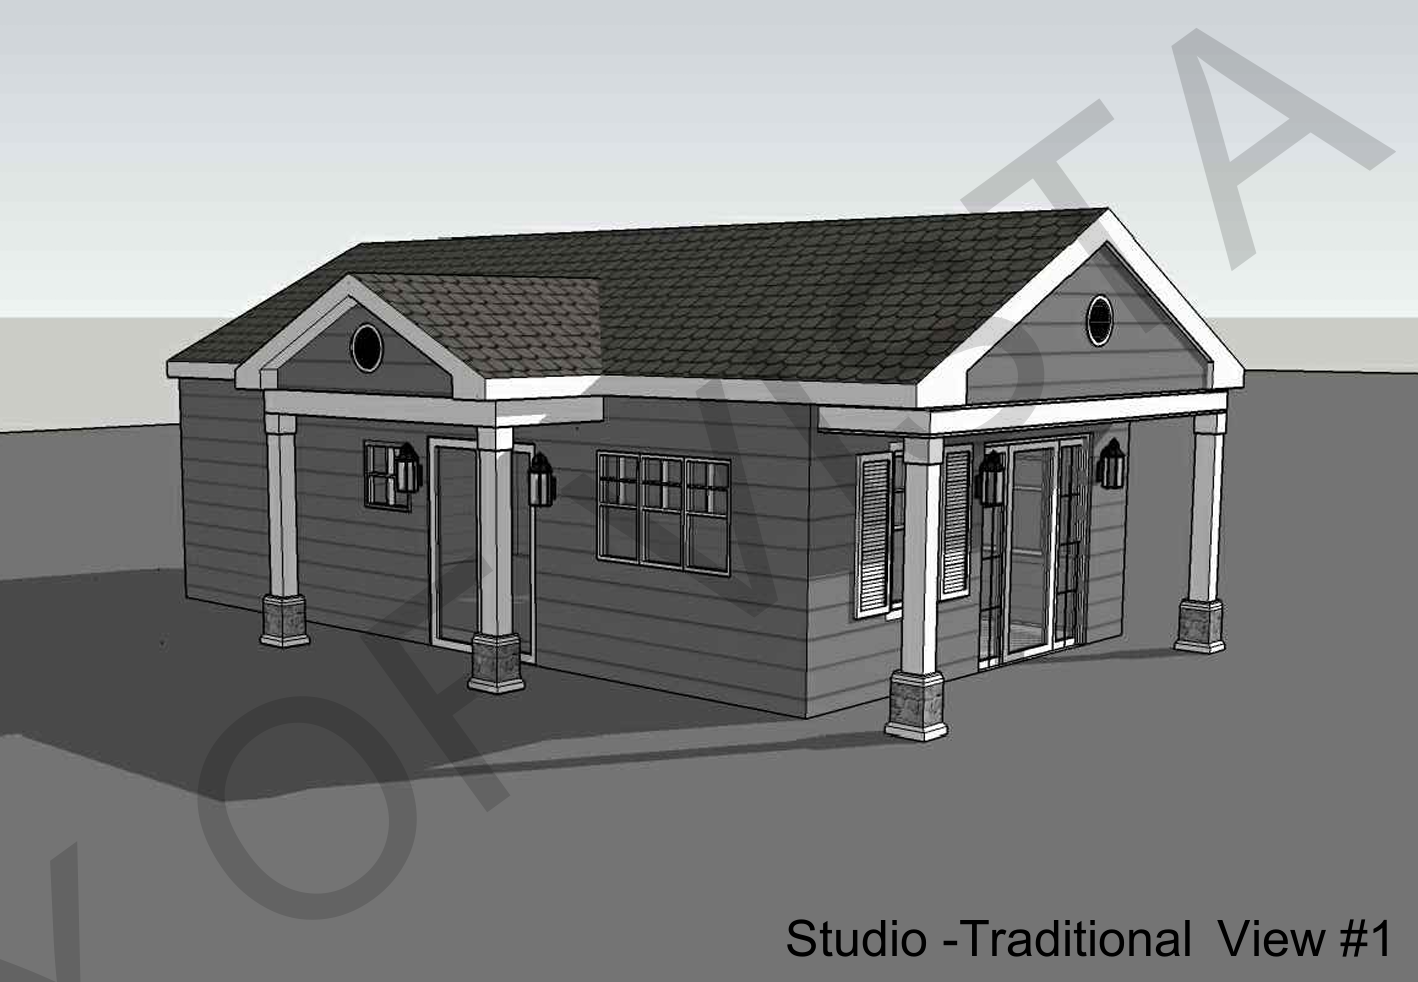

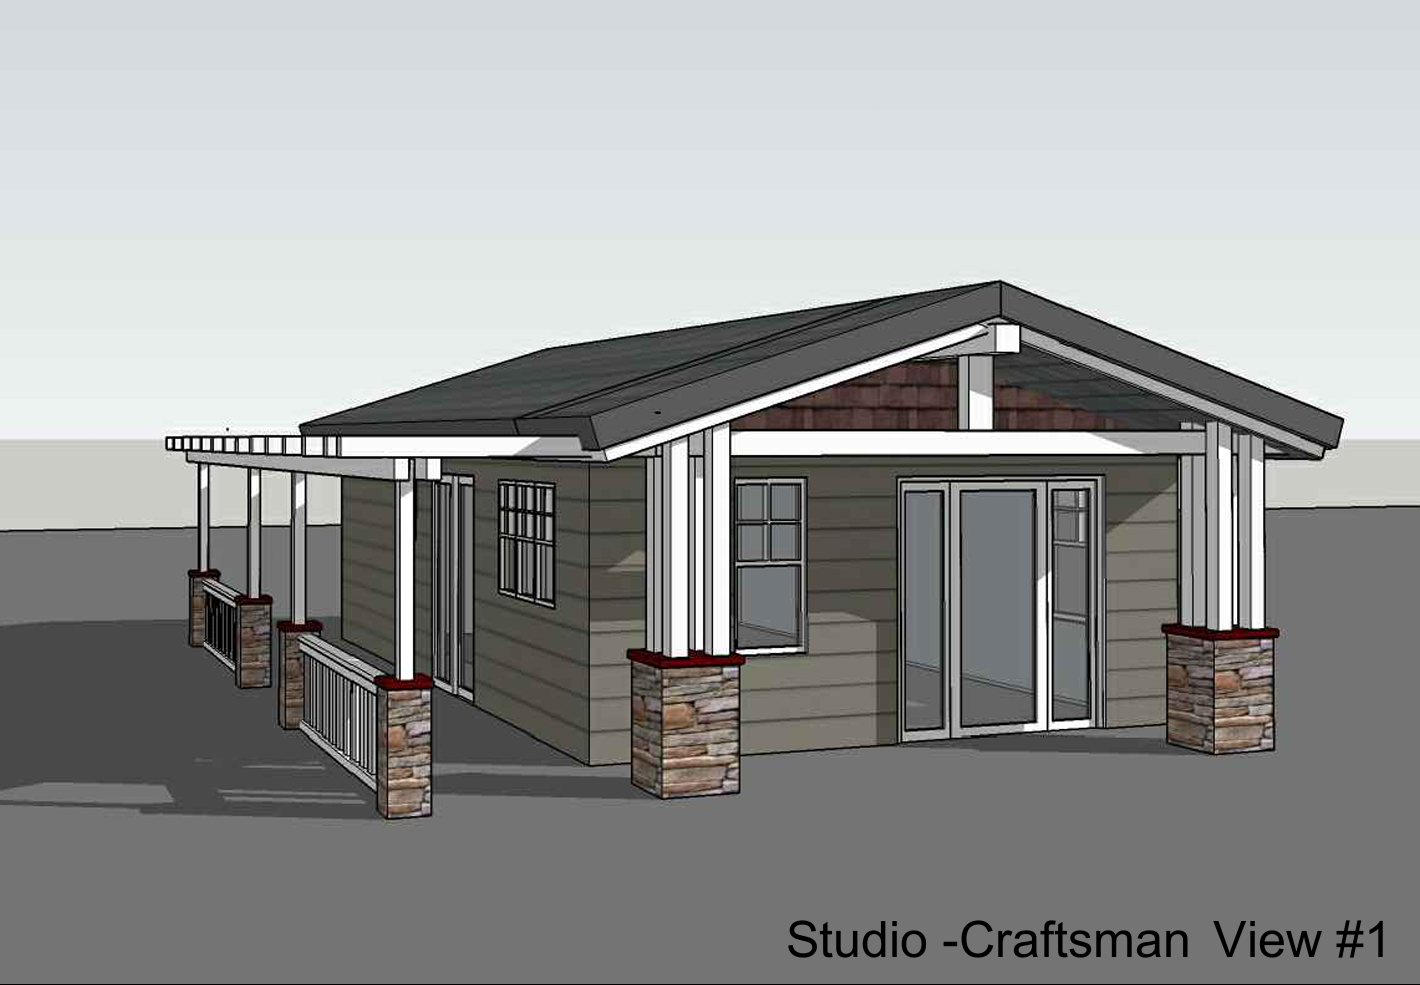
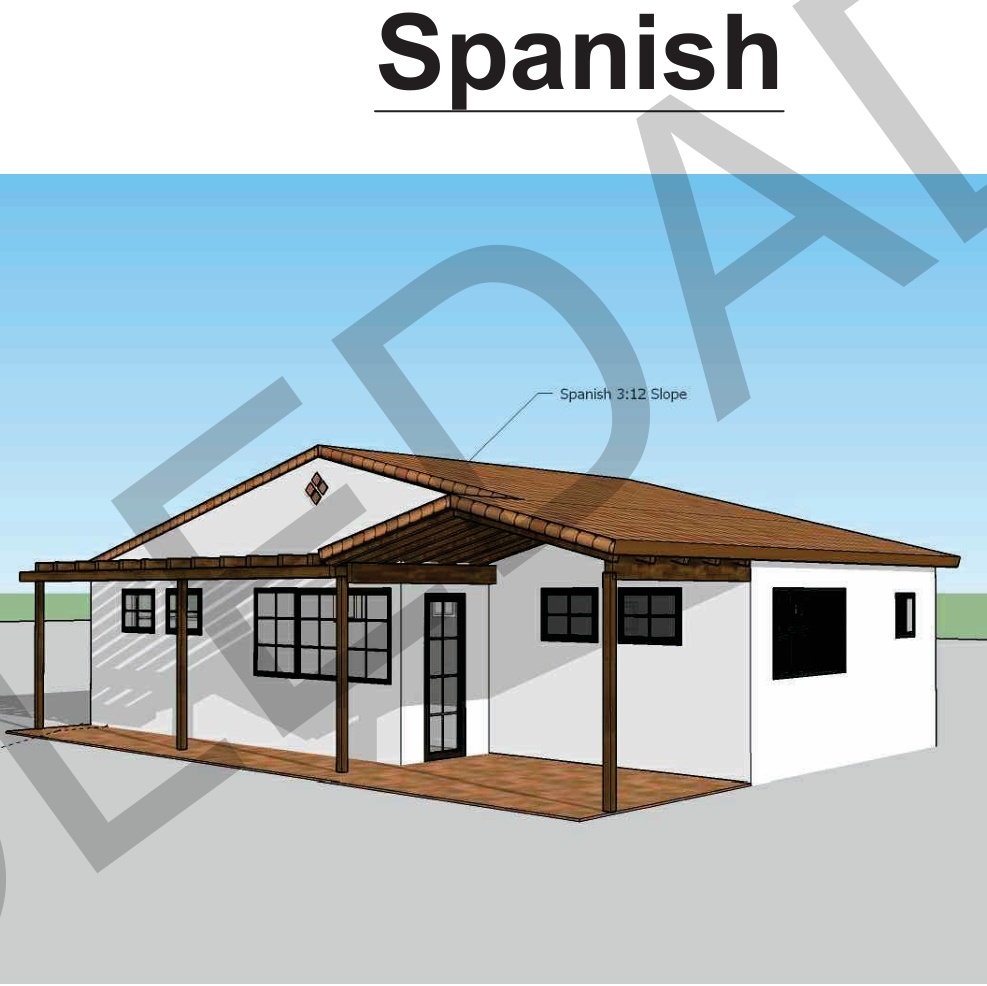

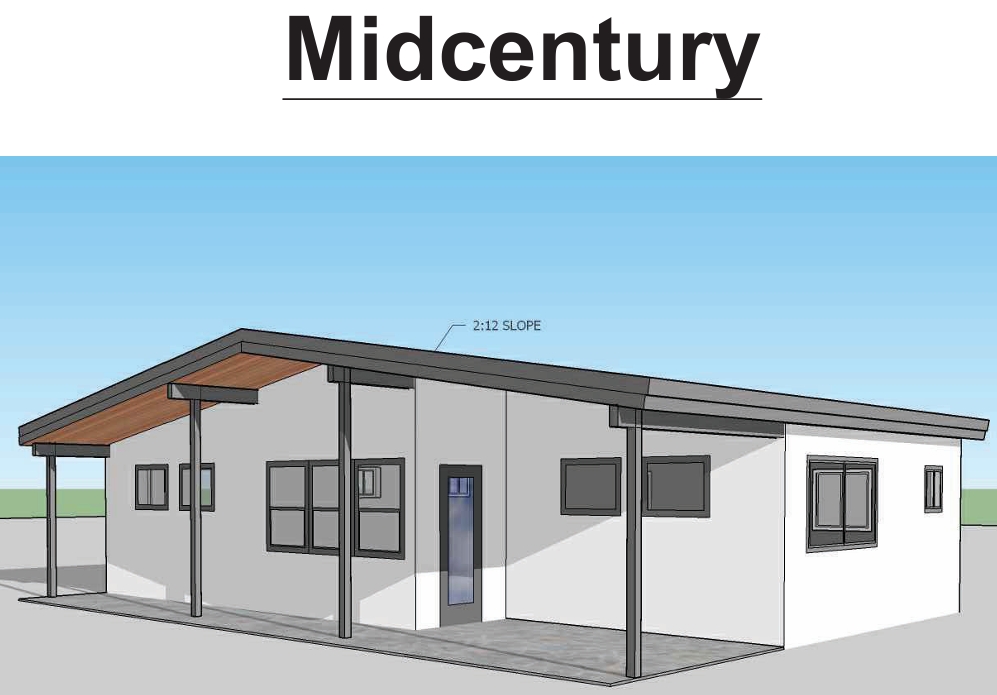



























.avif)


From Permit-Ready ADU Plan to Build-Ready Steel Frame: A More Certain Path Before Construction
From Permit-Ready ADU Plan to Build-Ready Steel Frame: A More Certain Path Before Construction
How Design Path Studio and FrameUpNow connect approved design, engineered steel, lot-fit visualization, cost clarity, and materials planning before construction begins.
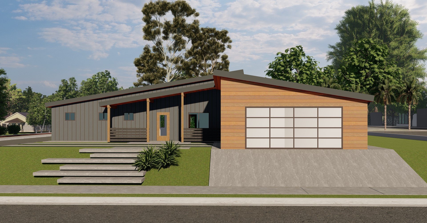
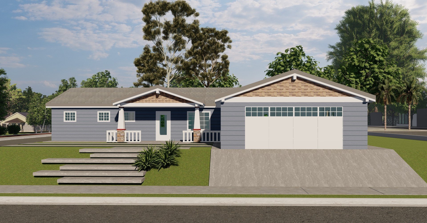
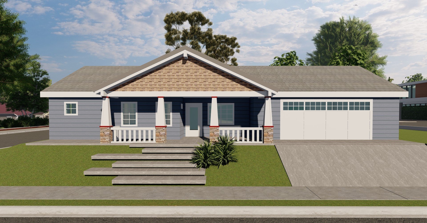
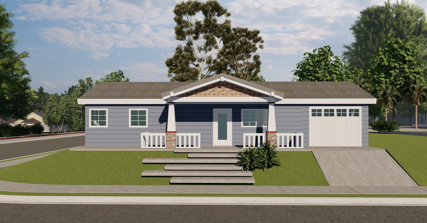
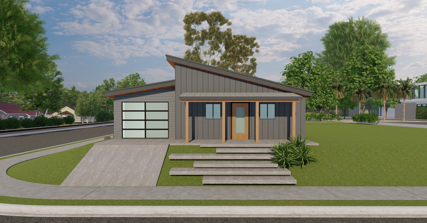
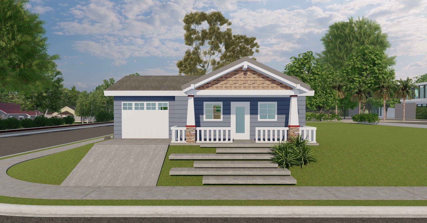
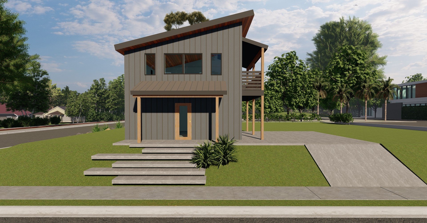
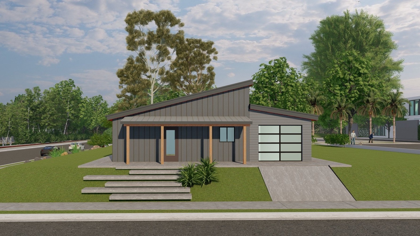
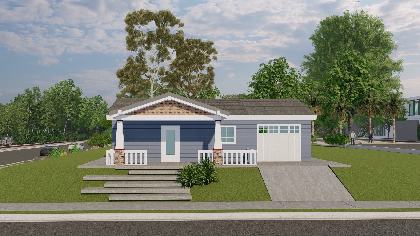
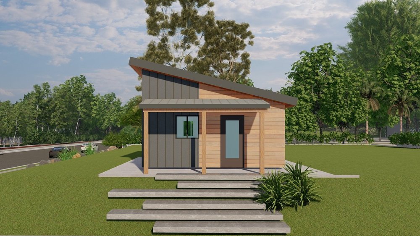
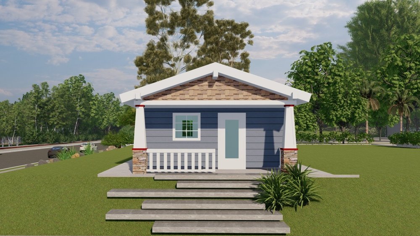
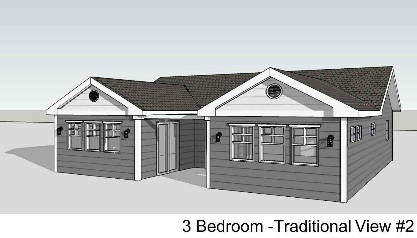
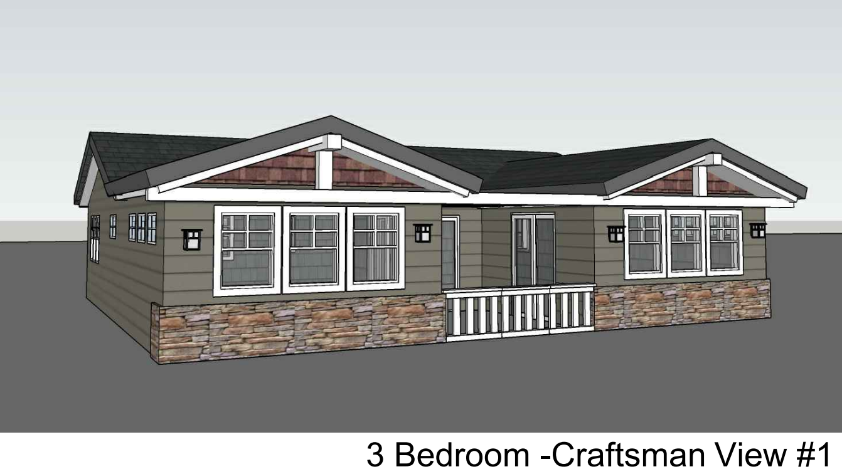
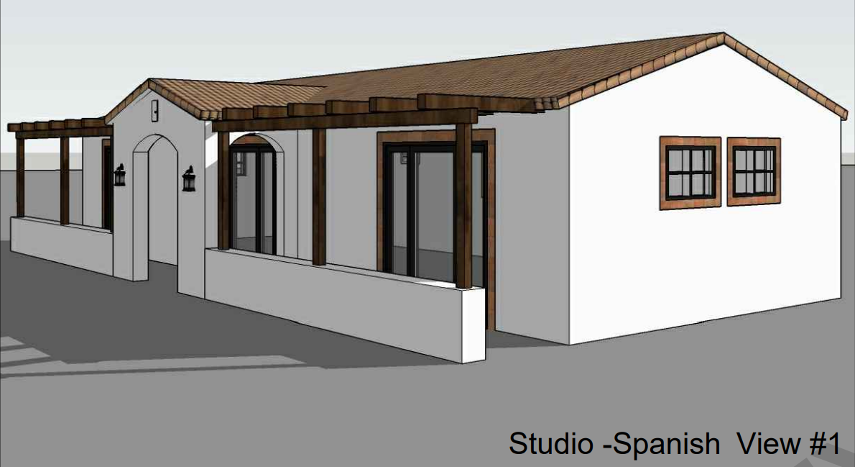
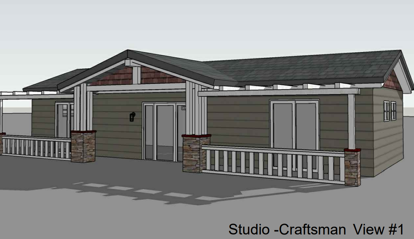
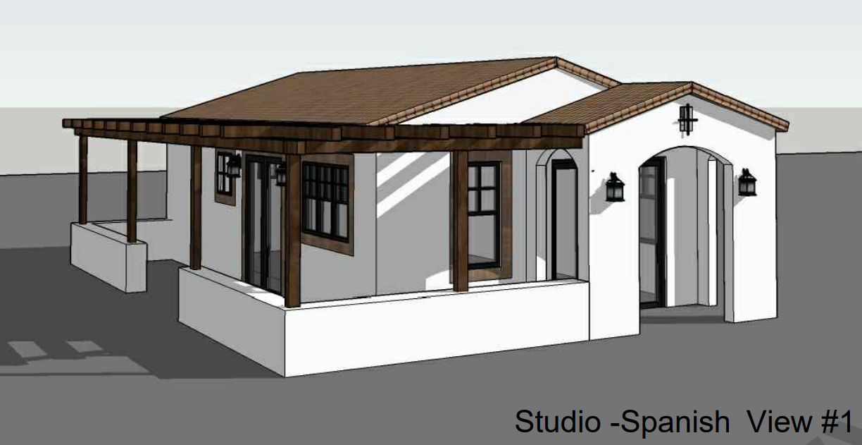
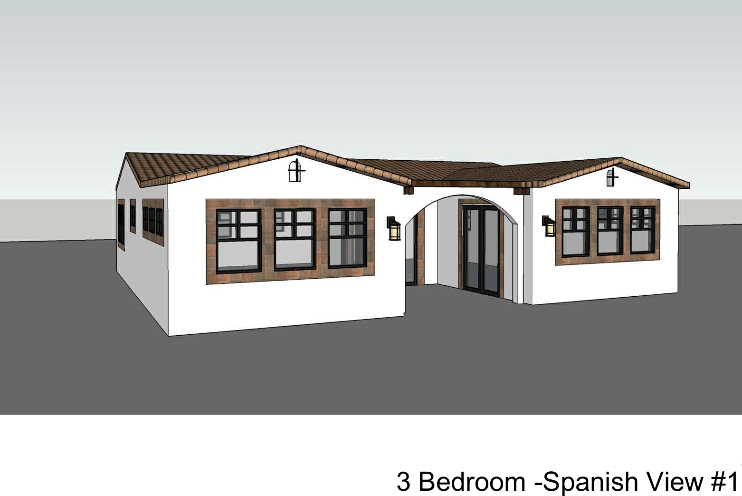
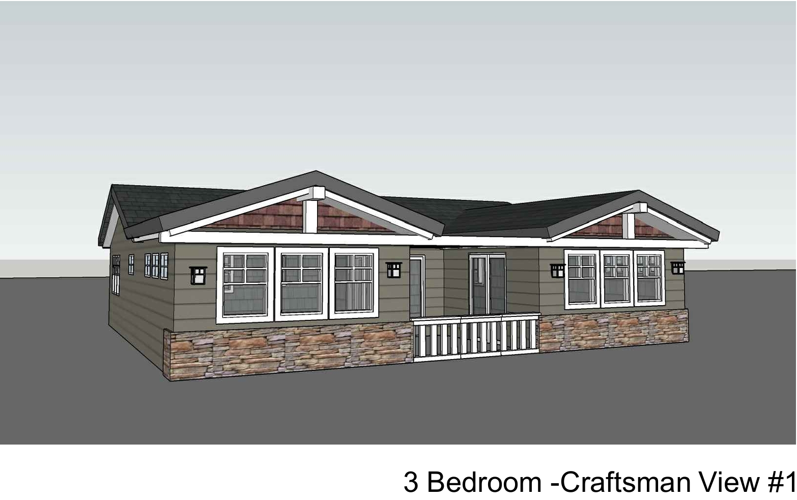
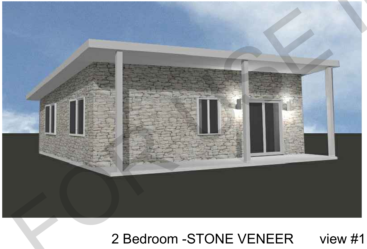
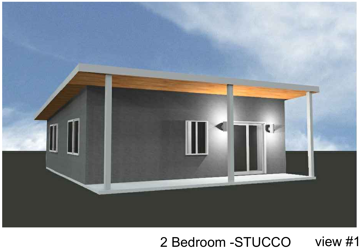
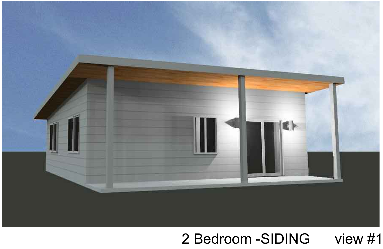
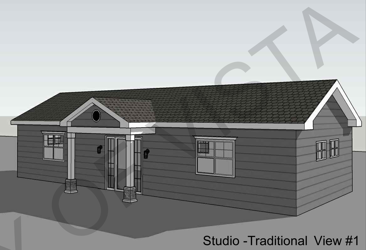
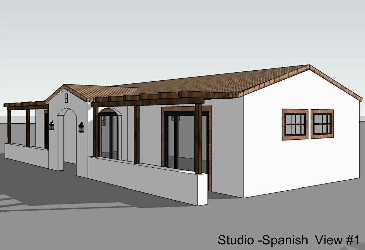
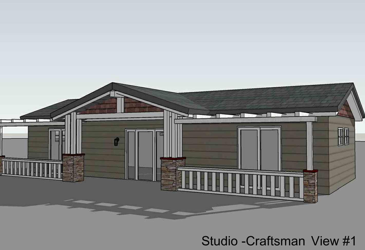
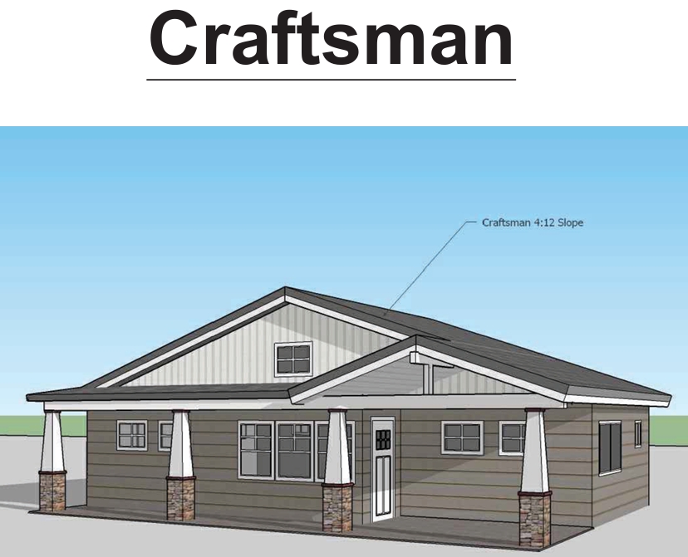
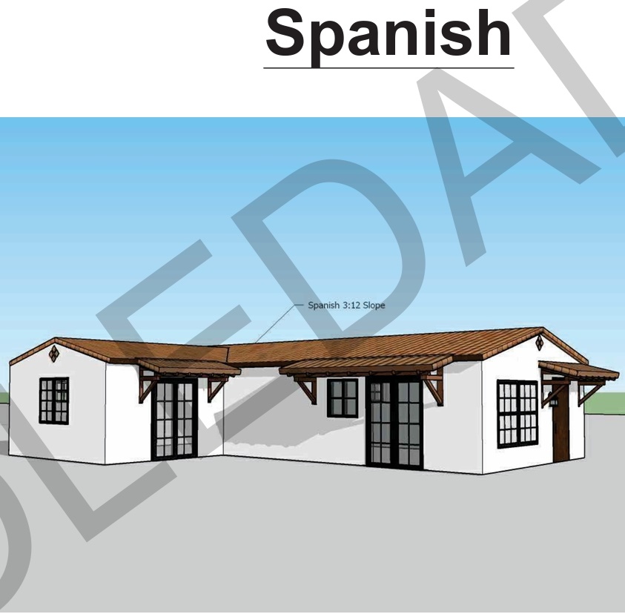
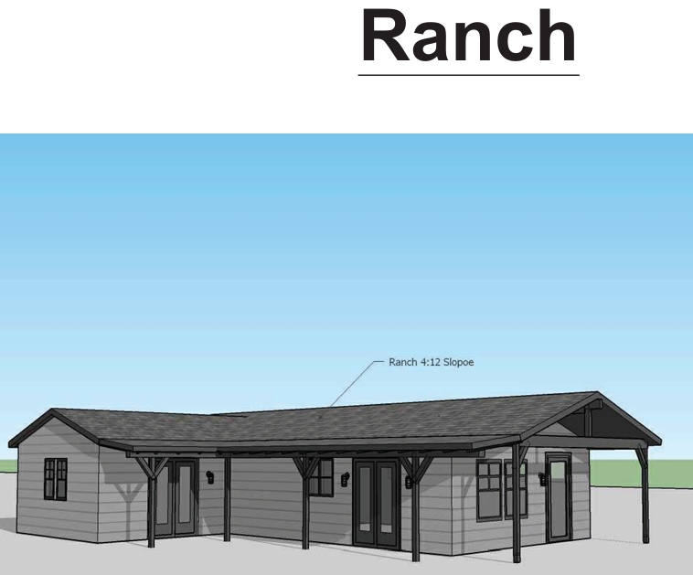
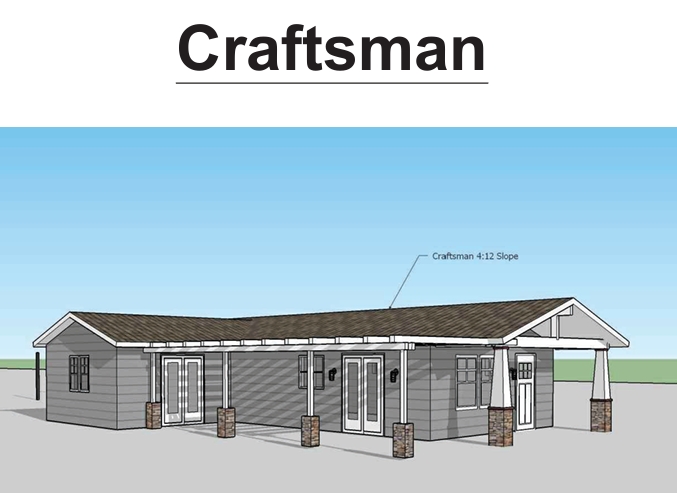
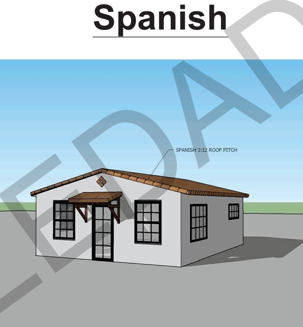
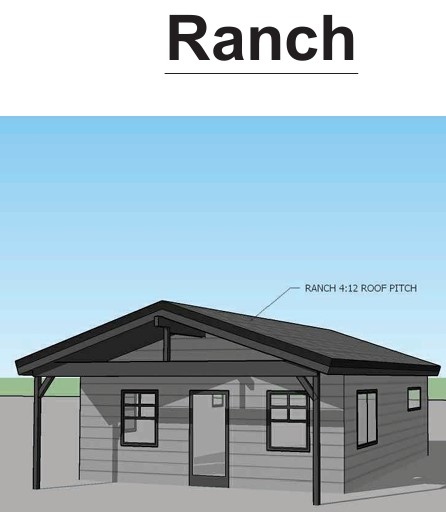
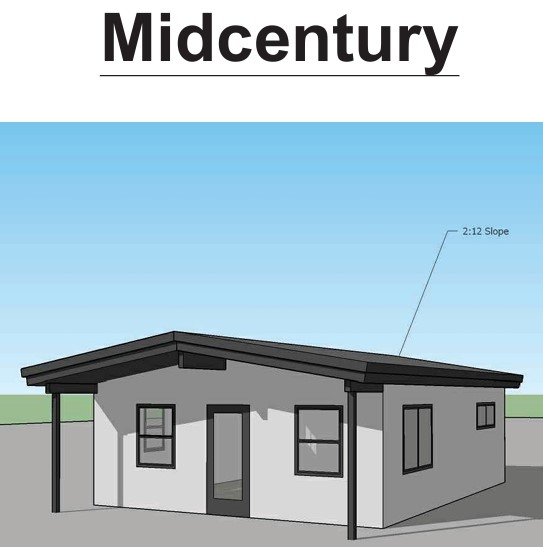
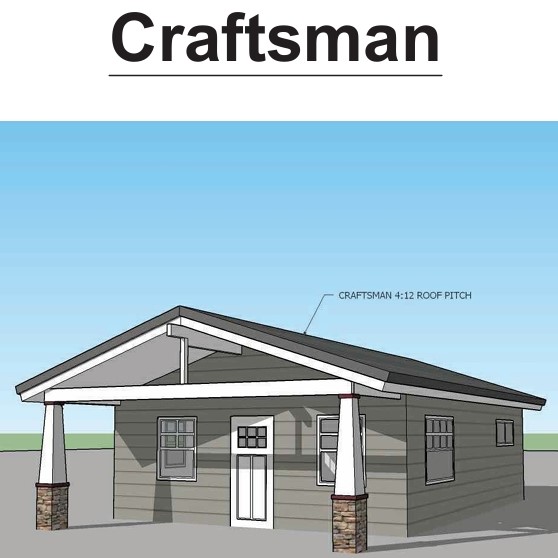
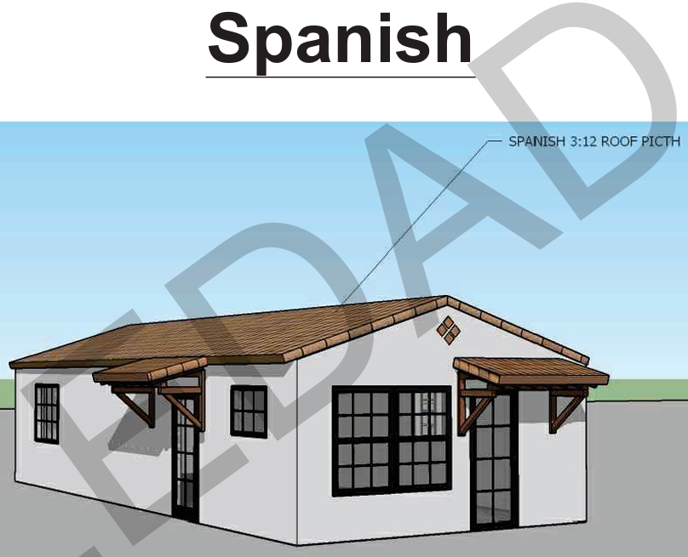
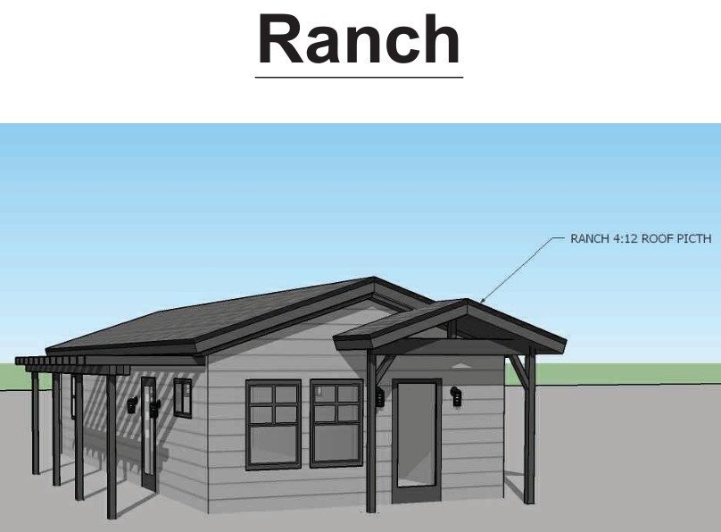
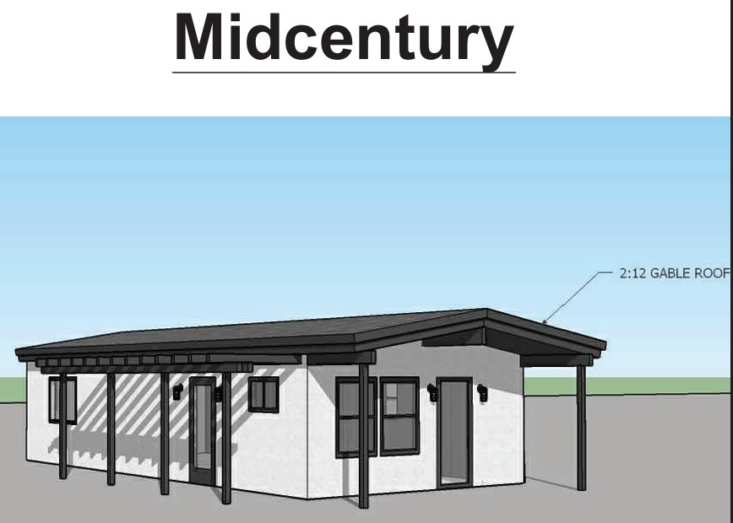
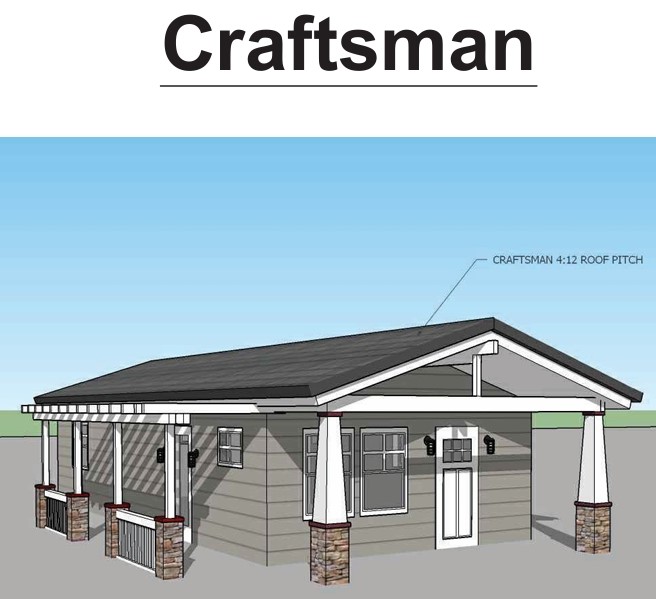
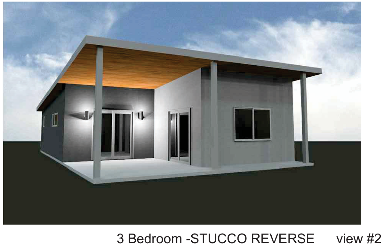
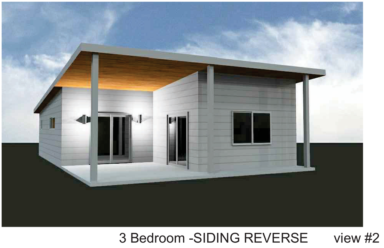
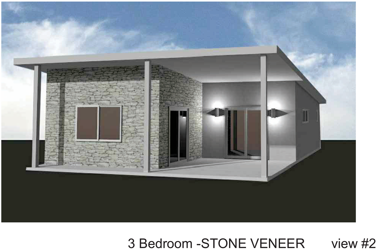
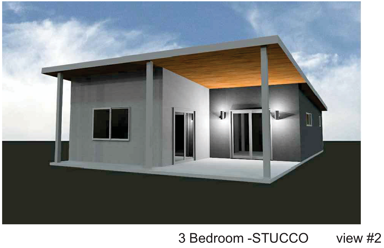
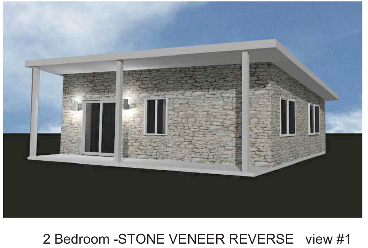
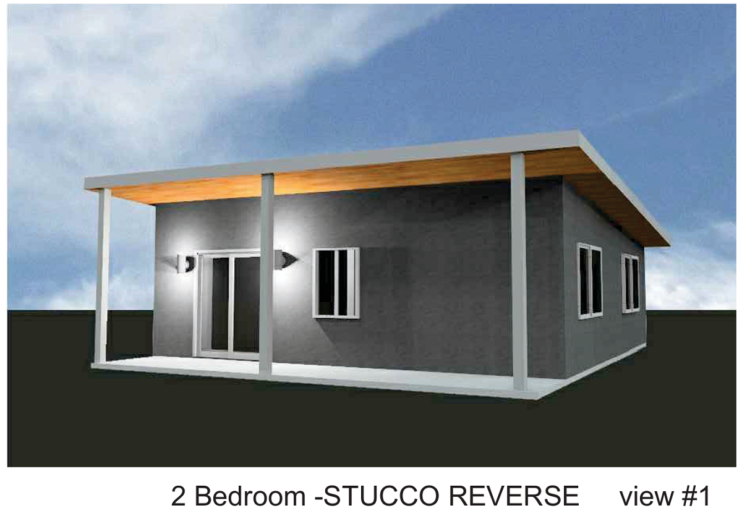
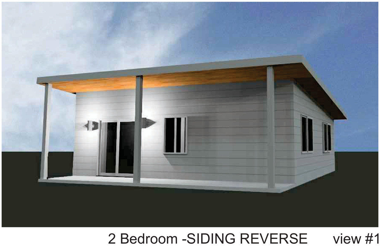
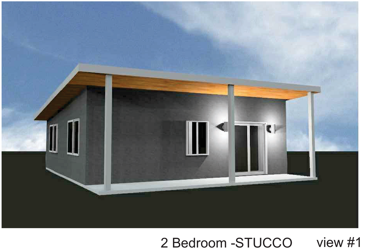
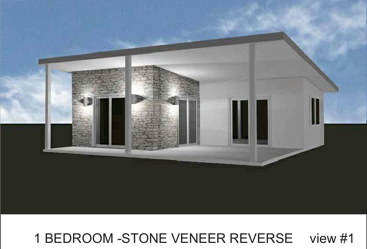
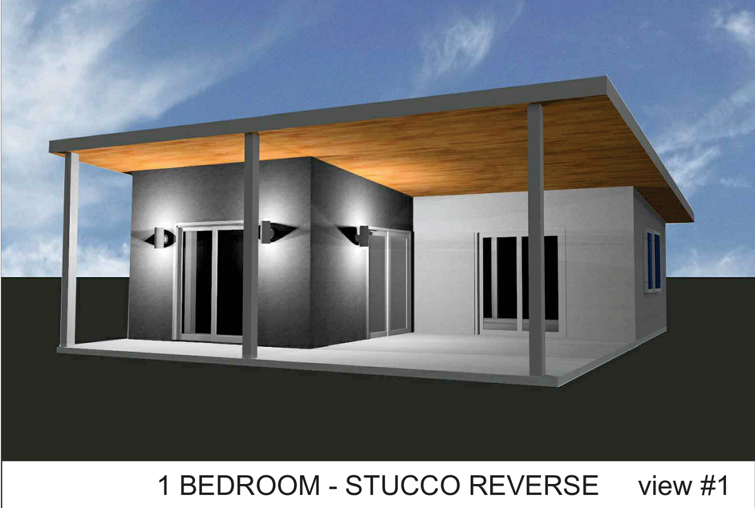
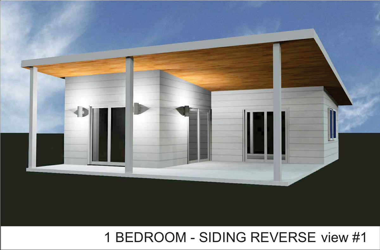
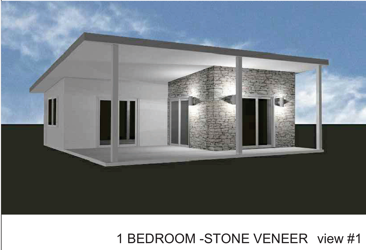
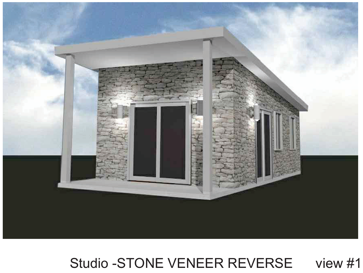
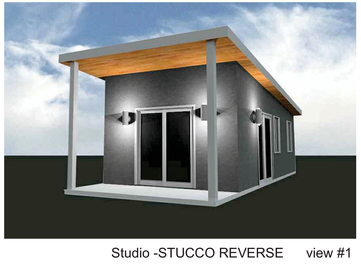
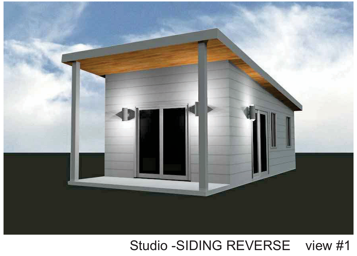
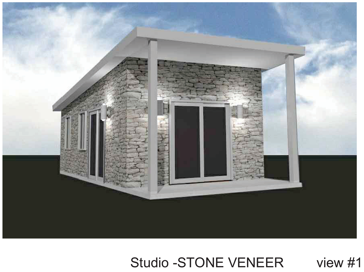
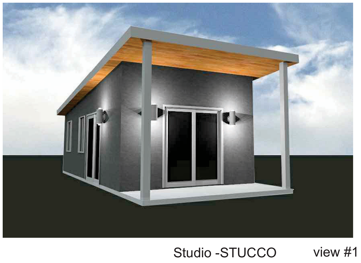
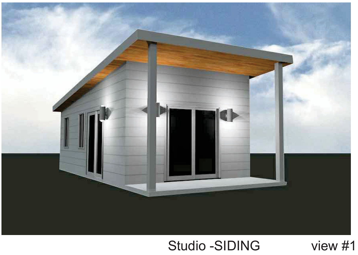
Design Path Studio permit-ready design connected to its exact FrameUpNow cold-formed steel model
THE CENTRAL IDEA: A permit-ready design answers "What can I build?" The FrameUpNow certainty path helps answer three equally important questions before construction: Will it fit? What will it cost? What will I need to buy?
Permit ready is a powerful beginning — not the end of the decision
Selecting an accessory dwelling unit is often treated as a design exercise: find a floor plan, choose an exterior style, and begin permitting. Yet the most expensive uncertainty usually appears after plan selection. The homeowner still needs to determine whether the home works on the property, what the entire project may cost, which materials will be required, and how the structure will be engineered and manufactured.
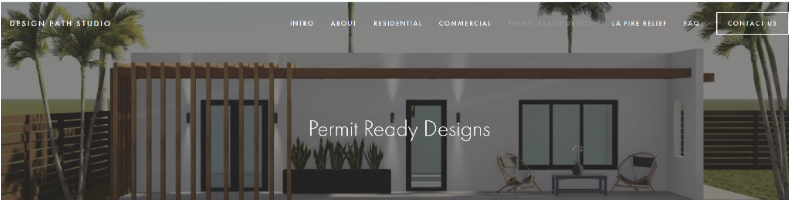
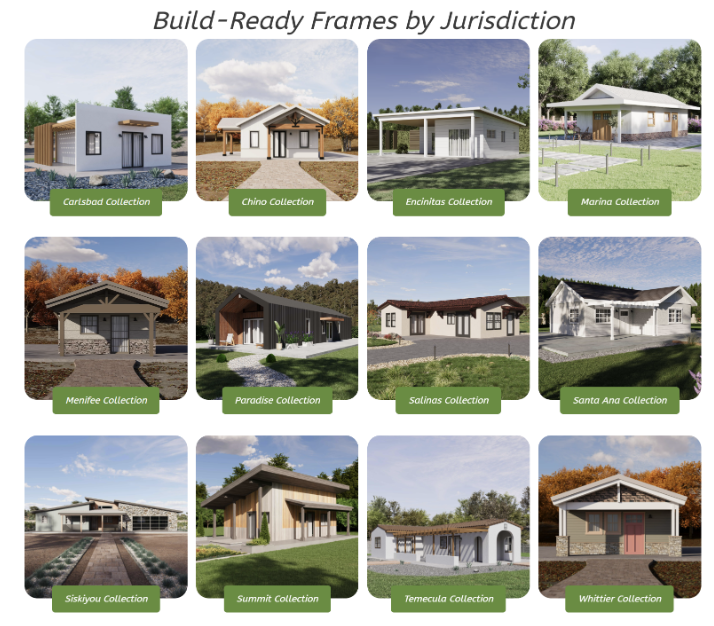
Design Path Studio (DPS) has created permit-ready ADU collections for 18 Southern California jurisdictions. These plans give property owners a proven starting point and can reduce design time, preconstruction cost, and permitting friction within the approving city. FrameUpNow extends that advantage beyond architectural selection by connecting each DPS model to its exact cold-formed steel counterpart and a set of planning tools for the completed home.
The result is a connected path from a plan the customer likes to a project the customer can evaluate before spending the first dollar.
Every DPS model connects to the exact FrameUpNow steel model
Every one of the 186 DPS models in the program includes a "Browse Compatible Steel Frame Homes" button. That button does not send the customer to a general collection or a merely similar home. It opens the precise matching model on FrameUpNow.
DPS permit-ready collections represented as engineered, build-ready FrameUpNow steel models
This exact model-to-model connection matters because the steel conversion has already been completed. The walls, joists, beams, girders, and trusses have been modeled as one coordinated skeleton. FrameUpNow can provide an International Building Code-based structural design set, supporting calculations, and project-specific foundation engineering for local agency review.
What does "build ready" mean?
- Engineered steel skeleton. The selected home has already been converted into a complete cold-formed steel framing system.
- IBC-based structural package. The frame design is documented in accordance with the International Building Code and applicable design criteria.
- Supporting calculations. The engineering calculations substantiate the structural system for jurisdictional review.
- Foundation engineering. The foundation can be engineered for the project and coordinated with the steel frame and site conditions.
- Manufacturing preparation. The digital frame model is prepared to move toward production after approval and order.
Three decisions to make before construction begins
The engineered frame is only one part of the customer-ready advantage. FrameUpNow also provides three model-linked tools that replace broad assumptions with increasingly specific information.
1. Plan Fit Visualizer: Will the floor plan fit the lot?
A plan can be attractive, affordable, and still be wrong for the property. The Plan Fit Visualizer allows the customer to place the selected floor plan on the actual lot and evaluate it in a real-world site context. That early view can help determine whether the model deserves further investment before engineering revisions, permitting work, and contractor commitments begin.
The visualizer is a planning tool. Final placement remains subject to surveys, property boundaries, setbacks, easements, utilities, access, fire requirements, and local agency review. Its value is earlier knowledge: the customer can examine whether the chosen design belongs on the intended property.
2. Total Construction Cost Estimator: What may the completed home cost?
Knowing the steel-frame price is not the same as knowing the cost of the home. The FrameUpNow Cost Estimator develops an early planning estimate for the complete construction project, including the cold-formed steel frame and the work required to finish the residence.
This gives the homeowner or general contractor a better financial view before bids and contracts. The estimate is not a contractor's final quotation; it is a disciplined starting point for evaluating whether the selected design and the available budget belong together.
3. Materials Shopping List: What must be purchased to complete the home?
The third tool moves from broad cost planning to model-specific material clarity. FrameUpNow uses the Building Information Model to produce a precise, generic bill of materials called the Materials Shopping List. It identifies the products and quantities required to complete the selected home — from drywall, siding, and floor coverings to fixtures and appliances, including the washer and dryer.
The list is available as a free download from FrameUpNow. Because it describes products generically, the customer retains control over brand, style, quality, and price. Home Depot associates can help personalize the list and develop current pricing for the customer's preferred selections.
A PRACTICAL RULE: Avoid spending the first dollar until you understand the probable total cost. Confirm the lot fit, estimate the completed home, and price the Materials Shopping List before construction commitments begin.
A seven-step path from selection to production
- Select the DPS design. Choose one of the 186 permit-ready ADU models.
- Open the exact steel counterpart. Use "Browse Compatible Steel Frame Homes" to move directly to the matching FrameUpNow model.
- Verify the lot fit. Place the floor plan on the intended property with the Plan Fit Visualizer.
- Estimate the completed home. Develop an early total construction cost estimate.
- Price the materials. Download the free Materials Shopping List and personalize selections with Home Depot assistance.
- Prepare for agency review. Coordinate the steel-frame design set, calculations, foundation engineering, site plan, and local requirements.
- Order the frame. After approval and order, move the manufacturing-ready model toward production.
What changes when the plan moves to another jurisdiction?
Within the city that originally accepted the DPS plan, the permit-ready design can substantially simplify the process. The jurisdiction will still review the site plan, proposed steel framing substitution, foundation, and property-specific conditions.
The same design may also be used outside its original jurisdiction, but local modifications may be necessary. Energy and insulation standards, solar rules, climate and fire requirements, architectural conditions, and other local provisions can vary. Permit ready therefore means a stronger starting point — not universal approval in every city.
The larger advantage: successive layers of certainty
The value of this program is not one isolated feature. It is the uninterrupted progression from a proven architectural design to an exact steel model, site-fit evaluation, total cost estimate, detailed material list, structural engineering, foundation design, and manufacturing preparation.
That progression allows an ordinary customer to ask better questions and make better decisions before construction begins. Instead of attempting to get the airplane into the air before the wings are attached, the customer can assemble the essential information in successive building blocks.
The plan is ready. The steel skeleton is ready. The information needed to make a better decision can be ready, too.
Choose the DPS model, open its exact FrameUpNow counterpart, and evaluate fit, cost, materials, engineering, and manufacturing before you build.
BROWSE COMPATIBLE STEEL FRAME HOMES
Frequently asked questions
Does every DPS permit-ready ADU have a matching FrameUpNow steel model?
Yes. Each of the 186 Design Path Studio models featured in the program connects directly to its precise matching model on FrameUpNow through the "Browse Compatible Steel Frame Homes" button.
What does the Plan Fit Visualizer do?
It places the selected floor plan on the customer's actual lot so the model can be evaluated in its intended site context. Final placement remains subject to surveys, property lines, setbacks, easements, access, utilities, and local review.
What does the FrameUpNow Cost Estimator calculate?
It provides an early planning estimate for the total construction project, including the cold-formed steel frame and the work required to complete the home. It is a planning tool, not a contractor's final bid.
What is the FrameUpNow Materials Shopping List?
It is a free, BIM-generated, generic bill of materials identifying the products and quantities needed to complete the selected home. Generic descriptions allow the customer to choose preferred brands, finishes, and price levels.
How can Home Depot help with the Materials Shopping List?
Home Depot associates can help customers personalize and price product categories such as drywall, siding, floor coverings, fixtures, and appliances, including the washer and dryer.
Are DPS permit-ready plans automatically approved for steel construction?
No. The original permit-ready approval generally applies to the published wood-frame plan. FrameUpNow supplies an engineered cold-formed steel alternative, supporting calculations, and foundation engineering for project-specific agency review.
Can a DPS permit-ready plan be built outside its original jurisdiction?
Yes, subject to review by the new jurisdiction. Architectural, energy, insulation, solar, climate, fire, or other local requirements may require modification.
Does build ready mean that no permit is required?
No. Build ready means the steel framing system has already been modeled, engineered, and prepared for manufacturing. Every project remains subject to local permitting, site review, and jurisdiction-specific requirements.