
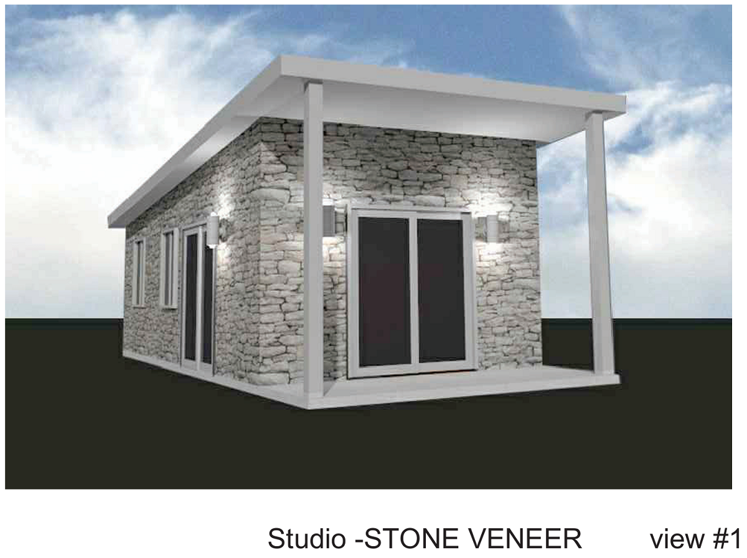
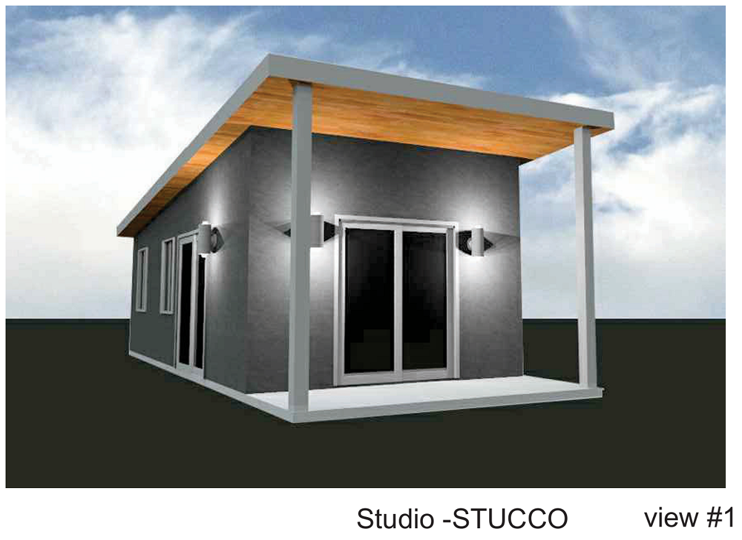
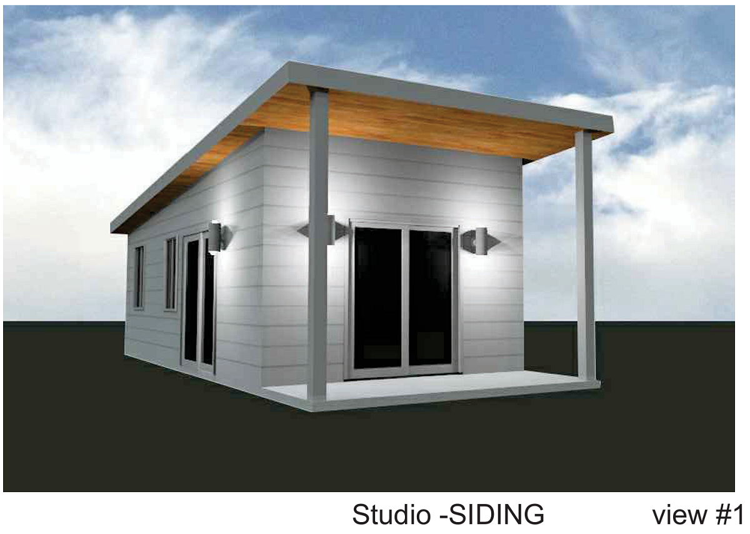
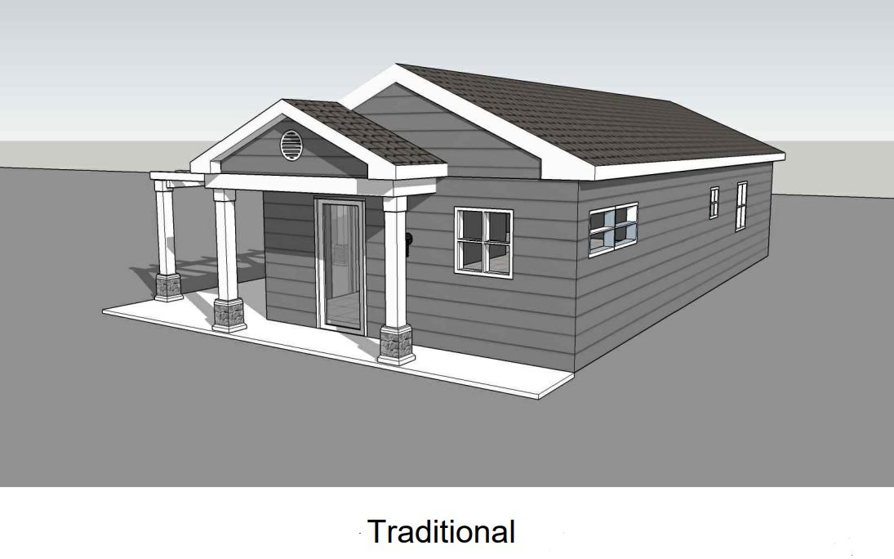
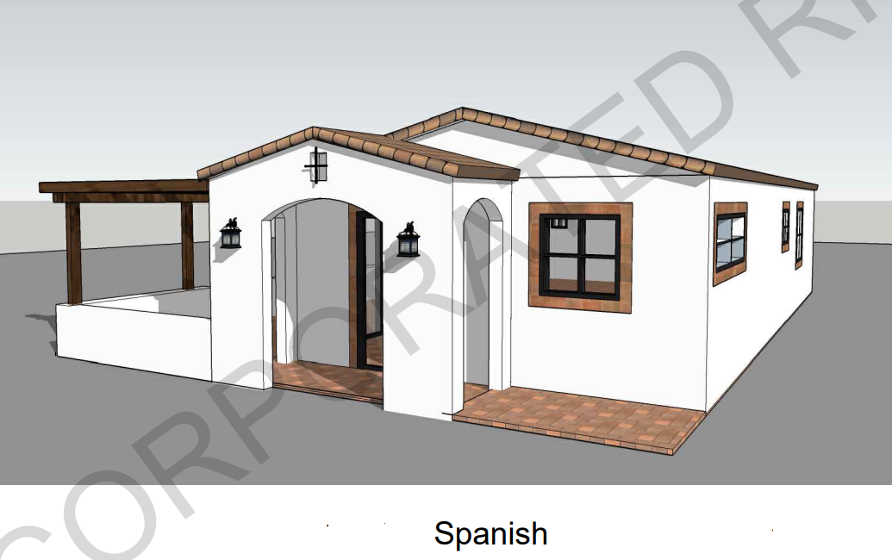
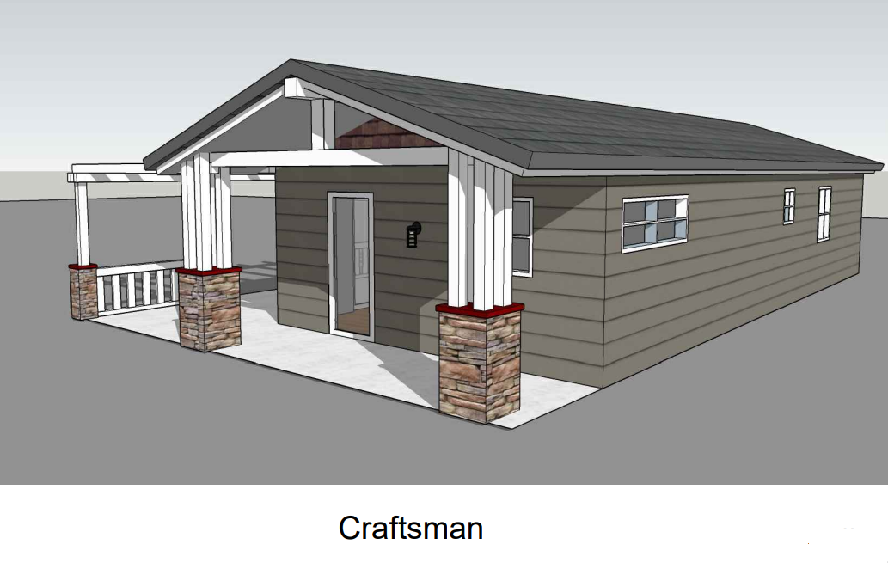
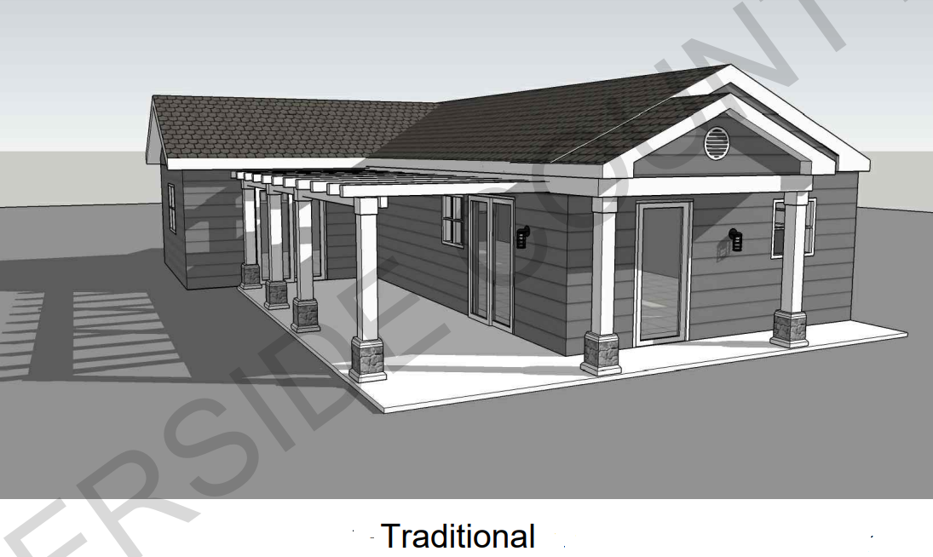
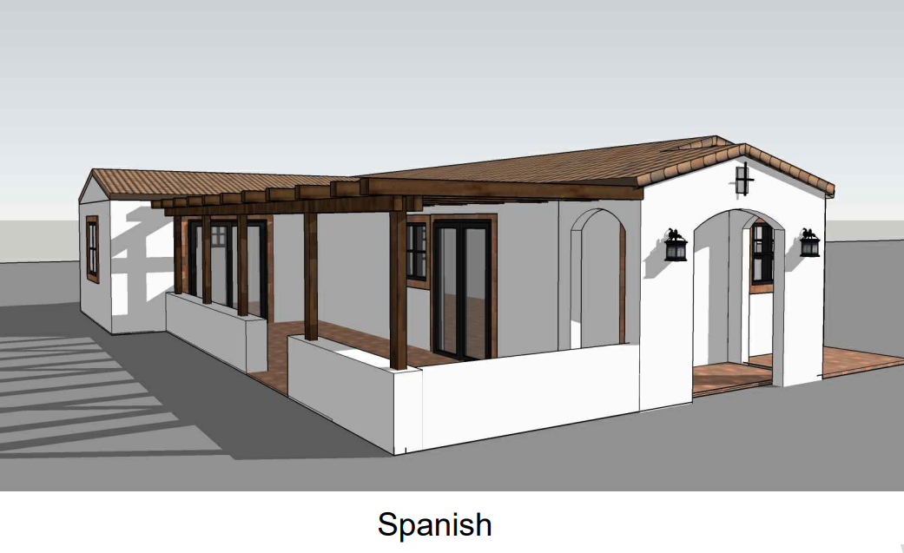
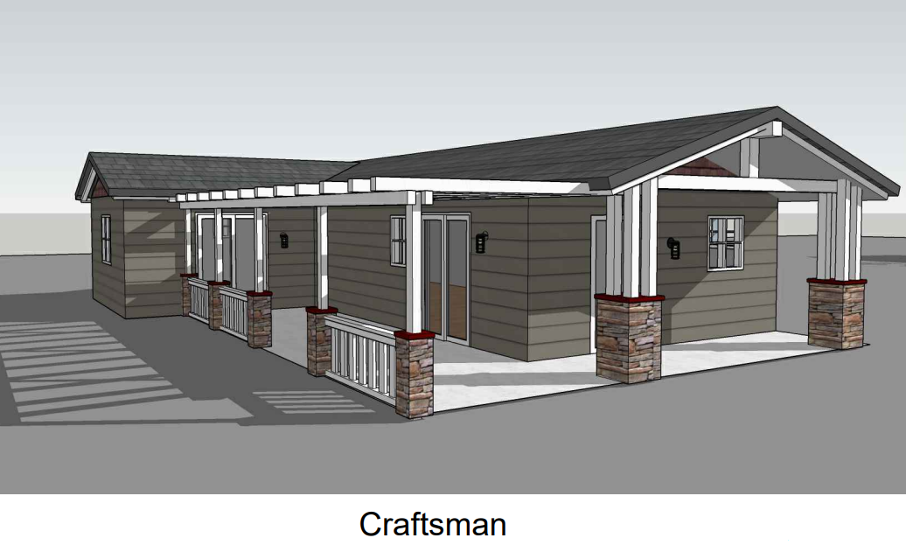
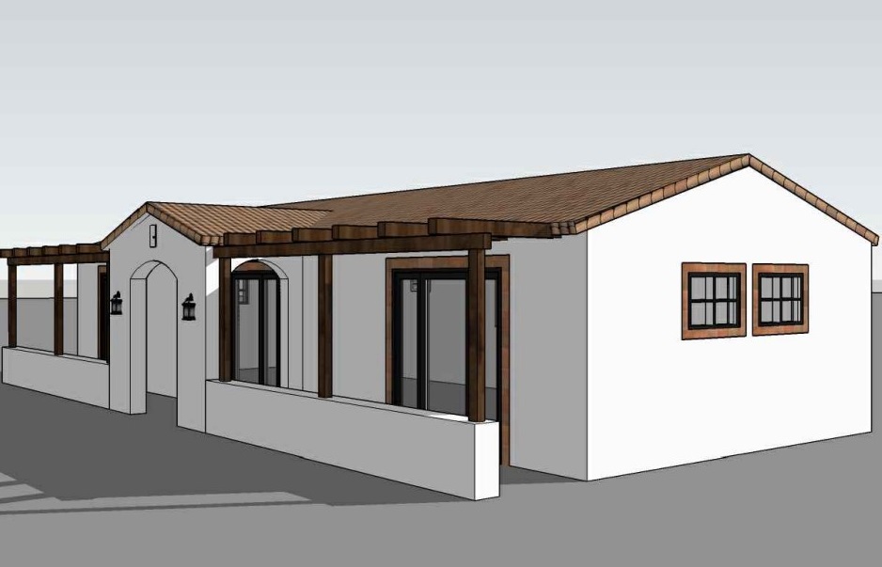
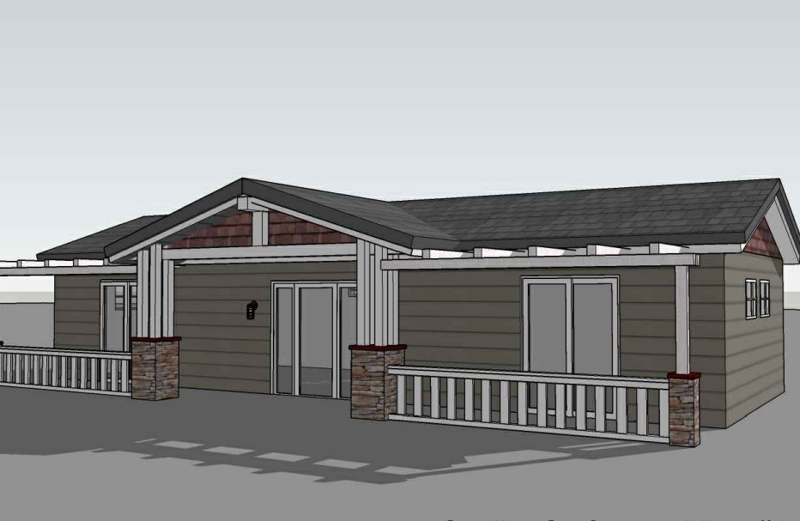


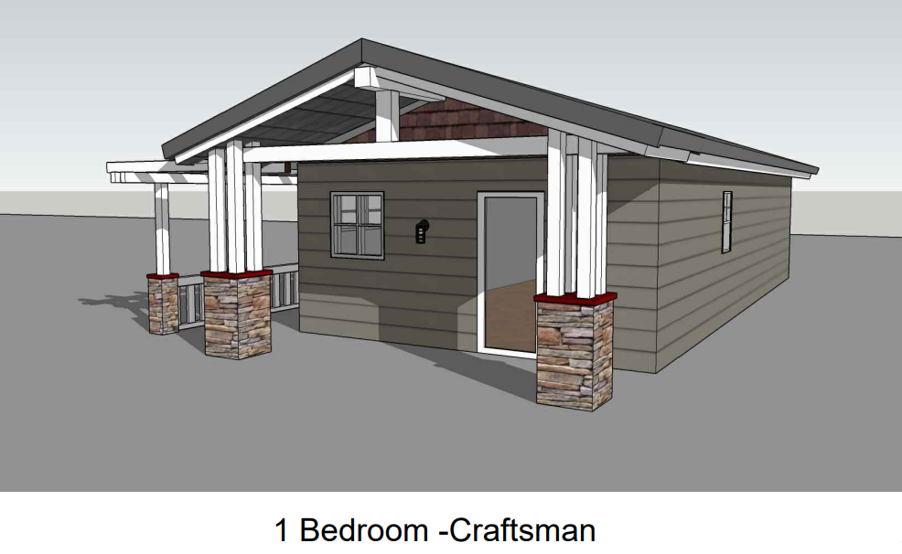
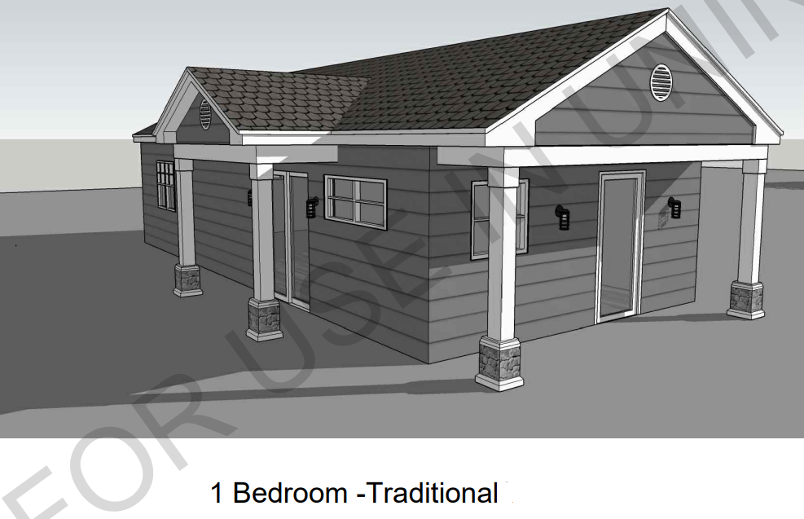

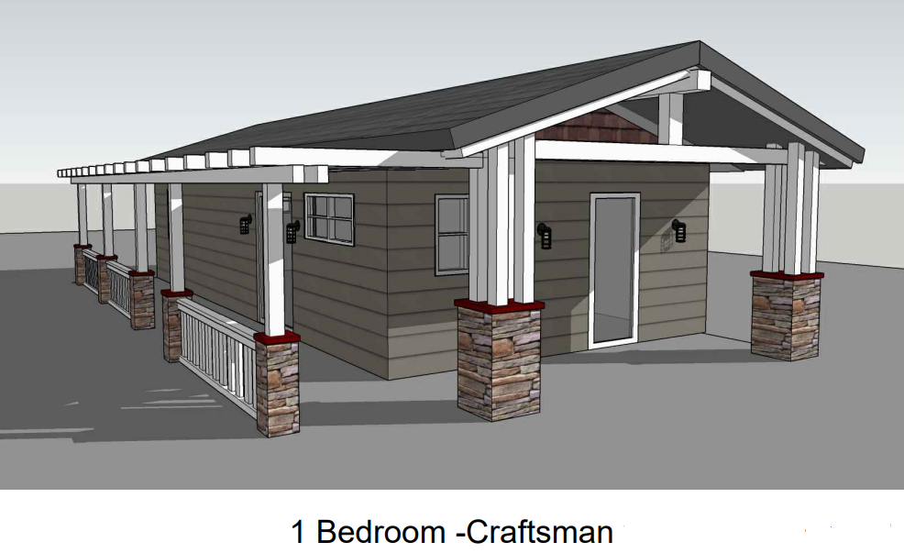

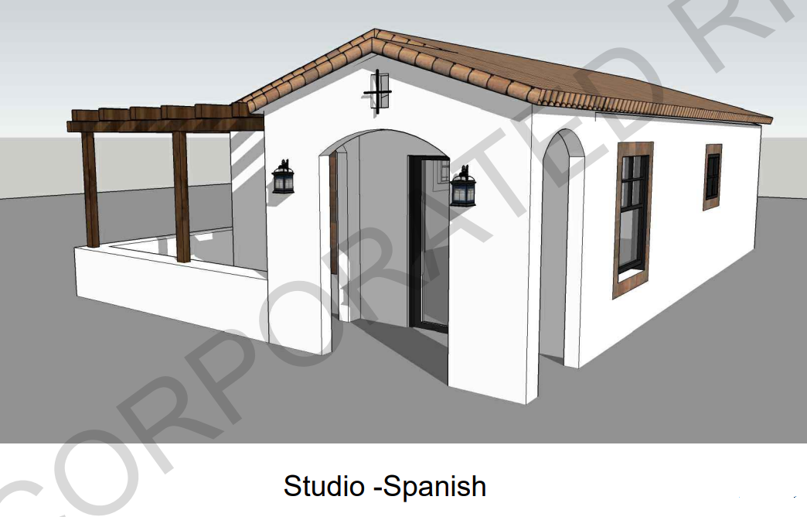

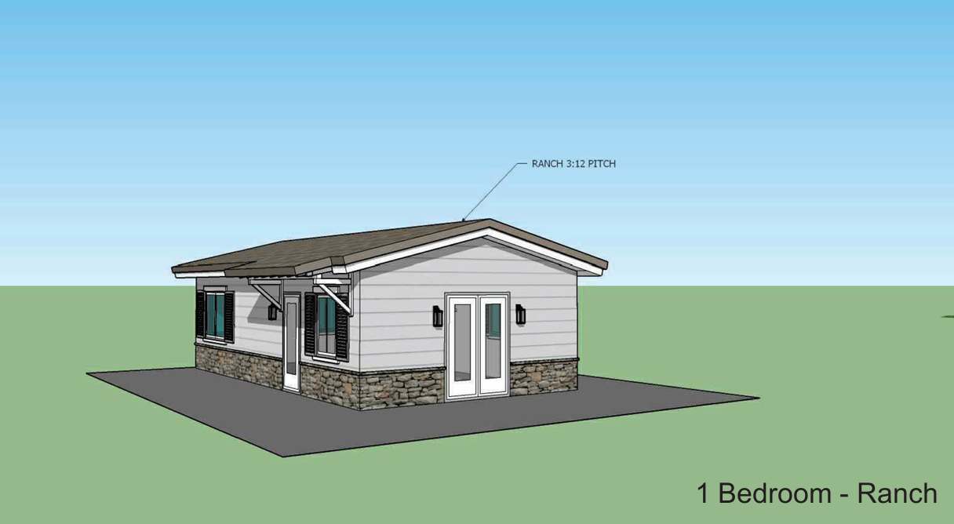
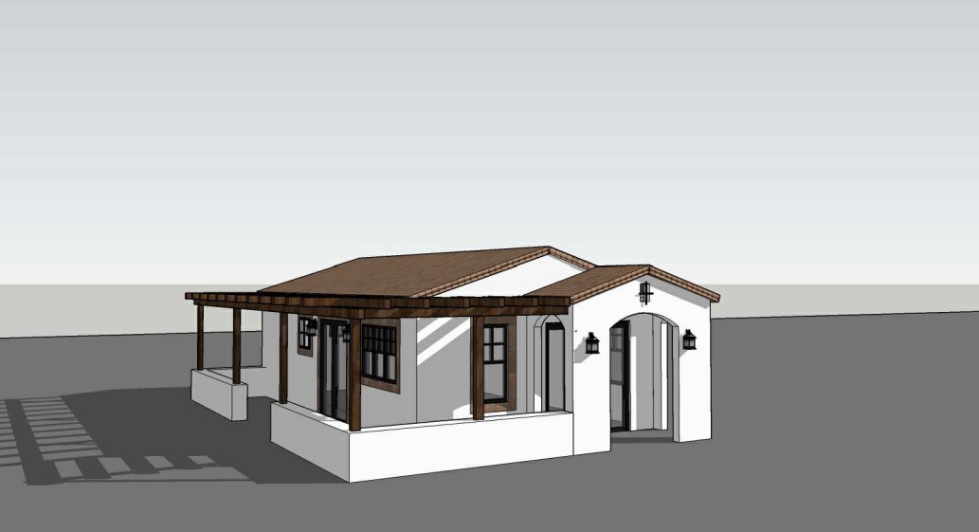
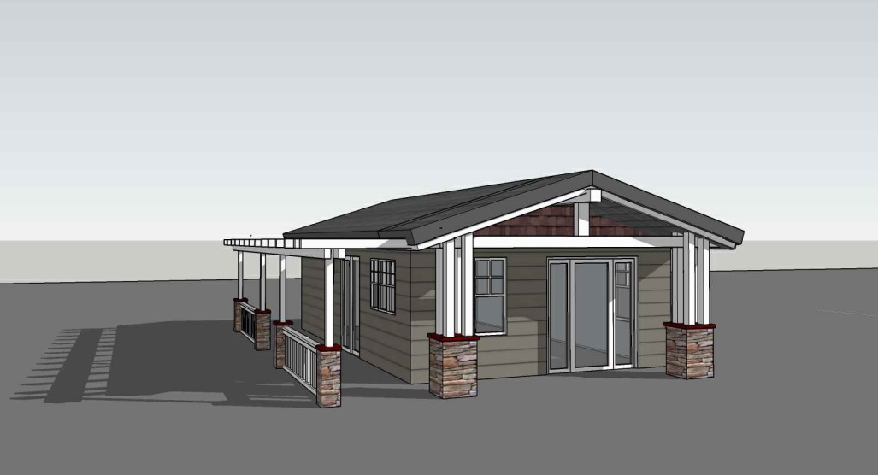
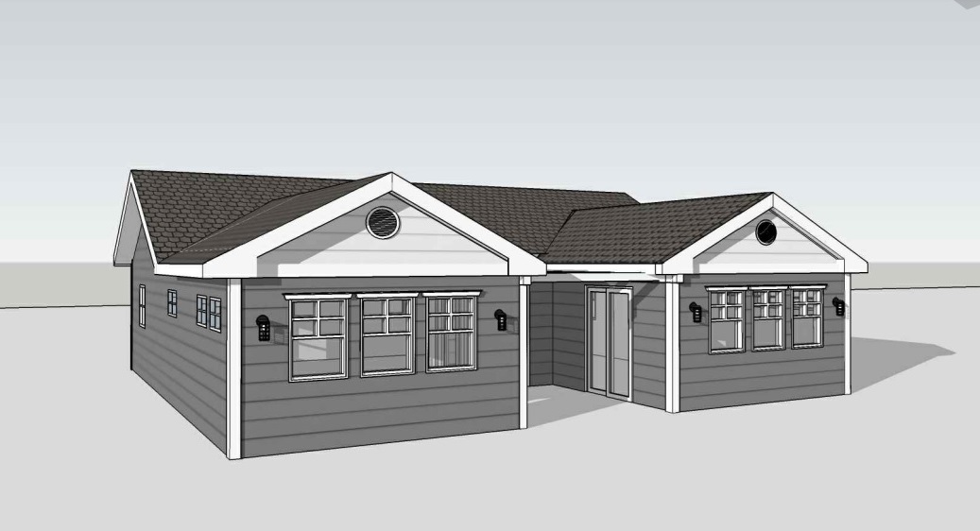
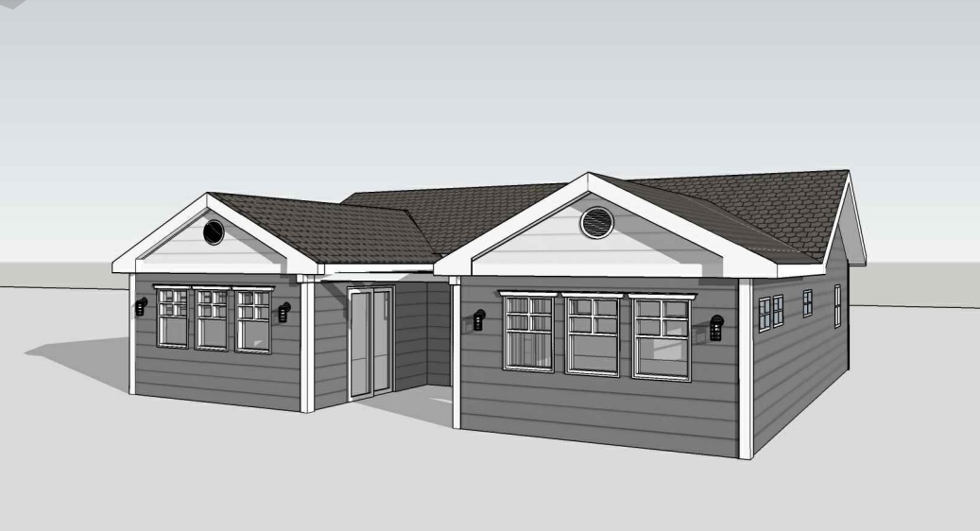
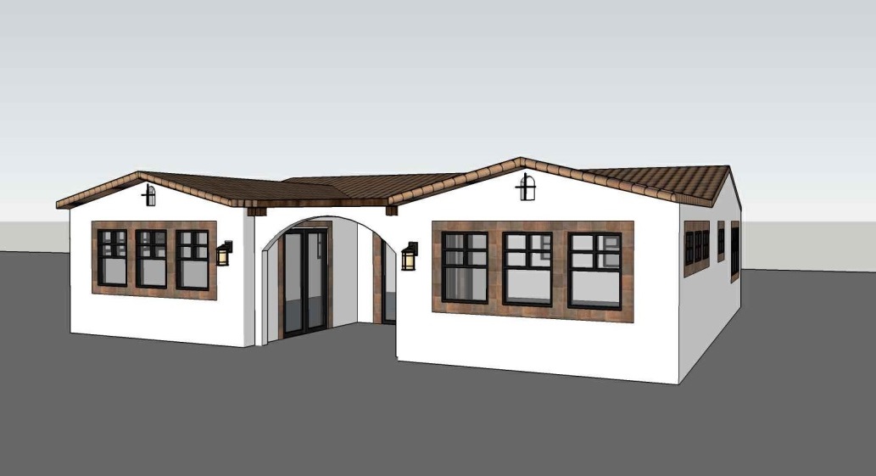
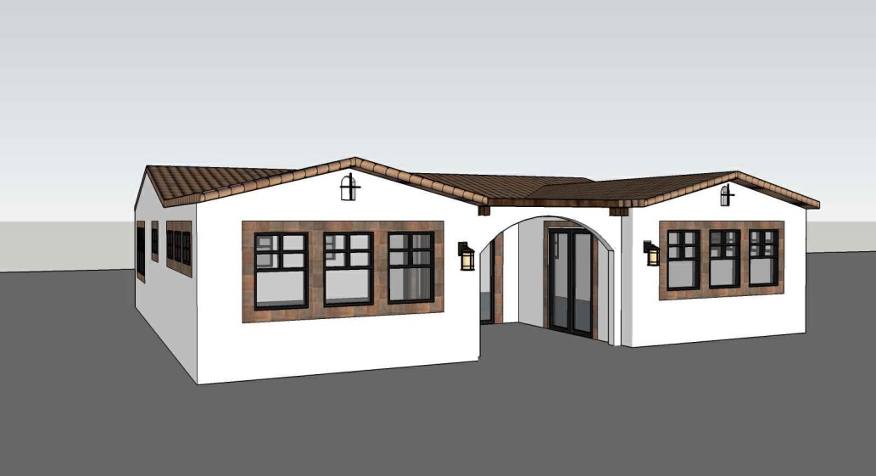
Riverside County 499 sq ft Studio 1 Bath Craftsman Maneuvering
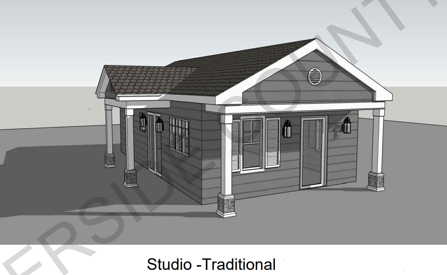
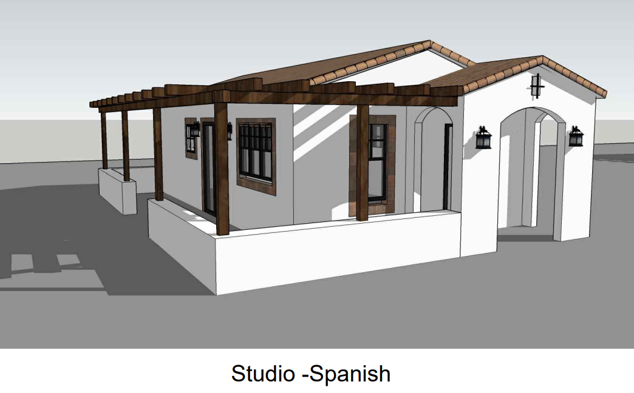

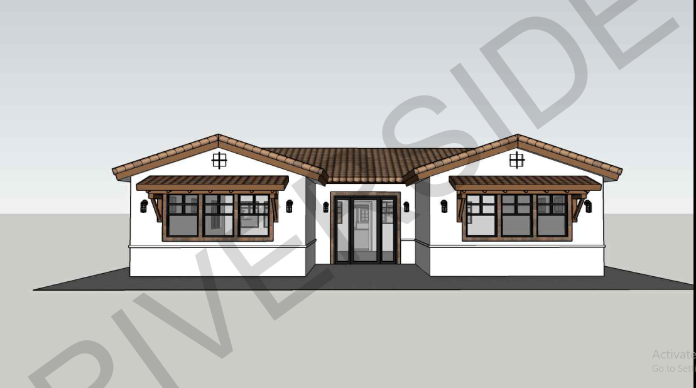
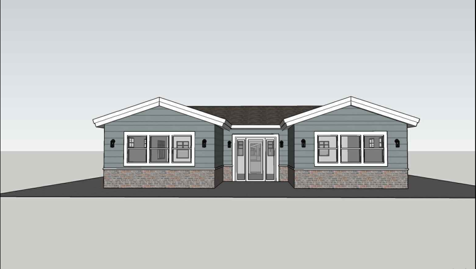


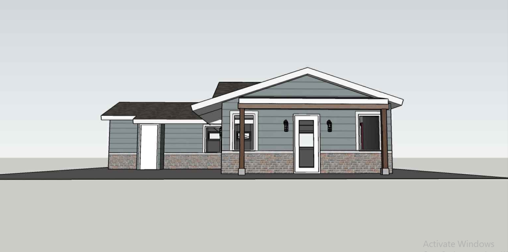
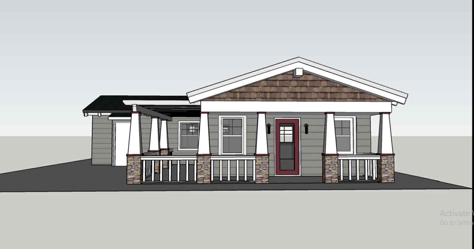

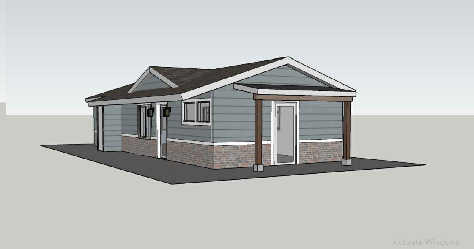
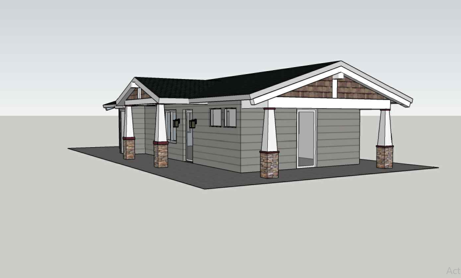

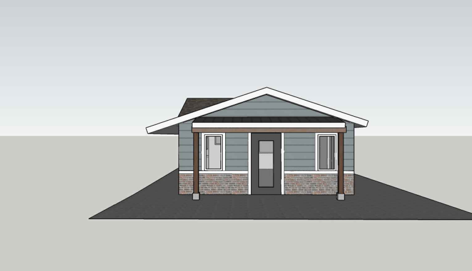
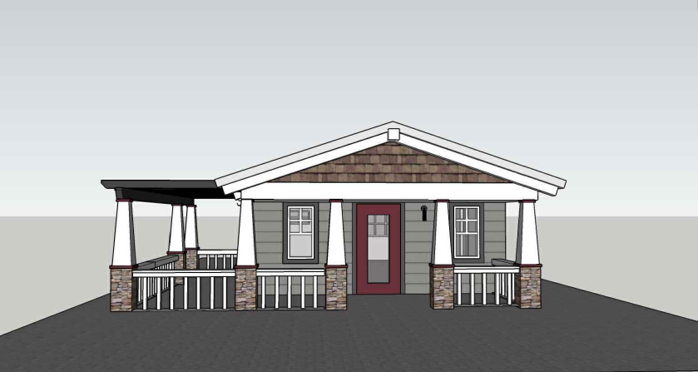
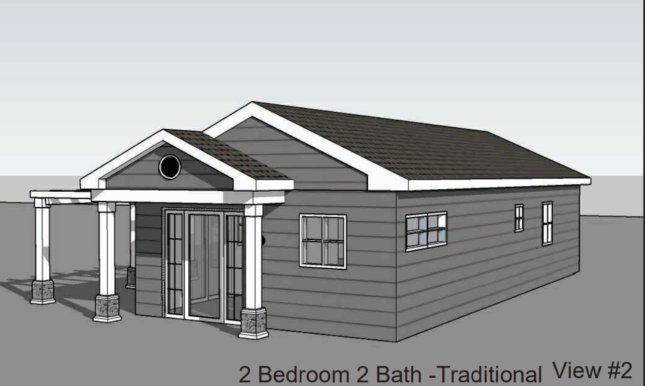

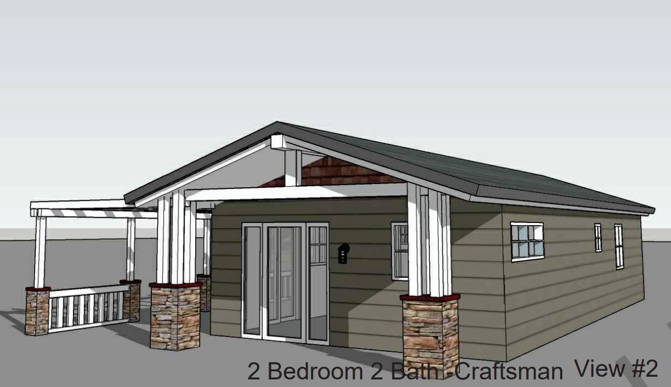
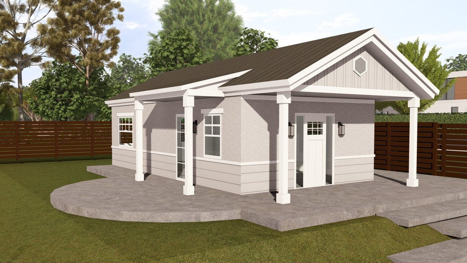
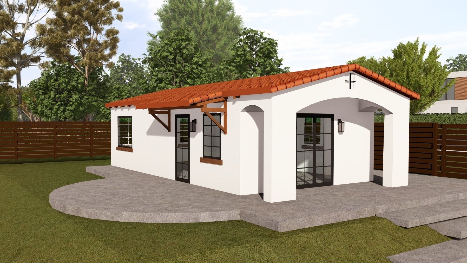
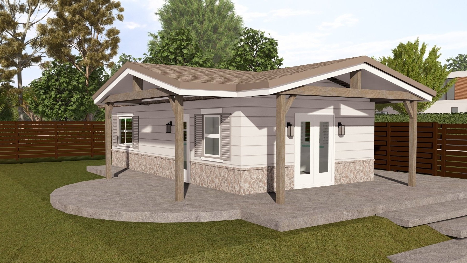
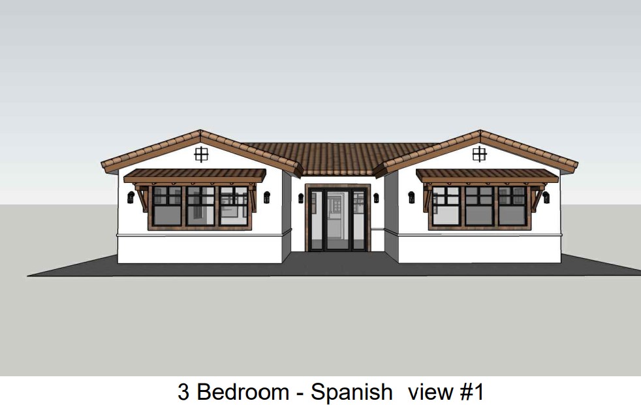

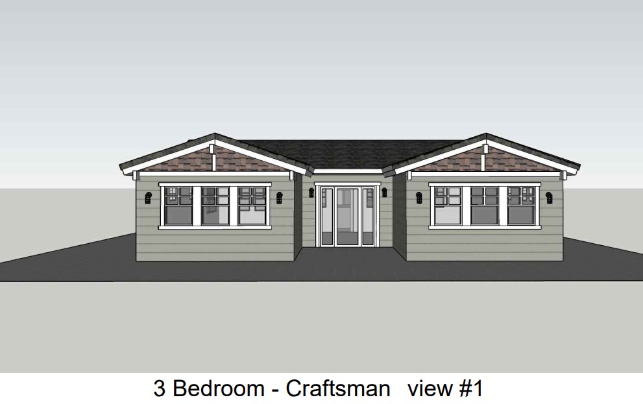
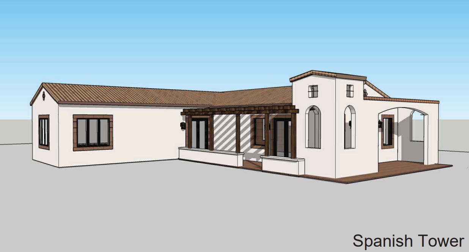
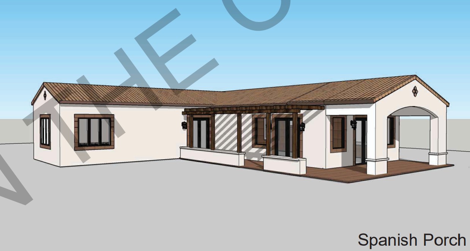
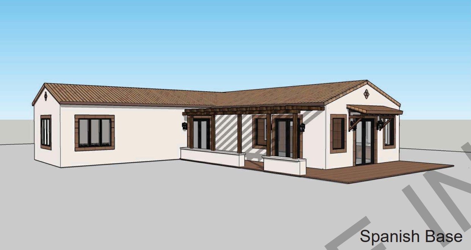
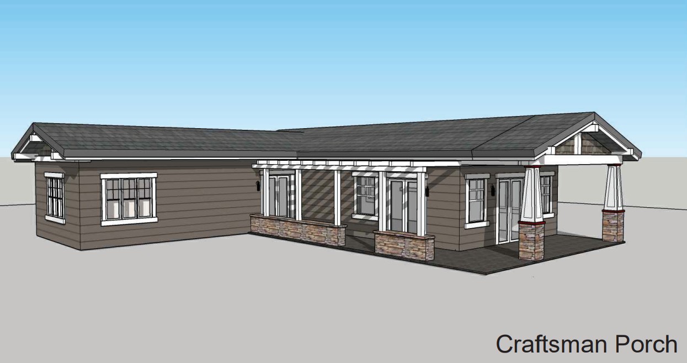
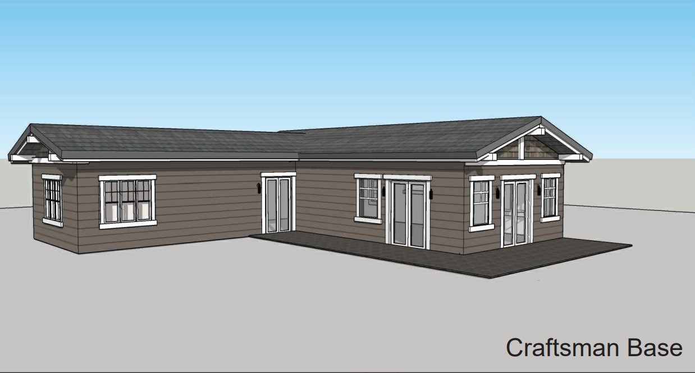
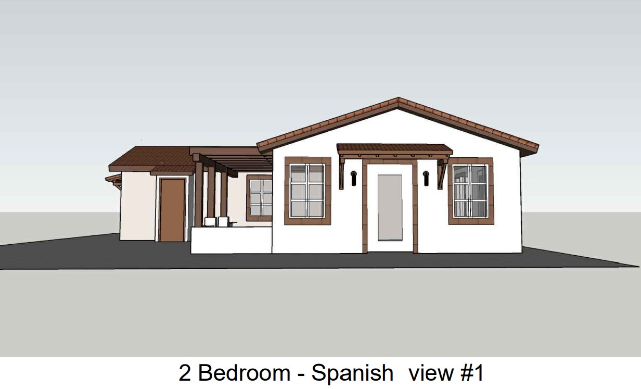
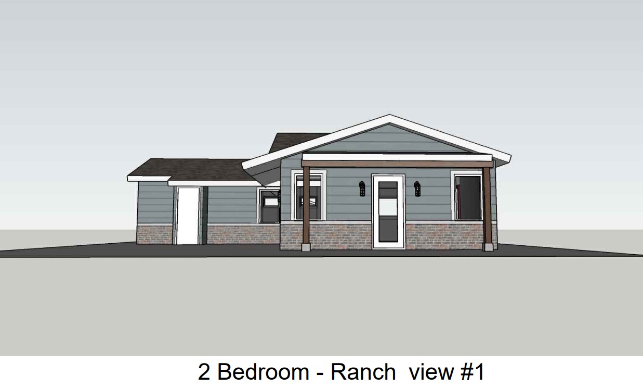
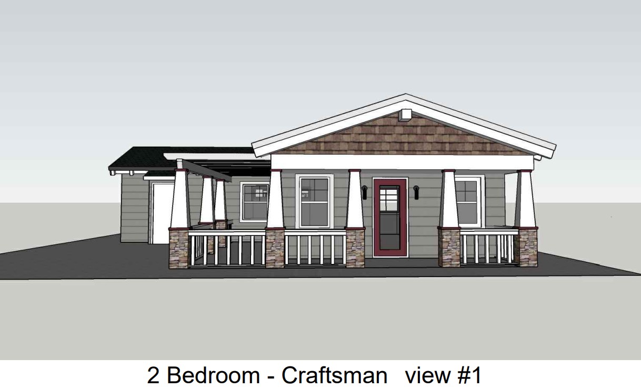
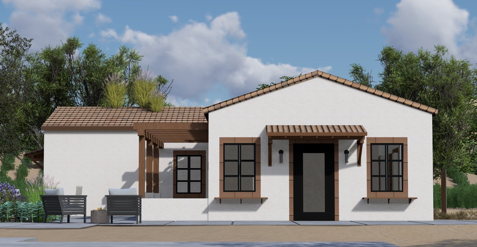
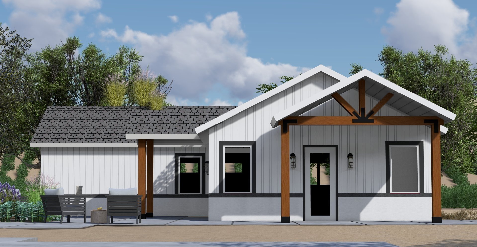
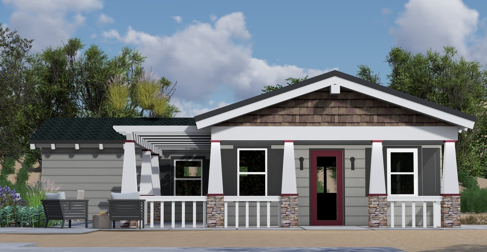
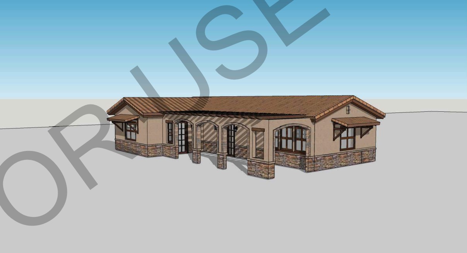
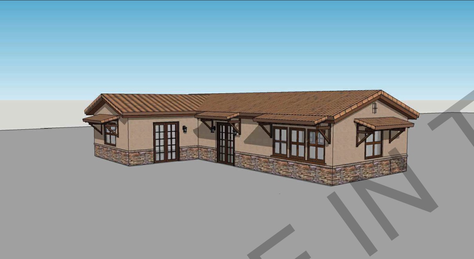

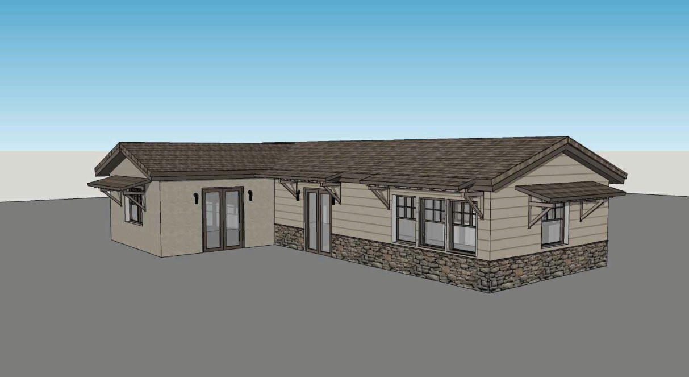
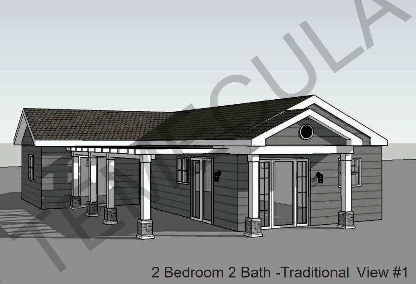
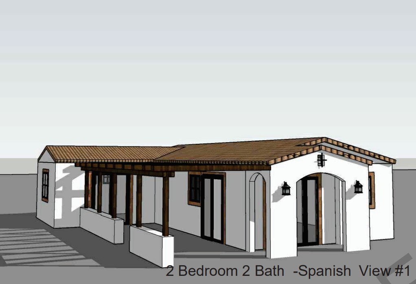
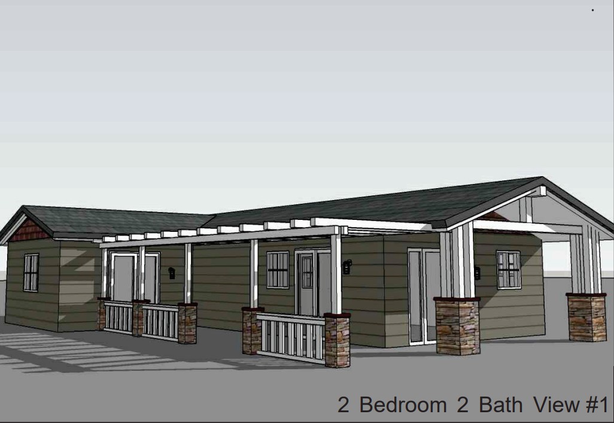
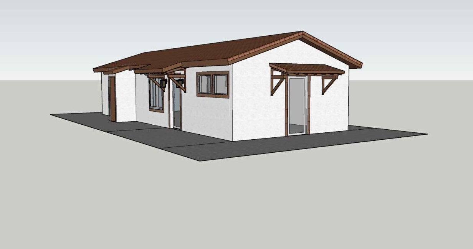
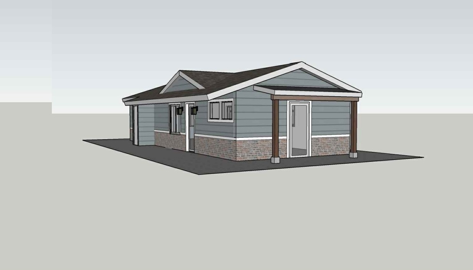
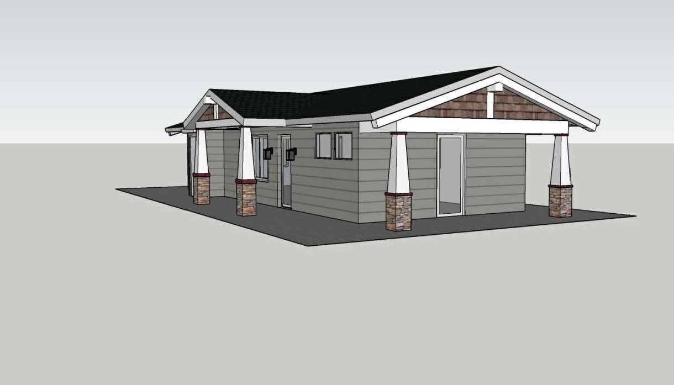

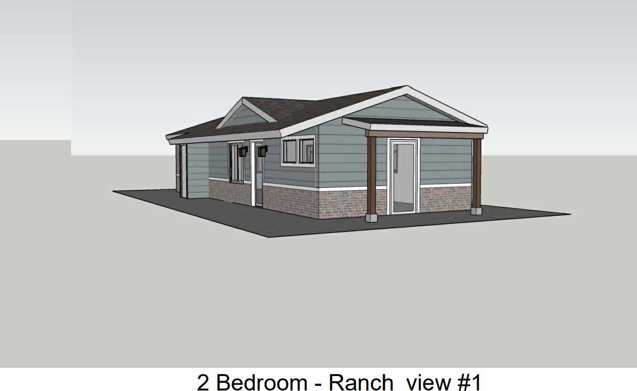

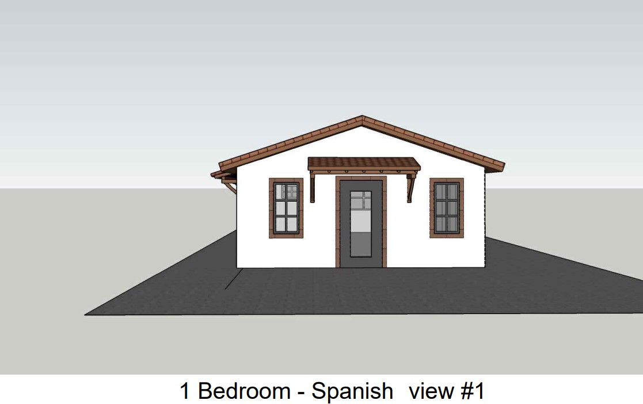
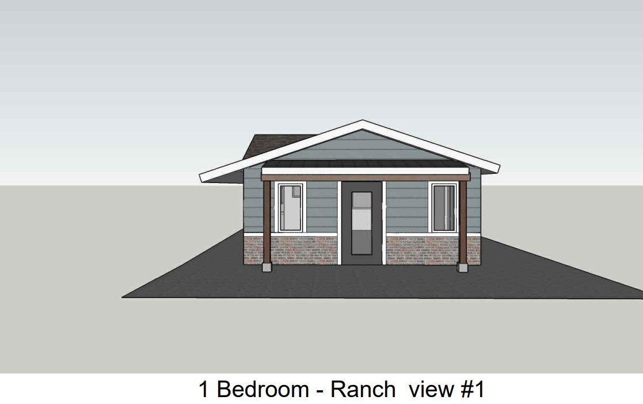
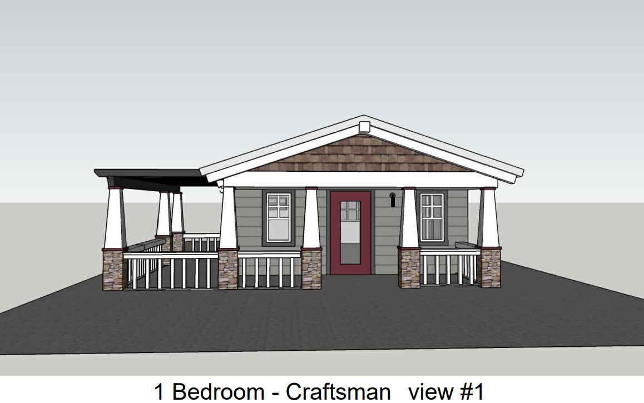
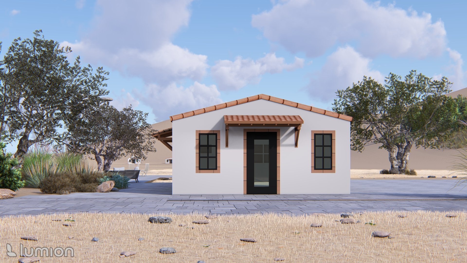
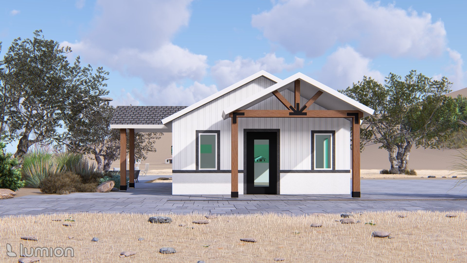
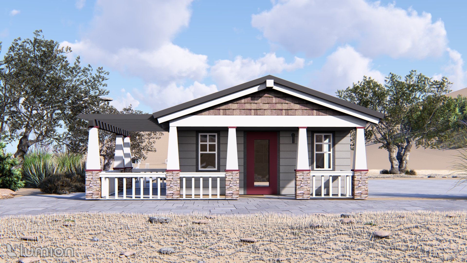

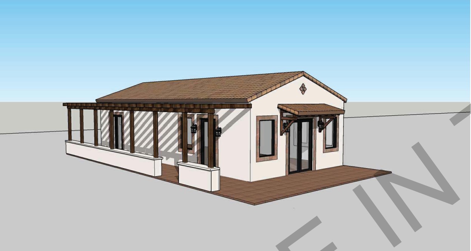
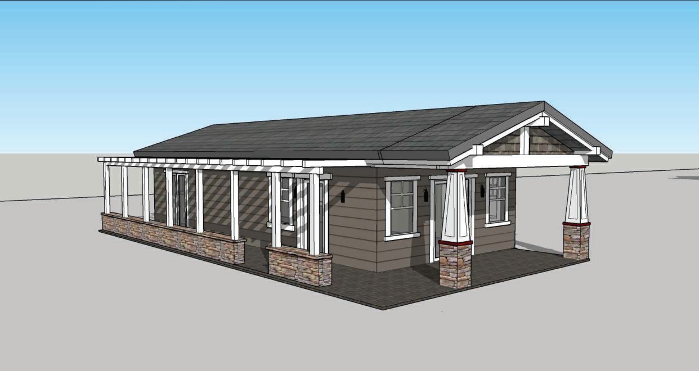
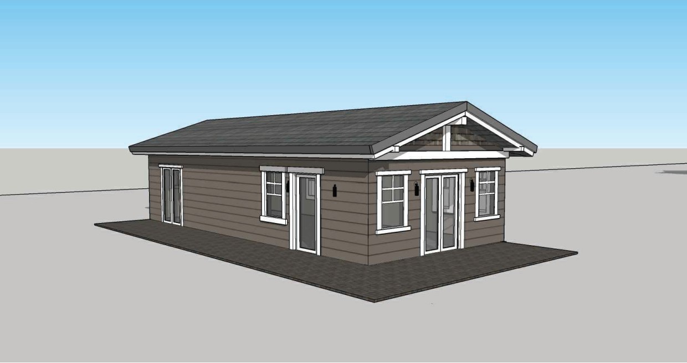
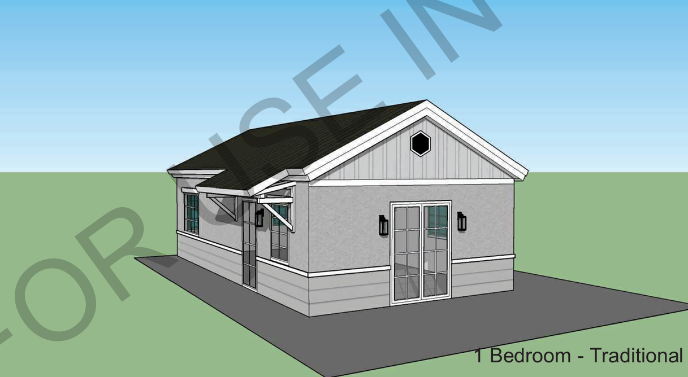
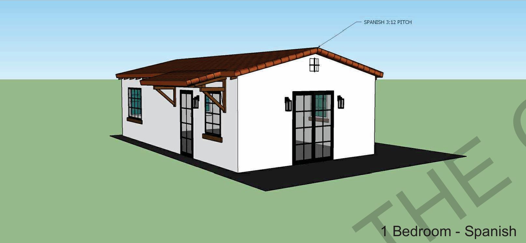
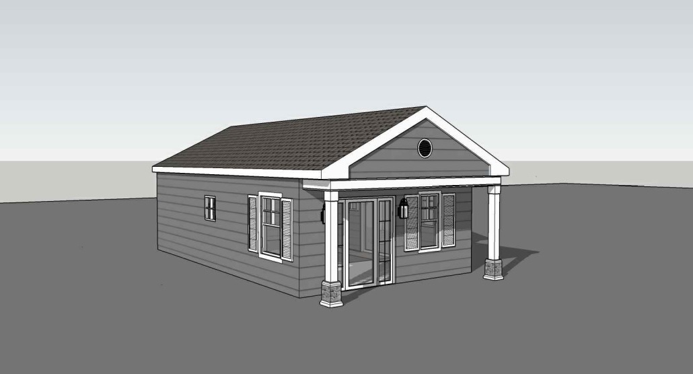
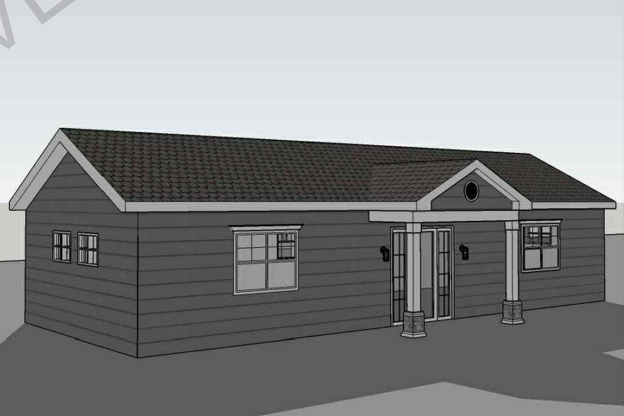
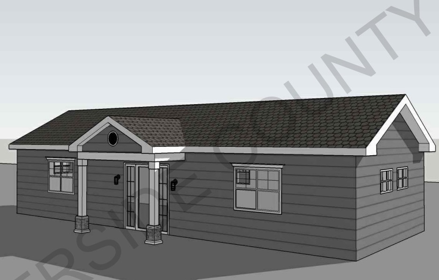
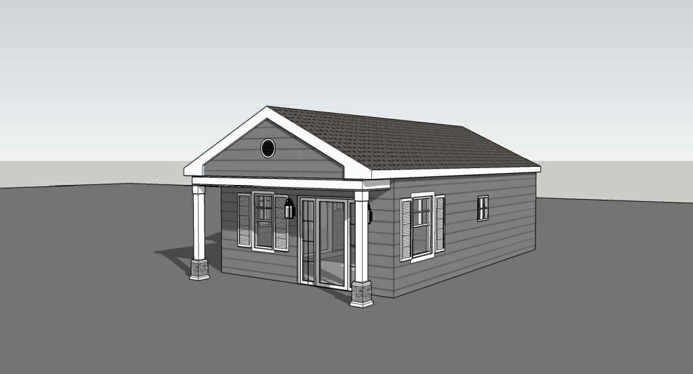
Perris 499 sq ft Studio 1 Bath Traditional Maneuvering Reverse





















.avif)


Construction Begins When Uncertainty Ends. How FrameUpNow Removes the Guesswork From Building an ADU

Construction Begins When Uncertainty Ends
How FrameUpNow Removes the Guesswork From Building an ADU
Quick answer. FrameUpNow removes construction uncertainty before a homeowner spends a dollar. The process combines 186 permit ready ADU designs, a Plan Fit Visualizer that confirms property fit in about sixty seconds, a Cost Estimator that details the full investment, an engineered cold formed steel structural system built to International Building Code standards, and a complete Materials Shopping List for finishing decisions at Home Depot.
What Is FrameUpNow's Approach to ADU Construction Certainty?
FrameUpNow answers one question before any other work begins. How much certainty can be achieved before construction starts? The company built five connected tools, proven designs, property fit visualization, cost estimating, engineered steel manufacturing, and a materials list, so homeowners make every major decision using data instead of assumptions.
Why Is Traditional ADU Construction So Uncertain?
Traditional ADU construction asks homeowners to commit before they have the facts. The typical path looks like this.
- Choose a floor plan.
- Hope it fits the property.
- Estimate construction costs.
- Select a contractor.
- Begin construction and absorb the surprises.
That order puts the biggest financial decisions before the information needed to make them. Homeowners often discover unexpected costs and design conflicts months into a project, after the money that would have prevented them is already spent.
Step One. Where Do FrameUpNow's ADU Designs Come From?
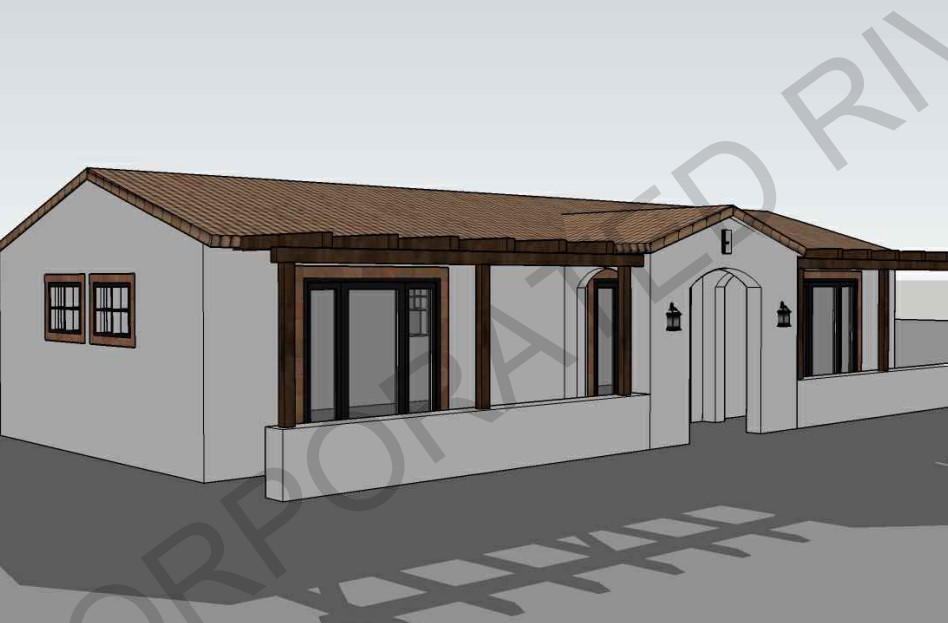
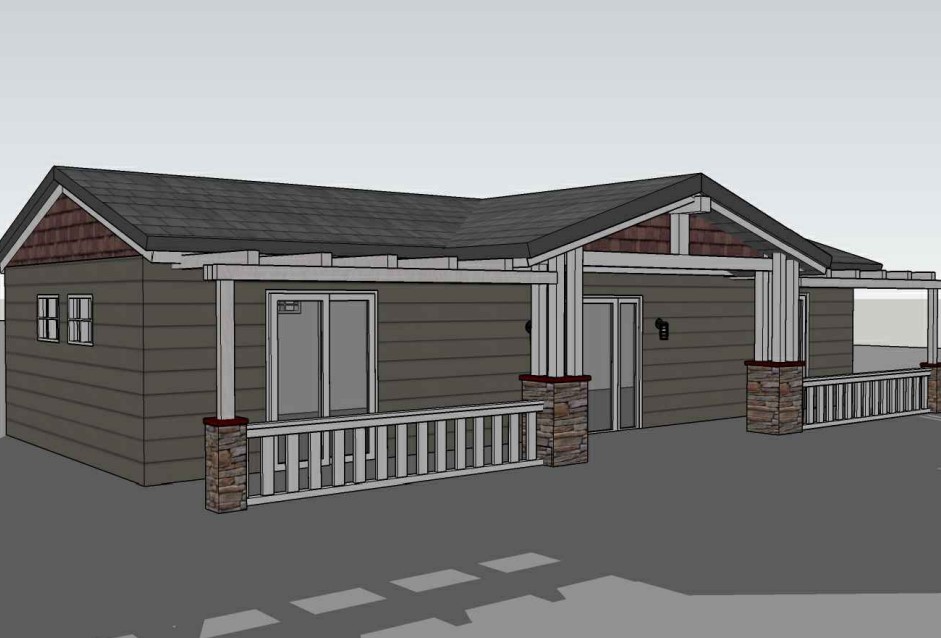
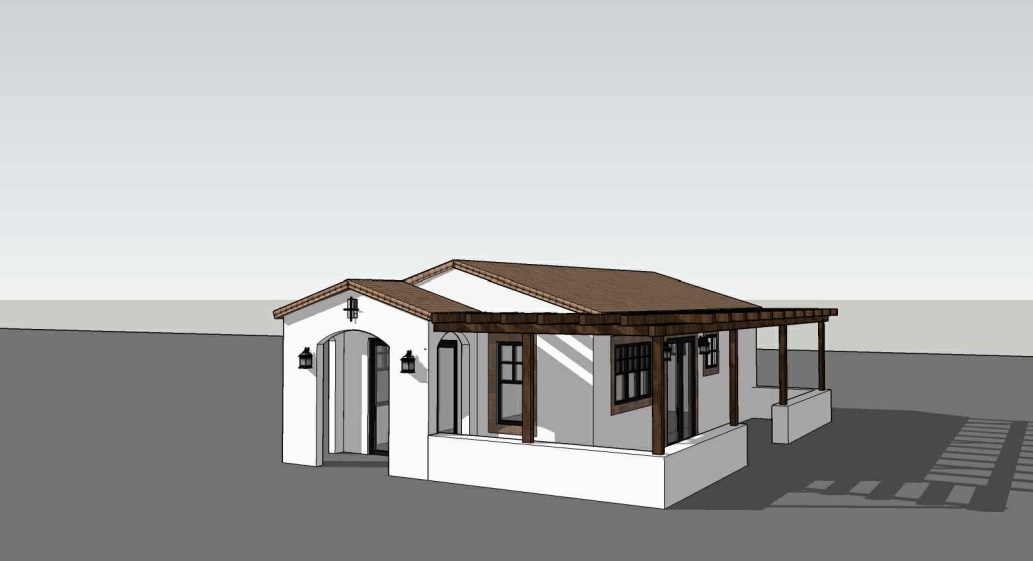
FrameUpNow builds its structural systems around designs created by Design Path Studio, one of Southern California's leading ADU designers. Design Path Studio has produced permit ready ADUs for eighteen jurisdictions throughout the region. FrameUpNow has converted all 186 of those designs into complete engineered cold formed steel structural systems, so homeowners start from plans that are already proven rather than a blank sheet of paper.
Step Two. How Does the Plan Fit Visualizer Confirm a Design Fits a Property?
The Plan Fit Visualizer places a chosen floor plan directly onto a homeowner's actual lot. The homeowner selects an ADU design, enters the property address, and the software shows within moments whether the design fits the available building area, including setbacks. The result is visual confirmation of fit before a homeowner spends money on engineering, permits, or construction.
Step Three. What Does the ADU Cost Estimator Include?
The Cost Estimator calculates a realistic total for the construction investment, including the engineered steel structural system FrameUpNow supplies. It breaks the estimate into steel frame, finishing materials, permit process, site work, labor, and shipping, and it separates structural certainty from finishing choices. Homeowners who want economical finishes and homeowners who want designer kitchens and premium appliances can both use the same estimator, because FrameUpNow does not force either decision.
Step Four. What Happens During Engineering and Manufacturing?
Once a homeowner approves the plan and budget, FrameUpNow produces the engineered structural skeleton. Every wall panel, truss, beam, girder, and joist is engineered to International Building Code standards, manufactured with precision, delivered to the job site, and assembled into the home's structure. FrameUpNow treats this step as purchasing an engineered structural system designed specifically for that home, not simply buying steel.
Step Five. How Does the Materials Shopping List Work With Home Depot?
FrameUpNow uses Building Information Modeling, known as BIM, so every structural component exists digitally before manufacturing begins. That model generates a complete Bill of Materials that FrameUpNow calls the Materials Shopping List. Homeowners bring the list to Home Depot for help selecting flooring, roofing, windows, doors, cabinets, countertops, lighting, paint, plumbing fixtures, appliances, and even a washer and dryer, so nearly every finishing decision is visible before construction begins rather than discovered during it.
What Is Included in a Complete FrameUpNow ADU Package?
A FrameUpNow ADU package includes a proven, permit ready design, a property fit confirmation from the Plan Fit Visualizer, a detailed cost estimate, an engineered cold formed steel structural system built to IBC standards, and a Materials Shopping List for finishing selections. Together, those five pieces give a homeowner confidence before the first permit is pulled, before the first contractor arrives, and before the first dollar is spent.
Frequently Asked Questions
What is FrameUpNow's Plan Fit Visualizer?
The Plan Fit Visualizer is a tool that places a chosen ADU floor plan onto a homeowner's actual property using the address alone. It shows within moments whether the design fits the available building area and setbacks, before any money is spent on engineering or permits.
How much does an ADU built with FrameUpNow cost?
Total cost depends on the design, site conditions, and finishing choices. FrameUpNow's Cost Estimator gives homeowners and contractors a realistic estimate that includes the engineered steel structural system, permit process, site work, labor, and shipping, with finishing costs kept separate and adjustable.
Does FrameUpNow build the entire ADU or just the structural frame?
FrameUpNow supplies the engineered cold formed steel structural system, the skeleton of the home, manufactured to IBC standards. Homeowners or their general contractor complete finishing work such as flooring, cabinets, and fixtures, guided by FrameUpNow's Materials Shopping List.
Why does FrameUpNow use cold formed steel instead of wood framing?
Cold formed steel allows every wall panel, truss, beam, girder, and joist to be engineered precisely to International Building Code standards and manufactured off site with consistent accuracy, which reduces the surprises common with traditional framing methods.
What is a Materials Shopping List and how does it work with Home Depot?
The Materials Shopping List is a complete Bill of Materials generated from FrameUpNow's Building Information Model. Homeowners take the list to Home Depot to select and price flooring, roofing, windows, doors, cabinets, and other finishing materials before construction begins.
How many ADU designs does FrameUpNow offer?
FrameUpNow offers 186 permit ready ADU designs, originally created by Design Path Studio for eighteen jurisdictions across Southern California, now available as engineered cold formed steel structural systems.
Can a homeowner check whether an ADU design fits their lot before hiring anyone?
Yes. The Plan Fit Visualizer lets a homeowner select a design, enter a property address, and see the floor plan placed on the actual lot in about sixty seconds, with no site visit or tape measure required.
The Bottom Line
FrameUpNow's philosophy is that uncertainty in home construction can be engineered out rather than accepted. Proven designs remove design risk. The Plan Fit Visualizer removes fit risk. The Cost Estimator removes budget risk. Engineered steel removes structural risk. The Materials Shopping List removes finishing risk. The result is confidence before commitment, before the first permit, before the first contractor, and before the first dollar is spent.