





































.avif)


See Your Cold-Formed Steel Home Come Together Before You Build
How model-specific animation turns an engineered cold-formed steel frame into a clear assembly story for homeowners, contractors, and crews.
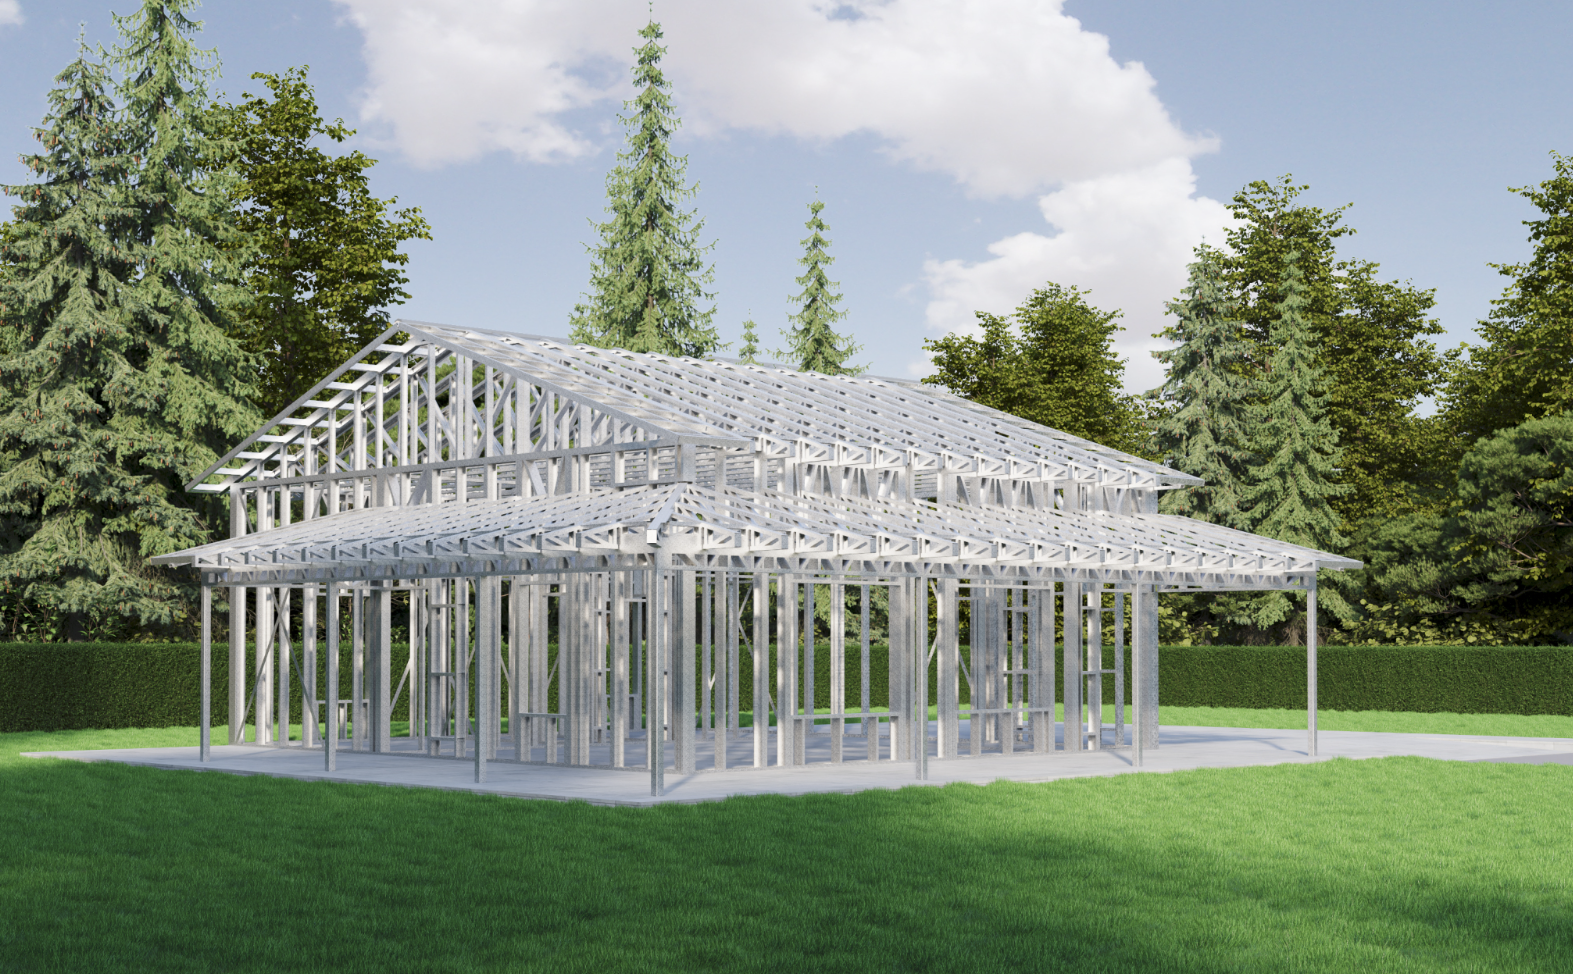
A complete FrameUpNow cold-formed steel skeleton assembled from coordinated structural components
SEE THE CERTAINTY You do not have to imagine how the frame will come together. With every FrameUpNow model, you can watch the engineered steel skeleton assemble before construction begins.
Construction drawings are essential—but animation makes them understandable
A structural drawing can precisely describe a building and still be difficult for many people to visualize. Plans show dimensions, member locations, connections, and relationships in two dimensions. The finished building, however, must be assembled in three dimensions and in a logical sequence.
FrameUpNow closes that understanding gap by providing a model-specific assembly animation with every home in its collection. The animation shows how manufactured wall panels, joists, girders, beams, roof trusses, and related components move into position to create the complete structural skeleton.
The result is more than a marketing image. It is a shared visual reference that helps the homeowner, contractor, and assembly crew see the same intended outcome before the first component reaches the job site.
From individual components to one coordinated skeleton
Cold-formed steel framing replaces field-cut wood guesswork with manufactured structural components designed to fit and work together. Each component has an intended location and a structural purpose. The assembly animation makes those relationships visible.
· Wall panels. See manufactured panels positioned, aligned, and connected to establish the shape and vertical structure of the home.
· Joists and girders. Understand how the floor system spans, transfers loads, and ties the frame together.
· Beams. See major structural members placed where concentrated loads and openings require them.
· Roof trusses. Watch the engineered roof system complete the skeleton and define the final roof form.
· Complete frame. See the individual pieces become one coordinated, three-dimensional structural system.
The animation comes from the actual Building Information Model
A generic steel-framing video can explain a general idea, but it cannot show how a particular home is assembled. FrameUpNow animations are developed from the coordinated Building Information Model created for the selected home. The visual sequence therefore reflects that model’s wall layout, floor system, beams, roof configuration, and major structural relationships.
Every component in the model has a defined size, location, orientation, and structural purpose. Components are manufactured to precise dimensions, identified for their intended positions, and prepared for an efficient delivery and logical assembly process. The animation translates that coordinated model into a visual story that is easier to understand.
DESIGNED TO FIT. ENGINEERED TO ASSEMBLE. The animation is not asking the viewer to imagine a frame. It reveals the coordinated structural system that has already been modeled and engineered for the selected home.
Three audiences, three practical benefits
For homeowners: understand what you are buying
A homeowner may be comfortable selecting a floor plan but unfamiliar with how a structural frame is organized. The animation makes the invisible understandable. It shows what is being delivered, how the major parts relate, and how the steel package becomes the skeleton of the finished home. For an owner-builder, the same visual reference can also make early assembly discussions more productive.
For contractors: plan and communicate the work
Contractors can use the animation to preview the general sequence, explain the frame to clients and trade partners, prepare the job site, and lead more focused preconstruction conversations. When the team can see the same model coming together, questions can be identified earlier and the intended result becomes easier to communicate.
For assembly crews: see the sequence before the first panel
A manufactured framing system arrives as identifiable components with defined locations. The animation helps the crew understand where the major elements belong and how the frame progresses from wall panels to floor and roof systems. That overview supports—but does not replace—the detailed engineered plans, component labels, connection requirements, and assembly instructions.
Why visualization can reduce construction uncertainty
Construction uncertainty often grows in the gaps between disciplines. The engineer understands the structural model. Manufacturing understands the components. The contractor understands the job site. The crew understands field assembly. The owner understands the desired home. A model-specific animation gives all of those participants a common visual reference.
· Earlier questions. Potential misunderstandings can be identified during planning rather than after field work begins.
· Clearer communication. Owners, contractors, and crews can discuss the same visible sequence instead of relying only on individual interpretations of drawings.
· Better preparation. The team can consider staging, component flow, access, equipment, and general sequence before delivery.
· Greater confidence. The complete skeleton is no longer an abstract promise. The customer can see how the selected model is intended to come together.
Animation is part of a larger certainty system
The assembly animation is most valuable when combined with the other information provided for the model. Every FrameUpNow home brings together a coordinated three-dimensional structural model, engineered wall panels and structural components, a precise Materials Shopping List, and a complete cold-formed steel skeleton designed for accurate assembly.
Together, those elements move the project from selection toward informed planning. The customer can understand the design, see the frame, examine the materials, and discuss the assembly process before construction commitments begin.
WHAT THE ANIMATION DOES—AND DOES NOT DO The animation is a visualization and communication tool. It does not replace the approved engineered drawings, calculations, connection details, component identification, manufacturer instructions, safety planning, erection procedures, or applicable building codes. Those documents and requirements remain controlling.
A clearer path from model selection to standing frame
· Choose the model. Select the FrameUpNow home that meets the project’s needs.
· Review the engineered system. Understand the walls, floor framing, beams, and roof structure included in the skeleton.
· Watch the animation. See the major components move into their intended locations and form the complete frame.
· Plan the assembly. Use the animation as a shared overview while relying on the engineered documents for detailed execution.
· Build with greater certainty. Move into site preparation, delivery, and assembly with a clearer understanding of the intended result.
Choose the model. Watch it assemble. Build with greater certainty.
Explore the FrameUpNow collection, select the home that meets your needs, and watch its engineered steel skeleton come together.
WATCH A FRAMEUPNOW ASSEMBLY ANIMATION
Frequently asked questions
What is a FrameUpNow assembly animation?
It is a model-specific visual sequence showing how the manufactured wall panels, joists, girders, beams, and roof trusses come together to form the complete cold-formed steel skeleton of a selected home.
Does every FrameUpNow model include an assembly animation?
Yes. Every model available from FrameUpNow includes an animation showing how its engineered cold-formed steel components are assembled into the complete structural frame.
Is the animation created from the actual building model?
Yes. The animation is developed from the coordinated Building Information Model for the selected FrameUpNow home rather than from a generic steel-framing illustration.
What parts of the steel frame can I see in the animation?
The animation can show the placement and relationship of wall panels, floor joists, girders, beams, roof trusses, and other engineered structural components included in the selected model.
How does an assembly animation help a contractor?
It provides a shared visual reference for planning the sequence, explaining the process, preparing the job site, and discussing how major components relate before field assembly begins.
How does the animation help an assembly crew?
It helps the crew understand the intended sequence and where major manufactured components fit within the complete skeleton before the first panel is installed.
Does the animation replace the engineered plans or assembly instructions?
No. The animation is a visualization and communication tool. The engineered drawings, calculations, component identification, approved plans, manufacturer instructions, safety requirements, and applicable codes remain controlling.
Why is visualization important for cold-formed steel framing?
Cold-formed steel framing uses manufactured components designed to work together as a coordinated system. Visualization makes the relationships and assembly sequence easier to understand than drawings alone.