





































.avif)


When Will You Know Your Framing Cost? Meet Certainty.
When Will You Know Your Framing Cost? Meet Certainty.
What's the One Term That Guarantees My Project Cost?
Start with a question. When will I know the total cost of my project?
The answer is one term: CERTAINTY.
What Does the Traditional Path of Framing a Home in Wood Look Like?
Imagine you ask an architect to draw your dream house.
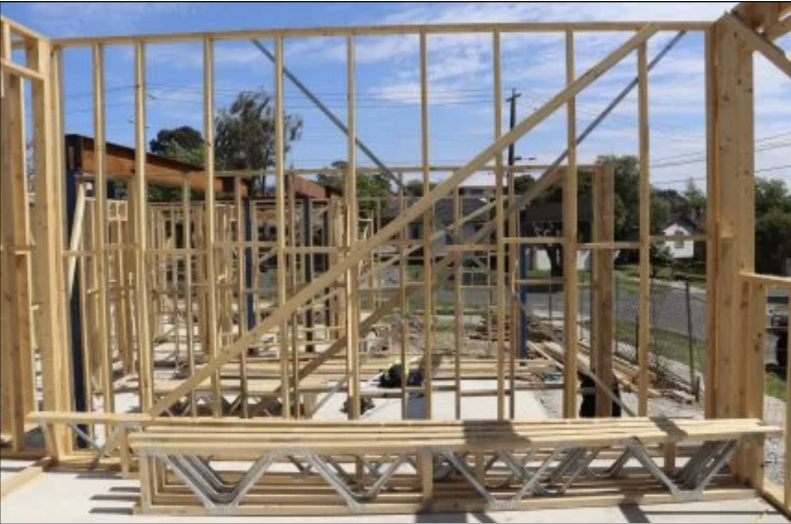
First you get a napkin sketch — a box with a roof — followed by a floor plan with rooms, then the elevation and wall heights. Next come the local criteria for wind speed, snow load, and seismic risk, and then a “takeoff,” an estimate of what it will cost to finish the home. From there, construction is up to the General Contractor, who follows the International Residential Code — a prescriptive code, a rule book, that instructs the lead framer and his crew how to build the wood frame. Finally, after a couple of notices of correction, a city inspector confirms the home is framed properly.
What Does Certainty Look Like in Cold Formed Steel Framing?
Now compare that to framing in Cold Formed Steel, also known as light gauge steel.
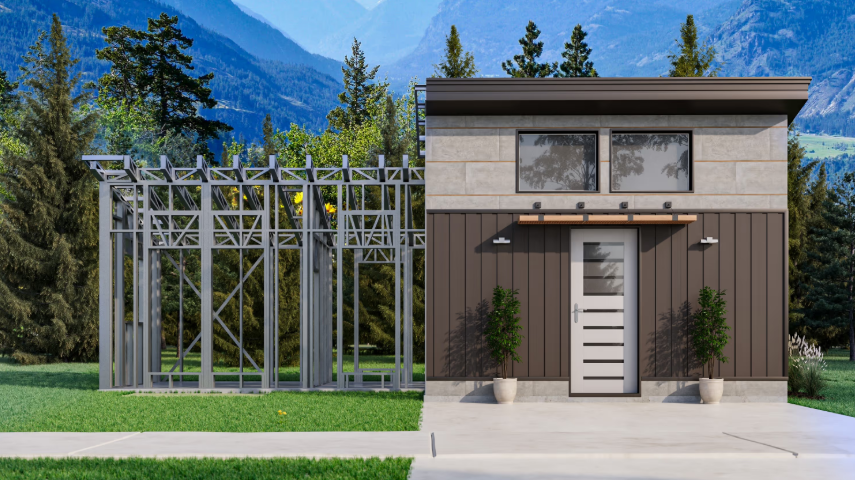
CERTAINTY is the principle that FrameUpNow applies to light gauge steel wall panels and trusses — a principle of precision that results in Certainty.
What Is C1, the Napkin Sketch Stage of Certainty?
CERTAINTY 1 (C1) — The Napkin Sketch — FrameUpNow Napkin CAD
A sketch on a Napkin: a brainstorm over a good meal.
Napkin CAD — FrameUpNow's system to formalize a napkin drawing.
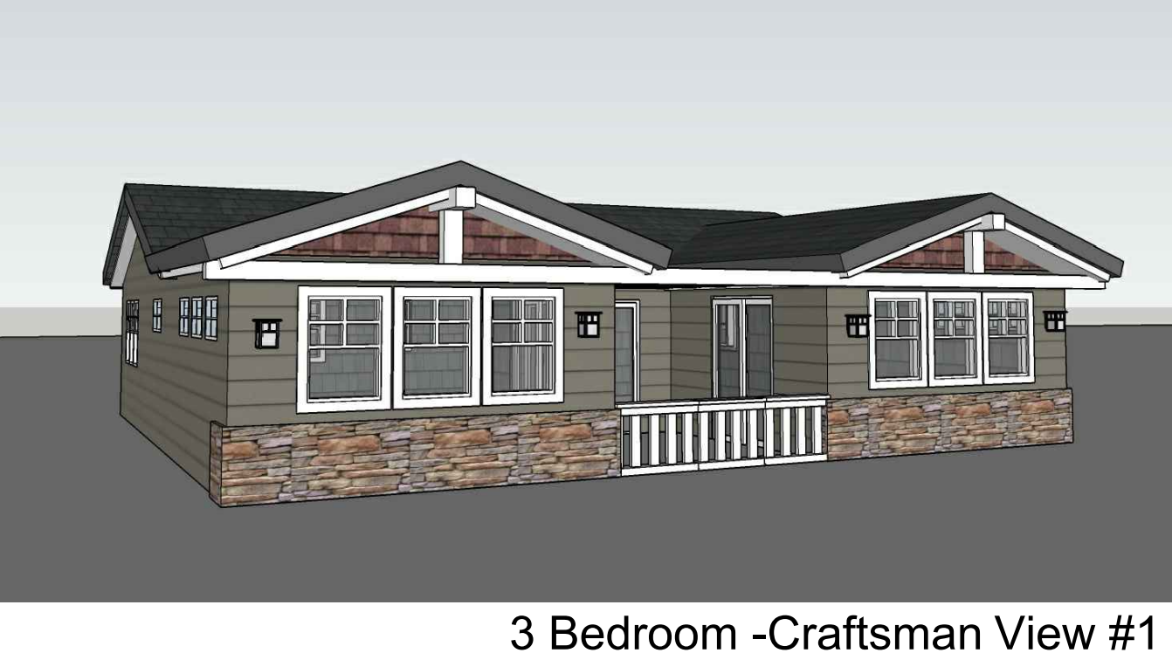
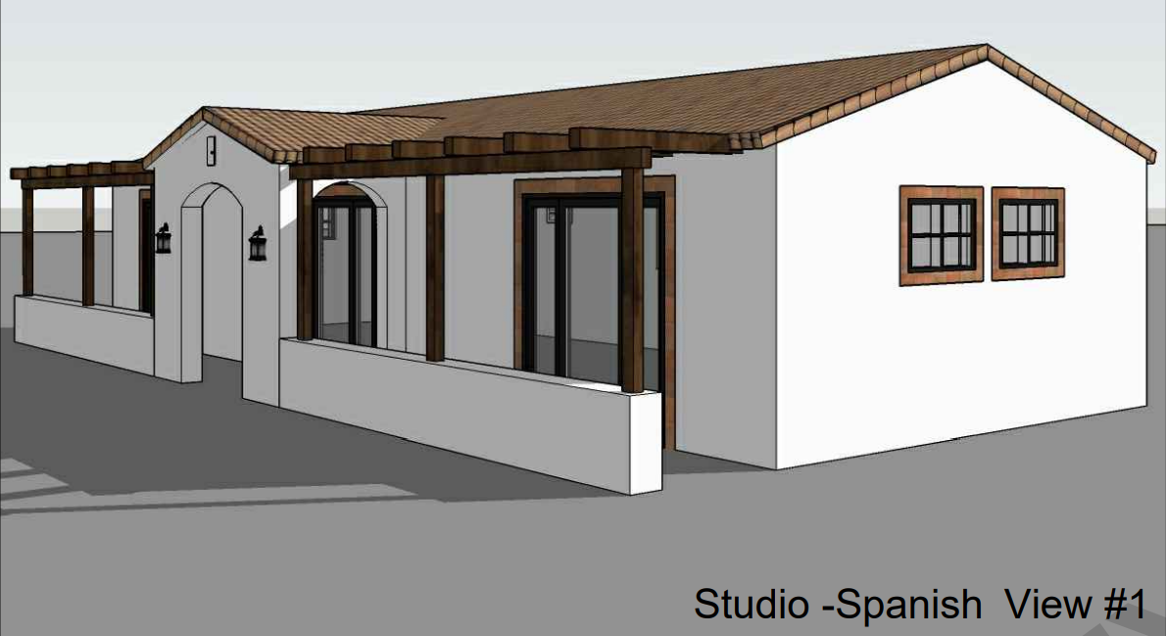
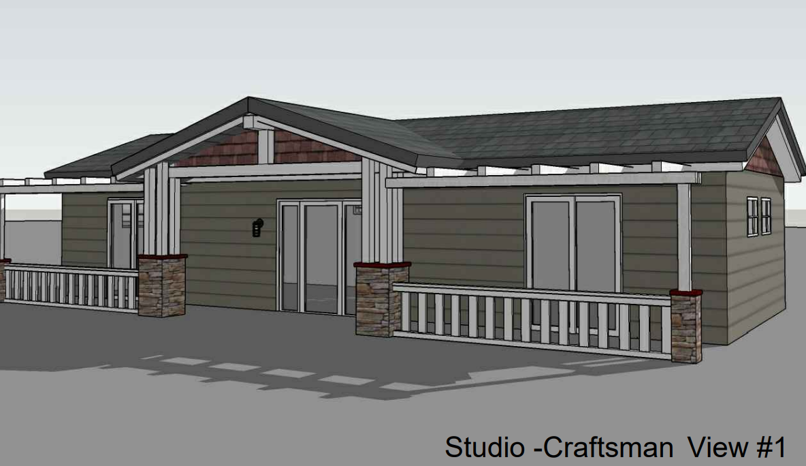
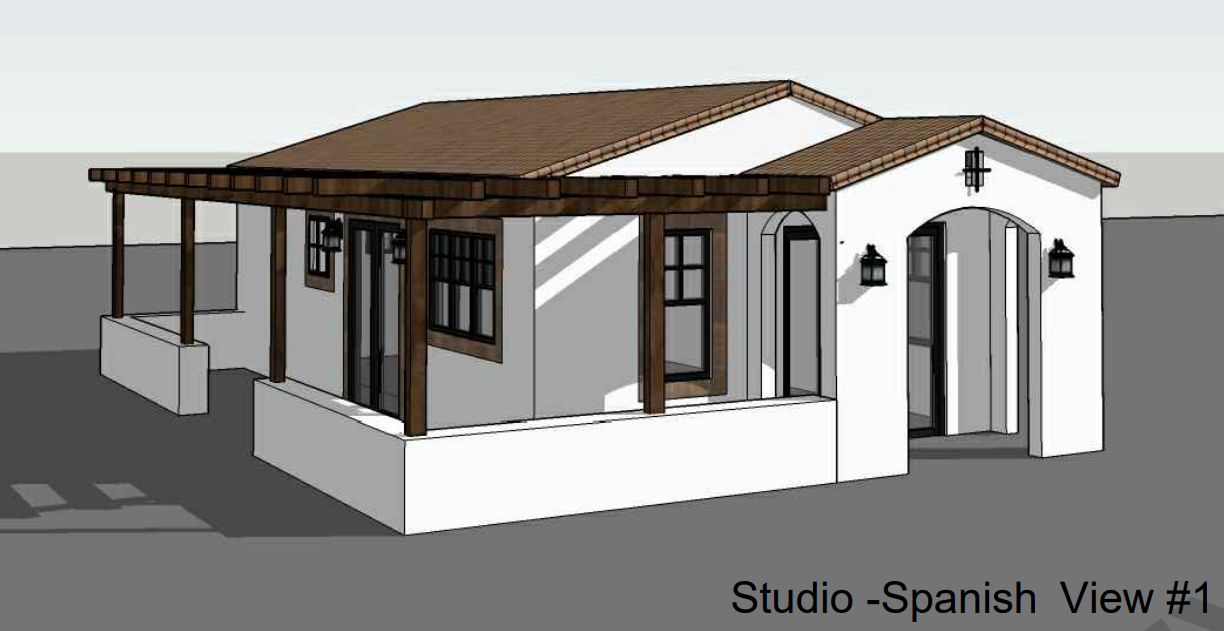
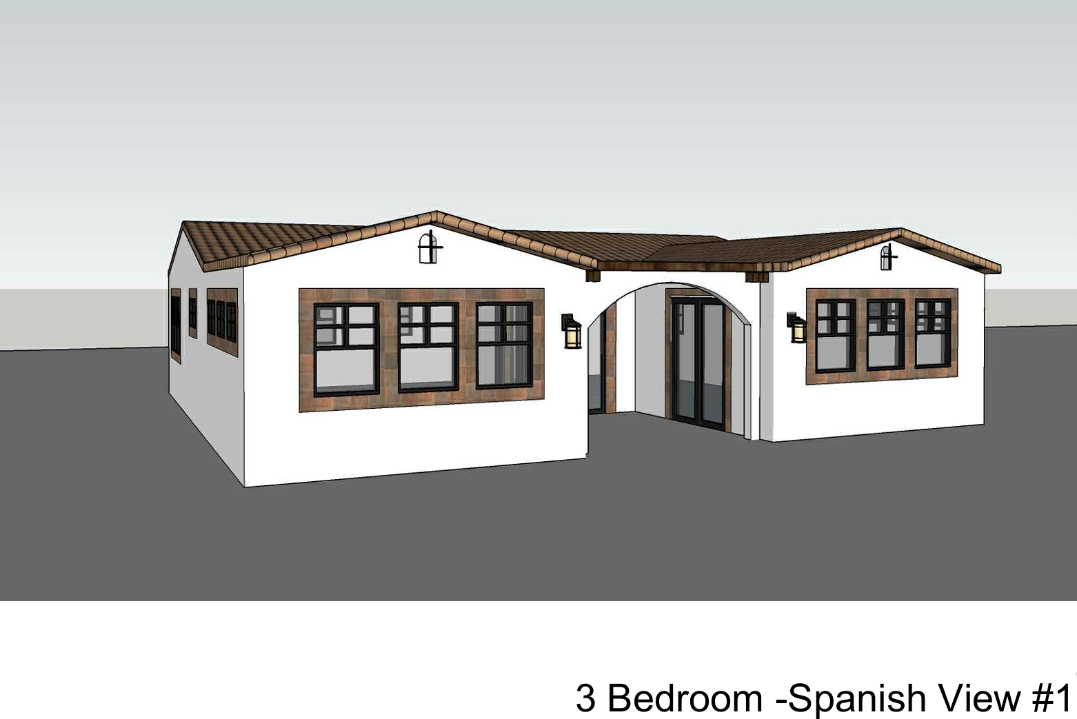
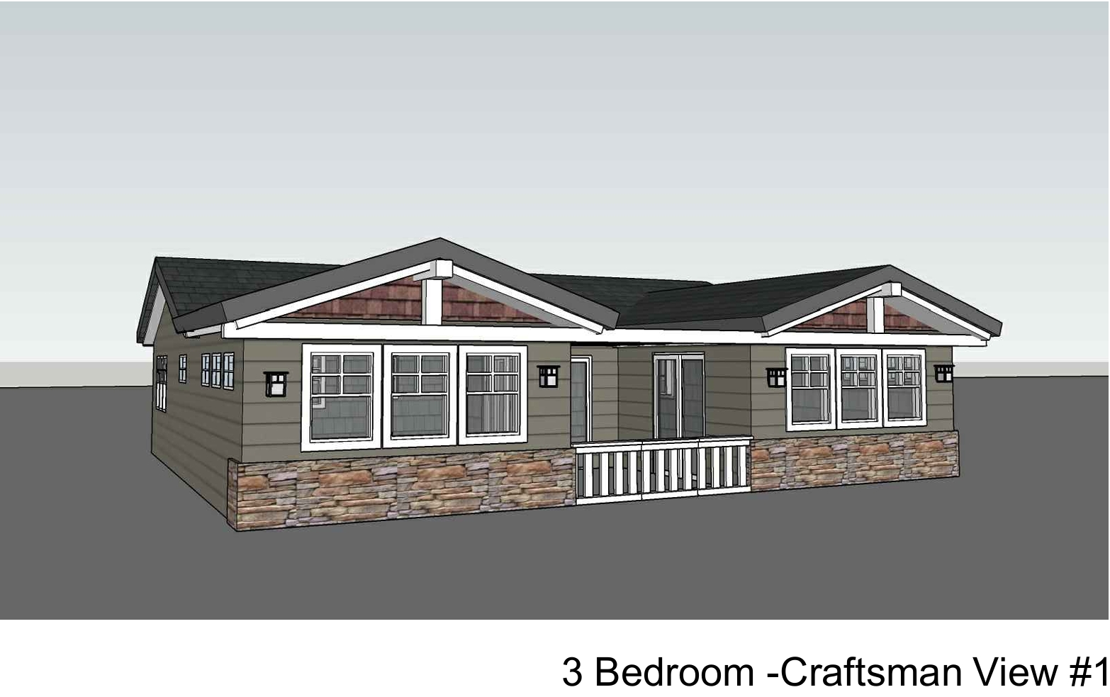
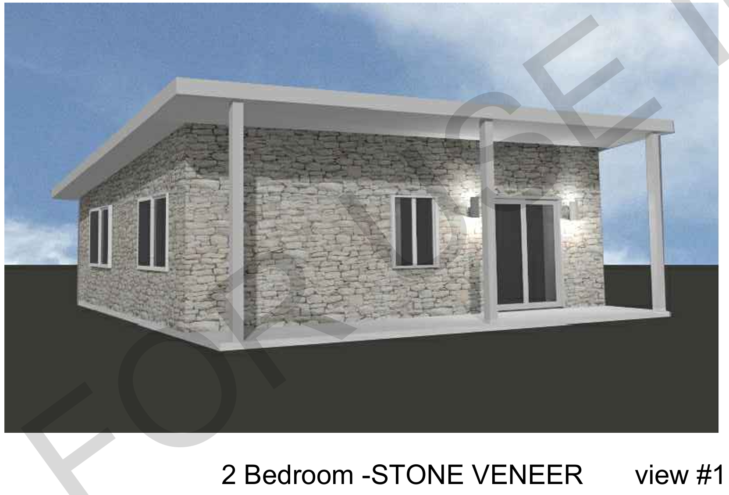
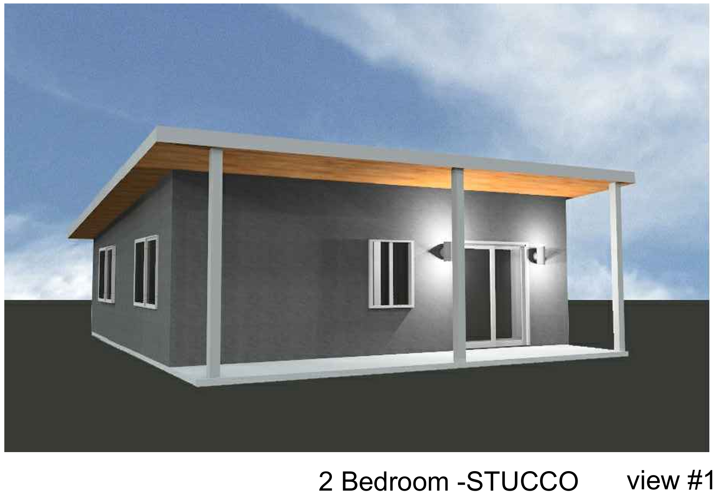
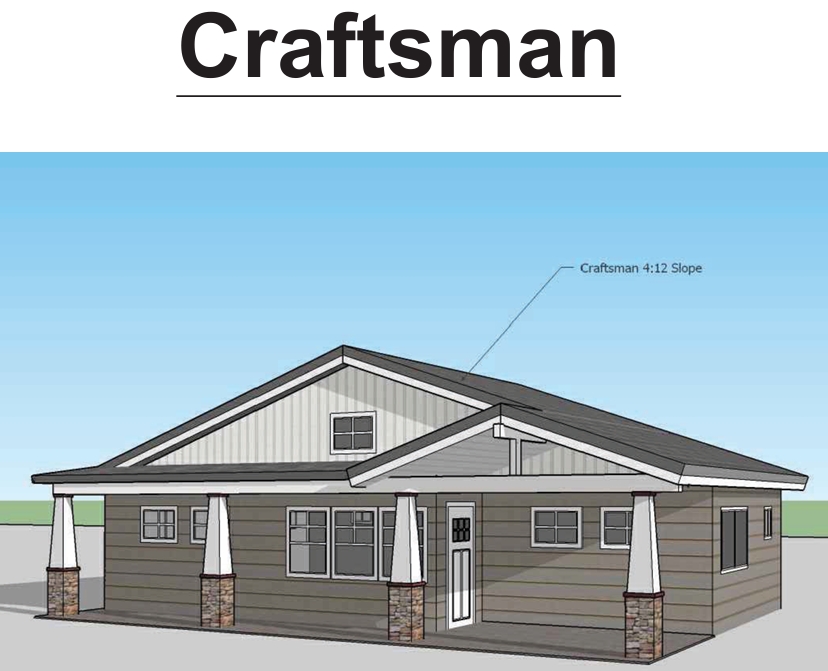
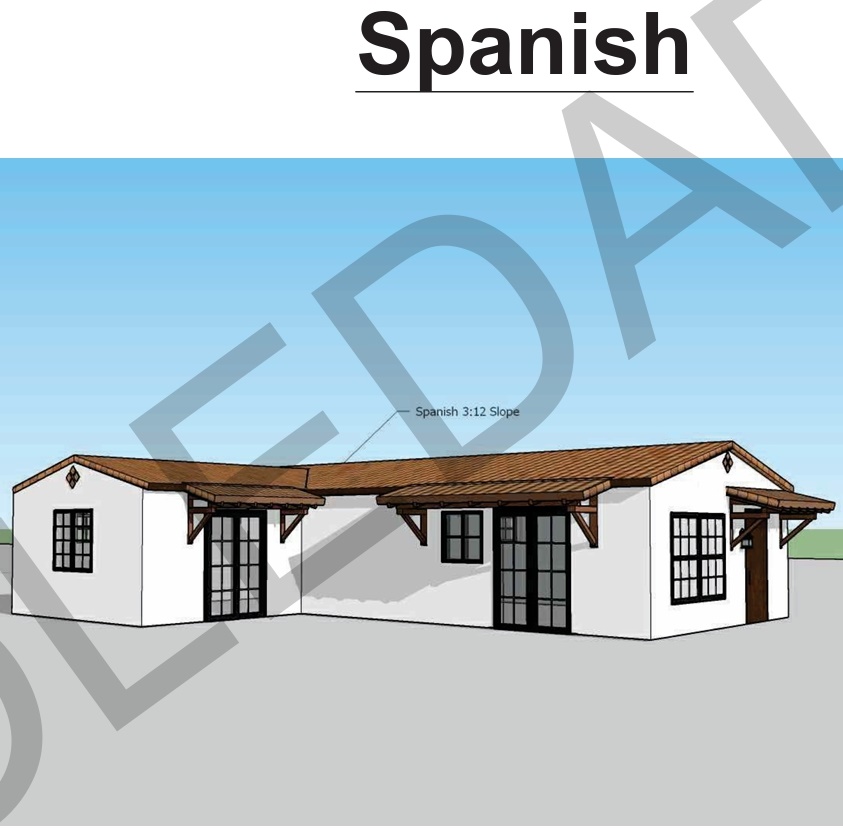
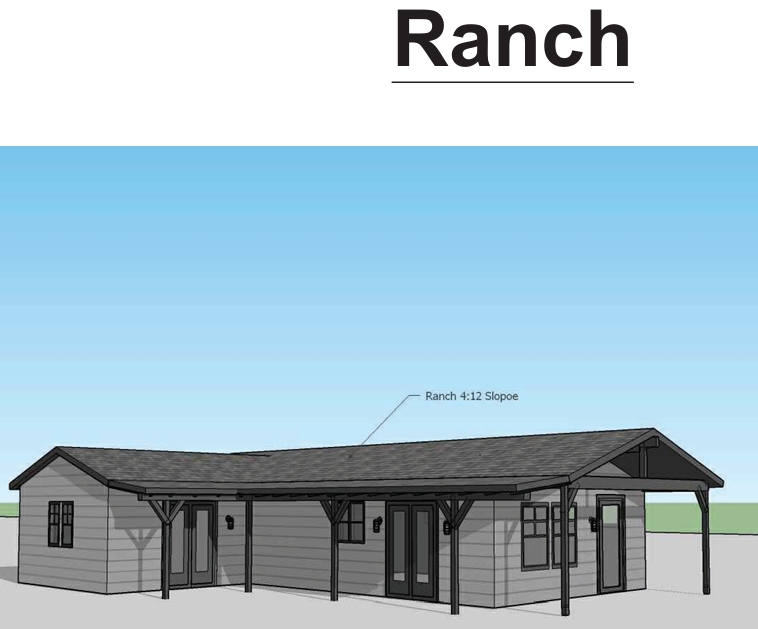
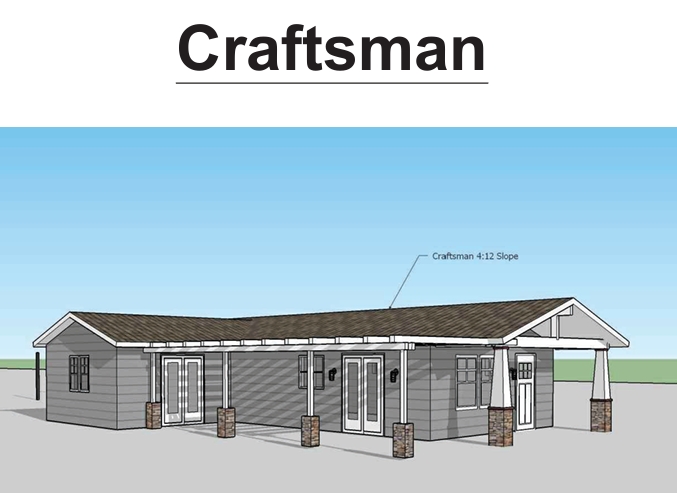
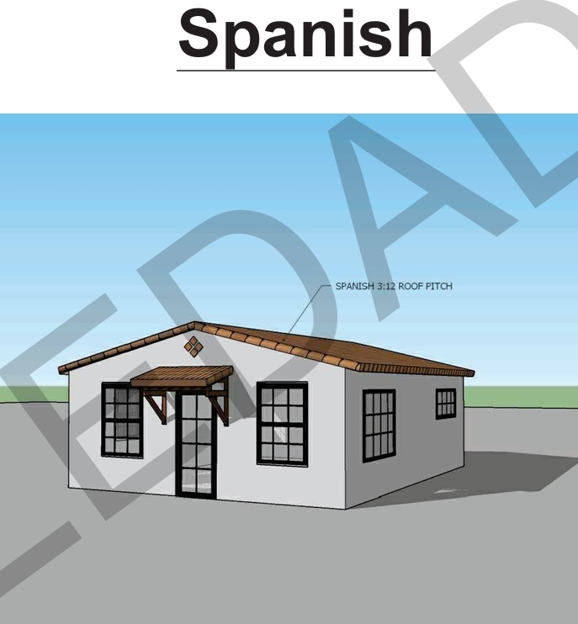
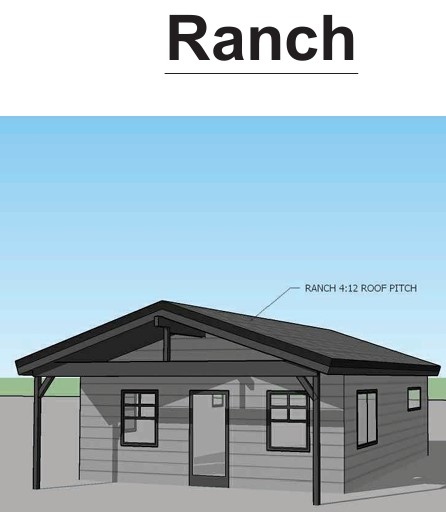
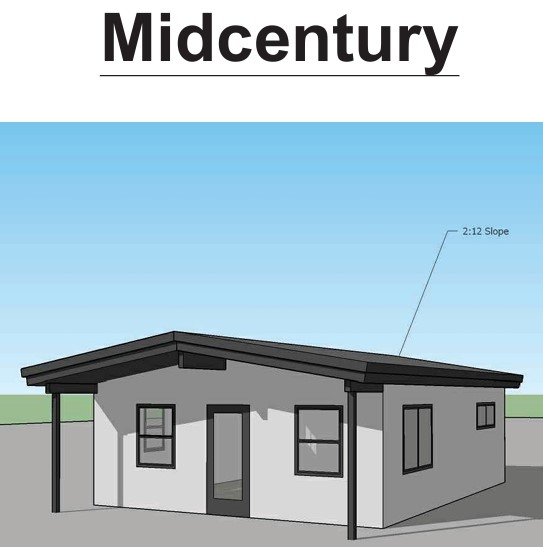
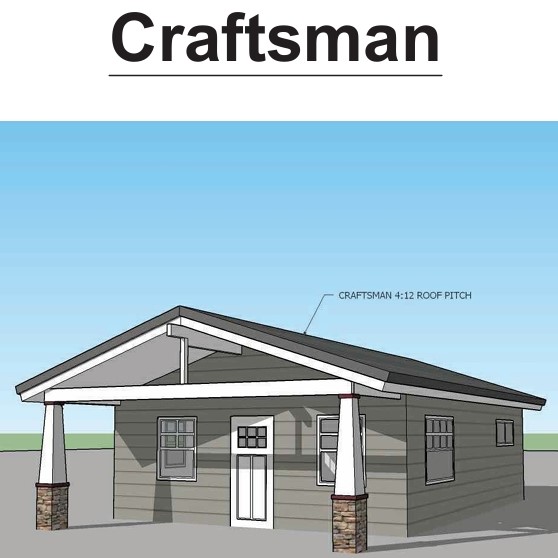
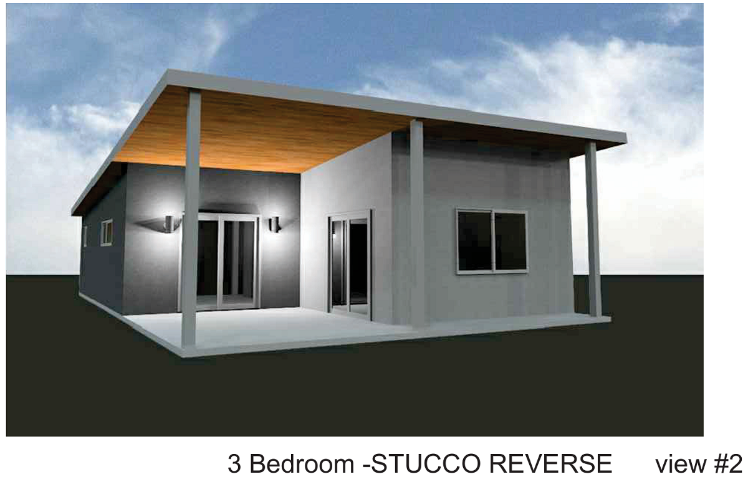
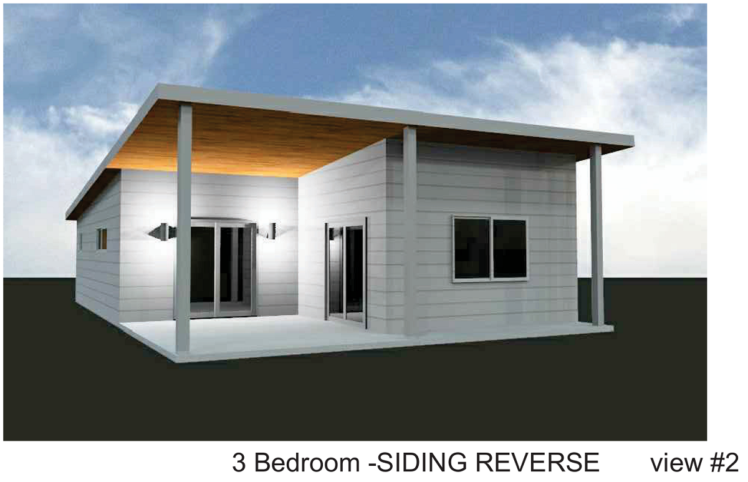
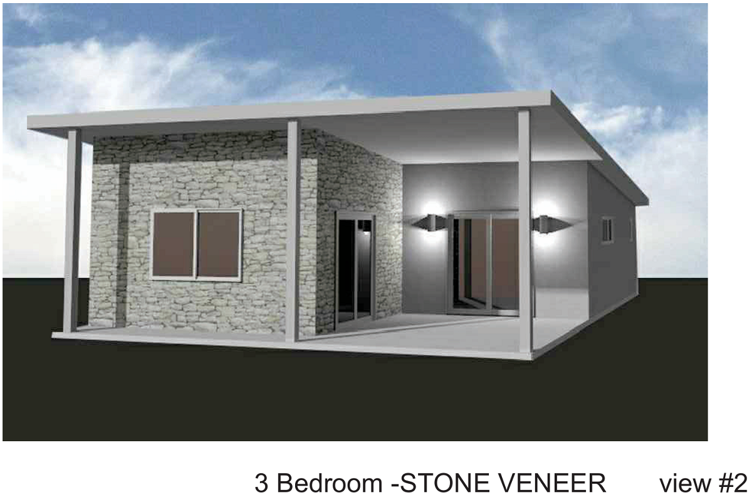
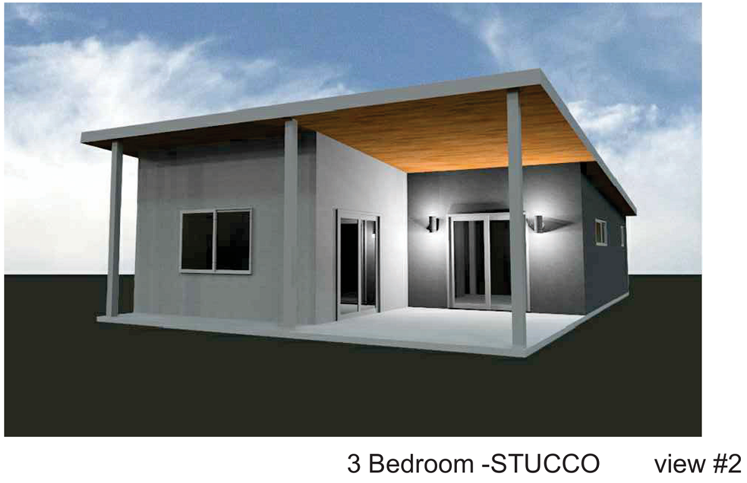
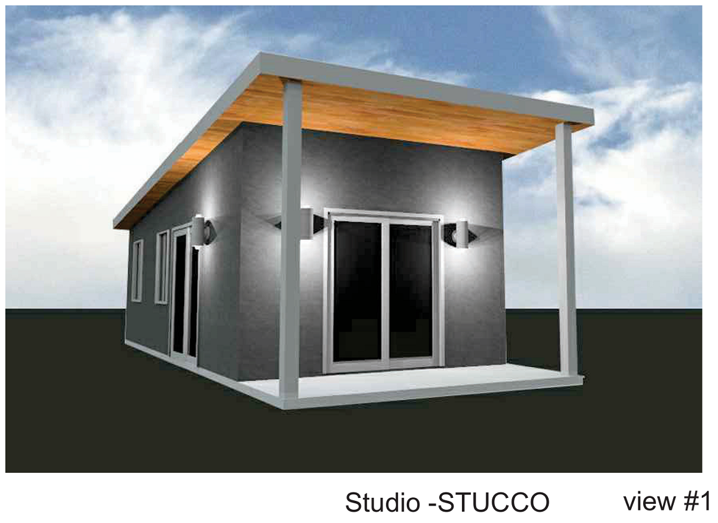
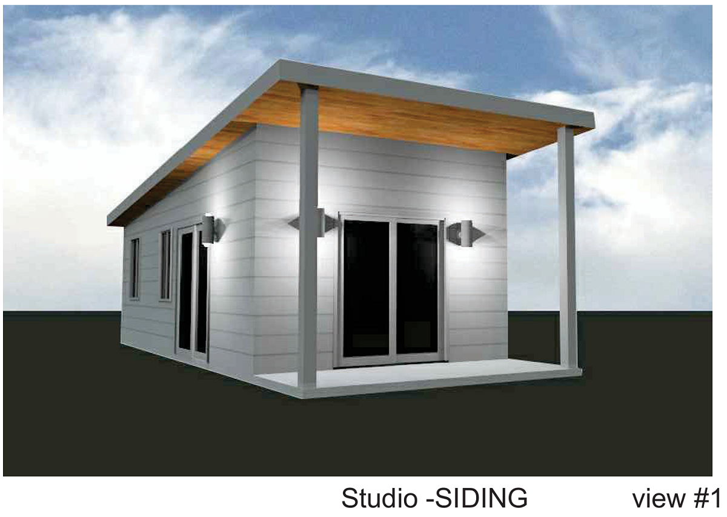
What NapkinCad communicates: The first stage of Certainty — floor plan, wall heights, roof design elevations, and window and door placement. Almost nothing about size, spacing, or connections. It's a concept, not a plan.
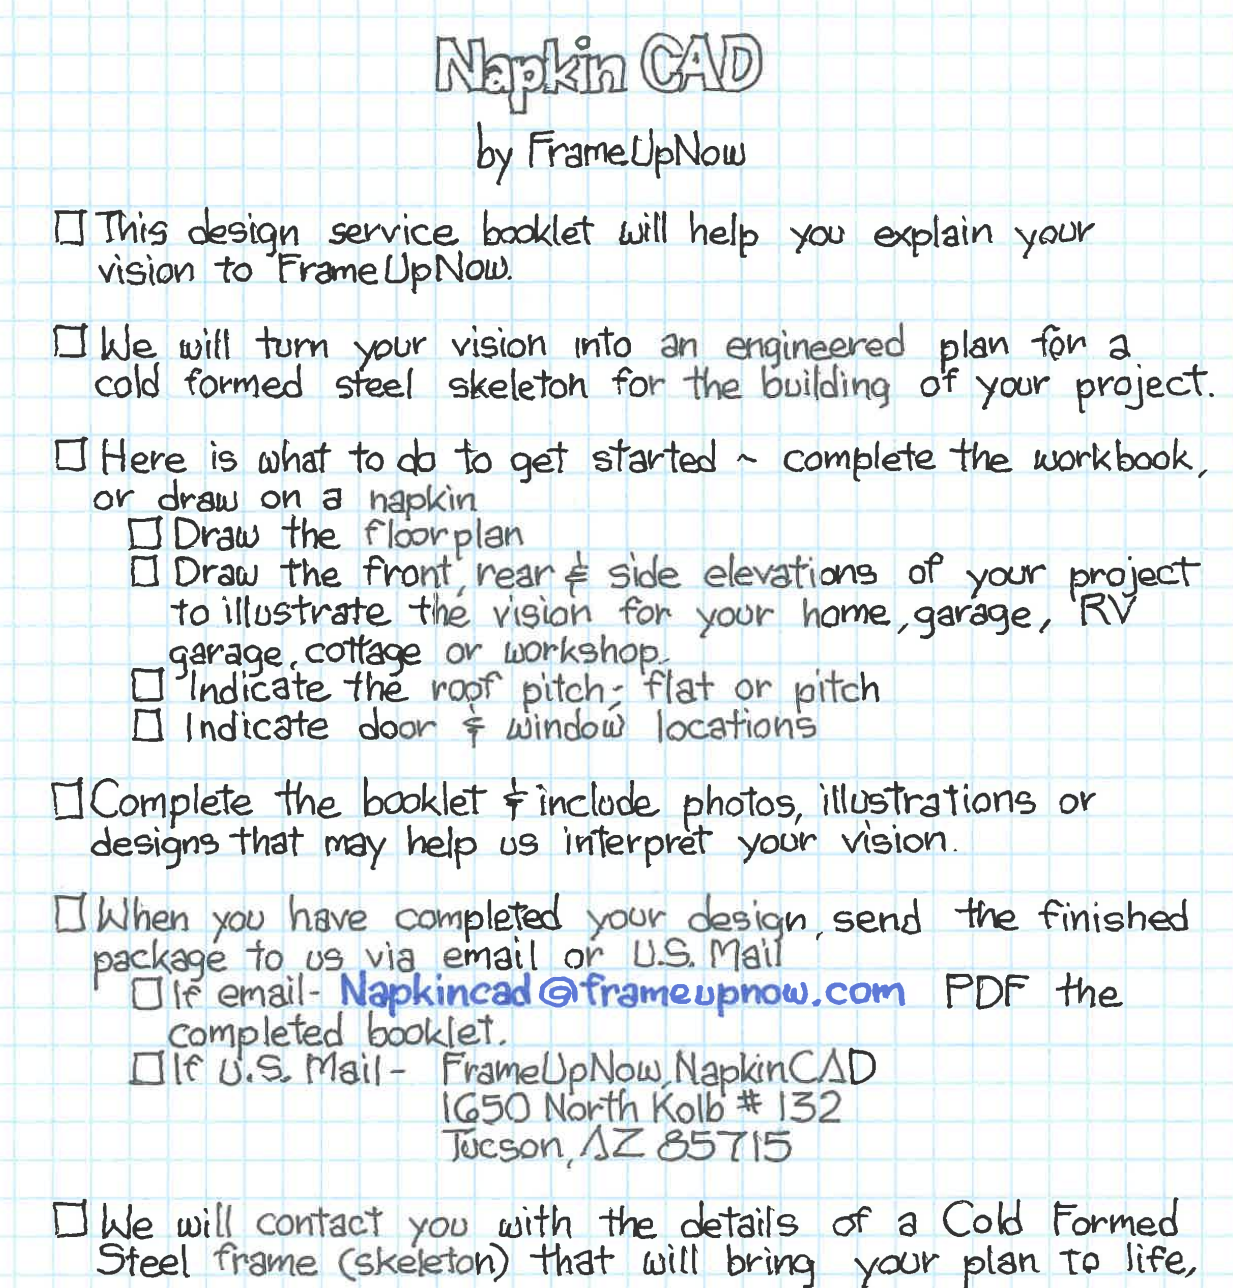
Reality: This is a start, and we call it C1, the beginning stage of Certainty. This stage is meant to begin and guide the design conversations.
What Is C2, the Floor Plan Stage of Certainty?
CERTAINTY 2 (C2) — The Floor Plan
What the living space looks like: Studs are spaced on 24″ centers. Exterior wall thickness is decided and doors are located.
Detailer: The layout is taking shape — sizes, gauges, and spacing are prescribed.
What Is C3, the Blueprint Stage of Certainty?
CERTAINTY 3 (C3) — The Blueprint
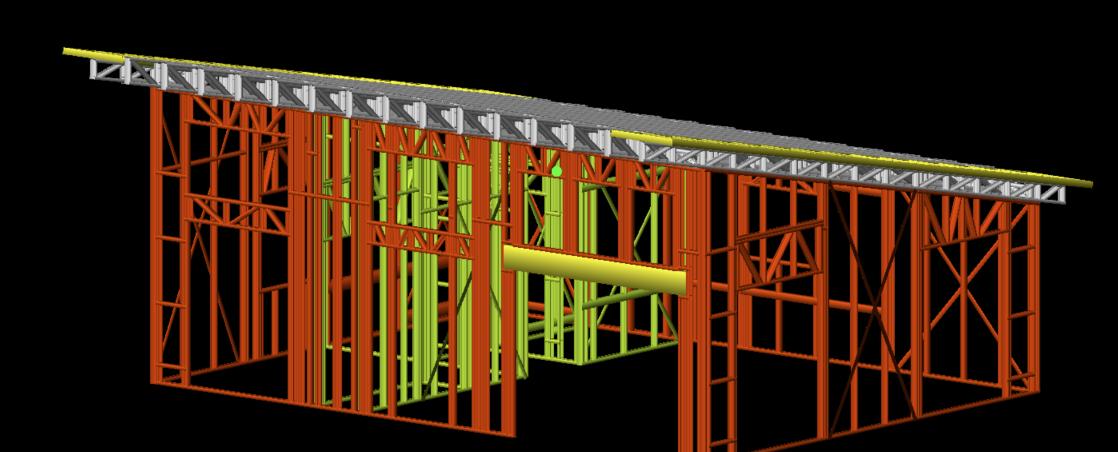
What it looks like: Exact stud sizes, exact gauges, exact spacing, exact wall heights. Openings for doors and windows are placed correctly.
The Detailer: This is real. This is what most construction documents are built from.
Reality: C3 is where the 360-3D illustration is available. It's like a digital walk around and through the home — what it really looks like to peer into and through the light gauge steel skeleton.
What Is C4, the Fabrication-Ready Stage of Certainty?
CERTAINTY 4 (C4) — The digital instructions to the light gauge steel forming equipment.
Every component and part: Every stud, girder, joist, truss, beam, and connection is described exactly as it will be built — screw patterns, service holes, bracing, panel widths, and finally clash detection (will the ductwork fit?).
The Detailer: Confirms that the home is fabrication ready. A digital file is prepared for the manufacturing equipment.
Reality: This is where FrameUpNow shines. The real value shows up here and leans on our years of experience and our design specifications — the Certainty catalogued from experience and 250 pages of precision design instructions. This is where the real value of FrameUpNow detailing shows up: clash detection with ductwork, truss design, and a complete generic bill of materials. Not an estimate, but a true and precise list of every part necessary to complete the home from siding to appliances.
What Is C5, the As-Built Stage of Certainty?
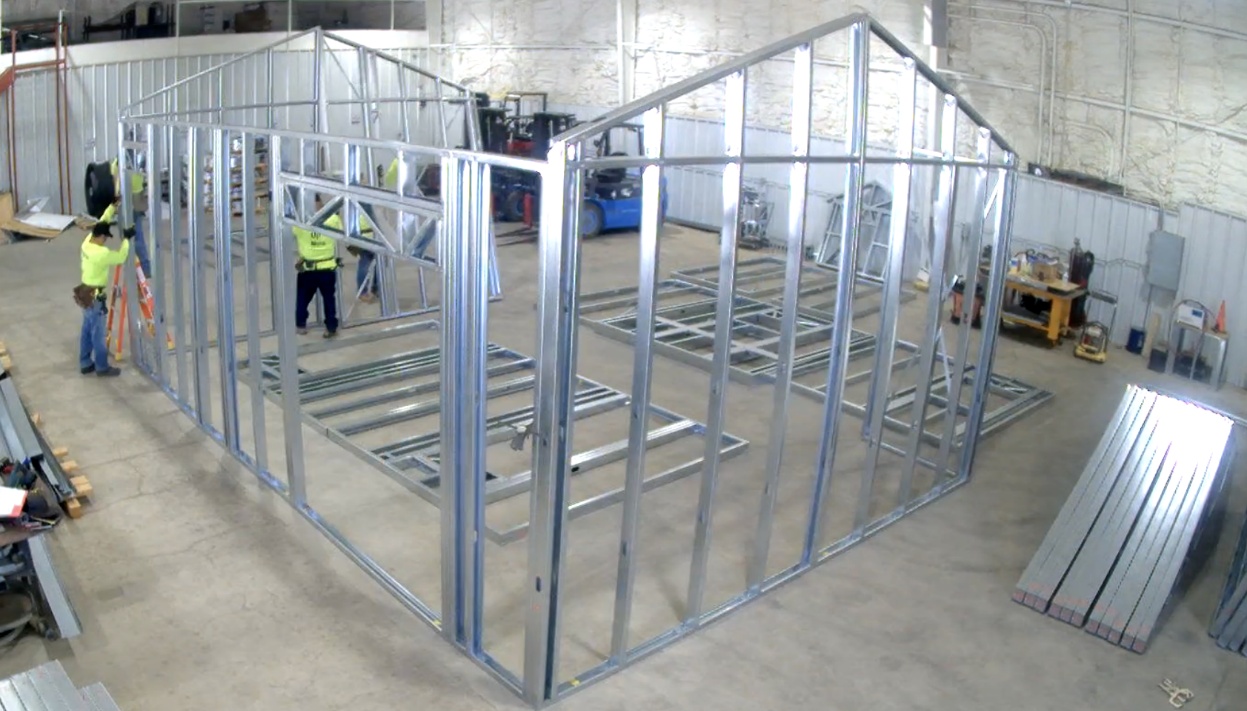
CERTAINTY 5 (C5) — Does the finished product conform to the design? We call that the “As Built.”
Does the finished product match the drawing? Does the design as manufactured match the As Built? Were changes made in the field?
Every Tuesday at 8AM, the “Wish List”
The Detailer: In this meeting we always discuss what was erected and whether any improvements can be made to our design intelligence to enhance design perfection. The Wish List's prioritized items then find their way into the FrameUpNow design specifications, now 250 pages of design guide intelligence.
Reality: C5 is often overlooked within organizations that lack policy-driven perfection. That's a mistake. A wrong as-built model means the next contractor who touches that building is working blindly.
What's the One Sentence Worth Remembering About Certainty?
Certainty is not about design that may lack discipline. Can the design be trusted to produce Certainty?
A beautiful C2 elevation and C3 three-dimensional model will look far more convincing than a C4 digital set of instructions. Yet the finished drawing and the digital instructions to the manufacturing equipment are the final test.
What's the Difference Between IRC and IBC — and Why Does It Matter for Steel Framing?
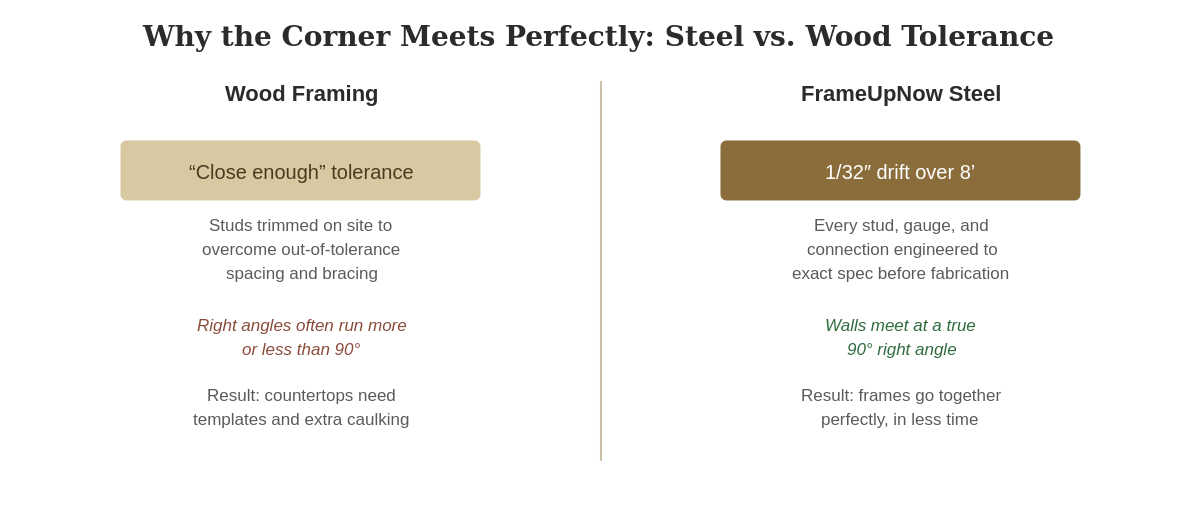
Engineered light gauge steel framing has precise tolerances and more connection detail than wood framing. With FrameUpNow-designed light gauge steel, cumulative drift tolerances are 1/32 of an inch over 8' in length. A stud that's “close enough” in wood framing is way out of tolerance compared to steel. That's precisely why steel frames go together perfectly in a fraction of the time required to frame a home in wood. When it comes to the intersection of two walls at a right angle, light gauge steel meets perfectly. With wood, the framer makes the wall a bit shorter or longer to overcome out-of-tolerance spacing and wrong bracing. That's why right angles in a wood-framed home are often more or less than ninety degrees, and why countertops need templates and extra caulking.
That's why Certainty is so important — the engineered Certainty you actually need before steel gets cut. Save money and time, and produce perfection.
What Are the ABCs of Certainty (3A, 3B, and 3C)?
The ABCs of Certainty — 1, 2, 3, and 4 — are part and parcel of every FrameUpNow ready-to-build model. And there are three more Certainties designed into the FrameUpNow models: the ABCs.
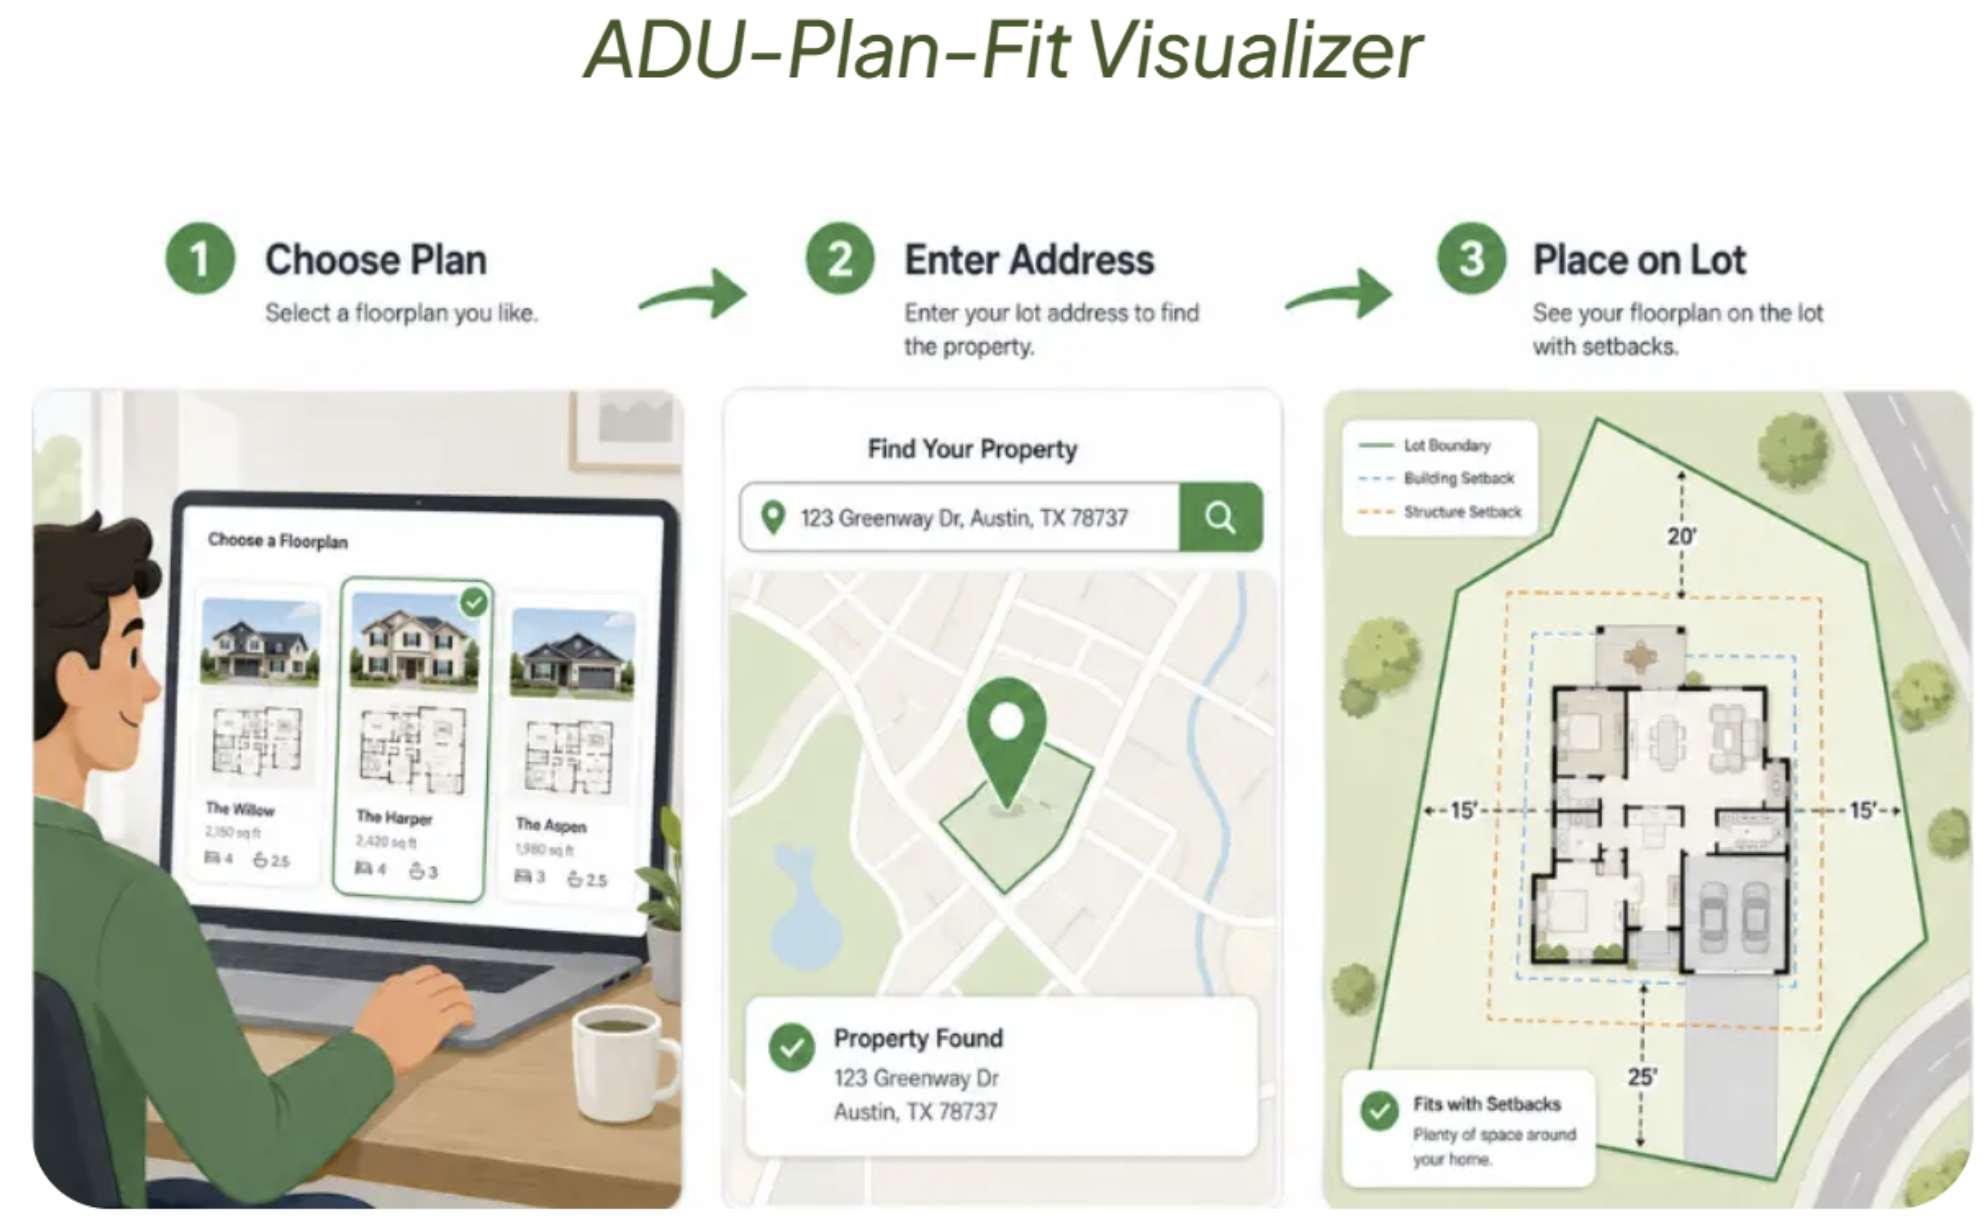
CERTAINTY 3A — Fit the Floor Plan on Your Lot
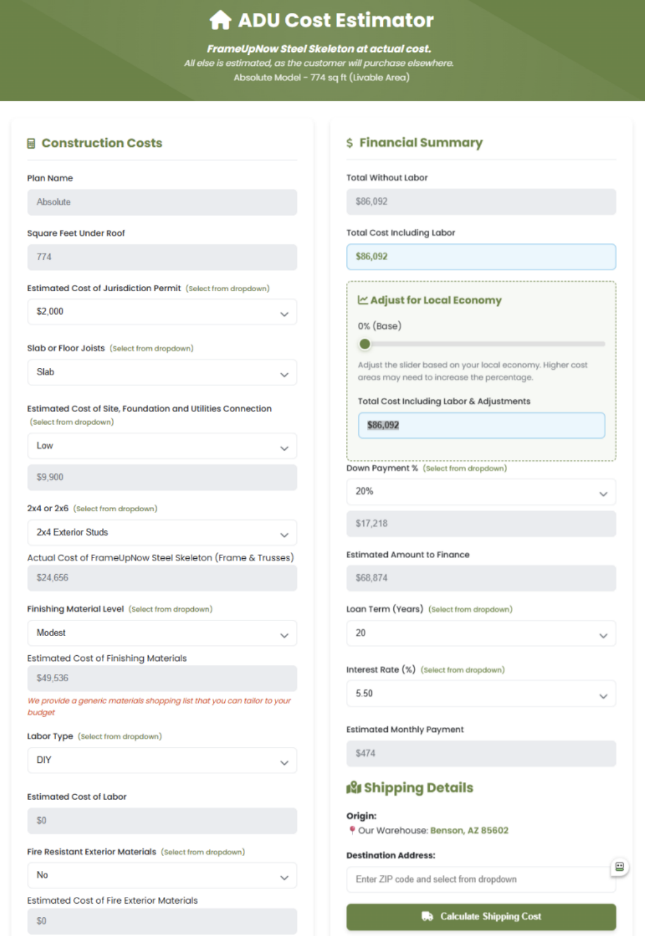
CERTAINTY 3B — Estimate the Total Cost of the Build
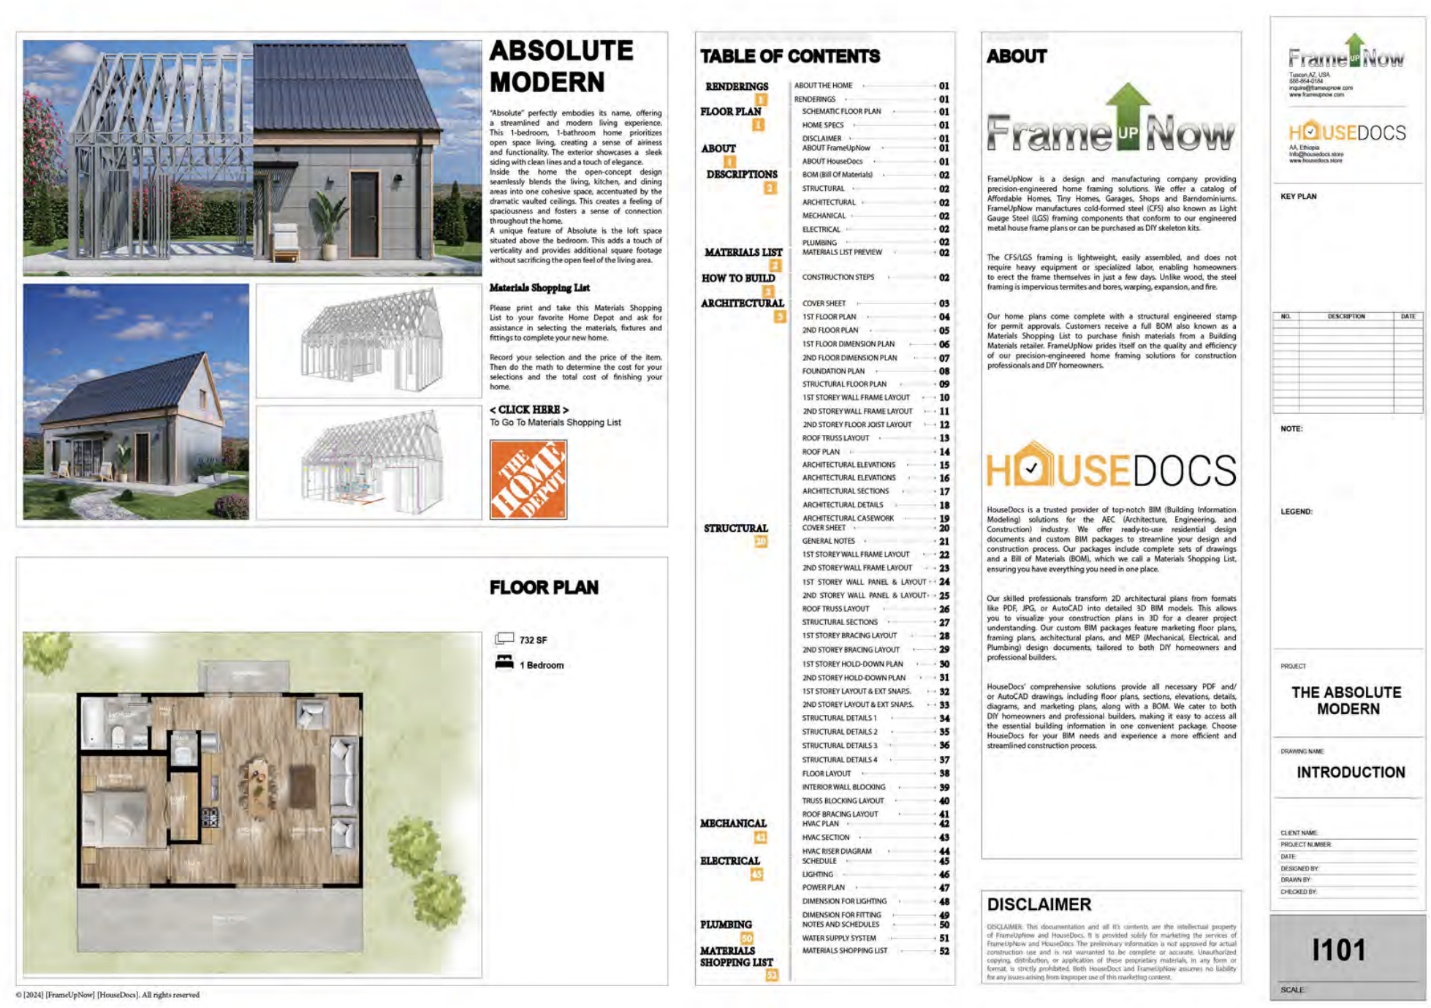
CERTAINTY 3C — Obtain the Exact Cost of the elements to finish the home, from siding to washer and dryer.
Avoid spending a single dollar until the ABCs of uncertainty become Certain.
Frequently Asked Questions
Does cold formed steel framing cost more than wood framing?
Steel framing is often priced close to wood on a like-for-like basis once you account for waste, callbacks, and correction cycles. The bigger difference is when you know the number: with wood, your real cost isn't locked until the takeoff and field changes settle; with FrameUpNow's Certainty process, the frame cost is exact by C4, before steel is cut.
How much does it cost to get a Certainty quote from FrameUpNow?
A C1 Napkin CAD conversation costs you nothing but a sketch and a conversation. Cost detail sharpens as your design moves through C2 and C3, and by C4 you have a true, itemized bill of materials rather than an estimate.
How long does the Certainty process take from napkin sketch to fabrication-ready design?
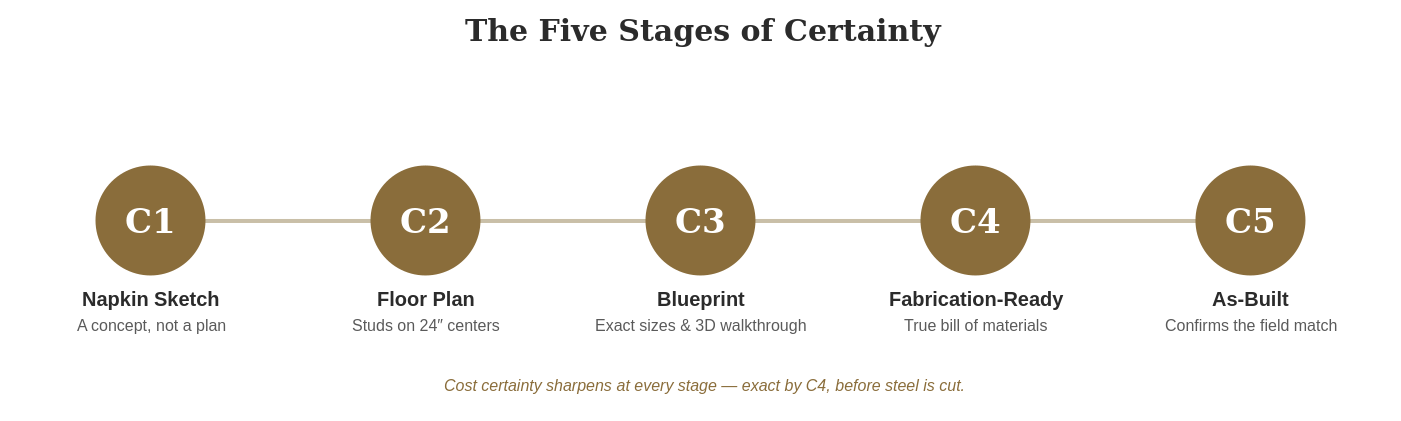
Timelines vary with design complexity and how much of the home is already decided, but the path is always the same five stages: C1 Napkin Sketch, C2 Floor Plan, C3 Blueprint, C4 fabrication-ready instructions, and C5 As-Built confirmation after the frame is erected.
Can I start with an existing wood-framed plan instead of a napkin sketch?
Yes. FrameUpNow can take a plan you already have — even one drawn for wood framing — and run it through the same Certainty stages to convert it into a precision light gauge steel design.
What's the real difference between a wood framing estimate and FrameUpNow's Materials Shopping List?
A wood framing takeoff is an estimate produced before construction, and it's often adjusted in the field. FrameUpNow's Materials Shopping List, generated at C4, is not an estimate — it's a true and precise list of every part needed to complete the home, from siding to appliances, because it comes from the same digital file that drives the manufacturing equipment.
Why are FrameUpNow's steel frames so much more dimensionally accurate than wood frames?
FrameUpNow-designed light gauge steel holds cumulative drift tolerances of 1/32 of an inch over 8 feet. Wood framing tolerances are much looser, which is why wood-framed right angles often run more or less than ninety degrees, and why countertops need templates and extra caulking to compensate.
What happens if changes are made on the job site after the design is locked?
That's what C5, the As-Built stage, is for. FrameUpNow reviews what was actually erected against the design every week, in the Tuesday 8AM Wish List meeting, and feeds any needed improvements back into the design specifications so the as-built record stays accurate for whoever touches the building next.
Does the Certainty process apply to custom homes, or only to ADUs?
Certainty applies to any FrameUpNow ready-to-build model — ADUs and custom homes alike. The same five stages, C1 through C5, govern the design regardless of the size or style of the home.