









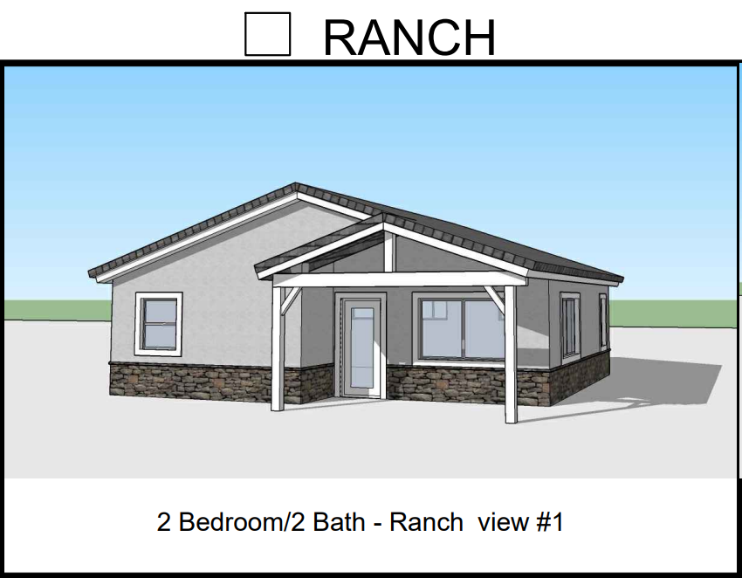
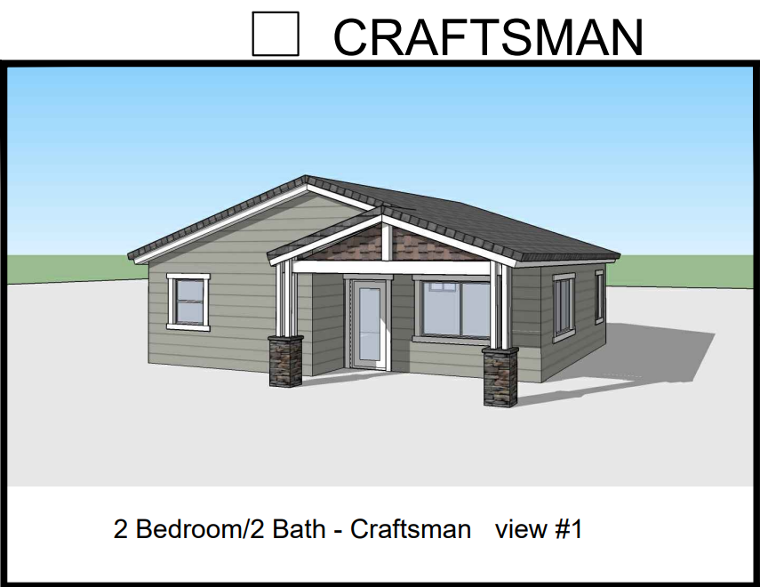

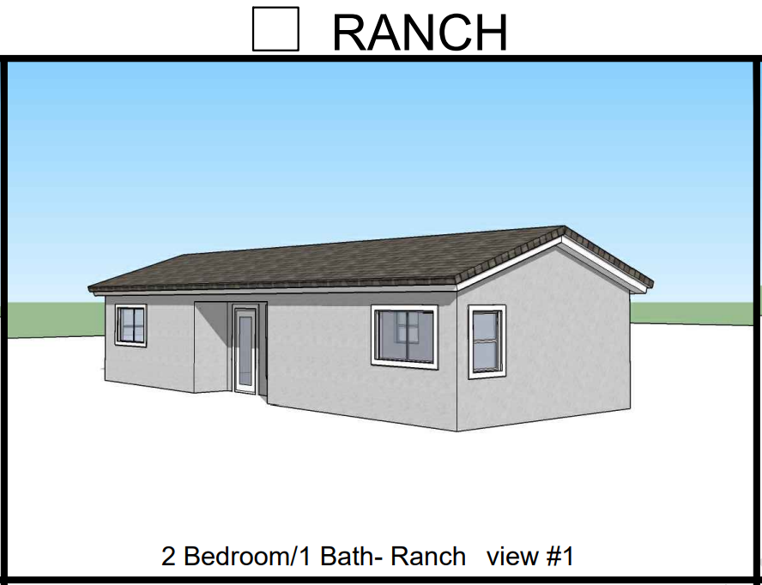


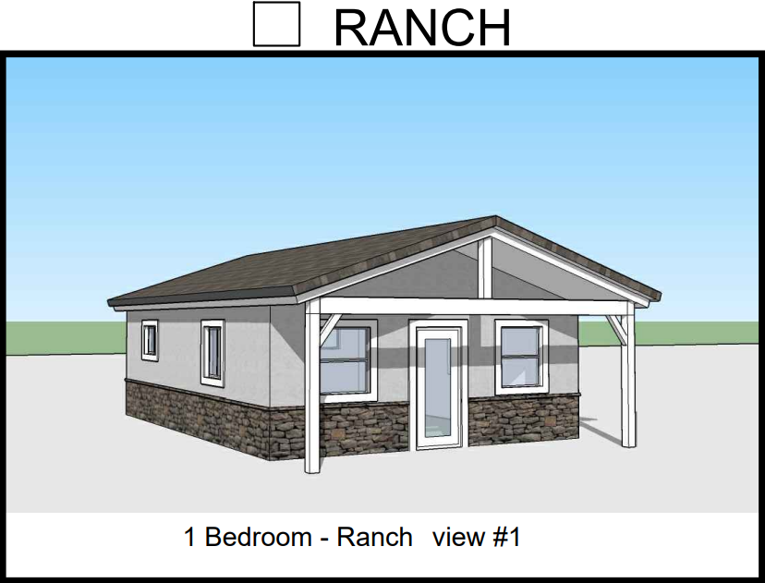

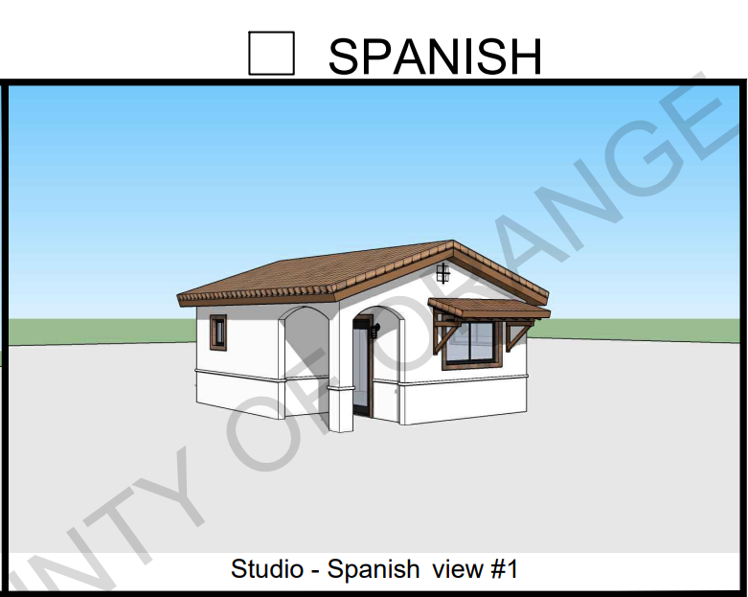

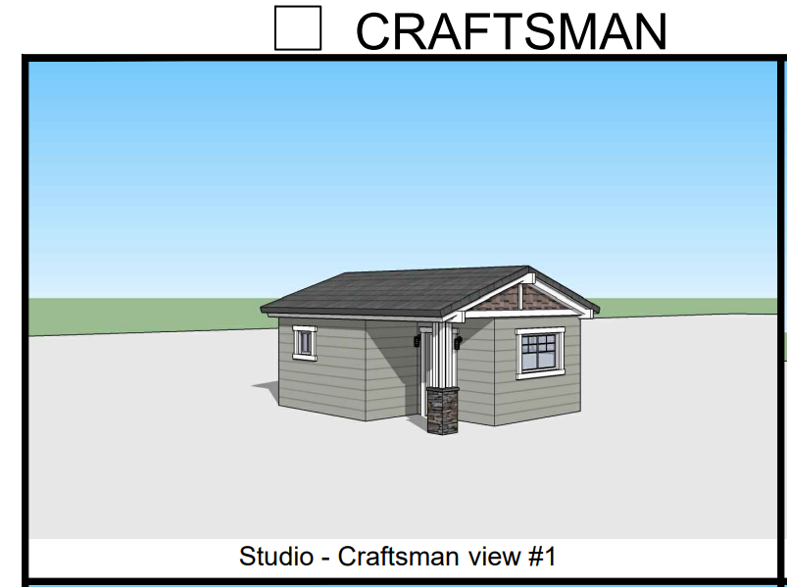
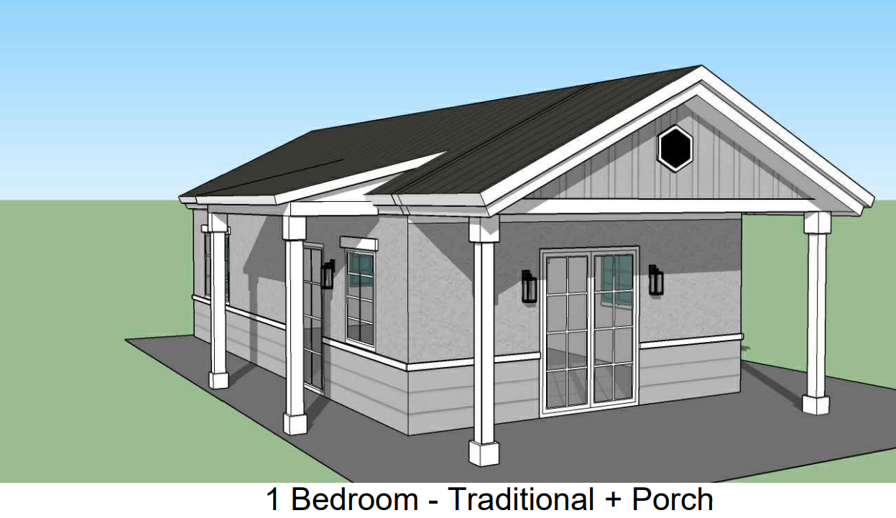
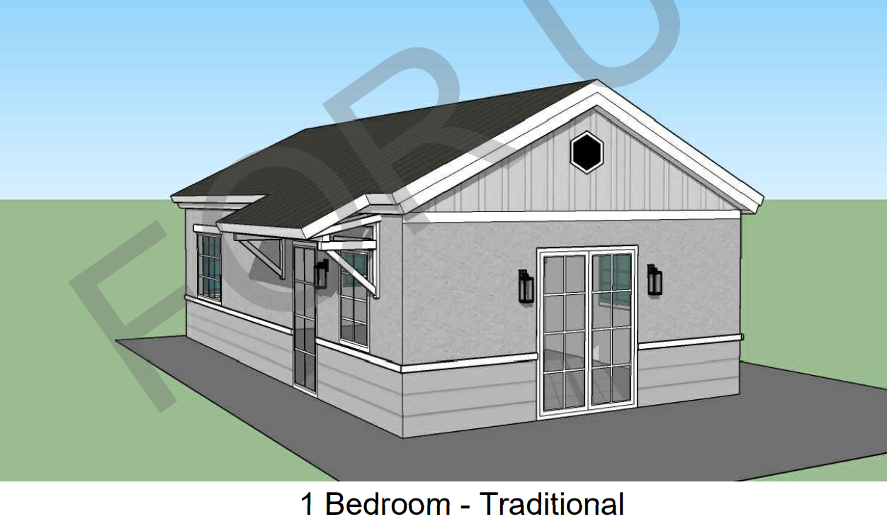




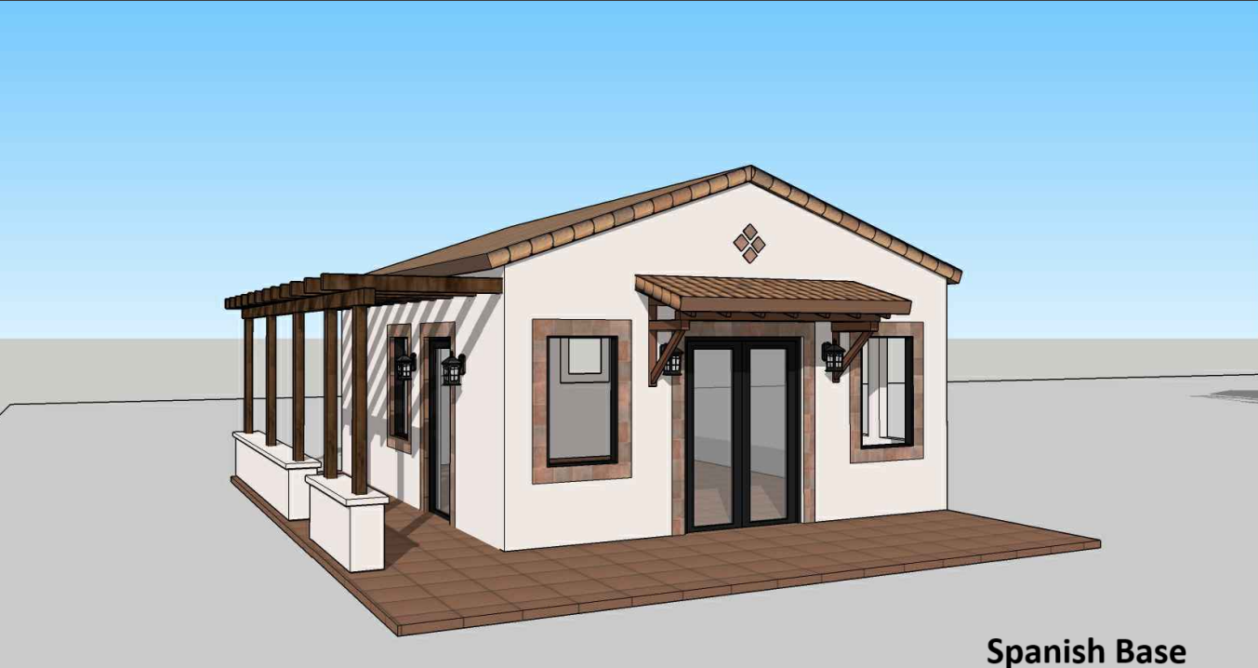
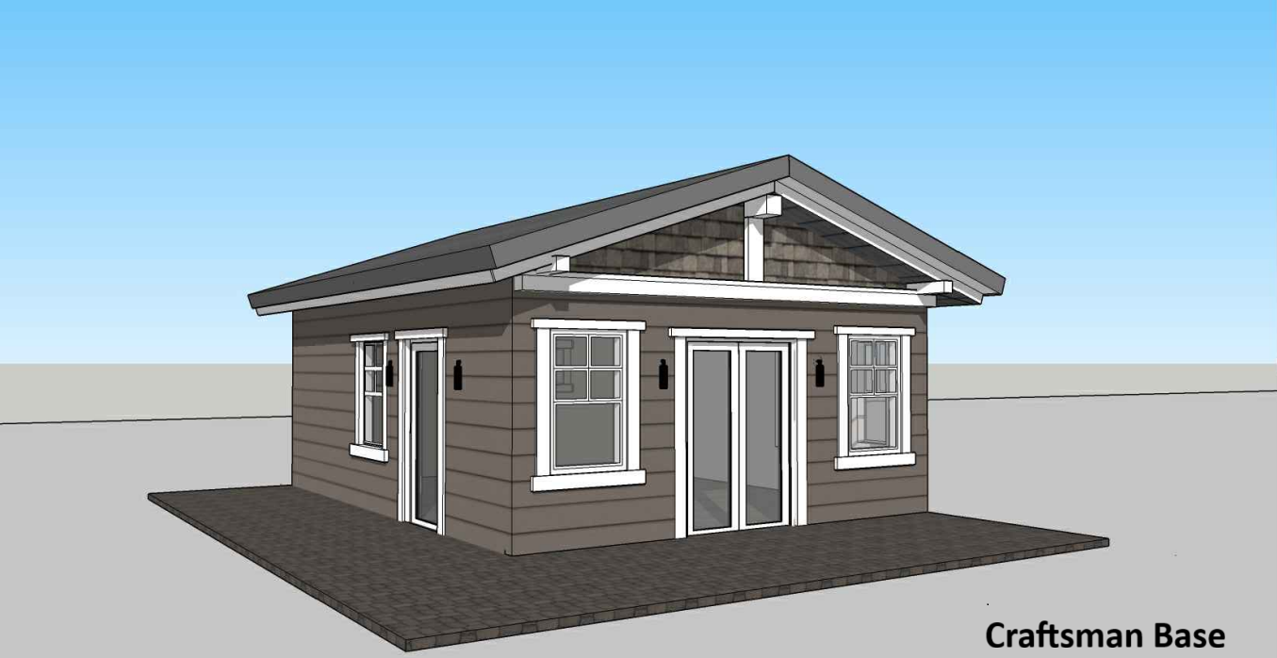
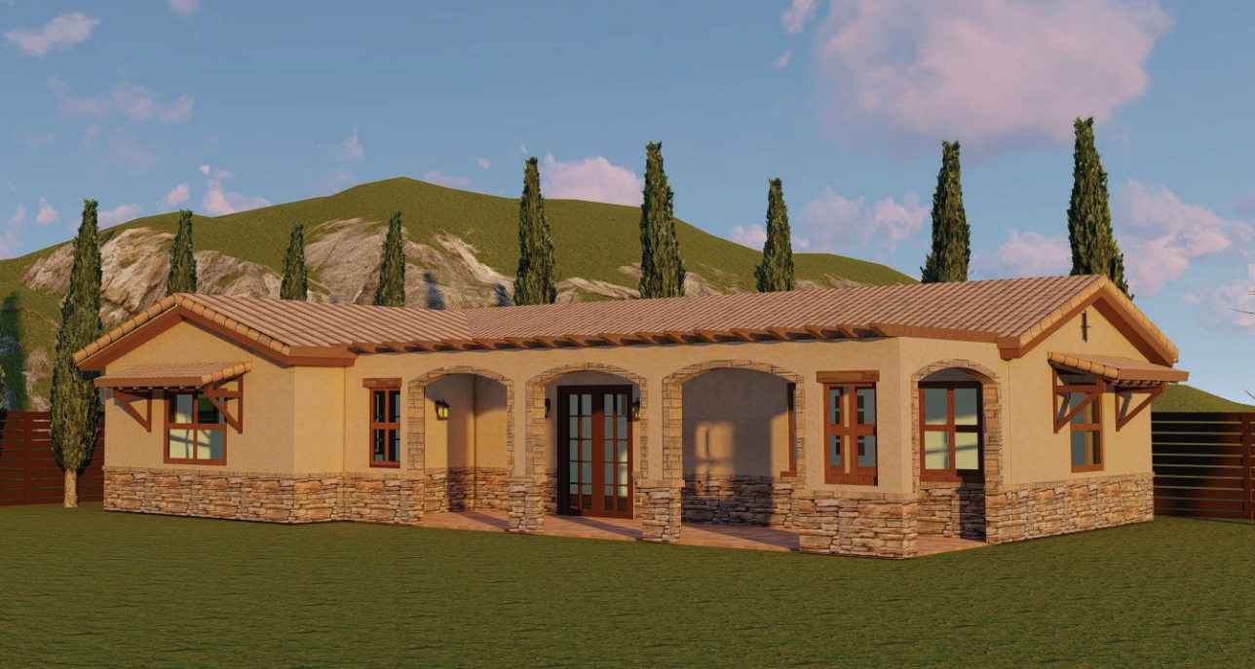
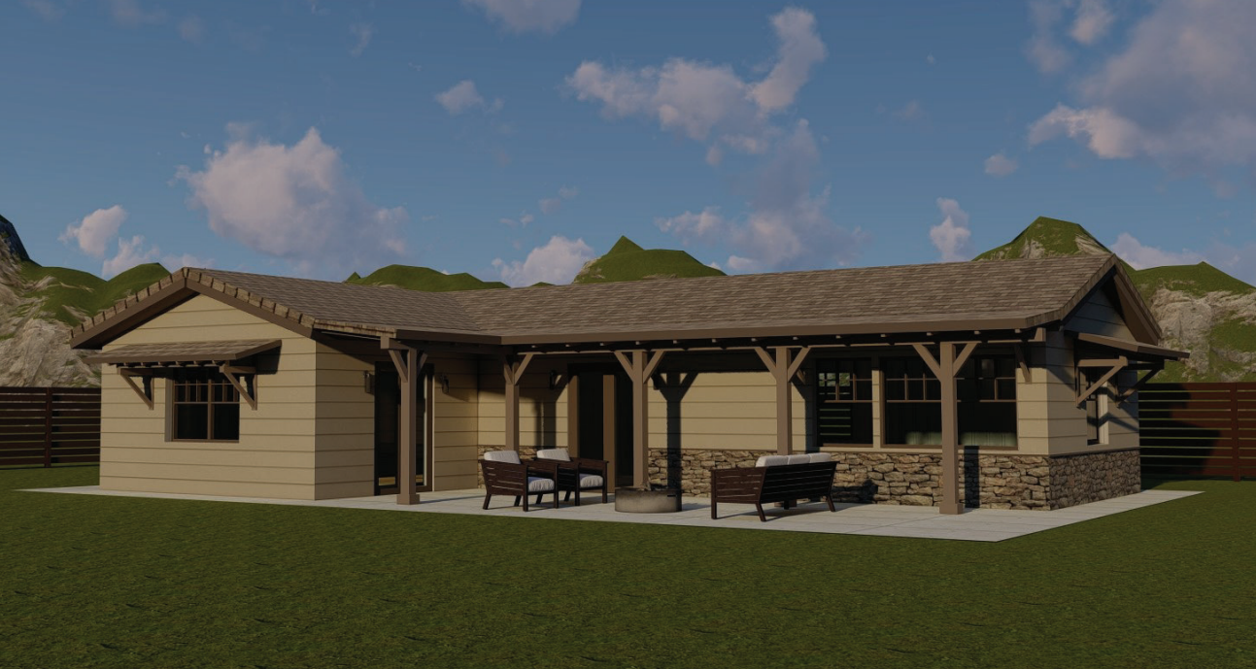





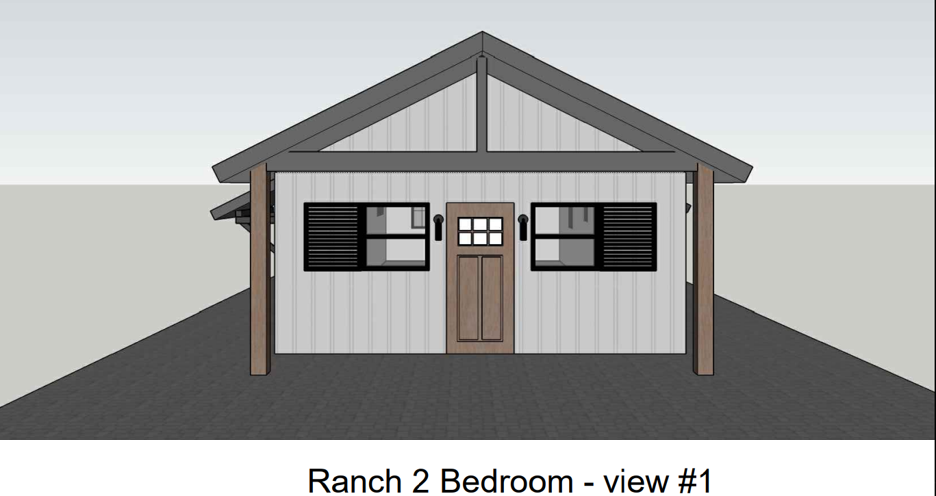
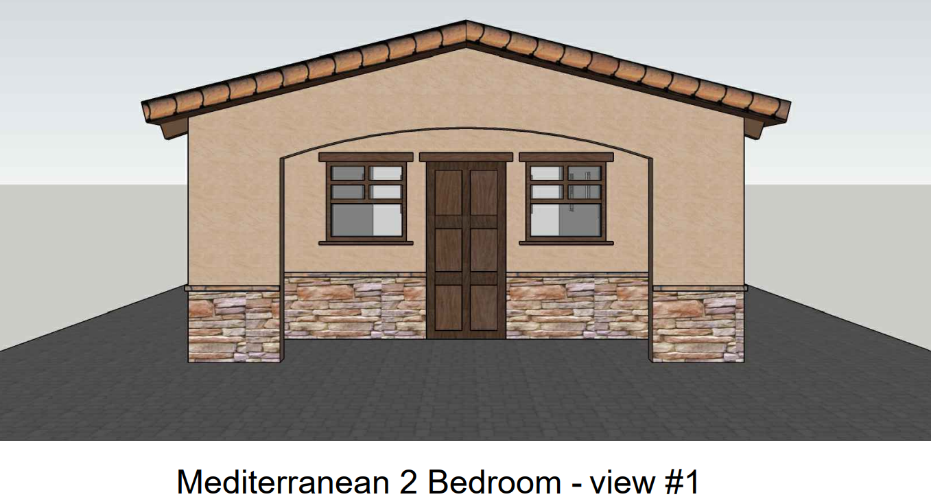
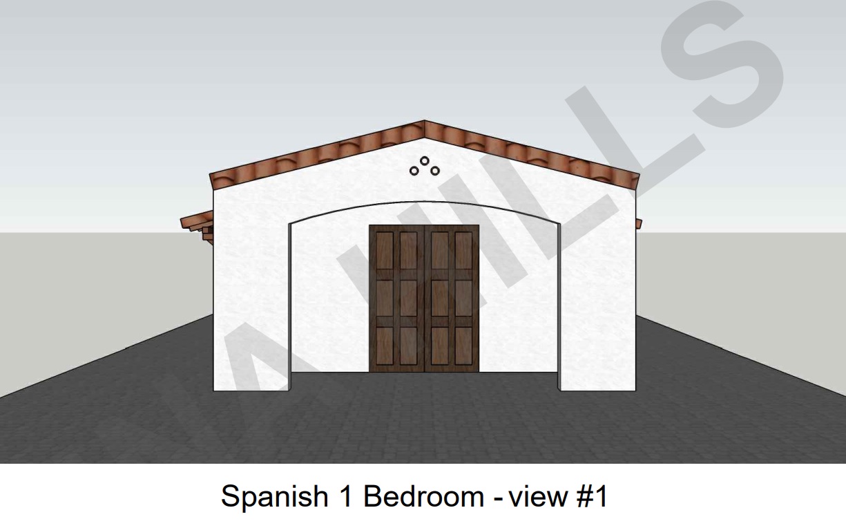
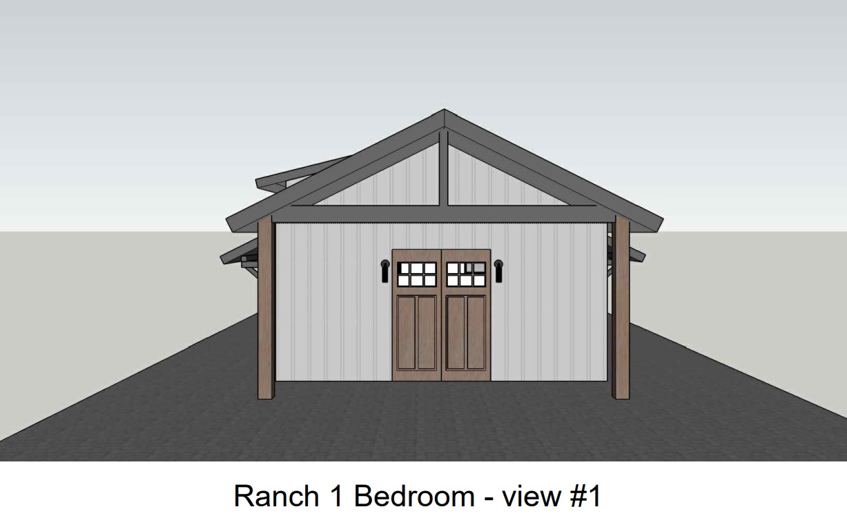
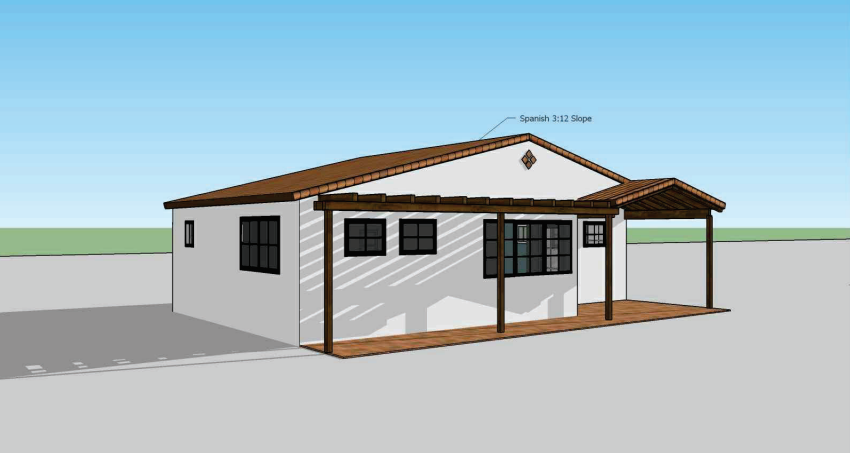

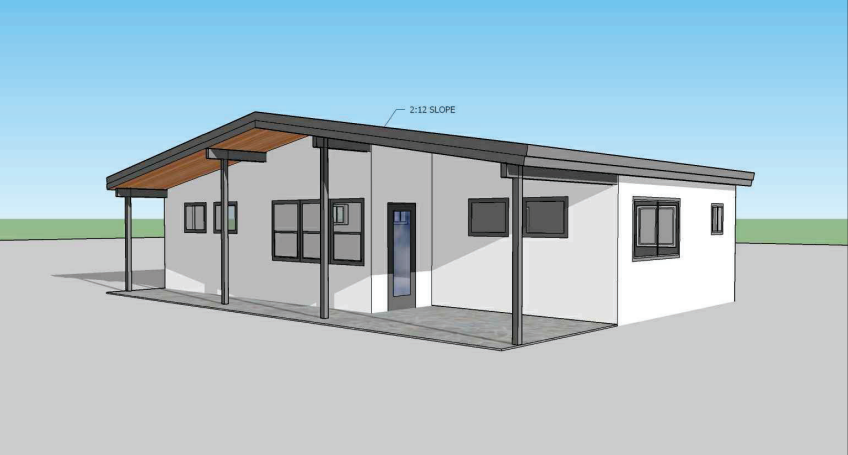
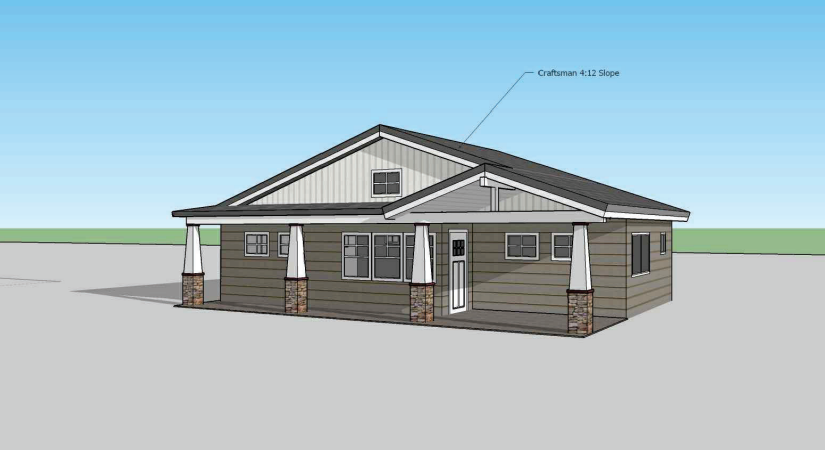
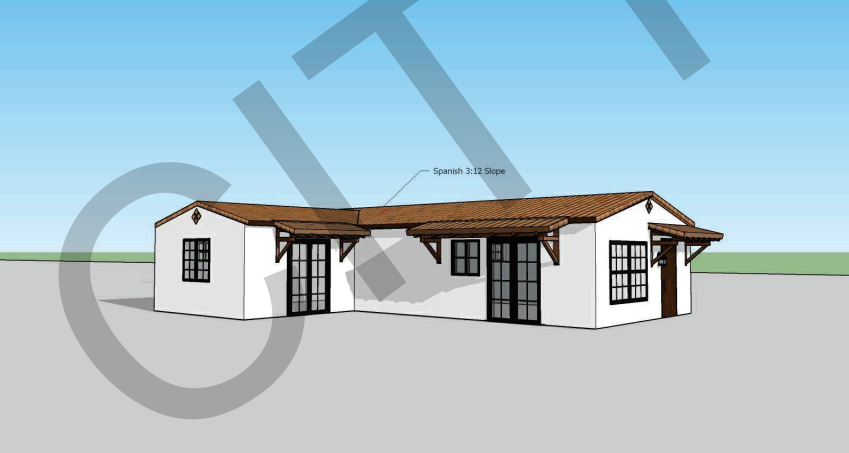




















.avif)


Build-to-Rent Framing Is a Portfolio Decision, Not a One-House Purchase
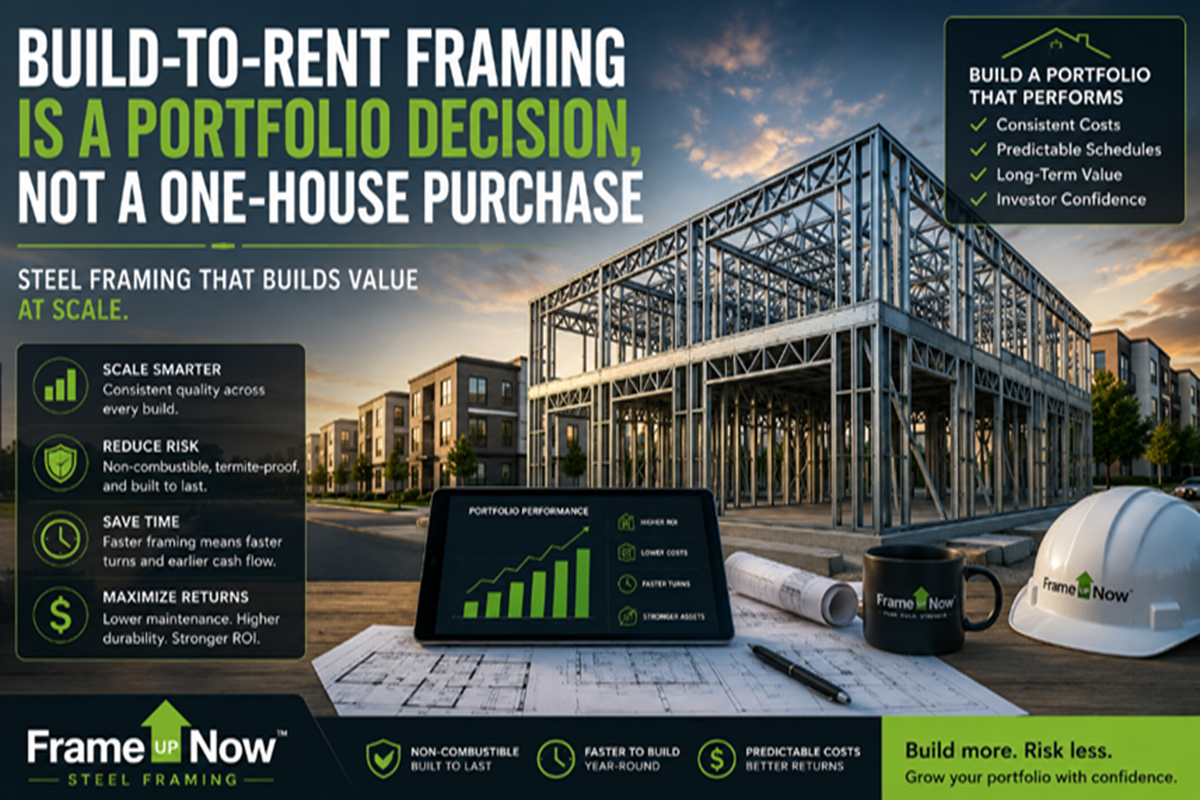
Why repeatable cold-formed steel frames, model-derived quantities, and disciplined phasing should be evaluated across the full community—not one unit at a time.
THE PORTFOLIO QUESTION The right comparison is not simply steel versus wood for one house this week. It is which framing system gives the developer greater control over cost, schedule, quality, repetition, and long-term ownership across the entire community.
BTR changes the framing decision
A for-sale builder can complete a home, transfer the asset at closing, and move to the next project. A build-to-rent developer makes a different decision. The developer may build dozens or hundreds of related units, phase them over time, lease them, maintain them, refinance or syndicate the community, and remain exposed to the consequences of the original construction choices for years.
That long ownership horizon changes how framing should be evaluated. The lowest material quote for one building is only one input. Repetition, price volatility, plan variation, field waste, dimensional movement, fire exposure, pest risk, procurement effort, schedule reliability, and long-term maintenance all become portfolio questions.
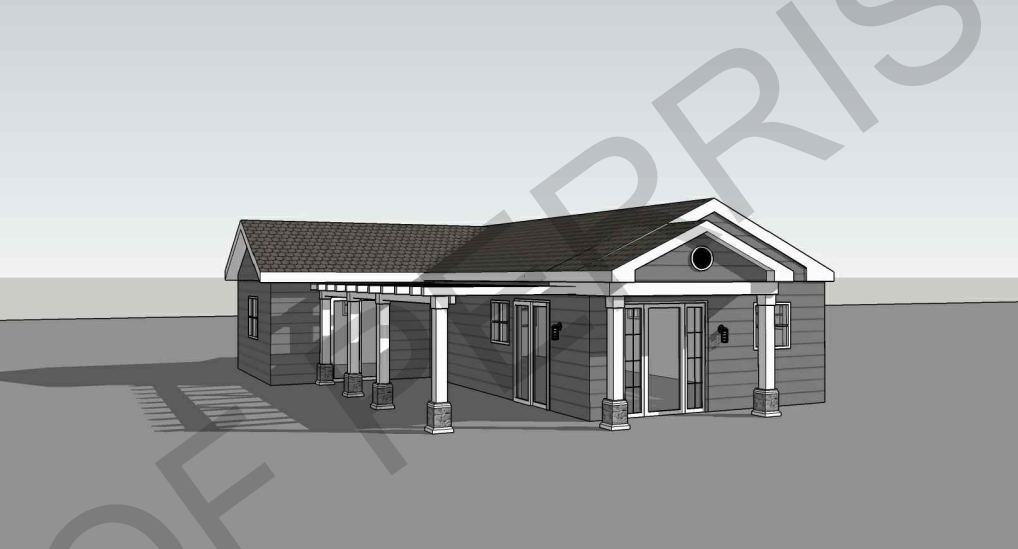
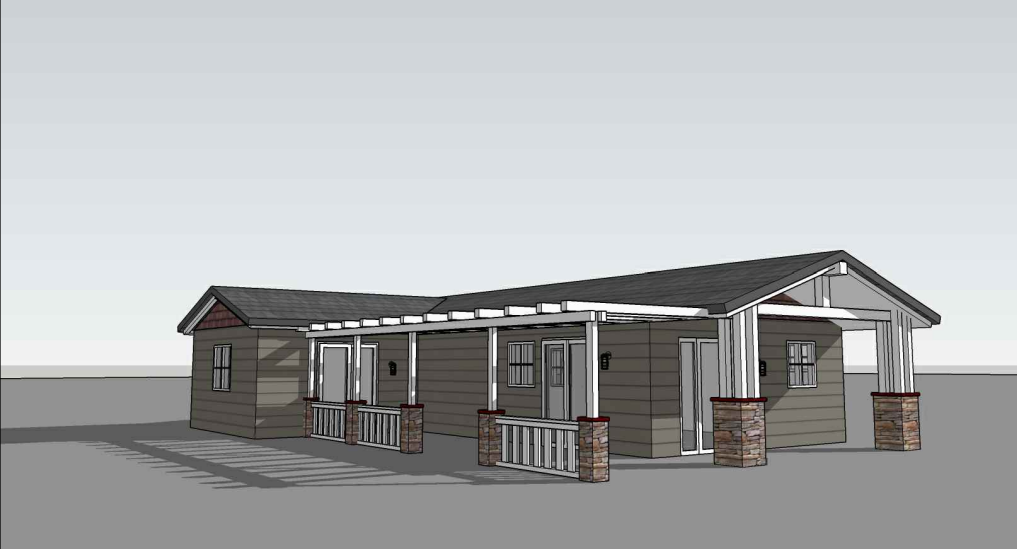
FrameUpNow approaches BTR framing as a repeatable system: IBC-engineered cold-formed steel models, BIM-derived quantities, panelized manufactured components, and phased orders coordinated to site readiness. The objective is not simply to frame one home. It is to hold the line on scope and execution as the same plans repeat across a community.
Small advantages compound when the unit count grows
A difference that appears modest on one home can become material when repeated 40, 80, or 150 times. The same is true of uncertainty. One omitted takeoff adjustment, one framing variance, or one schedule disruption may be manageable. Repeated across every phase, the impact can reach procurement, labor planning, carrying cost, lease-up timing, and investor reporting.
· Non-combustible structure. Cold-formed steel does not burn or add fuel to a fire. Complete building performance still depends on assemblies, protection systems, design, and code compliance.
· Pest resistance. Steel is not food for termites or other wood-destroying insects, reducing one source of hidden structural risk in a long-held portfolio.
· Dimensional stability. Steel does not shrink, warp, or rot like wood can, supporting repeatable dimensions and more consistent finish conditions across related units.
· Manufactured precision. Components are produced to defined dimensions rather than cut and sorted as an improvised field process.
· Reduced framing waste. Panelized production can reduce jobsite cutting and disposal; steel scrap is recyclable where appropriate collection and recycling are available.
· Repeatable scope. A coordinated model provides a consistent basis for engineering, quantities, manufacturing, labeling, delivery, and assembly.
Cost certainty is more than a flat material price
No responsible framing comparison should claim that steel is always less expensive than wood. Market prices, geography, freight, design, labor, crew experience, site conditions, and schedule all matter. A single-unit quote can favor either material at a particular moment.
The BTR opportunity lies in evaluating total exposure across the full build-out. Lumber quotes can move between phases. Manually adjusted takeoffs can drift as plan variations multiply. Field framing decisions can create differences among nominally identical units. The cost of one framing strategy may not become visible until the developer accounts for the whole sequence rather than the first purchase order.
UNDERWRITING DISCIPLINE Compare the complete phased community: engineering, quantities, procurement, freight, jobsite waste, labor plan, schedule, carrying cost, finish consistency, callbacks, and long-term ownership—not only the material price of the first unit.
BIM-derived quantities connect the design to the budget
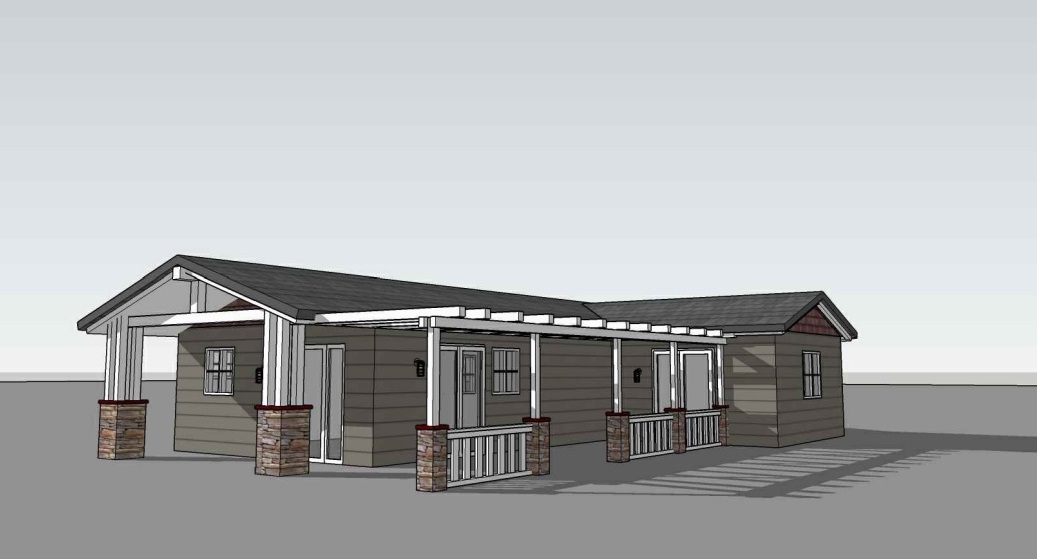
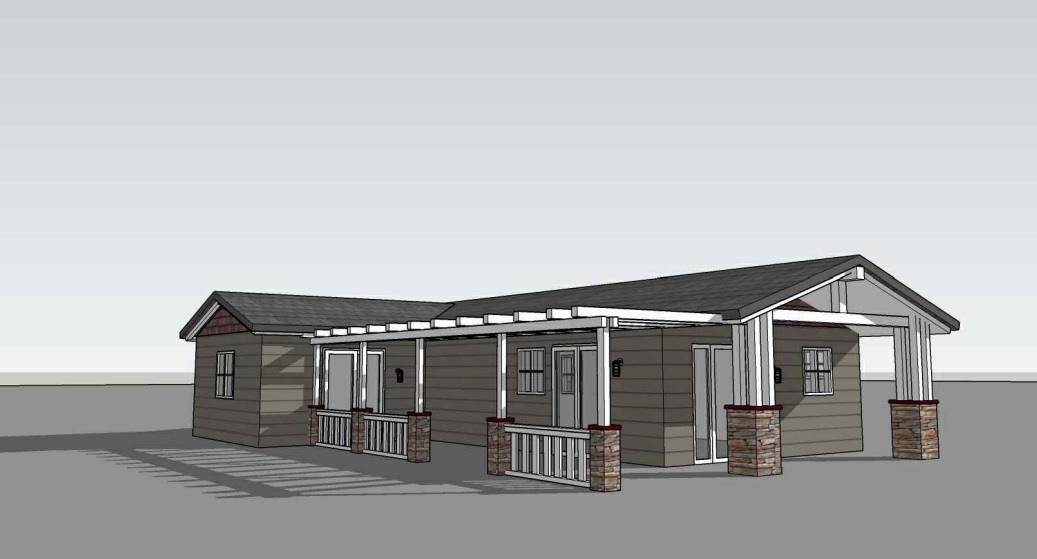
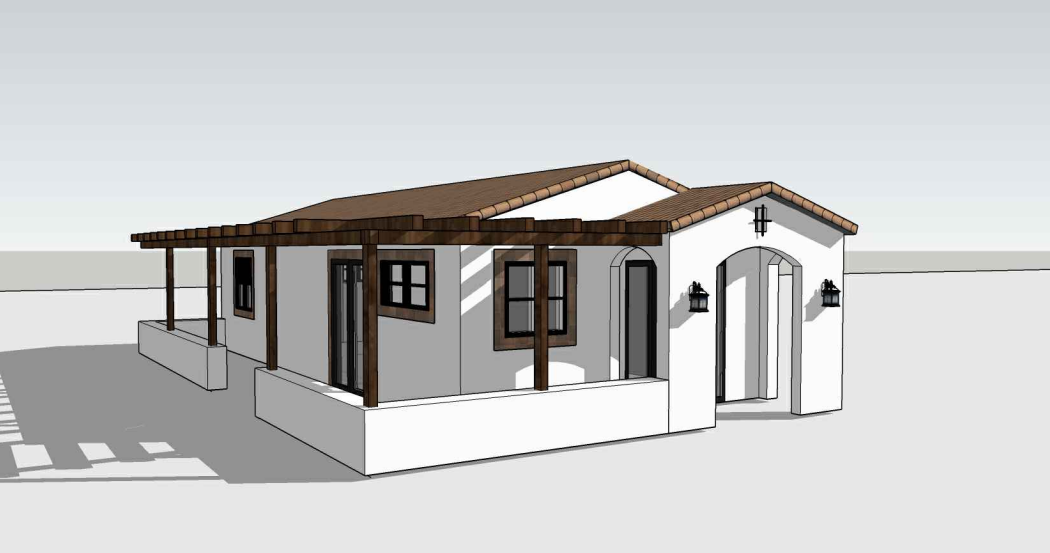
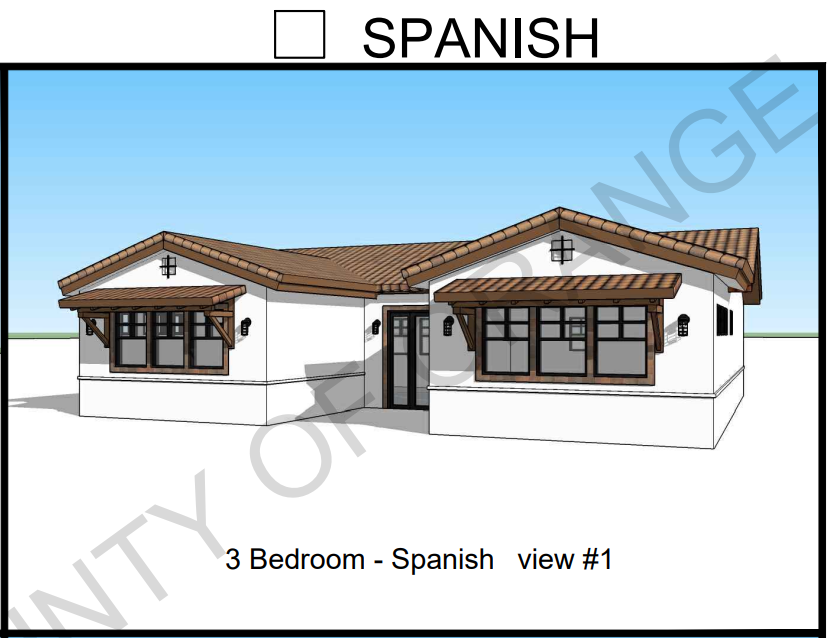
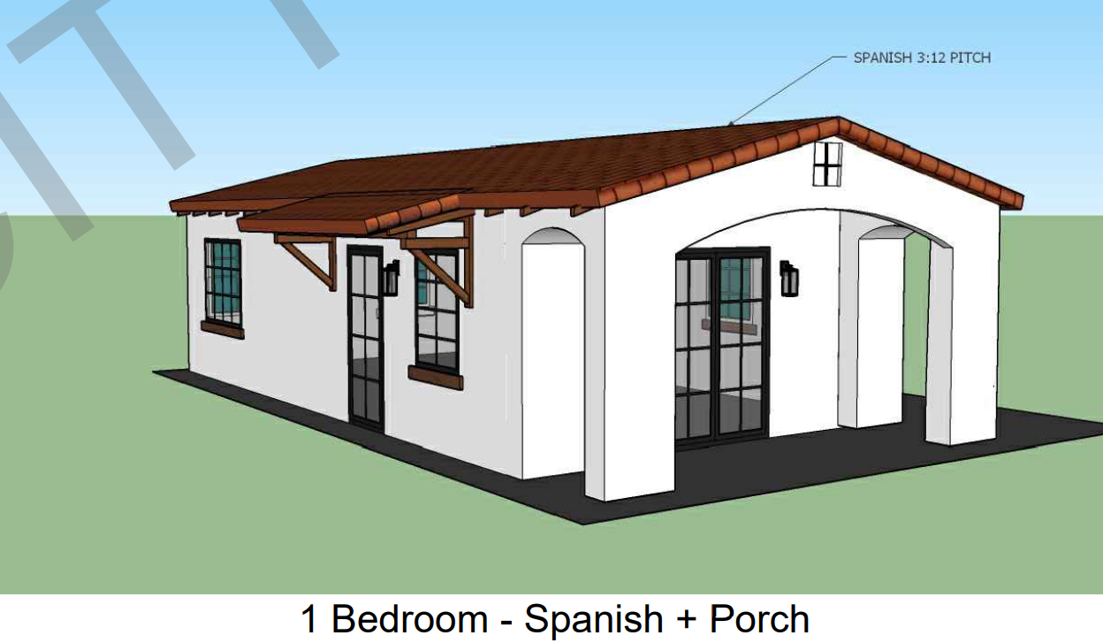
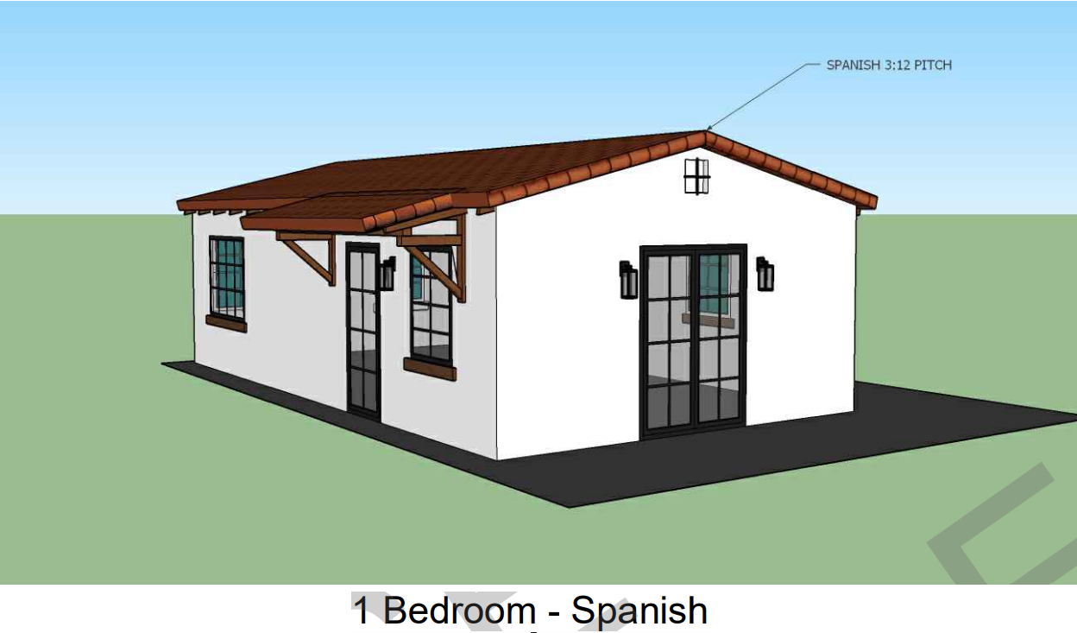
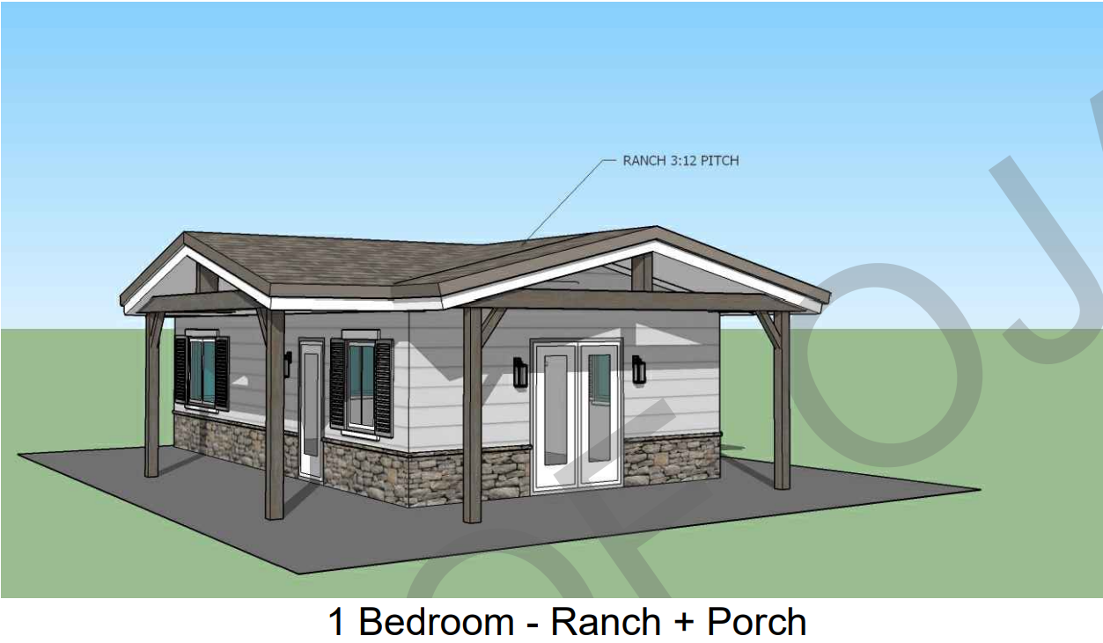
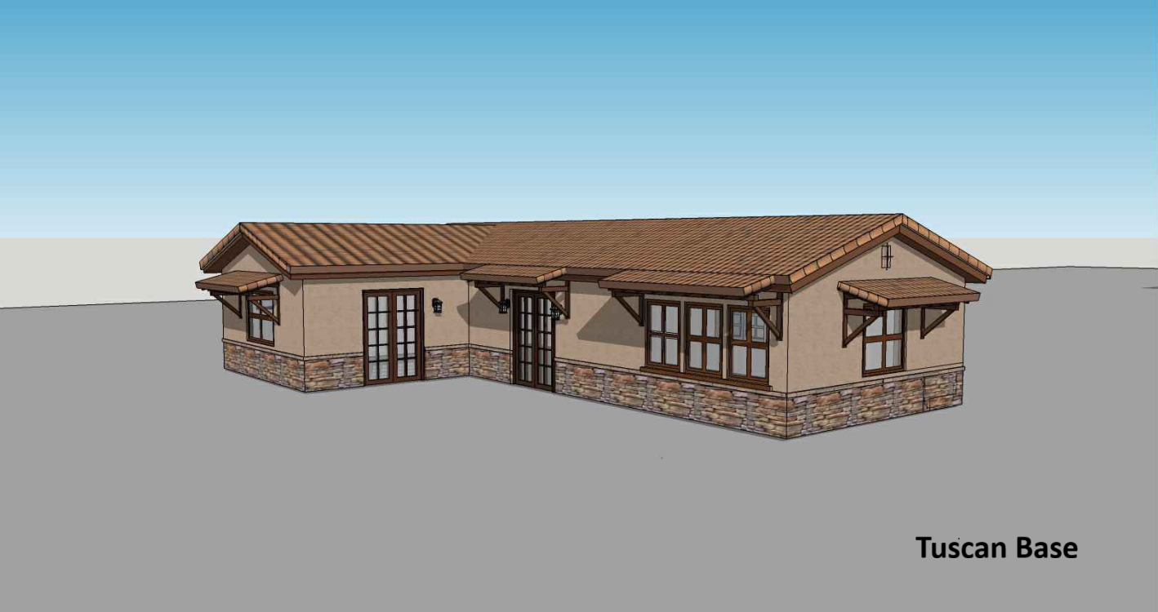
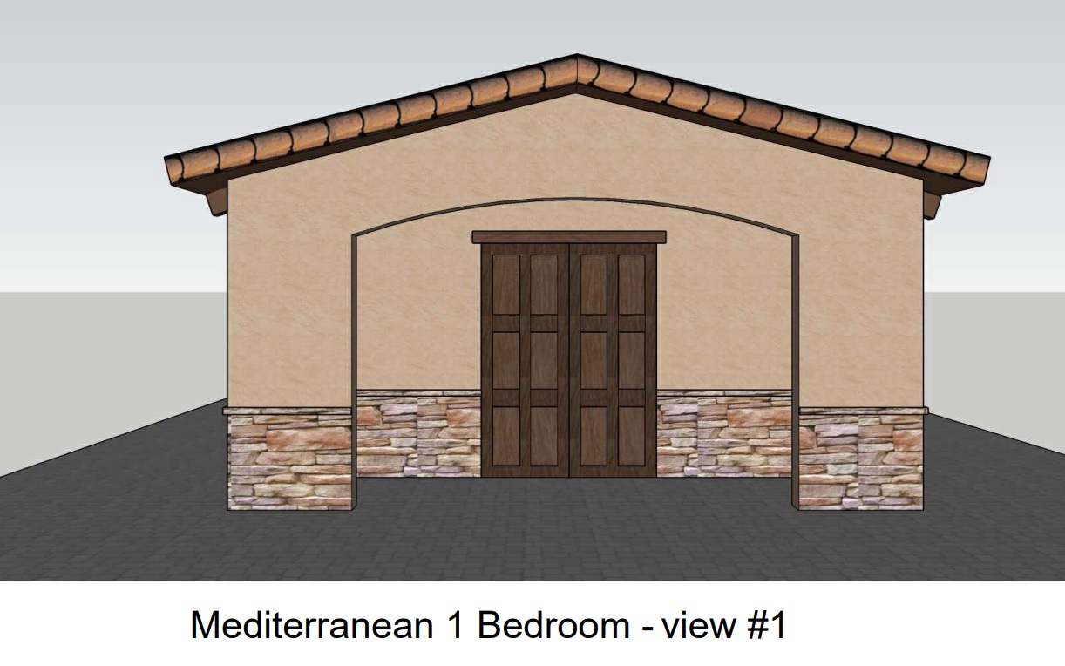
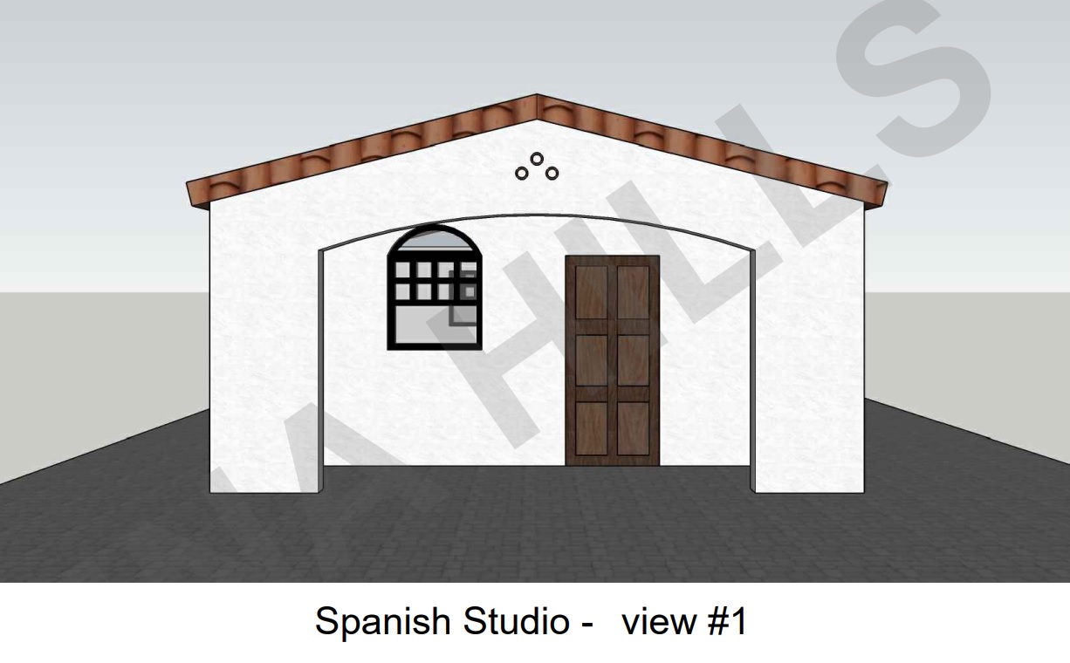
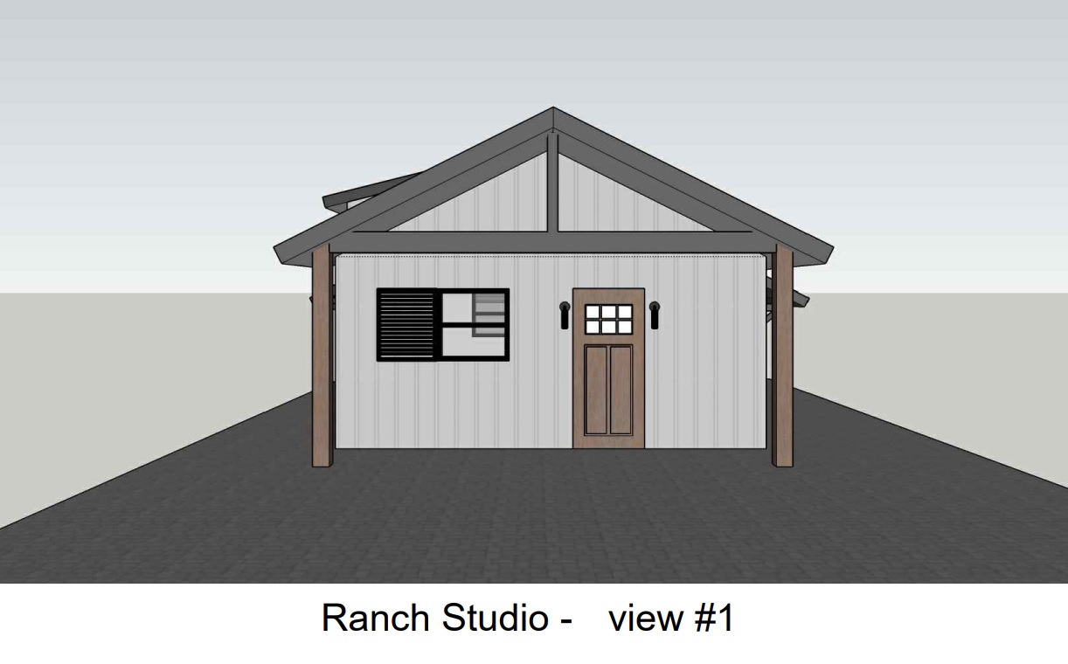
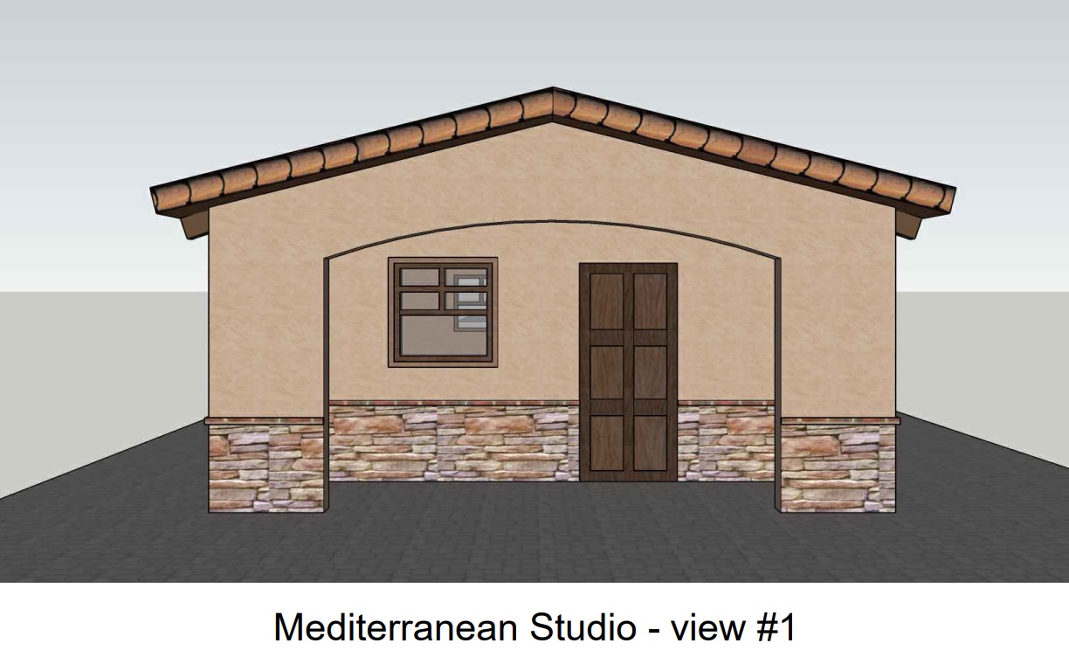
A build-to-rent community rarely consists of one perfectly identical house repeated without variation. Some lots may require a garage or no-garage version. Corner lots may change setbacks or orientation. Elevations, roof forms, porches, and structural conditions may vary. If the back office adjusts every takeoff by hand, repetition can increase administrative burden instead of reducing it.
FrameUpNow uses the coordinated Building Information Model to generate quantities for the exact engineered plan version assigned to a model or lot. The resulting material information is derived from the structure rather than recreated as a disconnected estimate. That gives development, estimating, purchasing, and field teams a common reference.
· Plan-version control. Quantities can follow the exact coordinated variation rather than an average unit that exists nowhere on the site.
· Auditable scope. The structural model, engineering, quantities, and manufactured components can be traced to the same design basis.
· Back-office relief. The team is not forced to rebuild a takeoff manually every time a known plan variation appears.
· More useful budgeting. Defined quantities give suppliers and internal teams a stronger starting point than broad square-foot assumptions.
· Fewer phase surprises. Known scope can be reviewed before each order rather than rediscovered after work begins.
Why IBC-engineered framing matters in a repeated community
Residential projects may begin from plans developed under prescriptive residential conventions. A build-to-rent community, however, benefits from project-specific structural documentation that clearly addresses the selected framing system, design criteria, loads, bracing, uplift, lateral resistance, connections, and foundation coordination.
FrameUpNow describes its frames as engineered to International Building Code requirements with supporting structural calculations. That documented basis becomes increasingly valuable as plans repeat. The development team is not relying on an informal assumption that a condition solved once will automatically work everywhere. Each approved project version must still reflect its site, jurisdiction, design criteria, and Engineer of Record responsibilities.
Engineering documentation does not eliminate jurisdictional review or project coordination. It creates a more disciplined basis for that review and for the manufacturing information that follows.
Phasing turns manufacturing speed into schedule value
FrameUpNow identifies a three-day shipment target after order for production-ready kits. The number is attractive, but it should not be treated as a stand-alone schedule solution. A fast kit delivered to an unready site creates storage and handling problems. A ready crew waiting for unresolved approvals creates cost without production.
The real advantage appears when manufacturing is coordinated with phasing. The developer knows which plan versions belong to which lots. Engineering and approvals are complete. Foundations and access are ready. Freight is scheduled. The assembly crew is prepared. Orders release in a controlled sequence that supports—not disrupts—the site plan.
· Production-ready models. Resolve engineering and detailing before the field needs the frame.
· Lot and version assignment. Tie each order to the correct plan variation and location.
· Site-readiness gates. Release production against foundation, access, staging, equipment, and crew readiness.
· Repeatable delivery rhythm. Use phased orders to create a reliable flow instead of treating every building as a new procurement event.
· Quote-controlled commitments. Confirm actual production dates, capacity, materials, freight, and commercial terms in the project-specific agreement.
From plan to framed community
1 Share the community plan
Define location, target unit count, plan types, variations, phasing, schedule, design status, and the current engineering information.
2 Coordinate IBC engineering
Develop or coordinate the structural frame, design criteria, calculations, connections, foundation interface, and Engineer of Record responsibilities.
3 Confirm model and lot quantities
Assign the correct engineered plan version to each lot and review the BIM-derived material and component quantities.
4 Coordinate production with site readiness
Release pre-cut, panelized kits in phases aligned with approvals, foundations, freight, staging, equipment, and assembly crews.
5 Frame, measure, and repeat
Track actual production, resolve lessons quickly, protect the approved model, and carry verified improvements into subsequent phases.
The operating horizon changes material priorities
A BTR operator lives with the completed buildings. Dimensional stability can affect finish consistency. Pest resistance can reduce one category of hidden structural exposure. Non-combustible framing can support a broader resilience strategy. Repeatable plans can simplify maintenance knowledge, replacement decisions, and portfolio documentation.
None of those advantages should be isolated from the complete building. Steel framing does not make finishes maintenance-free, replace fire-rated assemblies, eliminate corrosion protection, or remove the need for moisture management. The value is that the structural skeleton begins with characteristics aligned to long-term ownership and repetition.
What a serious BTR comparison should include
Before selecting the framing system, the developer should compare alternatives using a common project model and a full-community horizon. At minimum, the analysis should include:
· Design and engineering. Conversion requirements, structural calculations, foundation coordination, approvals, and professional responsibilities.
· Material and manufacturing. Unit quantities, plan variations, price basis, escalation provisions, production capacity, packaging, and labeling.
· Logistics. Freight, unloading, storage, staging, equipment, access, weather exposure, and phase sequencing.
· Assembly labor. Crew availability, training, productivity assumptions, supervision, safety planning, and field support.
· Schedule economics. Critical path, carrying cost, interest, lease-up timing, stabilization, and the cost of variability.
· Long-term ownership. Dimensional stability, pest exposure, fire strategy, finish performance, documentation, and future maintenance implications.
THE DECISION STANDARD Choose the framing approach that provides the strongest combination of engineering certainty, material clarity, production discipline, schedule control, and long-term portfolio value for the actual community.
Engineer certainty into every frame—at build-to-rent scale.
Share the community location, unit count, plans, variations, phasing, and schedule. FrameUpNow can develop a project-specific framing review and quotation rather than a generic estimate.
REQUEST A BUILD-TO-RENT FRAMING REVIEW
Frequently asked questions
How does cold-formed steel framing cost compare with wood at build-to-rent scale?
Steel is not necessarily less expensive for every individual unit or at every moment. Its BTR value is better evaluated across the full phased community, including price stability, repeated engineering, material quantities, jobsite waste, schedule coordination, callbacks, and long-term ownership—not only one week’s framing-material quote.
What is a BIM-derived material list for a BTR community?
It is a quantity list generated from the engineered Building Information Model for the exact plan version assigned to a unit or lot. It provides a more disciplined basis for budgeting and procurement than a category-level average or manually adjusted takeoff.
What does IBC-engineered mean for a BTR frame?
It means the structural system is supported by project-specific engineering documents and calculations prepared around applicable International Building Code requirements and design criteria. The approved project documents and jurisdictional requirements remain controlling.
How quickly can FrameUpNow kits ship after ordering?
FrameUpNow identifies three days after order as its standard kit shipment target for production-ready models. Actual scheduling should be confirmed in the project quote and coordinated with approvals, production capacity, material availability, freight, site readiness, and crew sequencing.
Can a material list account for plan variations on individual lots?
Yes. Because BTR communities may use garage, non-garage, elevation, setback, or other plan variations, model-derived quantities can be tied to the exact coordinated version assigned to each lot rather than adjusted informally in the field.
How is build-to-rent framing strategy different from for-sale framing strategy?
A BTR owner expects to hold, maintain, and operate the completed assets. Material stability, repeatability, maintenance exposure, portfolio-wide consistency, and long-term operating implications therefore deserve more weight than they may receive in a project sold immediately after completion.
Why does dimensional stability matter across a rental portfolio?
Cold-formed steel does not shrink, warp, or rot like lumber can. Across repeated units, more stable framing can support straighter walls and more consistent finish conditions, although final performance still depends on design, installation, moisture management, and the complete building system.
What information is needed for a project-specific BTR framing quote?
Typical inputs include community location, target unit count, plan types and variations, square footage, phasing, design status, structural and foundation information, jurisdiction, target schedule, site logistics, and the current construction documents.