





































.avif)


Why Are DIY Steel Home Kits Becoming More Popular?
Building your own home doesn't necessarily mean doing every part of the project yourself.
DIY steel home kits give owner-builders the opportunity to take a more active role in construction while starting with a precision-engineered structural framing system.
An owner-builder may choose to assemble portions of the structure, work with experienced friends or family, hire subcontractors for specialized trades, or use a combination of approaches.
Taking on appropriate portions of the work yourself may help reduce certain labor and general-contractor costs. Just as importantly, it gives you greater control over how your home is built and finished.
FrameUpNow brings cold-formed steel framing technology to homes, ADUs, casitas, cabins, cottages and other residential projects.
What Is a DIY Steel Home Kit?
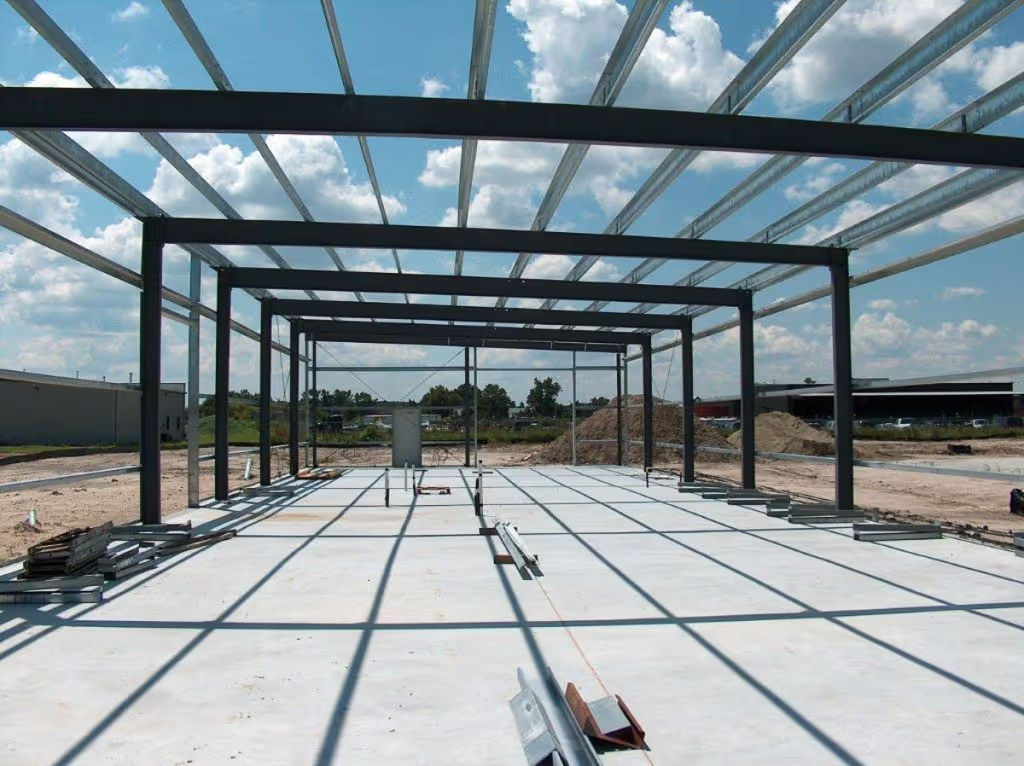
A DIY steel home kit provides an engineered cold-formed steel structural system that can be assembled at the building site.
Unlike a finished modular home, a FrameUpNow package focuses on the structural skeleton.
Depending on the project, the framing system can include:
- Pre-assembled wall panels
- Floor framing where applicable
- Joists
- Roof trusses
- Beams and headers
- Other engineered structural components
The remaining building systems and finishes are completed separately.
This gives the owner flexibility over everything from exterior materials to flooring, cabinets, fixtures and interior finishes.
FrameUpNow provides the skeleton. You determine how the finished home looks and feels.
Why Are DIY Steel Home Kits Popular with Owner-Builders?
DIY steel home kits combine owner involvement with an engineered approach to structural framing.
For some homeowners, the appeal of DIY construction is financial. Performing appropriate portions of the work may reduce certain labor expenses.
For others, the biggest advantage is control.
An owner-builder can decide:
- Which work to perform personally
- Which work to give to subcontractors
- When to bring in professional trades
- Which finish materials to purchase
- Where to spend more or less
- How involved to be throughout construction
FrameUpNow refers to these options as DIY, Hybrid and General Contractor construction paths.
You can learn more through FrameUpNow's DIY steel frame building resources.
Is Cold-Formed Steel Only Used for Commercial Buildings?
No. Cold-formed steel is widely used in construction and can also be engineered for residential buildings, including single-family homes and accessory structures.
Cold-formed steel, or CFS, has long been associated with commercial construction, but the material is not limited to commercial buildings.
The Steel Framing Industry Association's BuildSteel resource explains that cold-formed steel is used in a broad range of construction applications.
Residential projects can take advantage of many of the same material characteristics.
Cold-formed steel is:
- Dimensionally stable
- Noncombustible
- Resistant to rot
- Not a food source for termites
- Precision manufacturable
- Highly recyclable
The American Iron and Steel Institute provides additional information about steel construction, sustainability and the role of steel in the built environment.
Why Does Precision Matter in a DIY Steel Frame Kit?
Precision makes the construction process more predictable.
With conventional site-built construction, a significant amount of measuring, cutting and adjustment may occur at the jobsite.
FrameUpNow moves more of that structural planning upstream.
The process is:
Plan → Engineer → BIM Coordination → Manufacture → Deliver → Assemble
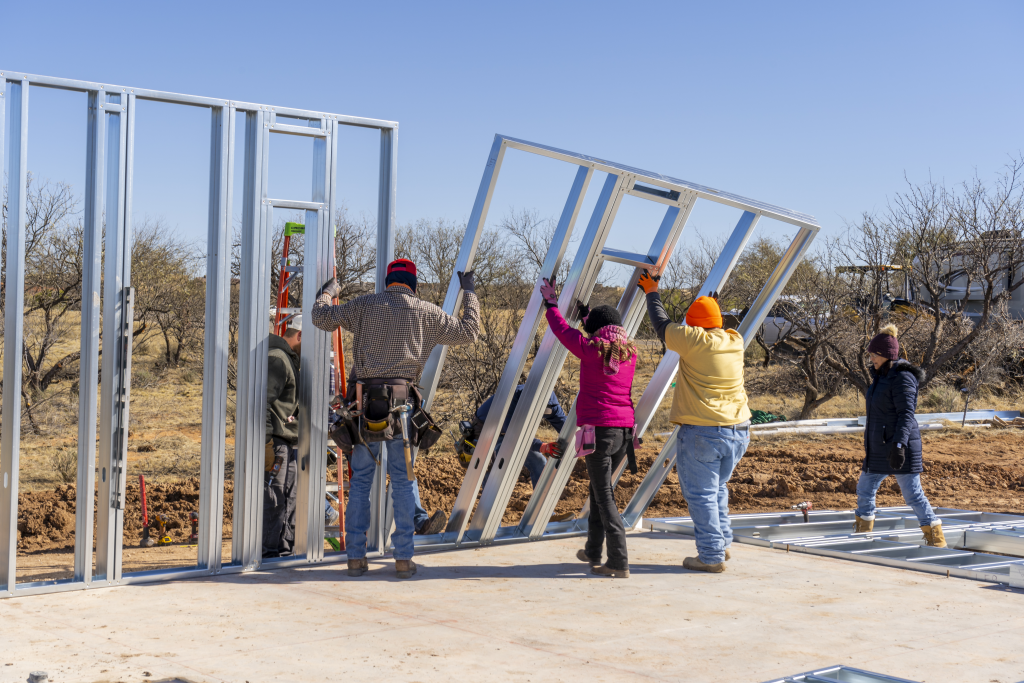
FrameUpNow's cold-formed steel wall panels, joists and trusses are engineered around the building design and manufactured to defined dimensions.
Depending on the project, framing components can arrive pre-cut, identified and organized for assembly.
For an owner-builder, this means you're not starting with a pile of raw steel and trying to determine how to turn it into a house.
You're assembling an engineered structural system.
Can a DIY Steel Frame Be Assembled Quickly?
Pre-engineered and pre-assembled framing components can simplify and accelerate the structural assembly process compared with fabricating every component at the jobsite.
Actual assembly time depends on the size and complexity of the structure, crew size, experience, equipment, site conditions and weather.
Rather than promising that every structure can be erected within a specific number of days, the important advantage is the amount of work completed before the framing arrives at the building site.
Engineering, BIM coordination, component identification and manufacturing can reduce the amount of structural decision-making required in the field.
Builders can also use FrameUpNow's construction and assembly videos to become familiar with the framing process.
Why Choose Cold-Formed Steel Instead of Wood?
Cold-formed steel offers characteristics that can be particularly attractive for owner-builders.
Dimensional Stability
Steel does not shrink, warp or twist as its moisture content changes in the way wood can.
That consistency helps create predictable structural dimensions.
The BuildSteel practical guide to cold-formed steel provides additional information about the dimensional stability and performance characteristics of CFS.
Termite Resistance
Steel does not provide a food source for termites.
Other materials within the finished building may still require pest protection, but the cold-formed steel structural framing itself is not susceptible to termite consumption.
No Wood Rot
Cold-formed steel does not experience wood rot. Appropriate moisture management and corrosion protection are still important parts of a properly designed building.
Noncombustible Framing
Cold-formed steel is a noncombustible structural framing material.
That does not make the completed building fireproof. Fire performance depends on the entire building assembly, including roofing, cladding, insulation, drywall, windows, doors and other components.
Can I Customize a DIY Steel Home Kit?
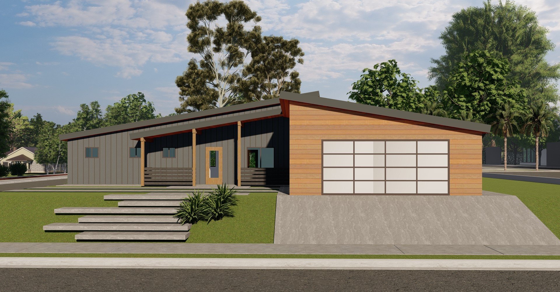
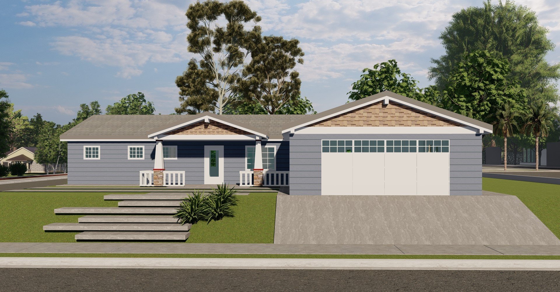
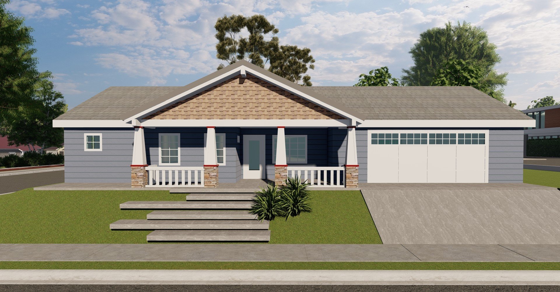
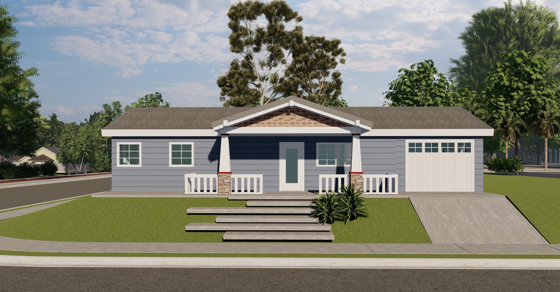
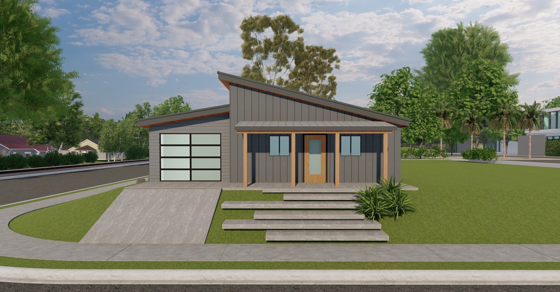
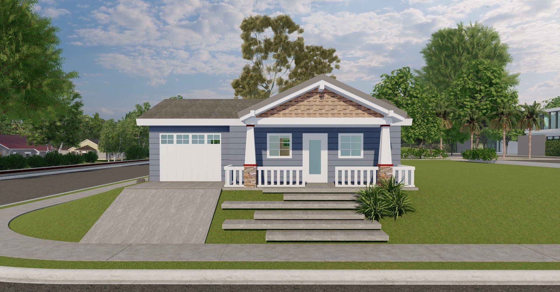
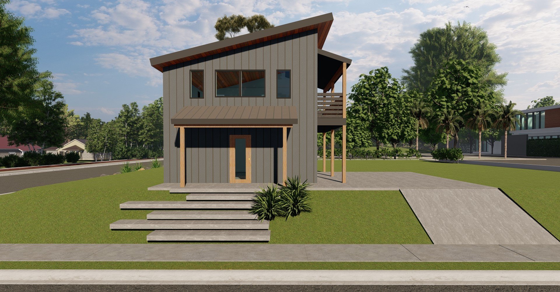
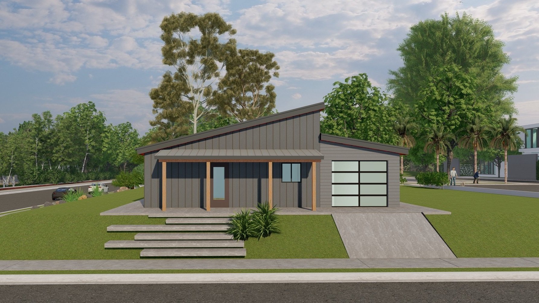
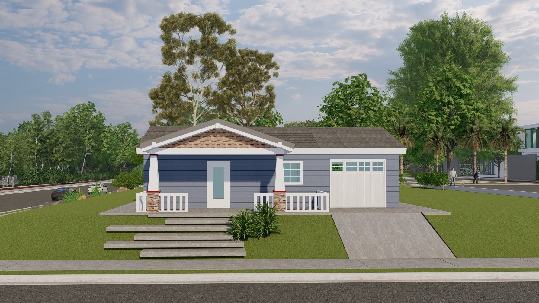
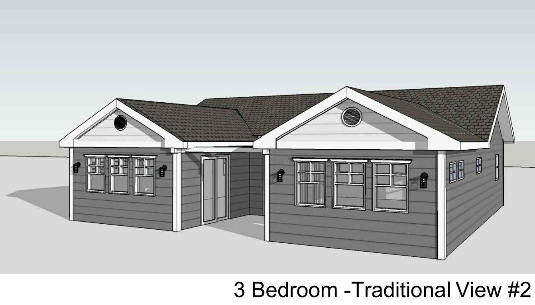
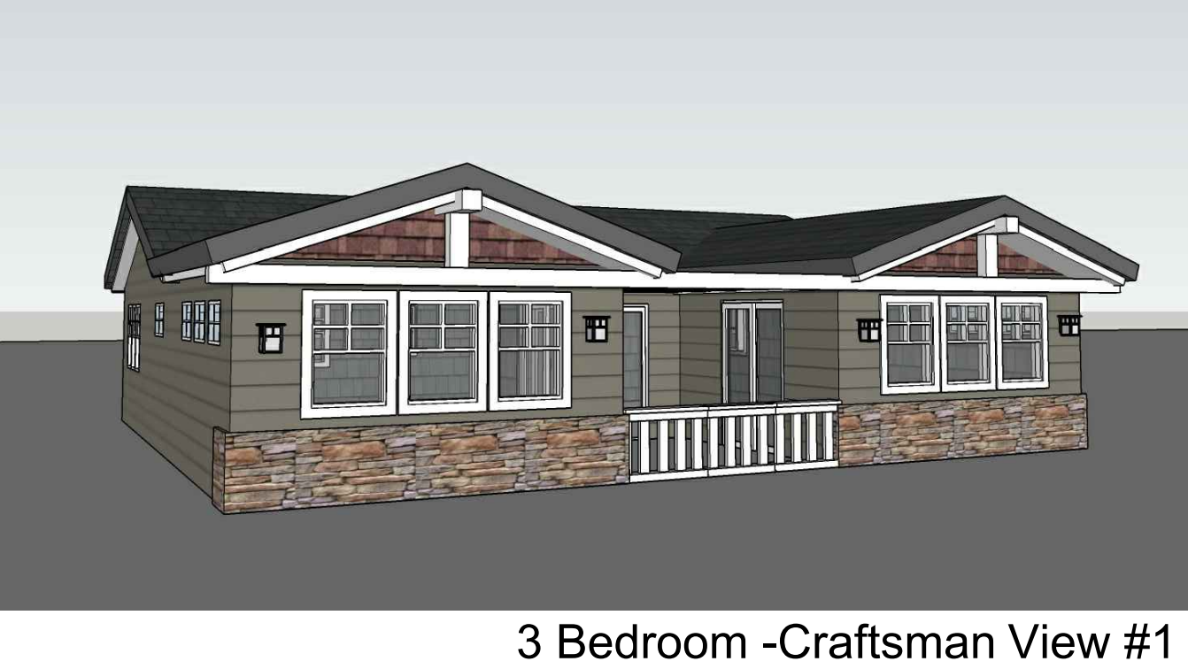
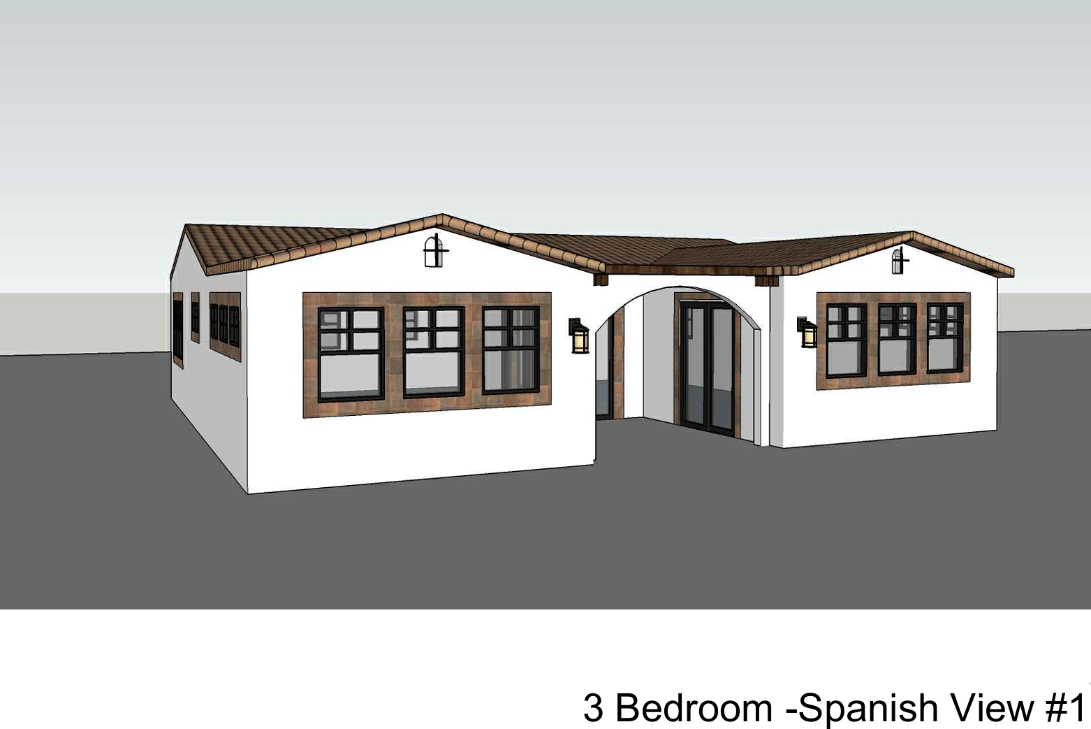
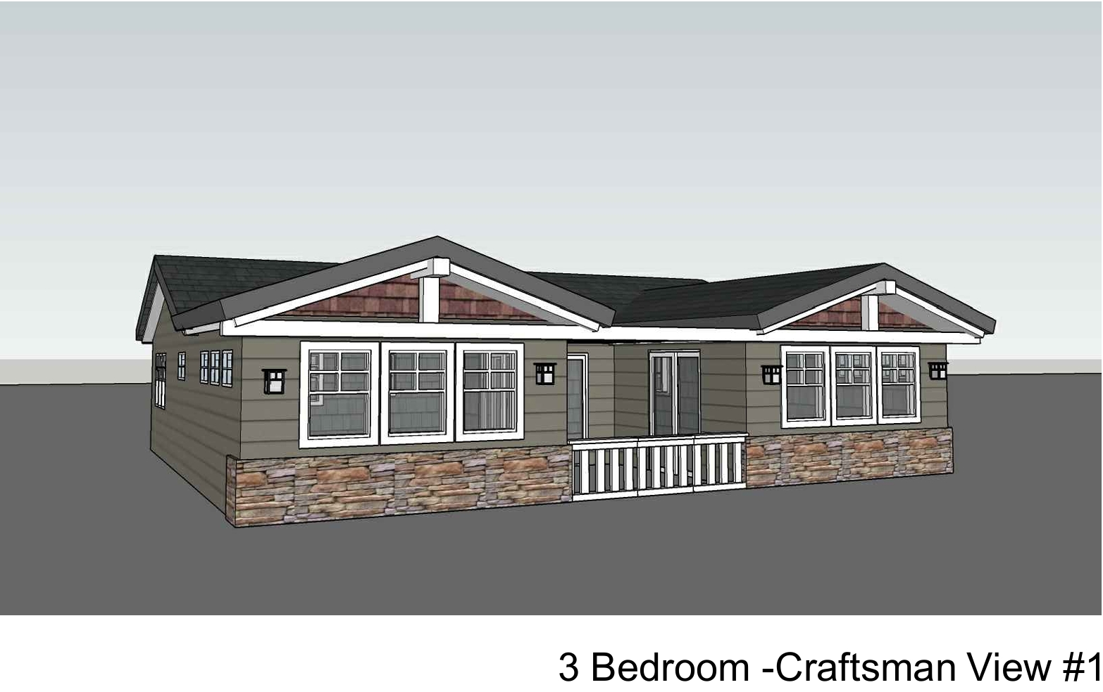
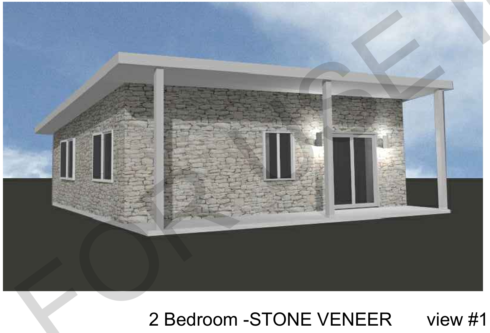
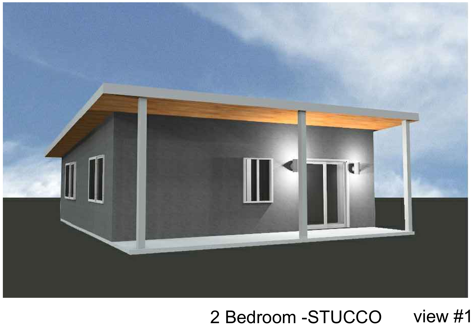
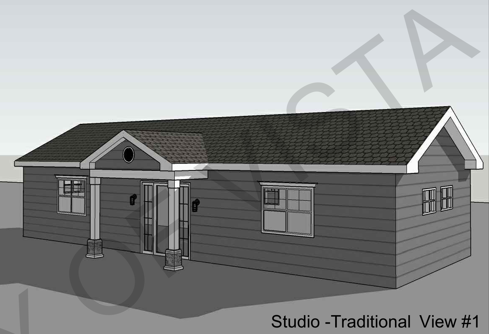
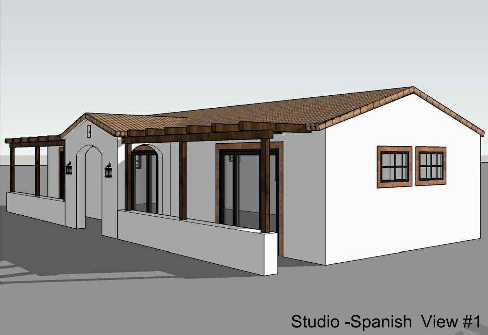
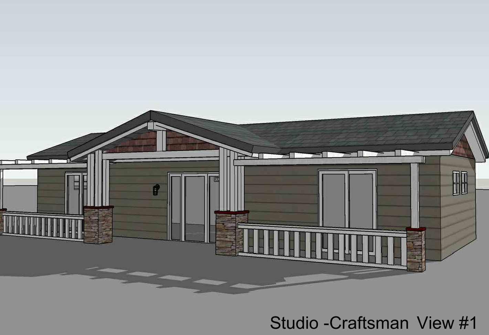
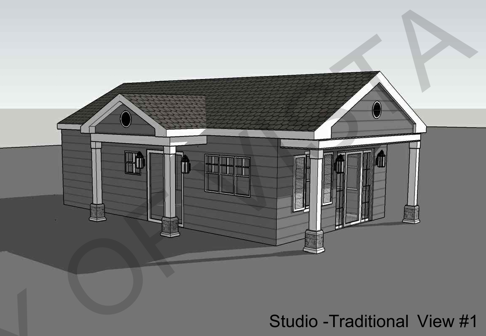
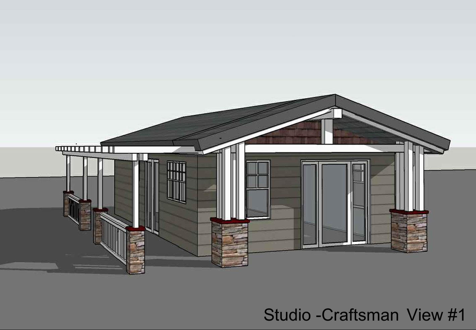
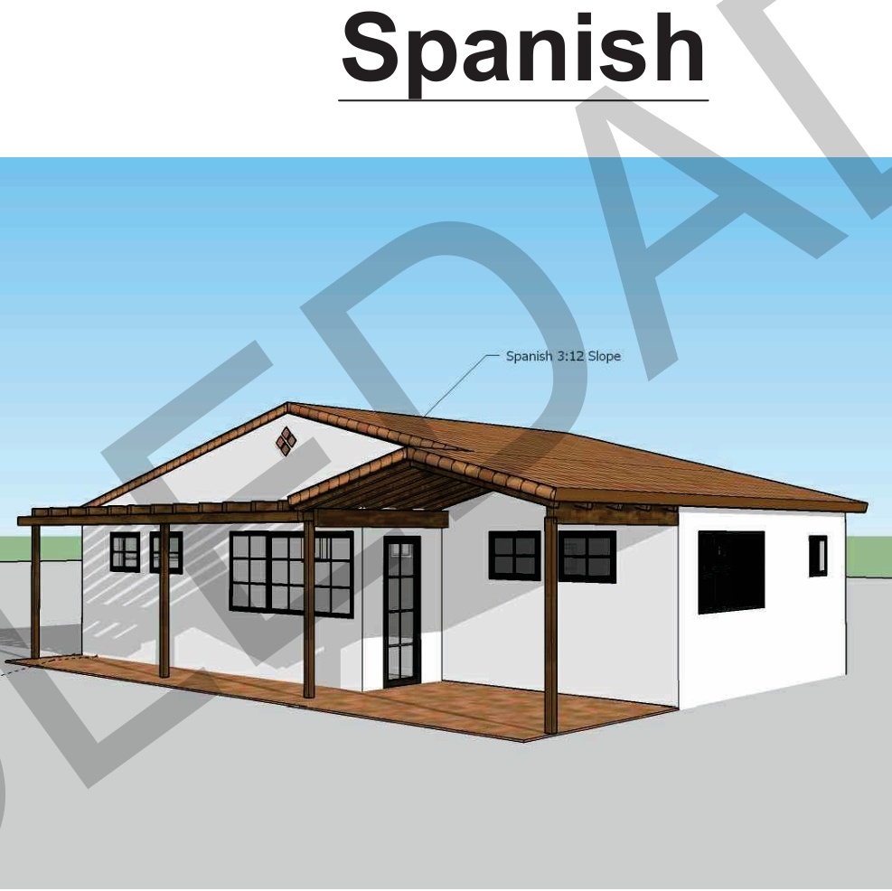
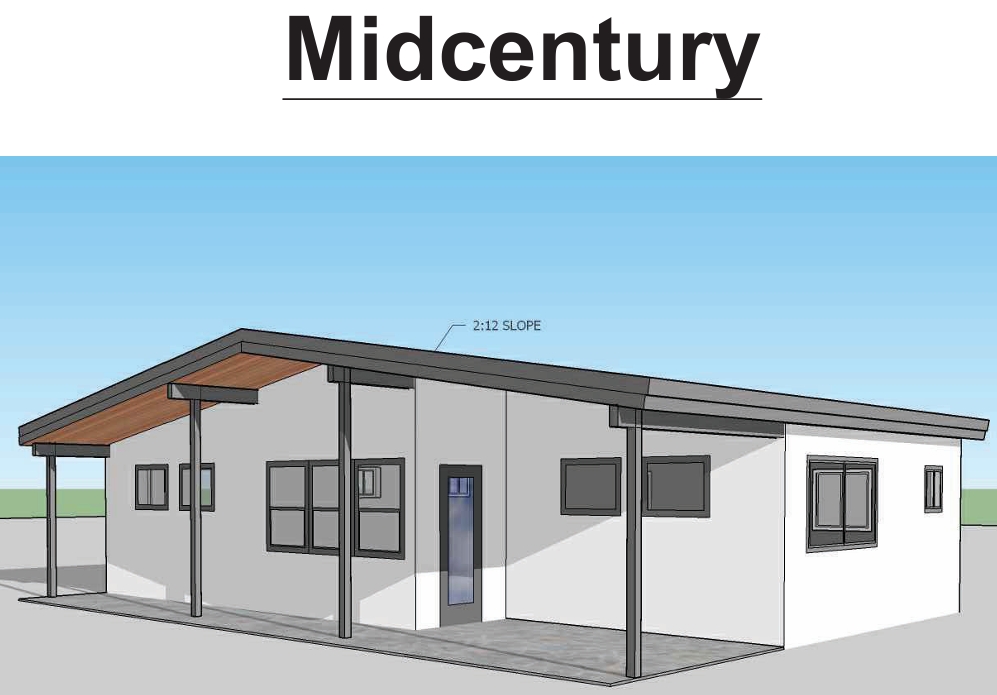
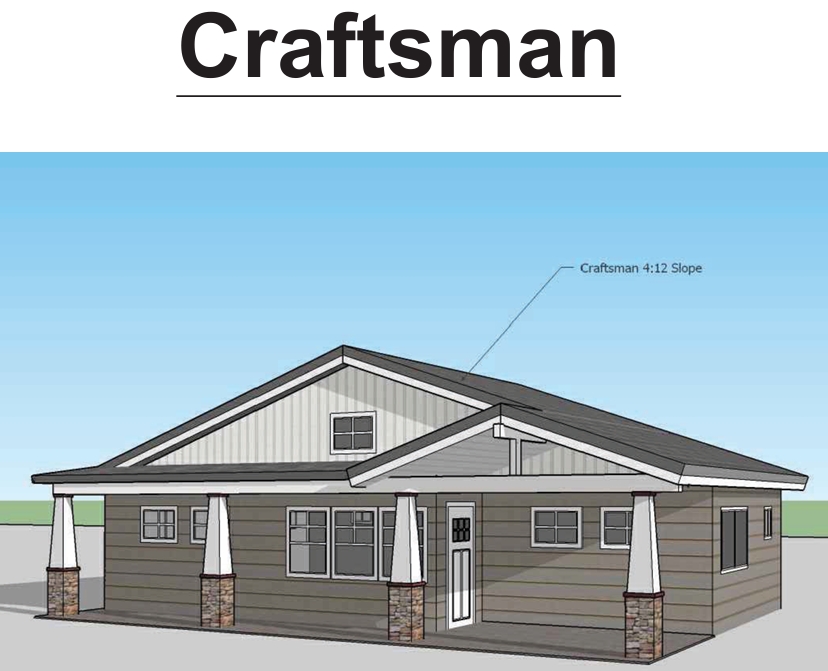
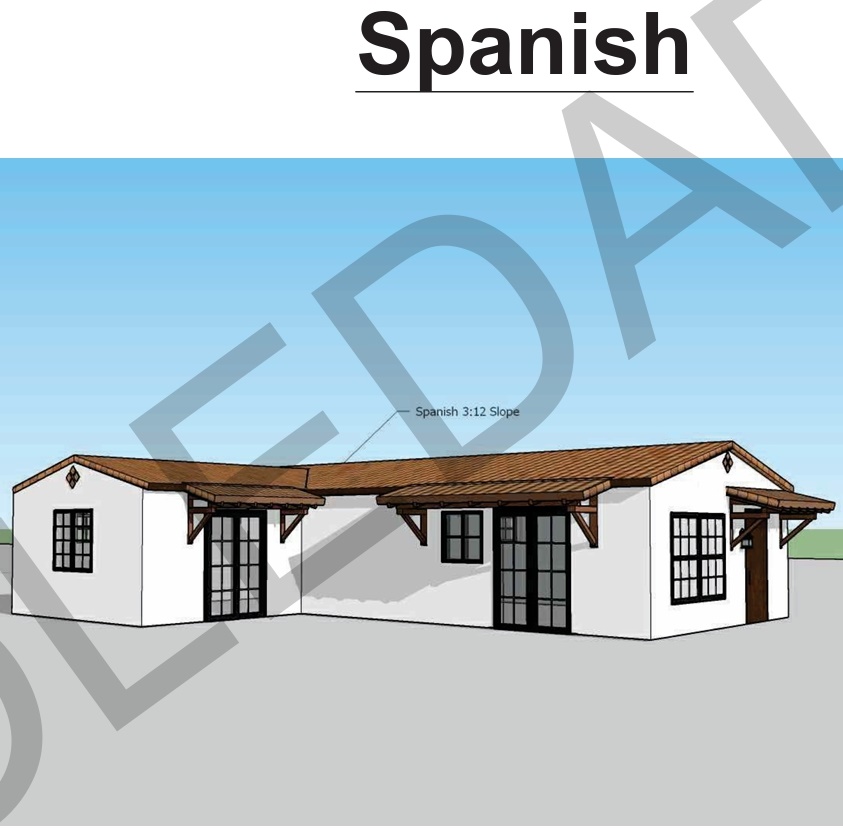
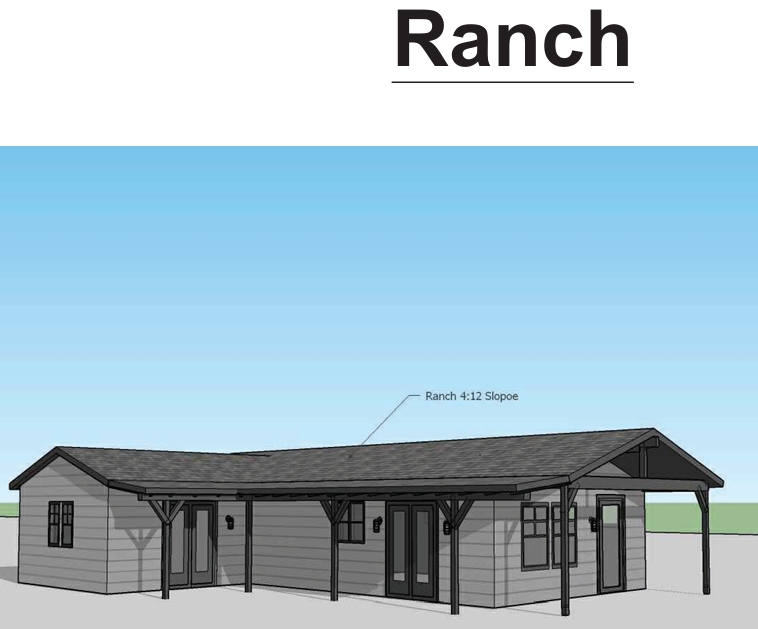
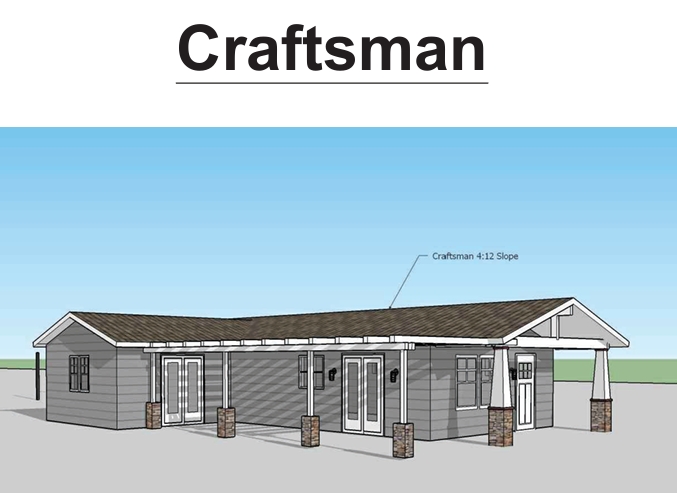
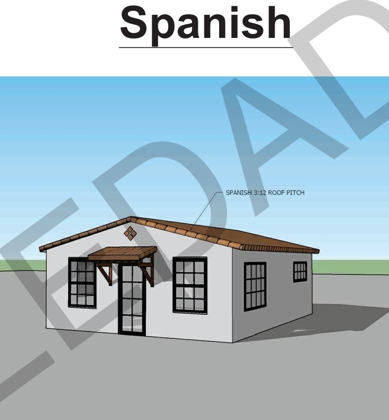
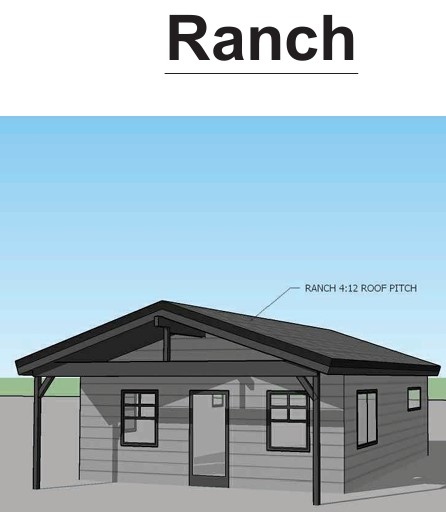
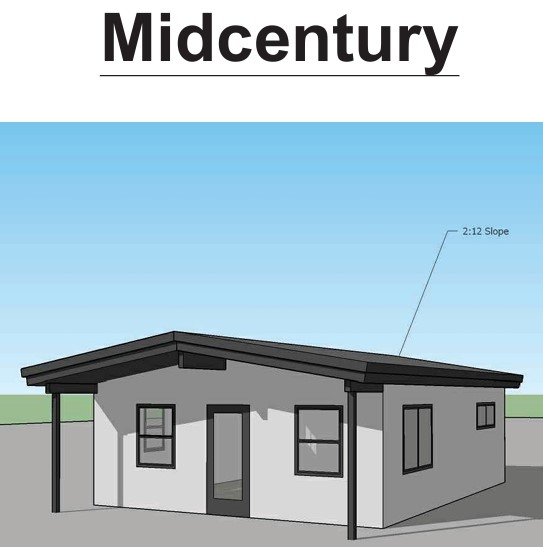
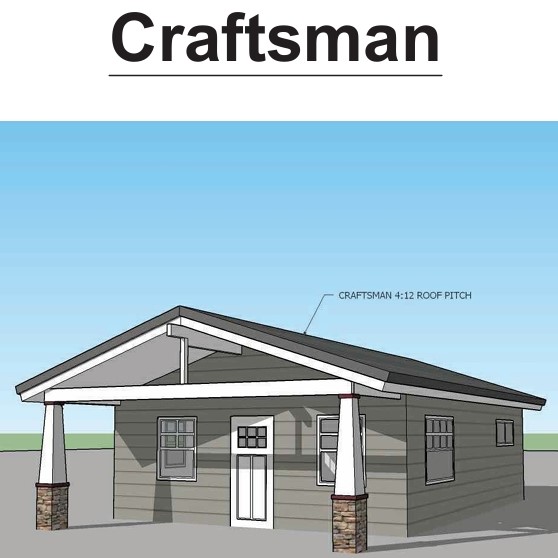
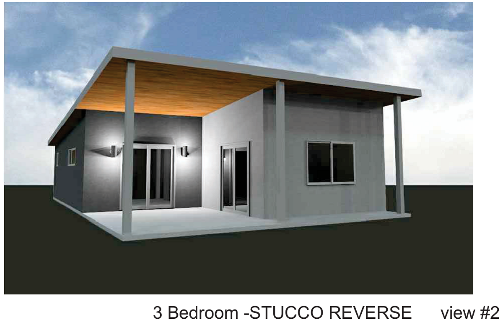
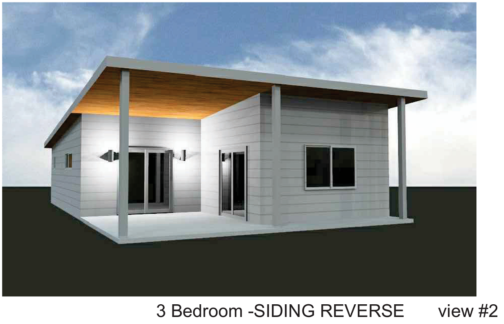
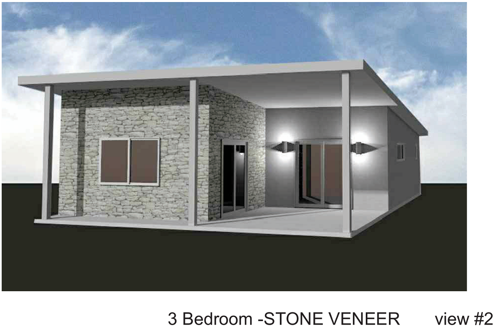
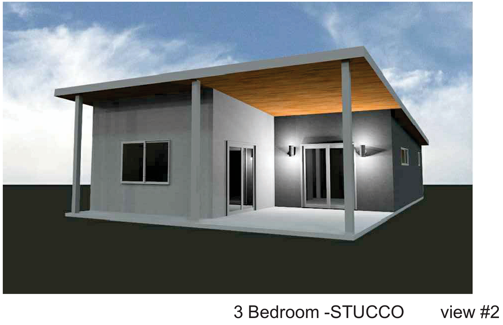
Yes. The steel framing determines the structure—not the architectural appearance of the finished home.
Once the structural frame is established, homeowners can select exterior and interior materials that create the style they want.
A steel-framed building can be:
- Contemporary
- Traditional
- Modern
- Ranch-style
- Cottage-style
- Cabin-style
- Customized to another architectural design
This is one reason a structural framing package can work particularly well for owner-builders.
Start with the engineered skeleton. Finish it to fit your vision.
You can explore existing designs in FrameUpNow Frames & Plans.
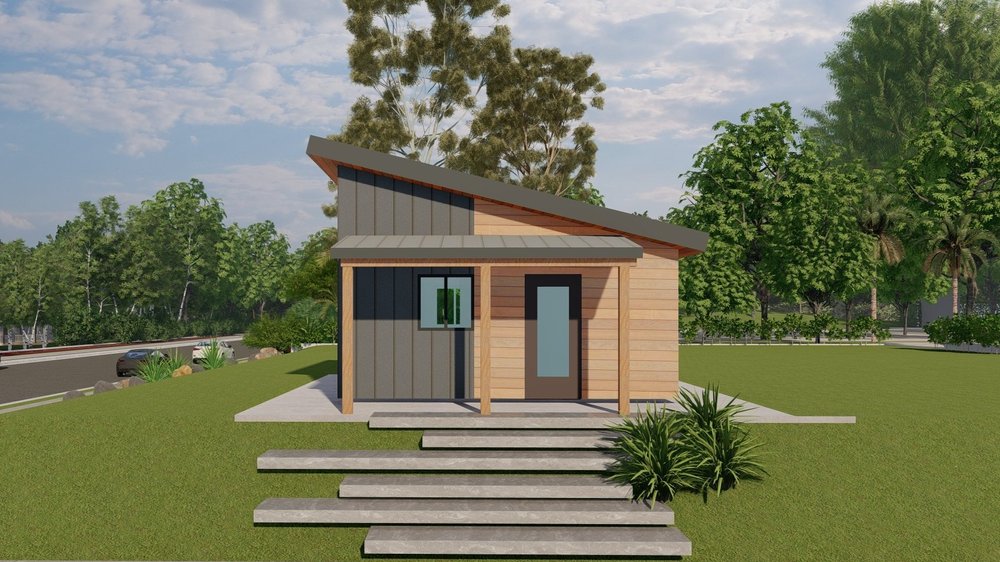
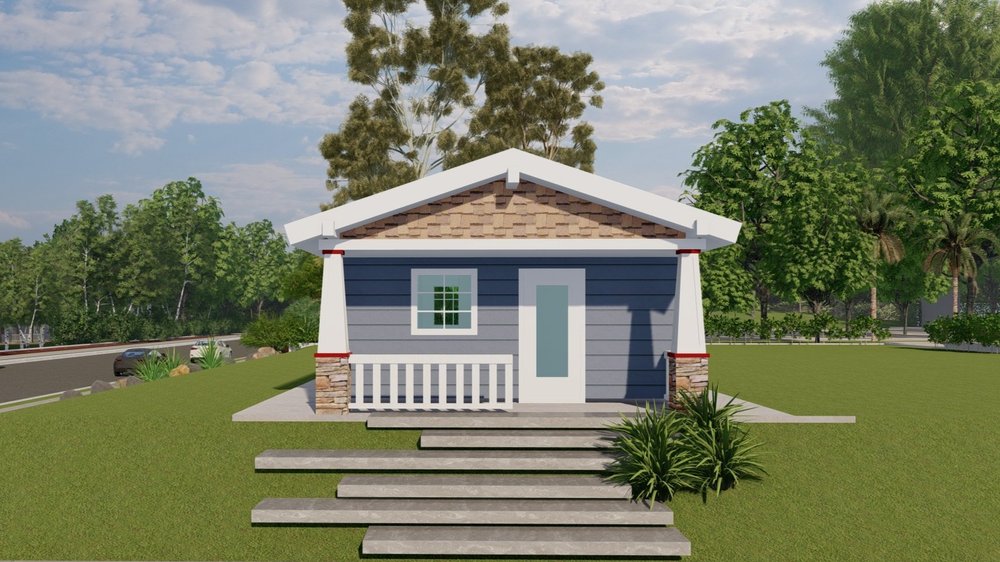
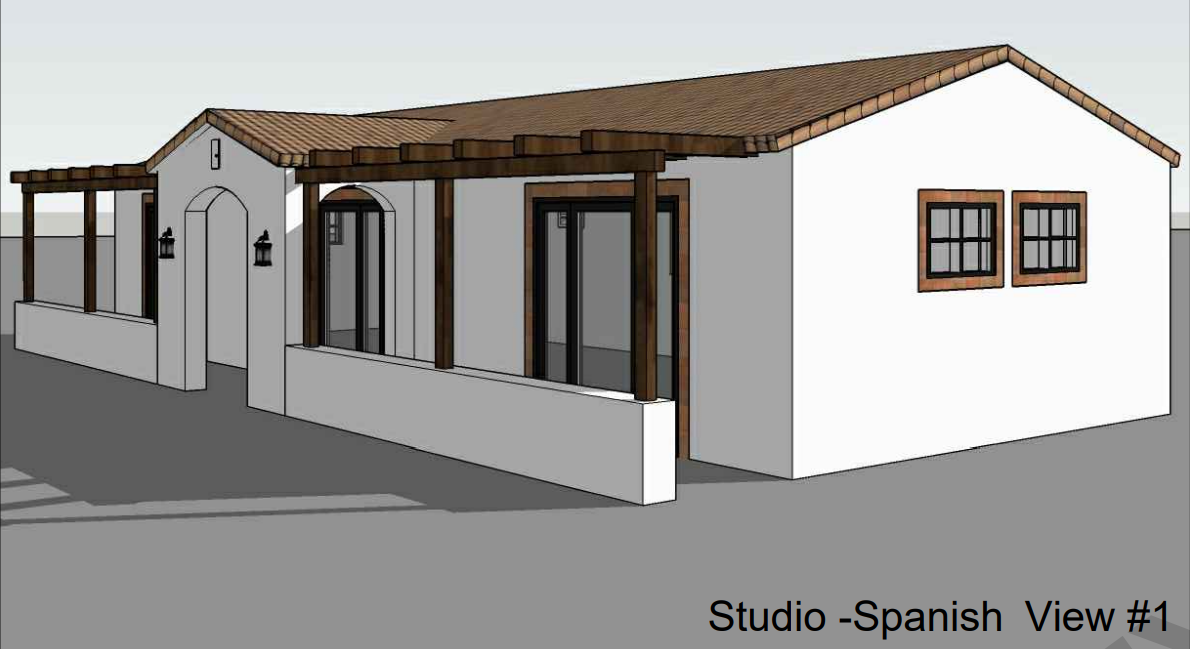
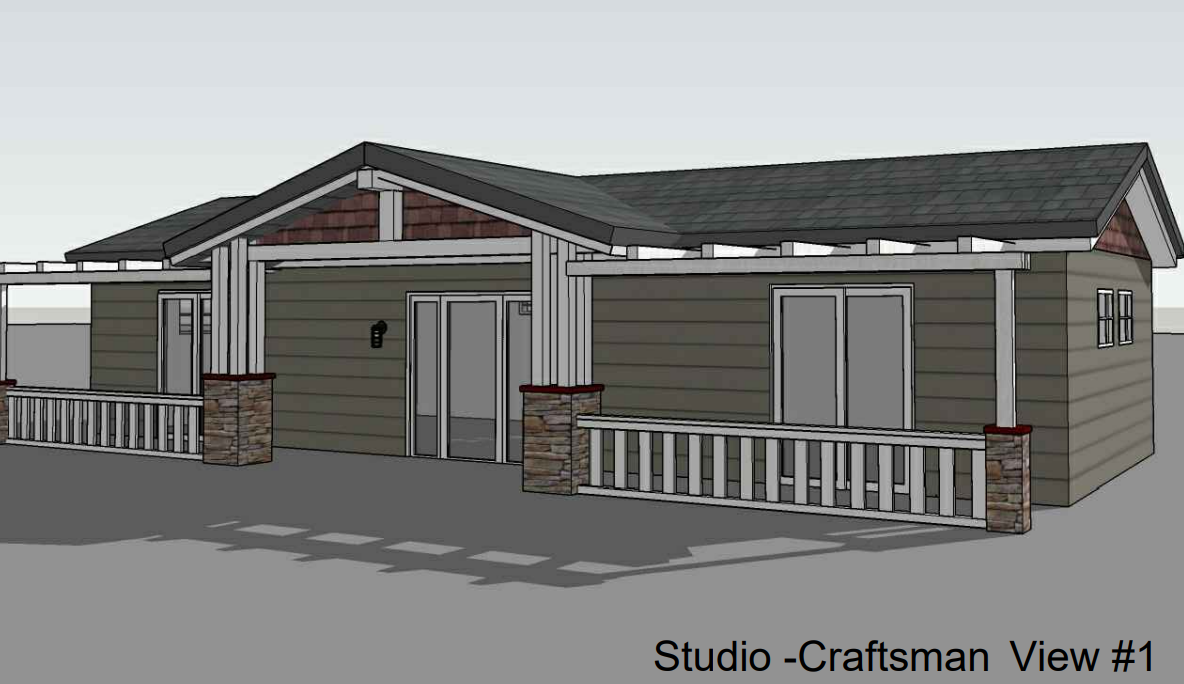
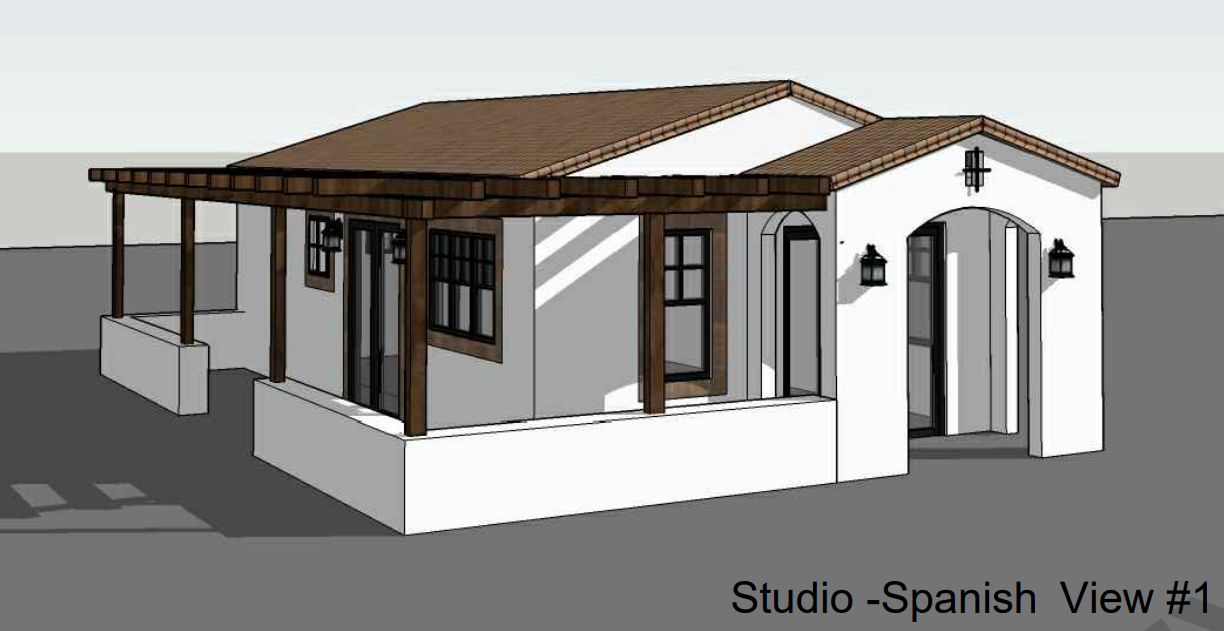
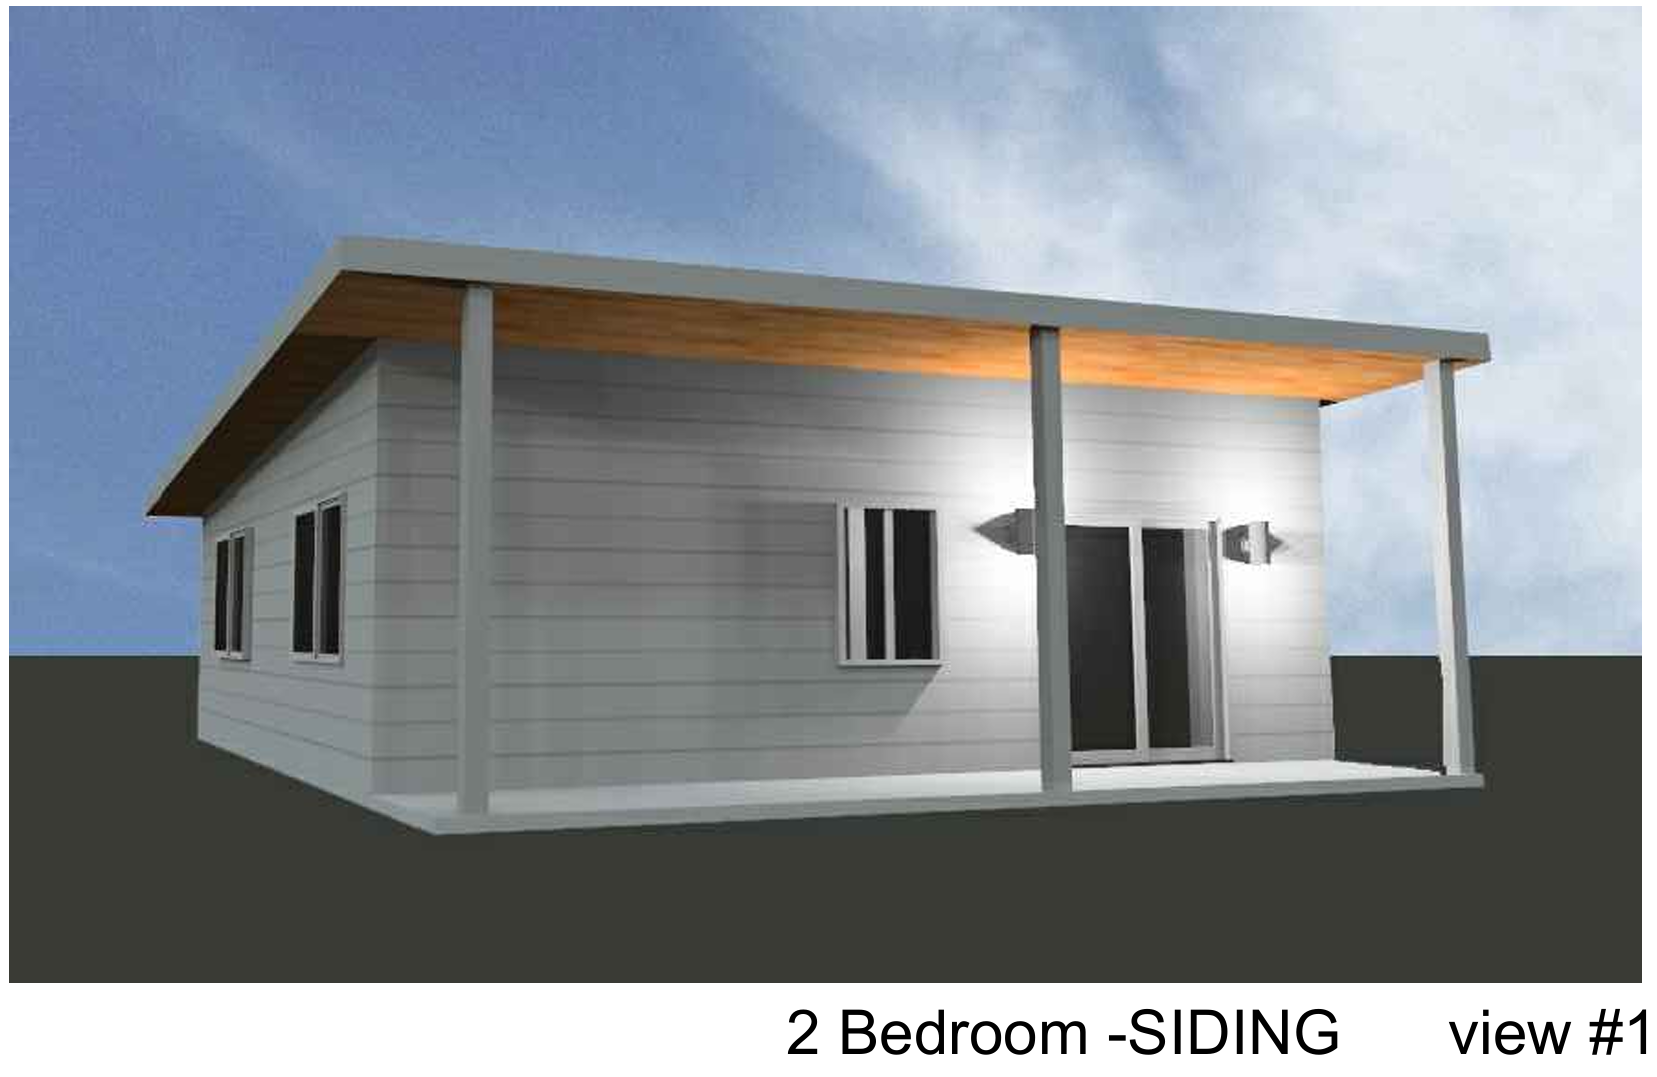
What About Smaller Steel Structures Like a Cottage or Cabin?
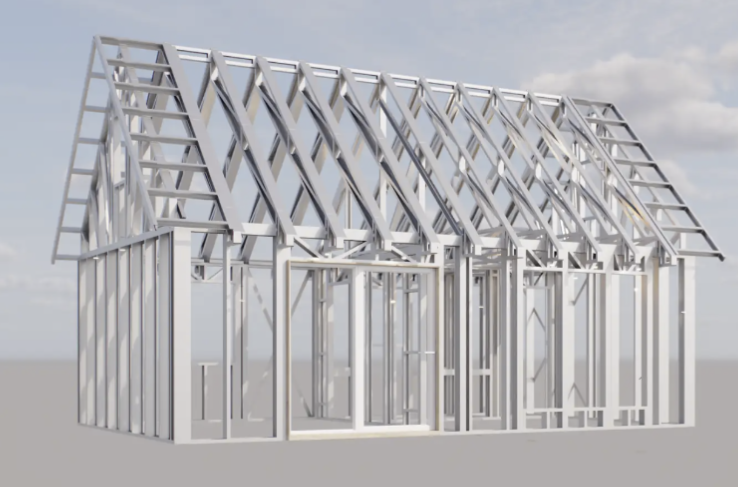
Cold-formed steel isn't limited to full-size homes. It can also be used for smaller structures where owners want additional usable space.
Examples can include:
- Cottages
- Cabins
- Casitas
- Guest spaces
- Home offices
- Studios
- Workshops
- Hobby spaces
- Backyard structures
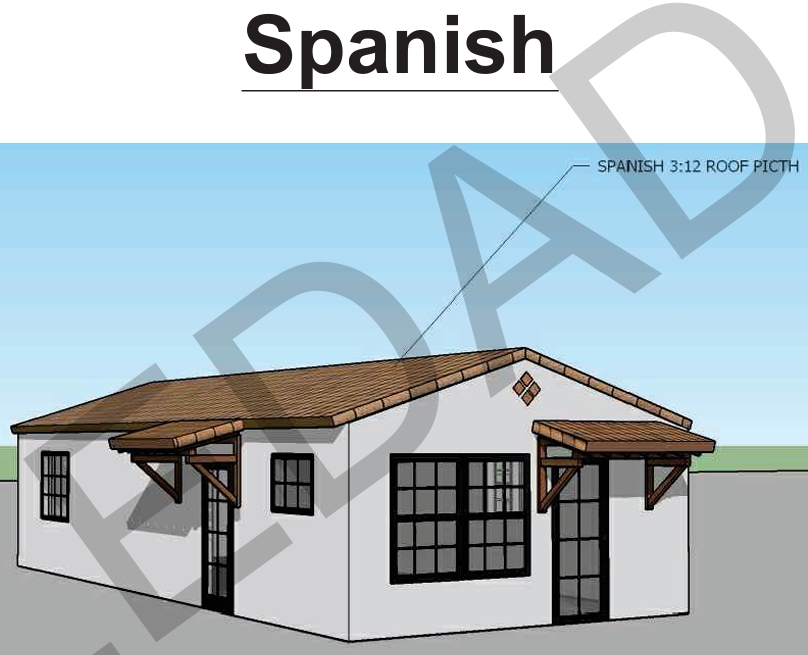
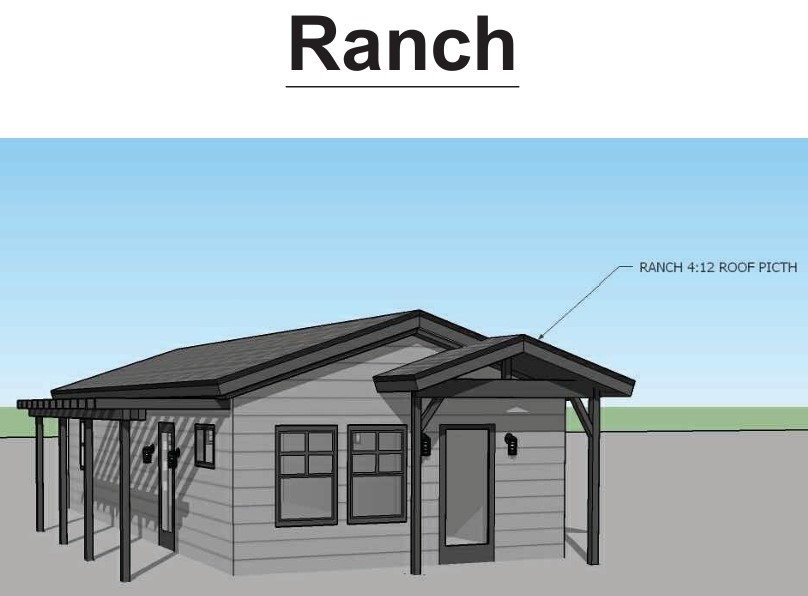
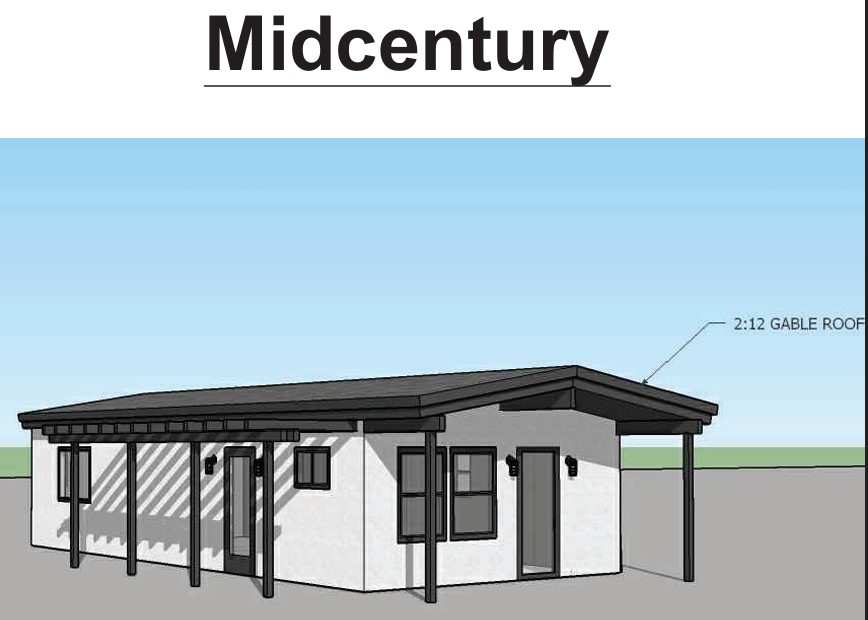
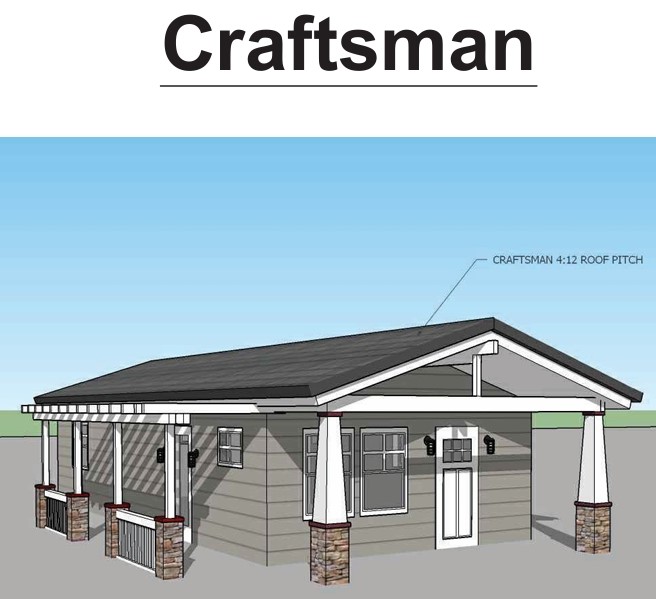
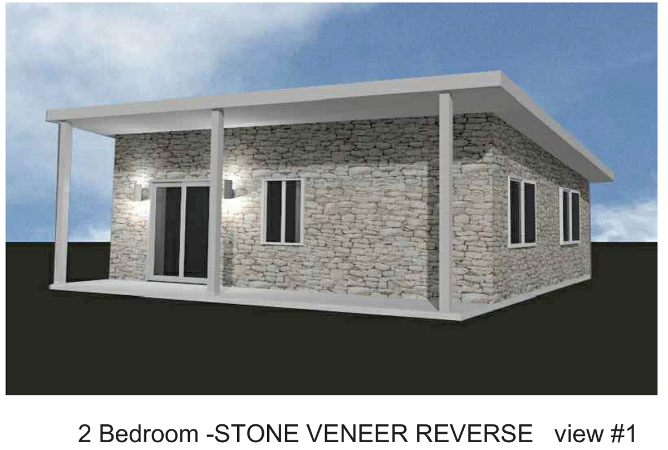
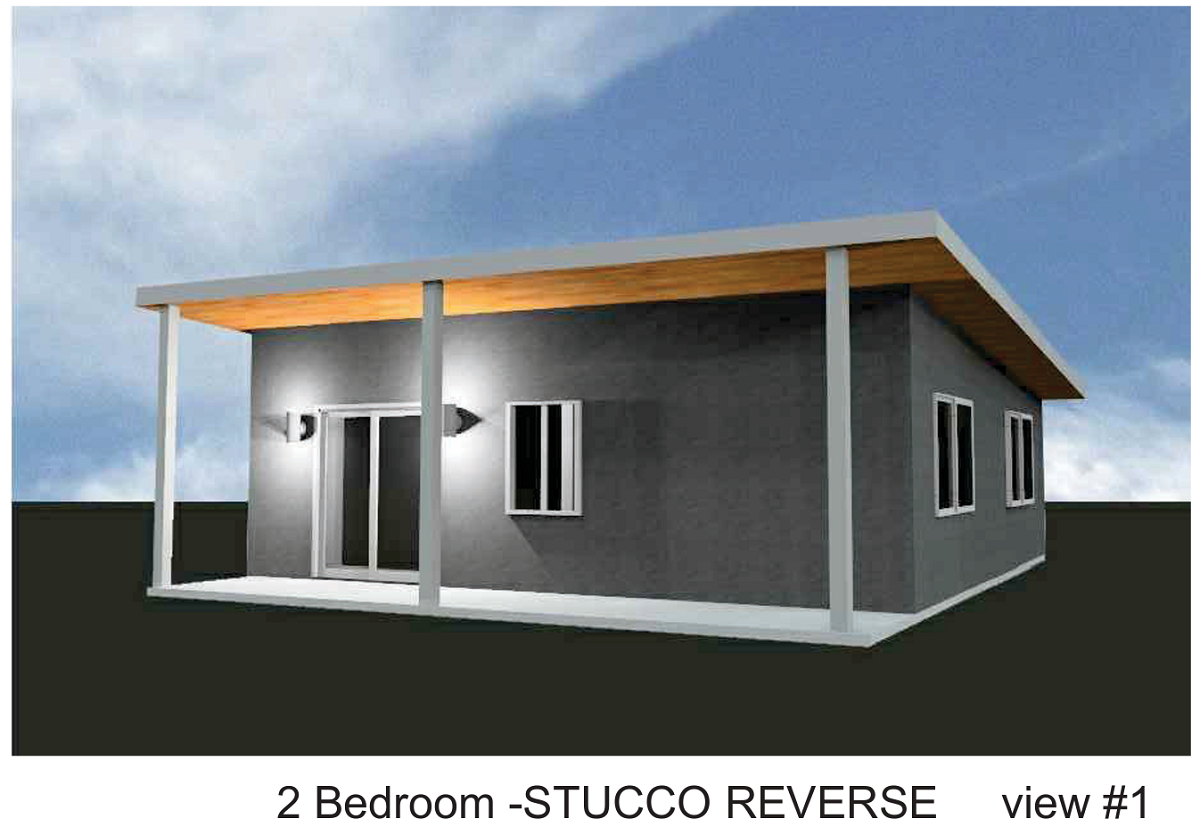
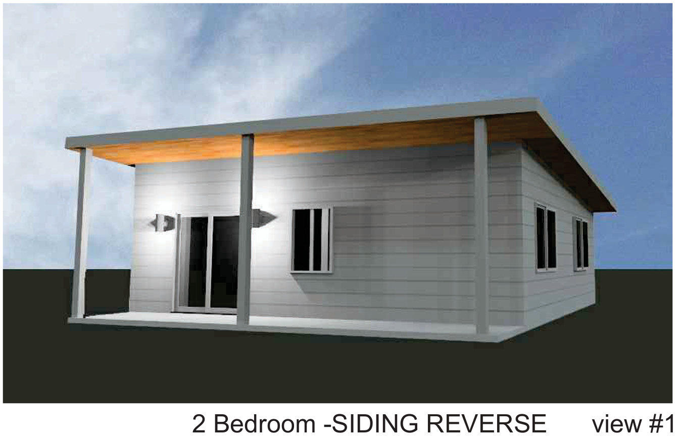
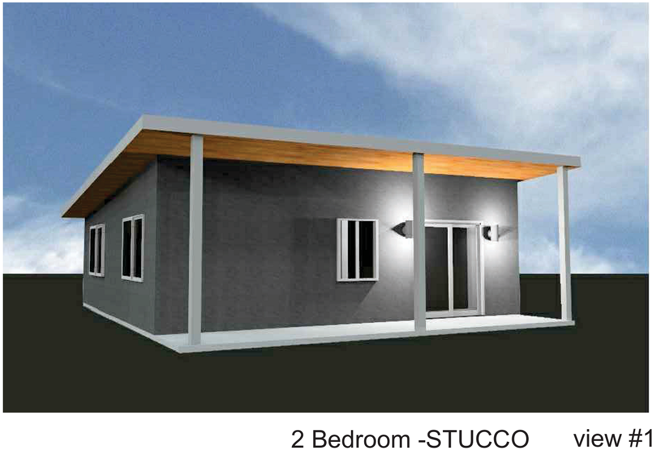
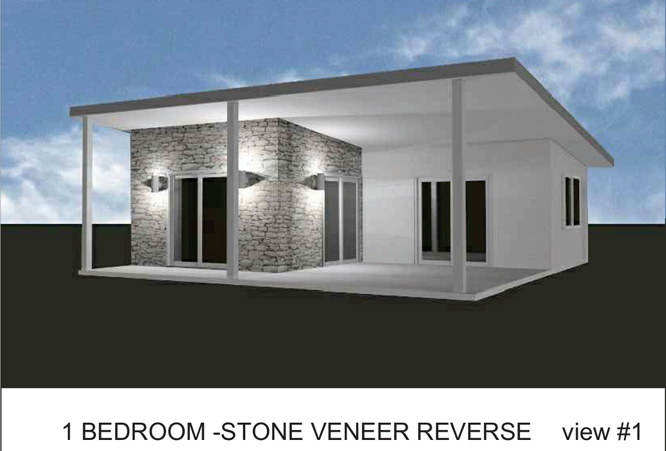
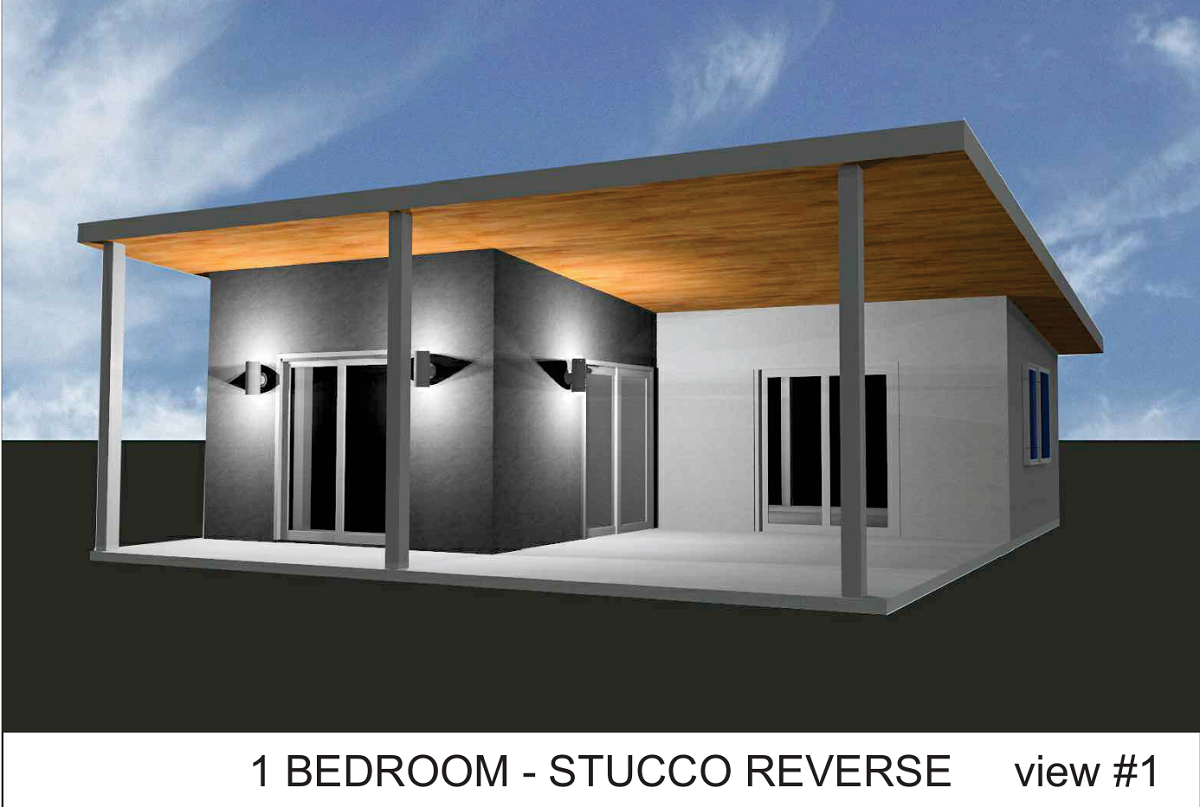
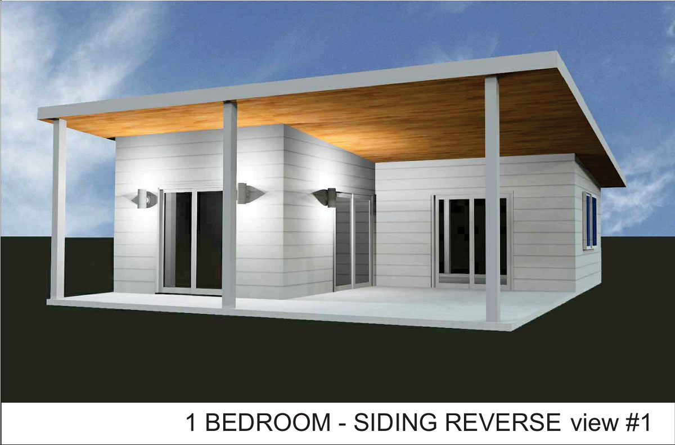
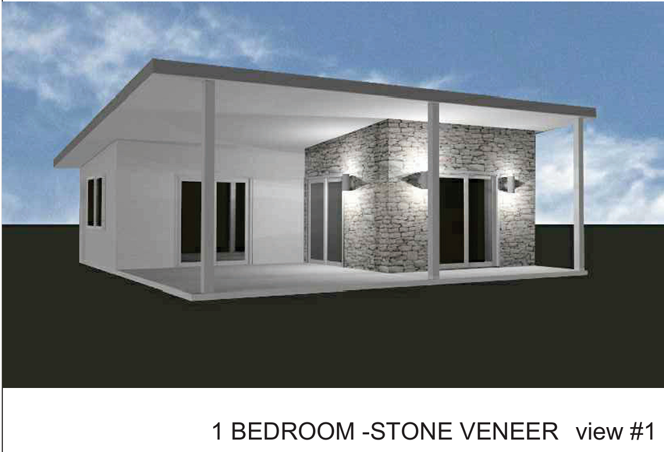
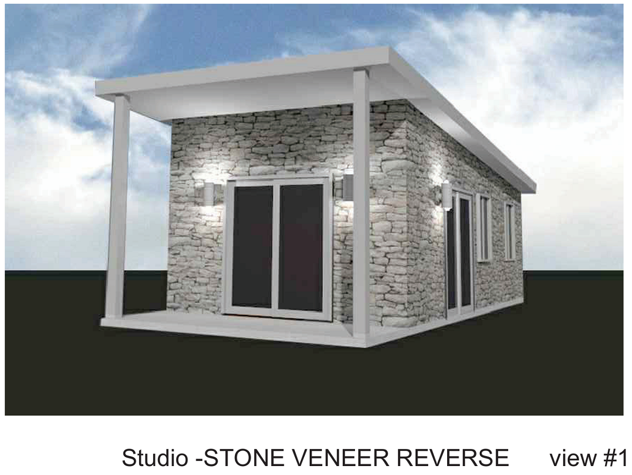
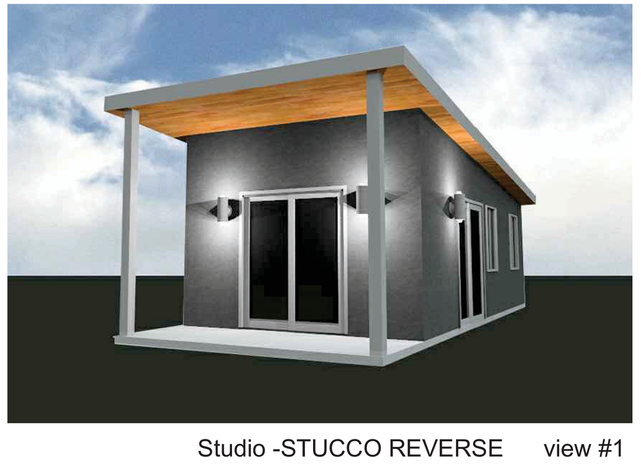
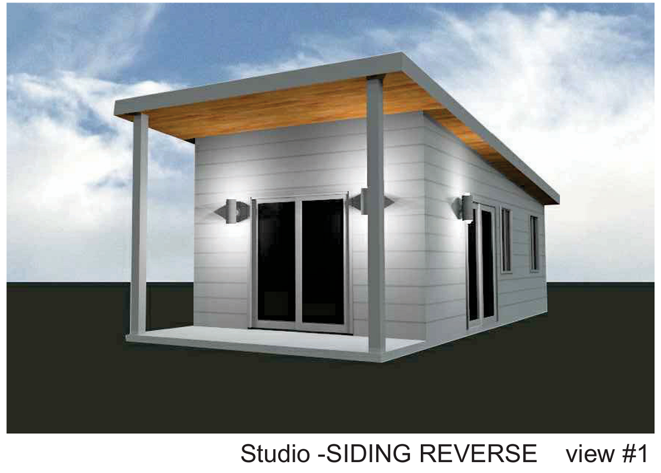
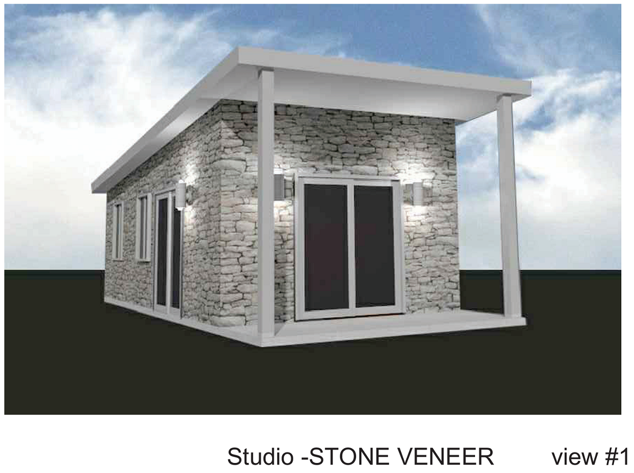
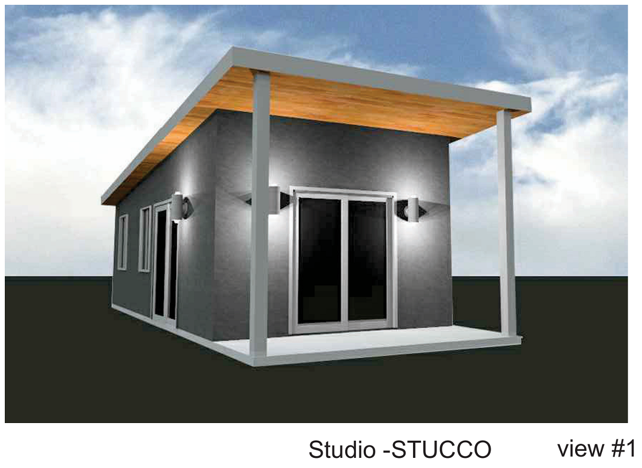
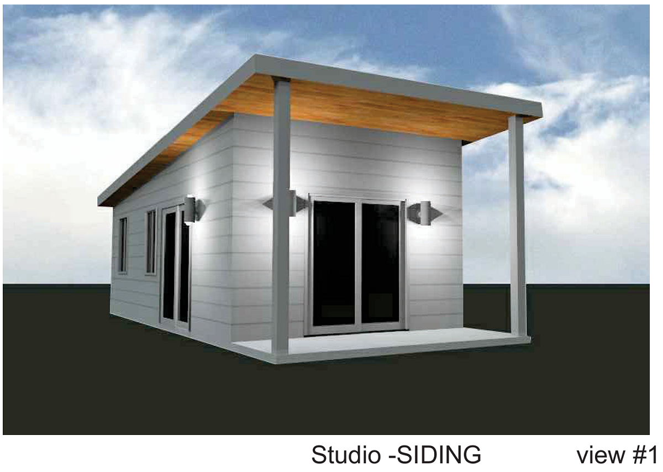
FrameUpNow has developed compact 16' × 24' designs that demonstrate how an engineered steel framing system can be applied to smaller buildings.
These structures can provide additional space outside the primary home while allowing the owner to select the final use and finishes.
As with any structure, foundation design, permits, zoning, setbacks and other requirements should be verified for the specific property and jurisdiction.
Is a DIY Steel Home Kit a Complete House?
No. FrameUpNow provides the structural steel skeleton rather than a finished turnkey house.
This is an important distinction when comparing different companies advertising “home kits.”
Depending on the project, a FrameUpNow package can include the engineered structural framing along with supporting information and resources.
The finished building still requires applicable components such as:
- Foundation
- Sheathing
- Roofing
- Exterior cladding
- Windows and doors
- Insulation
- Electrical
- Plumbing
- HVAC
- Drywall
- Cabinets
- Flooring
- Appliances
- Interior and exterior finishes
This allows owners to choose materials and finishes based on their own priorities and budget.
What Does FrameUpNow Provide the DIY Builder?
Depending on the project, FrameUpNow can provide:
- Precision-engineered cold-formed steel framing
- Pre-cut and identified components
- Pre-assembled wall panels and framing elements
- Joists and trusses
- Beams and headers
- IBC-engineered structural plans
- Project-specific structural engineering
- BIM-derived material information
- Material Shopping List
- Building Instructions Guide
- Construction and assembly videos
- Technical support
FrameUpNow also offers a 50-year warranty on its cold-formed steel framing, subject to the applicable warranty terms and conditions.
Do You Have to Build the Entire Home Yourself?
No. DIY does not mean you have to build everything yourself.
This is one of the most important misconceptions about owner-builder construction.
You might assemble the steel framing yourself but hire professionals for electrical and plumbing.
Or you might hire a crew to assemble the frame and complete painting, flooring, cabinets and other finish work yourself.
Another owner might hire a general contractor for the entire project.
The goal is flexibility.
DIY → Hybrid → General Contractor
You choose the construction path that matches your experience, available time and project.
Is a DIY Steel Home Kit Right for You?
A DIY steel home kit may be worth considering if you want:
- Greater involvement in your project
- More control over finish selections
- An engineered structural framing system
- Precision-manufactured components
- Dimensional stability
- Noncombustible structural framing
- Resistance to termites and rot
- DIY, hybrid or contractor-managed construction options
DIY construction still requires realistic planning.
Permitting, engineering, inspections and applicable licensed-trade requirements don't disappear because you're acting as an owner-builder.
The best DIY strategy is not necessarily to do everything yourself.
It's knowing what you can do—and having a clearly defined building system for the rest.
Start with the Frame. Build It Your Way.
DIY home building is ultimately about having choices.
FrameUpNow combines cold-formed steel engineering, precision manufacturing and construction resources to give owner-builders a defined structural starting point.
Whether you're considering a home, ADU, casita, cottage, cabin or another structure, you can decide how much of the construction you want to manage yourself.
Start with an engineered frame. Choose your construction path. Finish it your way.
Explore FrameUpNow Frames & Plans, learn about DIY steel frame construction, or use the FrameUpNow Cost Estimator to begin planning your project.
For questions about a particular design, contact FrameUpNow.