












































.avif)


Steel vs. Wood Framing: How Does the Construction Process Differ?

If you're accustomed to building with wood, switching to cold-formed steel framing may sound like it requires learning an entirely different construction process.
The reality is that many stages of construction remain similar. The biggest differences are in how the structural frame is assembled and the fasteners, tools and connection methods used to attach materials to steel.
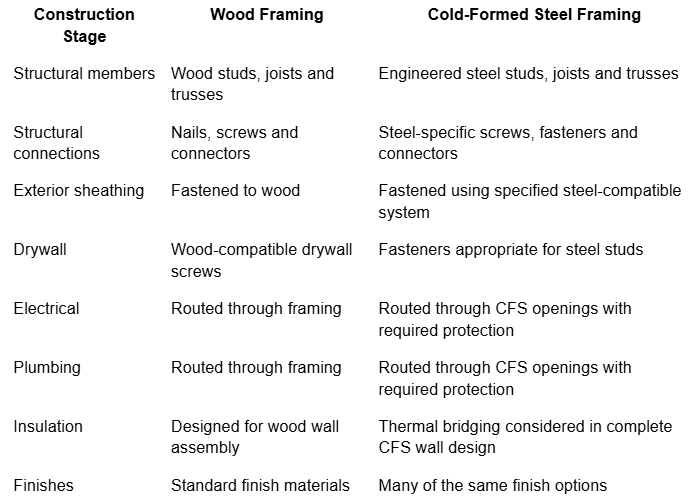
Once the structural frame is erected, many familiar construction stages follow: exterior sheathing, roofing, mechanical systems, electrical, plumbing, insulation, drywall and finishes.
FrameUpNow helps simplify the transition by providing precision-engineered cold-formed steel framing components, construction documentation and assembly resources.
Here's what builders should know about the differences between building with steel and wood.
Is Building with Steel Framing Different from Wood?
Yes, but the differences are concentrated primarily in the structural framing and attachment methods.
Wood and cold-formed steel have different physical properties, so they require different fasteners and connection techniques.
For example, a carpenter accustomed to fastening materials into wood studs with conventional nails cannot assume that the same fastener is appropriate for cold-formed steel.
The specific fastener should be selected according to the steel thickness, material being attached, engineered assembly and applicable manufacturer requirements.
Once builders understand these differences, many other stages of construction remain familiar.
What Is Cold-Formed Steel Framing?
Cold-formed steel, commonly called CFS or light-gauge steel framing, uses galvanized structural steel members formed into precise shapes used for walls, floors, roofs and other structural assemblies.
Unlike wood framing, steel does not:
- Warp
- Twist
- Shrink
- Split
- Rot
- Provide a food source for termites
Cold-formed steel is also a noncombustible structural framing material.
FrameUpNow uses engineering, BIM-based information and precision manufacturing to transform building plans into an engineered CFS framing system.
The process is:
Plan → Engineer → Manufacture → Deliver → Assemble
Builders can see available designs in the FrameUpNow Frames & Plans collection.
How Is Exterior Sheathing Attached to Steel vs. Wood Framing?
The primary difference is the fastening system.
With conventional wood framing, exterior sheathing is commonly attached with nails or screws specified for the particular wall or roof assembly.
Cold-formed steel requires fasteners designed to penetrate and securely connect materials to steel.
Depending on the engineered assembly, steel thickness and sheathing material, the specified attachment may include appropriate screws, pins or other steel-framing fasteners.
This is an important distinction.
A fastener designed for wood should not automatically be substituted for one specified for steel framing.
Always follow the structural plans, fastening schedule, product specifications and applicable building requirements for the project.
How Is Drywall Attached to Steel Framing?
The interior process is also familiar, but again, the fasteners are different.
Drywall installed over wood framing commonly uses drywall screws designed to penetrate and grip wood studs.
For cold-formed steel framing, installers use drywall screws appropriate for the steel stud thickness and application.
Depending on the framing and assembly, these may include fine-thread or self-drilling fasteners designed for attachment to steel.
The basic process—positioning, fastening and finishing the drywall—is familiar. The important difference is selecting the correct fastener for the substrate.
Are Electrical and Plumbing Systems Different with Steel Framing?
Electrical and plumbing systems can be installed in cold-formed steel-framed buildings using many of the same overall construction principles as wood-framed buildings, but steel-specific details must be followed.
CFS framing members can incorporate openings that allow wiring, plumbing and other building systems to pass through the structure.
However, installers must properly protect wiring and piping where required and follow applicable code and assembly requirements.
Electrical, plumbing and HVAC contractors who understand the framing system can coordinate their work with the structural design without fundamentally changing what those systems are intended to do.
Is Insulation Different in a Steel-Framed Building?
Steel and wood framed buildings can use many familiar insulation products, but thermal design is especially important with steel framing because steel conducts heat more readily than wood.
A properly designed steel-framed wall assembly addresses thermal bridging through the complete building-envelope design.
That may involve continuous exterior insulation or other thermal-control strategies depending on the climate, energy code and wall assembly.
The important point is that insulation should be considered as part of the complete wall system, not simply as material placed between the studs.
Are Different Tools Required for Cold-Formed Steel?
Some tools will be different, while many general construction tools remain the same.
Depending on the project and fastening system, CFS construction may involve:
- Screw guns
- Impact drivers
- Steel-compatible fastening equipment
- Metal cutting tools
- Clamps
- Appropriate personal protective equipment
- Project-specific assembly tools
When framing components are manufactured before delivery, the amount of field cutting and fabrication can also be reduced.
This is one of the advantages of approaching steel framing as an engineered system rather than treating steel as a direct one-for-one replacement for wood studs.
How Does FrameUpNow Simplify Steel Frame Construction?
FrameUpNow shifts more of the structural work into engineering, BIM coordination and manufacturing before the framing reaches the jobsite.
Instead of delivering raw steel and expecting the builder to determine how to create the structure, FrameUpNow provides an engineered framing system based on the building plans.
Depending on the project, a FrameUpNow steel framing package can include:
- Precision-engineered CFS framing
- Pre-cut and identified components
- Pre-assembled wall panels and framing elements
- Joists
- Trusses
- Beams and headers
- IBC-engineered structural plans
- Project-specific structural engineering
- BIM-derived material information
- Material Shopping List
- Building Instructions Guide
- Assembly and educational videos
- Technical support
This creates a more systematic path from the plans to the assembled structure.
Builders can also access FrameUpNow construction and assembly videos to become familiar with steel framing before and during construction.
Is Cold-Formed Steel Difficult for a Wood-Framing Crew to Learn?
A crew experienced with wood framing will need to learn steel-specific fastening, connection and assembly techniques, but many general construction skills transfer to CFS construction.
Reading plans, laying out assemblies, checking dimensions, installing sheathing and coordinating trades remain familiar construction skills.
The biggest adjustment is understanding that steel behaves differently from wood and requires the correct:
Fasteners + Connections + Tools + Assembly Sequence
Construction resources and clear documentation can make that transition easier.
FrameUpNow also supports DIY and hybrid steel frame construction for customers who want greater involvement in the building process.
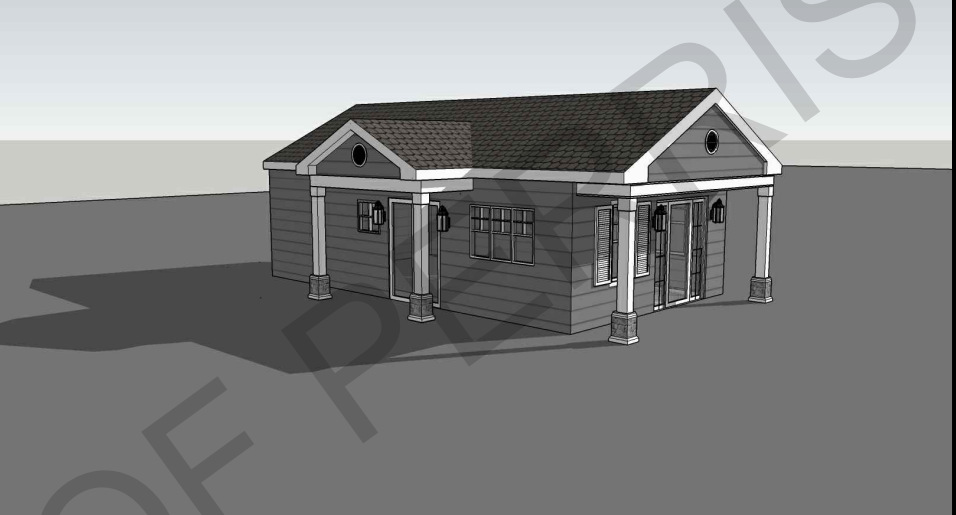
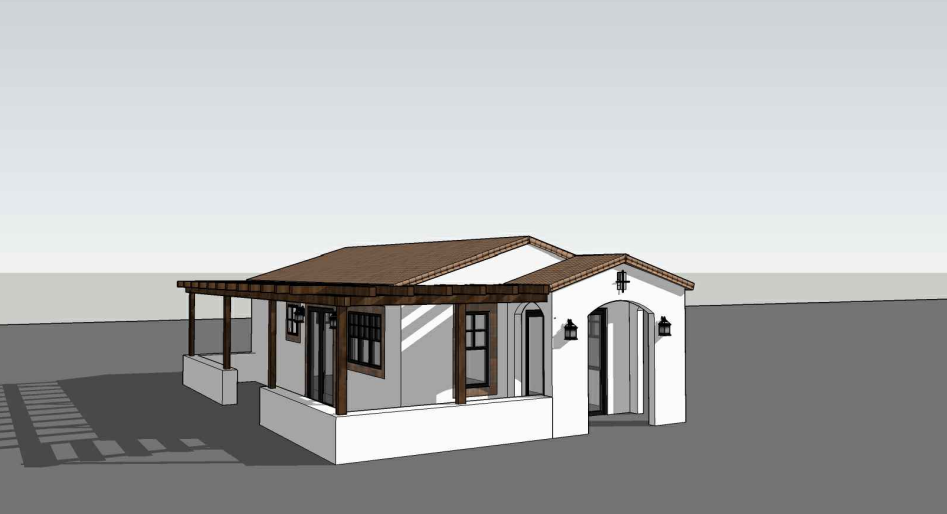
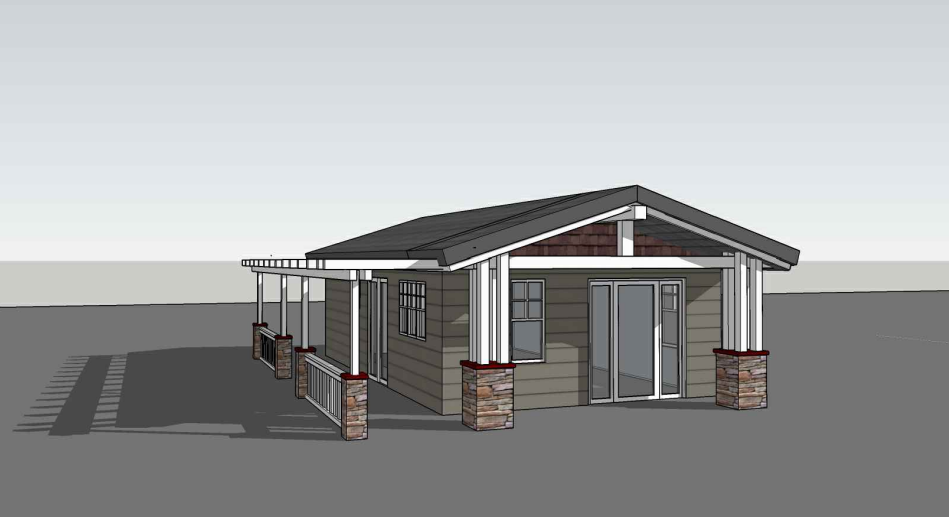
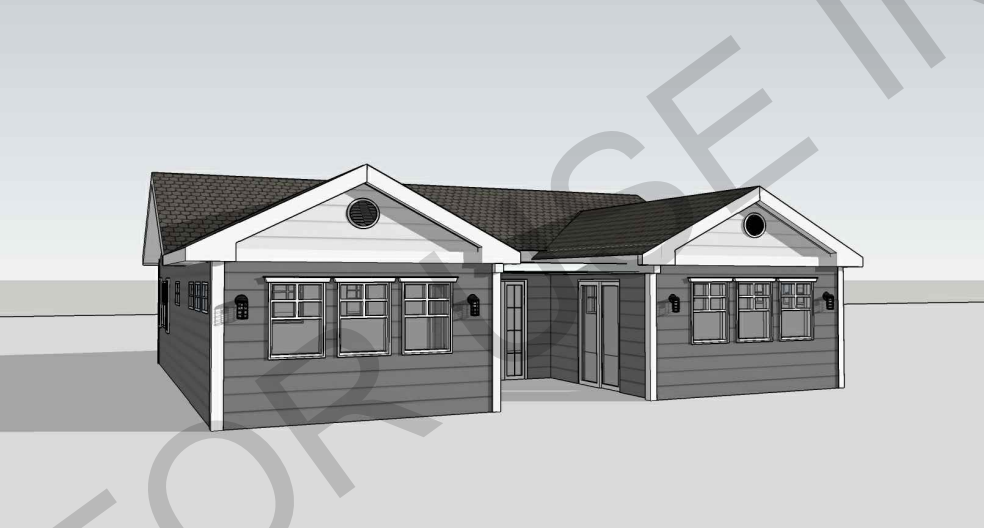
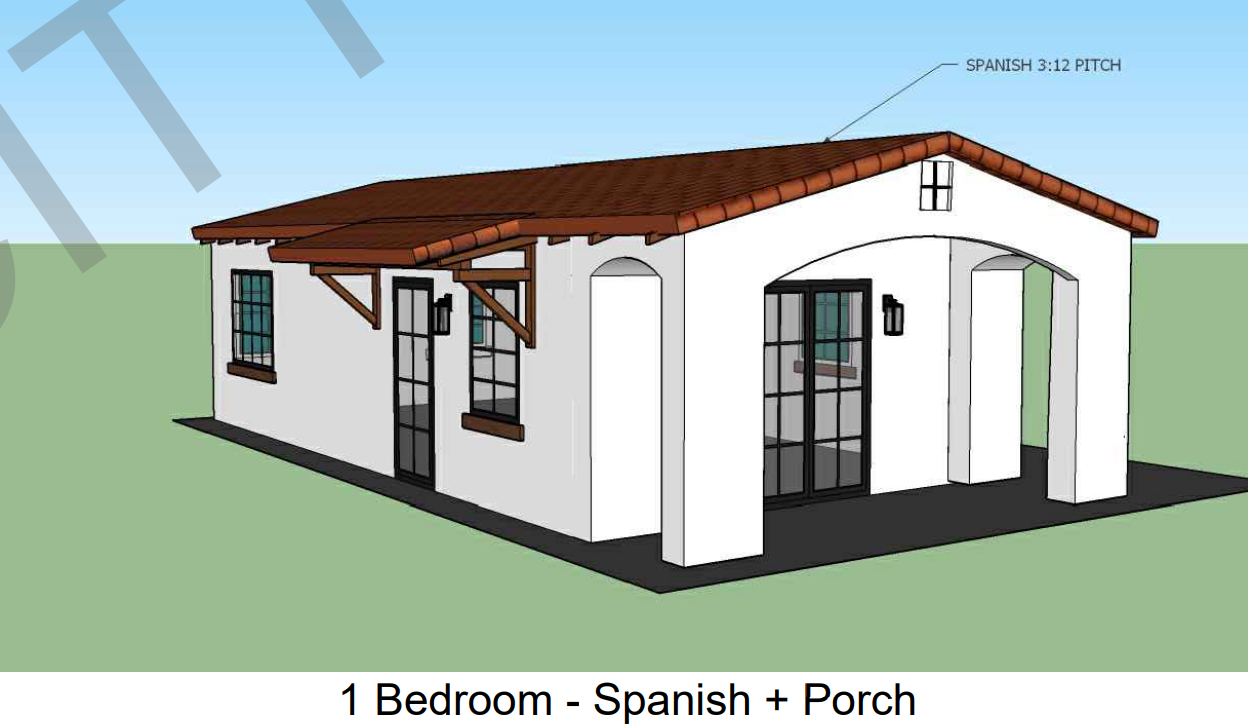
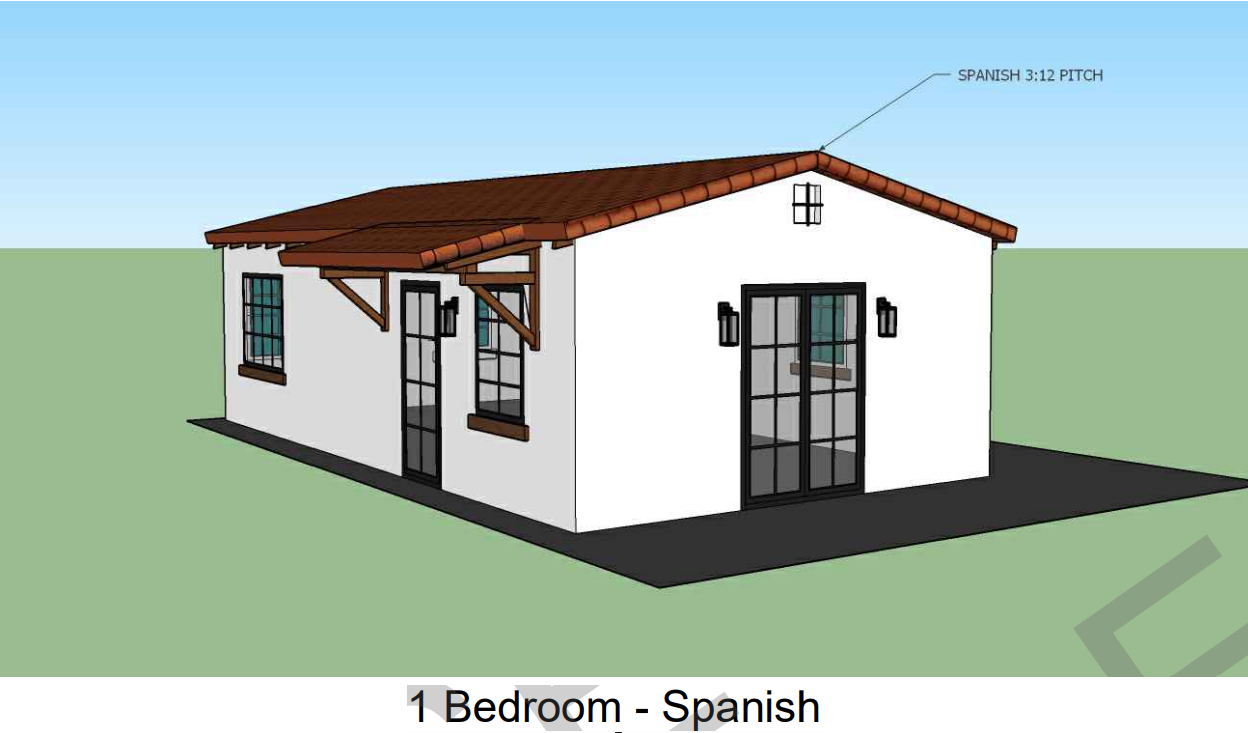
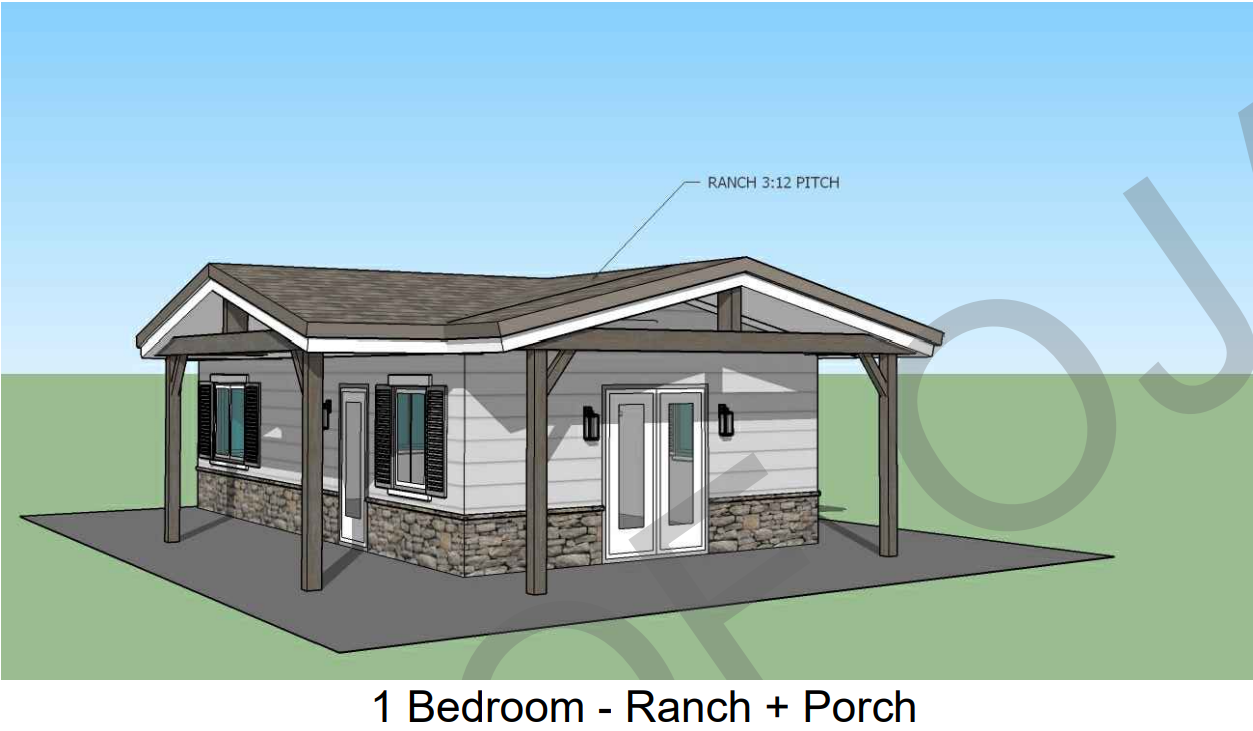
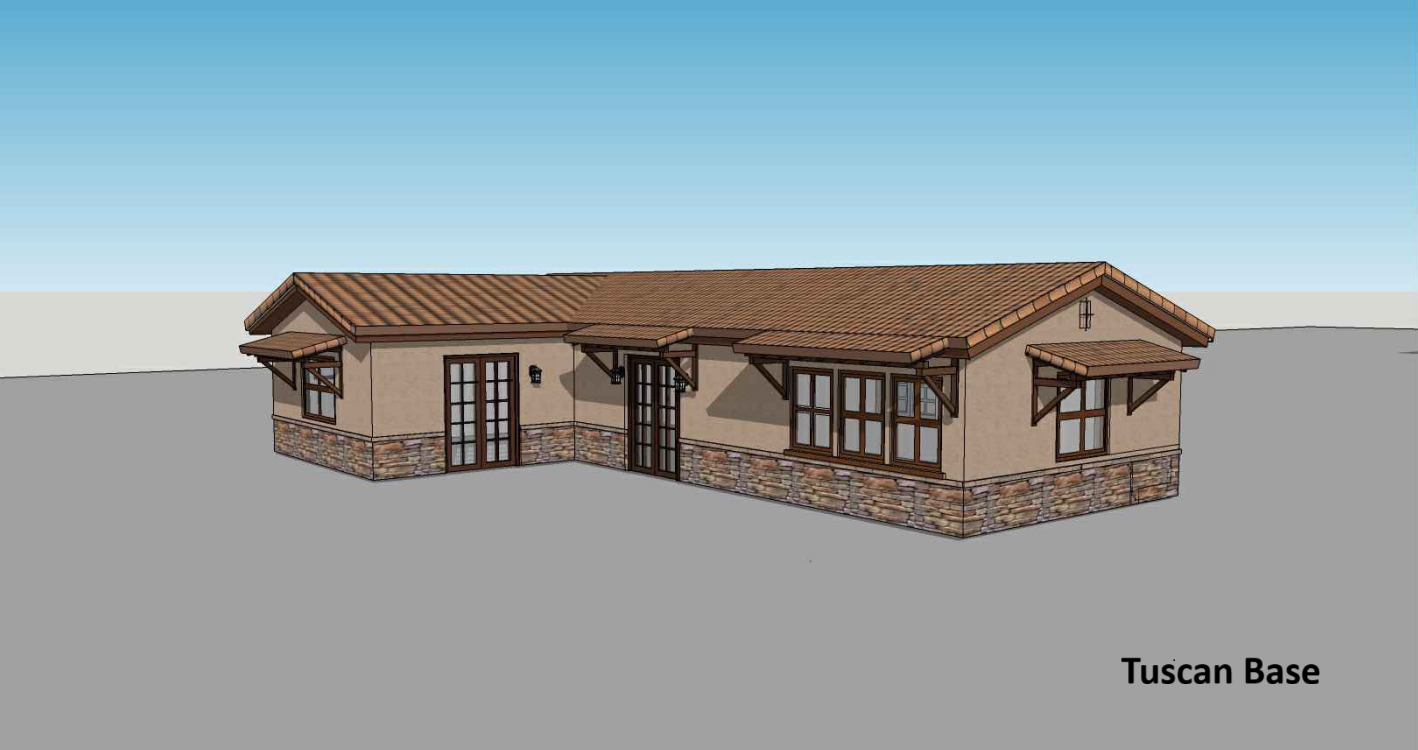
Can Steel Framing Be Used for Homes and ADUs?
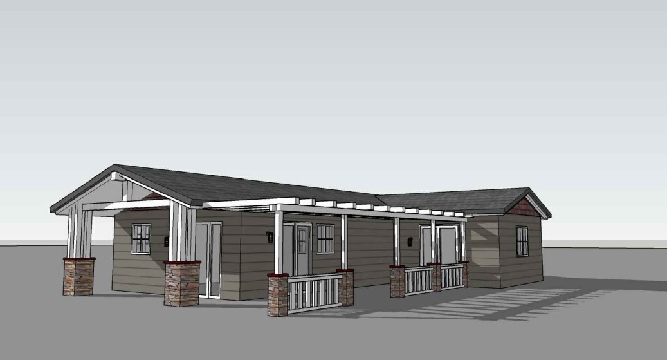
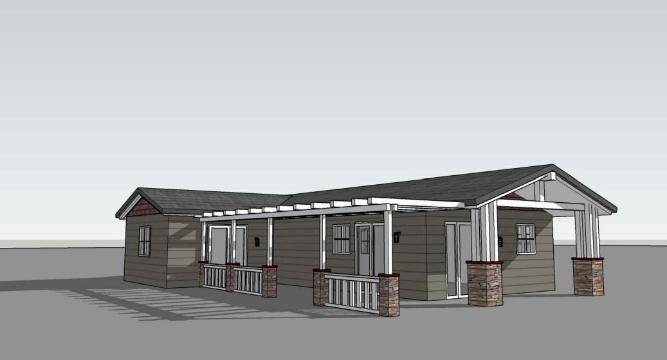
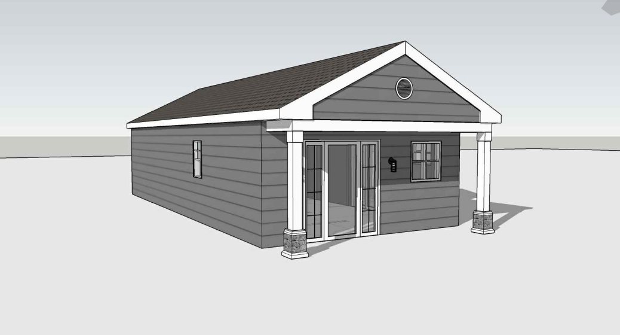
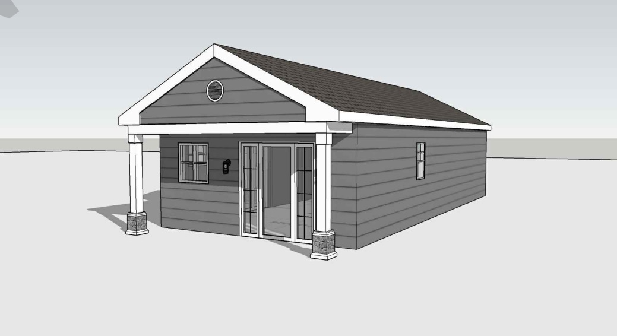
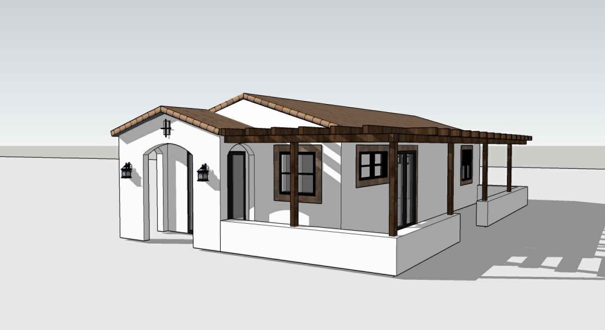
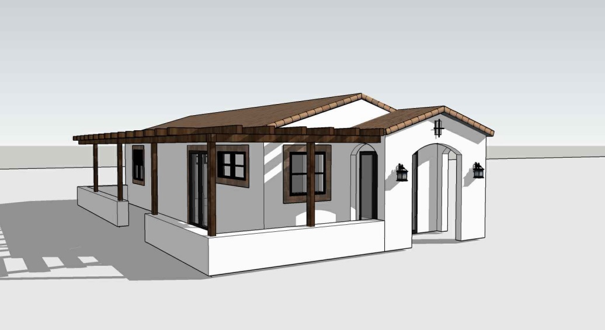
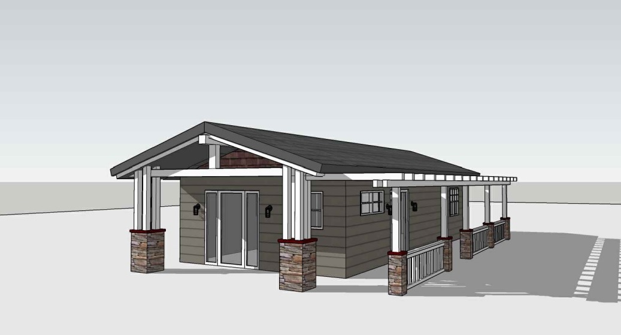
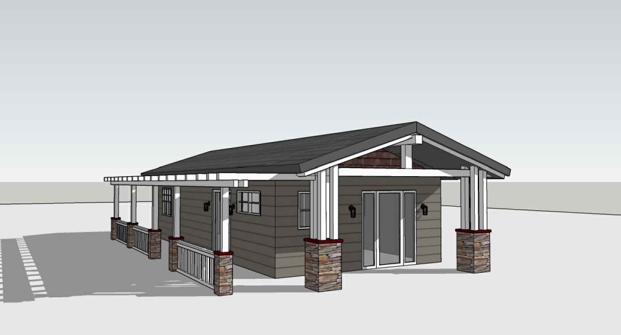
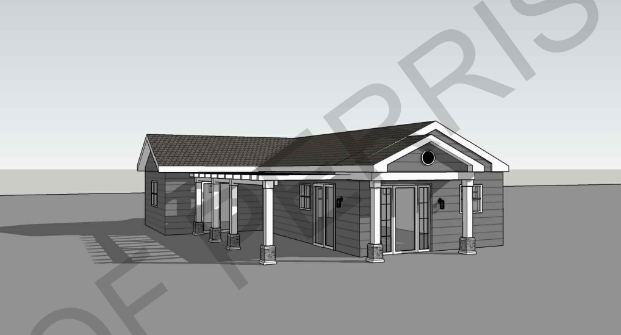
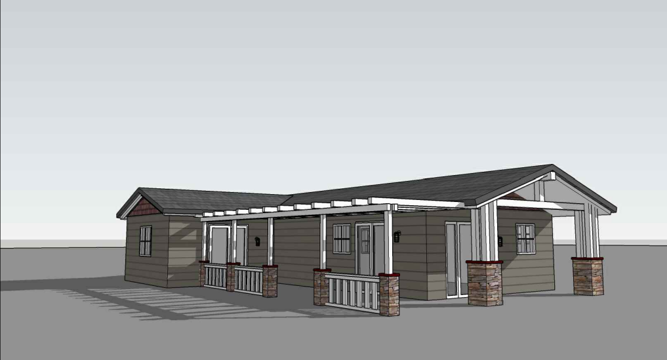
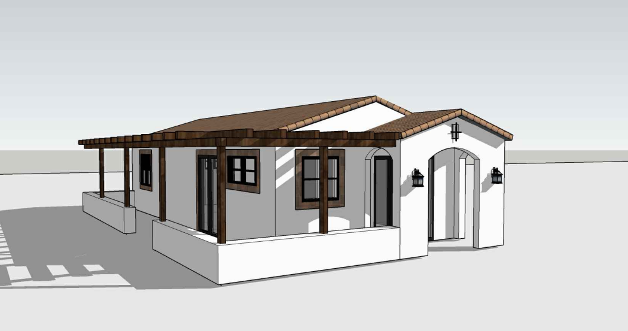
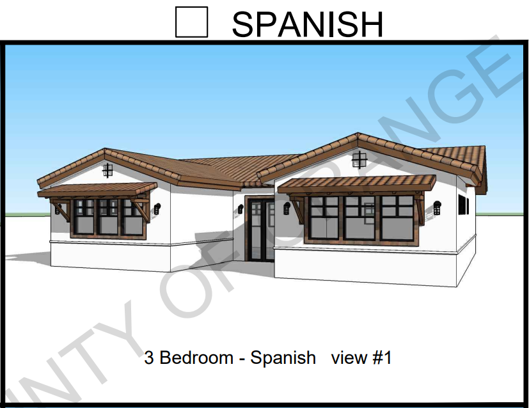
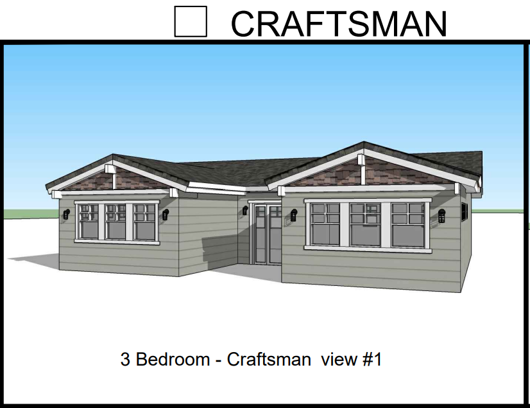
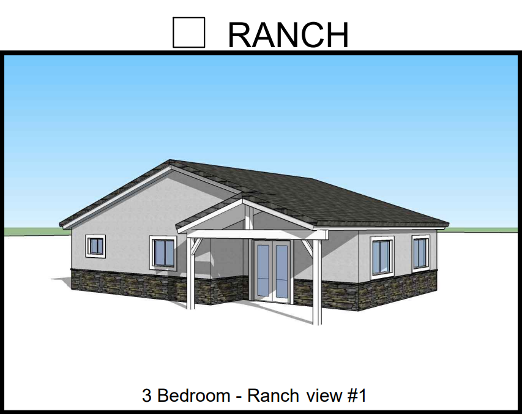
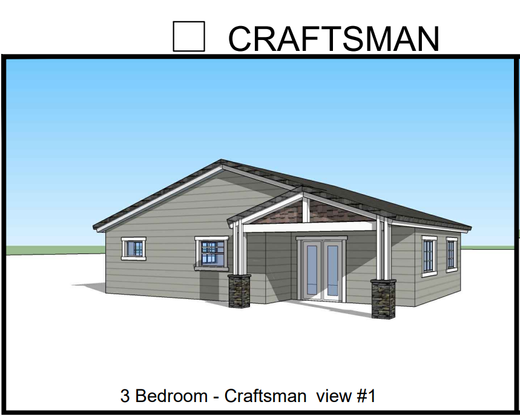
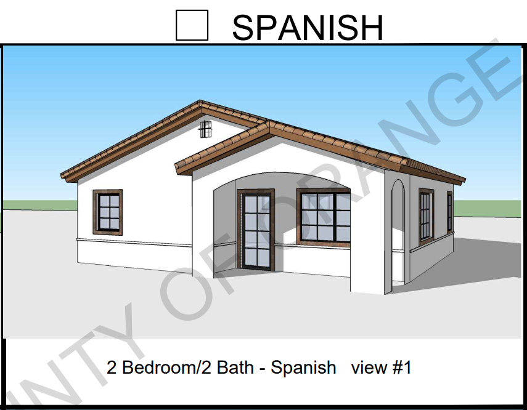
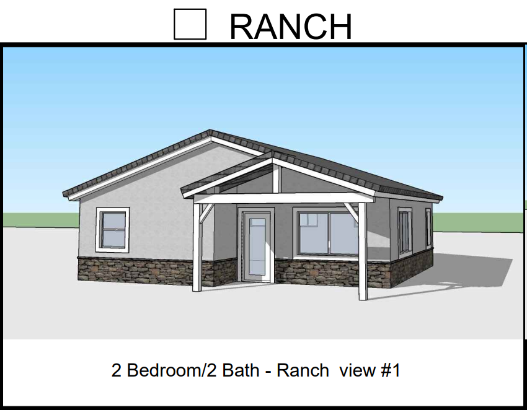
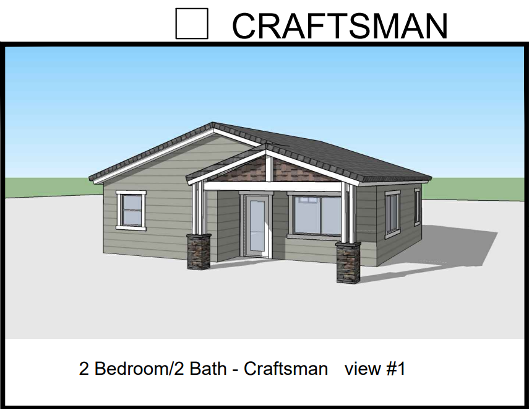
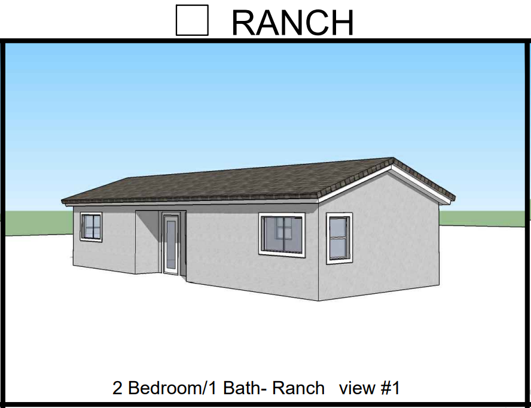
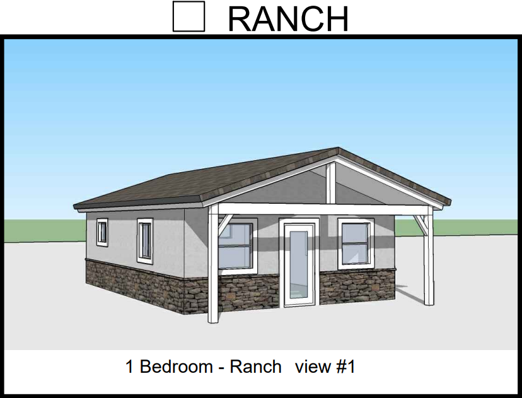
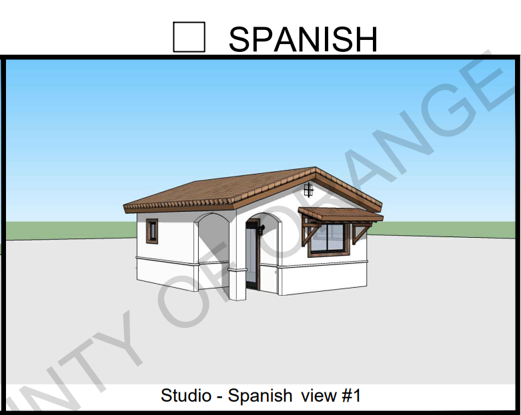
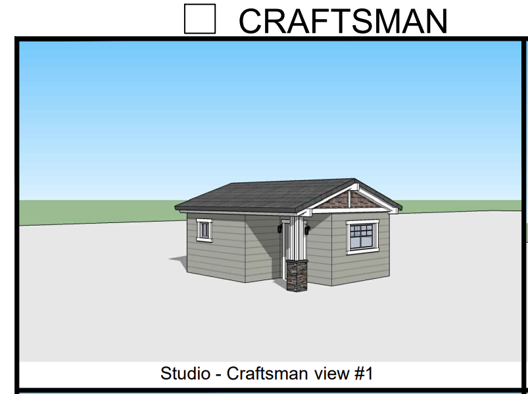
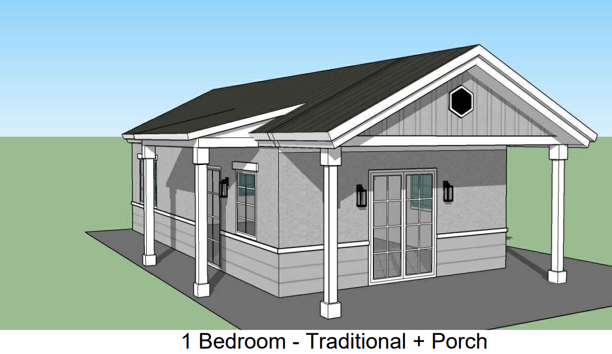
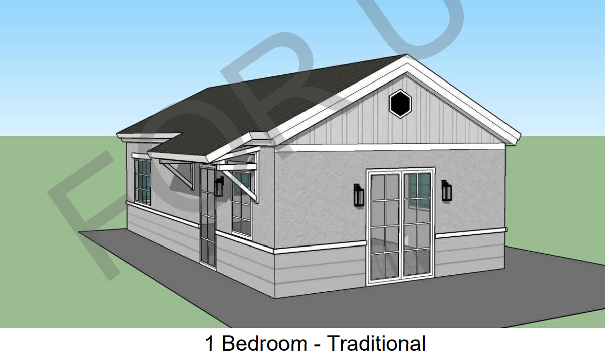
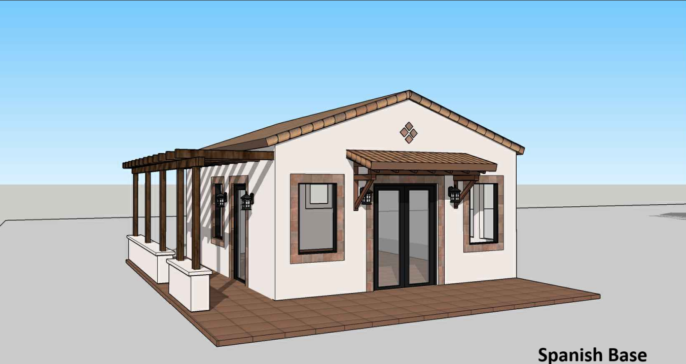
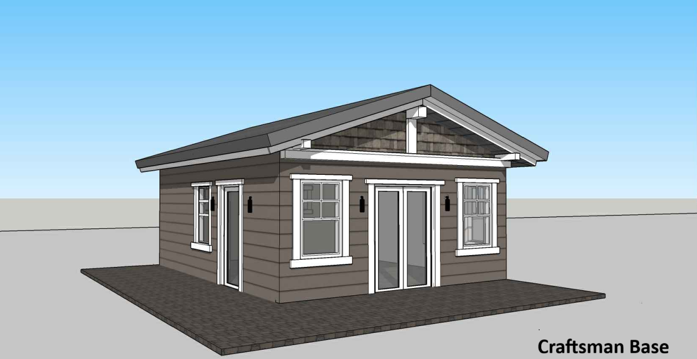
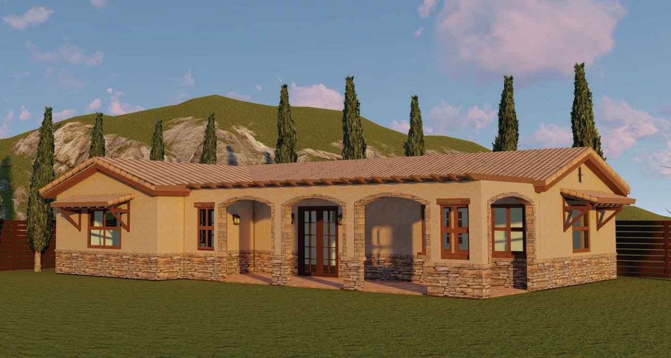
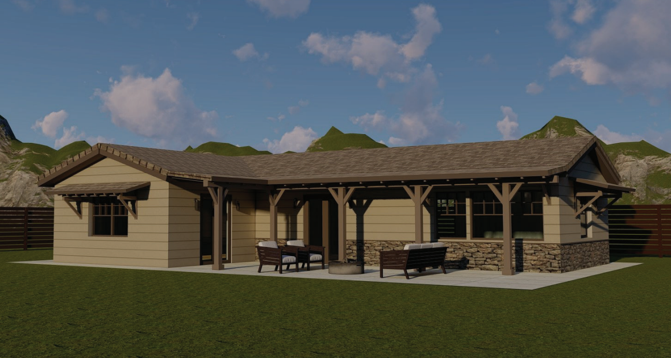
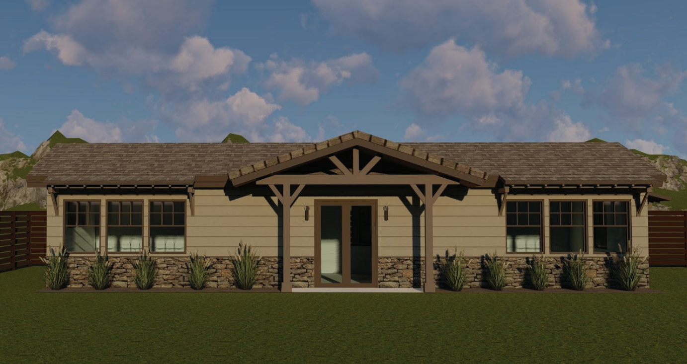
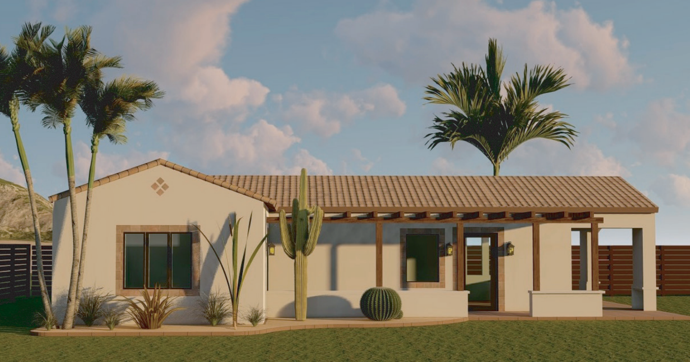
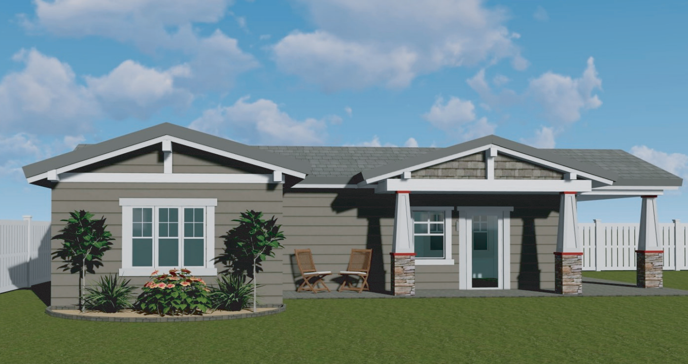
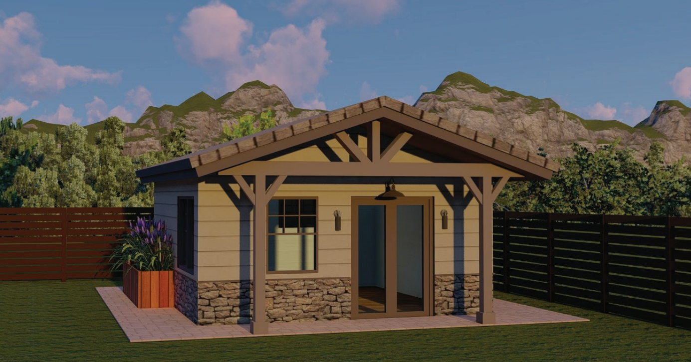
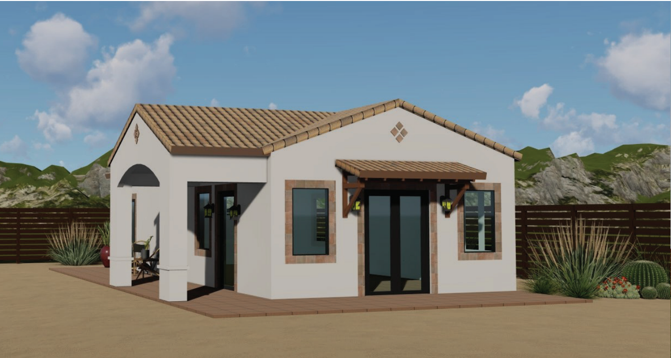
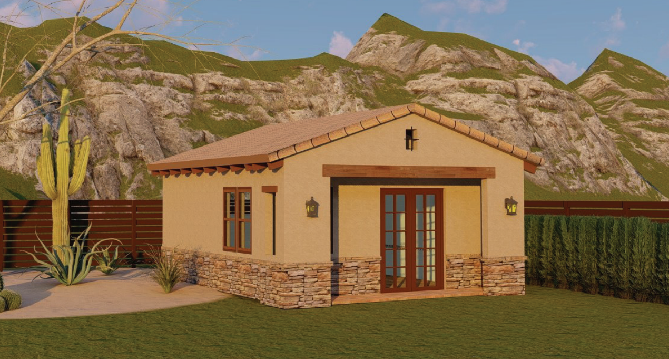
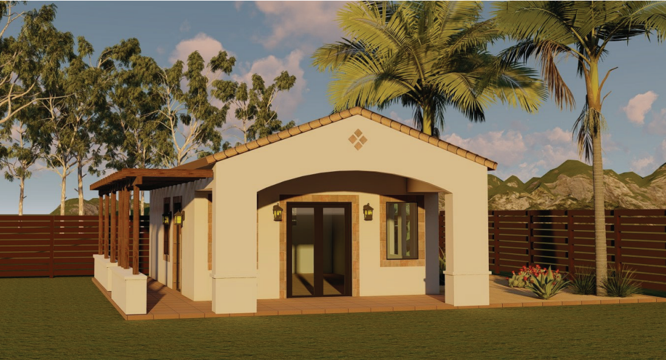
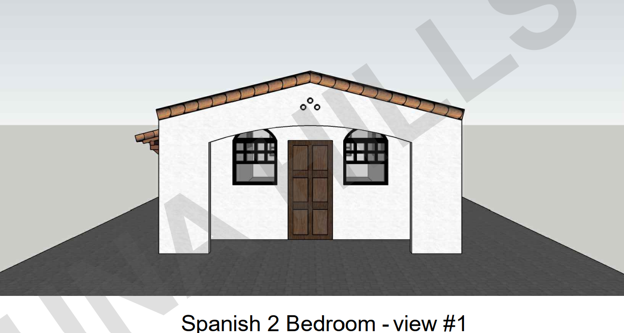
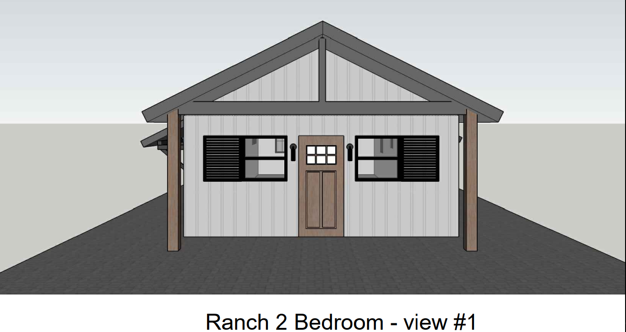
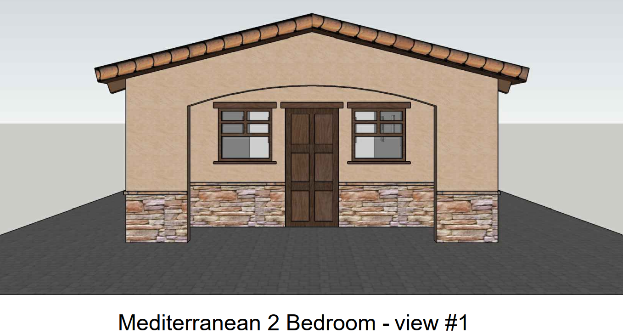
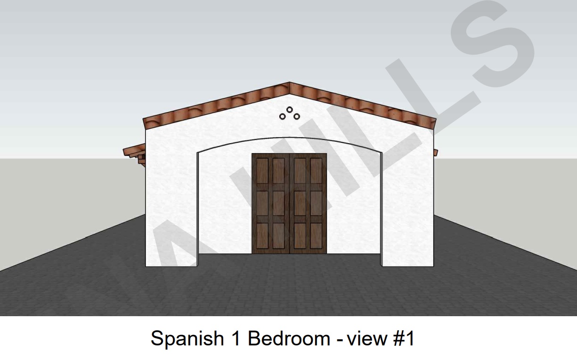
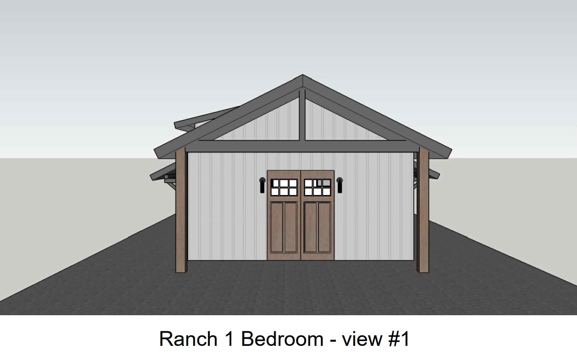
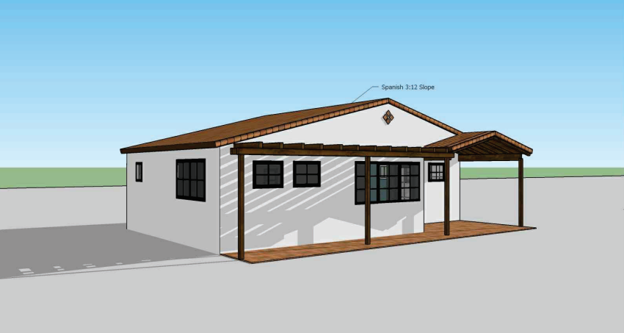
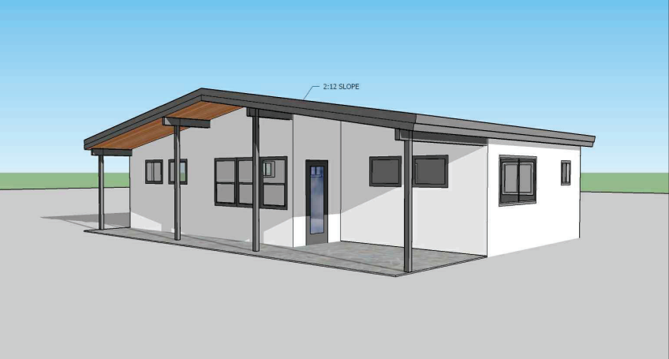
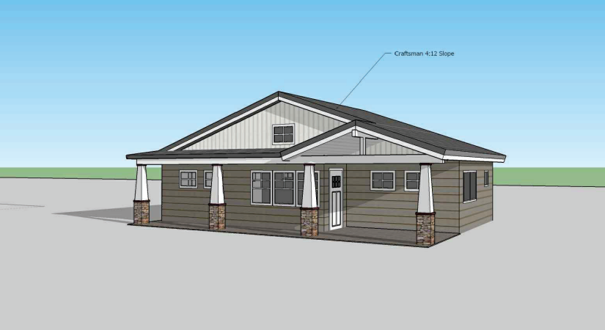
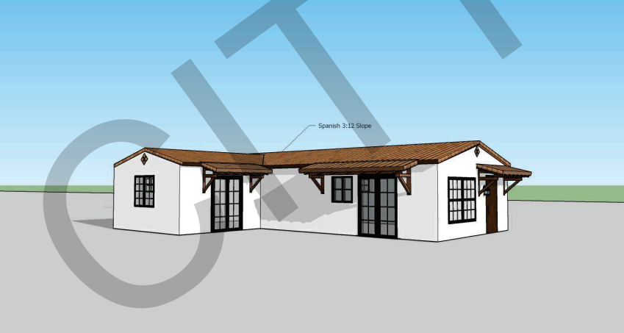
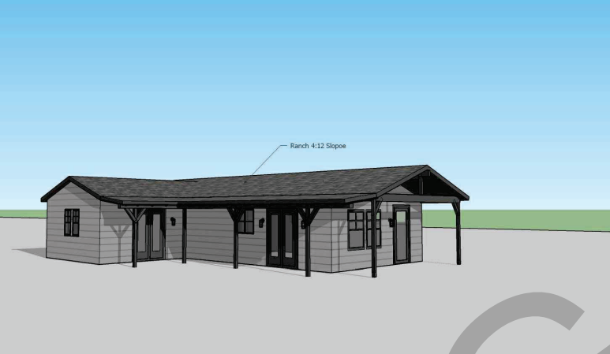
Yes. Cold-formed steel framing can be used for homes, ADUs, casitas, garages and many other residential building types.
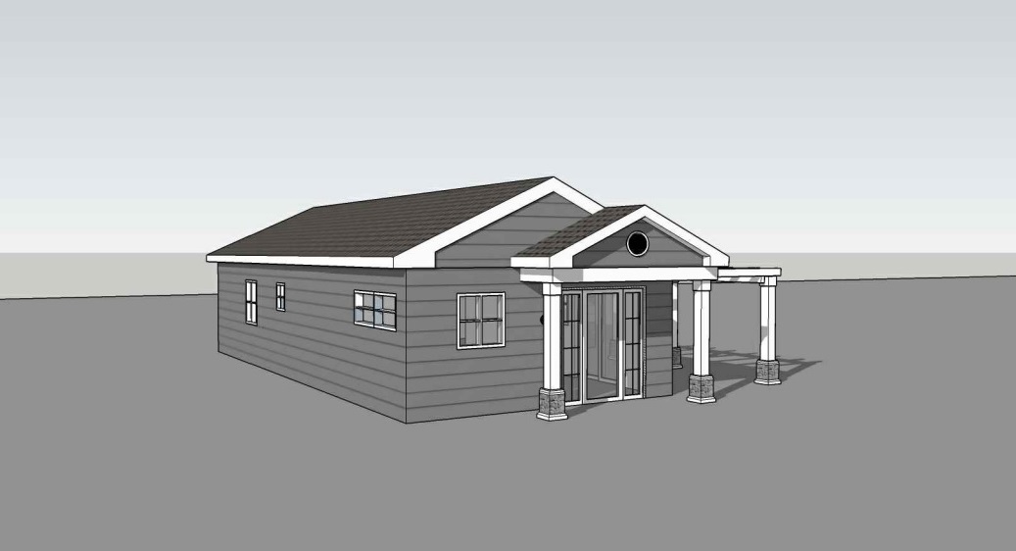
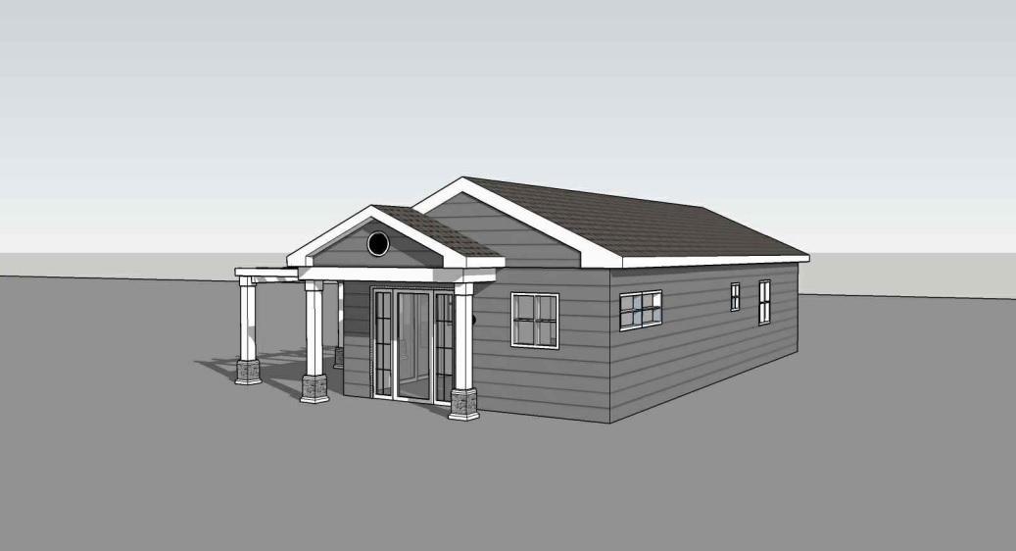
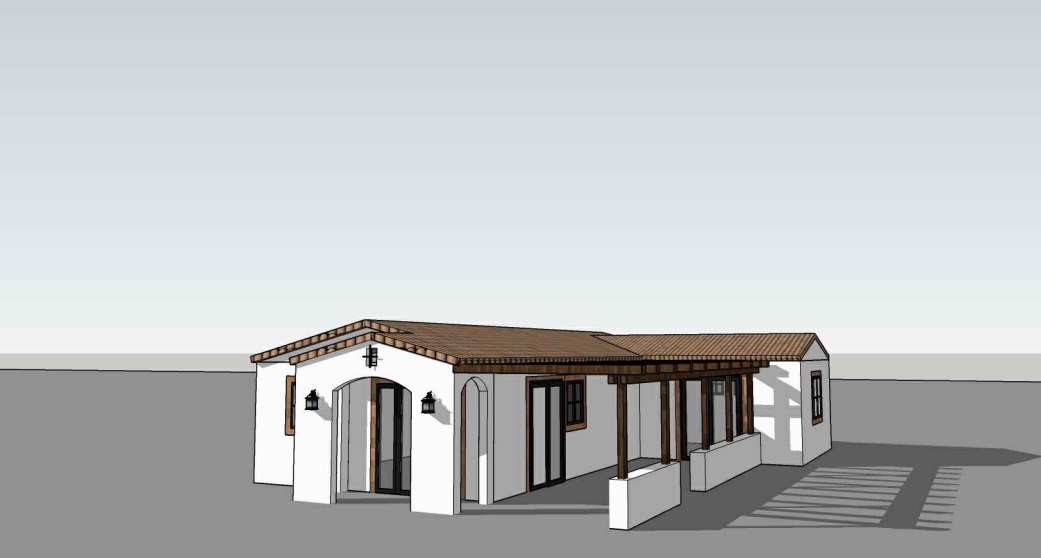
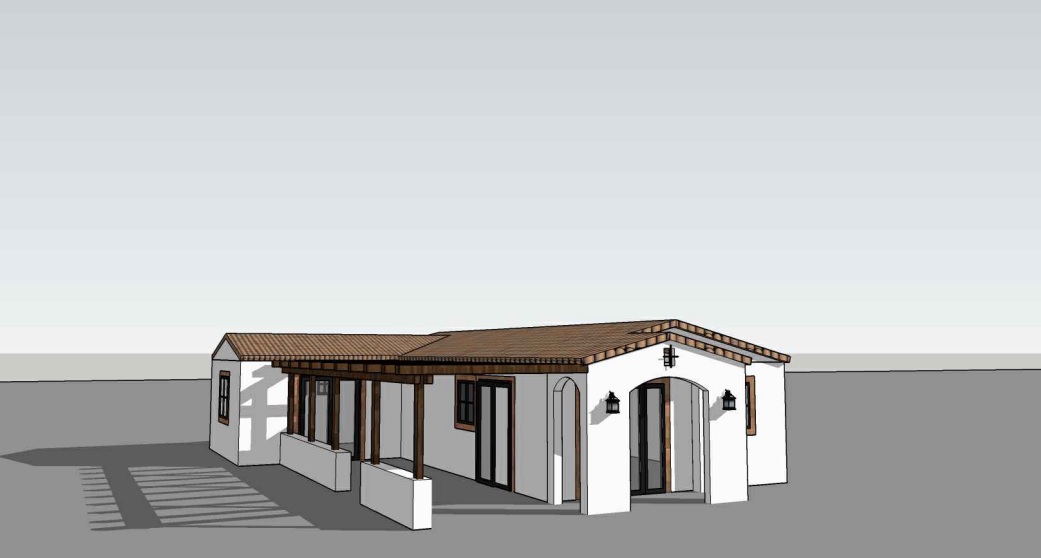
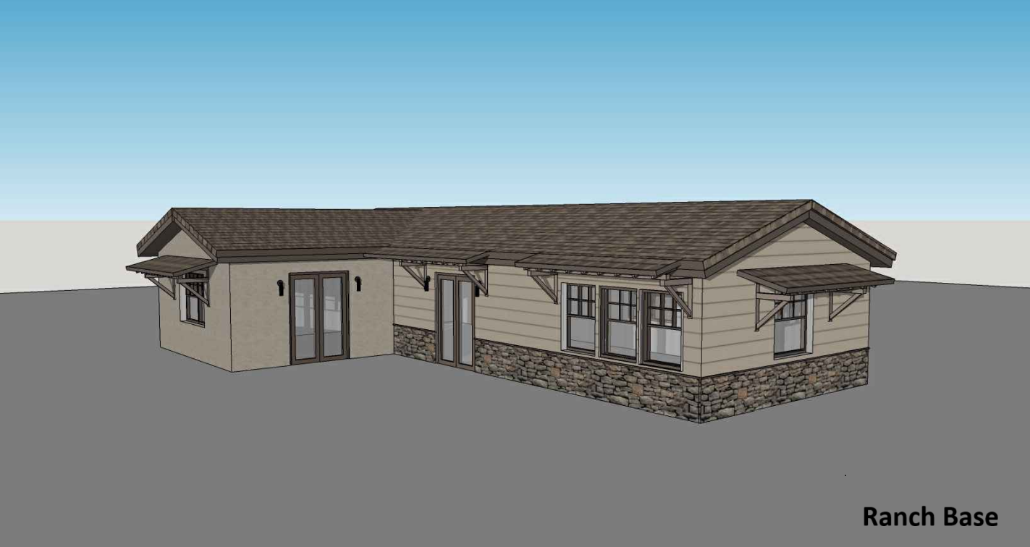
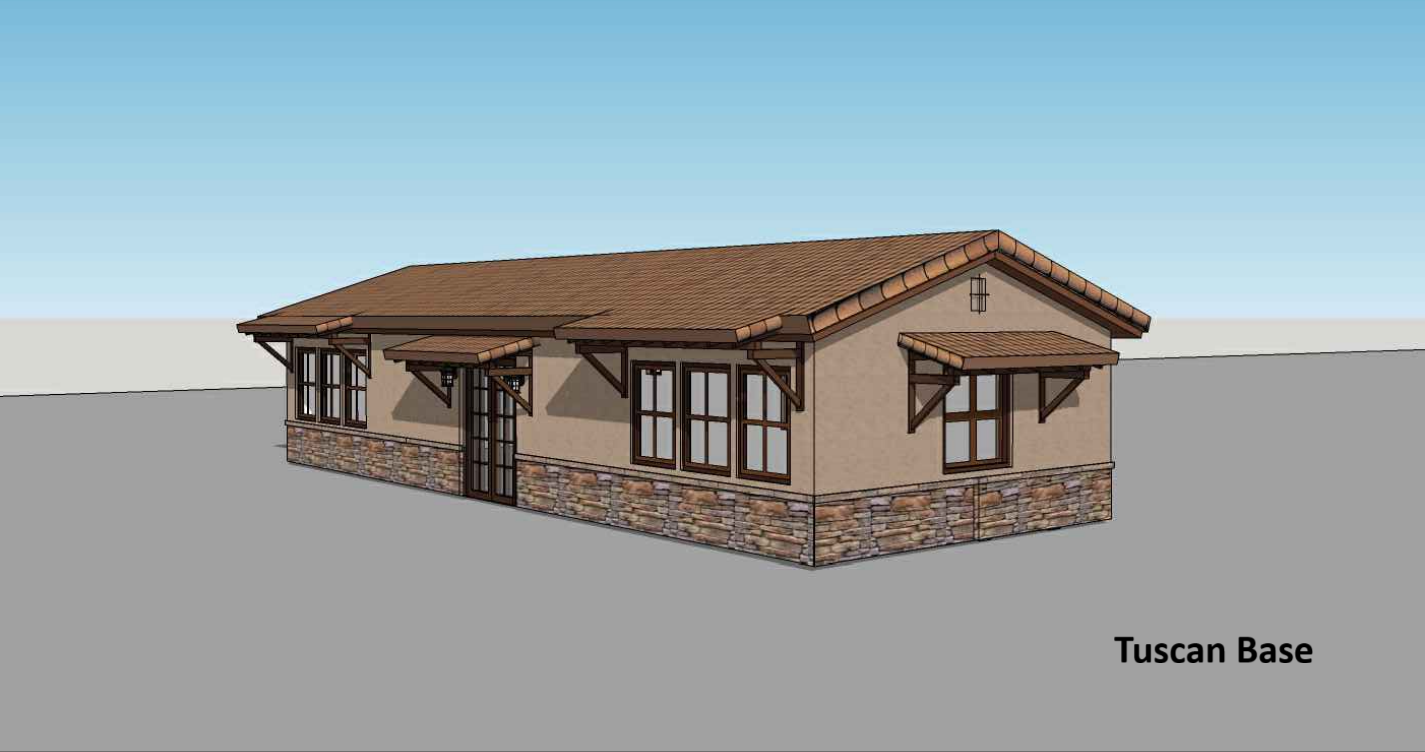
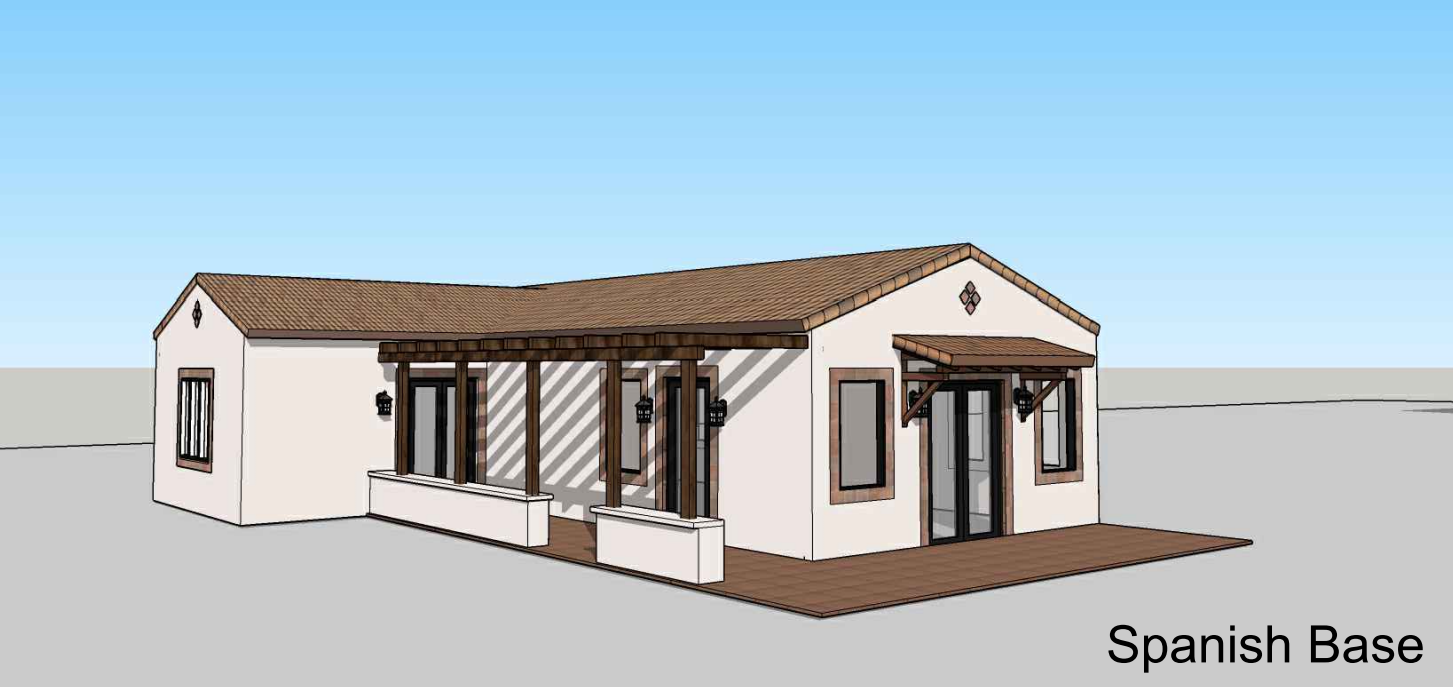
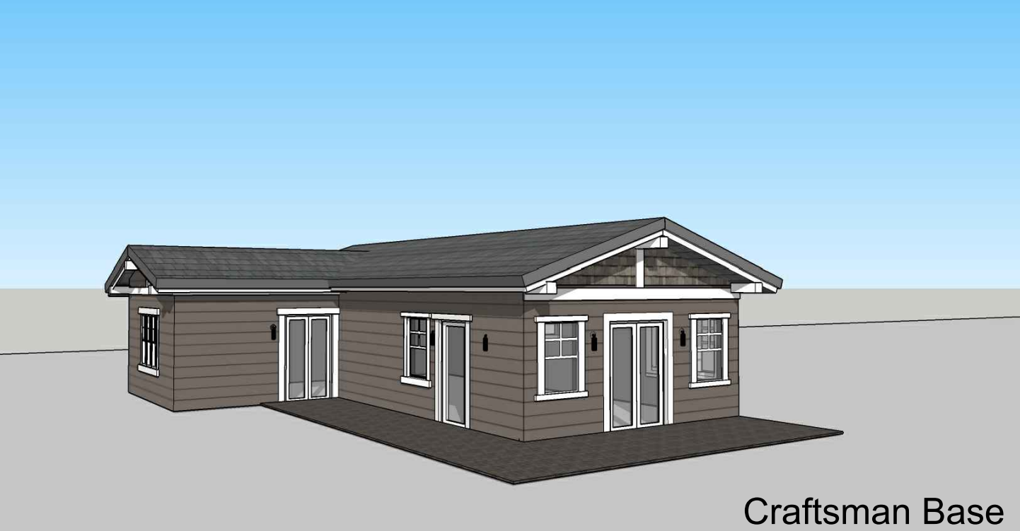
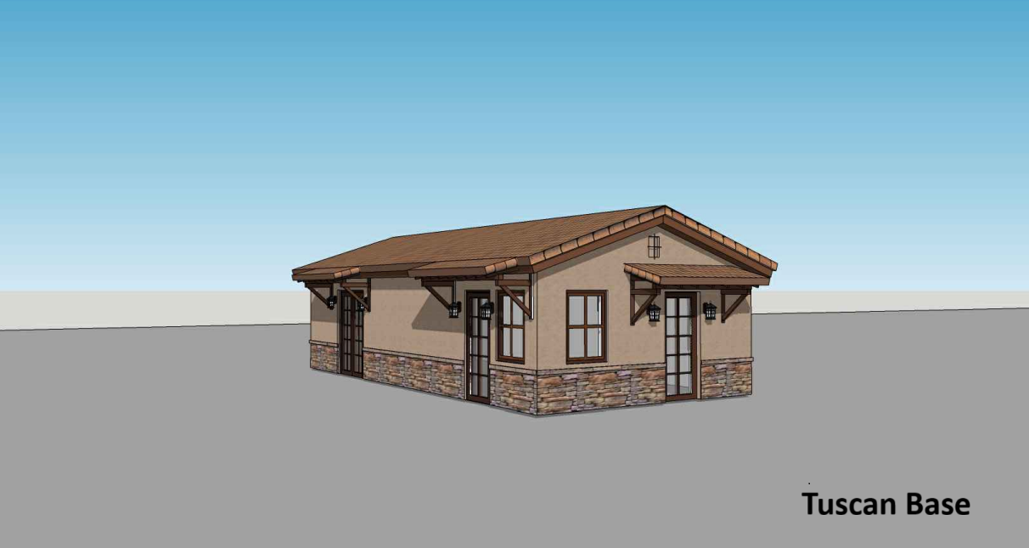
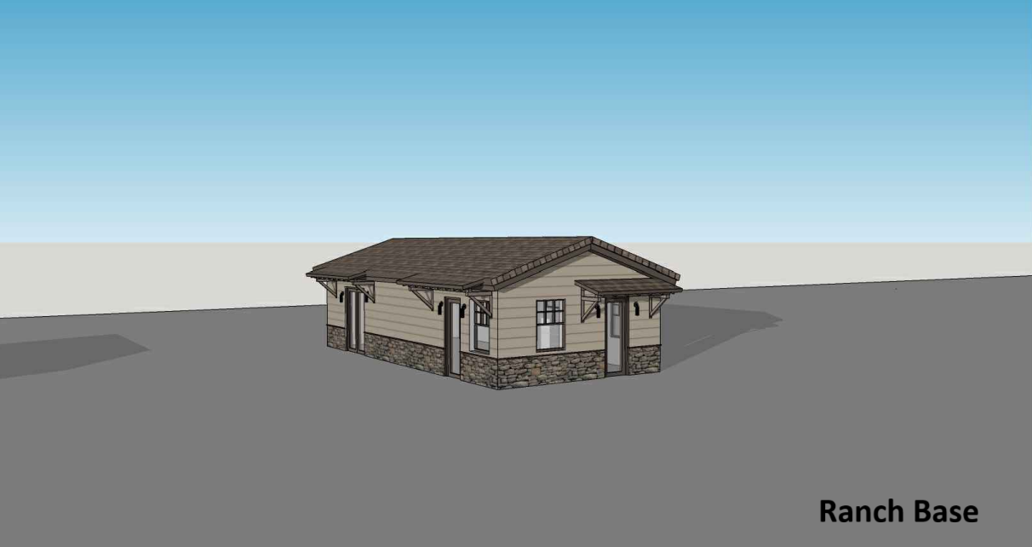
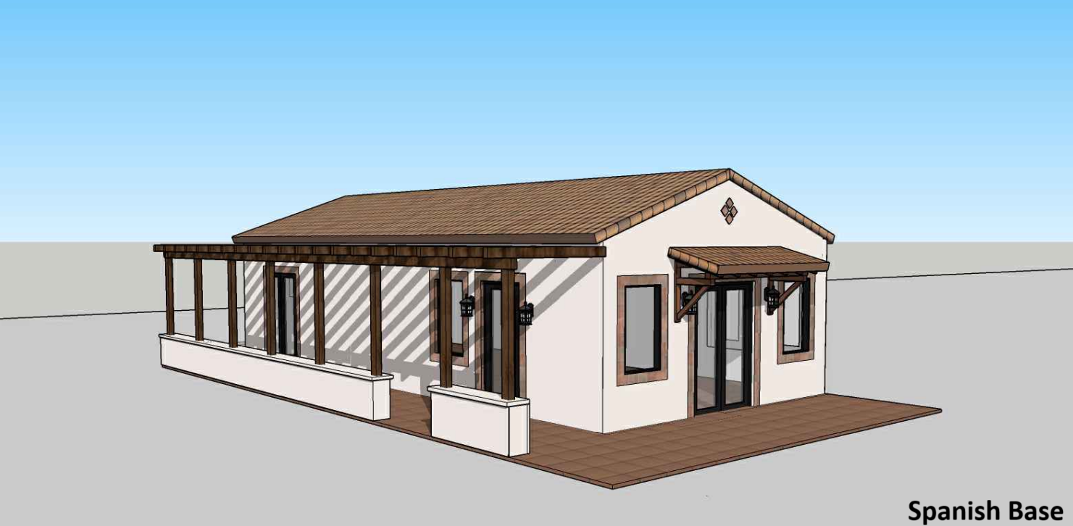
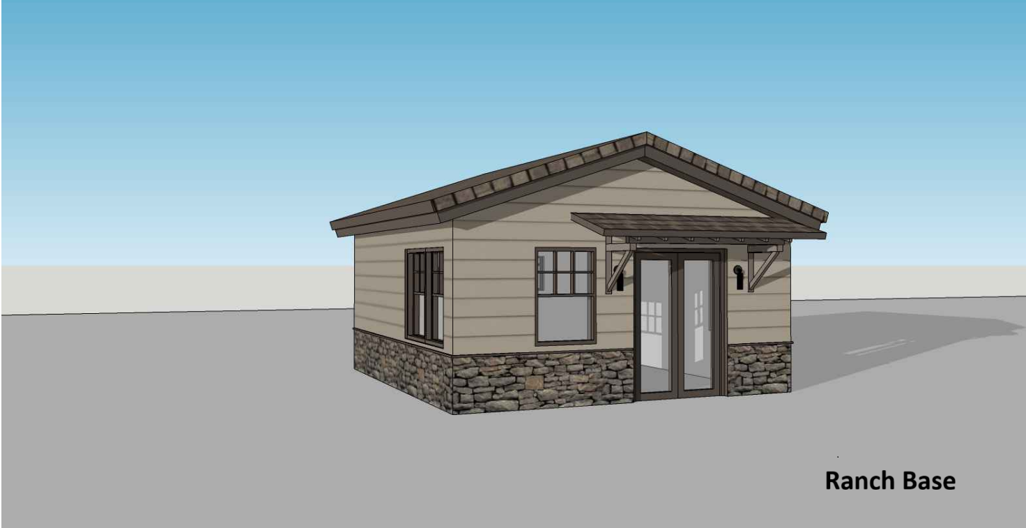
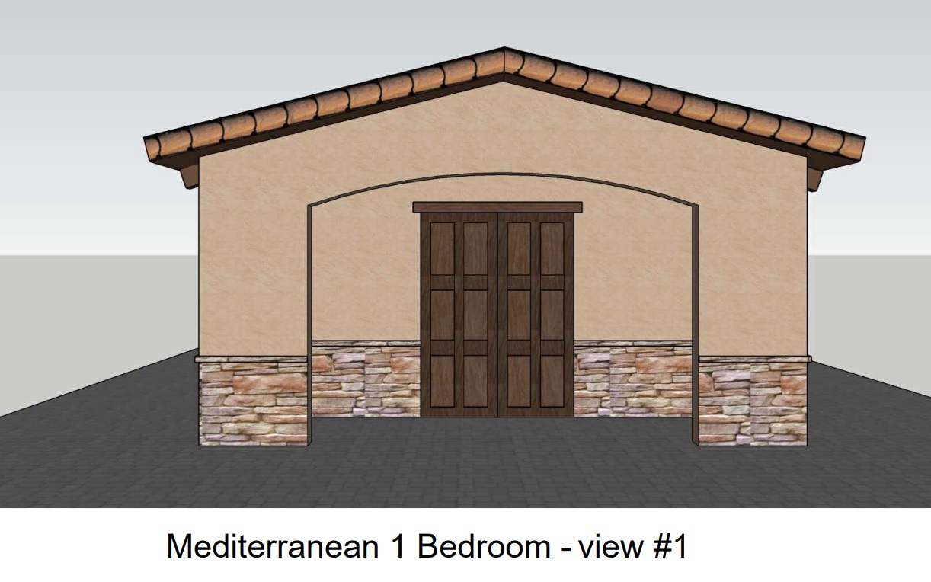
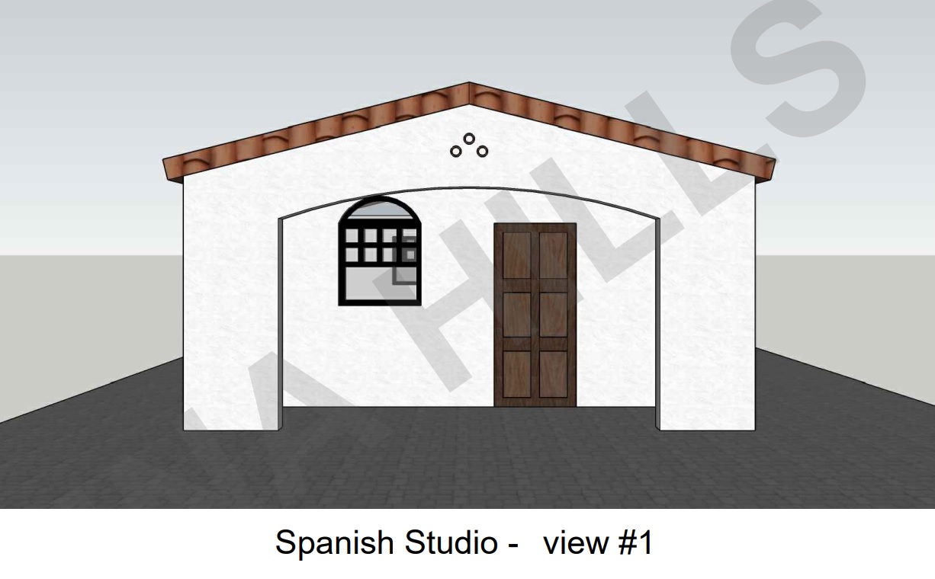
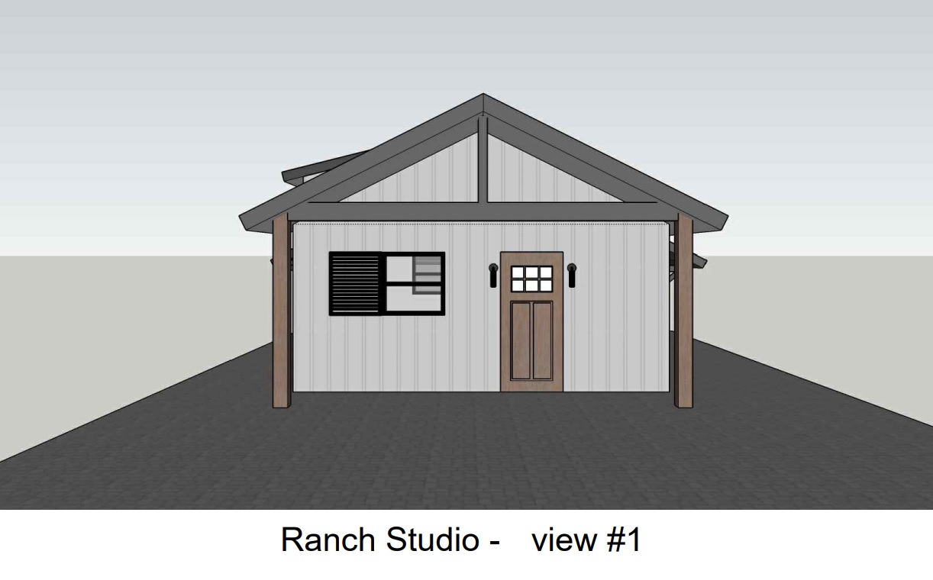
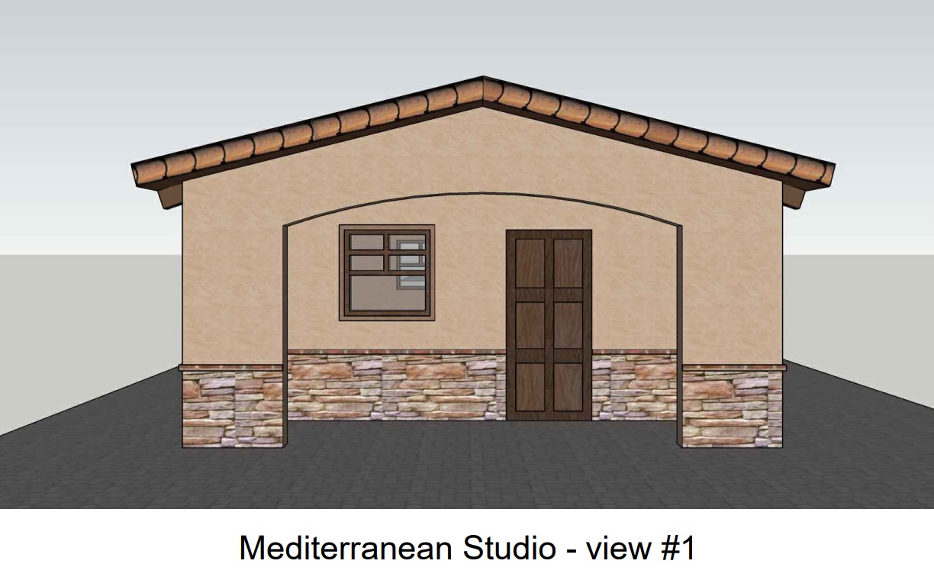
Steel framing does not determine the architectural appearance of the finished building.
Once the structural frame is complete, builders can use a wide range of exterior and interior materials appropriate for the designed building assembly.
In other words:
Steel changes the structural skeleton—not necessarily the appearance of the finished home.
Property owners and builders can explore FrameUpNow steel frame homes, ADUs and other plans to see examples.
Steel vs. Wood Framing: What's the Biggest Construction Difference?
For a builder, the biggest practical difference is that steel requires fastening and connection methods designed specifically for steel rather than wood.
Beyond that, many familiar construction stages remain.
The key is not trying to build with steel exactly as though it were wood.
Use the engineered plans, correct connections and appropriate tools, and the rest of the construction process becomes much more familiar.
Build with Greater Certainty Using Cold-Formed Steel
Switching from wood to cold-formed steel does not mean reinventing the entire construction process.
It means understanding where steel is different and planning for those differences before construction begins.
FrameUpNow helps simplify that transition by combining engineering, BIM-based planning, precision-manufactured CFS components and construction resources into one coordinated framing system.
Whether you're a contractor experienced with wood framing, an owner-builder considering steel, or a developer evaluating alternatives, understanding the construction process is the first step.
The building process is familiar. The structural system is better defined. The details make the difference.
Explore FrameUpNow Frames & Plans, learn about DIY steel frame construction, or schedule a consultation with FrameUpNow.