














































.avif)


What Is a Non-Combustible Home?
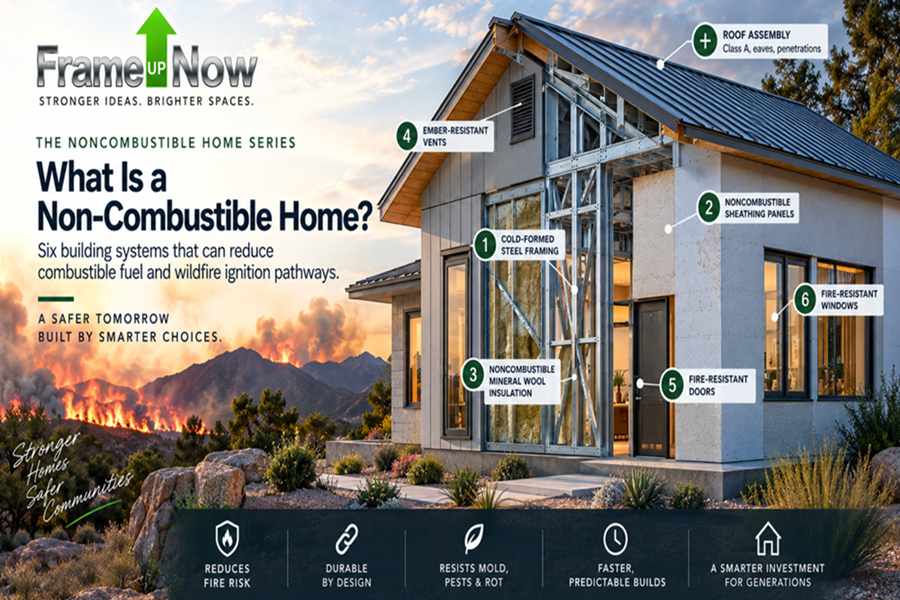
Six building systems that can reduce combustible fuel and wildfire ignition pathways.
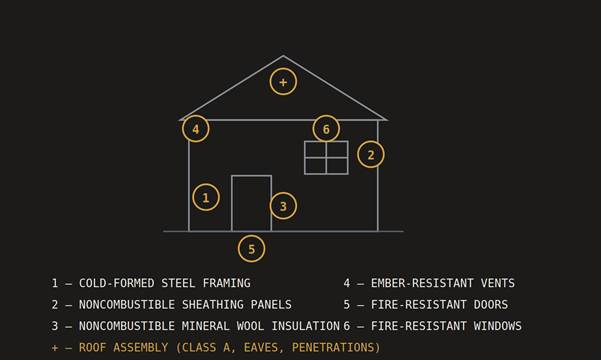
Six numbered elements of a non-combustible home, plus the roof assembly, shown on a blueprint-style house diagram.
The phrase "non-combustible home" sounds simple.
It isn't.
A home contains hundreds of individual materials and components. Some may be noncombustible. Some may be fire-resistant. Some may be designed to resist embers. Others may simply be protected by a fire-rated assembly.
So what does it actually mean to build a non-combustible home?
The answer begins with a fundamental principle:
A NON-COMBUSTIBLE HOME IS NOT ONE PRODUCT. IT IS A BUILDING SYSTEM.
The objective is to reduce the amount of combustible material in the structure and to interrupt the pathways by which wildfire can ignite and spread through the building.
The building codes provide an important starting point. The 2025 California Building Code defines noncombustible materials in terms of their ability to ignite and burn and recognizes ASTM E136 as the test used to establish noncombustibility.
That definition is important because "noncombustible" is a technical term—not simply another way of saying "fire resistant."
FOUR WAYS FIRE CAN REACH A HOME
Before discussing materials, it helps to understand the problem they are intended to solve.
A wildfire or structure fire can threaten a home through several pathways:
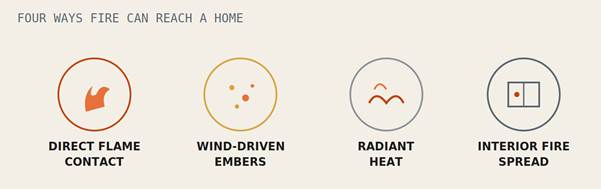
Fig. 1 — A well-designed wildfire-resilient home attempts to interrupt as many of these pathways as practical. That is why the entire assembly matters.
THE SIX ELEMENTS OF A NON-COMBUSTIBLE HOME
EACH ELEMENT REMOVES ANOTHER SOURCE OF COMBUSTIBLE FUEL OR CLOSES ANOTHER IGNITION PATHWAY
1 COLD-FORMED STEEL FRAMING
The first element is the structural skeleton.
Cold-formed steel framing is noncombustible.
Unlike conventional wood framing, steel does not provide combustible structural fuel.
That does not mean steel framing makes a home fireproof. Steel can lose structural capacity when exposed to sufficiently high temperatures, and the performance of a complete wall or floor assembly depends on all of its components.
But steel does provide a fundamental advantage:
THE PRIMARY STRUCTURAL FRAMING ITSELF IS NOT COMBUSTIBLE FUEL.
That makes cold-formed steel a logical component of a broader non-combustible building strategy.
For FrameUpNow®, this is an important distinction. We should not claim:
"STEEL-FRAMED HOMES CANNOT BURN."
We should say:
"COLD-FORMED STEEL ELIMINATES COMBUSTIBLE STRUCTURAL FRAMING FROM THE BUILDING SYSTEM."
That is both more accurate and more powerful.
2 NON-COMBUSTIBLE SHEAR WALLS, SUBFLOOR AND ROOF DECK
The second element is the material surrounding the structural frame.
A steel frame surrounded by combustible sheathing and decking does not produce the same result as a system designed with noncombustible structural panels.
Structural panels such as USG's STRUCTO-CRETE® and MAXTERRA® MgO Non-Combustible Structural Wall Sheathing are UL-certified noncombustible and are documented for use in wall-sheathing applications, including wildfire-prone regions.
USG also documents these panels as meeting ASTM E136 criteria for use in noncombustible Type I and Type II construction, with fire-resistant floor/ceiling assembly designs available.
This is an important concept. The objective is not merely:
STEEL FRAME.
It is:
STEEL FRAME + NONCOMBUSTIBLE STRUCTURAL/SHEATHING ASSEMBLIES.
That begins to create a much more comprehensive noncombustible structural envelope.
3 NON-COMBUSTIBLE MINERAL-WOOL INSULATION
The third element is what goes inside the walls.
Stone wool, also known as mineral wool, is the insulation component — another important distinction between conventional insulation and a noncombustible strategy.
Mineral-wool manufacturers state that stone-wool fibers are noncombustible and can withstand temperatures exceeding 2,000°F (1,093°C) without igniting or burning.
Why does that matter? Because insulation is part of the wall assembly. If the objective is to reduce combustible fuel within the building envelope, the insulation should be considered as part of that system.

The fourth element may be one of the most overlooked.
Vents.
A wildfire can send thousands of embers ahead of the main flame front.
Those embers can enter vulnerable openings in a home—including attic, soffit, eave and crawlspace ventilation openings.
Ember-resistant vents are specifically designed to prevent wind-driven embers from entering the structure while still permitting ventilation.
That is critical because a home does not have to be touched by the main flame front to ignite. An ember can become the ignition source.
IBHS places enormous emphasis on ember exposure in its wildfire-resilience standards, with its baseline protection specifically addressing vents and other pathways through which embers can reach a home.
This illustrates one of the central principles of the entire series:
WILDFIRE RESILIENCE IS NOT JUST ABOUT RESISTING FLAMES. IT IS ABOUT PREVENTING IGNITION.
5 FIRE-RESISTANT RESIDENTIAL DOORS
The fifth element is the door.
A door is an opening in the building envelope. It can be exposed to flame, radiant heat and embers.
Fire-resistant doors are assemblies designed to slow the spread of fire and smoke, and fire-rated doors are tested for specified periods.
That introduces another important distinction:
Fire-rated does not necessarily mean noncombustible.
A door assembly can be designed and tested to resist fire for a specified period even though not every component of the assembly is necessarily noncombustible.
For our purposes, the important question is:
DOES THE DOOR ASSEMBLY PROVIDE THE LEVEL OF PROTECTION REQUIRED FOR THE WILDFIRE EXPOSURE BEING ADDRESSED?
That is a much better question than simply asking whether a door is "fireproof."
Windows present another vulnerable area.
Glass can break when exposed to intense heat, and once a window fails, fire and embers can enter the building.
Fire-resistant windows are assemblies consisting of fire-resistant glass and appropriately designed frames.
For wildfire applications, window performance must be considered in relation to the specific exposure:
EMBERS. RADIANT HEAT. DIRECT FLAME.
This is another reason that the term "fire-resistant" is preferable to casually calling a window "fireproof." The performance of the complete window assembly matters.
THE ROOF IS PART OF THE SYSTEM
There is one element that deserves special attention even though it was not one of the six primary components:
The roof covering.
A noncombustible structural roof deck does not automatically mean the finished roof is protected against wildfire ignition.
IBHS identifies a Class A roof as one of the fundamental wildfire-hardening measures, and its wildfire construction guidance addresses roof materials specifically as part of ember defense.
So a complete non-combustible/wildfire-resilient design needs to consider:
ROOF DECK + ROOF COVERING + EAVES + VENTS + PENETRATIONS.
Again:
THE ENTIRE ASSEMBLY MATTERS.
That phrase deserves to become one of the governing principles of the FrameUpNow approach.
NON-COMBUSTIBLE IS NOT THE SAME AS FIREPROOF
This may be the most important distinction in the entire article.
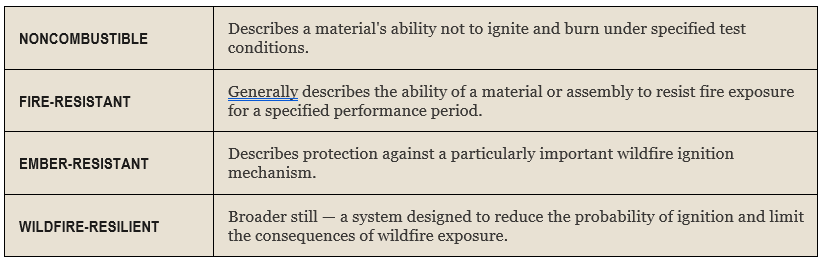
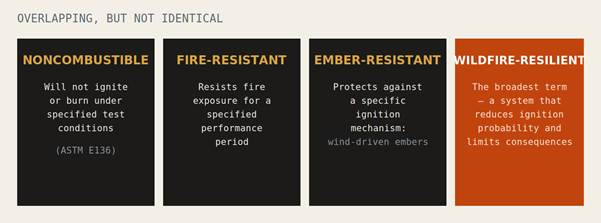
The goal should therefore not be to promise a fireproof home.
The goal should be to design a home that contains as little combustible fuel as reasonably practical and provides multiple layers of protection against the ways wildfire can ignite a structure.
THE IBHS "OPTIMUM" CONCEPT
This approach is consistent with an interesting development in wildfire construction guidance.
IBHS's Wildfire-Resistant Construction Code Supplement has three tiers: Baseline, Enhanced, and Optimum.
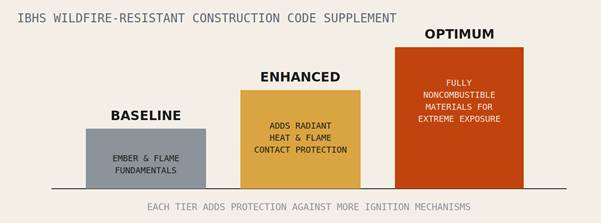
Fig. 3 — IBHS Wildfire-Resistant Construction Code Supplement. The Optimum tier is intended for the most extreme wildfire-prone areas and/or dense residential construction near high-density wildland fuels.
The Optimum tier is particularly relevant to the FrameUpNow concept because it goes beyond enhanced fire resistance and calls for fully noncombustible materials, while addressing the major ignition mechanisms and fire-spread potential.
That gives us an important benchmark.
A noncombustible home is not an invention created by a steel-framing company.
It is increasingly becoming a recognized direction in wildfire-resilient construction.
PUTTING THE SIX ELEMENTS TOGETHER
Now consider the six elements as one system:
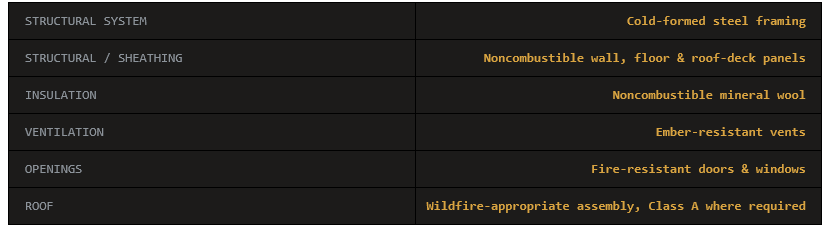
Now add:
● Protected eaves
● Noncombustible Zone 0
● Appropriate defensible space
● Fire-conscious decks and fences
● Neighborhood-level mitigation
The result is not a "magic fireproof house."
It is something more useful:
WHY THIS MATTERS TO FRAMEUPNOW®
This is where the conversation returns to the larger question.
Why build a noncombustible home?
Not because a homeowner can guarantee that it will survive every wildfire. No such guarantee exists.
Build it because new construction gives us an opportunity to reduce risk before the risk arrives.
A conventional house can be built and then retrofitted. Or a new house can be designed from the beginning around wildfire resilience.
The second opportunity is considerably more powerful.
And if a community of homes is designed around the same principles, the potential becomes larger still.
The objective is no longer simply to protect one house.
It is to reduce the possibility that one burning house becomes the ignition source for the next.
THE NON-COMBUSTIBLE HOME IS A SYSTEM
The six elements identified in this article should not be viewed as a checklist of products.
They are components of a system.
The frame matters. The walls matter. The floors matter. The roof matters. The insulation matters. The vents matter. The windows matter. The doors matter. The five feet around the house matter. And the houses next door matter.
A truly resilient home is not created by one material.
It is created by a series of decisions that work together to reduce ignition and fire spread.
That is the opportunity in new construction.
And that is why FrameUpNow® believes the next generation of homes should be designed with wildfire resilience in mind from the beginning.
BUILD LESS FUEL INTO THE HOUSE. BUILD LESS FUEL BETWEEN THE HOUSES. AND GIVE THE FIRE FEWER PATHWAYS TO THE NEXT HOME.