
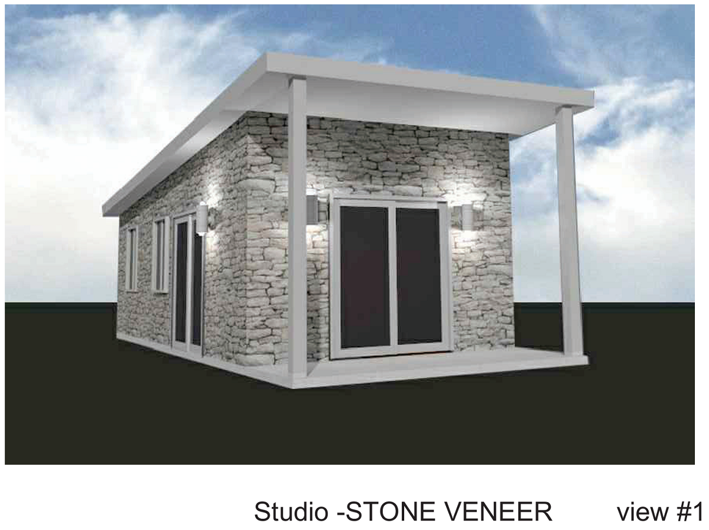
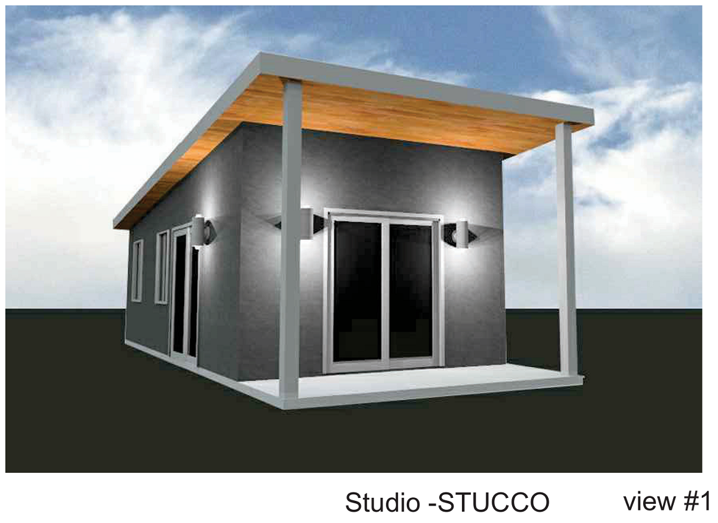
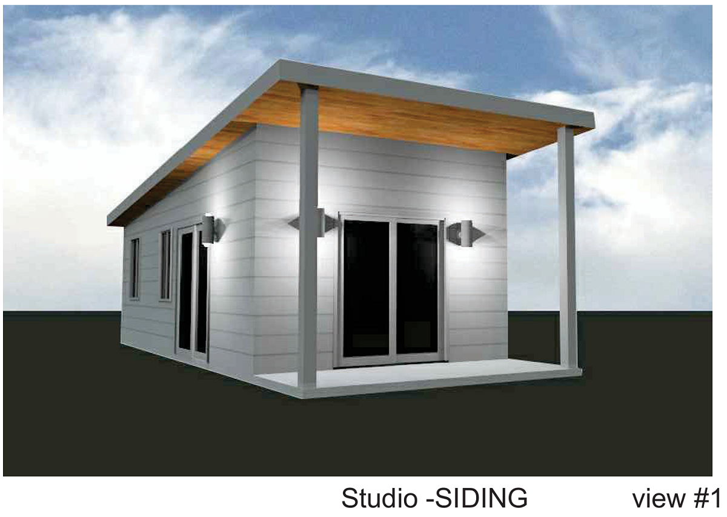
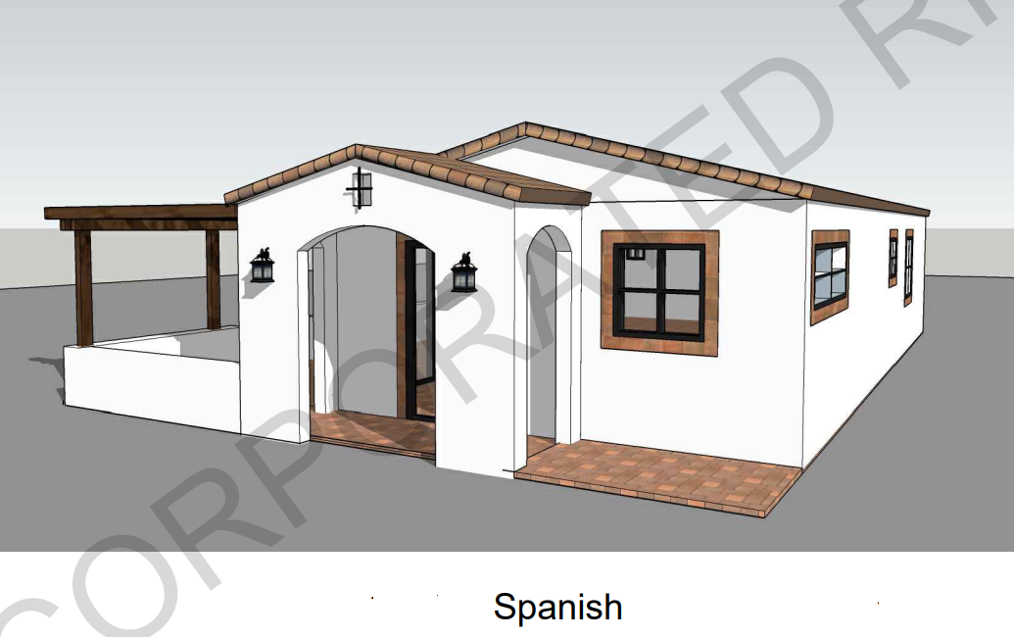
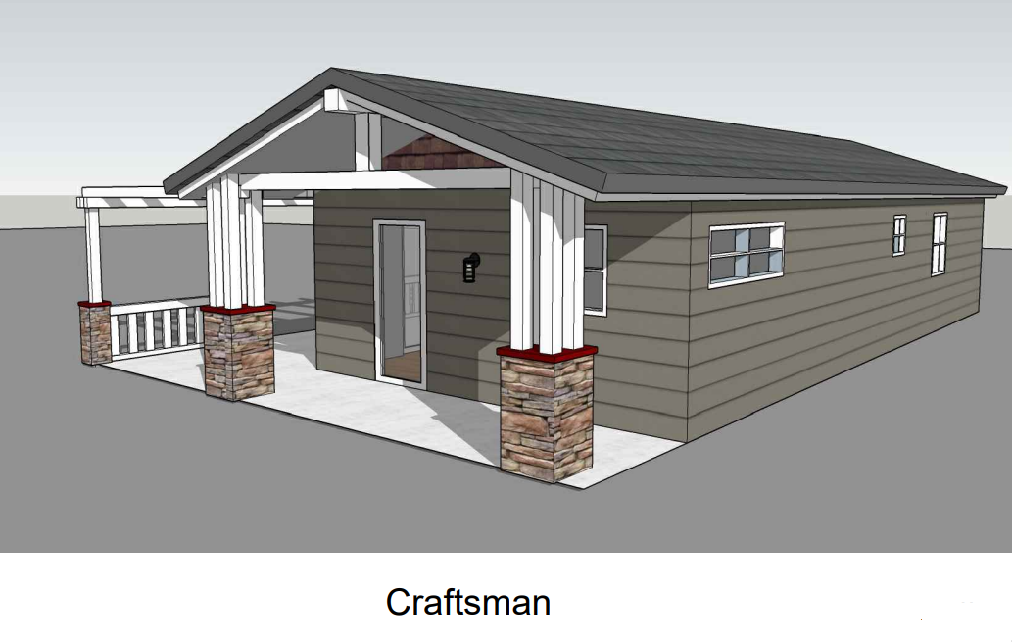
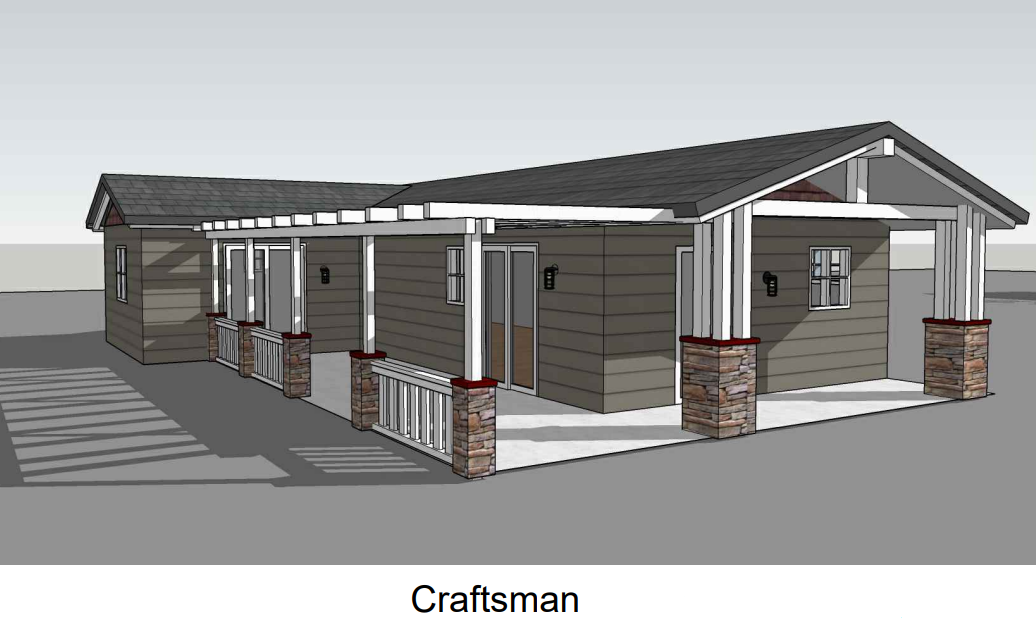
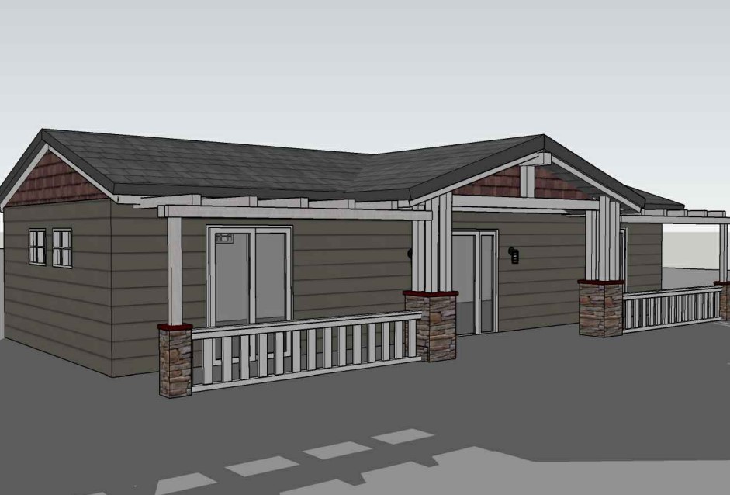
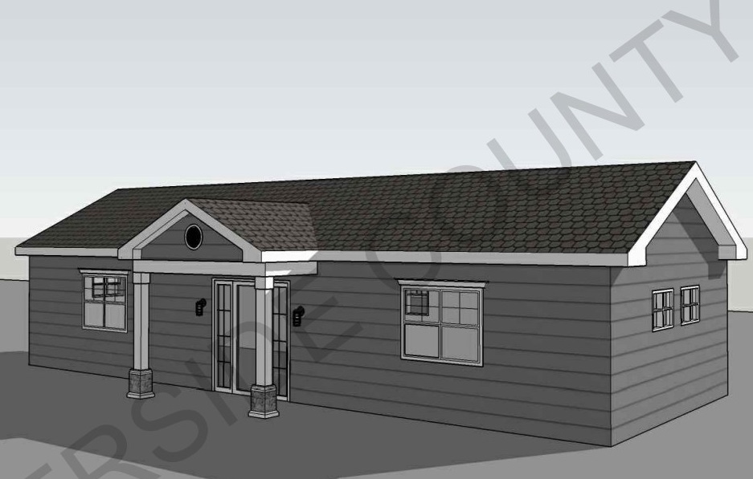
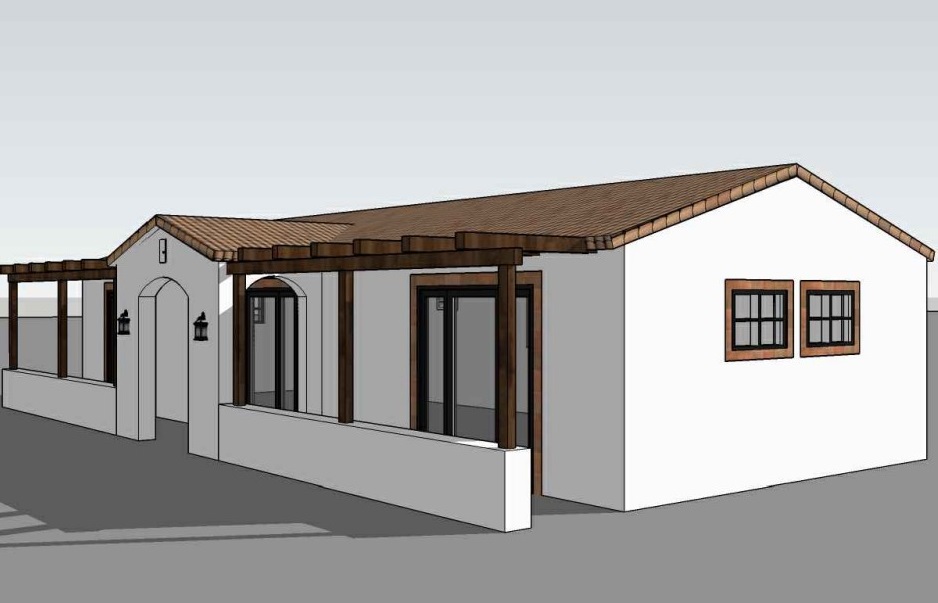
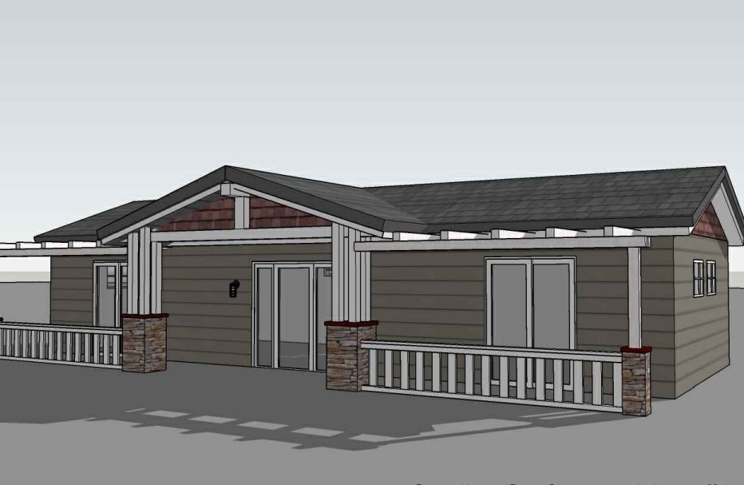


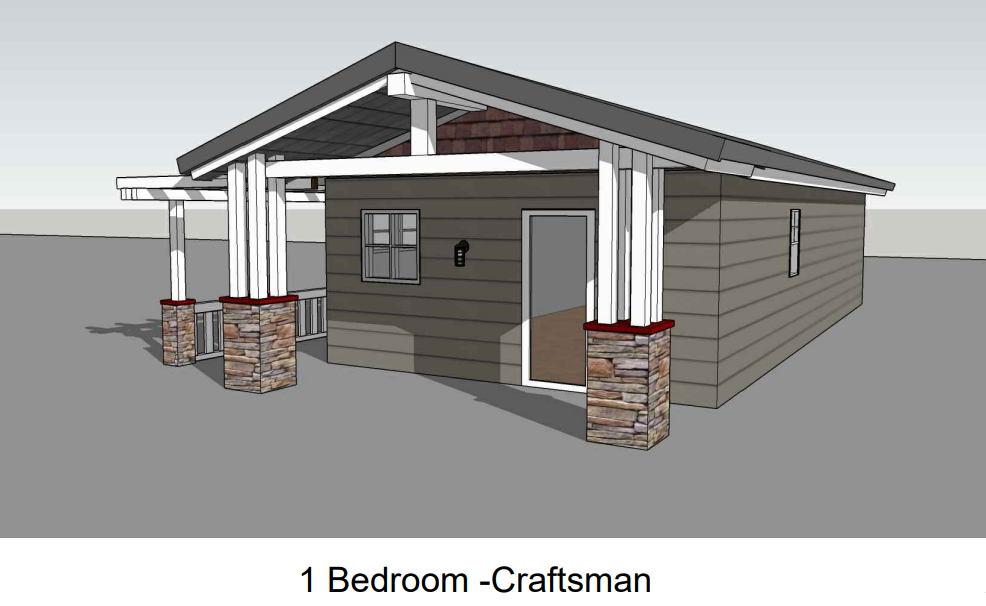
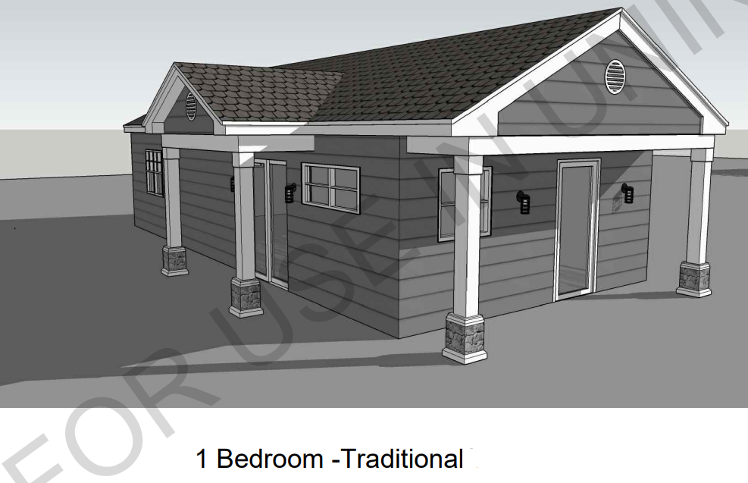

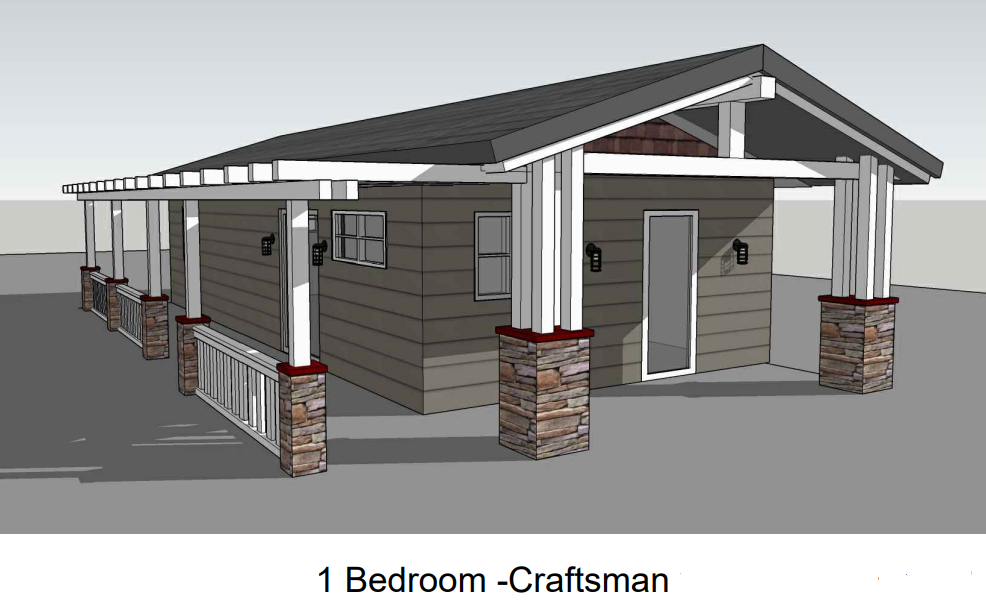

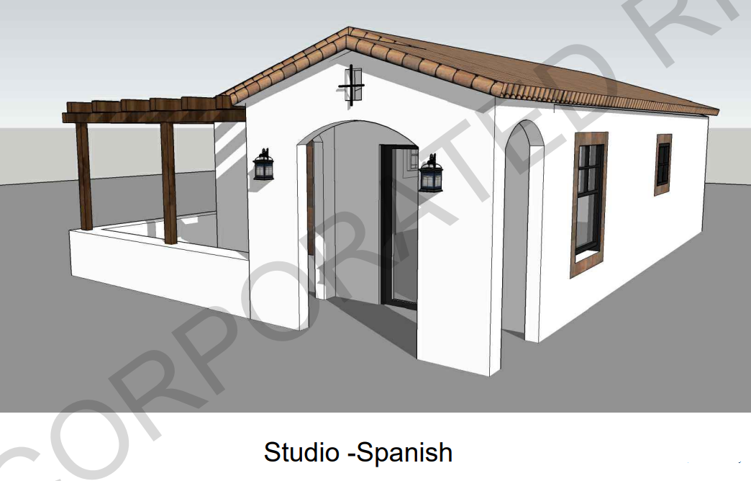

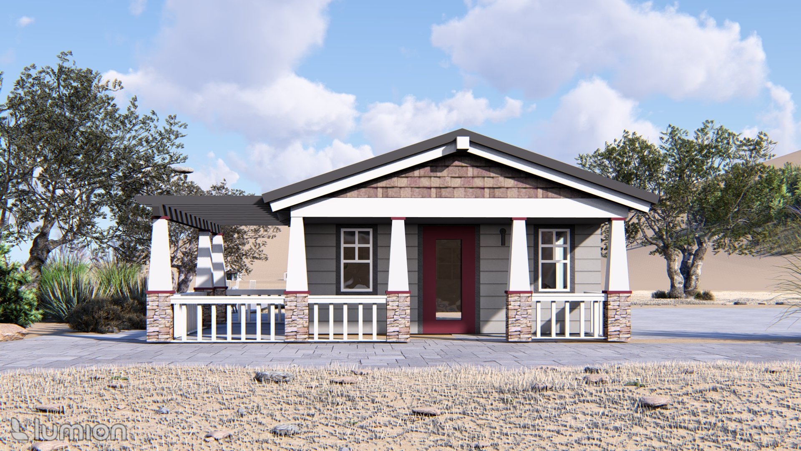
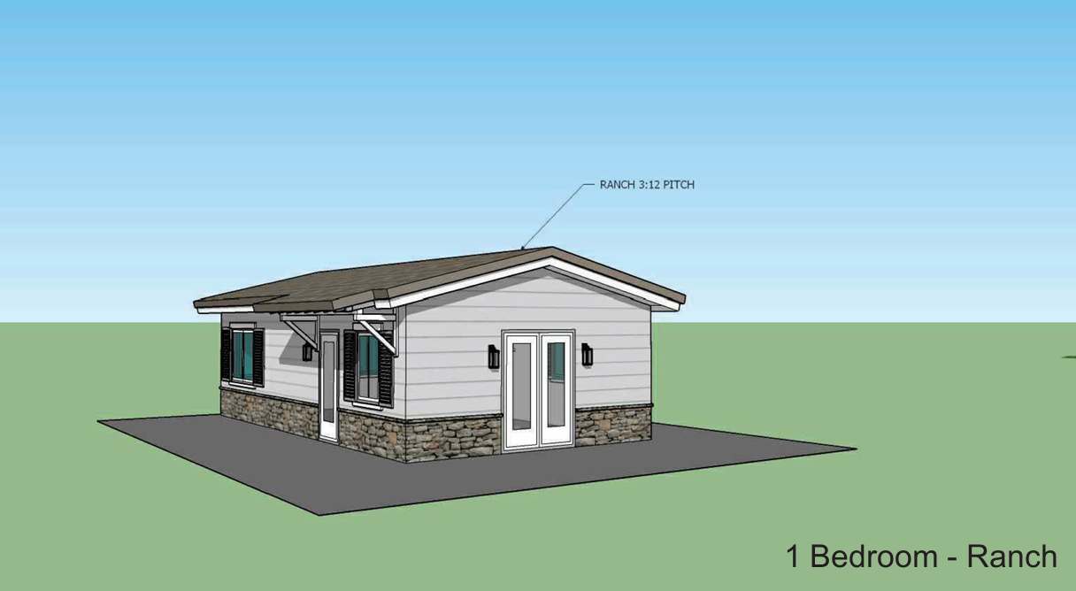
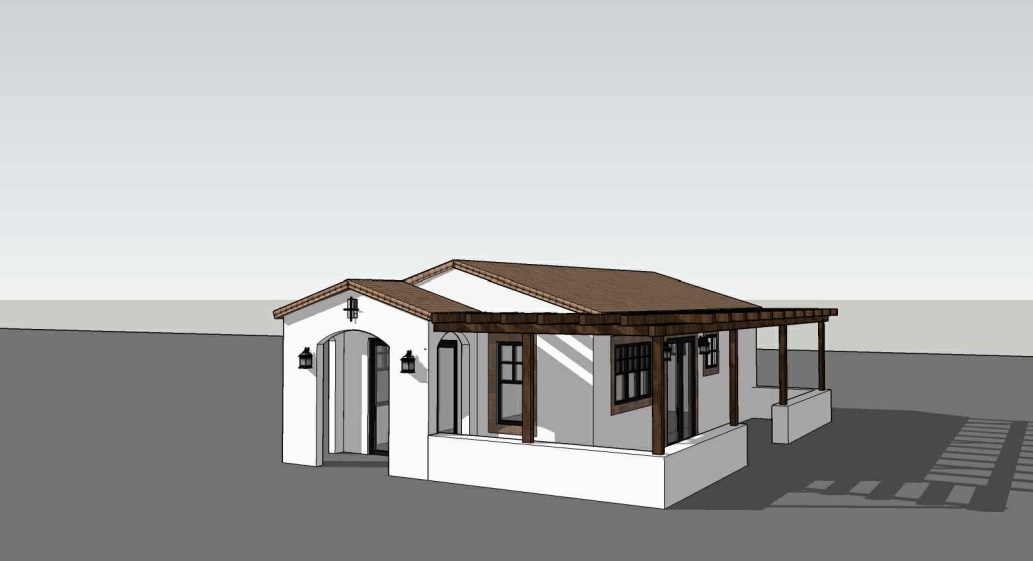
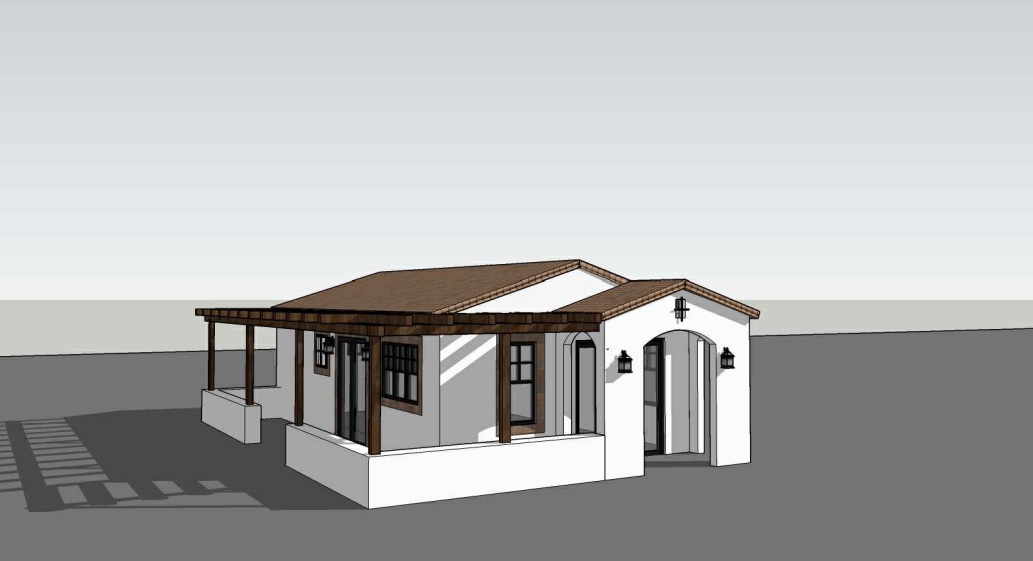
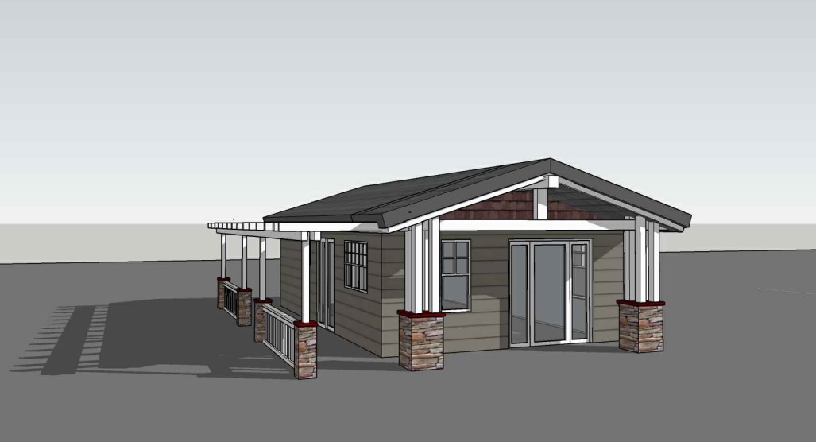
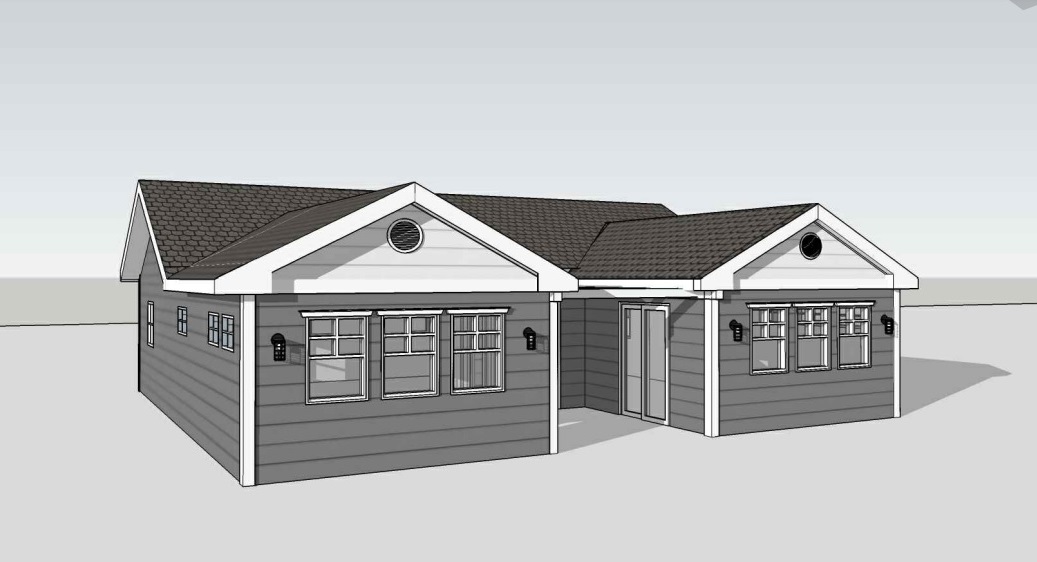
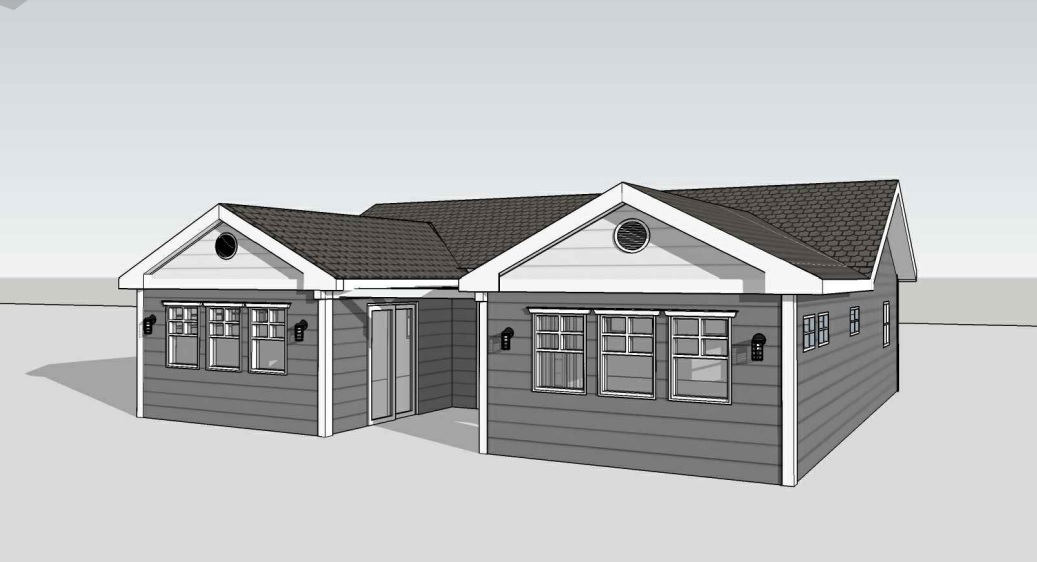
Riverside County 499 sq ft Studio 1 Bath Craftsman Maneuvering
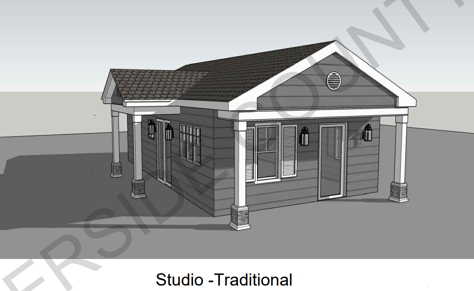
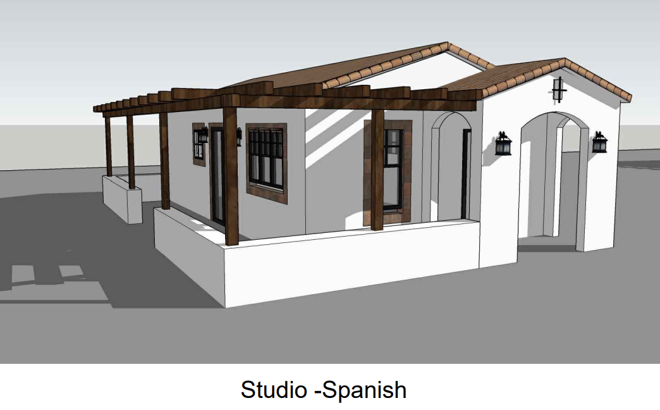

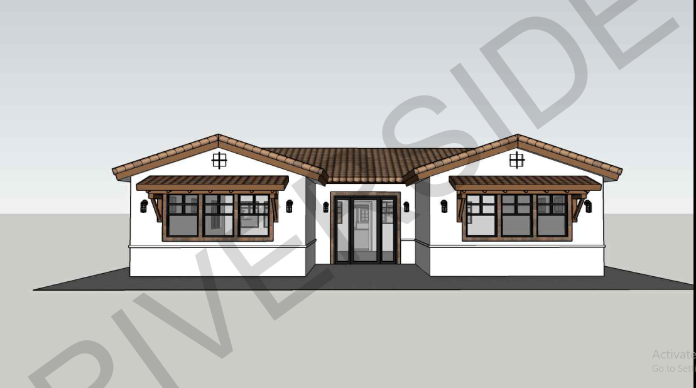
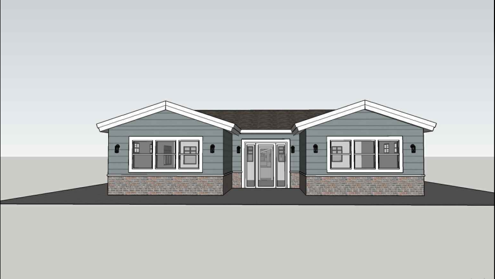


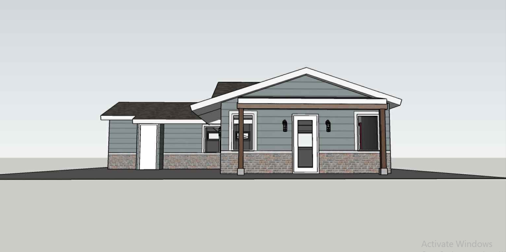
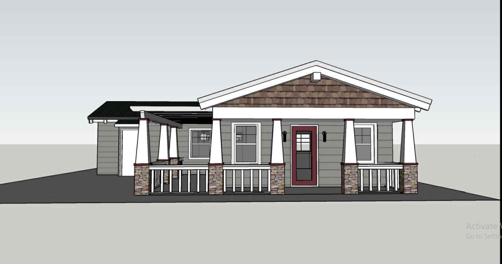

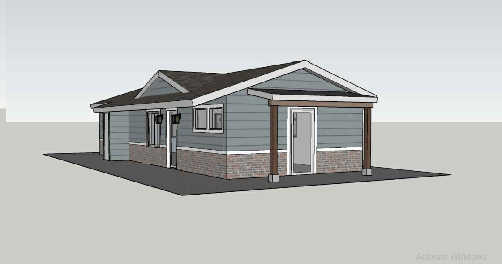
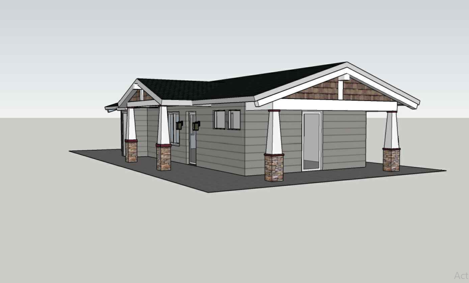

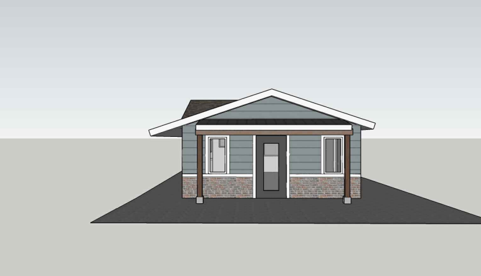
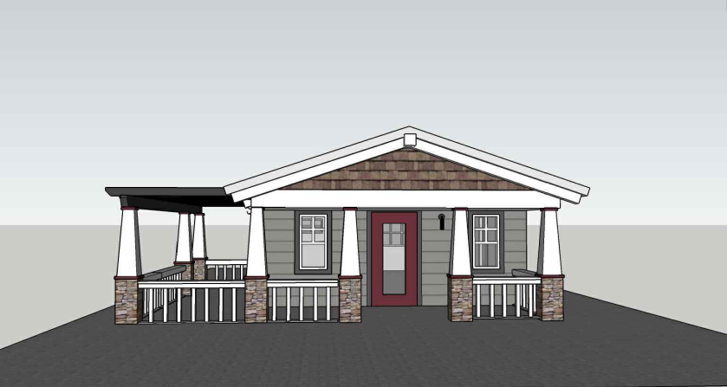
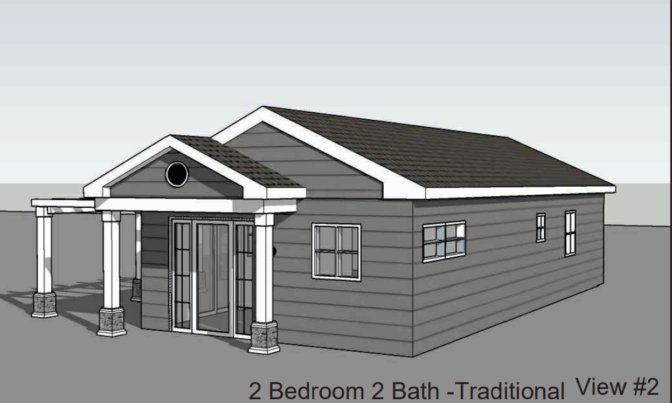

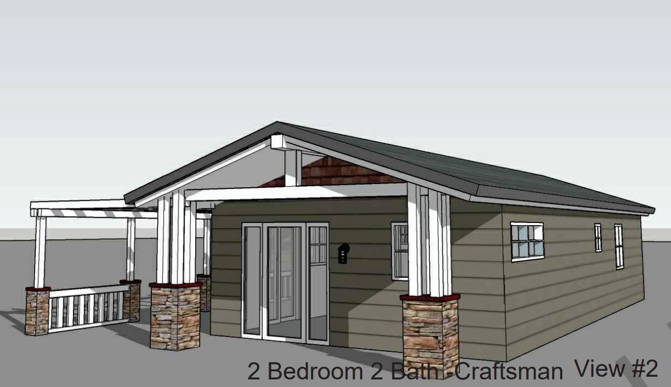
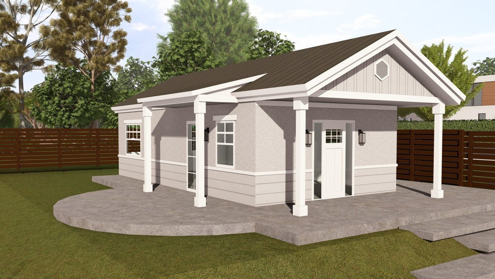
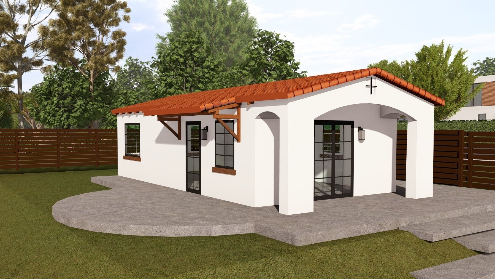
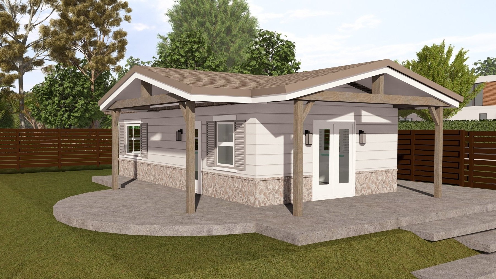
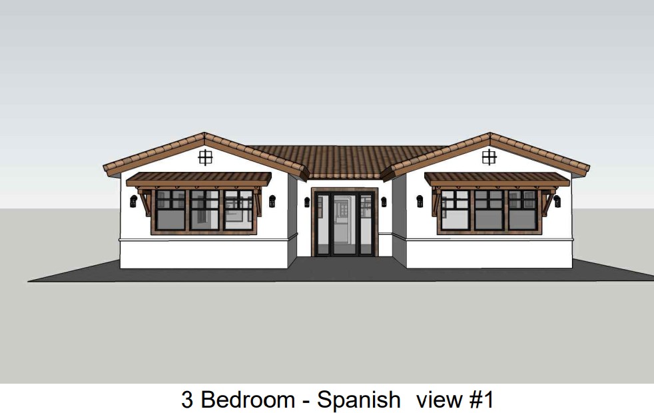

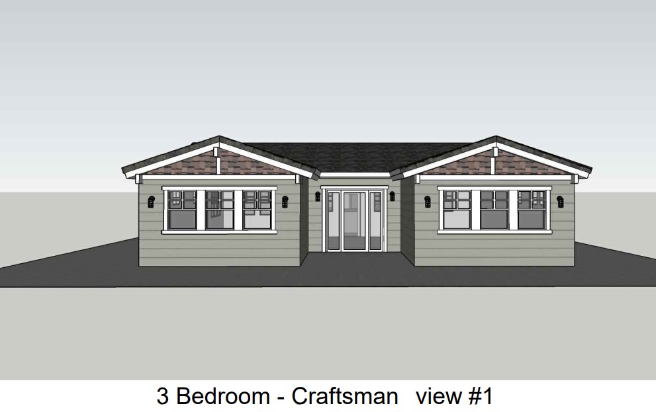
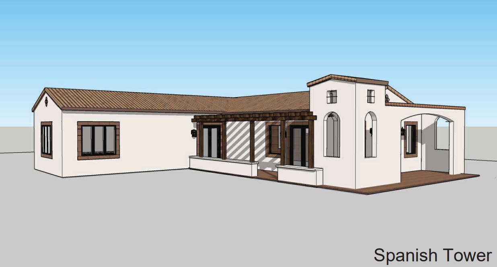
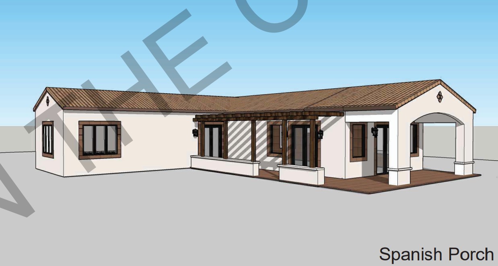
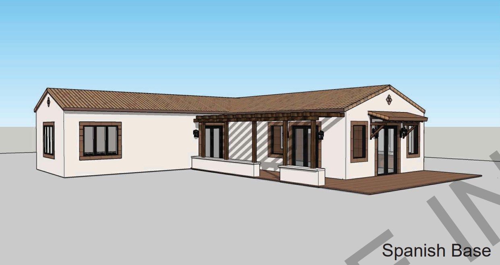
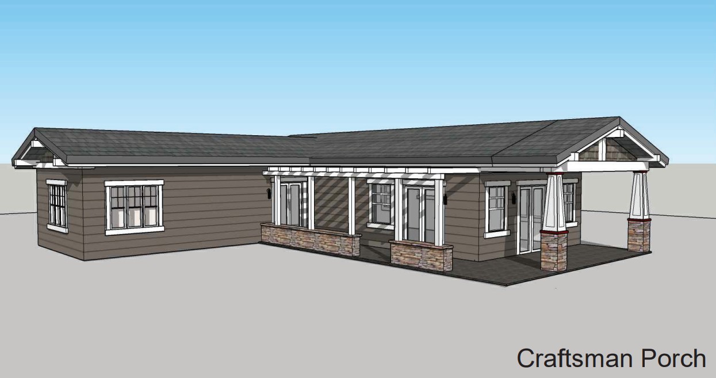
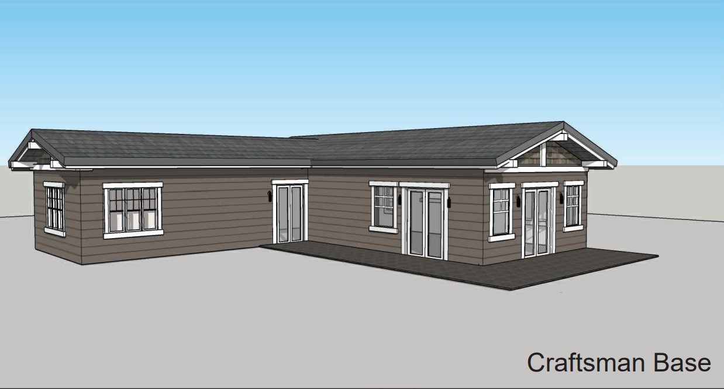
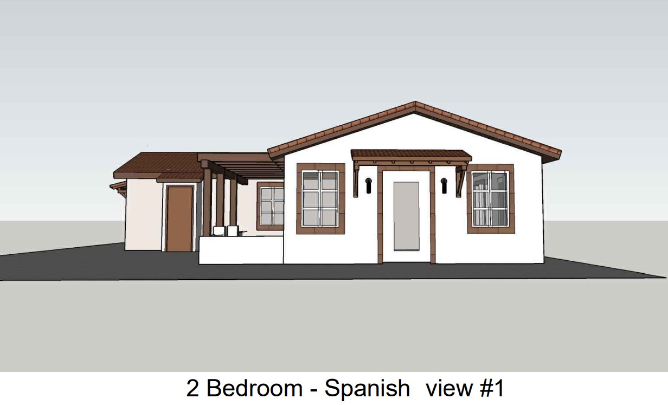
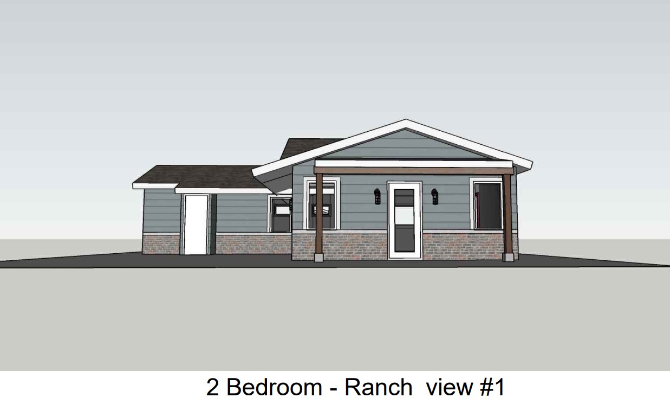
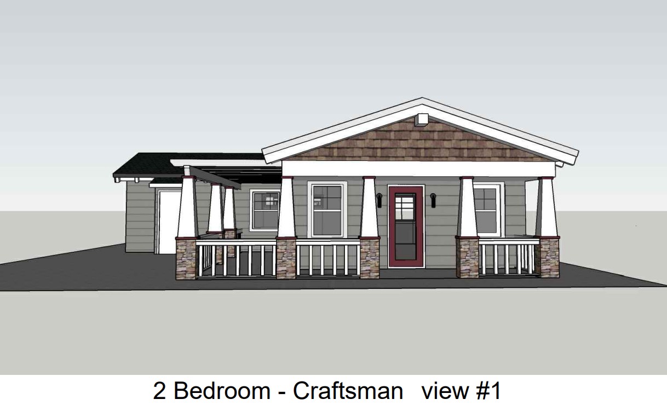
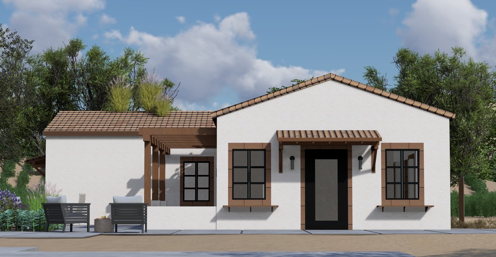
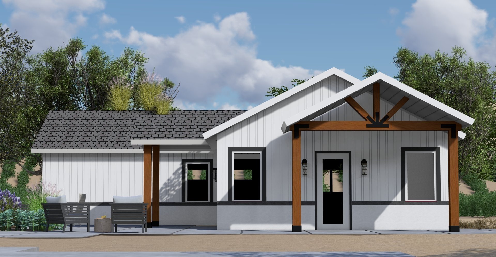
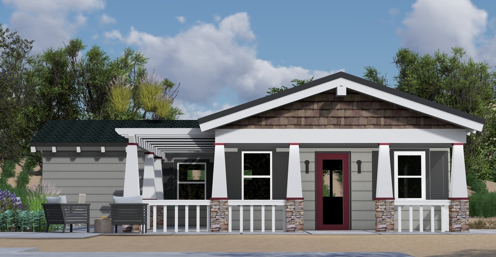
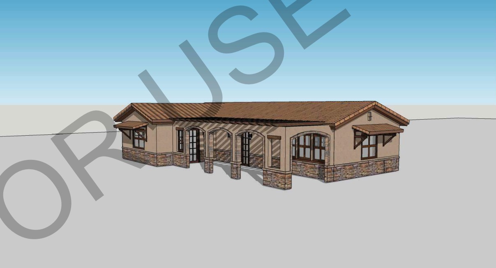
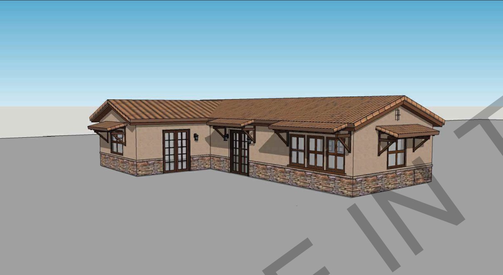

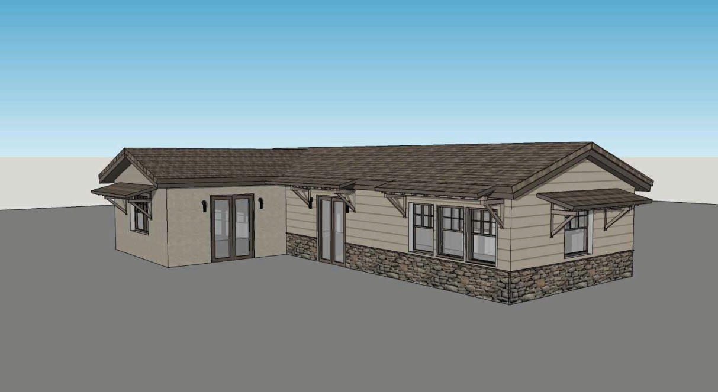
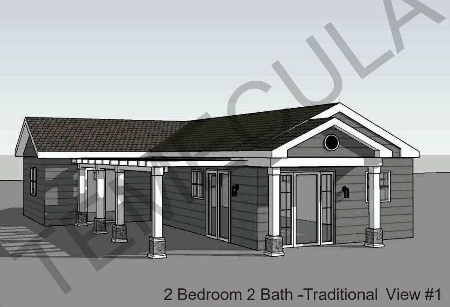
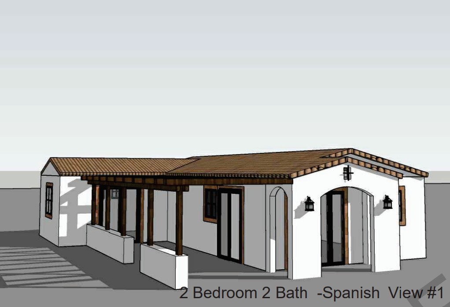
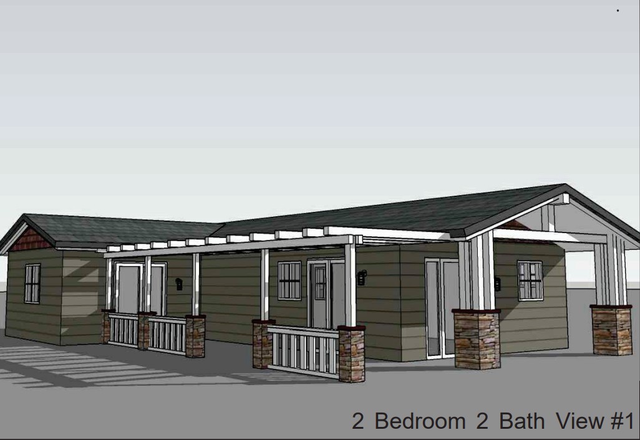
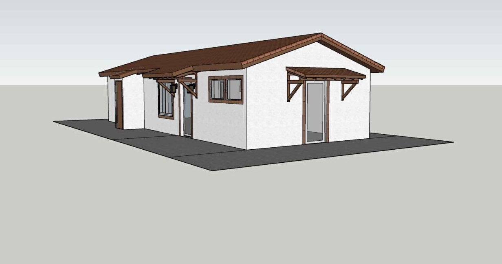
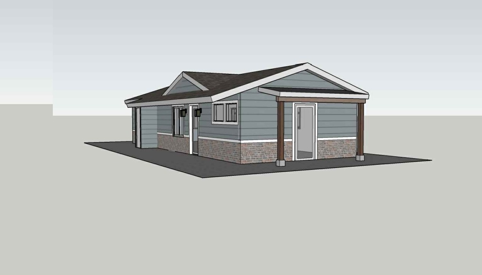
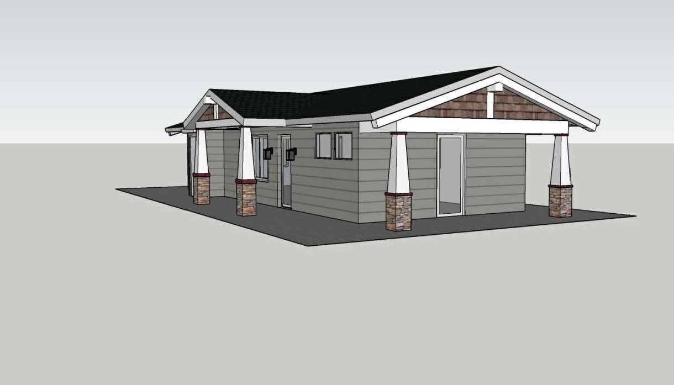


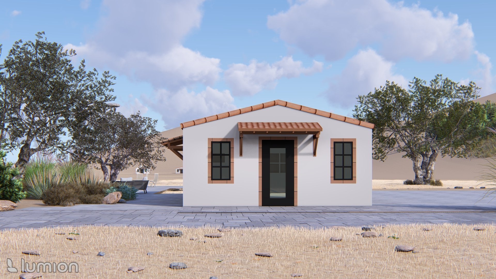
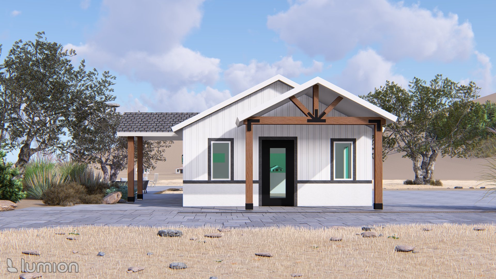

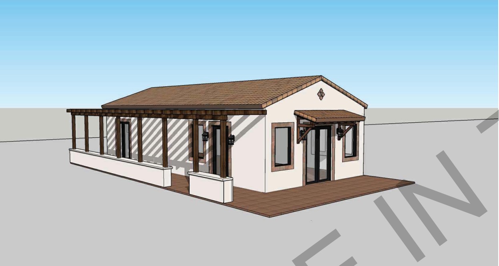
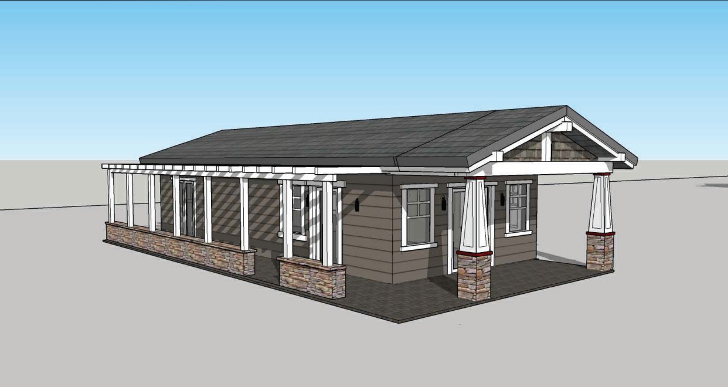
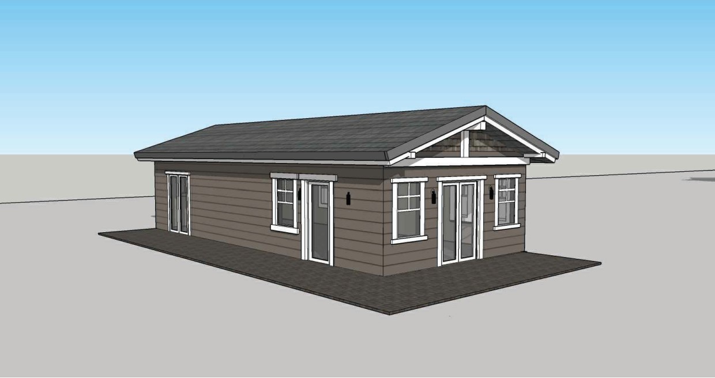
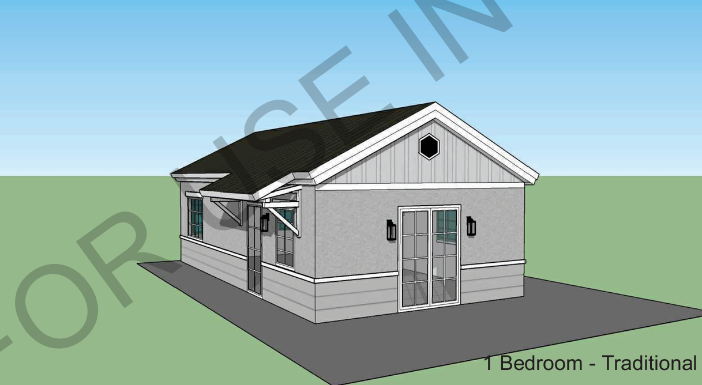
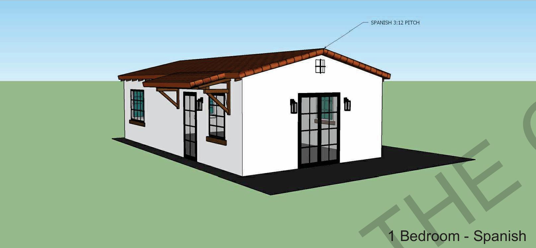
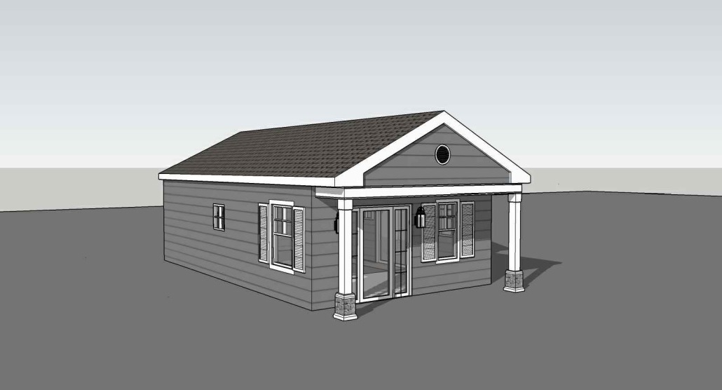
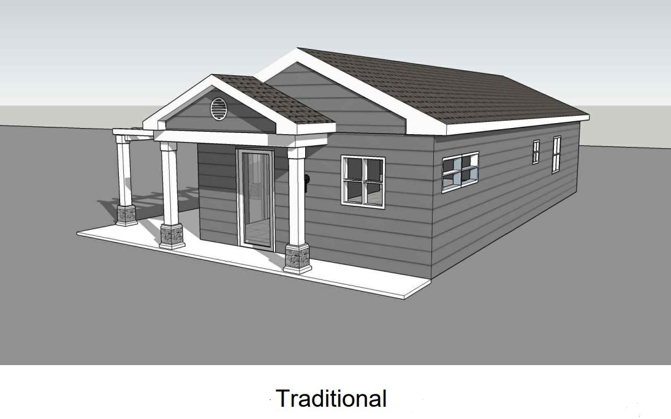
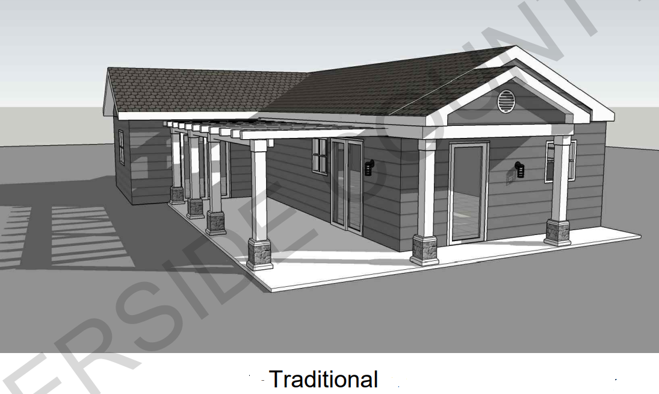
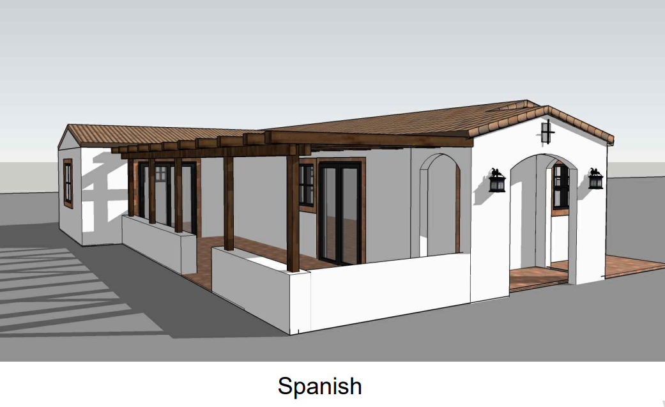
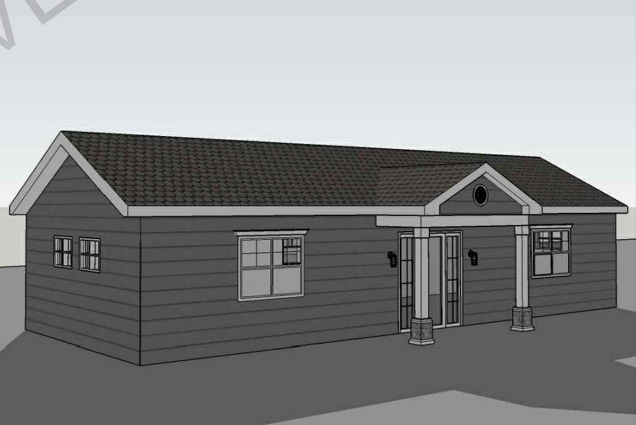
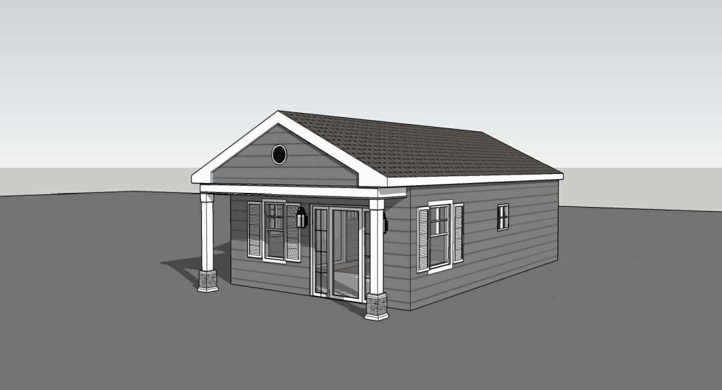
Perris 499 sq ft Studio 1 Bath Traditional Maneuvering Reverse





















.avif)


What Happens When One Burning House Ignites the Next?
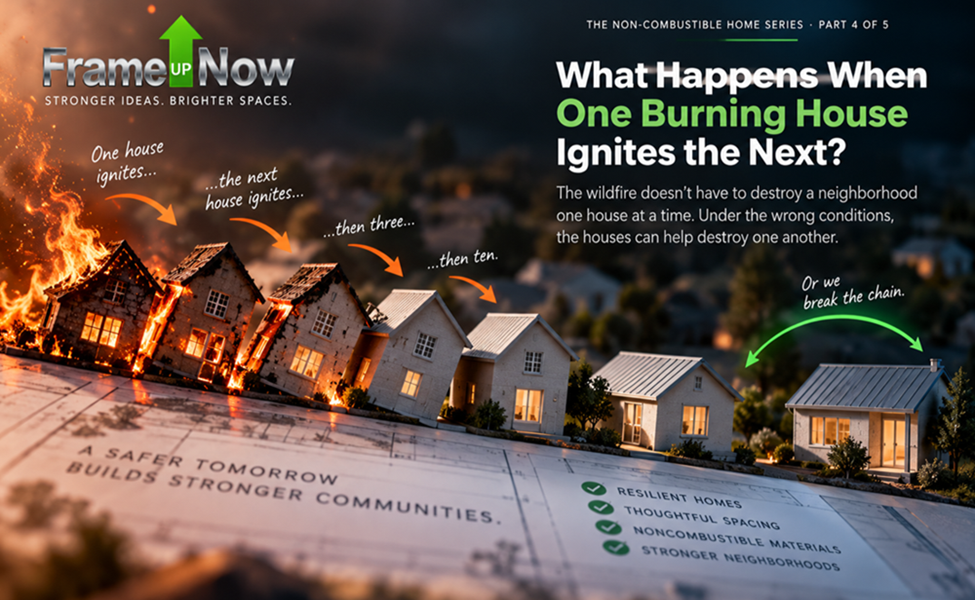
The wildfire doesn't have to destroy a neighborhood one house at a time. Under the wrong conditions, the houses can help destroy one another.
We tend to think of a house fire as an individual event.
One house burns. The fire department responds. The surrounding houses are protected. The fire is contained.
Wildfire can be very different.
When a wildfire enters a densely developed community under extreme conditions, the buildings themselves can become part of the fire.
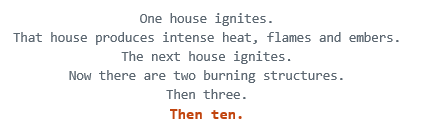
The fire has acquired a new source of fuel. And the process can accelerate.
This is structure-to-structure fire spread.
It is one of the most important—and least understood by the general public—aspects of modern wildfire.
THE HOUSE BECOMES THE FUEL
In a forest, wildfire moves through vegetation. In a neighborhood, fire can move through structures and the materials between them.
A burning house produces:
● Flames
● Radiant heat
● Embers
● Burning debris
Those products of combustion can expose nearby houses. If a neighboring house ignites, it becomes another source of heat, flame and embers.
The fire is no longer simply moving through the landscape. It is moving through the built environment.
IBHS has studied this phenomenon for years. Its research shows that structure spacing and housing density can significantly influence how fires spread in the wildland-urban interface. Under extreme wildfire conditions, closely spaced structures can create a domino effect in which one burning building contributes to the ignition of another.
That leads to an uncomfortable conclusion:
THE MORE COMBUSTIBLE HOUSES WE PUT CLOSE TOGETHER, THE MORE OPPORTUNITY FIRE HAS TO BECOME SELF-SUSTAINING WITHIN THE NEIGHBORHOOD.
THE 20-FOOT QUESTION
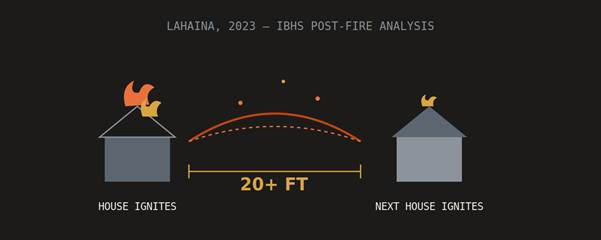
Research from the 2023 Lahaina fire provides an extraordinary illustration.
IBHS found that flames from burning homes often extended more than 20 feet, rapidly igniting homes at closer distances downwind.
Twenty feet.
That is not a theoretical distance on a map. In many modern subdivisions, twenty feet can be less than the distance between neighboring structures.
Now add wind. Add embers. Add radiant heat. Add combustible fences. Add landscaping. Add vehicles. Add sheds and accessory structures.
The space between two homes can become a very complicated fire environment.
And that is why simply asking whether a house is "fire resistant" may not be enough.
The distance between the houses matters.
CONNECTIVE FUELS: THE THINGS WE DON'T THINK OF AS FUEL
One of the most interesting concepts in wildfire research is connective fuel.
A connective fuel is something that can help carry fire from one burning source to another.
It may be vegetation. It may be a fence. It may be a deck. It may be a shed. It may be a vehicle. It may be another structure.
IBHS specifically identified vegetation, secondary buildings and vehicles as connective fuels in its analysis of the Lahaina conflagration.
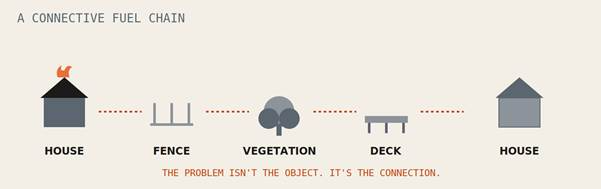
This gives us a different way to look at a neighborhood. Imagine:
HOUSE → FENCE → VEGETATION → DECK → HOUSE.
or
HOUSE → BURNING VEHICLE → NEIGHBORING HOUSE.
or
HOUSE → SHED → HOUSE.
A NEIGHBORHOOD CAN BECOME A FUEL NETWORK
This is the big idea behind structure-to-structure fire spread.
Consider a subdivision of 200 homes. Each home is a potential ignition point.

The result is a system. And systems behave differently from individual components.
IBHS has described this directly: community wildfire risk depends on the interaction of structure spacing, connective fuels, home hardening and external fuel management.
That is why the neighborhood has to become part of the fire-resilience equation.
THE WEAKEST HOUSE MAY MATTER TO EVERYONE
Imagine a neighborhood in which 99 homes are exceptionally well hardened.
But one house has:
● A combustible deck
● A wood fence connected to the neighboring property
● Vegetation against the structure
● Vulnerable vents
● Combustible material stored outside
That house may represent a potential ignition point. And if it ignites, the fire does not care whether the other 99 homes were built carefully.
This does not mean one house will inevitably ignite the neighborhood. Wildfire behavior is influenced by wind, slope, fuel moisture, topography, fire intensity and many other factors.
But it does mean that every vulnerable structure can represent another potential pathway.
COMMUNITIES CAN BE ONLY AS STRONG AS THEIR WEAKEST LINKS WHEN WILDFIRE CREATES CONFLAGRATION CONDITIONS.
WHAT IF THE NEIGHBORHOOD ITSELF WERE DESIGNED AS A FIREBREAK?
This is where the idea becomes exciting.
A traditional firebreak attempts to interrupt the continuity of vegetation. What if a subdivision could do something similar?
Instead of asking:
"HOW DO WE PROTECT EACH INDIVIDUAL HOUSE?"
we could ask
"HOW DO WE PREVENT THE FIRE FROM FINDING ITS NEXT HOUSE?"
That changes the design conversation. It means considering:
● Structure spacing — how far apart are homes? Where possible, greater spacing can reduce the intensity of structure-to-structure exposure. Existing subdivisions often cannot change their spacing; new subdivisions can at least consider it.
● Connective fuels — can fences, vegetation, sheds and other structures create pathways between homes? If so, can those pathways be interrupted?
● Building materials — if a house catches fire, how much combustible material does it contribute? Could noncombustible or more fire-resistant materials reduce that contribution?
● Ember exposure — could vents, roof systems, eaves and openings be designed to reduce ember entry?
● Zone 0 — could the first five feet around each house be maintained as a noncombustible zone?
THE HOUSE ON THE EDGE MAY BE THE MOST IMPORTANT HOUSE IN THE NEIGHBORHOOD
There is another interesting implication.
Not every house has the same role in a wildfire. A house at the edge of a subdivision may face wildfire coming directly from grassland, brush or forest.
If that house ignites, it can potentially expose the houses behind it. That makes the homes along the community's perimeter particularly important.
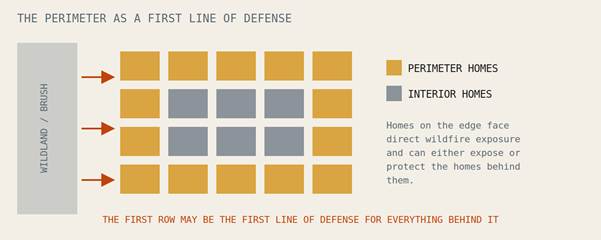
When those homes are constructed with resilient materials and provided with adequate defensible space, they can reduce the hazard to homes deeper inside the community.
THE FIRST ROW OF HOMES MAY BE THE FIRST LINE OF DEFENSE FOR EVERYTHING BEHIND IT.
Instead of thinking of those houses simply as properties on the edge, perhaps we should think of them as part of the community's fire defense system.
WHAT HAPPENS WHEN EVERY HOUSE IS BUILT DIFFERENTLY?
This is another challenge.
A subdivision may contain homes built under different codes, at different times and with different materials.
One home may have a Class A roof. Another may have a vulnerable roof. One may have ember-resistant vents. Another may not. One may have a noncombustible Zone 0. Another may have vegetation and combustible materials against the house.
The result is a patchwork of risk.
New development offers a different possibility. A developer can establish a community-wide wildfire standard before the first house is built.
That is precisely the direction IBHS is now taking. Its Wildfire Prepared Neighborhood program extends wildfire mitigation from individual parcels to the community scale and is designed to reduce the potential for structure-to-structure fire spread.
THE SUBDIVISION AS A PASSIVE FIREBREAK
This may be the most provocative idea in this article.
IBHS describes its Wildfire Prepared Neighborhood concept using four community-level principles:
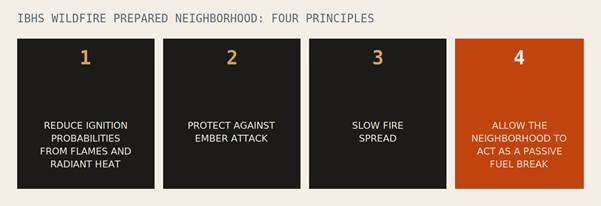
Think about what that means.
The neighborhood becomes part of the fire-defense strategy.
That is a fundamental change in how we think about development.
WHERE THE NONCOMBUSTIBLE HOME FITS
This brings us directly back to Article #3.
A noncombustible home is not the entire solution. But it can remove significant combustible fuel from the building system.
Cold-formed steel framing does not provide the same combustible structural fuel as wood framing. Noncombustible sheathing can reduce combustible material in the envelope. Mineral-wool insulation can reduce combustible insulation. Ember-resistant vents can reduce one pathway into the building. Appropriate windows and doors can reduce vulnerability at openings. A wildfire-appropriate roof system can reduce another ignition pathway. And a noncombustible Zone 0 can reduce combustible fuel immediately surrounding the structure.
Each measure addresses a different part of the problem. Together, they become a system.
WHAT ABOUT SMALLER LOTS?
This is where the issue becomes particularly important for the future of housing.
Smaller lots can make housing more affordable. Higher density can make communities more efficient. More homes per acre can help address housing shortages.
Those are legitimate objectives.
But density can also change wildfire behavior. IBHS specifically identifies housing density and structure spacing as important variables in structure-to-structure fire spread.
The answer does not necessarily have to be:
BUILD FEWER HOUSES.
it could instead be
BUILD SMARTER HOUSES.
If homes are going to be closer together, perhaps the buildings themselves need to contribute less combustible fuel. Perhaps the spaces between them need to be designed differently. Perhaps fences and landscaping need to be reconsidered. Perhaps the neighborhood needs to be evaluated as a single fire system.
That is the challenge.
THE FUTURE SUBDIVISION MAY NEED A WILDFIRE PLAN
Imagine a future development plan that contains more than streets, lots and drainage. Imagine it also identifies:
● Fire pathways
● Connective fuels
● Structure spacing
● Noncombustible zones
● Perimeter protection
● Ember exposure
● Building materials
● Emergency access
● Water infrastructure
Now wildfire resilience becomes part of the development plan.
Not an afterthought. Not a retrofit.
A design parameter.
THE OPPORTUNITY BELONGS TO NEW CONSTRUCTION
We cannot easily change the spacing of an existing subdivision. We cannot move hundreds of houses. We cannot remove every combustible fence.
But new construction is different.
A developer can make decisions before the first lot is sold. An architect can design around wildfire exposure. An engineer can select structural systems. A builder can specify noncombustible materials. A landscape designer can eliminate connective fuels. A community can establish a wildfire-resilience standard. And insurers can potentially evaluate the resulting risk.
That is why new construction may represent one of the most important opportunities in wildfire resilience.
ONE HOUSE CAN CHANGE THE FATE OF ANOTHER
This is the central lesson.
A wildfire is not necessarily a series of independent house fires. Under extreme conditions, it can become a network of interacting structures and fuels.
One house ignites.
The house becomes a source of heat and embers.
The next house ignites.
The second house becomes another source.
And the neighborhood begins to participate in its own destruction.
But the opposite can also be true.
If homes are harder to ignite… if connective fuels are removed… if vulnerable openings are protected… if spacing is considered… if the perimeter is protected… if structures contain less combustible fuel…
Then the neighborhood may become harder for fire to cross.
The goal is not perfection.
The goal is to break enough links in the chain that the fire cannot easily become a neighborhood-wide event.
THE QUESTION WE SHOULD ASK BEFORE BUILDING THE NEXT SUBDIVISION
For decades, developers have asked:
● How many homes can we build?
● How efficiently can we build them?
● How much will they cost?
Those questions will remain important.
But in wildfire-prone regions, perhaps another question belongs on the development plan:
"HOW WILL FIRE MOVE THROUGH THIS NEIGHBORHOOD?"
That question could influence everything from lot layout to landscaping to building materials. And perhaps the most important question of all is:
"WHAT CAN WE DO TO MAKE SURE THAT ONE BURNING HOUSE DOES NOT BECOME THE NEXT BURNING HOUSE?"
THE SUBDIVISION OF THE FUTURE
We cannot stop every wildfire. We cannot guarantee that every house will survive. We cannot eliminate risk.
But we can design differently.
We can reduce combustible fuel. We can interrupt connective pathways. We can protect vulnerable openings. We can harden homes. We can consider structure spacing. We can design the neighborhood as a system.
And we can begin treating the built environment not simply as something that wildfire threatens—but as something that can either amplify or reduce the fire.
That may be the most important shift of all.
THE QUESTION ISN'T SIMPLY WHETHER ONE HOUSE CAN SURVIVE.
THE QUESTION IS WHETHER THE NEIGHBORHOOD CAN PREVENT ONE BURNING HOUSE FROM BECOMING THE NEXT.
And that is why the future of wildfire-resilient housing may begin not with the individual house, but with the space between houses.