
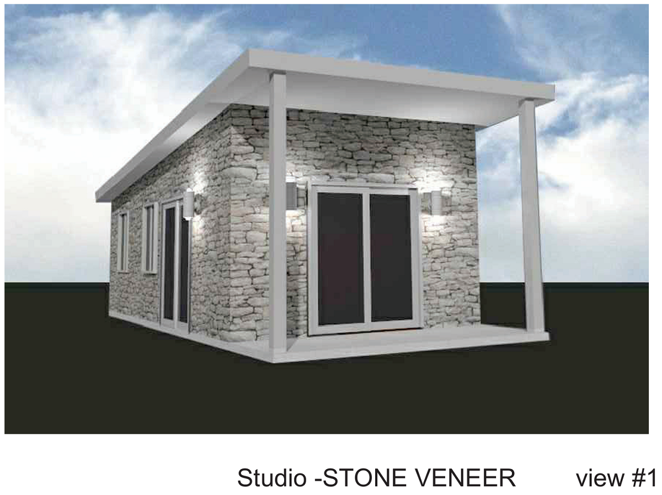
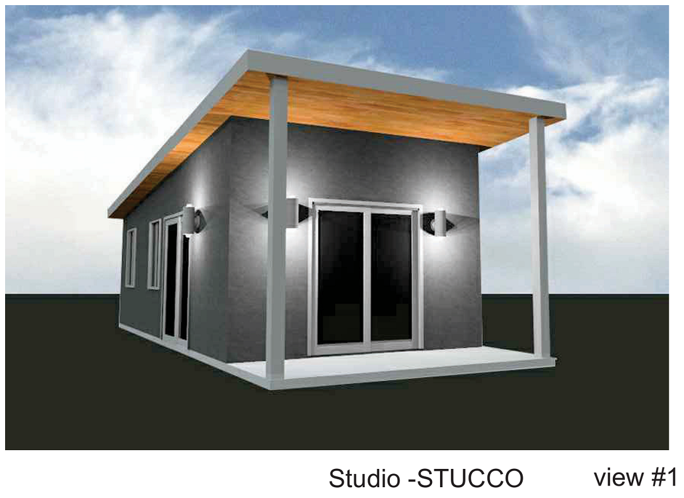
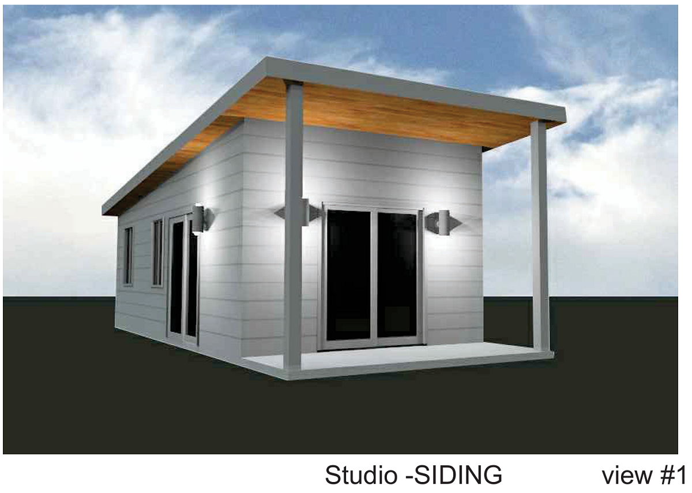
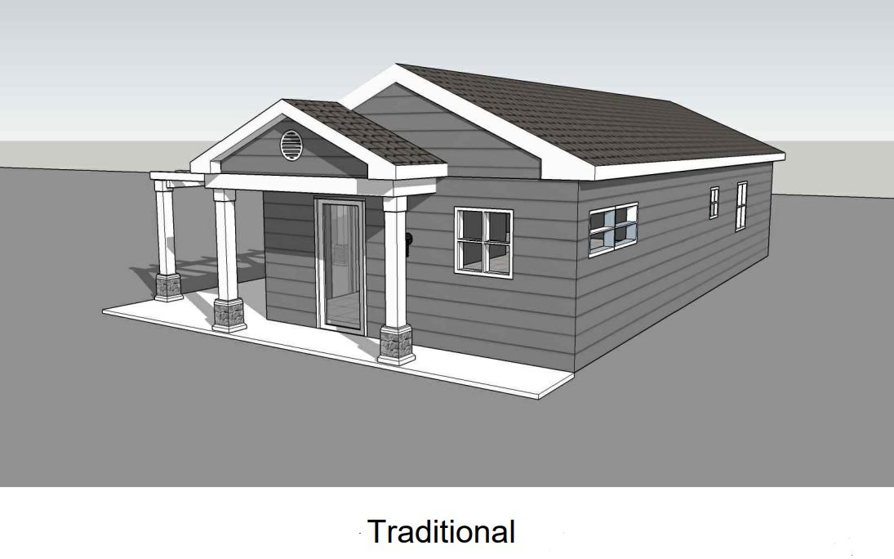
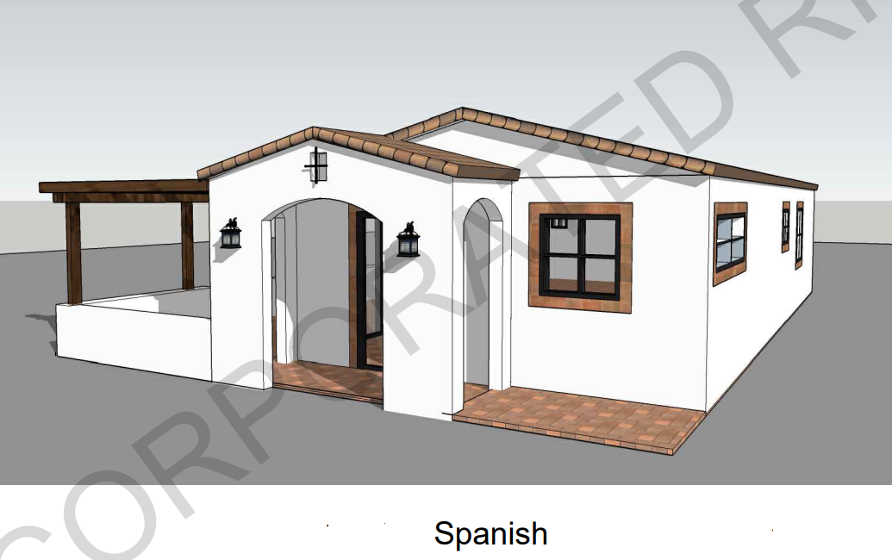
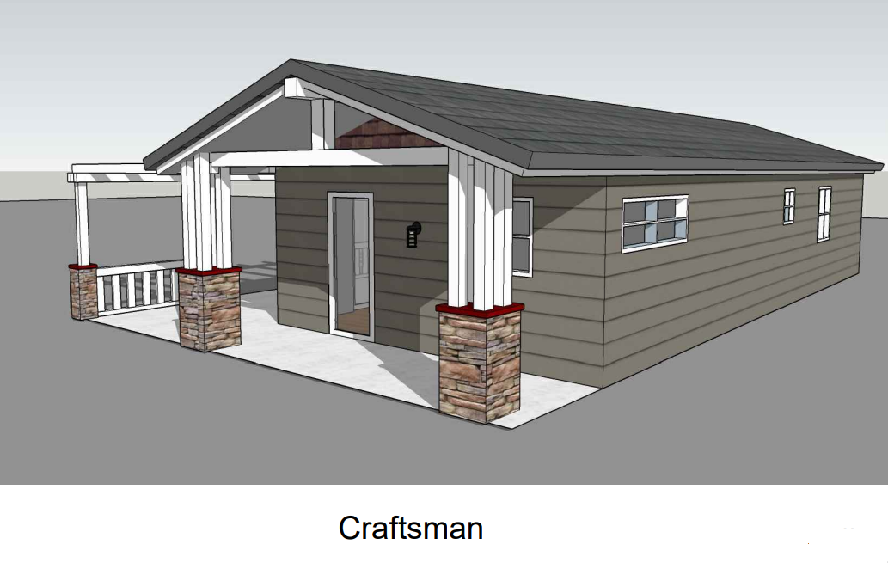
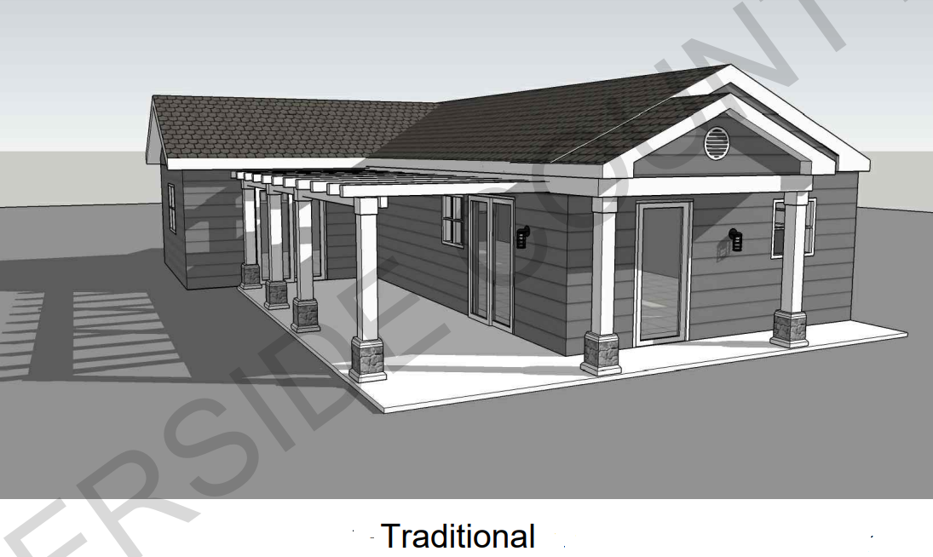
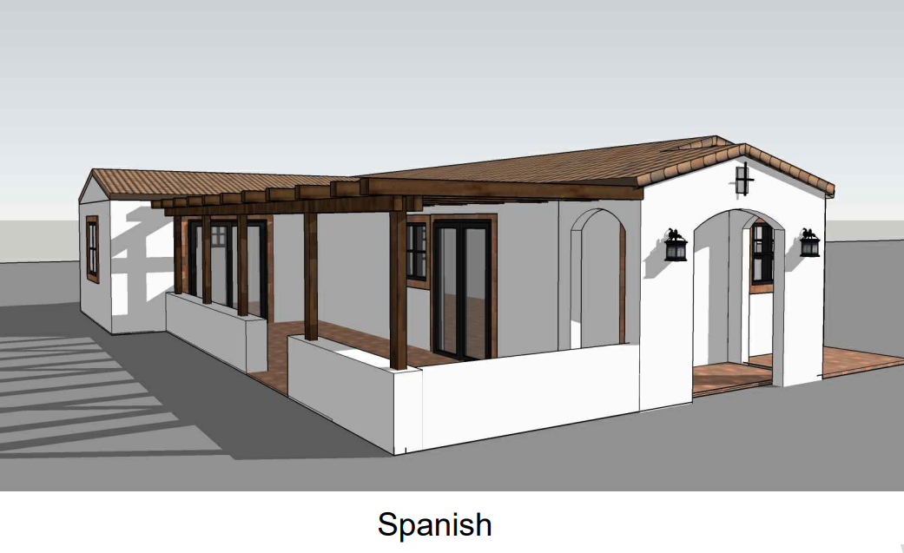
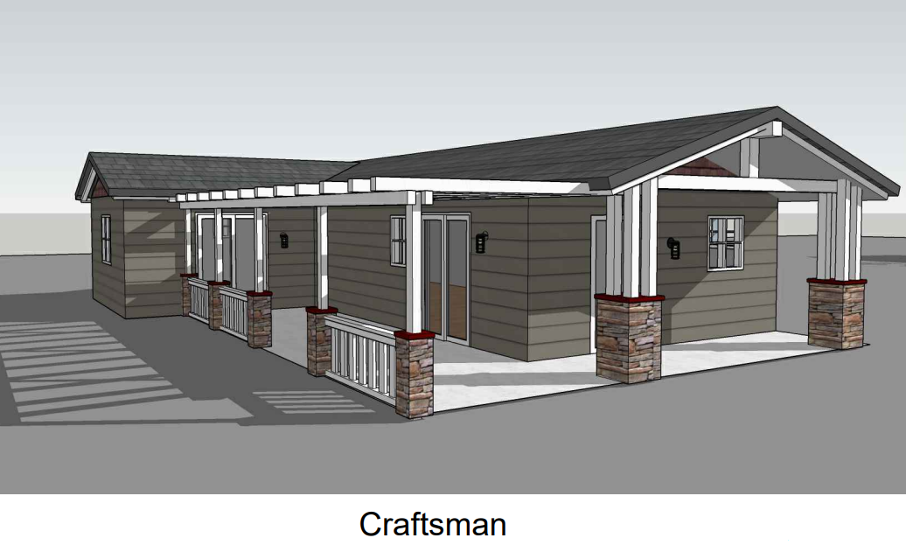
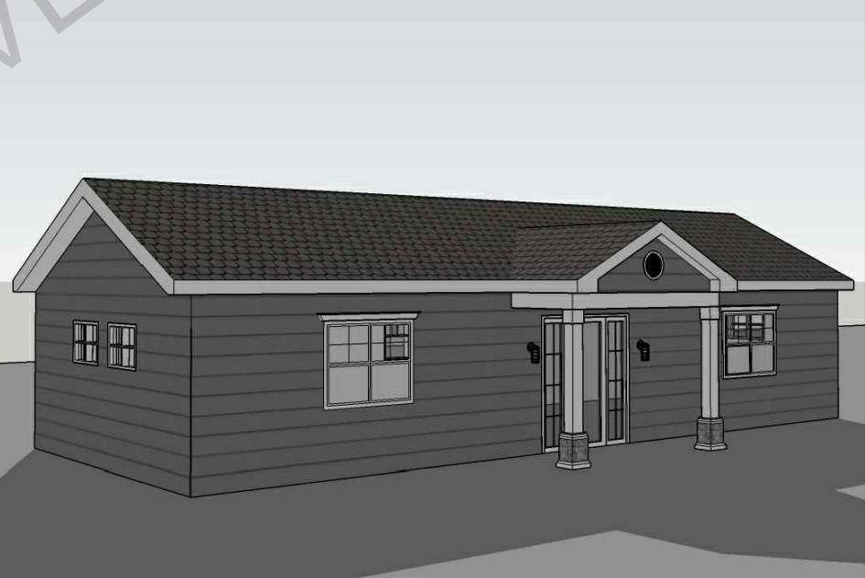
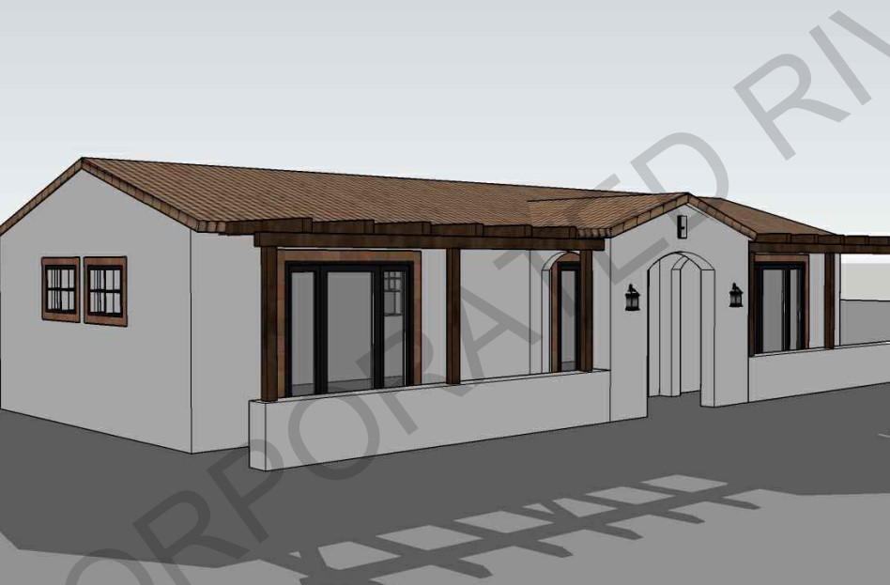
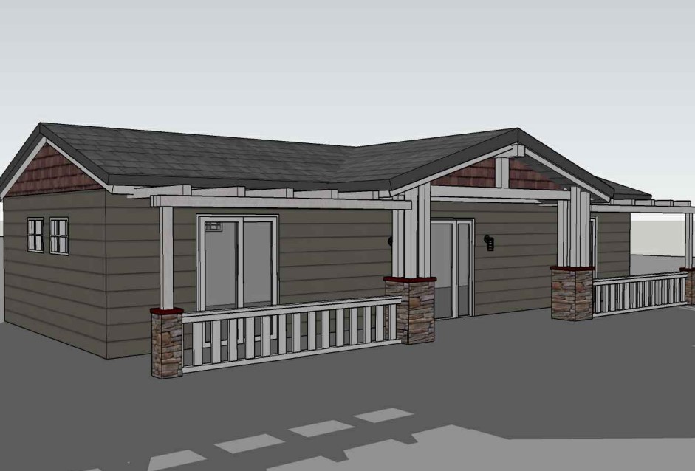
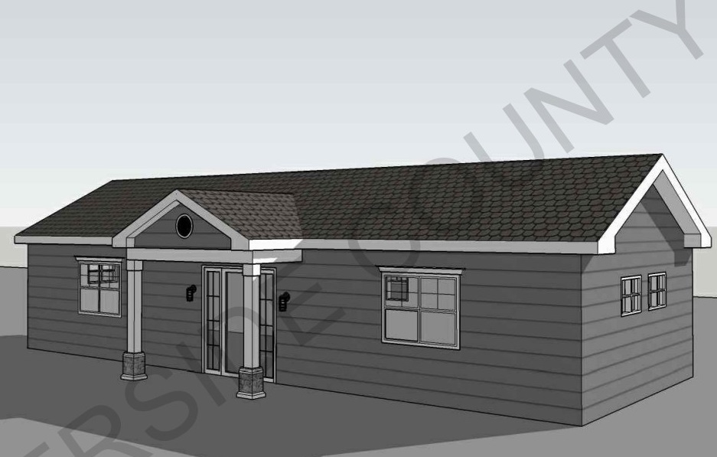
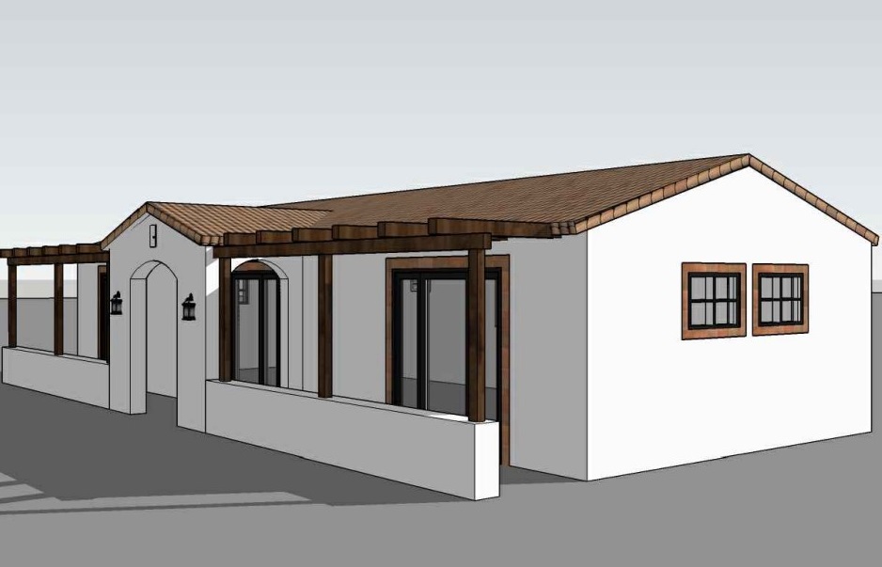
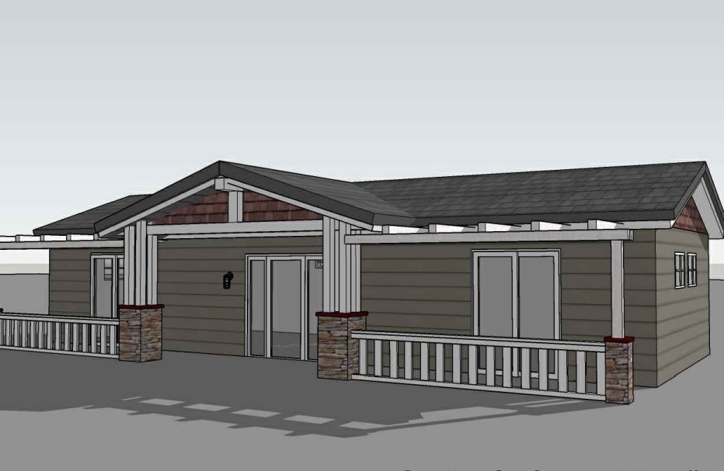


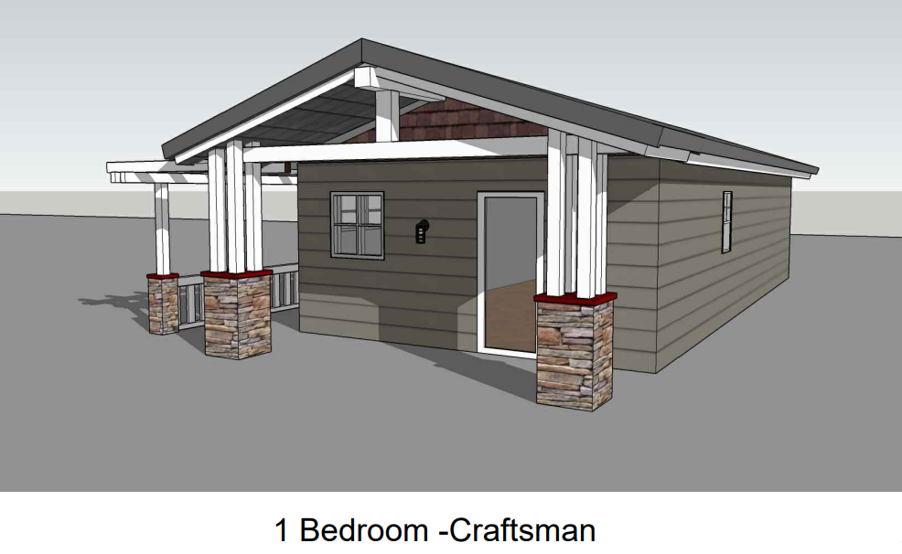
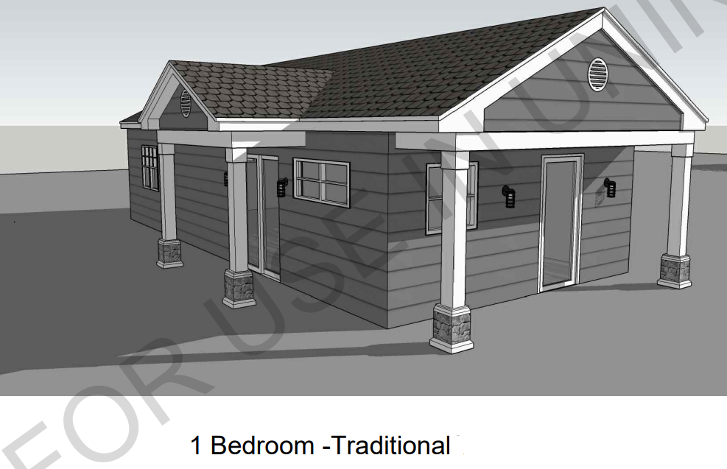

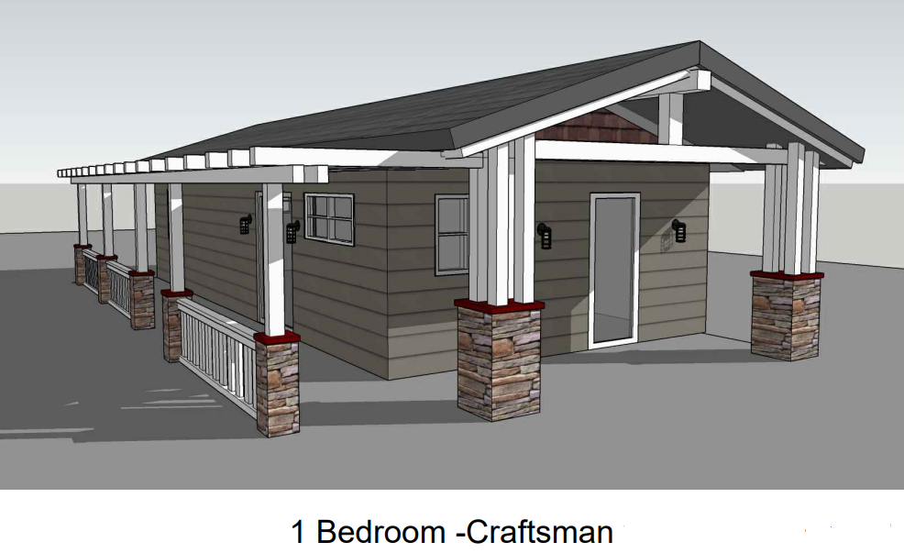

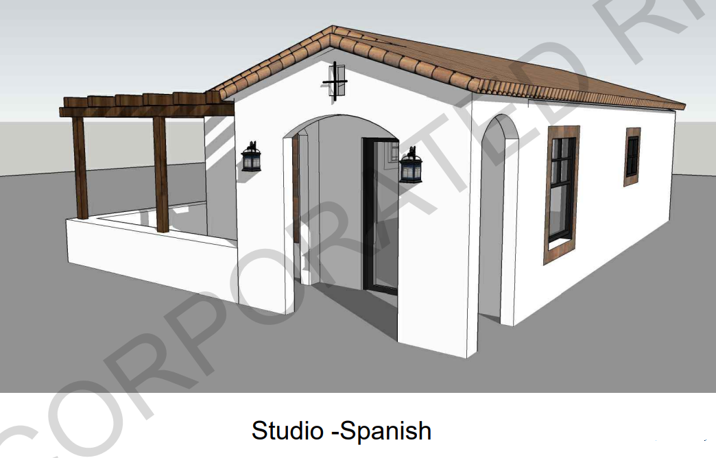

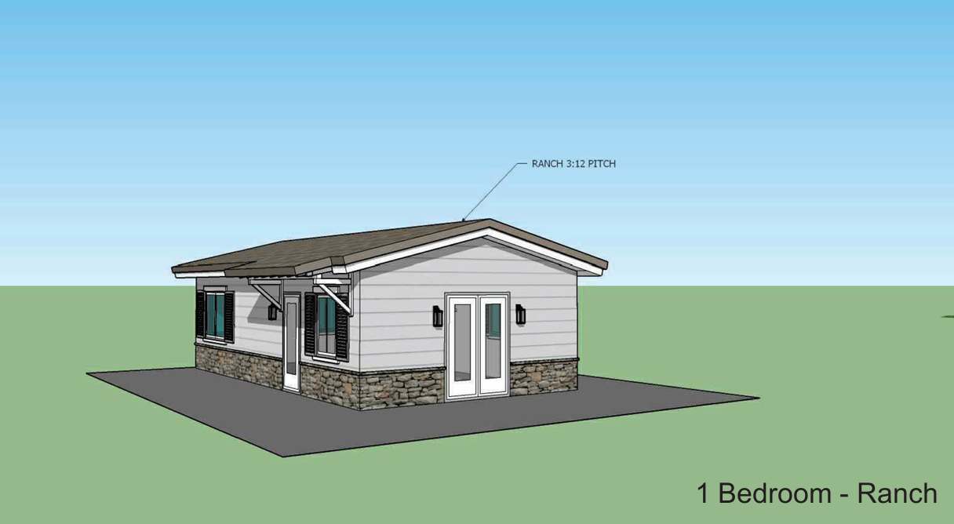
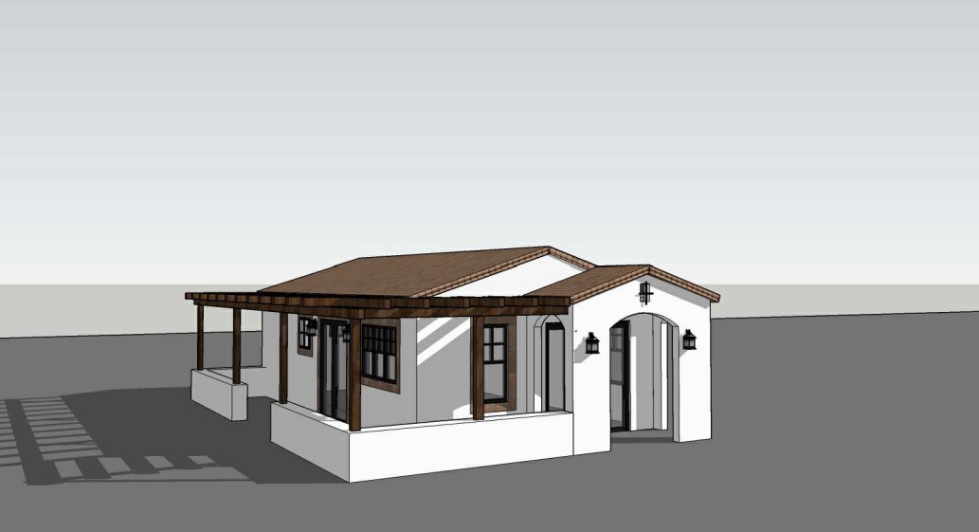
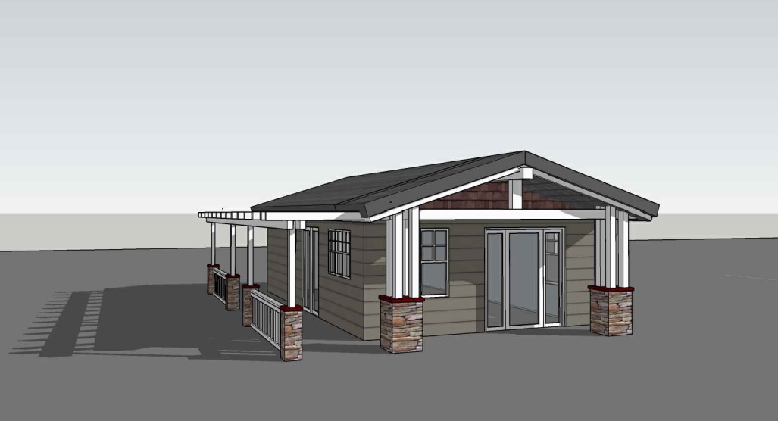
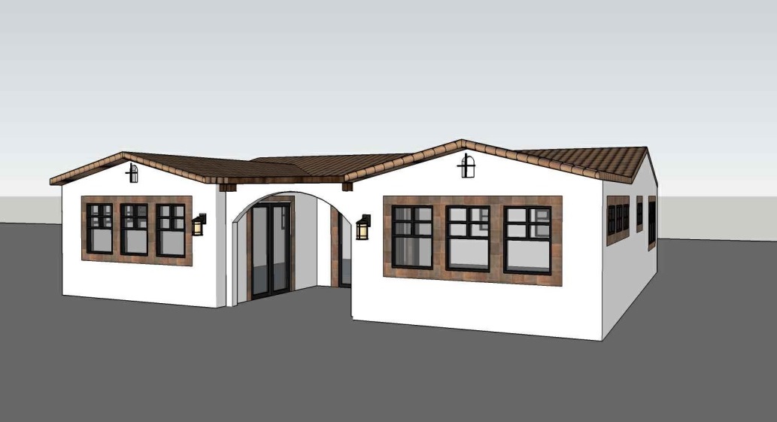
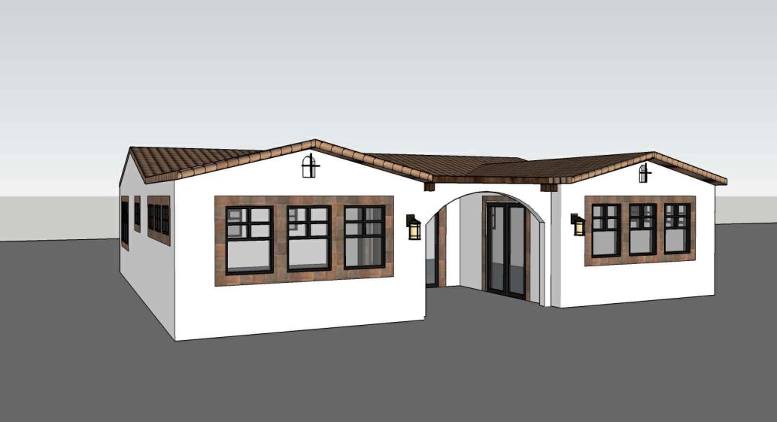
Riverside County 499 sq ft Studio 1 Bath Craftsman Maneuvering
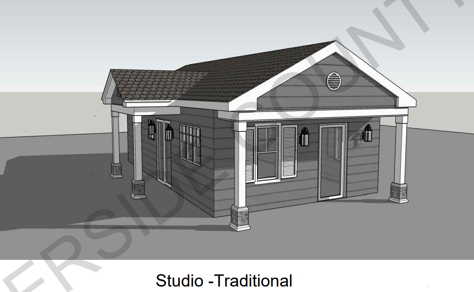
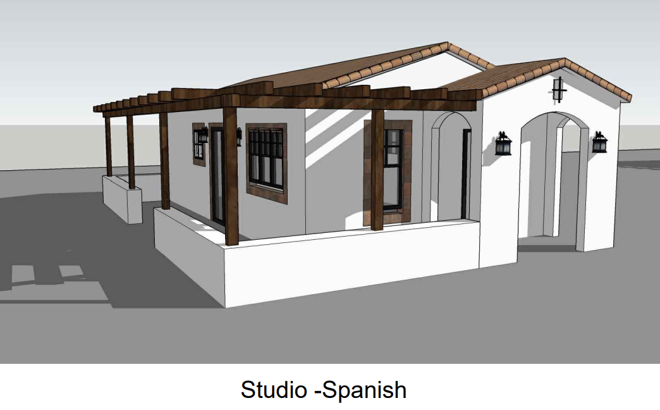

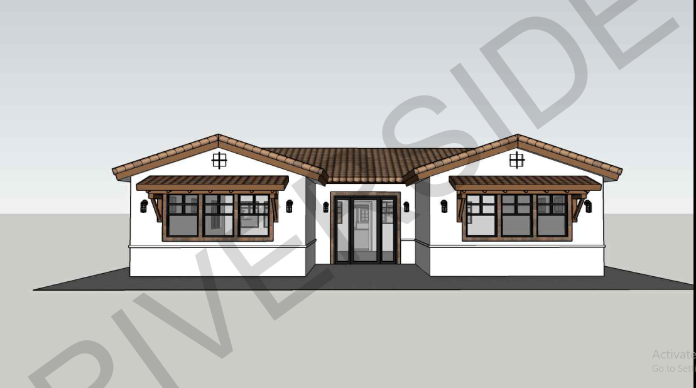
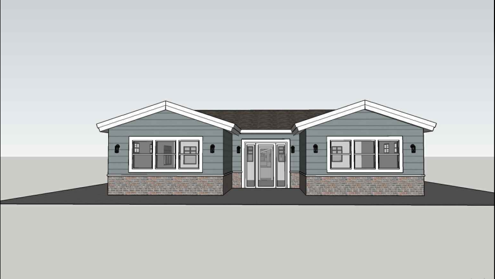


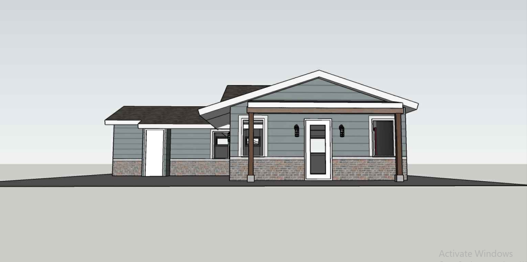
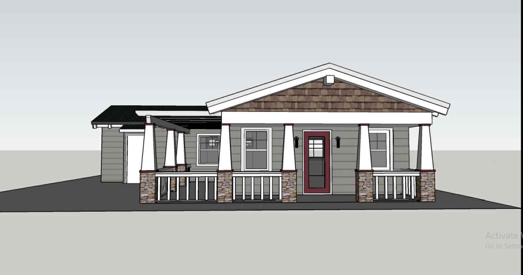

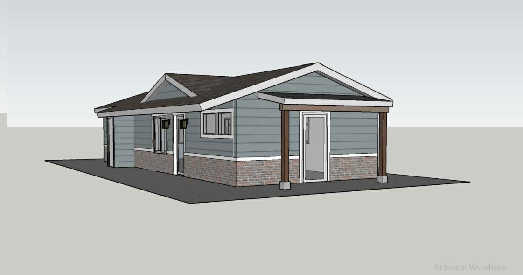
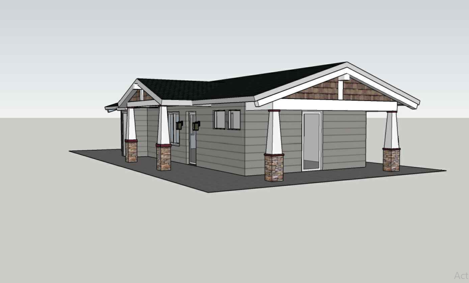

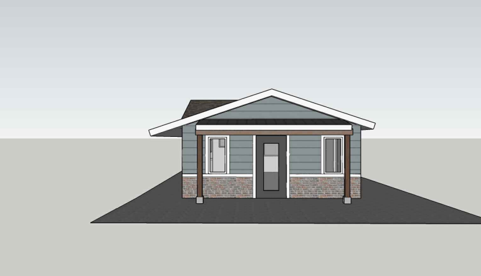
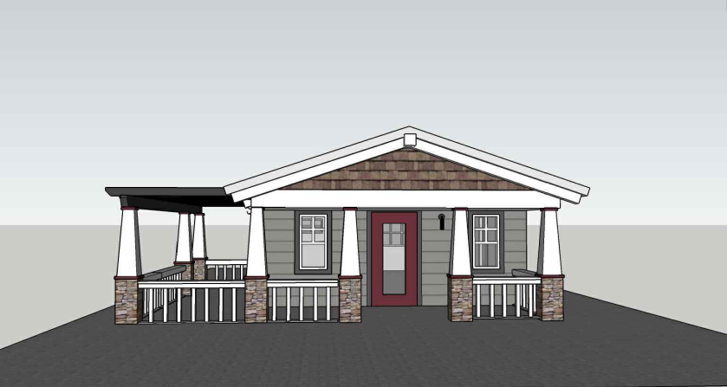
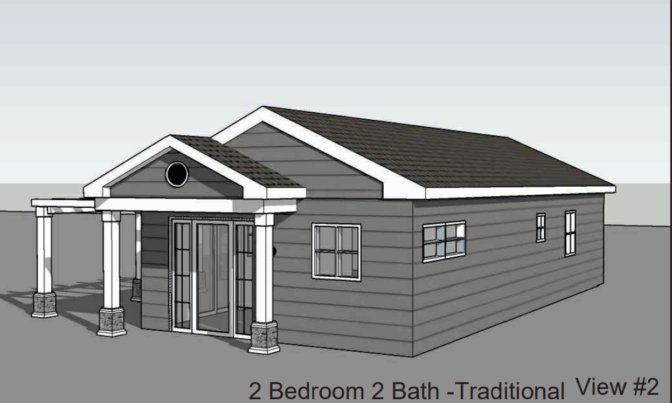

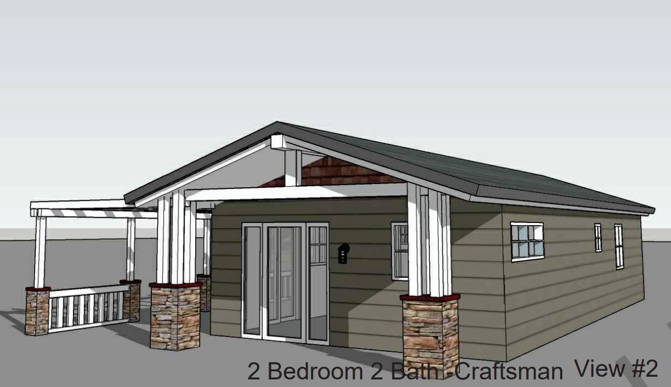
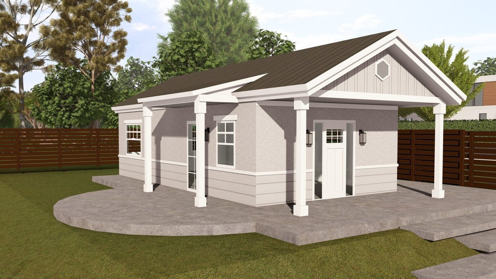

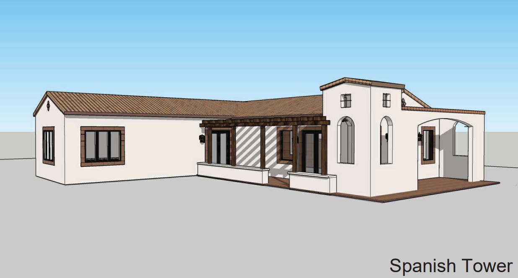
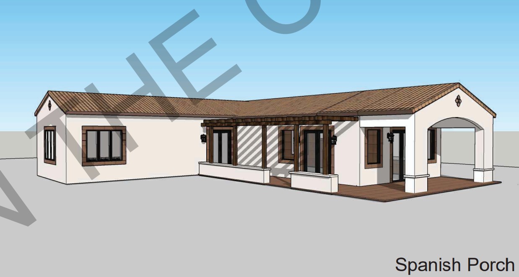
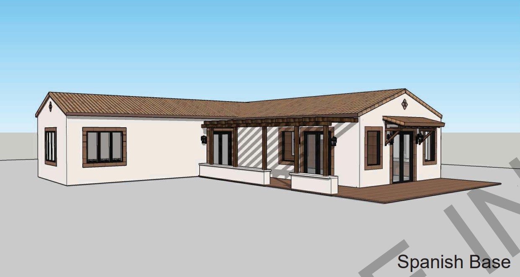
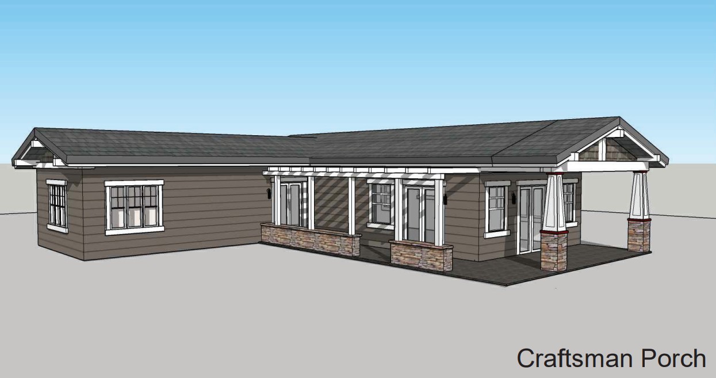
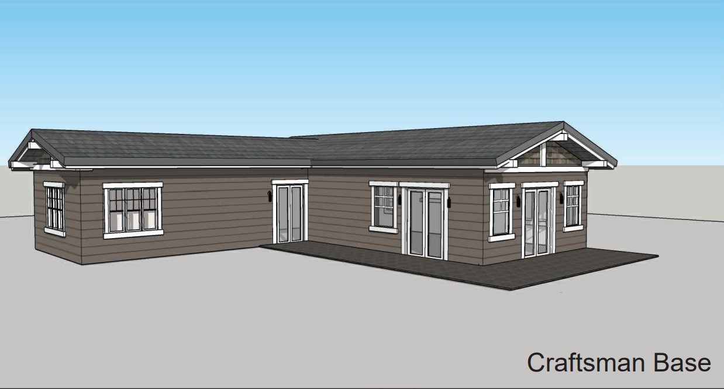
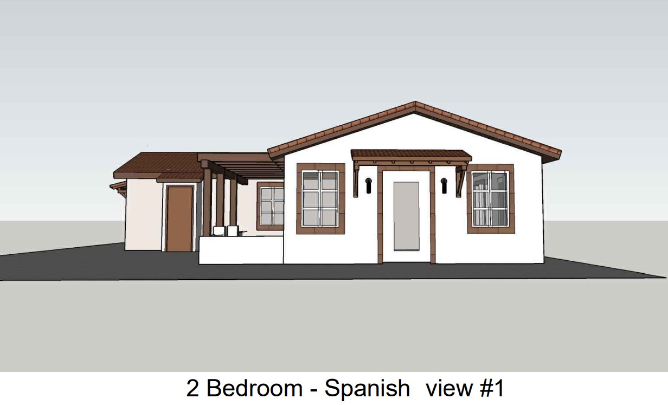
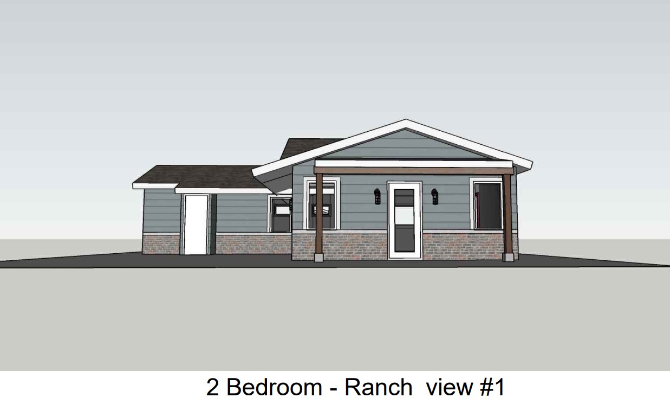
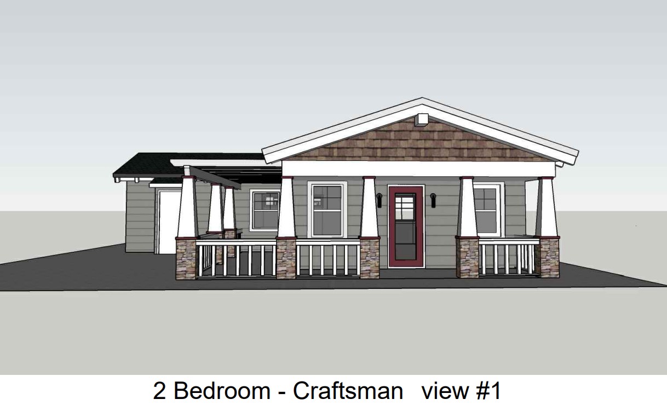
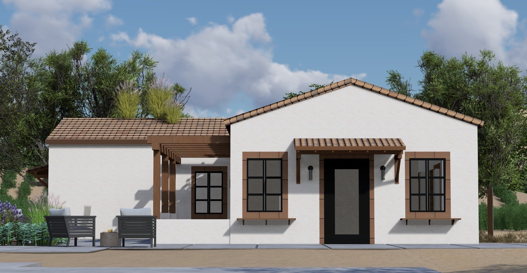
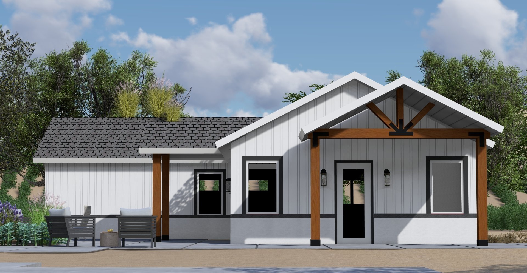
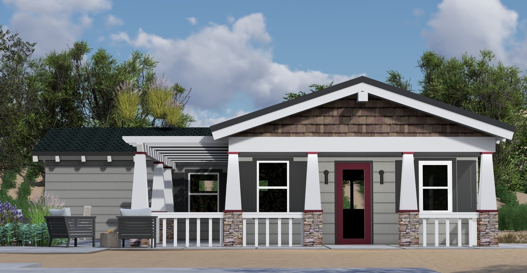
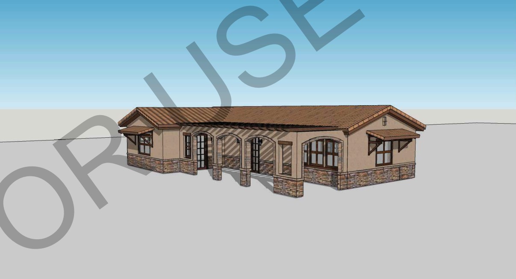
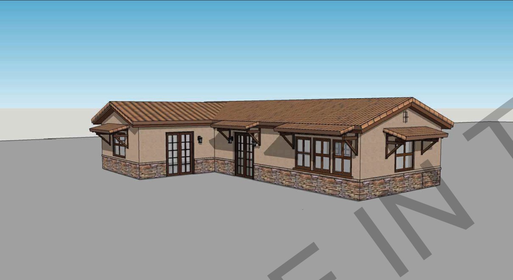

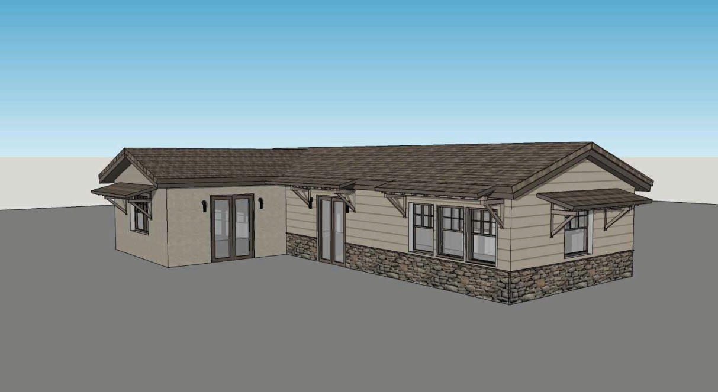
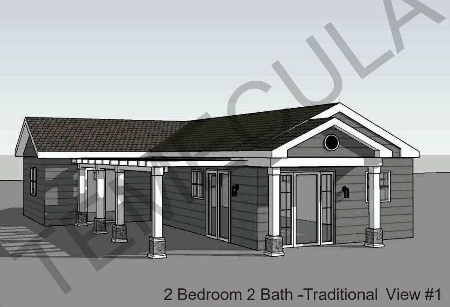
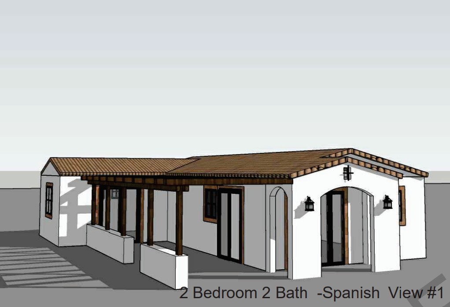
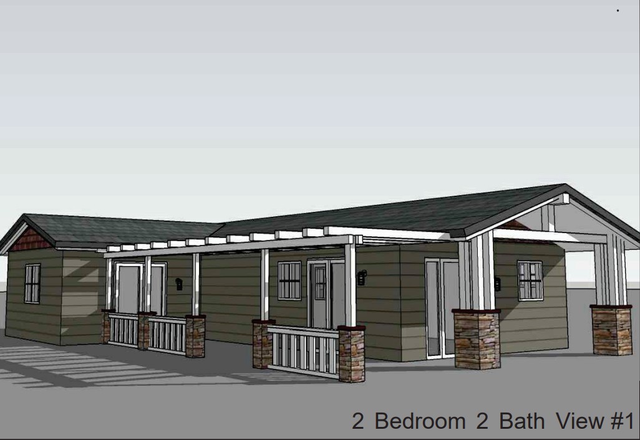
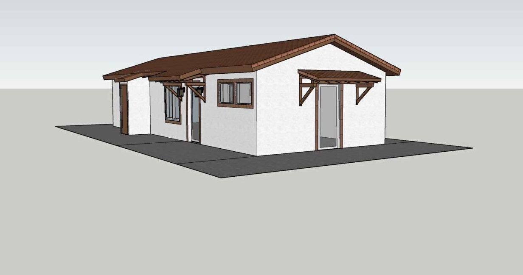
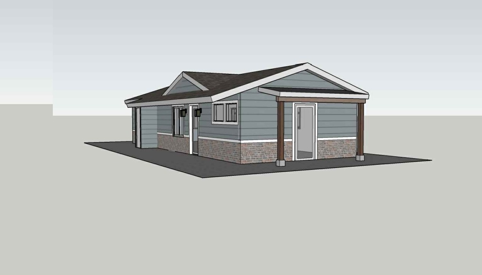
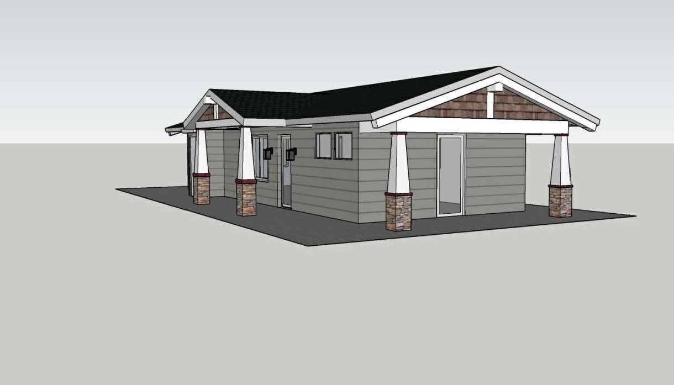

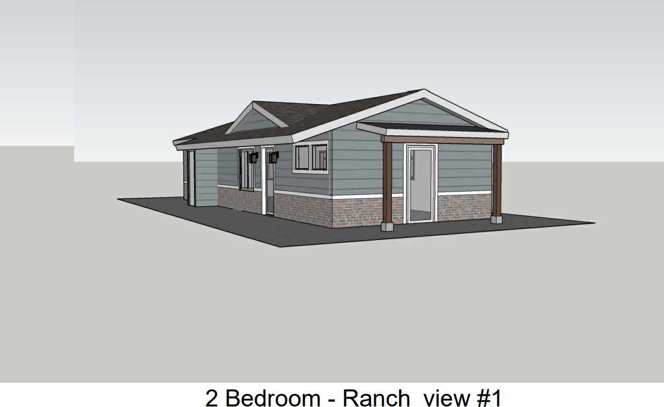

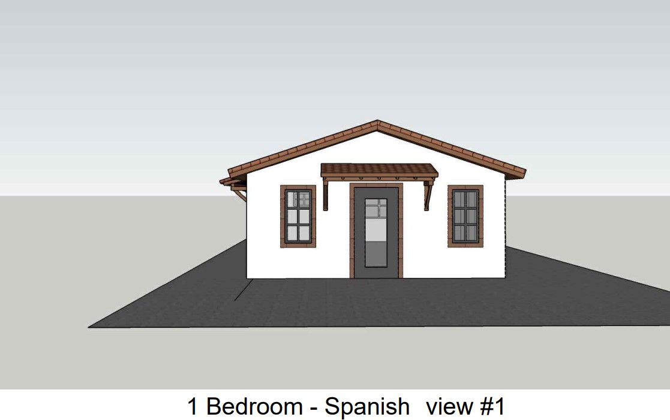
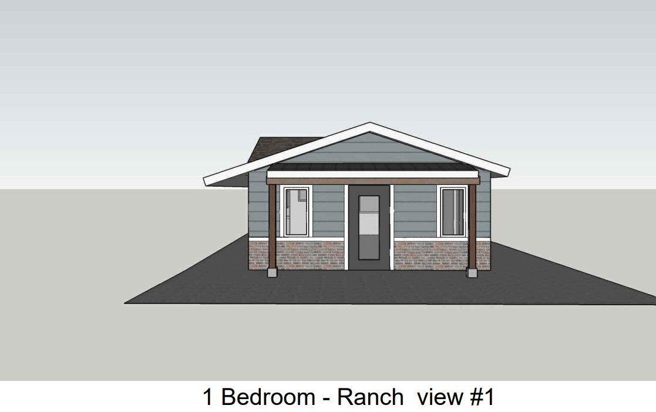
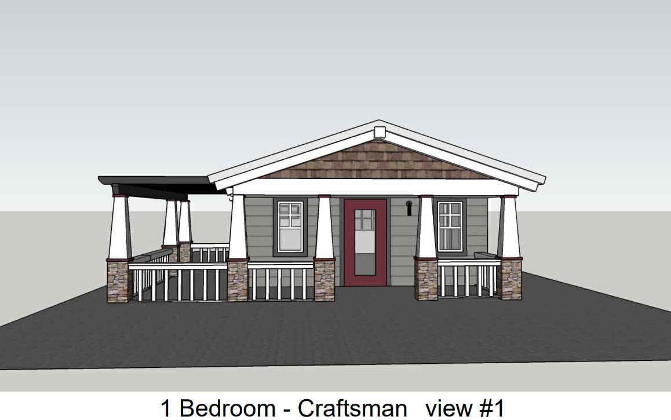
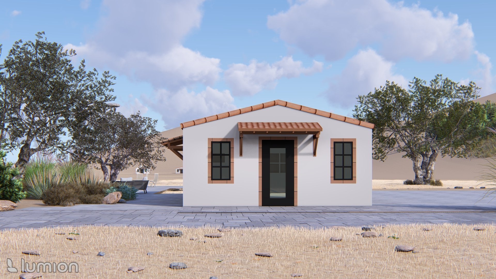
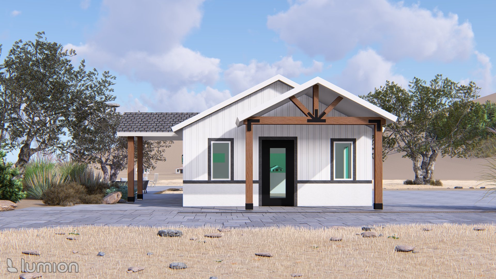
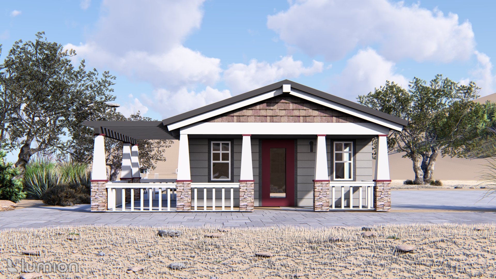

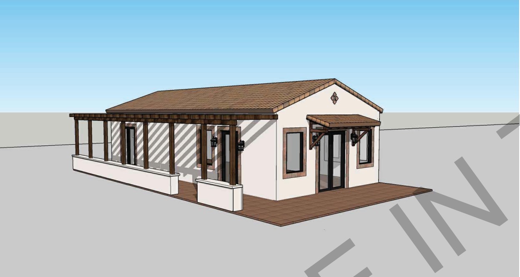
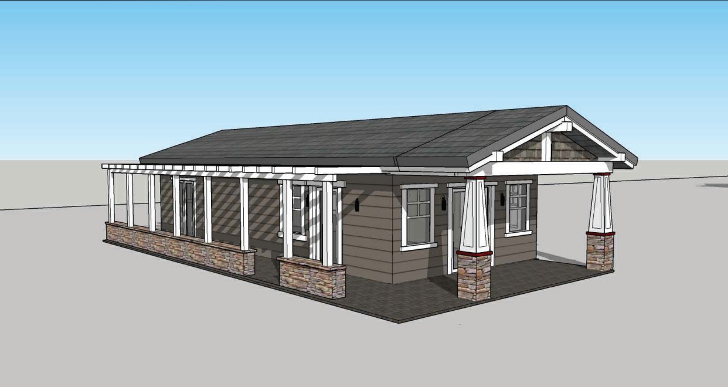
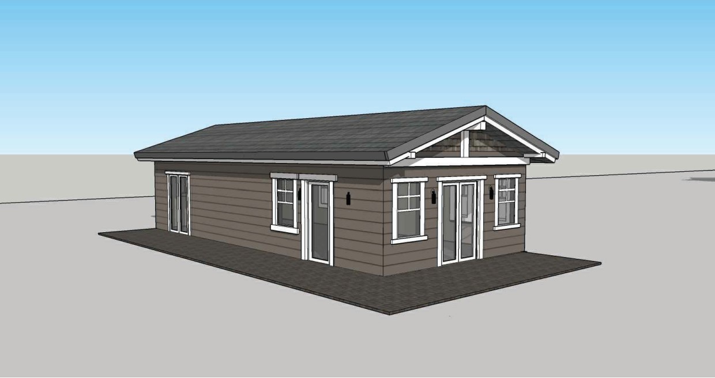
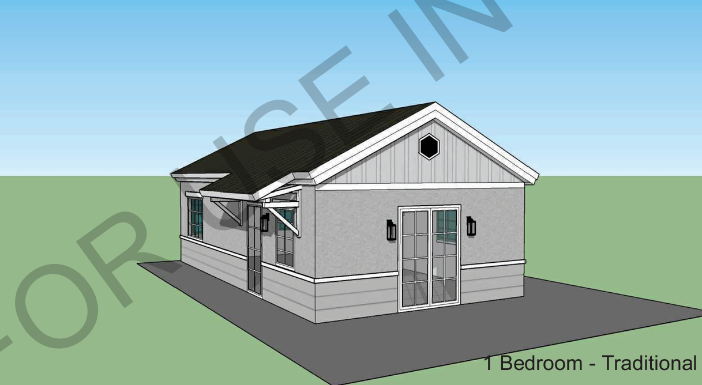
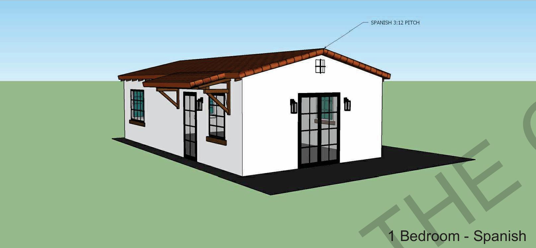
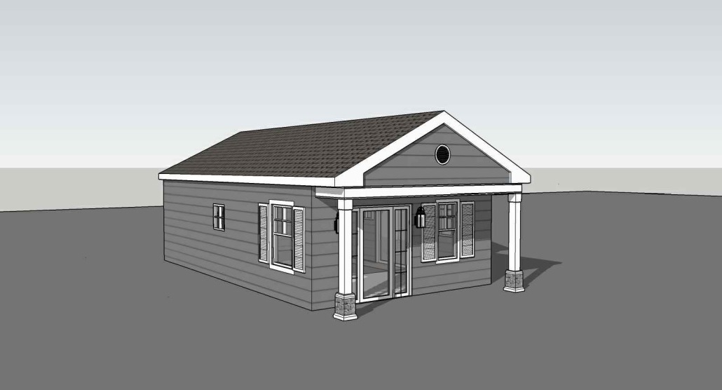
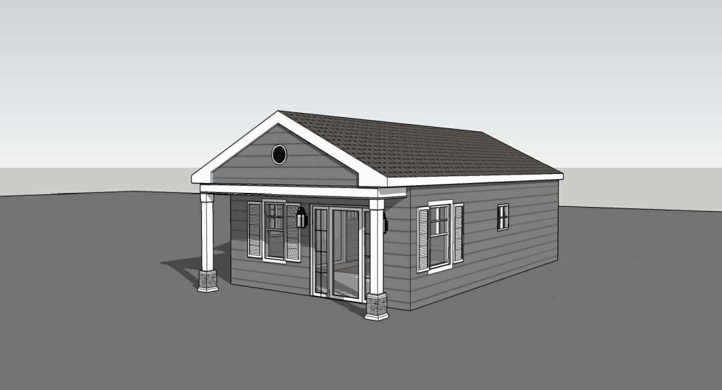
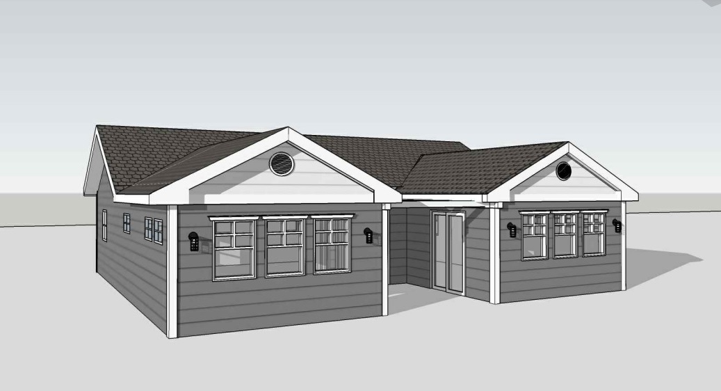
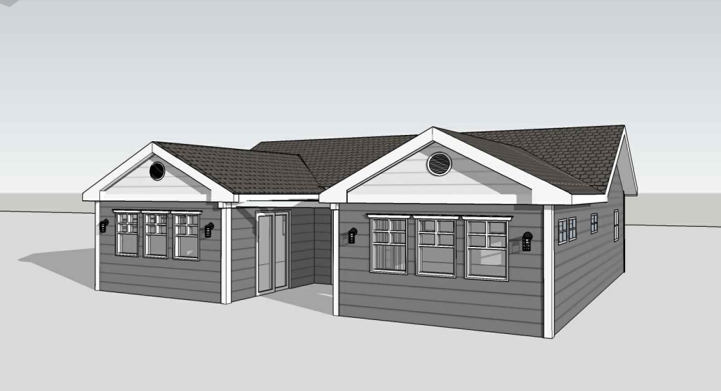
Perris 499 sq ft Studio 1 Bath Traditional Maneuvering Reverse





















.avif)


DIY Steel Frame Building: A Guide to Building with FrameUpNow

DIY steel frame building gives homeowners, builders, and experienced do-it-yourselfers another way to approach construction: start with an engineered structural system and choose how much of the building process you want to manage yourself.
FrameUpNow provides cold-formed steel framing systems, engineered plans, precisely manufactured framing components, material information, assembly resources, and technical support to help make the structural framing process easier to understand and execute.
Rather than requiring every customer to follow the same construction path, FrameUpNow supports DIY, hybrid, and general-contractor builds. The goal is simple: provide a predictable steel framing system and the information needed to take it from plans to an assembled structure.
What Is DIY Steel Frame Building?
DIY steel frame building is a construction approach in which an owner or builder takes an active role in assembling or managing the construction of a structure made with cold-formed steel framing.
With FrameUpNow, the steel structural components are designed and engineered before they arrive at the jobsite. This reduces much of the field measuring, cutting, and interpretation associated with conventional stick framing.
Depending on the project and local requirements, customers can assemble portions of the frame themselves, hire subcontractors for specific stages, or have a general contractor manage the entire project.
Can You Build a Steel Frame Home Yourself?
Yes, experienced DIY builders can take an active role in constructing a steel frame home, but the appropriate level of DIY involvement depends on the project, local building requirements, construction experience, and complexity of the structure.
FrameUpNow helps simplify the framing portion by providing an engineered system rather than leaving the builder to determine structural requirements in the field. Builders interested in taking a more hands-on approach can learn more about DIY steel frame building with FrameUpNow.
Customers can choose among three general approaches:
- DIY: Take an active role in assembling and managing the project.
- Hybrid: Perform some work yourself while hiring subcontractors for specialized trades or construction stages.
- General Contractor: Hire a licensed contractor to oversee construction while using the FrameUpNow steel framing system.
This flexibility allows the construction strategy to match the owner's experience, budget, schedule, and comfort level.
What Does FrameUpNow Provide for a DIY Steel Frame Project?
A successful DIY project requires more than a shipment of steel. Builders need to know what goes where, how the components work together, and what materials are required.
Depending on the project, the FrameUpNow system can include:
- Engineered cold-formed steel framing
- Pre-cut and identified framing components
- Pre-assembled wall panels and framing elements
- IBC-engineered structural plans
- Project-specific engineering for applicable wind, snow, and seismic conditions
- BIM-derived material information
- Material Shopping List (MSL)
- Foundation information for local engineering review
- Building Instructions Guide
- Step-by-step educational resources
- How-to and assembly videos
- Technical support
Builders can also explore FrameUpNow's Frames & Plans to see available home, ADU, casita, and other steel framing options.
The objective is to create greater certainty before construction begins.
Why Use Cold-Formed Steel for a DIY Building?
Cold-formed steel provides several characteristics that can make it attractive for residential and other building applications.
Dimensional Stability
Steel does not warp, twist, shrink, or split like wood can. Precision-manufactured components help maintain consistent dimensions from design through assembly.
Termite and Rot Resistance
Steel framing is not a food source for termites and does not rot. This eliminates two common concerns associated with wood structural framing.
Noncombustible Framing
Cold-formed steel is a noncombustible framing material. While a complete building's fire performance depends on all components and assemblies used, steel provides an important alternative to combustible structural framing.
Engineered Performance
FrameUpNow frames are engineered according to the structural requirements of the project, including applicable wind, snow, and seismic considerations.
Long-Term Durability
Galvanized cold-formed steel is designed to provide a durable structural framing solution when properly designed, installed, and protected as part of the complete building assembly.
Does DIY Steel Framing Save Money?
DIY or hybrid construction can reduce certain labor and general-contractor costs, but total savings depend on the project and how much work the owner performs.
The bigger advantage may be greater cost visibility and control.
With a planned framing system and BIM-derived material information, builders can better understand structural material requirements before construction begins. This can help reduce field guesswork, unexpected material purchases, and avoidable waste.
Before selecting a project, customers can use the FrameUpNow Cost Estimator to better understand potential project costs and compare options.
FrameUpNow's approach also lets customers decide where professional labor provides the most value. For example, an owner might participate in frame assembly while hiring licensed professionals for electrical, plumbing, HVAC, roofing, or other specialized work.
DIY does not have to mean doing everything yourself.
How Does FrameUpNow Make Steel Frame Assembly Easier?
One of the challenges of conventional construction is that many decisions are made or corrected in the field. FrameUpNow shifts more of that work into the design, engineering, and manufacturing process.
The basic process is:
Plan → Engineer → Manufacture → Deliver → Assemble
Structural components are coordinated before manufacturing so builders receive a framing system designed to fit together according to the construction documents.
Builders can also use FrameUpNow's educational resources and steel frame construction videos to better understand framing, assembly, and the overall building process before beginning construction.
This approach can make the framing process more predictable and easier to understand for homeowners, contractors, and DIY builders.
Can I Use My Own House Plan?
Yes. FrameUpNow can work with existing home designs and convert qualifying plans into an engineered cold-formed steel framing system.
This allows customers to begin with a home or building design they already like rather than limiting themselves to a small selection of steel-specific designs.
FrameUpNow also offers existing home, ADU, casita, and other building plans for customers who prefer to begin with a ready-made design. Explore the FrameUpNow Frames & Plans collection to see available options.
Will a Home or ADU Fit on My Property?
Choosing a design is only part of the process. Before moving forward, homeowners also need to understand how a potential home, ADU, or casita may fit on their property.
The FrameUpNow Plan Fit Visualizer helps property owners visualize a selected plan on their lot before making major construction decisions.
This can provide another layer of information during the early planning process.
What Types of Buildings Can Use FrameUpNow Steel Framing?
Cold-formed steel is highly versatile and can be used for many types of structures, including:
- Single-family homes
- ADUs and casitas
- Small homes
- Garages
- Workshops
- Build-to-rent housing
- Residential additions
- Selected commercial and other building applications
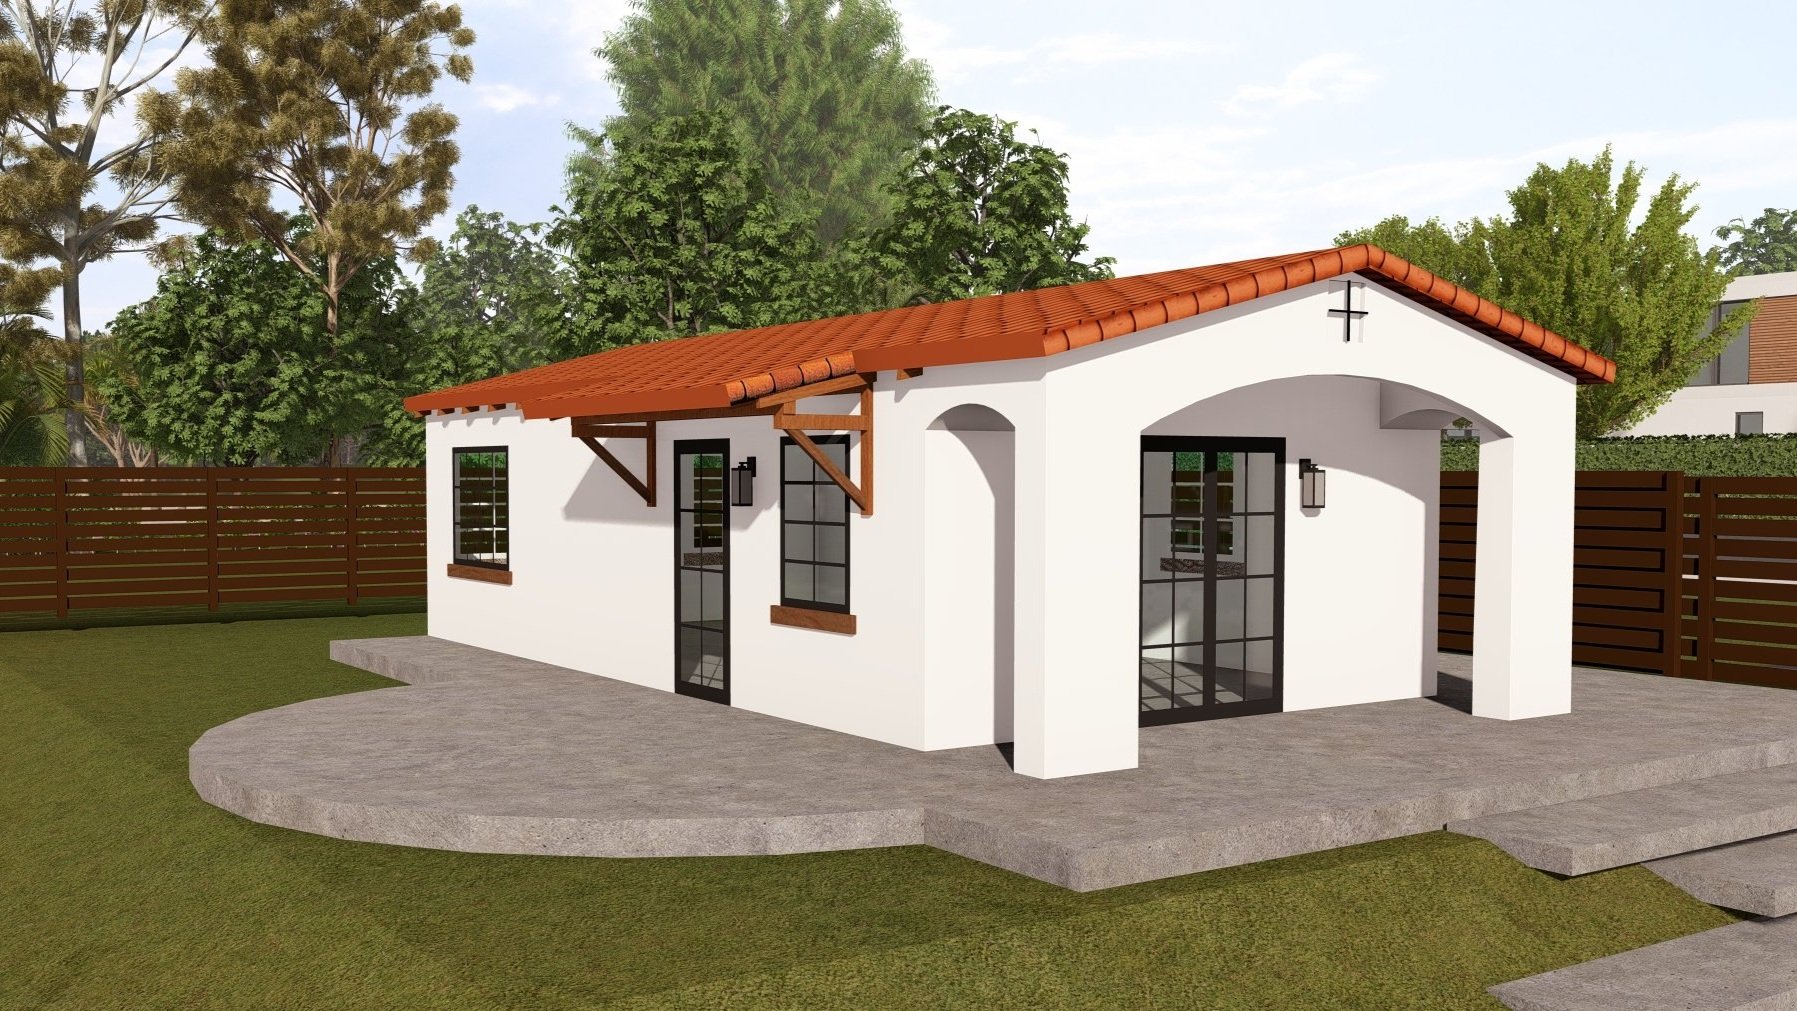
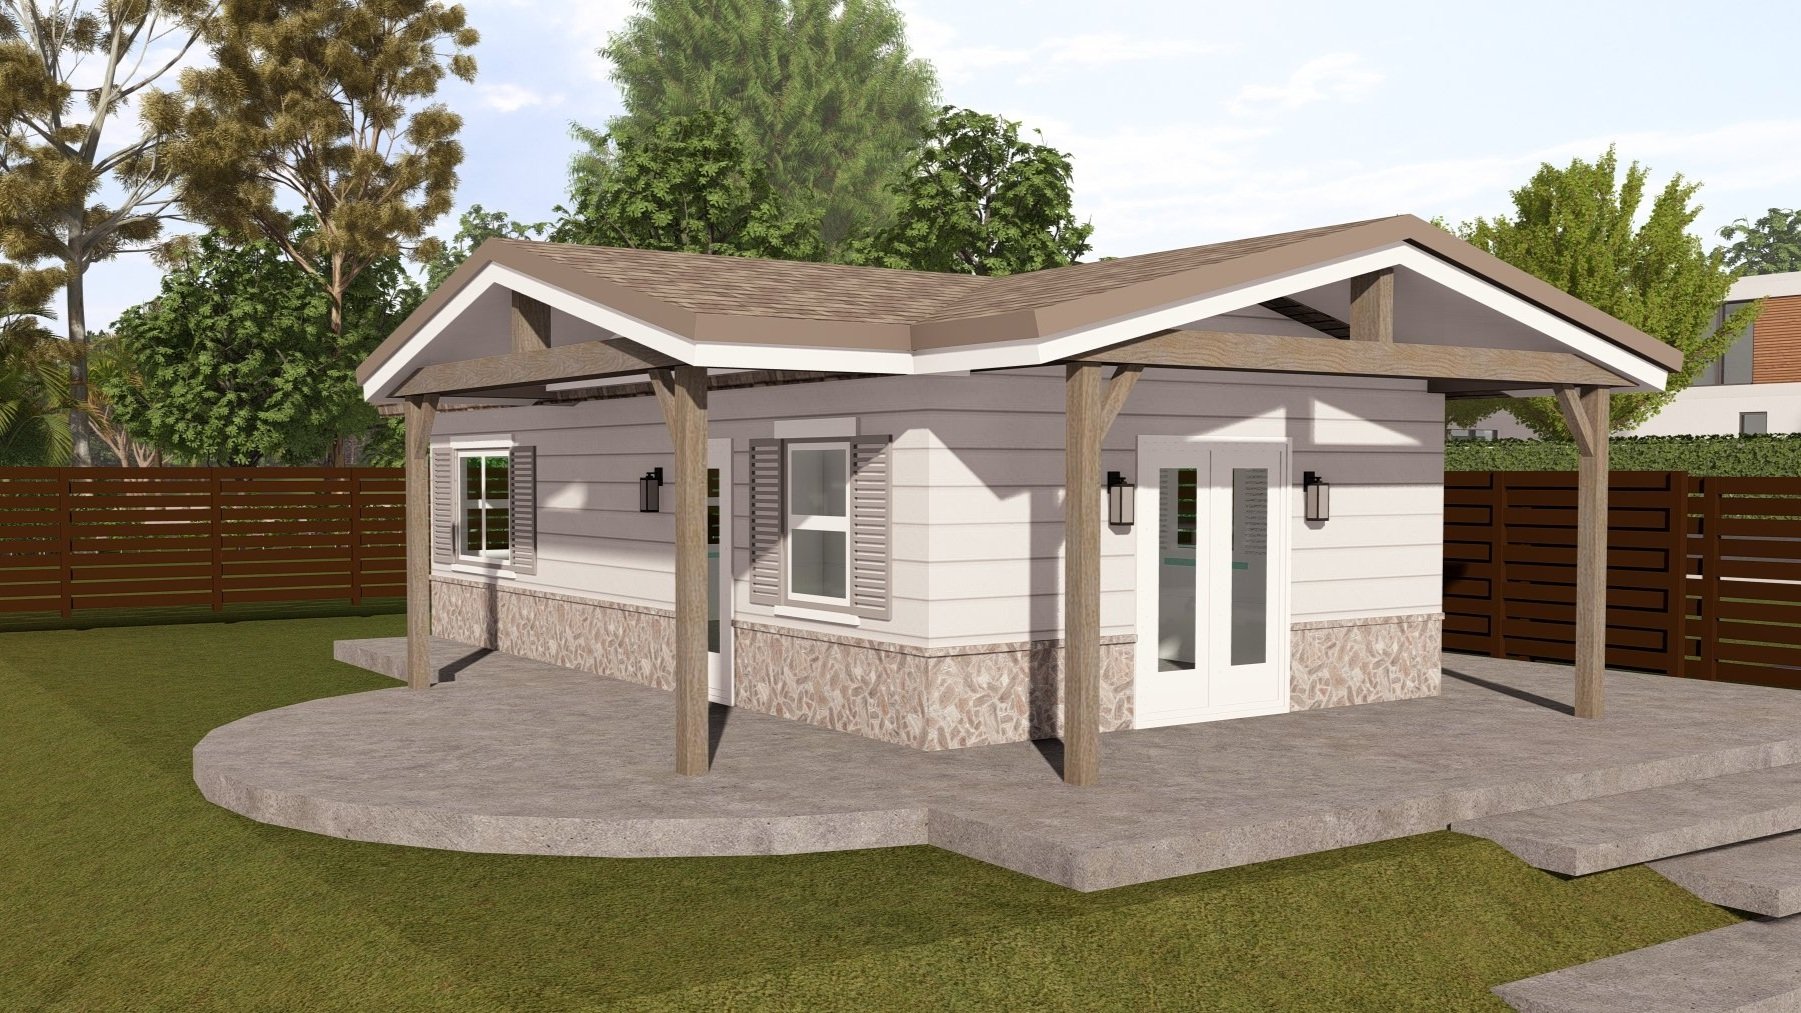
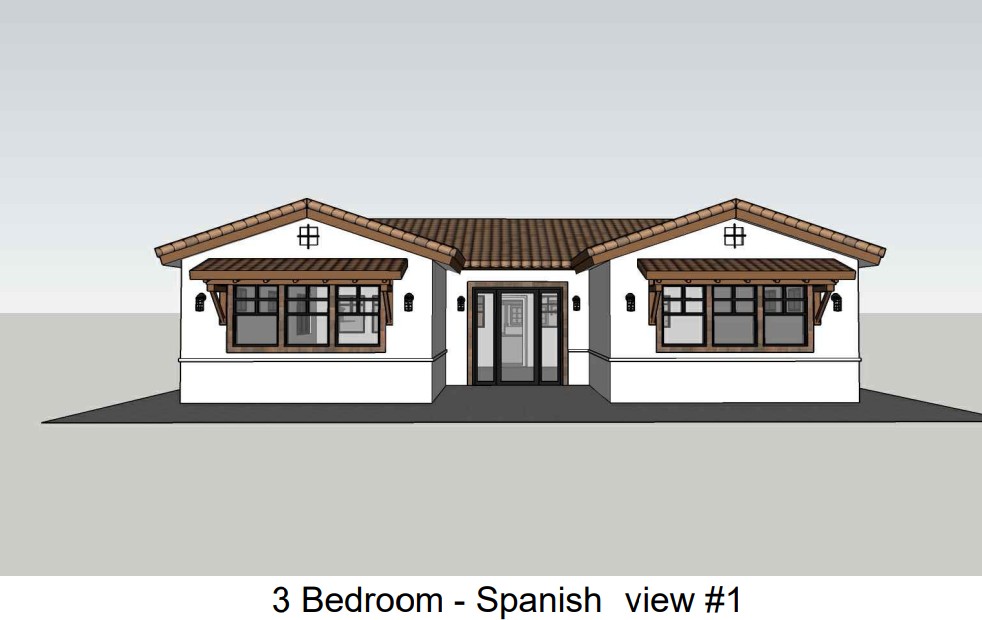
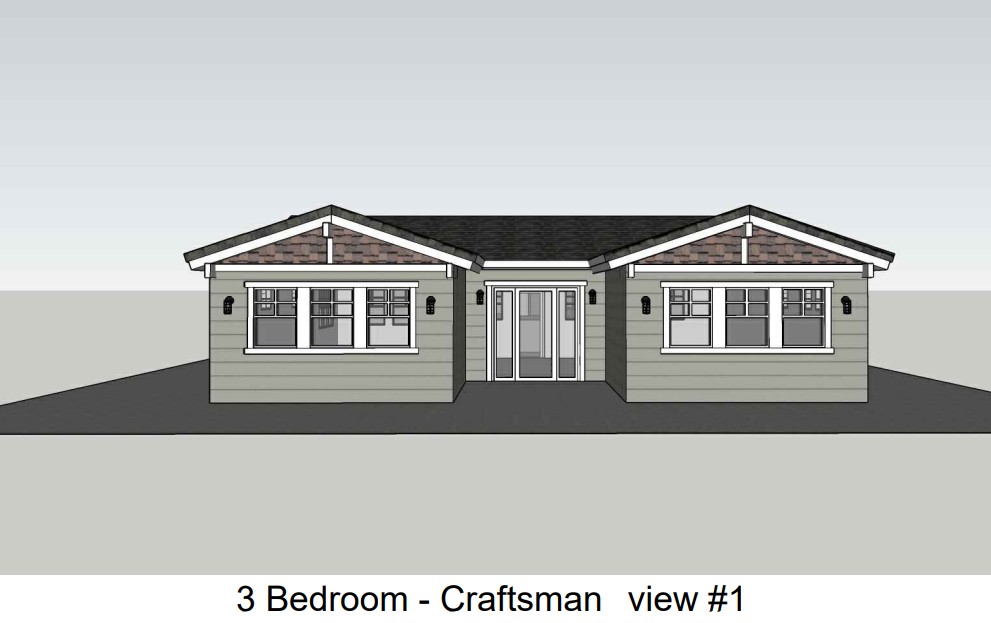
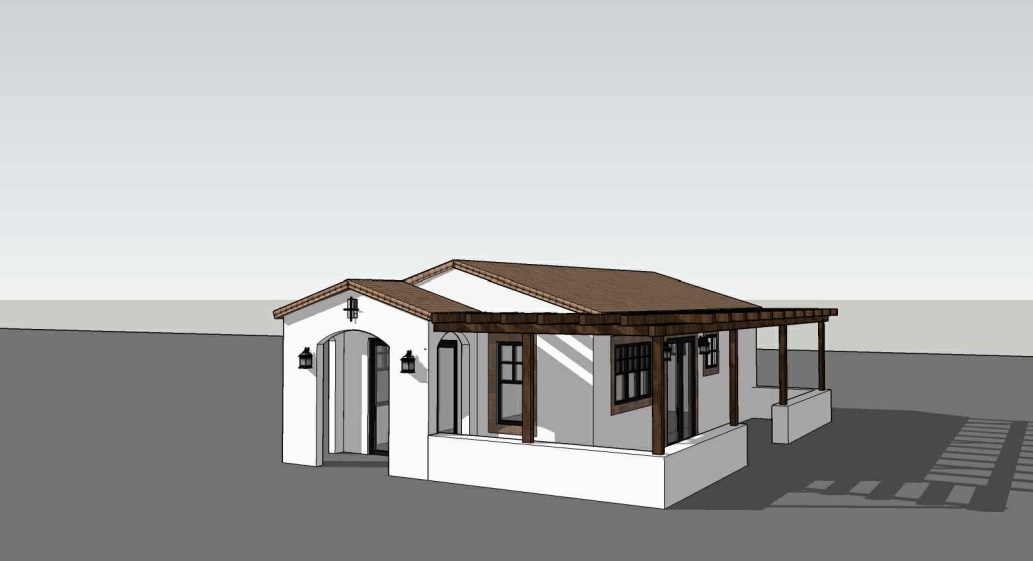
Because the structural frame is engineered around the building design, steel does not require every project to look alike. Architectural style, exterior finishes, roof configurations, windows, doors, and interior layouts can vary significantly.
Steel defines the structure—not the style of the home.
Do I Still Need Building Permits for a DIY Steel Frame Building?
Yes. DIY construction does not eliminate local permitting, engineering, inspection, zoning, or code requirements.
Requirements vary by jurisdiction and project. Property owners should verify applicable requirements with their local building department and use appropriately licensed professionals when required.
FrameUpNow's engineered framing documents can support the structural portion of the permitting and construction process, but approval ultimately rests with the applicable local jurisdiction.
Customers looking for plans associated with specific jurisdictions can also explore FrameUpNow's Build-Ready Frames and Plans.
Is DIY Steel Frame Construction Right for You?
DIY steel frame construction may be a good fit if you want greater involvement in your building project, appreciate a systematic assembly process, or want more control over how construction labor is managed.
It can also work well for owners who prefer a hybrid strategy—handling the portions they are comfortable with while bringing in experienced trades for specialized work.
The important distinction is that DIY does not mean building without engineering, plans, or support.
FrameUpNow combines engineered cold-formed steel framing with manufacturing precision, material planning, construction resources, and flexible build options so customers can choose the construction approach that works for them.
Build It Your Way with FrameUpNow
A home or building starts with a design, but successful construction requires turning that design into a buildable structural system.
FrameUpNow helps bridge that gap.
Whether you plan to assemble your own frame, work alongside subcontractors, or hire a general contractor, FrameUpNow provides an engineered steel framing system designed to bring greater certainty, durability, and predictability to the building process.
Choose your plan. Choose your building path. FrameUpNow helps make the steel structure buildable.
Explore FrameUpNow Frames & Plans or learn more about DIY steel frame building.