
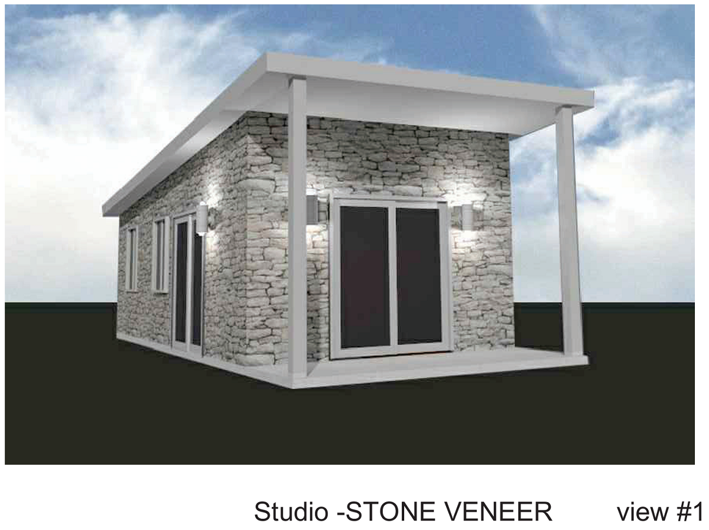
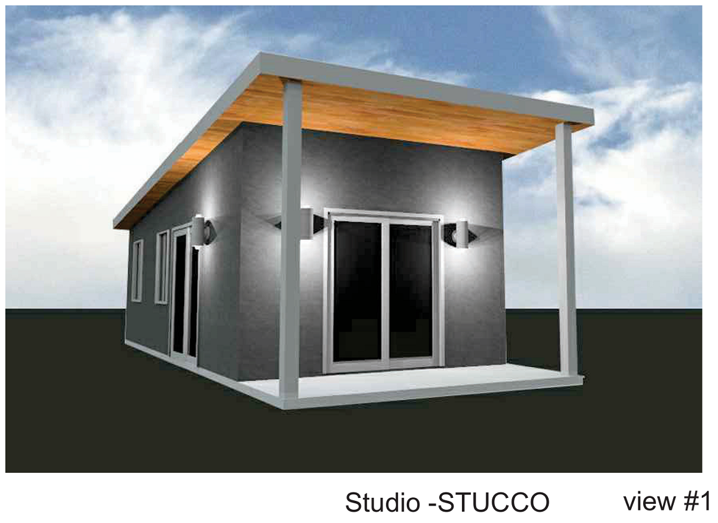
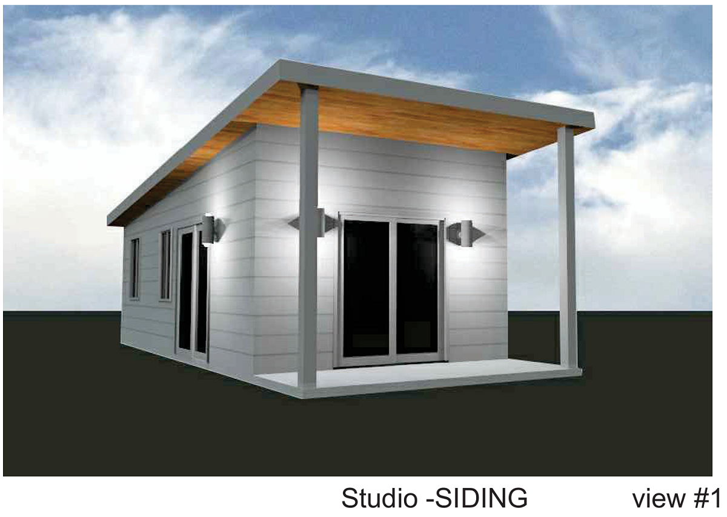
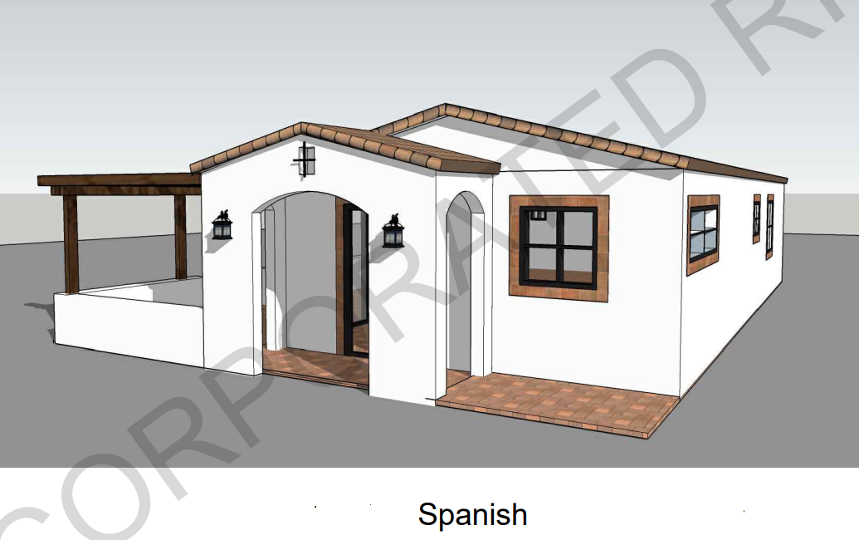
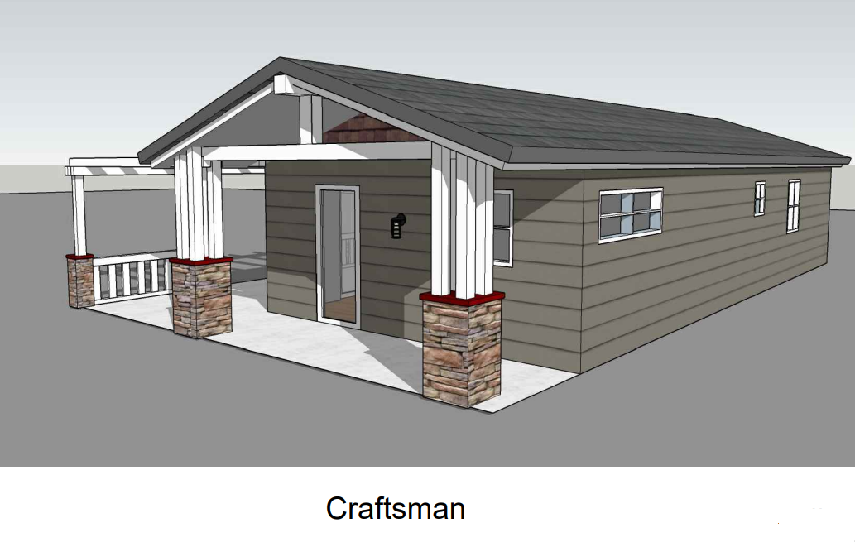
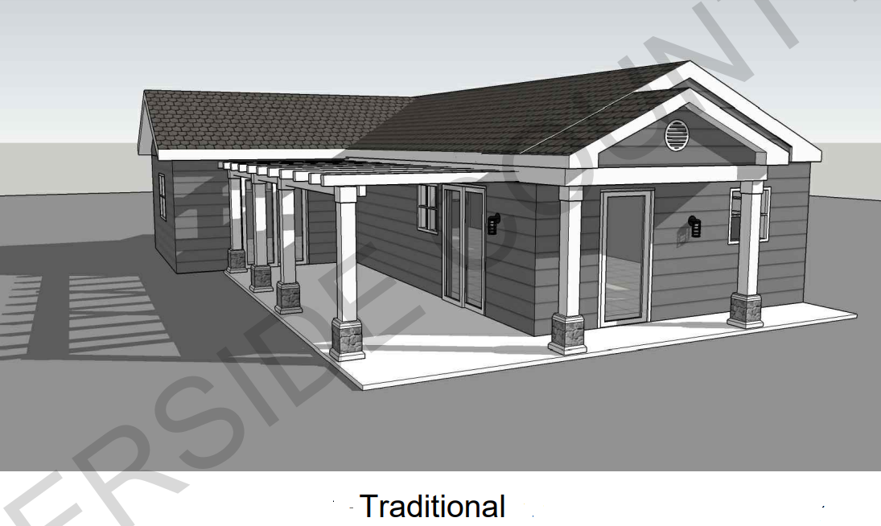
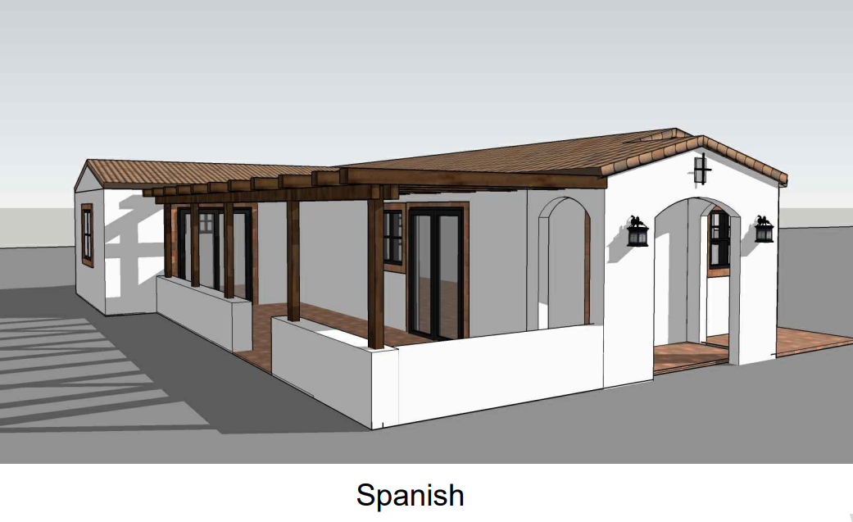
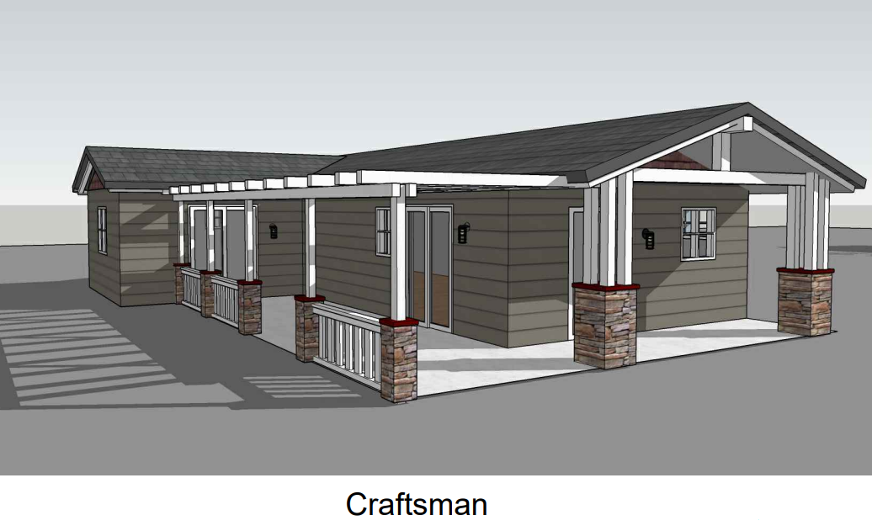
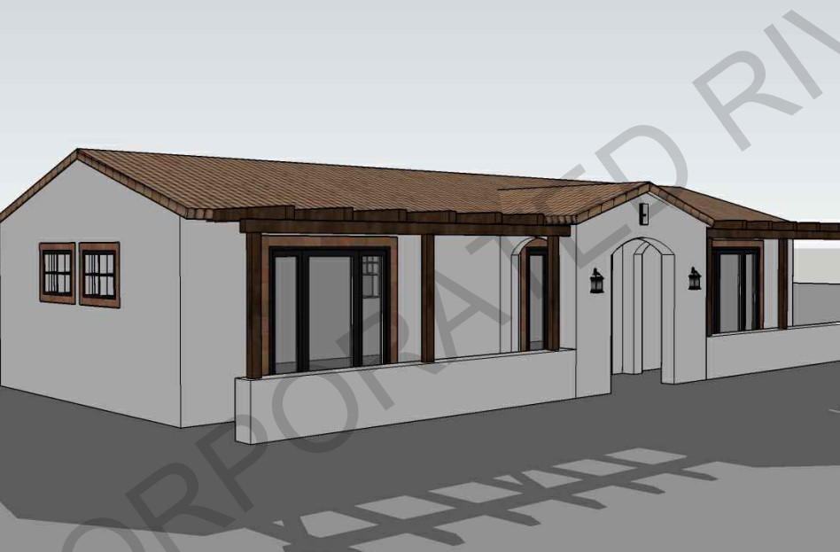
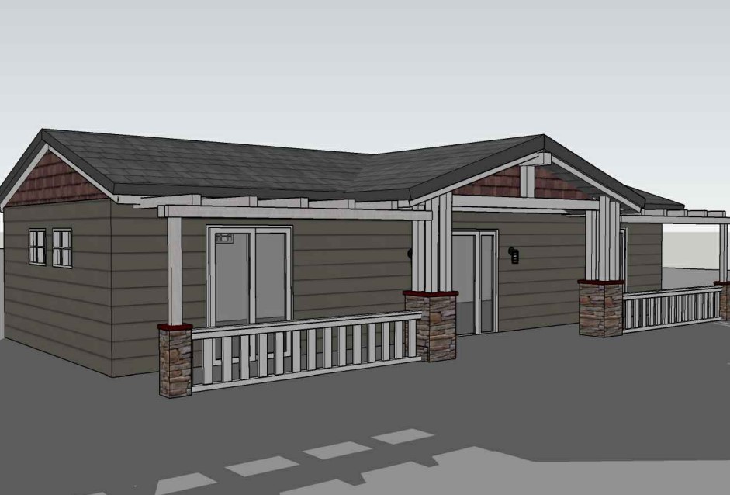
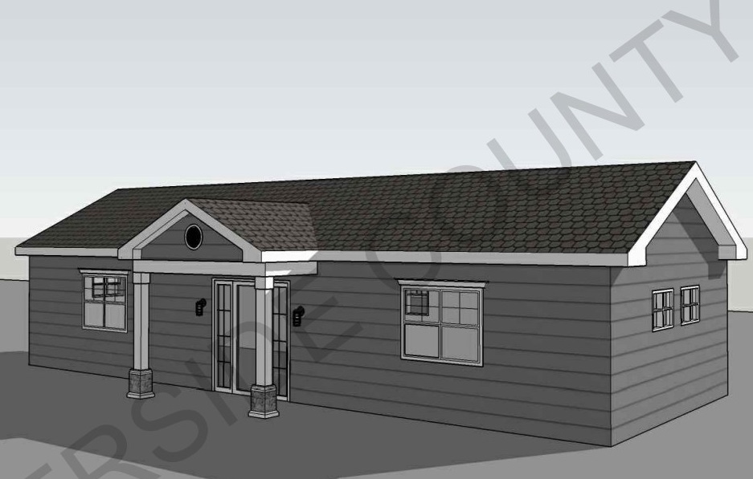
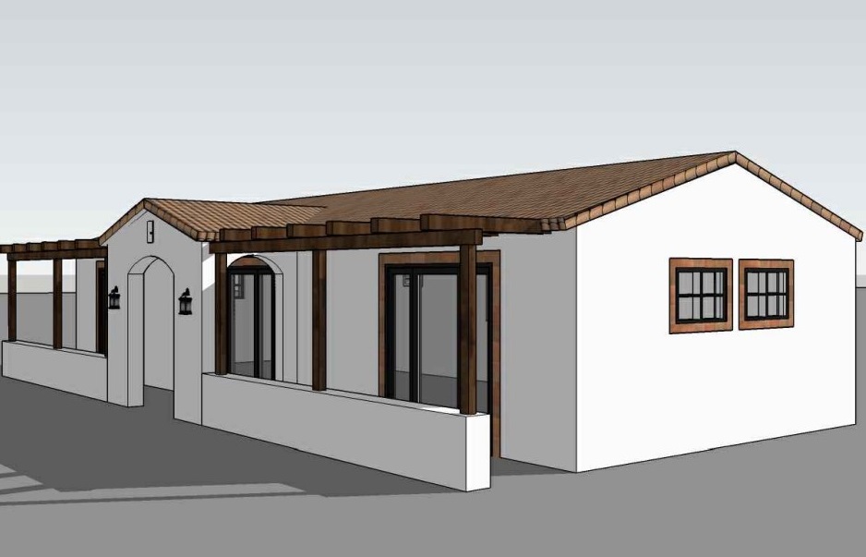
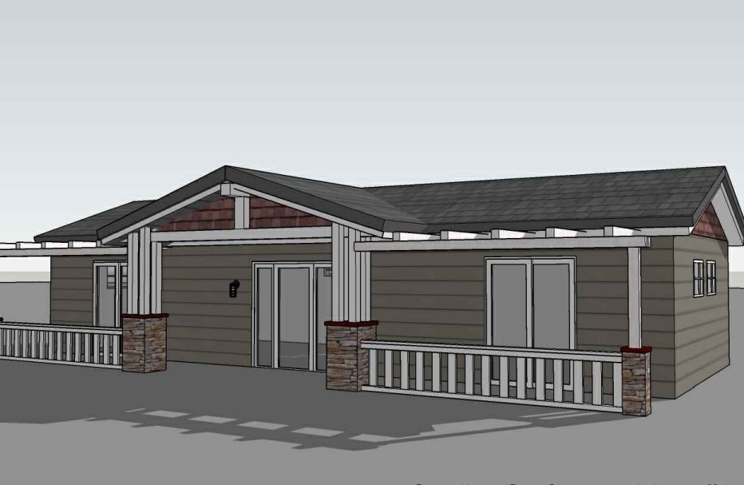


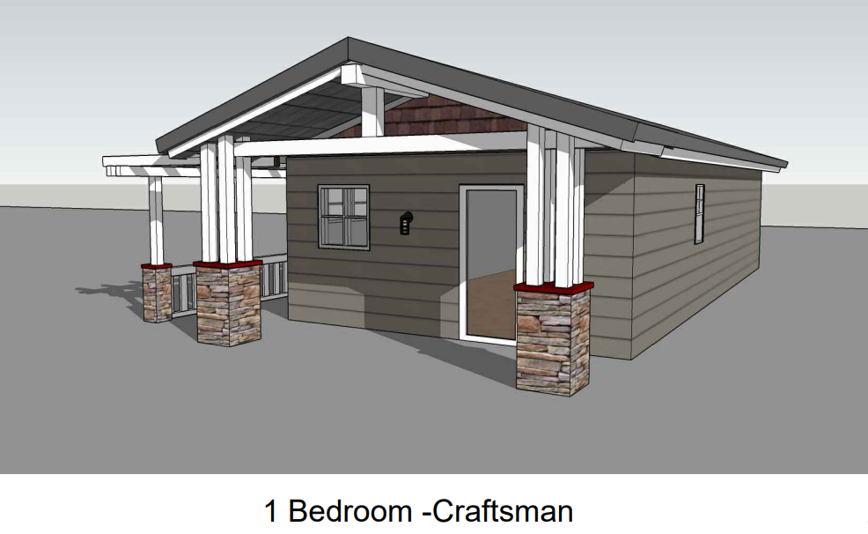
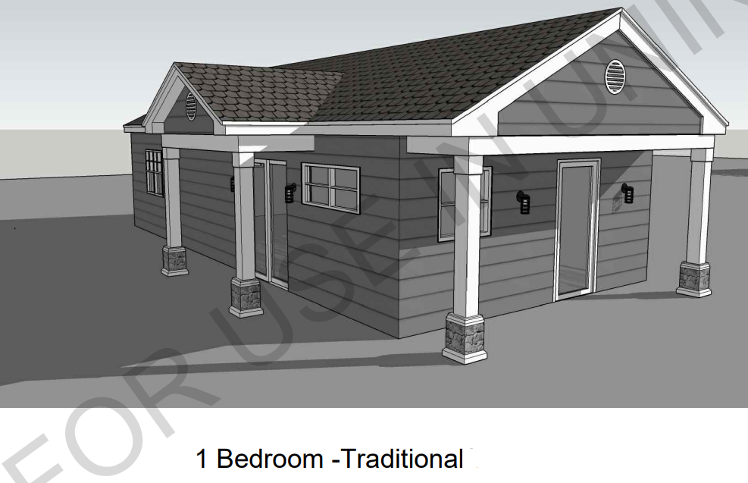

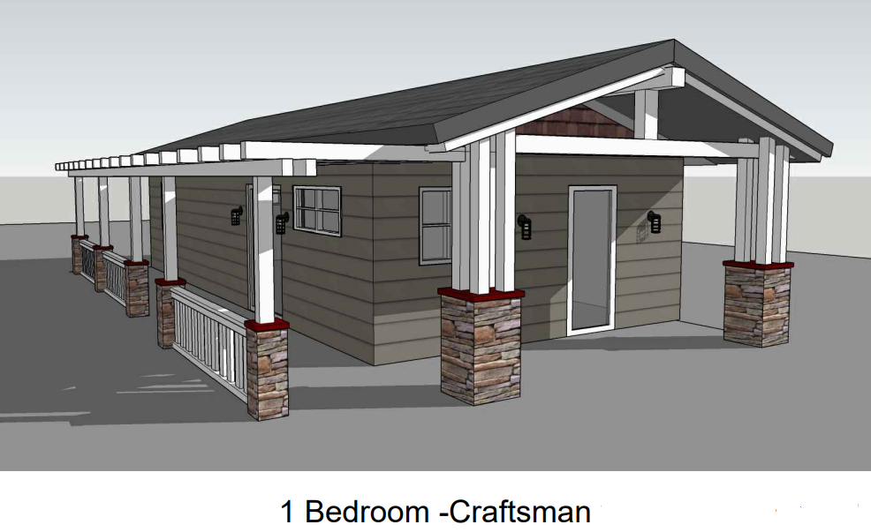

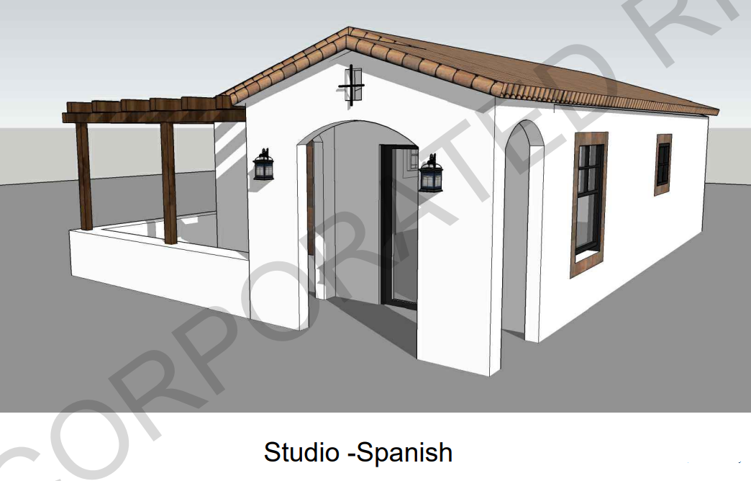

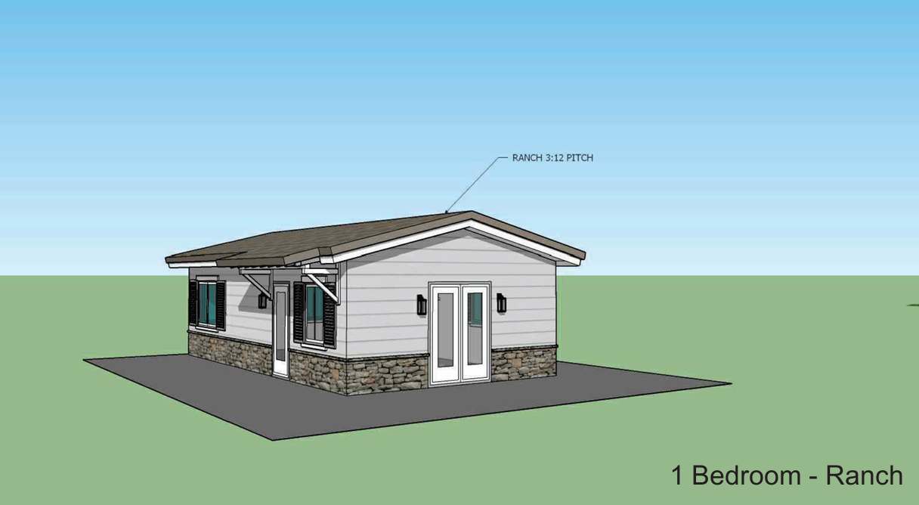
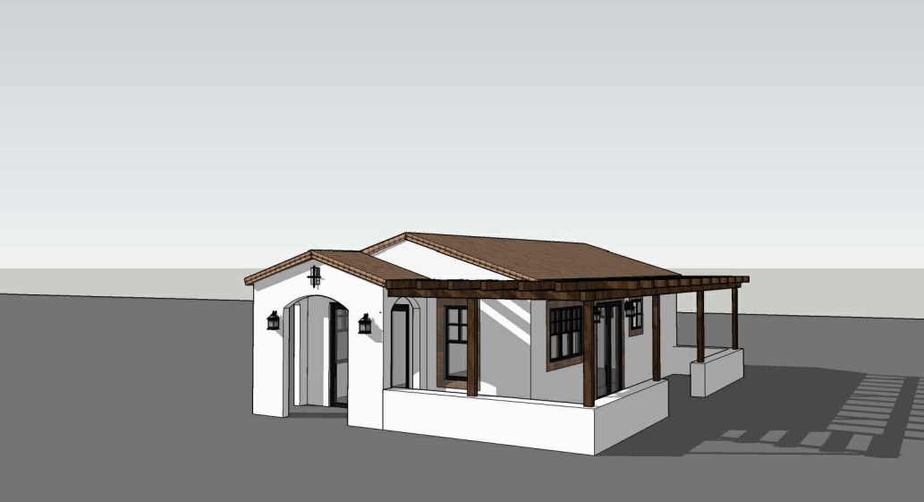
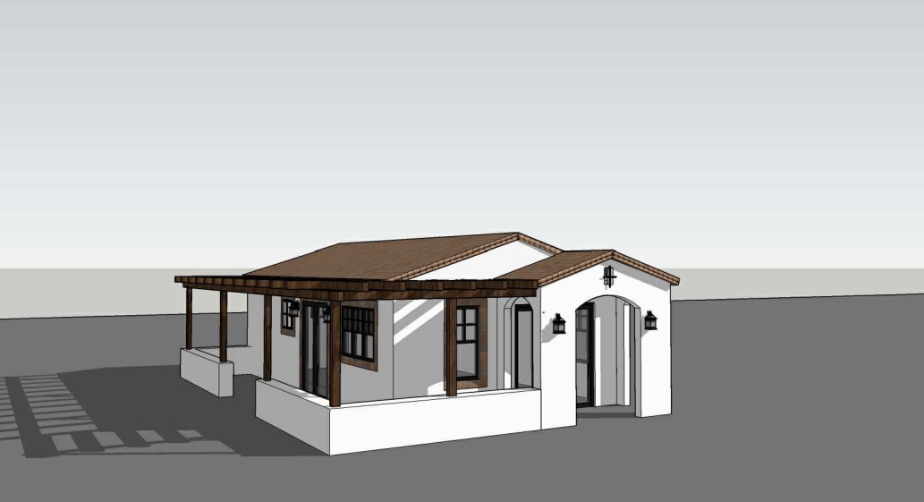
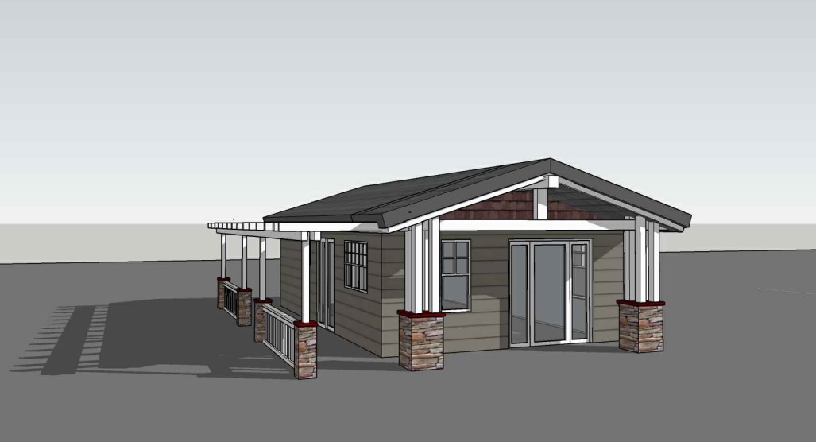
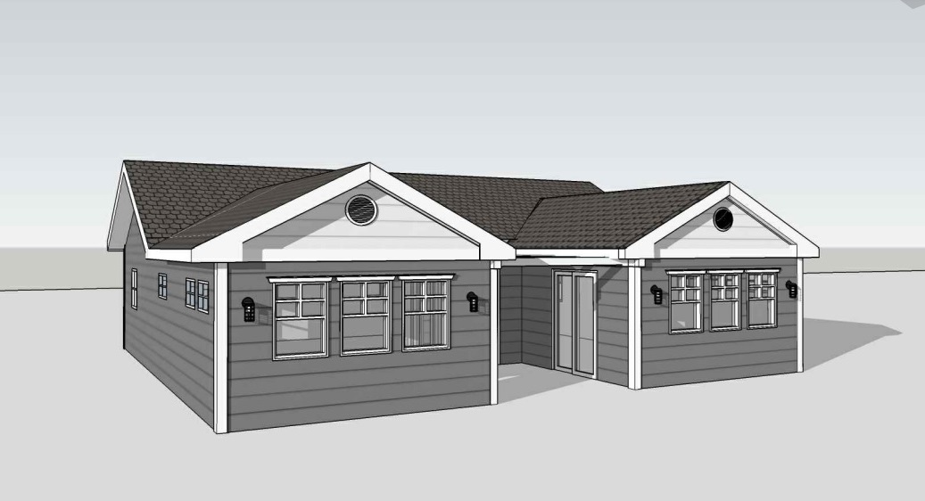
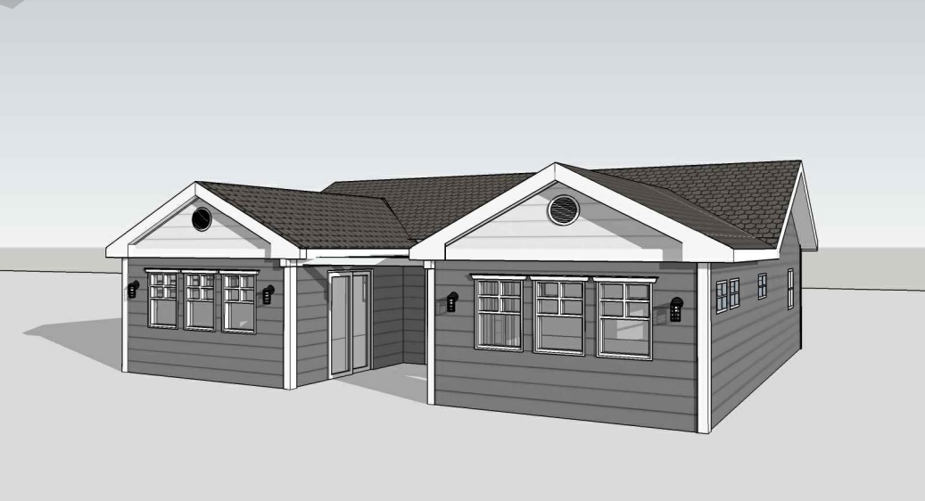
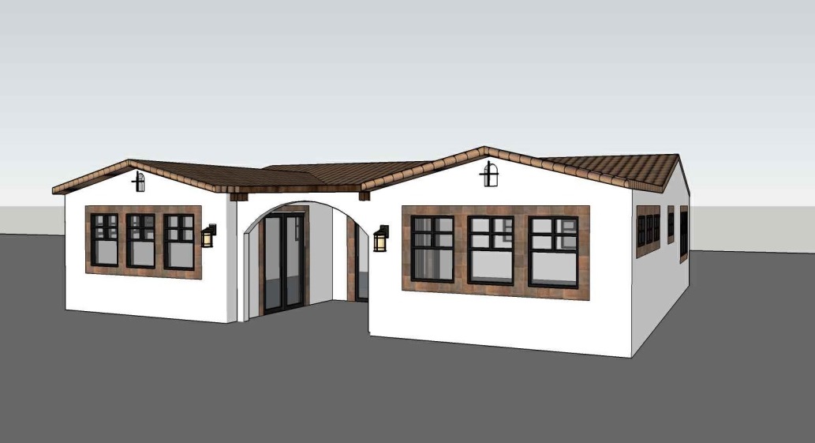
Riverside County 499 sq ft Studio 1 Bath Craftsman Maneuvering
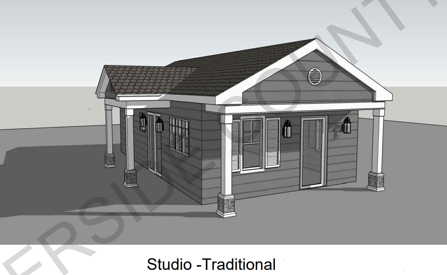
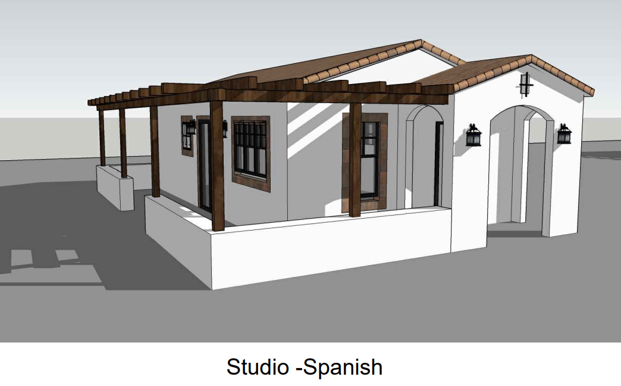

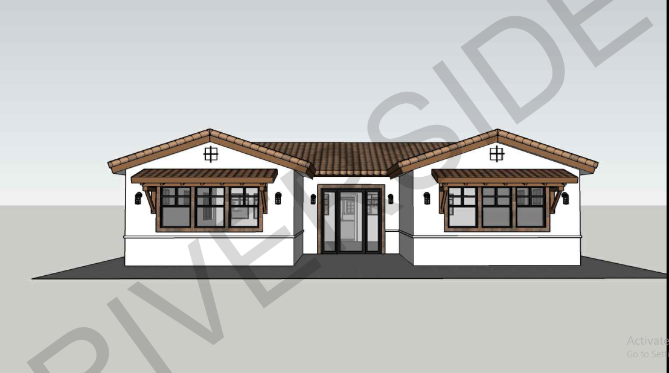
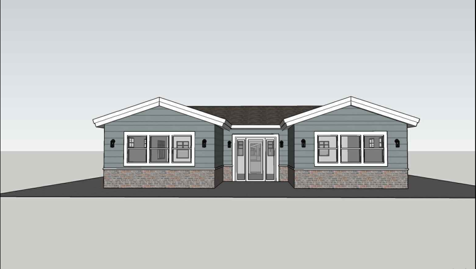


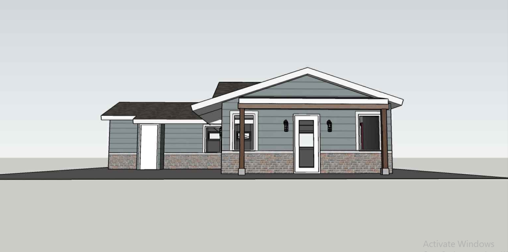
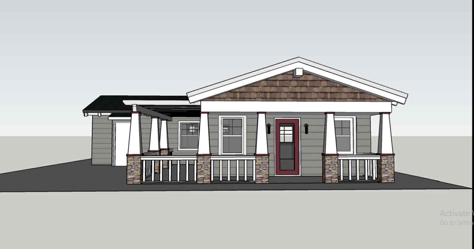

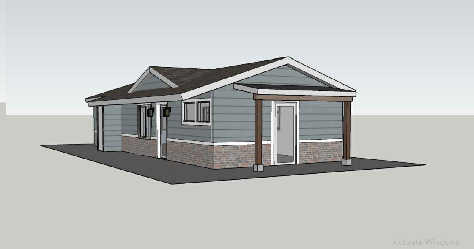
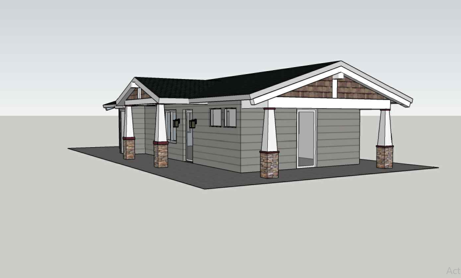

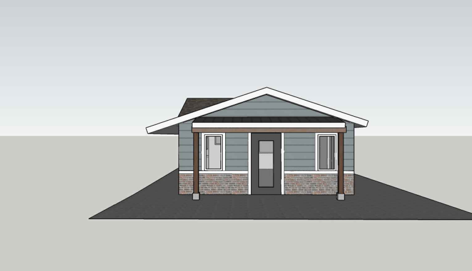
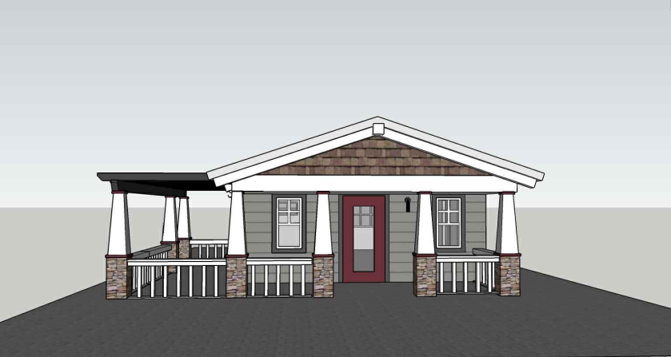
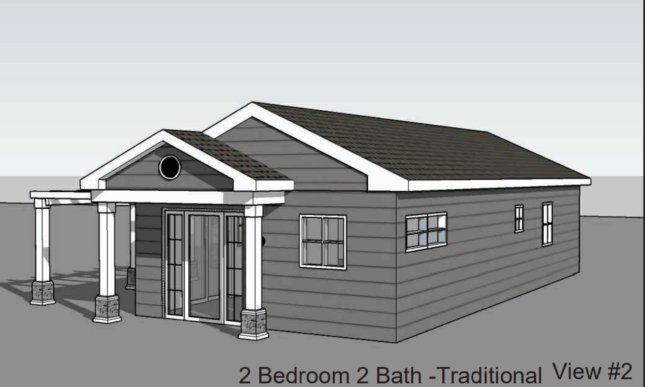

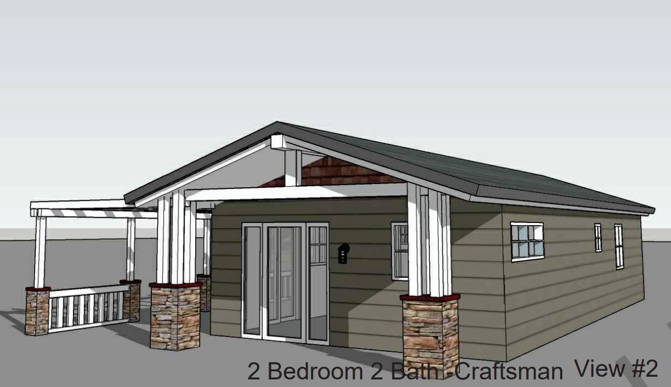
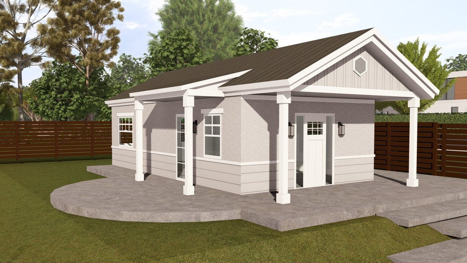
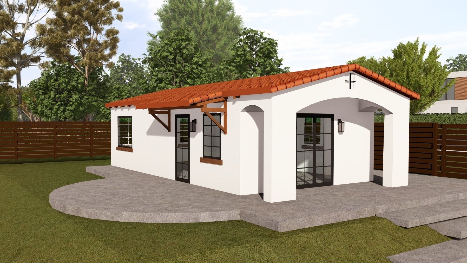
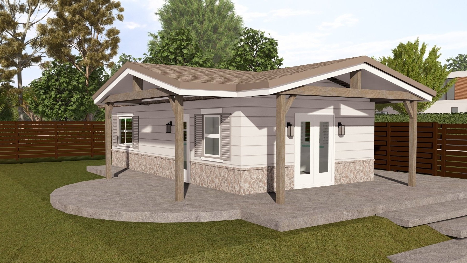
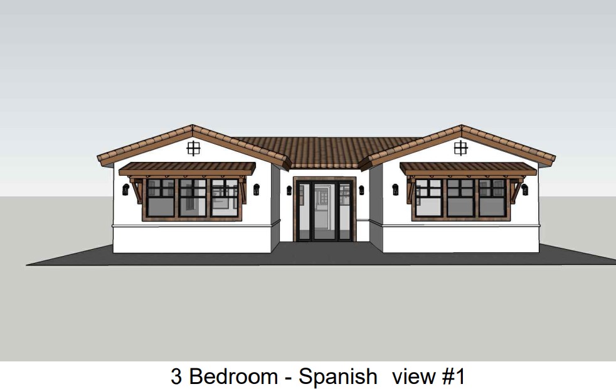

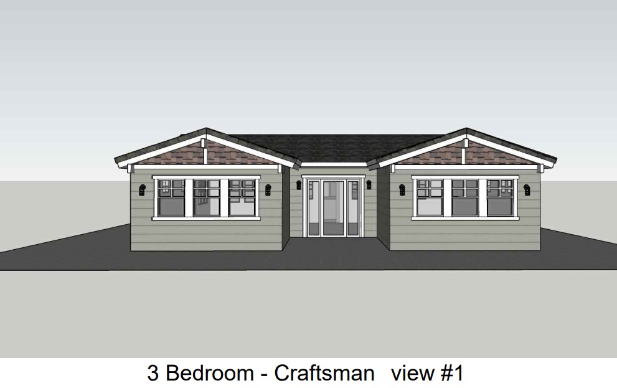
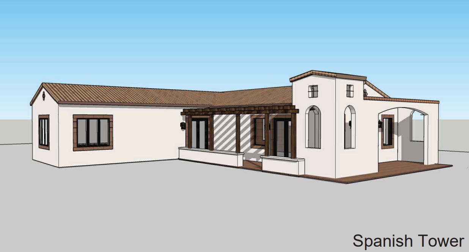
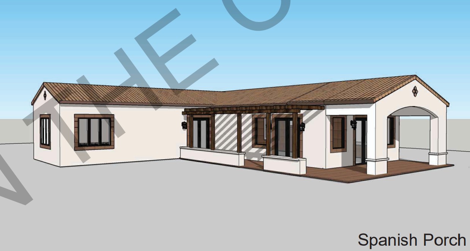
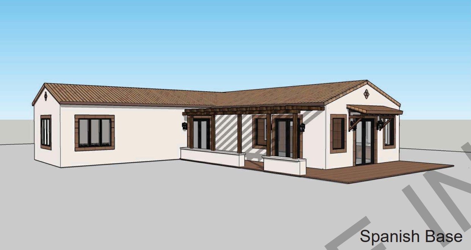
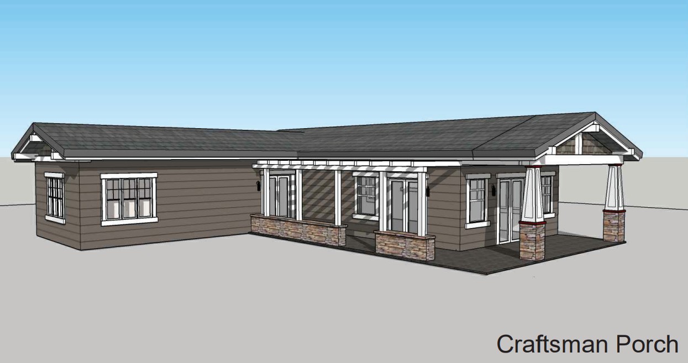
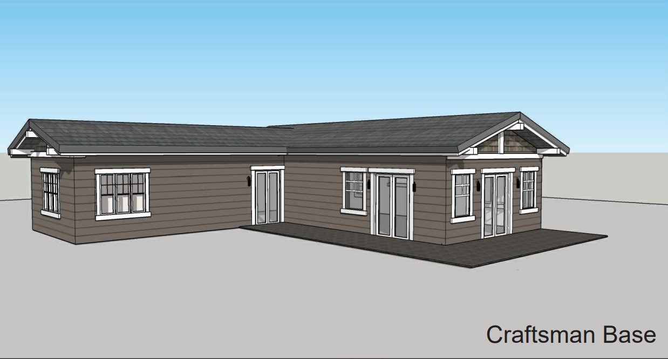
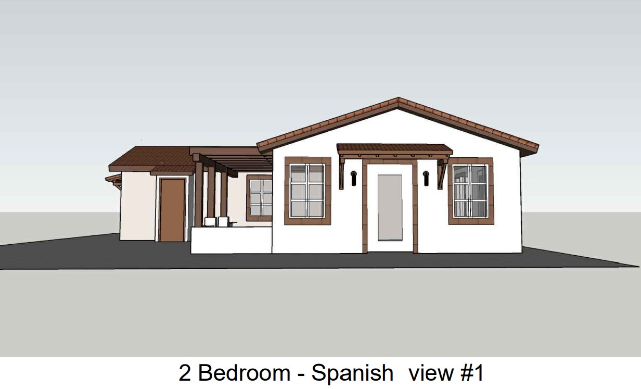
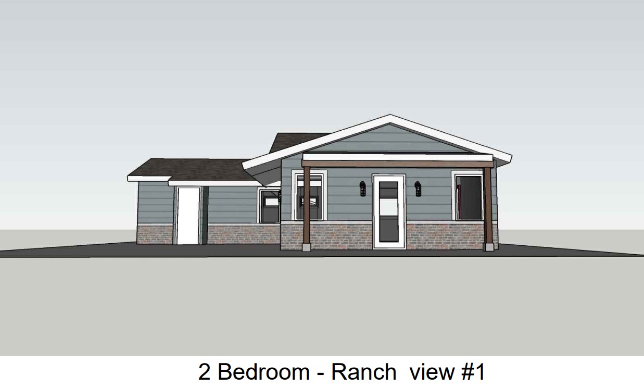
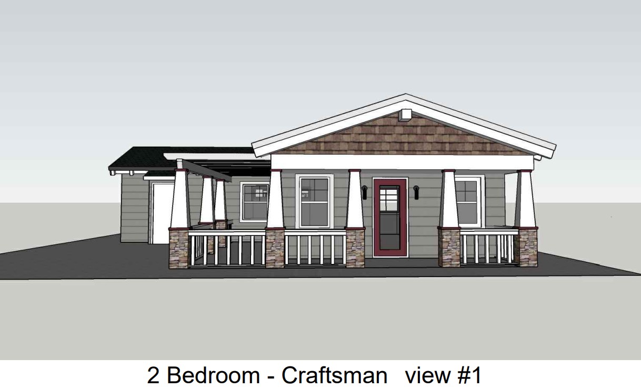
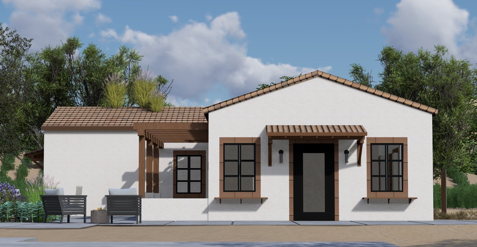
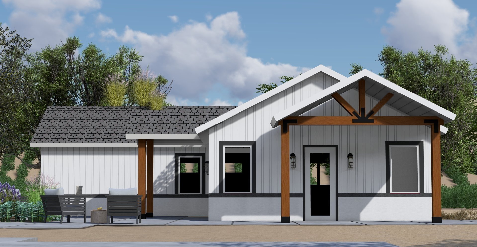
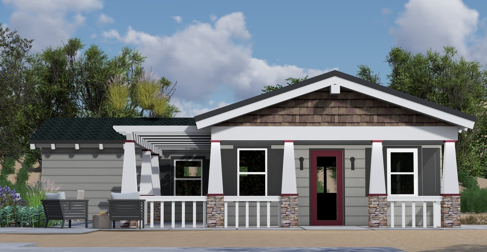
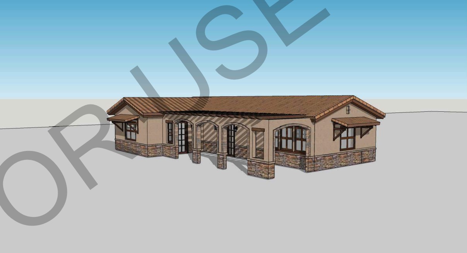
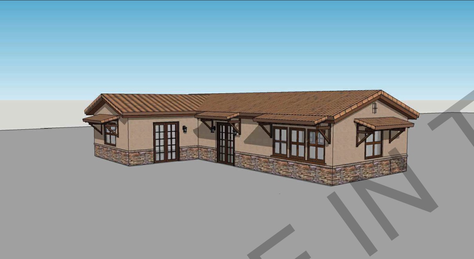

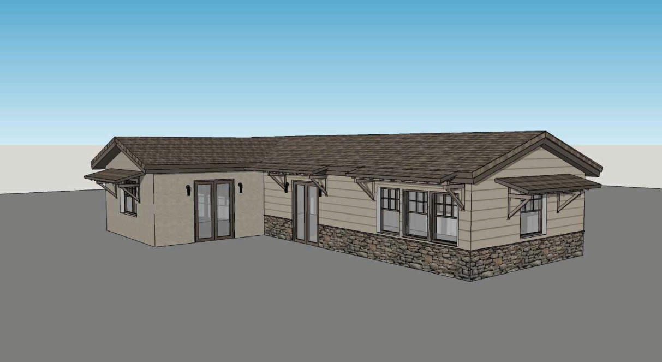
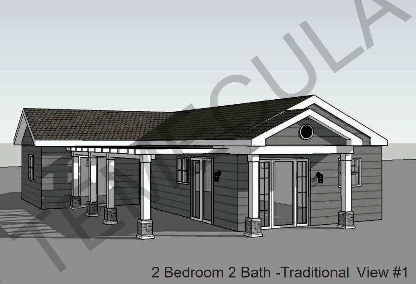
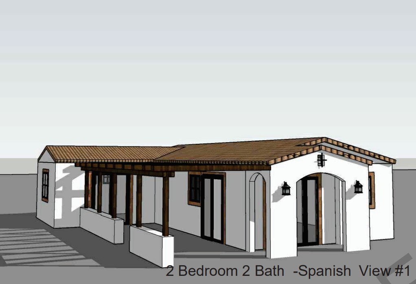
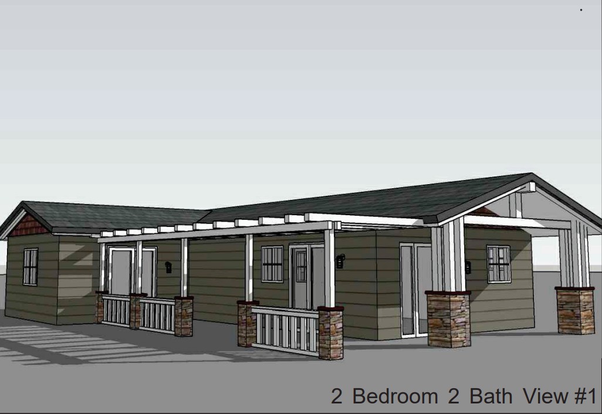
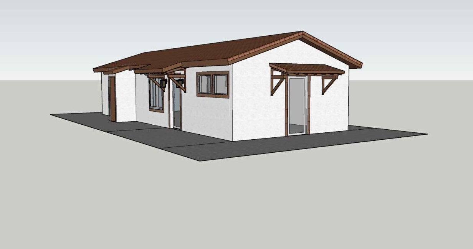
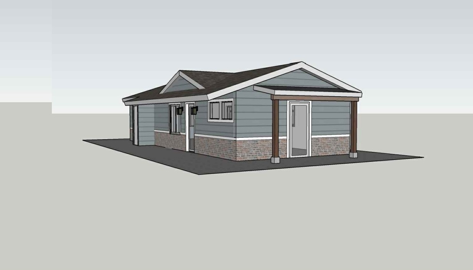
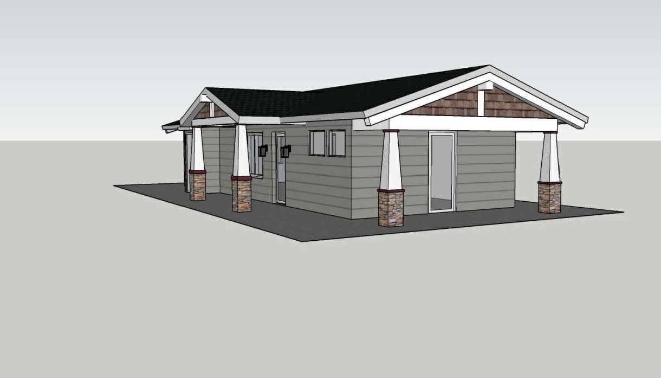

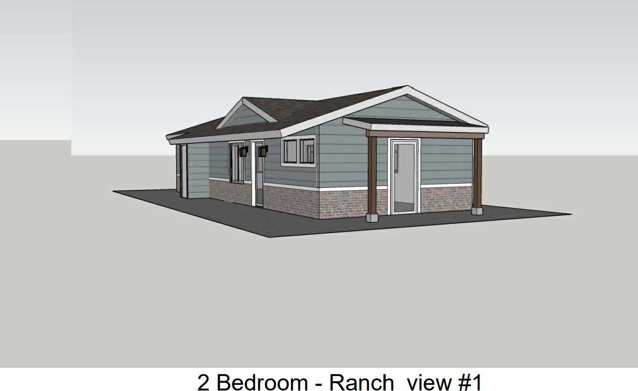

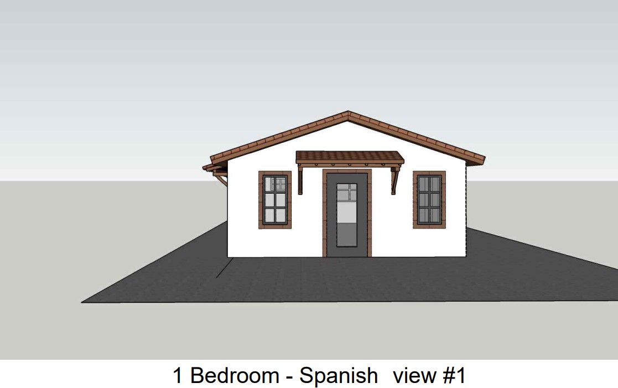
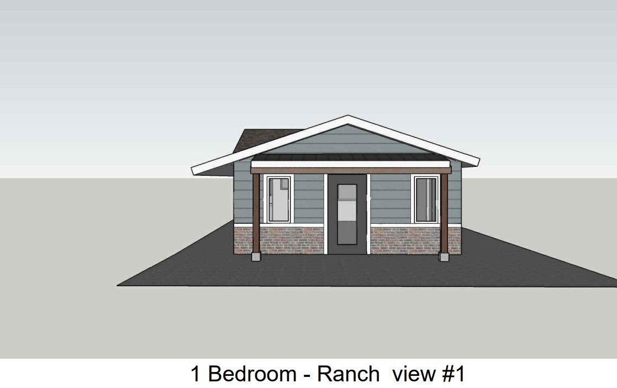
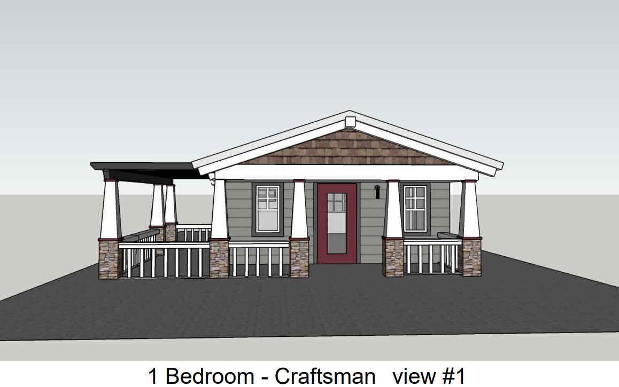
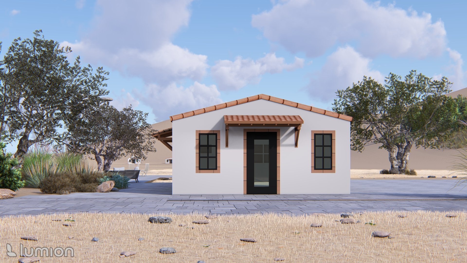
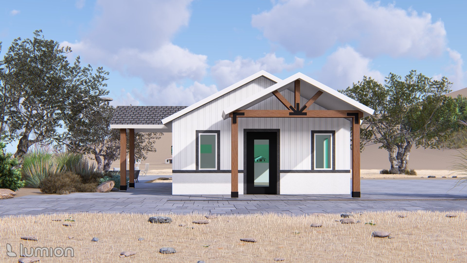
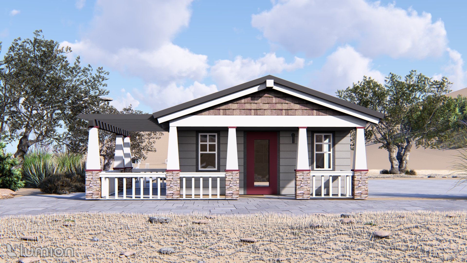

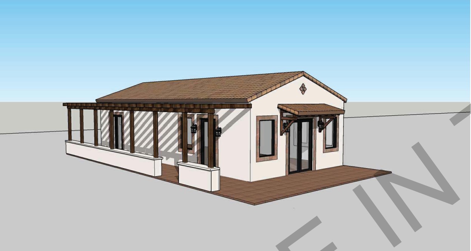
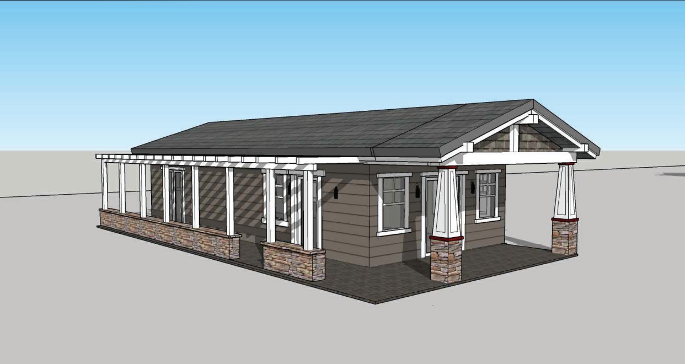
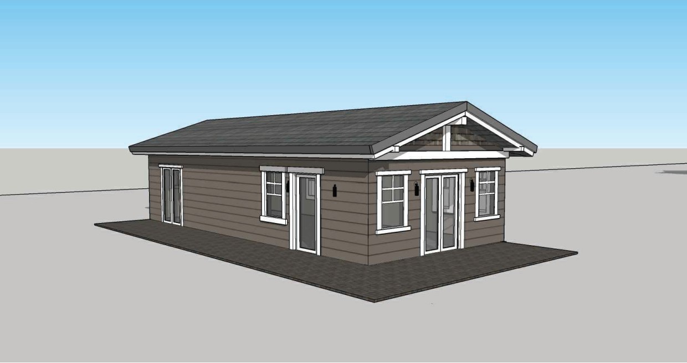
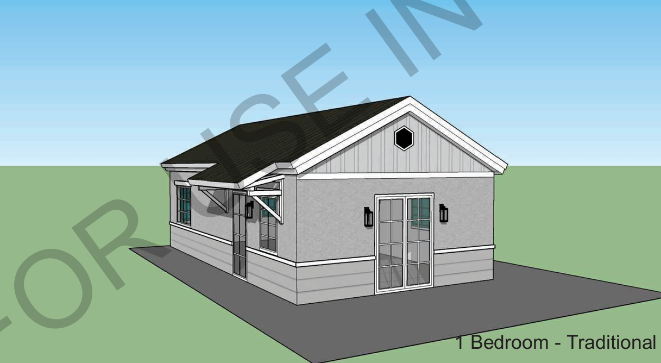
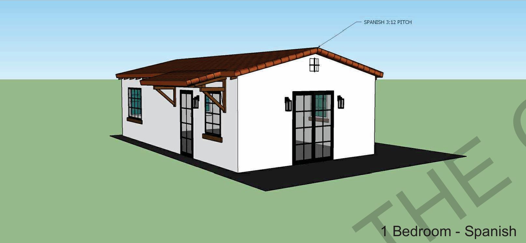
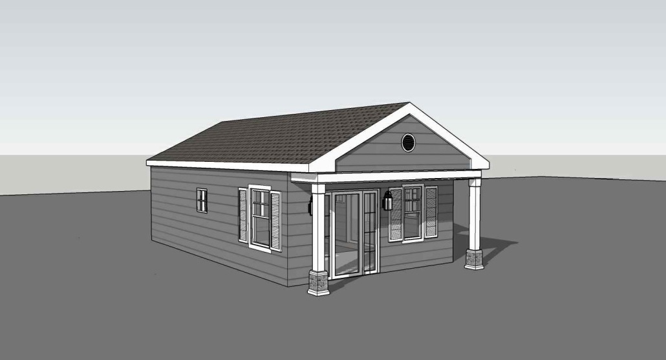
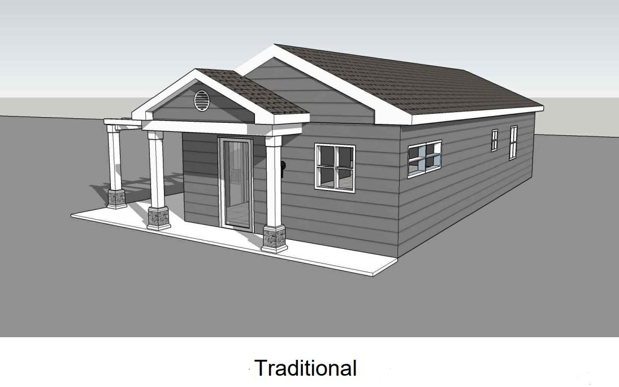
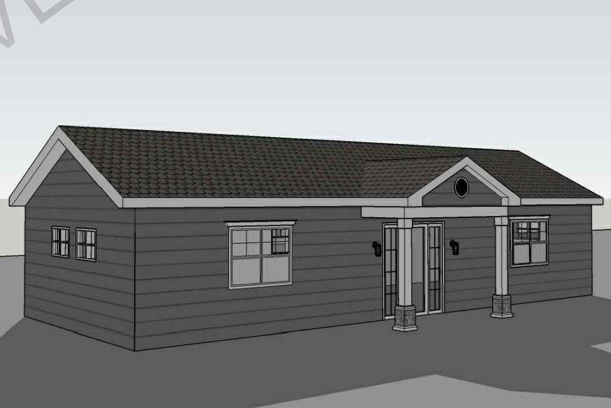
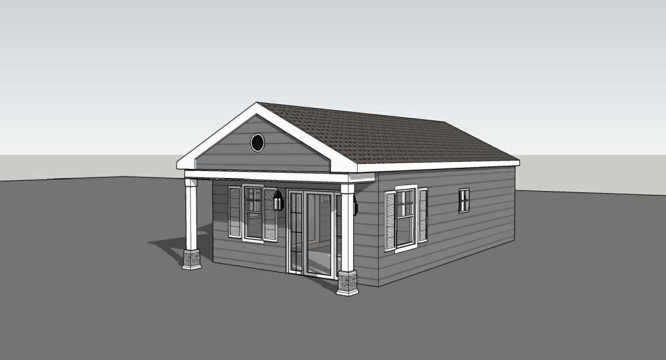
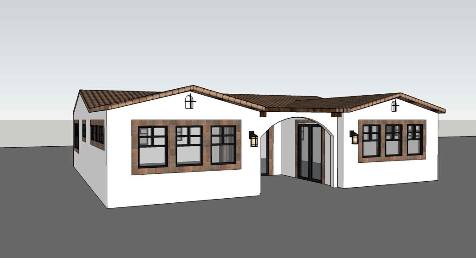
Perris 499 sq ft Studio 1 Bath Traditional Maneuvering Reverse





















.avif)


Alternatives to Traditional Wood Framing: Steel and Hybrid Solutions in 2026

Residential construction is evolving rapidly, and builders are under increasing pressure to deliver projects that are more durable, energy efficient, sustainable, and cost-predictable than ever before. Rising material costs, labor shortages, insurance concerns, and stricter building performance expectations are forcing the industry to rethink long-standing construction methods. As a result, many developers and contractors are actively exploring alternatives to traditional wood framing to better meet modern residential construction demands.
Steel framing and hybrid framing systems are quickly emerging as practical, scalable solutions for builders looking to improve project efficiency and long-term building performance. Combined with prefabrication and offsite manufacturing, these systems help reshape how residential projects are designed, coordinated, and constructed.
Companies specializing in modern framing systems, such as FrameUpNow, are helping lead this transition by delivering advanced prefabricated framing solutions designed for today’s evolving construction environment.
Why Builders Are Looking Beyond Traditional Wood Framing
Traditional wood framing has dominated residential construction for decades, but modern construction challenges are exposing several limitations that builders increasingly need to address.
Today’s builders must navigate:
- Lumber price volatility
- Skilled labor shortages
- Tighter project schedules
- Rising insurance costs
- Sustainability expectations
- Fire-resistance concerns
- Increasing energy-efficiency requirements
According to the National Association of Home Builders, material pricing volatility continues to create budgeting and scheduling challenges across residential construction markets. At the same time, builders are under growing pressure to reduce waste and improve long-term structural performance.
In many cases, relying exclusively on traditional wood framing no longer offers the level of predictability, durability, or efficiencythat modern residential projects demand.
This shift is one reason why many developers are now exploring light-gauge steel framing solutions and hybrid construction methods that better align with today’s operational and sustainability goals.
The Limitations of Traditional Wood Framing in Modern Residential Construction
Wood framing remains widely used across the residential industry, but it also presents several challenges that can impact long-term performance and construction efficiency.
Moisture and Mold Exposure
Wood is vulnerable to:
- Moisture absorption
- Rot
- Mold growth
- Shrinkage
- Warping
In high-moisture environments, these issues can affect structural consistency and increase maintenance concerns over time.
Material Variability
Natural lumber inconsistencies can create:
- Uneven framing conditions
- Additional field corrections
- Installation variability
- Increased labor time
Builders working on tighter schedules increasingly prioritize framing systems that offer greater dimensional consistency and precision.
Pest Vulnerability
Wood framing remains susceptible to:
- Termites
- Carpenter ants
- Other wood-damaging pests
This can increase long-term repair and maintenance costs, particularly in warmer or high-humidity regions.
Jobsite Waste and Labor Challenges
Traditional onsite framing often generates:
- Material offcuts
- Rework
- Excess waste
- Longer installation timelines
According to the U.S.Environmental Protection Agency, construction and demolition debris remain some of the largest contributors to landfill waste in the United States.
Builders looking to improve efficiency are increasingly turning to prefabricated framing systems that reduce waste and improve installation consistency.
Why Light Gauge Steel Framing Is Becoming a Leading Alternative
As residential construction evolves, light-gauge steel framing is gaining momentum because it addresses many of the operational challenges builders face with traditional materials.
Superior Structural Consistency
Unlike wood, steel framing components are manufactured to precise engineering specifications.
This provides:
- Dimensional accuracy
- Improved alignment
- Reduced field modifications
- Greater installation consistency
- More predictable framing performance
Builders working with residential steel framing systems often benefit from tighter tolerances and improved project coordination throughout construction.
Precision framing also supports improved BIM integration and engineering workflows, helping reduce onsite conflicts during installation.
Increased Durability and Resilience
One of the biggest advantages of steel framing is long-term durability.
Light gauge steel framing is:
- Non-combustible
- Resistant to termites
- Resistant to mold and rot
- Less susceptible to moisture-related deterioration
- Structurally stable over time
As wildfire concerns continue affecting many residential markets, builders are increasingly prioritizing resilient construction systems.
Organizations such as the Steel Framing Industry Association continue promoting cold-formed steel framing as a durable and code-compliant framing solution for modern residential construction.
Improved Sustainability Performance
Sustainability is becoming a major factor in framing material selection.
Compared to traditional framing workflows, steel framing can help reduce:
- Construction waste
- Material overages
- Rework
- Long-term replacement needs
Steel is also highly recyclable. According to the American Iron and Steel Institute, steel remains one of the most recycled materials in the world, supporting more sustainable construction practices and circular material use.
Builders pursuing modern offsite framing solutions are increasingly using prefabricated steel systems to support both sustainability and operational efficiency goals.
Faster and More Predictable Construction Timelines
Construction schedules are increasingly difficult to maintain due to labor shortages and challenges with material coordination.
Prefabricated steel framing systems can help improve:
- Installation speed
- Sequencing coordination
- Labor efficiency
- Schedule predictability
- Jobsite organization
Because many framing assemblies are fabricated off-site before arriving at the project location, builders can reduce field labor demands while improving installation consistency.
Companies specializing in prefabricated framing systems are helping builders streamline construction timelines through advanced off-site manufacturing workflows.
What Are Hybrid Framing Systems?
Hybrid framing systems strategically combine multiple framing materials within a single project to optimize performance, cost efficiency, and constructability.
Rather than relying entirely on one material, hybrid systems allow builders to use:
- Steel where structural precision and durability matter most
- Wood where flexibility or budget optimization may be beneficial
This creates a more adaptable framing strategy tailored to specific project goals.
Common hybrid applications include:
- Steel exterior wall systems with wood roof assemblies
- Steel floor systems combined with wood interior framing
- Mixed prefab framing assemblies
- Hybrid multi-family framing solutions
Hybrid framing is becoming increasingly popular because it allows builders to balance:
- Cost control
- Durability
- Sustainability
- Installation efficiency
- Structural performance
Builders working with experienced steel framing specialists can evaluate which framing configurations make the most sense for each project type.
Where Hybrid Framing Systems Make the Most Sense
Hybrid framing systems are especially valuable in projects where performance demands vary across different building areas.
Multi-Family Residential Projects
Many multi-family developments benefit from steel framing in:
- Corridor walls
- Exterior structural assemblies
- Fire-rated separations
While other portions of the structure may still incorporate wood framing where appropriate.
Fire-Prone Regions
In areas with elevated wildfire risks, builders increasingly prioritize:
- Non-combustible assemblies
- Fire-resistant framing systems
- Resilient structural materials
Hybrid systems can help improve overall fire performance while maintaining design flexibility.
High-Moisture Environments
Steel framing performs especially well in:
- Coastal regions
- Humid climates
- Areas prone to moisture intrusion
This can help reduce long-term deterioration concerns associated with traditional wood framing.
Prefabricated Residential Construction
Hybrid systems also align well with modern prefab workflows.
Builders utilizing offsite framing capabilities often combine materials strategically to optimize:
- Manufacturing efficiency
- Transportation logistics
- Installation sequencing
- Structural performance
The Role of Prefabrication in Modern Framing Solutions
Prefabrication is transforming how framing systems are manufactured and installed across residential construction.
Offsite manufacturing allows framing components to be produced in controlled environments with:
- Greater precision
- Improved quality control
- Reduced material waste
- Better labor efficiency
- More predicyable scheduling
Prefabricated framing systems also help reduce:
- Weather-related delays
- Material damage
- Jobsite congestion
- Field modifications
As labor shortages continue to affect the construction industry, many builders are turning to prefabricated steel framing systems to improve project efficiency and reduce on-site complexity.
The shift toward prefab construction is not simply about speed — it is about creating more controlled, scalable, and sustainable construction processes.
Each framing system offers unique advantages, but builders increasingly prioritize systems that improve:
- predictability
- resiliency
- sustainability
- and long-term operational efficiency
This is one reason modern residential framing expertise increasingly includes the integration of steel and hybrid framing.
Why 2026 Is a Turning Point for Modern Framing Systems
Several major industry trends are accelerating the transition away from exclusively traditional framing methods.
These include:
- Growing demand for resilient housing
- Sustainability regulations
- Energy-efficiency requirements
- Labor shortage
- Insurance pressures
- Net-zero construction goals
- Expanded prefab adoption
The U.S. Green Building Council continues promoting sustainable building strategies that emphasize material efficiency, durability, and life- cycle performance.
At the same time, organizations such as the International Code Council continue expanding standards and guidance for cold-formed steel framing systems.
As these pressures continue shaping residential construction, steel and hybrid framing systems are becoming increasingly mainstream.
Builders are no longer asking whether modern framing alternatives are viable — they are asking how to implement them effectively.
Why Builders Are Partnering With Experienced Steel Framing Specialists
Successfully implementing steel or hybrid framing systems requires more than material selection alone.
Builders increasingly rely on experienced framing specialists to help coordinate:
- Engineering integration
- Prefabrication workflows
- BIM coordination
- Trade sequencing
- Installation planning
- Structural detailing
- Material optimization
Modern framing systems require greater precision and coordination than traditional field-built workflows.
Companies with advanced expertise in light-gauge steel framing help builders reduce inefficiencies, improve project predictability, and enhance long-term building performance.
As residential construction becomes increasingly complex,experienced framing partners are becoming a critical part of successful project execution.
Frequently Asked Questions
What are the best alternatives to traditional wood framing? The most common alternatives include light-gauge steel framing and hybrid framing systems that combine steel and wood strategically to improve durability, sustainability, and construction efficiency.
Is steel framing stronger than wood framing? Steel framing offers excellent structural consistency, dimensional stability, and long-term durability. It is also resistant to moisture, termites, and rot.
What is hybrid framing? Hybrid framing combines multiple framing materials —typically steel and wood — within the same project to optimize performance, cost efficiency, and constructability.
Why are builders switching to steel framing? Builders are increasingly adopting steel framing because of:
- durability
- fire resistance
- sustainability
- reduced waste
- prefab compatibility
- and improved construction predictability
Is steel framing more sustainable? Steel framing can improve sustainability through recyclability, reduced material waste, longer lifecycle performance, and compatibility with prefabricated construction systems.
Does prefab framing reduce construction timelines? Yes. Prefabricated framing systems help improve installation efficiency, reduce field labor, minimize rework, and create more predictable project schedules.
Conclusion
Residential construction is entering a new era in which durability, efficiency, sustainability, and precision are central to project success. As builders face mounting pressure from labor shortages, evolving building codes, insurance concerns, and performance expectations, many are actively exploring alternatives to traditional wood framing that can better support modern construction demands.
Light-gauge steel framing and hybrid framing systems are increasingly becoming practical, scalable solutions for builders seeking improved resilience, reduced waste, faster installation timelines, andlong-term structural performance.
At the same time, prefabrication and offsite manufacturing are reshaping how framing systems are designed, coordinated, and delivered across residential construction projects.
Builders looking to improve efficiency, strengthen project predictability, and adopt more modern framing systems are increasingly partnering with experienced steel framing specialists and leveraging advanced prefabricated framing solutions to help guide successful project execution in 2026 and beyond.