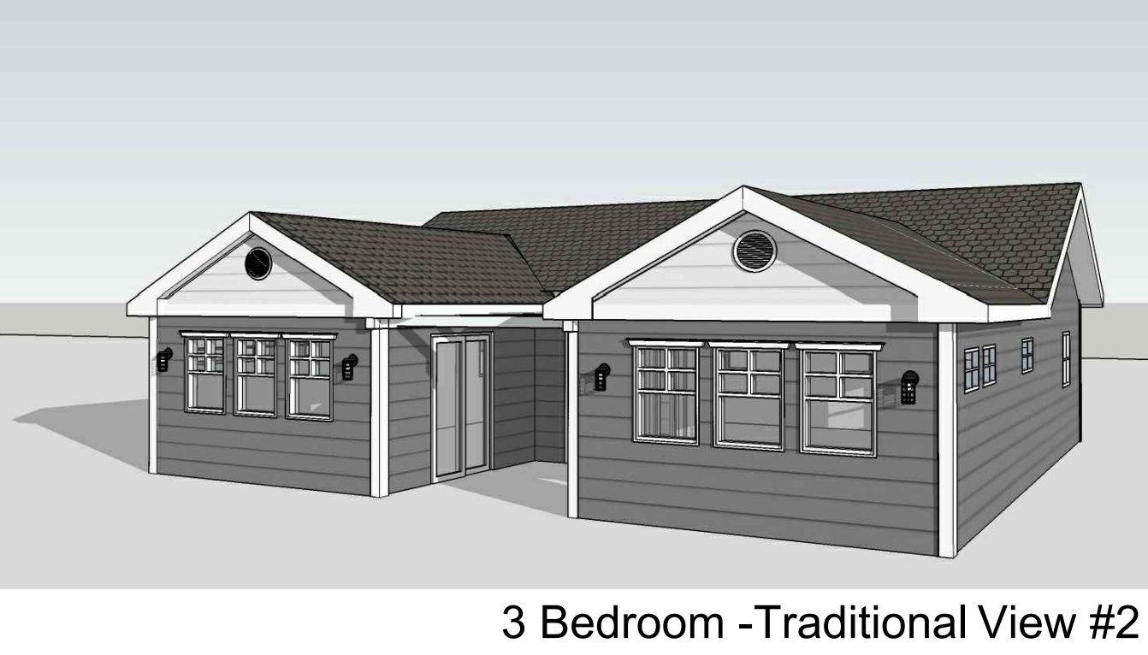
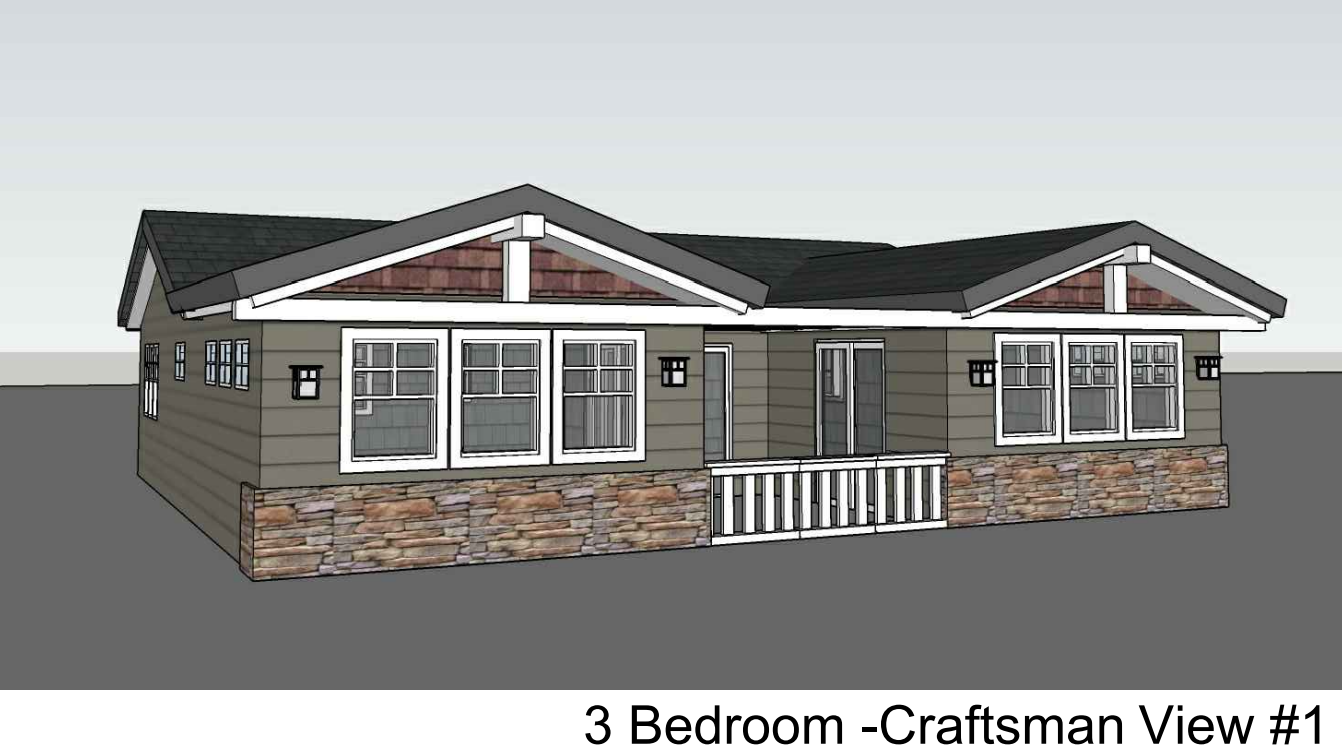
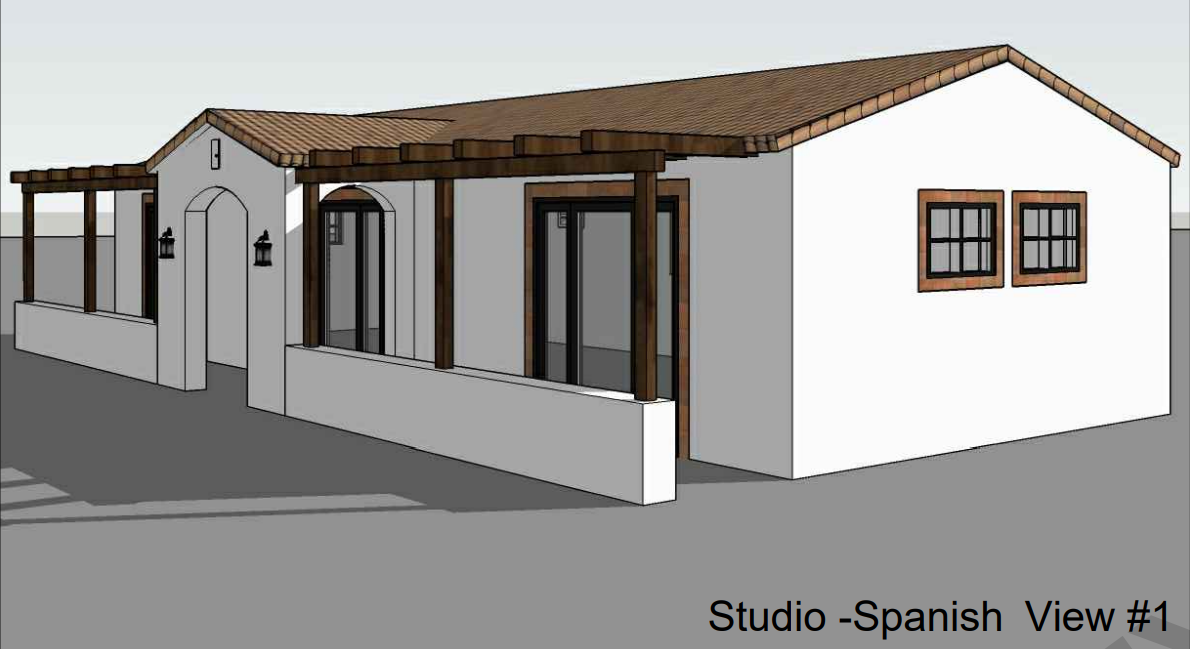
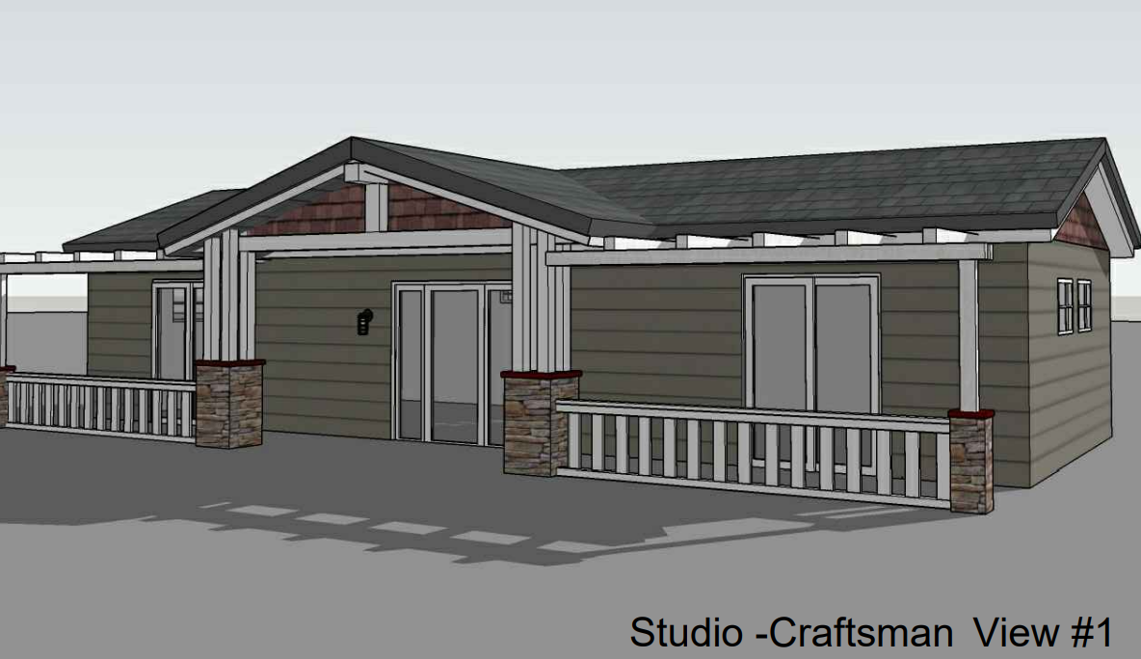
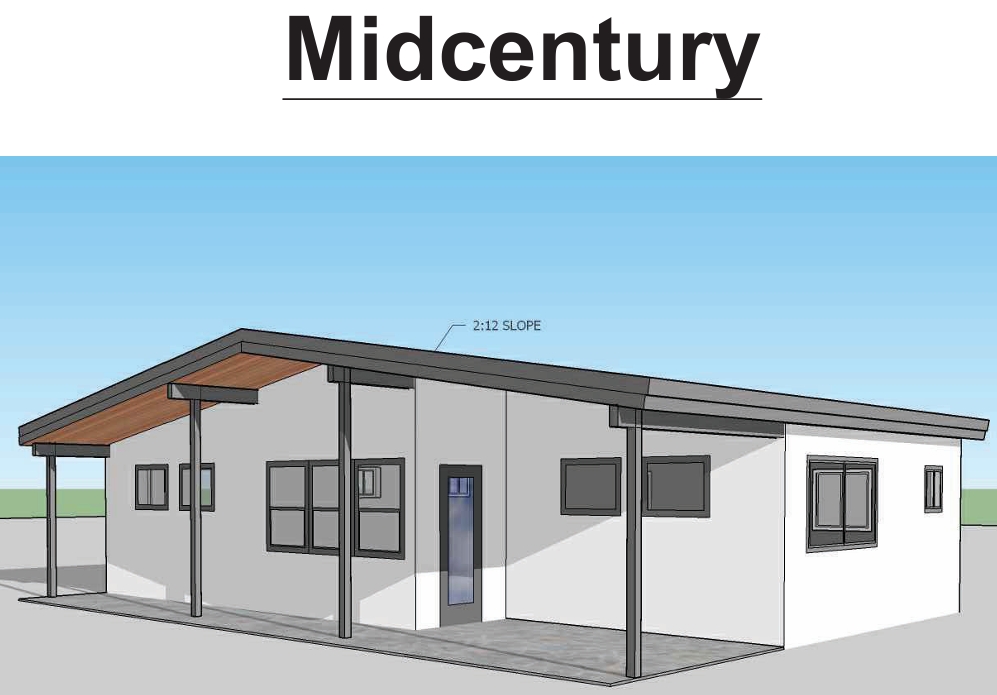
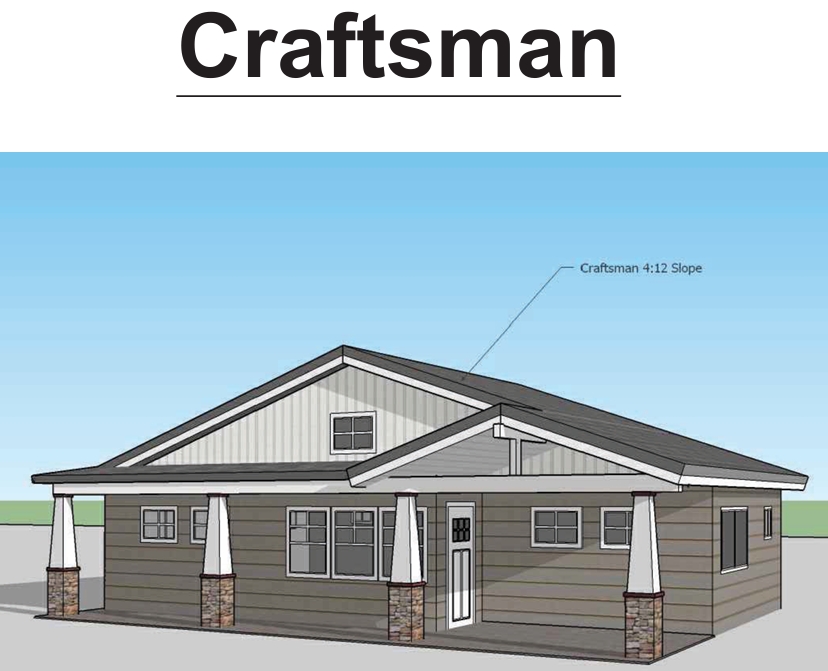
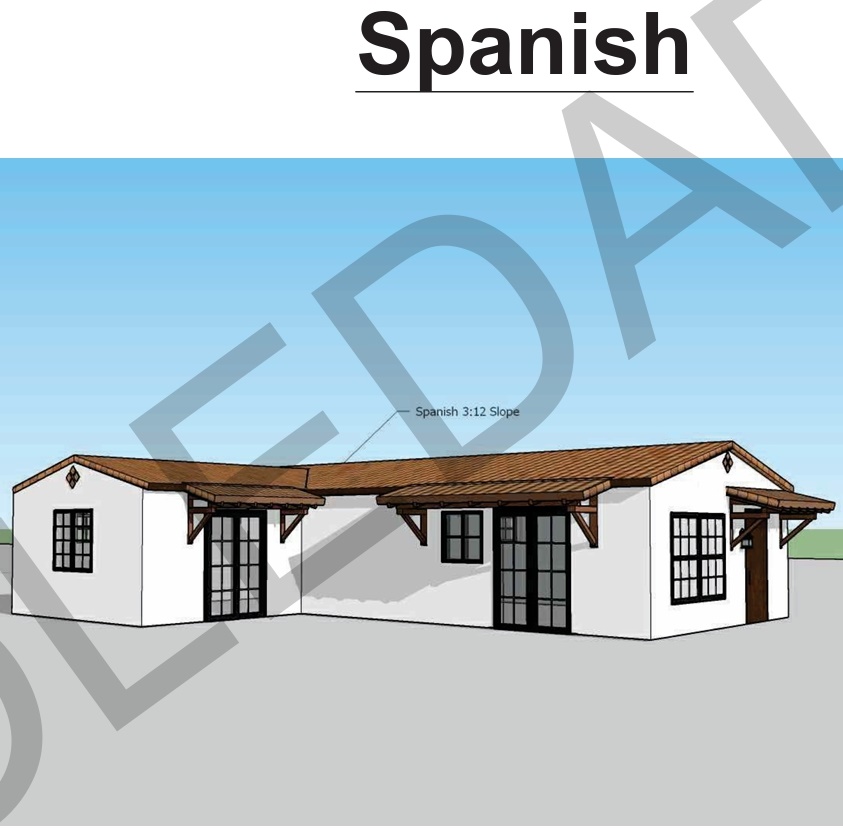
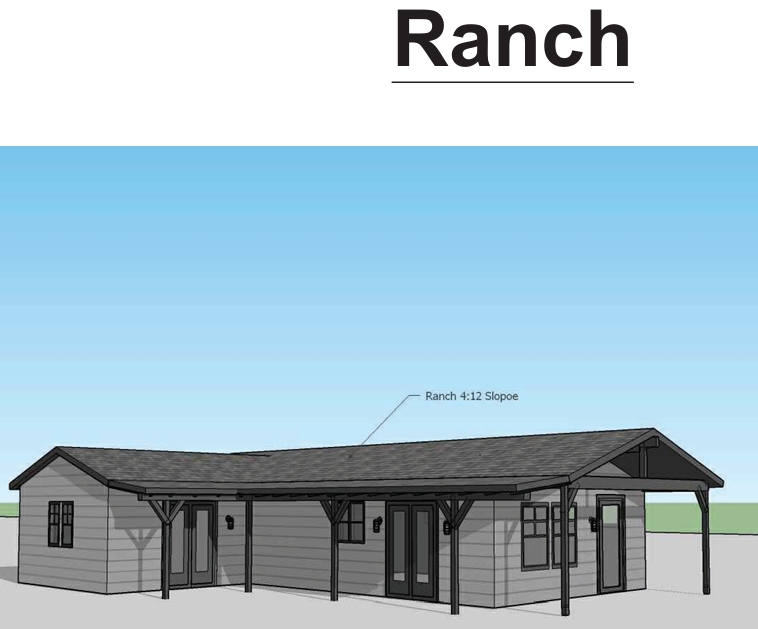
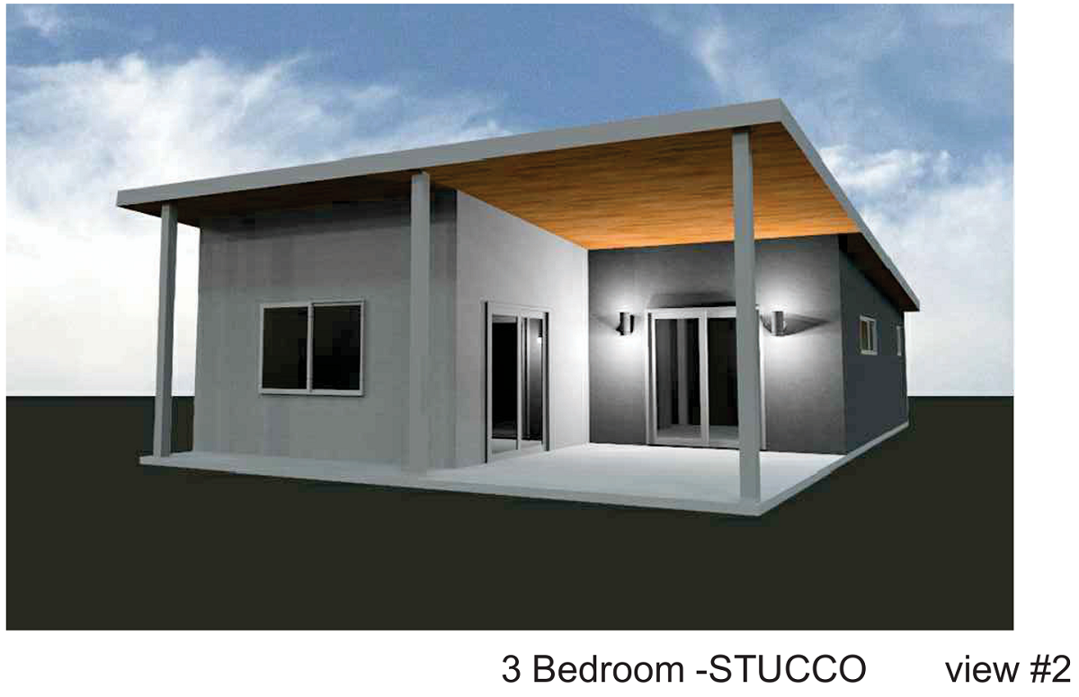
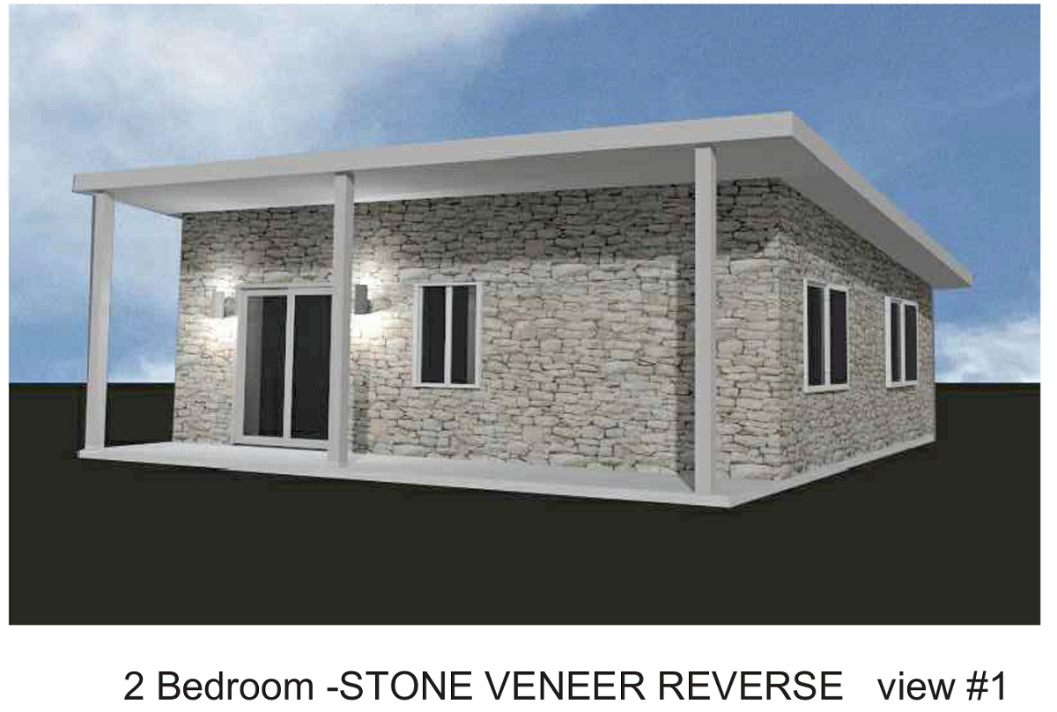
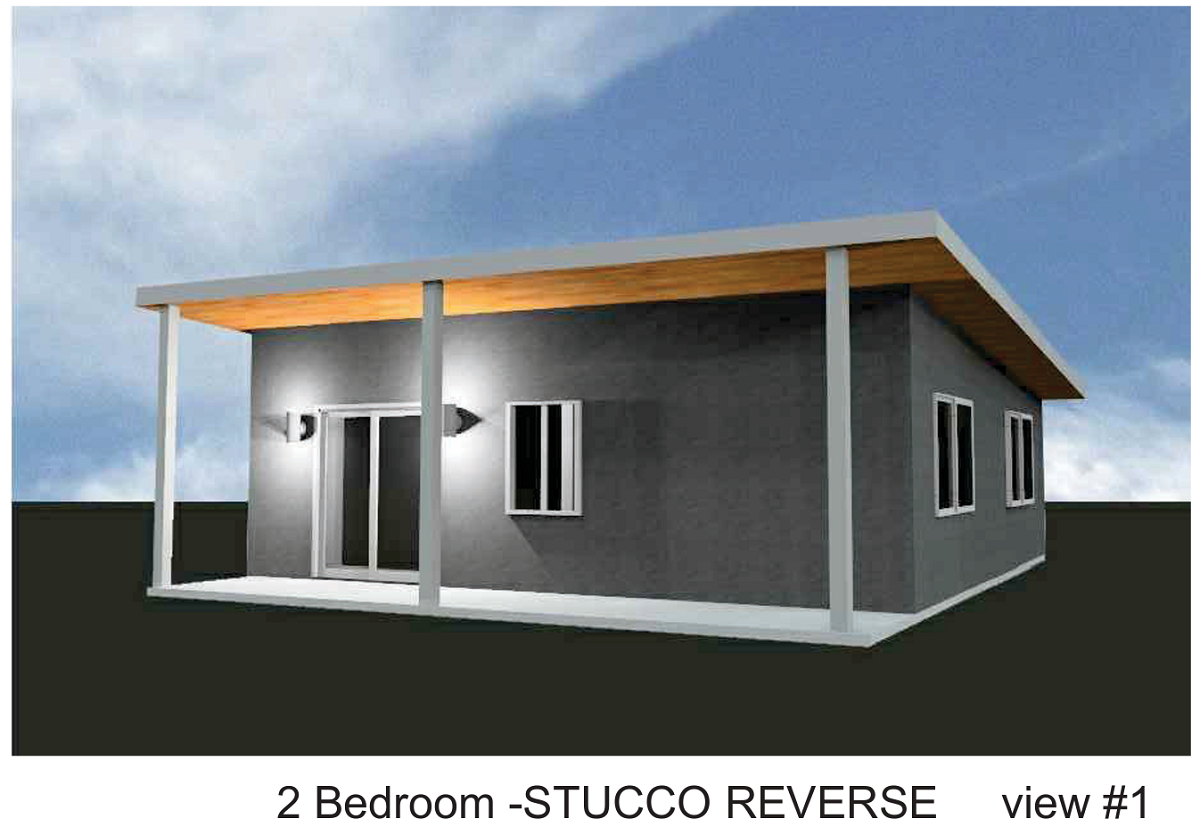
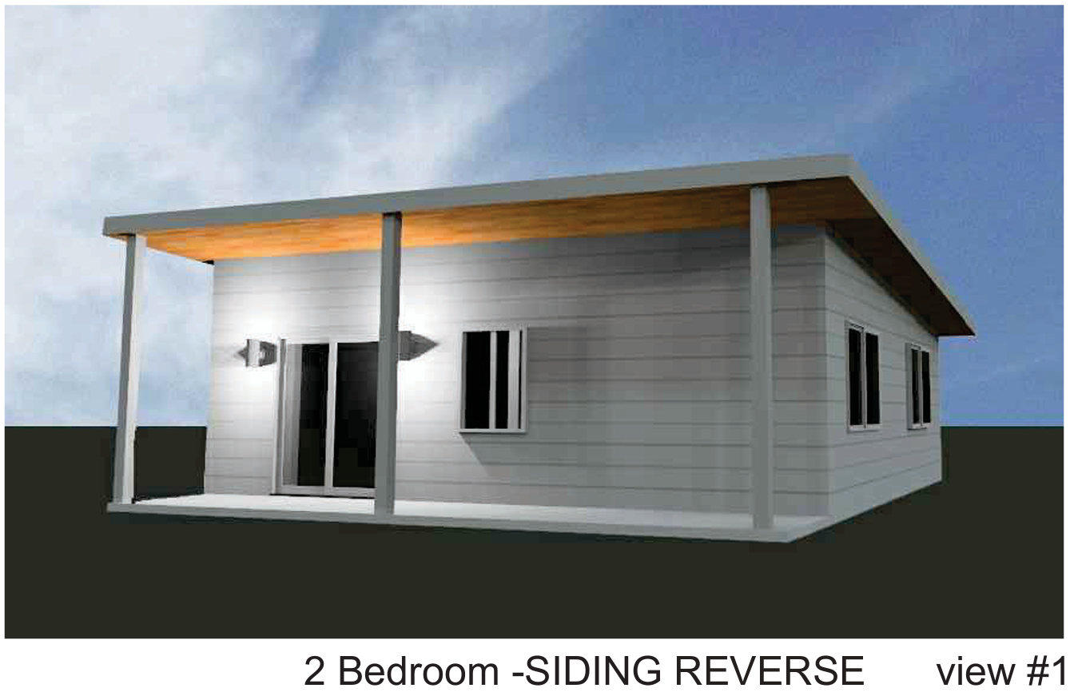
















FrameUpNow · CFS Design Assist for Architects

You Design the Home.
We Make the Steel Buildable.

Residential cold-formed steel engineering, detailing and manufacturing support—from the first structural decision through the standing skeleton.

Protect the architectural intent while translating the design into an engineered, manufacturable steel skeleton.

Request a CFS Plan Review
1,000+Homes Detailed
208Curated Models
6–12 DaysTypical Wood-to-Steel Conversion*
One TeamEngineering to Manufacturing

FrameUpNow (FUN) Design outcomes rely on a codified body of AI-assisted design specifications—250 pages of specifications and more than 6,000 lines of rule-based automation.


The FUN design system follows a fixed set of programmed instructions, decision trees, and engineering rules to produce consistent, repeatable outputs while reducing manual variability at each step.


FUN’s Expert Home Design process applies International Building Code (IBC) engineering requirements, pre-defined structural rules, and manufacturing constraints to systematically design a steel frame (Home Skeleton) or convert wood or masonry plans into an engineered steel skeleton suitable for fabrication and assembly.


The FUN design workflow is optimized for residential structures. By codifying engineering discipline into deterministic rules, FUN can process high volumes of small-home designs quickly while continuously improving accuracy through documented lessons learned.

Complete plan set of engineered drawings

Generic BIM → BOM → Bill of Materials Shopping List

Calculations booklet: vertical & lateral analysis and truss calculations

The Missing Bridge

A structurally correct steel home can still be difficult to assemble.

Residential CFS requires more than member sizing. Efficient construction depends on panelization, connections, bracing, openings, manufacturing constraints and field sequence working as one system.


FrameUpNow joins the project early, following floor plan and elevations, protecting the architect’s design while translating it into an engineered, manufacturable steel skeleton.

One Coordinated Path

From the first line drawn to the standing skeleton.

01

Early Design Review

Identify framing, load-path and constructability decisions while revisions are still inexpensive. Loop us in at schematic or design development and we quote the job immediately — engineering, foundation, calculations, and an engineer of record included.
02

Structural Engineering + EOR

Coordinate the structure, foundation scope, calculations and Engineer of Record.

03

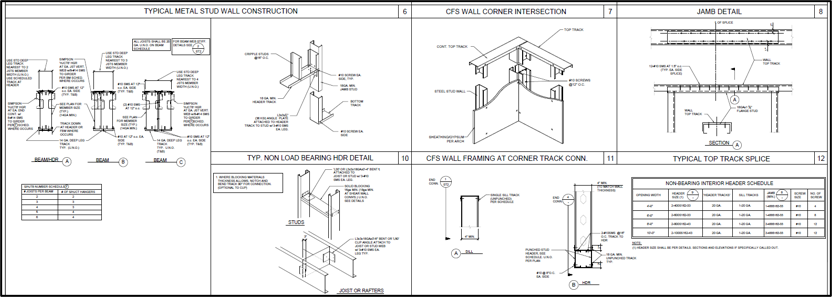
CFS Modeling + Detailing

Turn architectural intent into girders, joists, walls, beams, trusses and connection-detailed manufacturing-ready framing.

04

Manufacture + Assembly Support

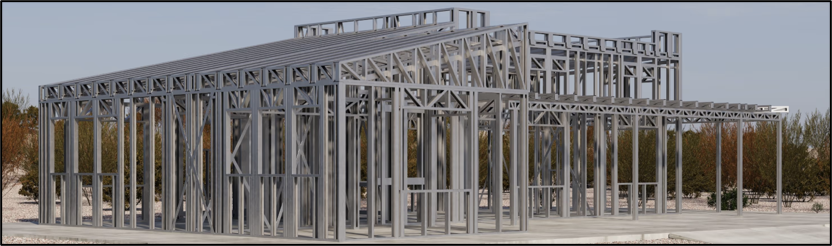
Deliver labeled walls, joists, girders, beams and trusses—with support through the standing skeleton. Components are delivered in flights, timed to arrive just in time for erecting.

Built Around Your Practice

You retain the vision.
We supply the specialized CFS capability.

A rapid preliminary framing quotation based on defined floor plans and elevations
BIM-led clash review before finalizing engineering
One coordinated path from architectural design through structural production
A rotational 3D Model to visualize the entire skeleton from any angle
A noncombustible structural skeleton engineered for the specific residence
Start Your Project

Bring FrameUpNow into the conversation early.

Send a floor plan, elevations, window and door schedule, schematic set and other current construction documents. We’ll immediately review the project, identify the CFS engineering and detailing requirements, and provide a quotation.

Request a CFS Plan Review
For architects, residential designers, engineers and design-build teams.
info@frameupnow.com   |   frameupnow.com
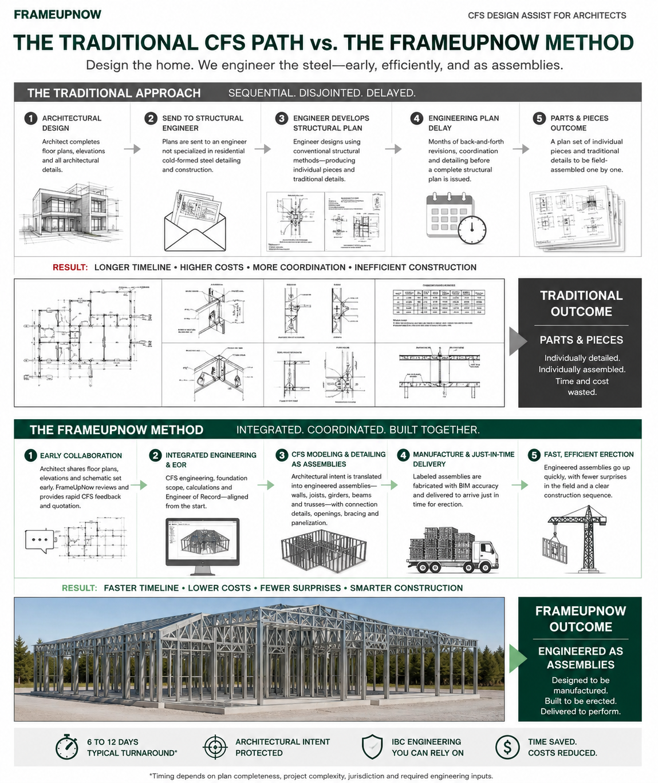
The Traditional CFS Path vs. The FrameUpNow Method

The Traditional Approach

The architect completes the floor plan, elevations, renderings and architectural details before structural steel engineering begins.


The completed architectural set is then sent to a structural engineer. Most structural engineers are trained to engineer steel structures, but residential CFS panelization, manufacturing and erection detailing are separate specialties.


The structural set is engineered member by member and connection by connection. The result may be structurally sound, yet still require substantial interpretation, coordination and field assembly before it becomes a buildable home skeleton.

Traditional Outcome — Parts & Pieces

Traditional CFS parts and pieces construction details

The FrameUpNow Method

  • Bring FrameUpNow into the process when the floor plan and elevations are defined—before months are spent developing a conventional structural steel set.
  • FrameUpNow combines residential CFS engineering, BIM modeling, panelization, connection detailing and manufacturing constraints in one coordinated workflow.
  • The home is engineered as a complete skeleton: walls, girders, joists, beams and trusses are designed as assemblies, checked for fit and prepared for manufacturing and erection.
  • The result is a more complete bid set, fewer handoffs and a shorter path from architectural design to a standing steel skeleton.

FrameUpNow Outcome — Engineered as Assemblies

FrameUpNow engineered CFS assemblies

The Traditional CFS Path vs. The FrameUpNow Method

A visual summary of the difference between engineering individual parts and engineering a buildable CFS system.

Traditional CFS path versus FrameUpNow method visual summary