





































.avif)


Why Lightweight Steel Frame is the Future of Construction
The construction industry needs faster, more predictable, and more resilient ways to build homes. Skilled-labor shortages, material waste, rising costs, wildfire risks, and lengthy construction schedules continue to challenge homeowners, builders, and developers.
One construction method positioned to address many of these challenges is lightweight cold-formed steel framing.
Cold-formed steel combines precision engineering, digitaldesign, off-site manufacturing, and efficient on-site assembly. It can be used for custom homes, accessory dwelling units, garages, additions, multifamily buildings, and other residential or light-commercial projects.
Quick Answer: Why Is Lightweight Steel Framing the Future of Construction?
Lightweight cold-formed steel framing can make construction faster, more precise, and more predictable. Its components can be digitally designed, manufactured to exact dimensions, labeled, panelized, and delivered ready for assembly. Steel is also non-combustible, resistant to termites and rot, dimensionally stable, and recyclable.
These advantages make engineered steel framing increasingly relevant as the construction industry looks for ways to build more efficiently with less material waste and fewer jobsite variables.
What Is Lightweight Cold-Formed Steel Framing?
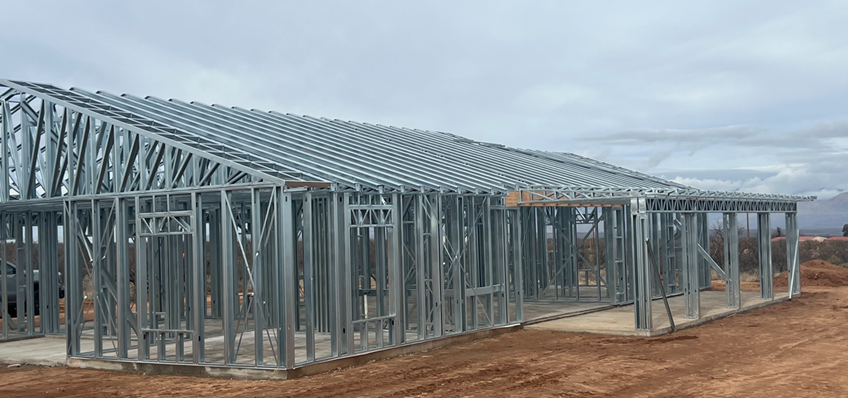
Cold-formed steel framing is made by passing metallic-coated sheet steel through roll-forming equipment at room temperature. The material is shaped into light weight structural components such as:
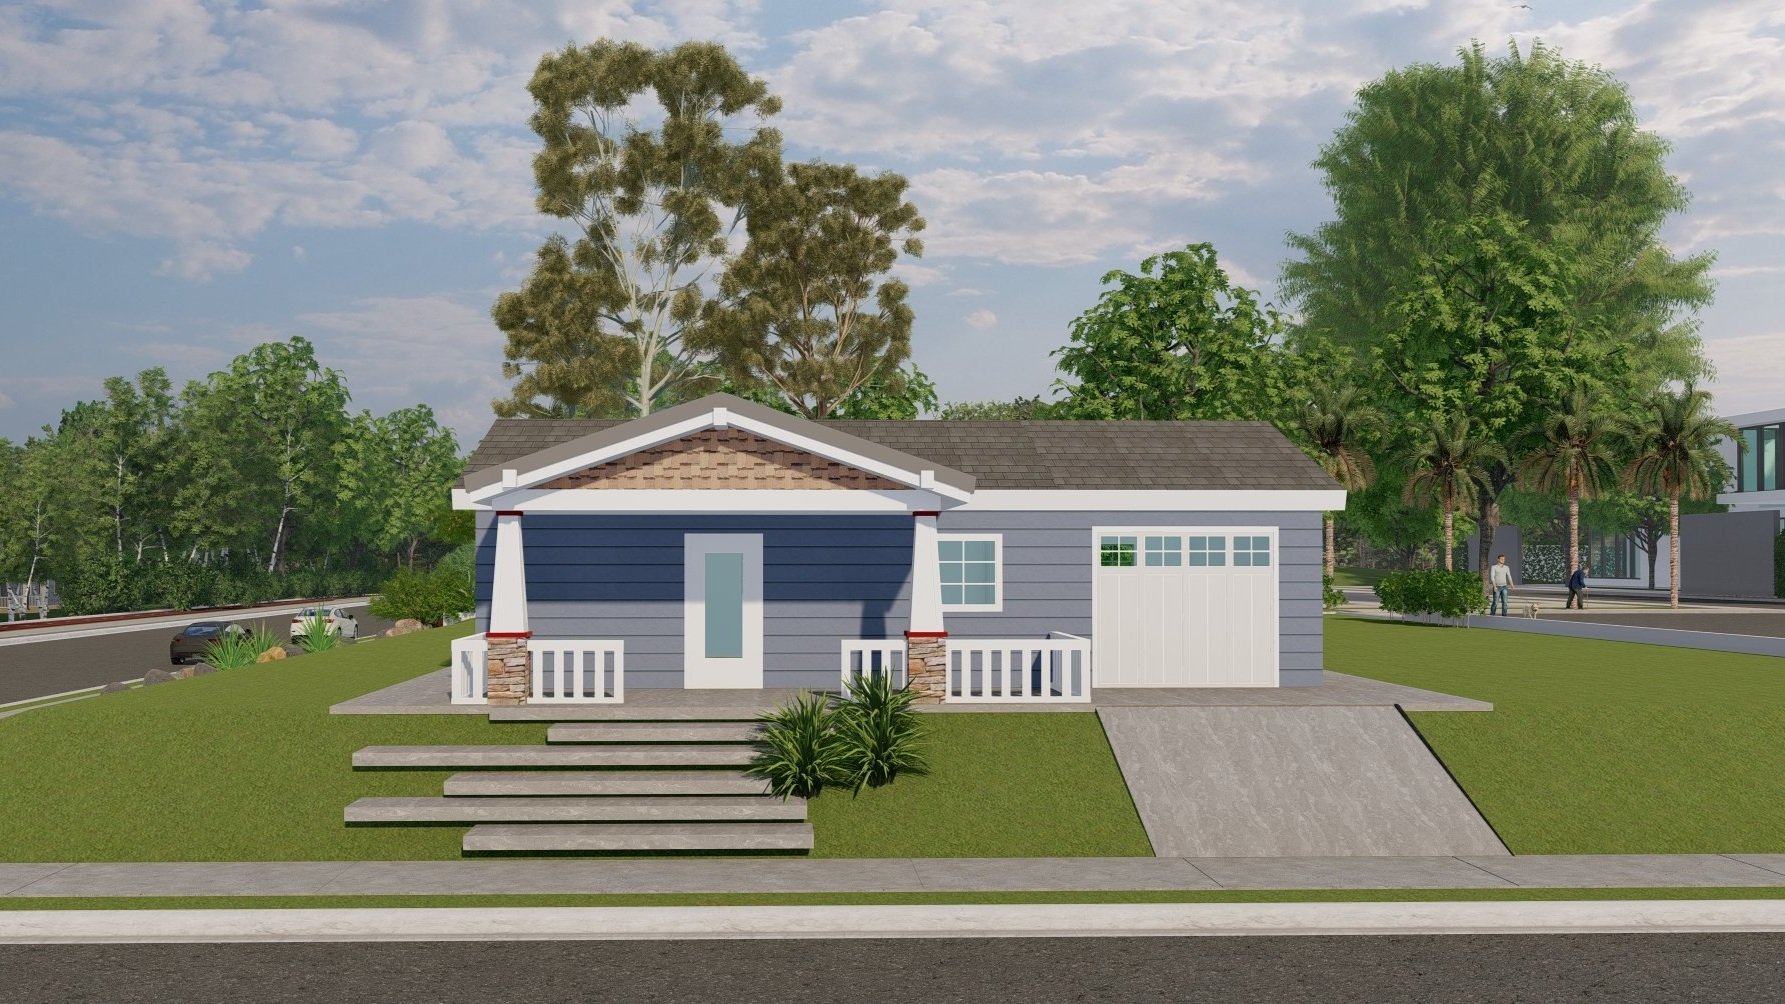
· Wall studs and tracks
· Floor joists
· Rafters
· Headers and beams
· Roof trusses
· Bracing and structural connections
Although the individual components are lightweight, the completed framing system is engineered to support the structural loads required for the building.
Unlike naturally variable lumber, steel components can be manufactured to precise dimensions. This allows the framing system to be coordinated digitally before production and assembled according to engineered plans.
The International Building Code recognizes cold-formed steel structural framing for walls, floors, roofs, trusses, shear walls, diaphragms, and related structural systems.
How FrameUpNow Uses Lightweight Steel Framing
FrameUpNow converts architectural designs into precision-engineered cold-formed steel framing systems.
Each project begins with digital design and structuralengineering. FrameUpNow then uses Building Information Modeling, or BIM, to coordinate the frame and calculate the components needed for the structure.
Depending on the project, a FrameUpNowsteel frame package may include:
· IBC-engineered structural plans
· Project-specific engineering
· BIM-derived material quantities
· Pre-cut and labeled steel components
· Preassembled or ready-to-assemble wall panels
· Engineered roof trusses
· Headers, beams, clips, and connections
· Foundation information
· Assembly instructions
· Construction videos and technical support
This process moves many framing decisions from the jobsite into the digital design and manufacturing stages, where dimensions, connections, openings, and material quantities can be coordinated before construction begins.
1. Precision Manufacturing Reduces Jobsite Guesswork
- More accurate material quantities
- Fewer field measurements
- Less on-site cutting
- More consistent framing dimensions
- Clearly identified components
- Fewer avoidable material substitutions
- Better coordination of openings and structural connections
2. Panelization Can Accelerate Framing
One of the strongest advantages of lightweight steel construction is its compatibility with panelized building methods.
Instead of constructing every wall one component at a time, framing members can be assembled into wall panels in a controlled environment. Those panels can then be transported to the project and erected on the foundation.
Panelization may help:
- Reduce repetitive jobsite work
- Shorten the framing stage
- Improve assembly consistency
- Reduce exposure to weather
- Simplify material handling
- Make construction schedules more predictable
Actual framing time depends on the size and complexity ofthe project, crew experience, site access, foundation accuracy, equipment, inspections, and local conditions.
Watch the FrameUpNow construction andassembly videos to see how light weight steel components, panels, and trusses come together.
3. Lightweight Components Simplify Handling
Cold-formed steel is known for its high strength-to-weight ratio. Individual components are relatively light compared with many heavy structural materials, making them easier to transport and position.
Lightweight components can provide practical jobsite benefits, including:
- Easier material handling
- Reduced dependence on heavy lifting for individual members
- Organized delivery bundles
- More efficient movement around constrained sites
- Simplified assembly by trained crews
Appropriate equipment and safety procedures may still be required for panels, trusses, beams, and larger assemblies.
4. Steel Provides Consistent Structural Performance
Wood is a natural material. Individual boards can vary because of grain, knots, moisture content, species, growth conditions, and storage.
Cold-formed steel is manufactured to controlled specifications and provides predictable structural properties. It does not shrink, bow, split, or twist because of changes in moisture content.
Cold-formed steel framing:
- Maintains consistent dimensions
- Does not dry out or shrink after installation
- Does not warp because of moisture changes
- Can be engineered for site-specific loads
- Supports accurate placement of windows and doors
- Can help create straighter walls and rooflines
The American Ironand Steel Institute’s cold-formed steel standards establish recognized requirements for the design and installation of structural and nonstructural cold-formed steel framing.
5. Non-Combustible Framing Supports Fire-ConsciousConstruction
Cold-formed steel is a non-combustible building material.It does not ignite or provide fuel to a building fire.
This can make it especially valuable for projects in wildfire-prone regions and communities seeking more resilient construction methods.
Steel framing alone does not make a home fireproof. Wildfire resistance depends on the entire building system, including:
- Roofing
- Exterior cladding
- Sheathing
- Insulation
- Windows and doors
- Vents
- Decks
- Eaves
- Landscaping
- Defensible space
Nevertheless, replacing combustible structural framing with non-combustible steel can remove one potential source of fuel from the building.
The American Iron and Steel Institute’s Why Choose Steel resource discusses steel’s non-combustibility and performance in extreme events.
FrameUpNow also provides a collection of educational videos about the non-combustible home.
6. Steel Resists Termites, Rot, and Structural Mold
Steel does not provide food for termites, carpenter ants, or other wood-destroying insects.
It also does not absorb water or decay like untreated wood. These qualities provide important long-term benefits:
- Steel framing cannot be consumed by termites
- Structural members do not rot
- Steel is not an organic food source for mold
- Components remain dimensionally stable
- Pest-related framing repairs may be reduced
A steel-framed building still requires proper moisture control. Water can damage drywall, insulation, finishes, cabinets, sheathing,and other materials even when the structural frame itself does not rot.
Good drainage, flashing, ventilation, waterproofing, and building-envelope design remain essential.
7. Precision Production Can Reduce Construction Waste
Traditional framing often produces waste from offcuts, damaged boards, warped lumber, incorrect measurements, and surplus materials.
Because lightweight steel components can be digitally modeled and manufactured to specified lengths, less field cutting may be required.
Potential waste-reduction benefits include:
- More accurate material ordering
- Fewer unusable components
- Reduced jobsite cutoffs
- Less over-ordering
- Recyclable manufacturing scrap
- Recyclable framing material at the end of its service life
Steel is continuously recyclable and can be repurposed into new steel products. However, the environmental performance of any building should be evaluated across its complete life cycle, including sourcing, manufacturing, transportation, construction, energy use, maintenance, durability, and end-of-life recovery.
8. Lightweight Steel Supports Sustainable Building Goals
Sustainability is about more than selecting one material. It equires reducing waste, improving durability, managing energy performance, and designing buildings that can serve their owners for decades.
Cold-formed steel can contribute to sustainable construction because it:
- Is recyclable
- Can contain recycled material
- Can be produced to precise project quantities
- Resists termite damage and rot
- Supports long building service life
- Generates recyclable offcuts
- Works with high-performance building-envelope systems
The American Iron and SteelInstitute describes steel as a continuously recyclable material.
Thermal performance must be addressed carefully becausesteel conducts heat more readily than wood. A properly designed steel-framedbuilding may use continuous exterior insulation, cavity insulation, thermalbreaks, air sealing, and high-performance windows to meet energy-coderequirements.
AISI has established a thermal transmittance standard for cold-formed steel building envelopes to support accurate energy design.
9. Digital Planning Creates More Predictable MaterialCosts
Construction budgets are often affected by unclear material quantities, field changes, wasted material, and incomplete coordination.
A BIM-generated framing model can establish the structural components before manufacturing begins. This helps builders and owners understand what is included in the structural package and reduces dependence on broad field estimates.
FrameUpNow’s process supports cost planning through:
- BIM-derived framing quantities
- Defined structural components
- Project-specific engineering
- Preplanned connections
- Manufactured panels and trusses
- Organized delivery
- Reduced field cutting
The FrameUpNowHome Cost Estimator is available within each FrameUpNow plan. It allows users to review the estimated steel-frame cost and explore broader planning allowances for other construction categories.
Steel is not automatically less expensive than wood on every project. Local material prices, labor, transportation, engineering, design, crew experience, and project complexity all affect cost.
The more useful comparison is the total installed costand long-term value, rather than the price of individual steel studscompared with lumber.
10. Engineered Steel Can Be Used for Many Building Types
Lightweight cold-formed steel is adaptable to a wide range of residential and light-commercial designs.
Potential applications include:
- Custom homes
- Accessory dwelling units
- Backyard homes
- Casitas and guest houses
- Garages and workshops
- Home additions
- Multifamily buildings
- Build-to-rent communities
- Fire-rebuild projects
- Small commercial structures
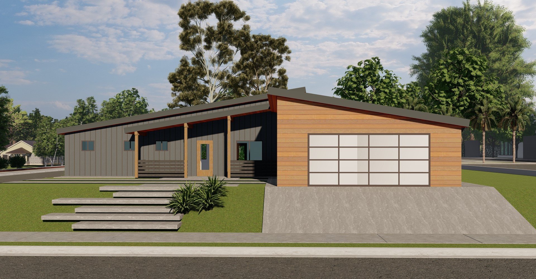
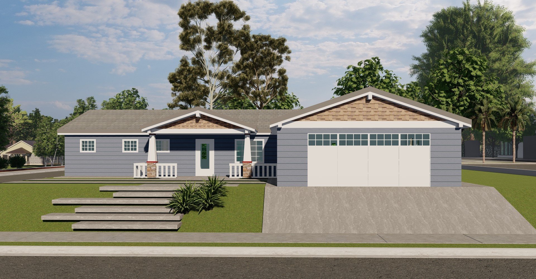
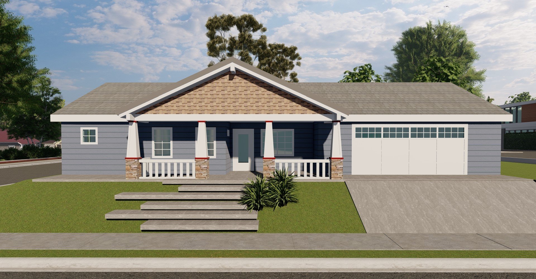
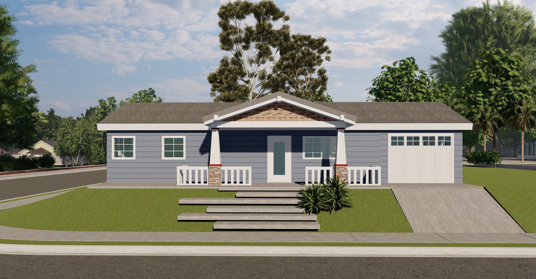
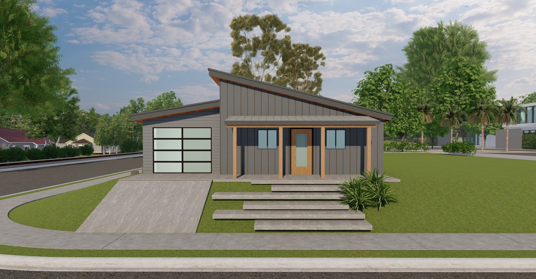
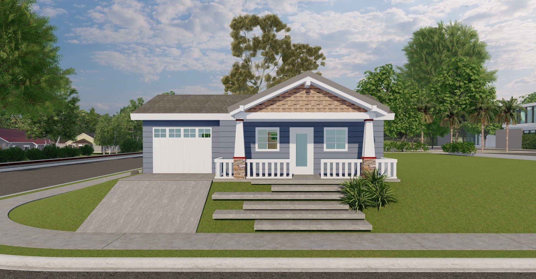
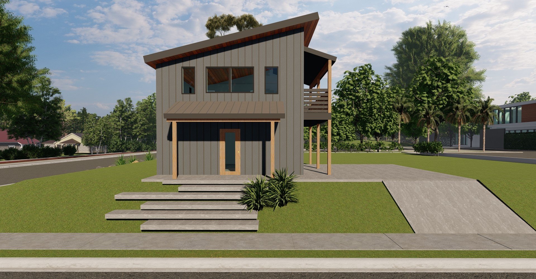
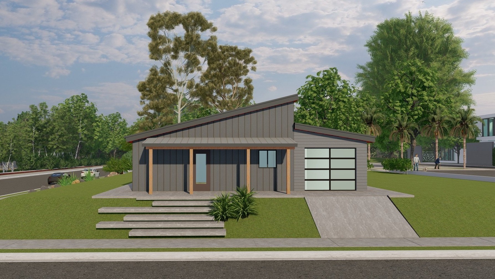
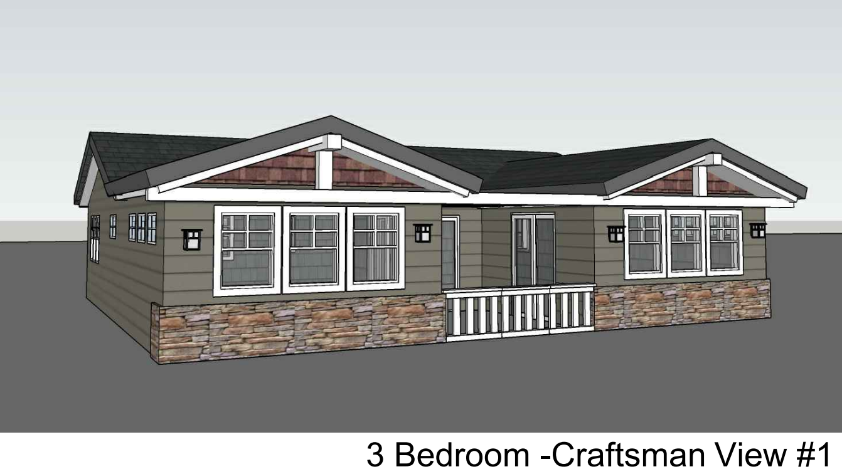
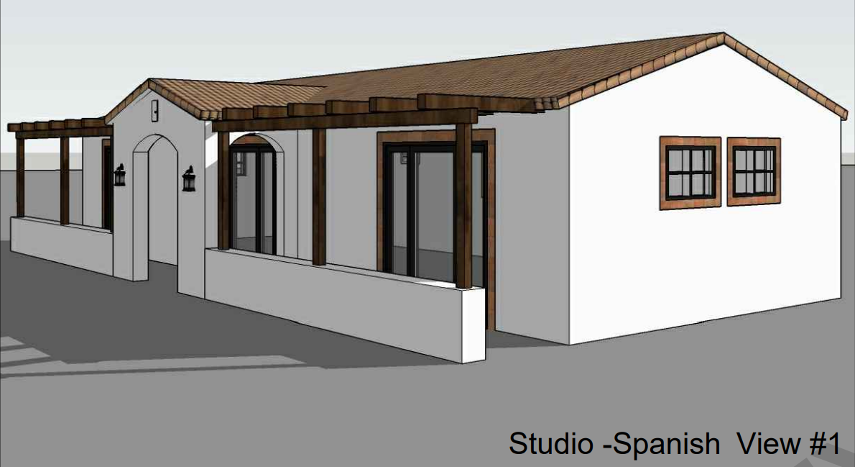
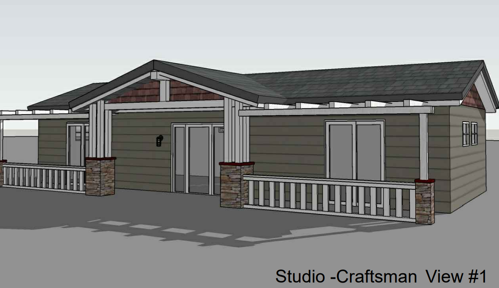
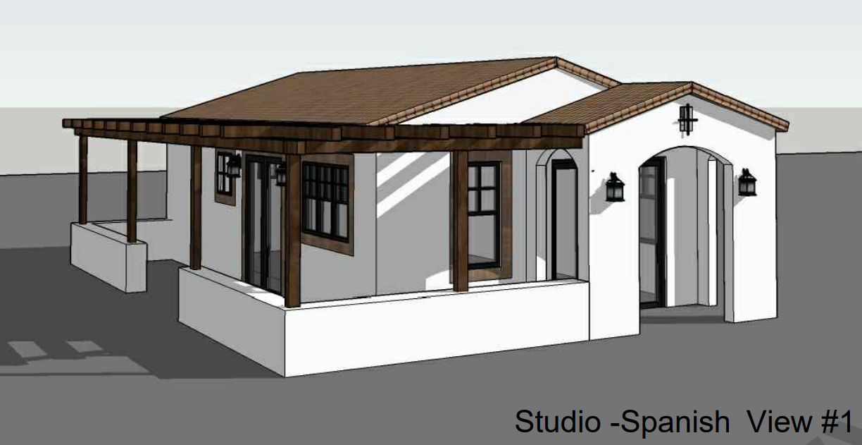
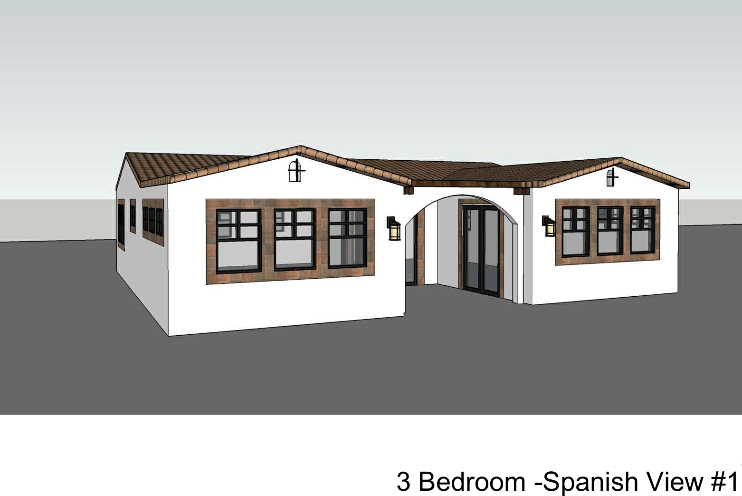
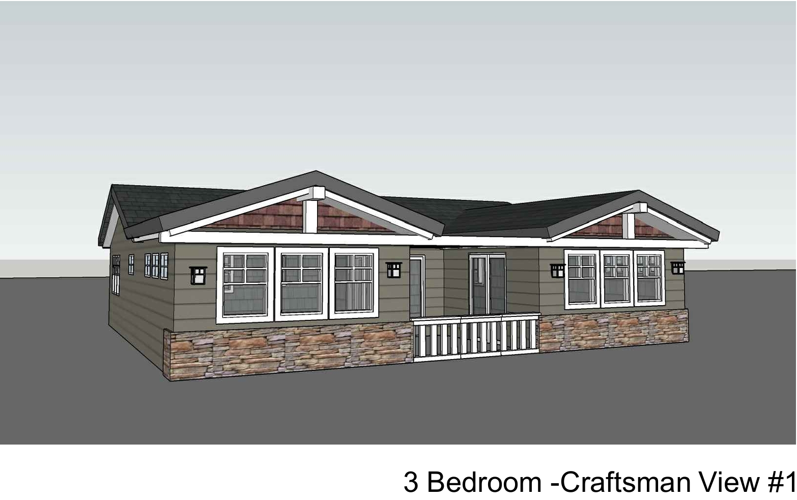
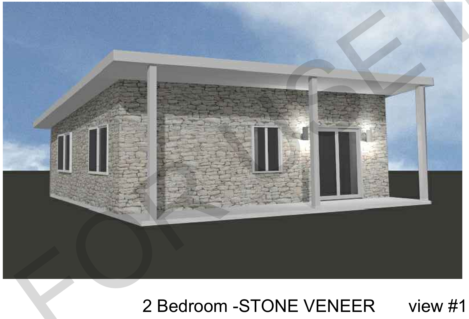
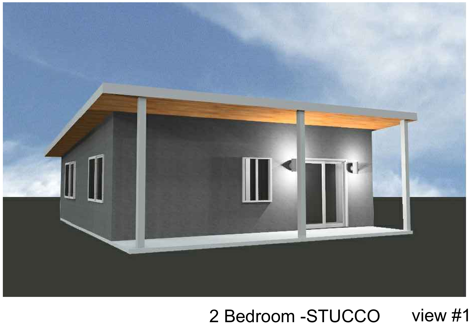
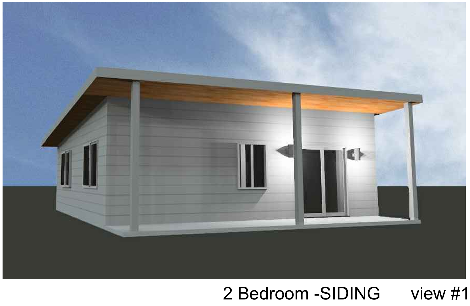
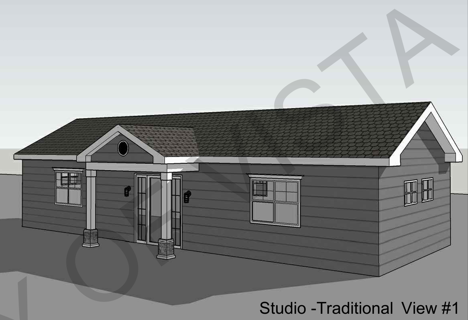
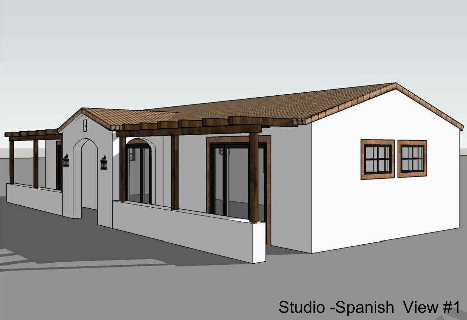
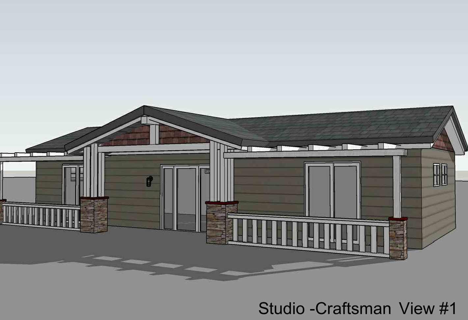
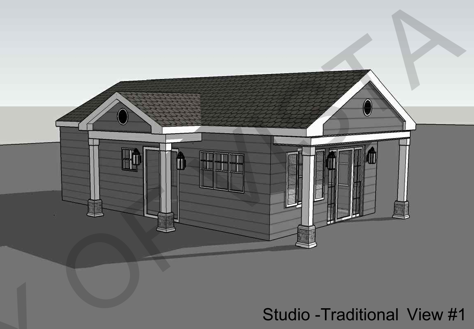
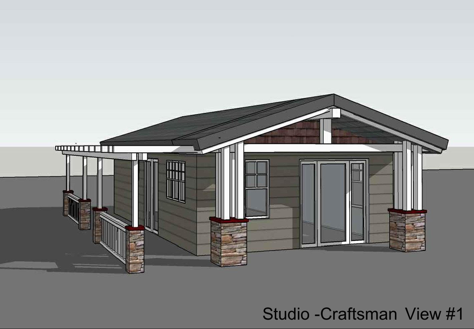
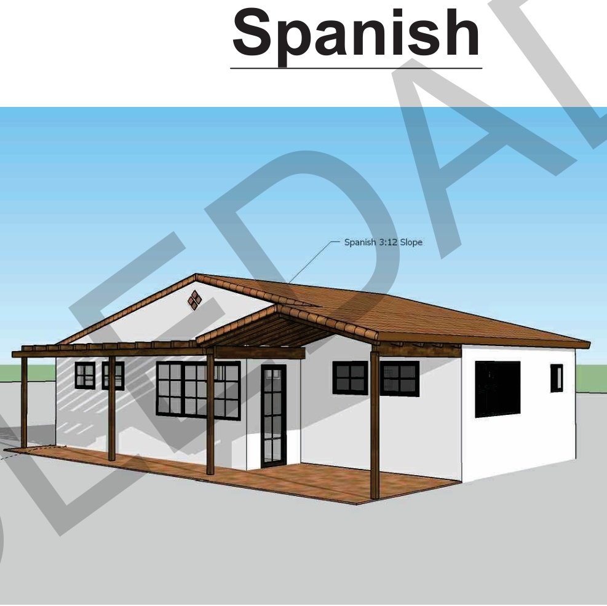
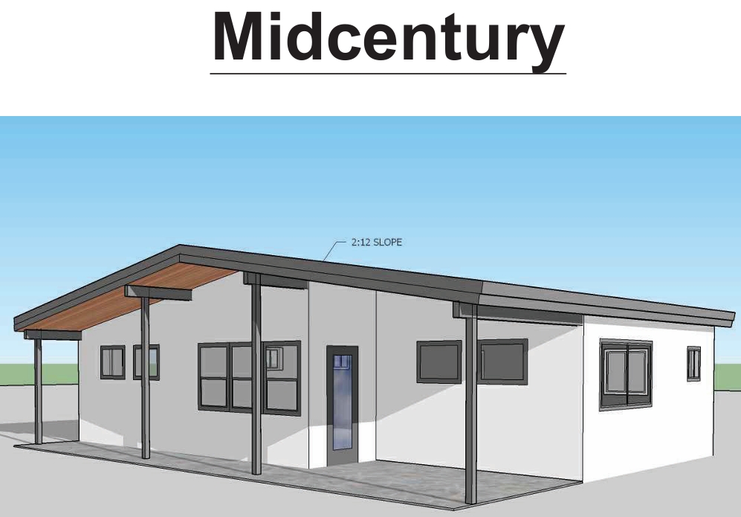
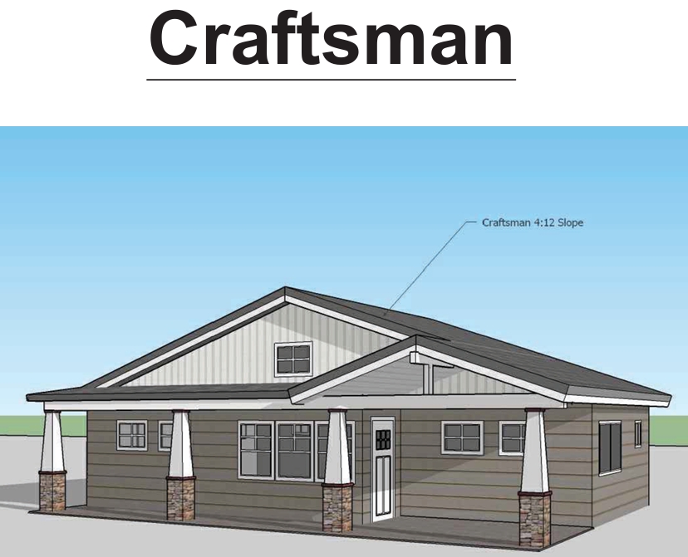
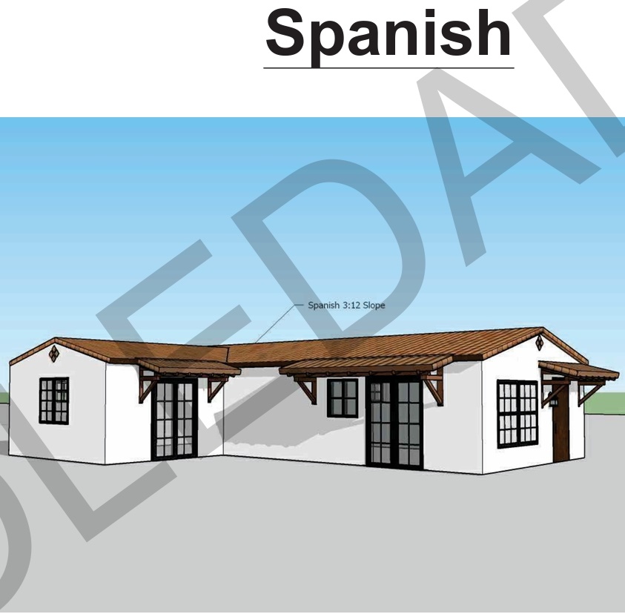
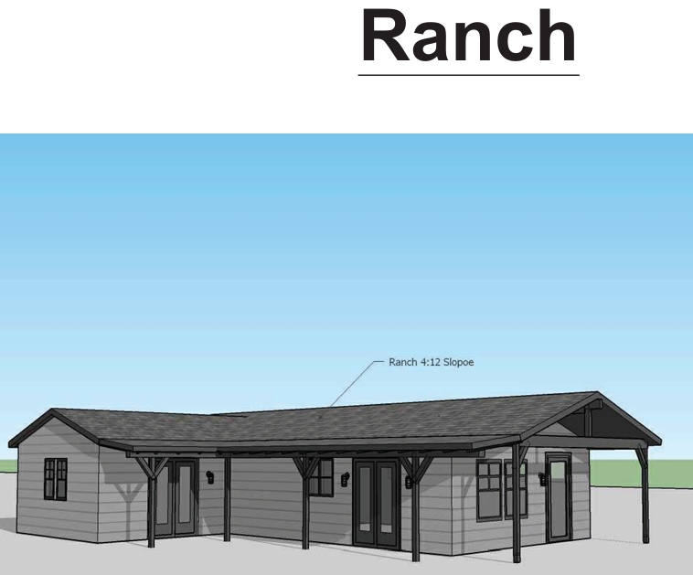
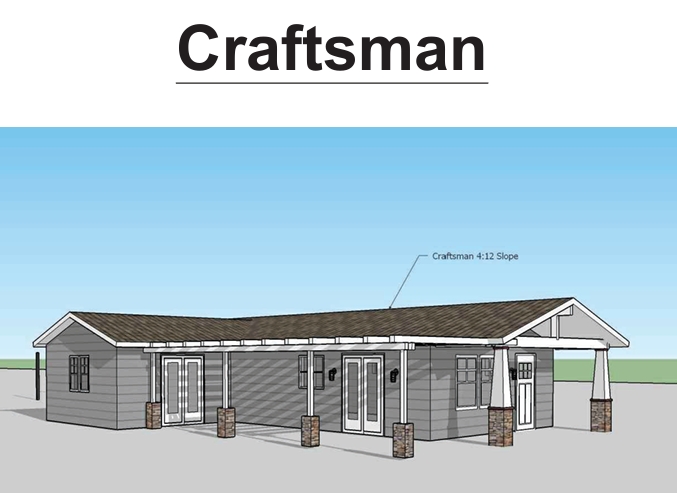
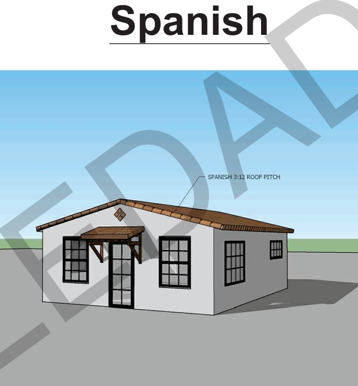
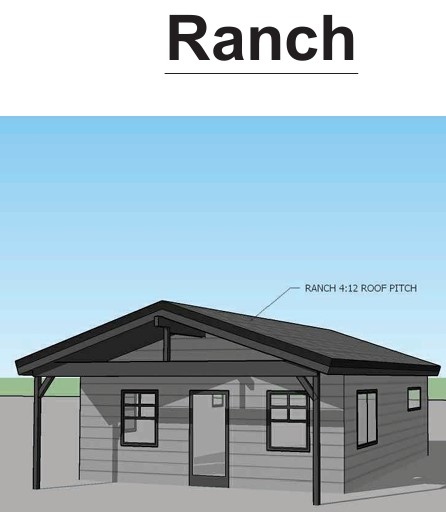
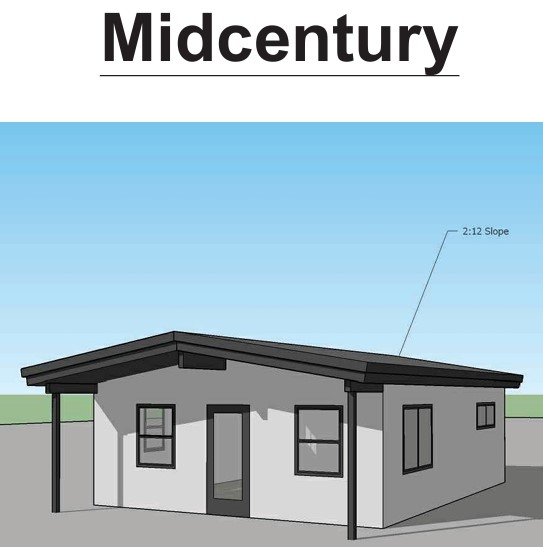
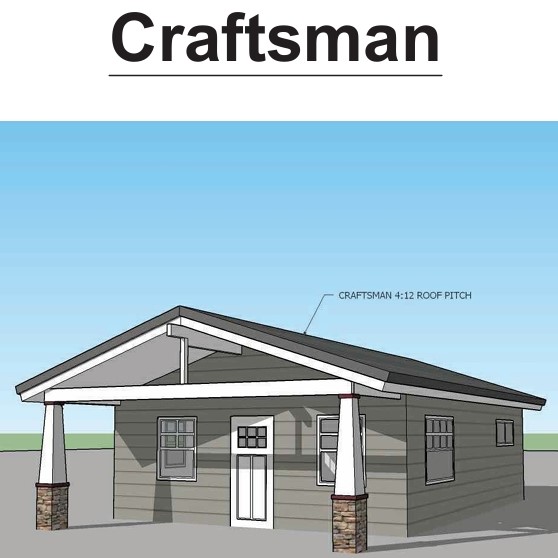
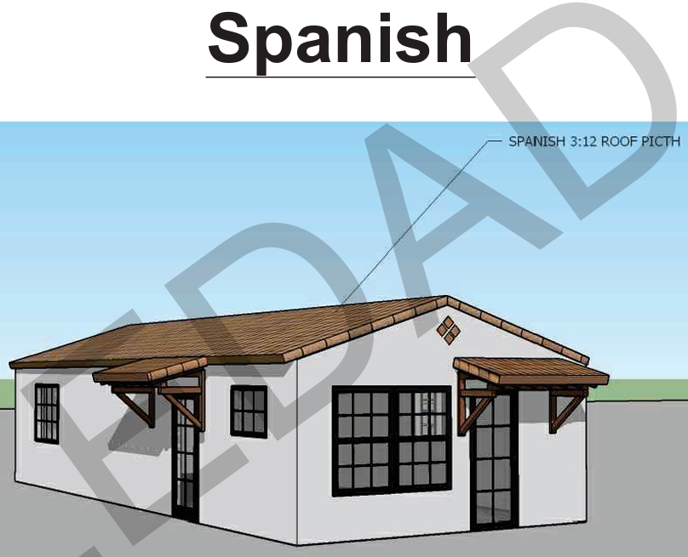
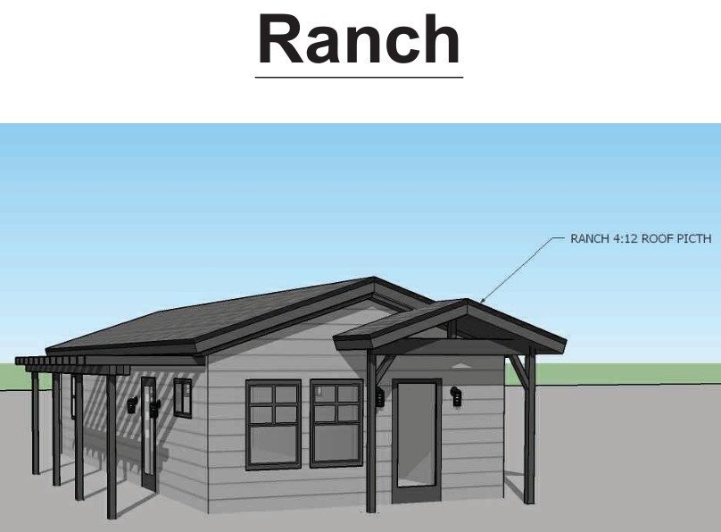
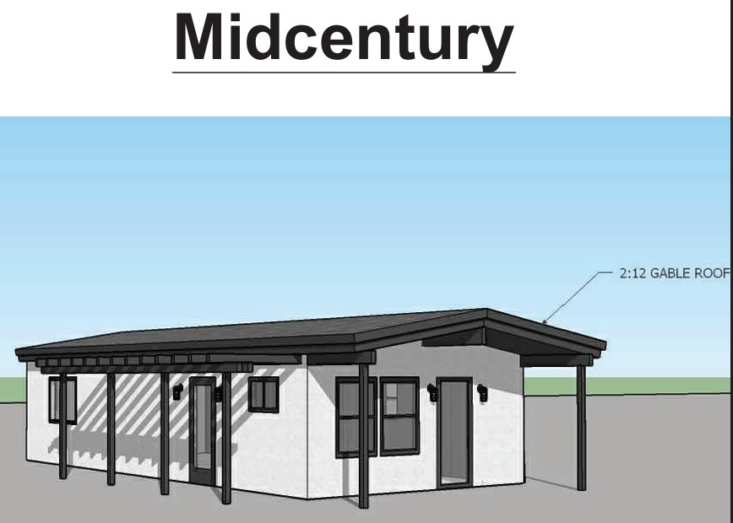
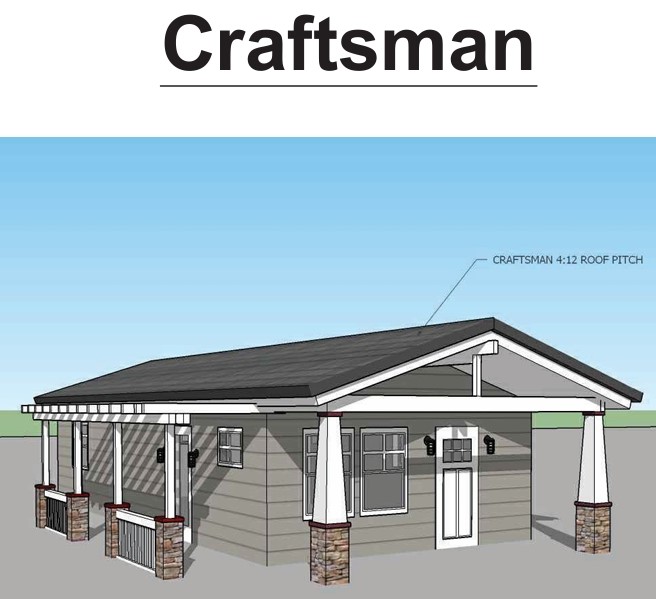
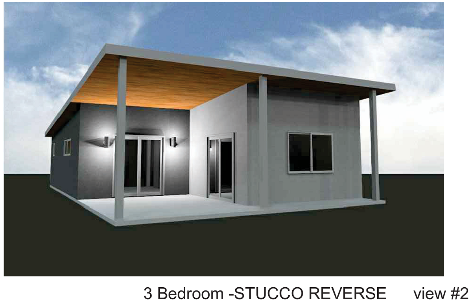
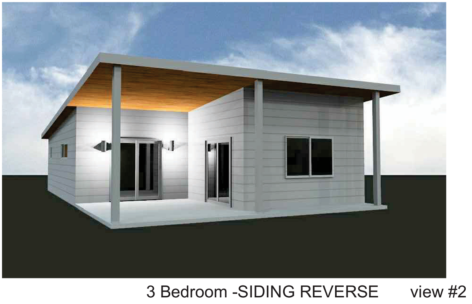
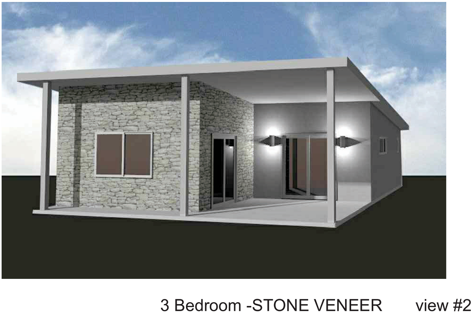
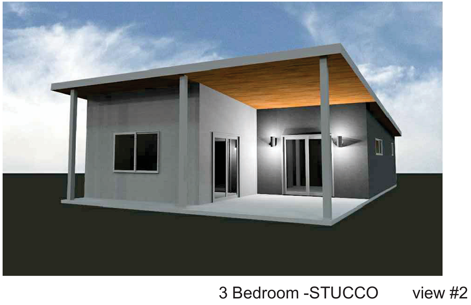
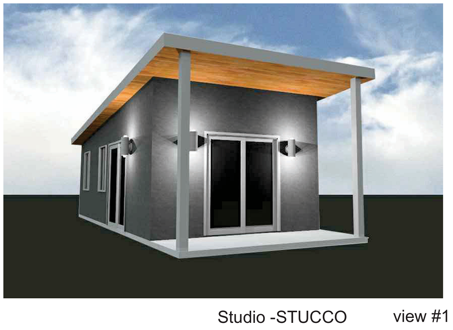
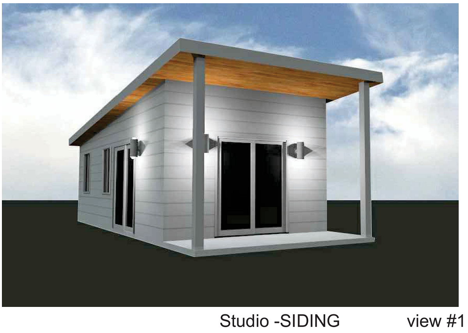
Steel framing can accommodate traditional, contemporary, modern, farmhouse, desert, coastal, and many other architectural styles. The finished structure does not need to look industrial or metallic.
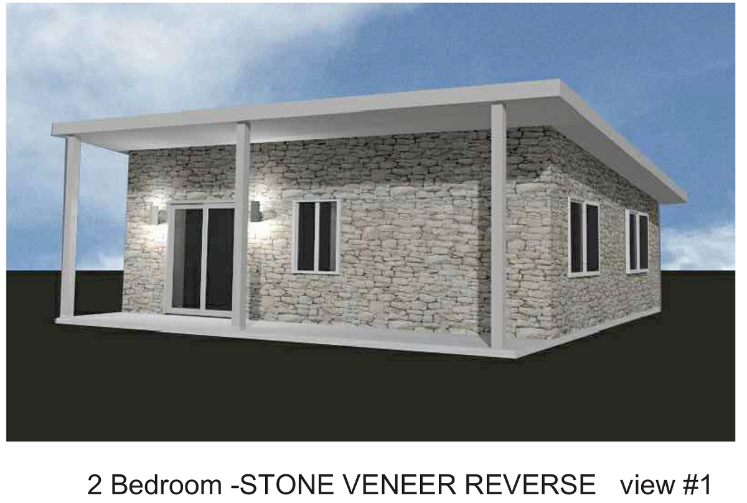
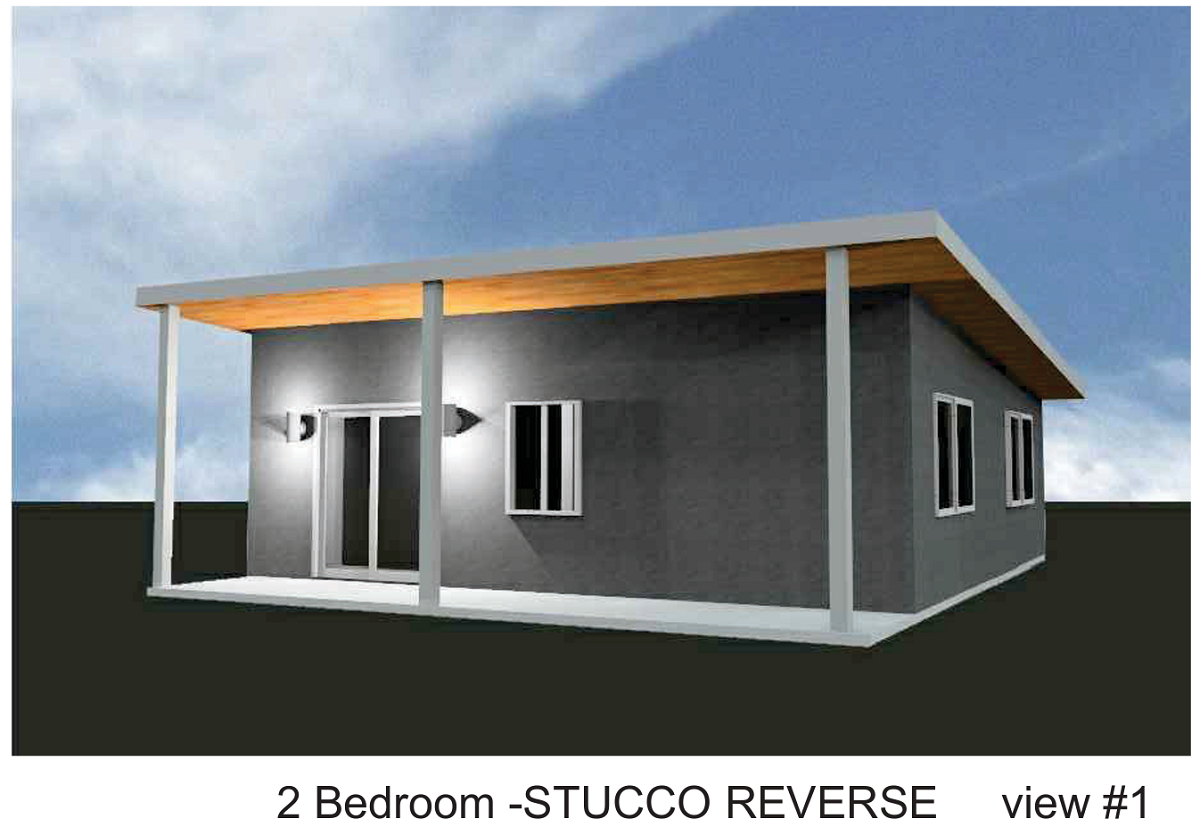
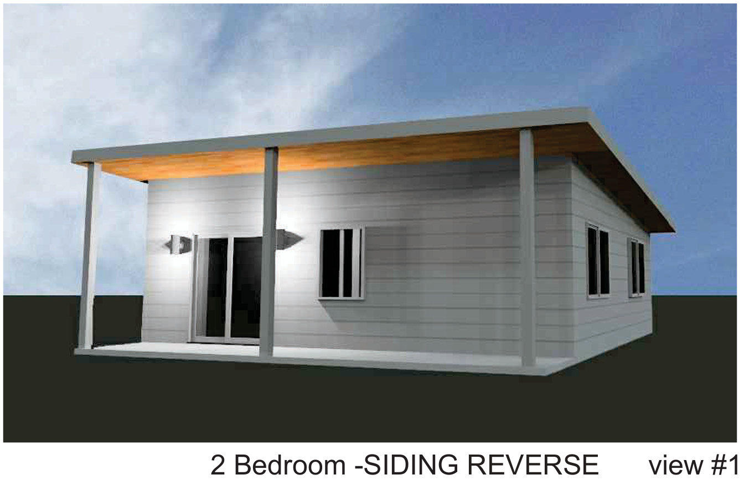
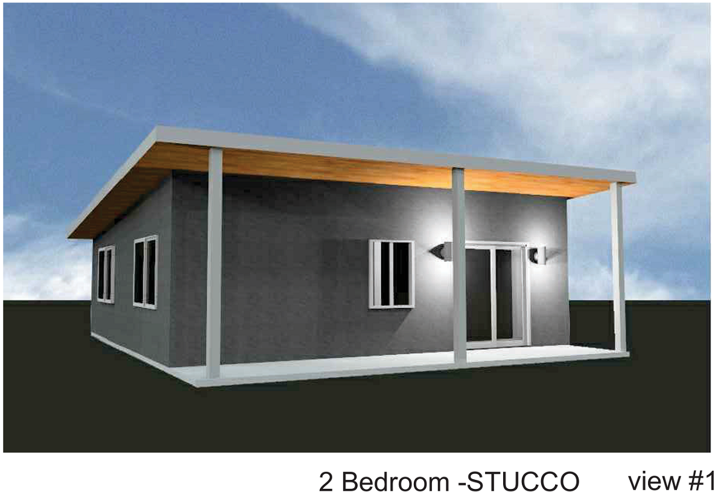
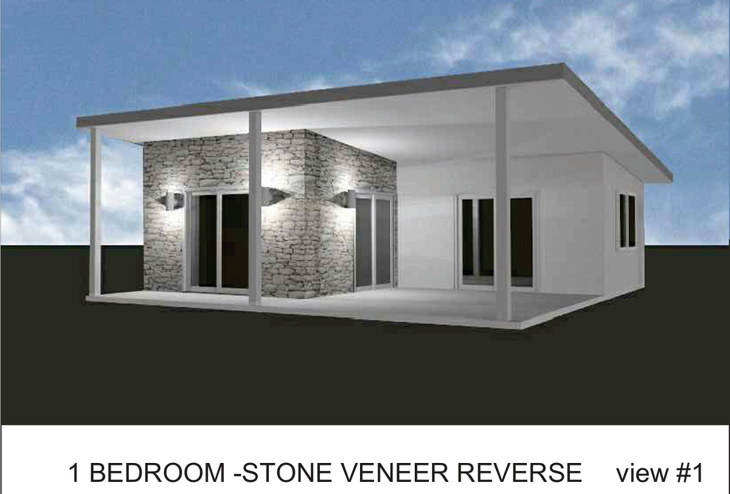
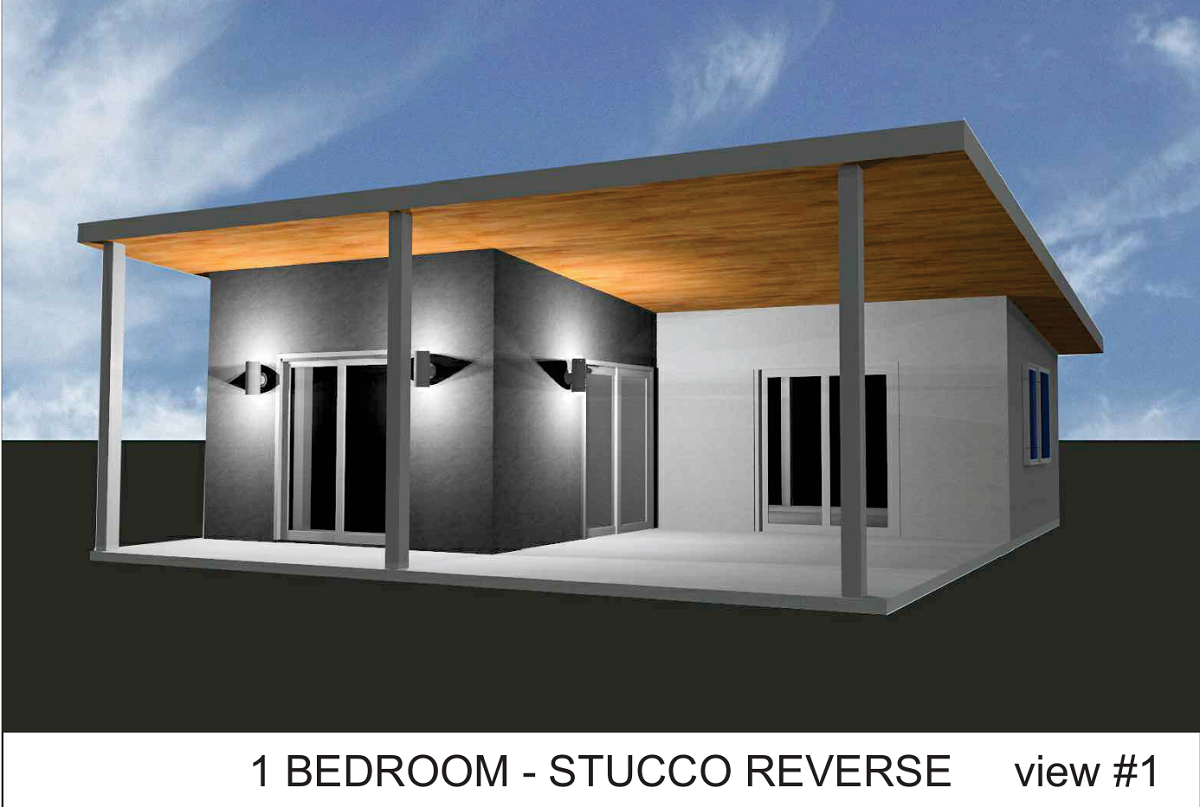
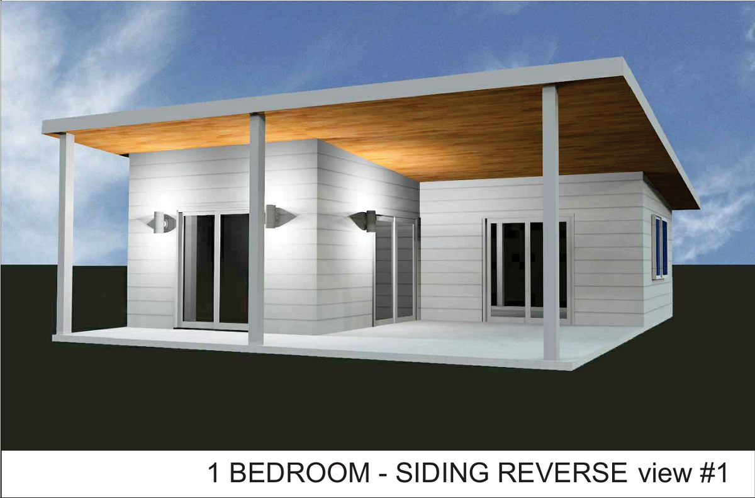
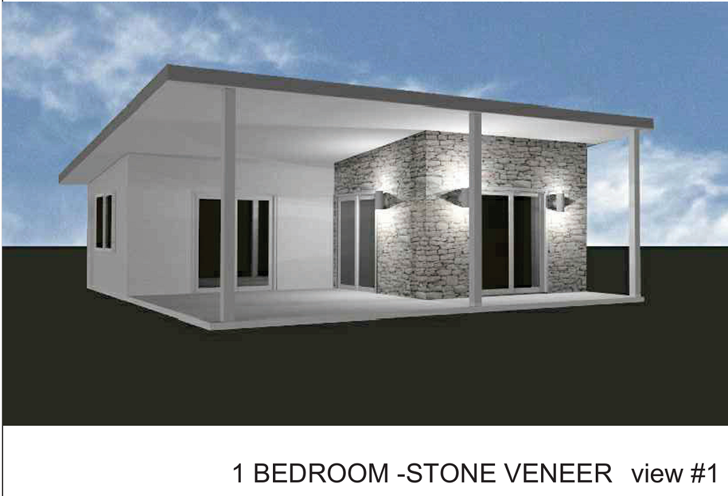
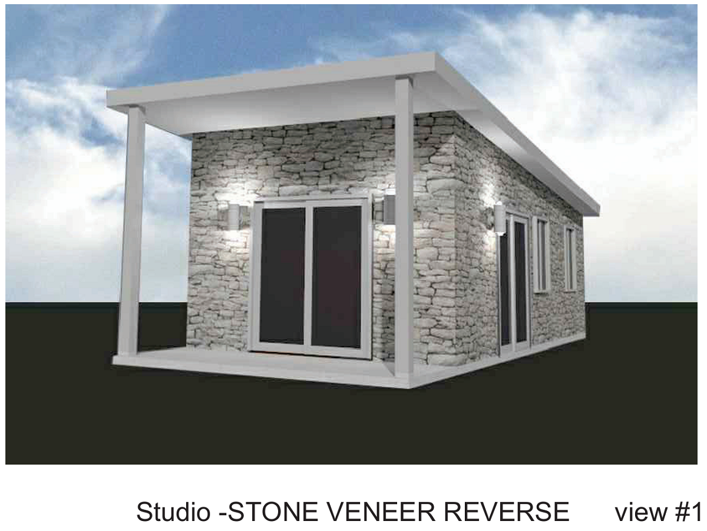
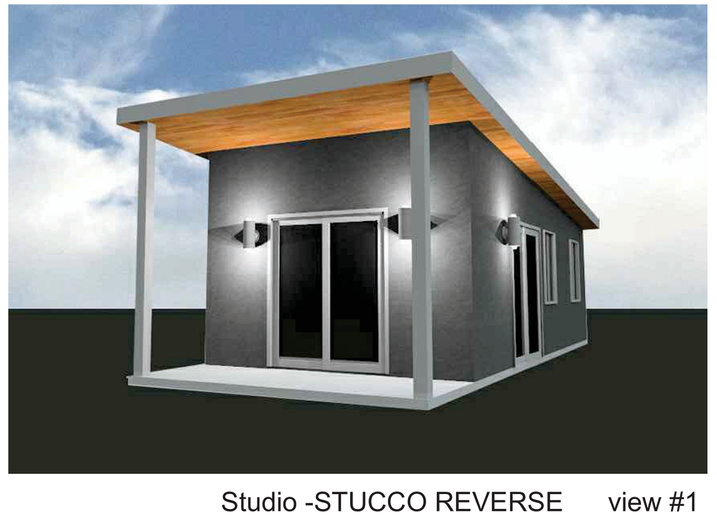
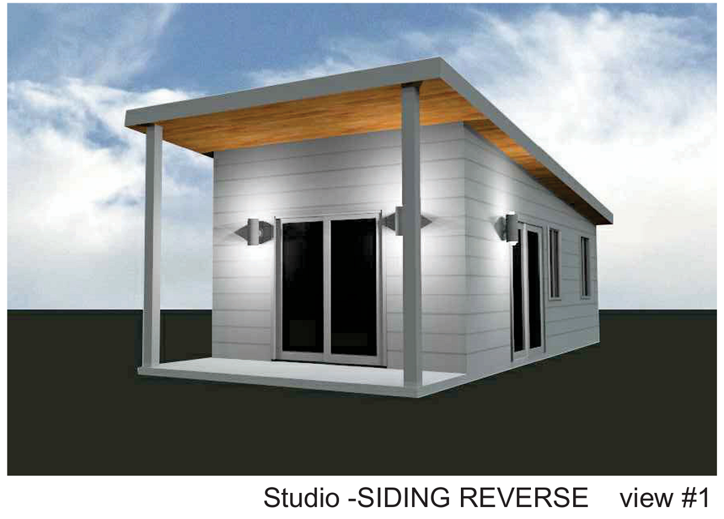
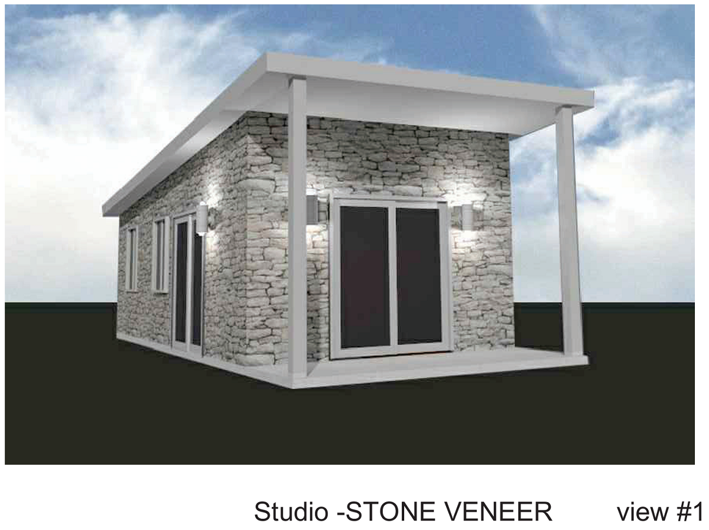
Exterior siding, stucco, masonry veneer, roofing, drywall, cabinets, and interior finishes can be incorporated into a properly engineered steel-framed building.
11. Architectural Plans Can Be Converted to Steel
A homeowner or contractor does not necessarily need to begin with a plan originally designed for cold-formed steel.
FrameUpNow can evaluate qualifying architectural plans and convert the structural framing from wood to an engineered cold-formed steel system.
The conversion process may include:
- Reviewing the architectural design.
- Confirming the project location and structural criteria.
- Creating a digital framing model.
- Engineering the walls, floors, roof, and connections.
- Developing the BIM-derived material list.
- Manufacturing the steel components.
- Assembling panels and trusses as required.
- Delivering the system with plans and assembly support.
This allows owners to select a design they prefer while benefiting from precision-engineered steel framing.
What Are the Limitations of Lightweight Steel Framing?
Cold-formed steel offers significant advantages, but every construction system has considerations.
Potential project considerations include:
- Residential steel-framing experience may be less common in some regions
- Crews require appropriate fastening and cutting tools
- Field changes must be coordinated with the engineered plans
- Thermal bridging must be addressed in the wall design
- Steel prices vary by market and project
- Connections must follow the approved construction documents
- Components must be stored and handled properly
- The foundation must match the engineered framing dimensions
These issues can be managed through early planning, accurate engineering, experienced manufacturing, clear instructions, and proper assembly practices.
Frequently Asked Questions
Is lightweight steel framing the same as cold-formedsteel framing?
Lightweight steel framing generally refers to structuralframing made from relatively thin, metallic-coated steel components. Inresidential and light-commercial construction, the more precise technical term is usually cold-formed steel framing.
Is cold-formed steel strong enough for a house?
Yes. Cold-formed steel can be engineered for residential walls, floors, roofs, trusses, and lateral-force-resisting systems. Member sizes, gauges, connections, and bracing must be designed for the project’s specific loads and location.
Is lightweight steel framing faster than wood framing?
It can be faster when the components are digitally planned, precision-manufactured, labeled, and assembled into panels before delivery. Actual construction speed depends on the project, crew, foundation, siteconditions, equipment, inspections, and level of prefabrication.
Is steel framing fireproof?
Steel is non-combustible, but a steel-framed home is not automatically fireproof. Fire performance depends on the complete roof, wall, window, vent, insulation, cladding, interior, and landscape system.
Does lightweight steel framing rust?
Cold-formed structural steel is manufactured with a protective metallic coating. Proper storage, moisture management, fasteners, detailing, and installation help protect the framing from corrosion.
Is cold-formed steel environmentally friendly?
Steel is recyclable and can be manufactured to precise quantities, helping reduce framing waste. Its complete environmental impact depends on sourcing, manufacturing, transportation, building performance, service life, and recycling.
Can steel-framed homes be energy efficient?
Yes. A steel-framed home can achieve strong energy performance when continuous insulation, cavity insulation, air sealing,thermal-bridge control, windows, and mechanical systems are properly designed.
Can FrameUpNow convert a wood-framed house plan to steel?
FrameUpNow can evaluate qualifying architectural plans and convert the structural design into an engineered cold-formed steel framing system. The finished package can include structural plans, BIM-derived quantities, manufactured components, panels, trusses, instructions, and support.
The Future Is Engineered, Manufactured, and Easier toAssemble
The future of construction will not depend on a single material. It will depend on systems that use digital planning, precision manufacturing, efficient material use, resilient building components, and better construction coordination.
Lightweight cold-formed steel framing supports that future by combining:
- Structural engineering
- Building Information Modeling
- Precision manufacturing
- Panelized construction
- Non-combustible framing
- Dimensional stability
- Recyclable material
- Predictable component quantities
- Faster and more organized assembly
These qualities make cold-formed steel an increasingly valuable option for homeowners, contractors, developers, and communities looking for smarter ways to build.
Build Smarter with FrameUpNow
FrameUpNow converts architectural designs into IBC-engineered cold-formed steel framing systems manufactured for accuracy and efficient assembly.
Explore what is included in a FrameUpNow steel frame package, review the FrameUpNow buildingprocess, or watch the construction video library to see how BIM, engineering, steel manufacturing, panels, and trusses can help move a project from architectural plans to a buildable structural system.