

The Alder Ranch House: A Steel-Framed Ranch Gathering Place, Framed in Under 3 Weeks
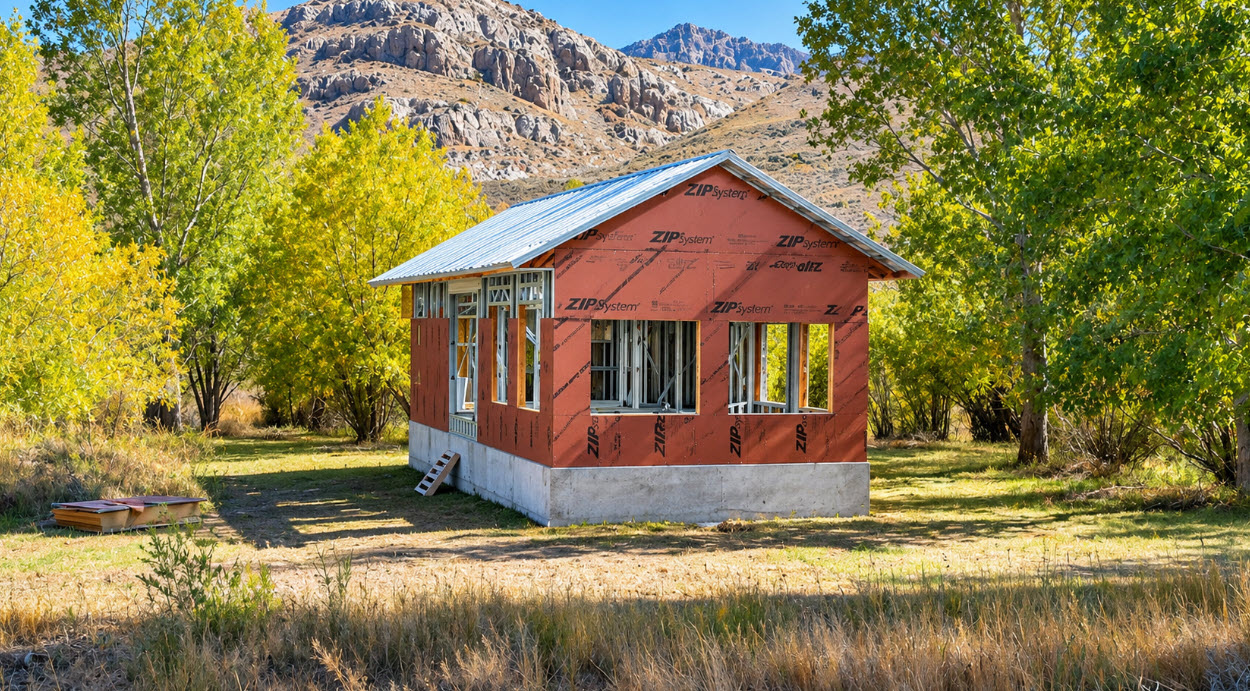
A place to celebrate a successful ranching season
Every FrameUpNow Case Study follows one real build, start to finish: the milestones, the decisions and the people behind it, told in their own words as the frame went up.
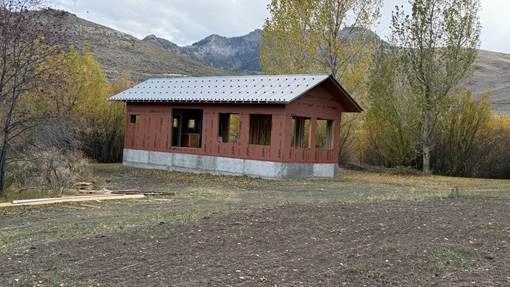
864 Sq. Ft. Less Than 3 Weeks 3 Phases
Open floor plan with a vaulted ceiling From steel floor joists to metal roof and sheathing Floor joists, exterior walls, and scissor trusses
Job Spec
Project
Alder Ranch House
Owner
Louis, rancher and homeowner
Builder
General contractor hired by the owner
Foundation
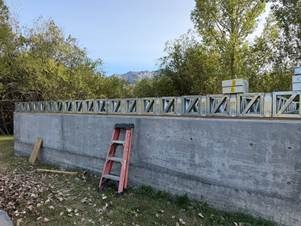
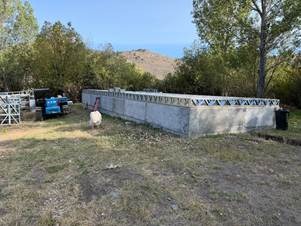
Concrete stem wall with crawlspace, completed the previous fall
FrameUpNow product
Cold-formed steel floor joists (16 in. on center, owner request)
Exterior wall panels
Scissor roof trusses
Delivery
Prefabricated components by flatbed trailer
Frame duration
Less than three weeks to metal roof and sheathing
Status
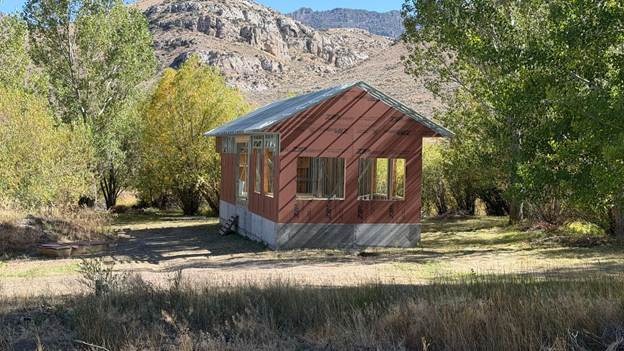
Dried in; house wrap, windows and doors next
01 The vision
“We wanted a gathering place for ranchers, family and friends to celebrate a successful season.”
— Louis, Homeowner
The Alder Ranch House is an 864-square-foot ranch house built for exactly that. Its open floor plan and steel scissor trusses create a spacious vaulted ceiling. Two small closets are the only enclosed interior spaces, and they also provide access to the crawlspace.
Six large front windows will bring in natural light, and double French entry doors with sidelights will make a welcoming entrance. A kitchen at the rear will give the family room to prepare meals for ranch gatherings.
02 Foundation and engineering
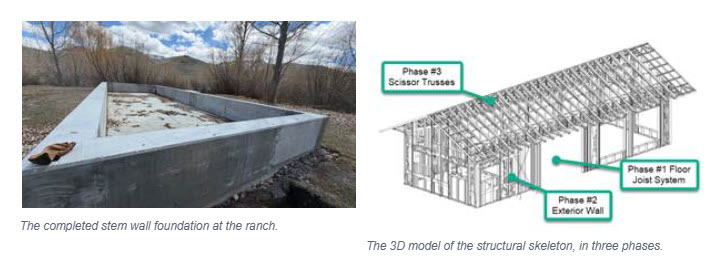
The concrete stem wall foundation was finished the previous fall and waited through the winter, ready for the cold-formed steel (CFS) structural skeleton. Meanwhile, FrameUpNow engineered the frame as a 3D model in three phases: the floor joist system, the exterior walls and the scissor trusses.
03 Delivery of the steel skeleton
“With ranch responsibilities demanding my time, I hired a general contractor to manage the build.”
— Louis, Homeowner
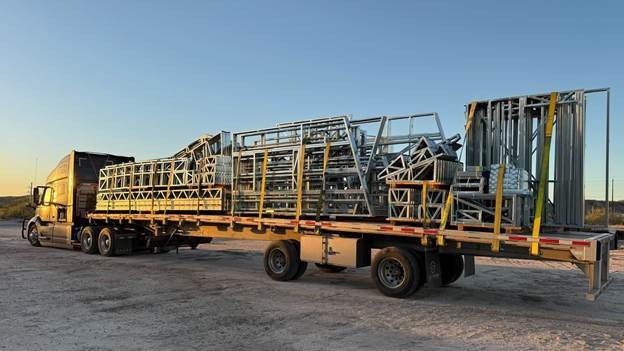
The FrameUpNow CFS structural skeleton arrived by flatbed trailer, with prefabricated components ready for assembly. The crew followed FrameUpNow's wall placement instructions to put each panel in its place.
04 Floor joist installation - WEEK 1
The crew began by installing treated sill plates and sill sealer on the foundation. FrameUpNow floor joists are typically spaced 24 inches on center, but the owner asked for 16-inch spacing on this project. The joists were set in place and anchored to the foundation, ready for the subfloor.
05 Exterior walls and roof - WEEK 2
With the floor system and subfloor complete, the general contractor and crew assembled the exterior wall panels. Wall sheathing went on to brace and enclose the structure, followed by the roof framing.
06 A ranch house taking shape - WEEK 3
“With a build time of less than three weeks, the finished metal roof and exterior sheathing mark a major milestone.”
— Louis, Homeowner
Next come the house wrap, windows and doors. What began as a foundation waiting out the winter is becoming a special place to share stories, enjoy meals and celebrate the rewards of a ranching season.
The build at a glance
WEEK 1
Sill plates, sill sealer and steel floor joists anchored to the stem wall
WEEK 2
Subfloor, exterior wall panels, wall sheathing and roof framing
WEEK 3
Metal roof and exterior sheathing complete
ABOUT FRAMEUPNOW
FrameUpNow engineers and manufactures cold-formed steel structural framing for homes, ADUs and specialty projects: floor joists, wall panels and trusses, delivered ready to assemble.
Watch FrameUpNow steel frame construction tips · frameupnow.com