
Steel Framed Homes in Arizona: How FrameUpNow and HouseDocs Create a More Predictable Building Process
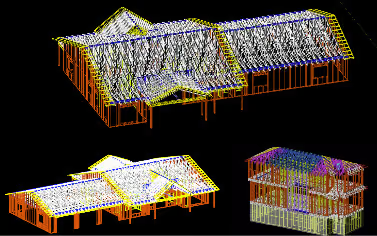
Steel framed homes in Arizona combine the durability and dimensional stability of cold-formed steel with an engineered approach to design, documentation, manufacturing, and construction. FrameUpNow provides precision-engineered cold-formed steel framing, while HouseDocs supports the digital design and BIM documentation that helps turn building plans into coordinated construction information.
For Arizona homeowners, builders, developers, and general contractors, this combination addresses an important construction question:
How can you know more about the home before construction begins?
The answer starts by connecting the design, engineering, building information, material requirements, and steel frame instead of treating each as a separate part of the project.
Why Consider a Steel Framed Home in Arizona?
Cold-formed steel (CFS), sometimes called light-gauge steel, is used to create structural walls, roof framing, floor systems, and other components of a home.
For Arizona residential construction, cold-formed steel offers several characteristics that make it worth considering:
- Non-combustible framing
- Resistance to termites and wood-destroying pests
- Resistance to rot
- Dimensional stability
- Precision manufacturing
- High strength-to-weight ratio
- Recyclability
- Ability to be engineered for project-specific structural requirements
Unlike wood, cold-formed steel does not shrink, twist, or warp because of changes in moisture content.
That dimensional stability can help builders start with a straighter, more consistent structural frame.
Explore the benefits of FrameUpNow cold-formed steel framing.
What Does FrameUpNow Provide?
FrameUpNow specializes in engineered cold-formed steel framing for homes, ADUs, casitas, and other residential structures.
Rather than treating the steel frame as a collection of individual studs, FrameUpNow approaches it as an engineered structural system.
The frame can include components such as:
- Wall panels
- Roof trusses
- Joists
- Beams
- Structural connections
- Other project-specific framing components
FrameUpNow's approach integrates structural engineering and Building Information Modeling, or BIM, with manufacturing information so that more of the structure is defined before the steel reaches the jobsite.
For the builder, that means the framing process can become less about interpreting raw materials in the field and more about assembling a coordinated structural system.
What Is HouseDocs?
HouseDocs is a BIM and building-documentation company specializing in cold-formed steel and other construction workflows.
Its services include BIM modeling, CAD drafting, cold-formed steel design documentation, material lists, machine-ready manufacturing information, permit-ready plan sets, and architectural and engineering coordination.
HouseDocs can also convert existing PDFs, DWGs, sketches, and other plan information into detailed Revit BIM models.
The objective is to convert conventional building information into coordinated digital information that can support engineering, permitting, material planning, fabrication, and construction.
What Is BIM and Why Does It Matter for a Steel Home?
BIM, or Building Information Modeling, is a digital process that creates an information-rich model of a building rather than relying only on disconnected two-dimensional drawings.
For cold-formed steel construction, BIM can be particularly valuable because structural components can be modeled before they are manufactured.
Instead of discovering conflicts or missing information after construction starts, design teams can coordinate more information earlier in the process.
A BIM-based workflow can help define:
- Wall locations
- Openings
- Framing members
- Structural connections
- Roof geometry
- Building dimensions
- Material quantities
- Mechanical, electrical, and plumbing coordination
That creates a digital connection between what is designed and what ultimately needs to be manufactured and assembled.
How Do FrameUpNow and HouseDocs Work Together?
The value of FrameUpNow and HouseDocs is best understood as a connected workflow.
Plans → BIM → Engineering → Material Information → Steel Manufacturing → Construction
HouseDocs helps develop and coordinate the digital building information.
FrameUpNow uses engineered building information to manufacture the cold-formed steel structural system.
Together, the process moves more decisions upstream.
That matters because one of the largest sources of uncertainty in construction is discovering information too late.
When dimensions, structural conditions, material requirements, and coordination issues are addressed before manufacturing and construction, builders can begin with a clearer understanding of what the project requires.
How Can BIM Make Steel Framing More Precise?
Cold-formed steel itself is a precision-manufactured building material.
BIM adds another level of precision by connecting the individual framing components to the building model.
Instead of estimating where components should go, information can be developed around the actual geometry and structural requirements of the home.
This can help create:
- More accurate framing dimensions
- Better coordination between plans and framing
- More predictable material quantities
- Fewer field decisions
- Better visualization before construction
- Manufacturing information tied to the building design
The result is not simply a digital drawing.
It is a model that can help inform what will actually be manufactured and built.
Can HouseDocs Work With Existing Home Plans?
Yes.
HouseDocs can work with existing plan information, including PDFs, DWGs, and sketches, and convert that information into a BIM-based building model.
This is particularly valuable when a homeowner or builder begins with a conventional house plan but wants to construct the structural frame using cold-formed steel.
The plan does not necessarily have to begin as a steel-framed design.
The design information can be developed and coordinated for CFS construction before the frame is manufactured.
This gives homeowners and builders greater flexibility when selecting a design.
Why Is Documentation Important Before Building?
Construction documentation is more than a permitting requirement.
It is the information that tells everyone involved in the project what is supposed to be built.
Incomplete or poorly coordinated documentation can result in questions such as:
What material is required?
Where does this structural member go?
Does this opening match the architectural plan?
Does the structural design coordinate with the mechanical or plumbing system?
Does the frame match the building geometry?
Resolving these questions during design and coordination is generally preferable to resolving them on the jobsite.
That is why the digital documentation behind a FrameUpNow steel frame can be just as important as the steel itself.
Does BIM Help Determine Building Materials?
One of the important advantages of BIM is the ability to associate building components with material information.
When building geometry and components are accurately modeled, material quantities can be derived from the model rather than relying entirely on manual estimating.
This can provide homeowners and builders with better visibility into what the project requires before purchasing materials.
For a construction project, that means the model becomes more than a visual representation of the home.
It can become part of the planning and procurement process.
Are Steel Framed Homes Resistant to Termites?
Yes. Termites do not eat steel.
Cold-formed steel is not an organic food source, so the structural framing itself is resistant to termite damage.
This can be especially appealing to homeowners who want to eliminate wood-destroying insects as a risk to the home's primary structural frame.
Other wood or cellulose-based components used elsewhere in a completed home may still require appropriate pest protection.
Are Steel Framed Homes Fireproof?
No home should be described simply as fireproof.
However, cold-formed steel framing is non-combustible.
Steel does not provide fuel to a fire in the way combustible structural framing materials can.
The overall fire performance of a home still depends on the complete building assembly, including roofing, exterior cladding, insulation, windows, doors, openings, landscaping, and other construction details.
The accurate benefit is therefore non-combustible structural framing, not a guarantee that an entire home cannot burn.
Are Steel Framed Homes Energy Efficient in Arizona?
Steel framing does not automatically make a home energy efficient.
Energy performance depends on the complete building envelope, including insulation, air sealing, windows, roofing, HVAC equipment, orientation, and construction quality.
Because steel conducts heat, a properly designed steel-framed wall assembly should address thermal bridging through appropriate insulation strategies.
In Arizona's climate, energy efficiency should therefore be designed as part of the complete home rather than attributed to the framing material alone.
Can Steel Homes Be Engineered for Arizona Conditions?
Yes.
Cold-formed steel framing can be engineered according to the structural requirements that apply to the building and its location.
Those requirements can vary based on factors such as:
- Building location
- Wind loads
- Snow loads
- Seismic requirements
- Building dimensions
- Roof geometry
- Structural loads
- Local building-code requirements
A properly engineered system therefore considers the specific project instead of assuming that one standard frame is appropriate everywhere.
FrameUpNow is based in Tucson and manufactures cold-formed steel framing for residential construction.
Can Steel Framing Be Used for Arizona ADUs and Casitas?
Yes.
Cold-formed steel can be used for:
- ADUs
- Casitas
- Guest houses
- Small homes
- Primary residences
- Garages
- Workshops
- Other accessory structures
FrameUpNow offers existing steel-framed home and ADU designs in addition to supporting other residential projects.
Explore FrameUpNow homes, ADUs, casitas, and steel frame plans.
How Does Better Preconstruction Information Save Time?
The goal of a coordinated BIM and steel manufacturing process is not to promise that every construction project will be faster.
Permitting, foundations, inspections, subcontractors, weather, utilities, and many other factors still affect the total construction schedule.
The opportunity is to reduce uncertainty during the structural framing stage.
When more questions are answered before construction begins, the builder can spend less time determining what should happen next.
The process becomes:
Know it → Engineer it → Manufacture it → Assemble it.
That is a very different approach from making major structural decisions after materials arrive at the jobsite.
What Makes the FrameUpNow and HouseDocs Approach Different?
Steel provides the structural material.
BIM provides the building information.
Engineering determines how the structure must perform.
Manufacturing turns that information into physical components.
Construction brings those components together on the site.
The value comes from connecting those stages.
FrameUpNow and HouseDocs help create a process in which the physical steel structure can be connected more directly to the digital information used to design and document it.
For homeowners, builders, and developers, that can provide something increasingly valuable in construction:
certainty before the build begins.
Learn more about HouseDocs BIM and building-documentation services.
A More Predictable Way to Build in Arizona
Building a home involves thousands of decisions.
The more of those decisions that can be resolved through design, BIM, engineering, material planning, and precision manufacturing, the fewer uncertainties remain for the construction site.
Cold-formed steel provides a durable, dimensionally stable, non-combustible structural system.
BIM provides the information needed to understand that system before it is built.
Together, FrameUpNow and HouseDocs represent a more integrated approach to residential construction:
Design it accurately. Engineer it correctly. Know what it requires. Manufacture it precisely. Then build it.
Explore FrameUpNow steel frame homes and building solutions.
Planning an Arizona home, ADU, casita, or other steel-framed project?
Request a Quote from FrameUpNow.