
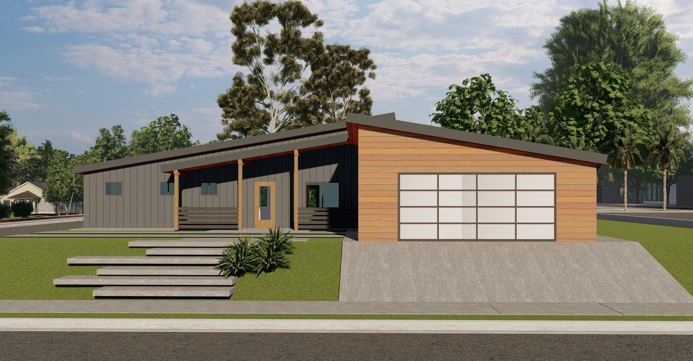
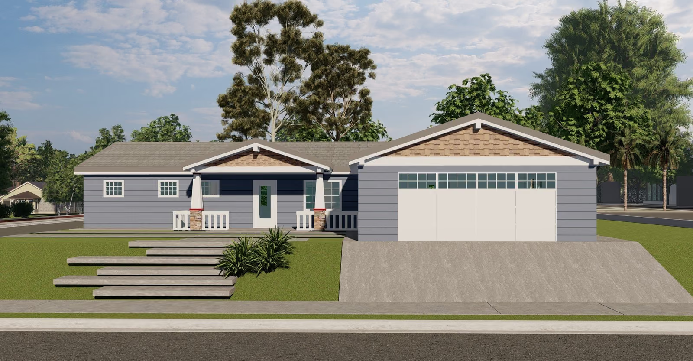
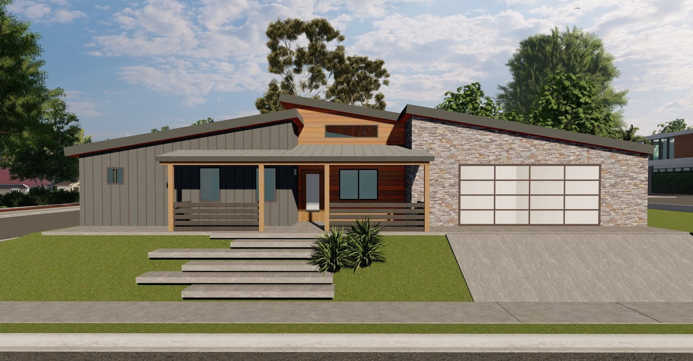
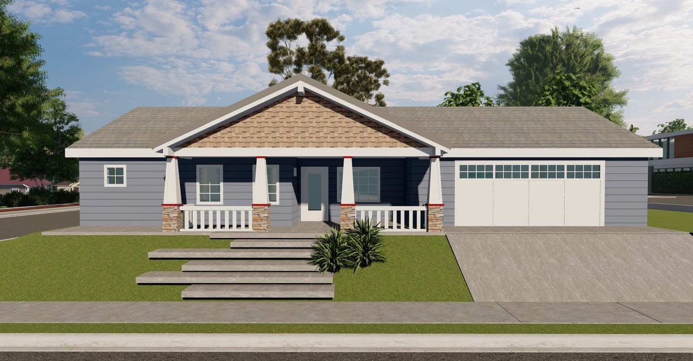



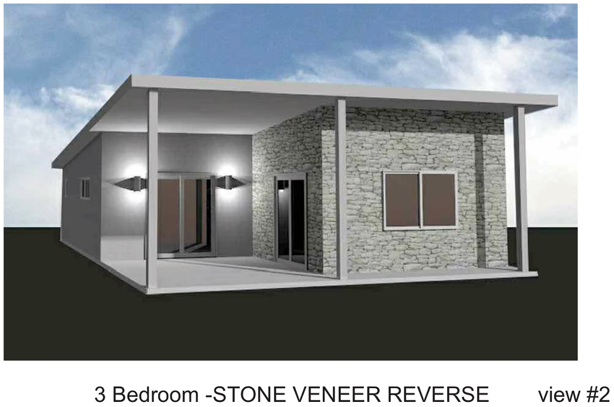
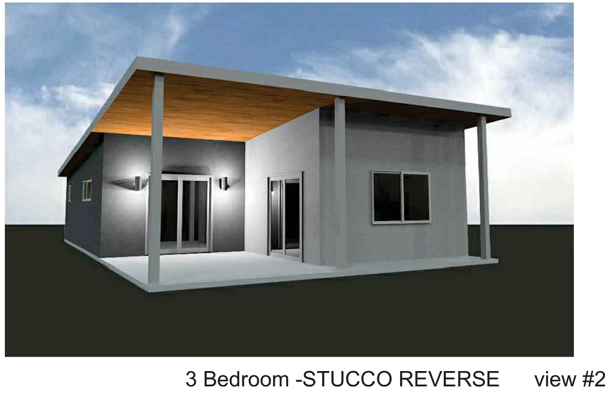
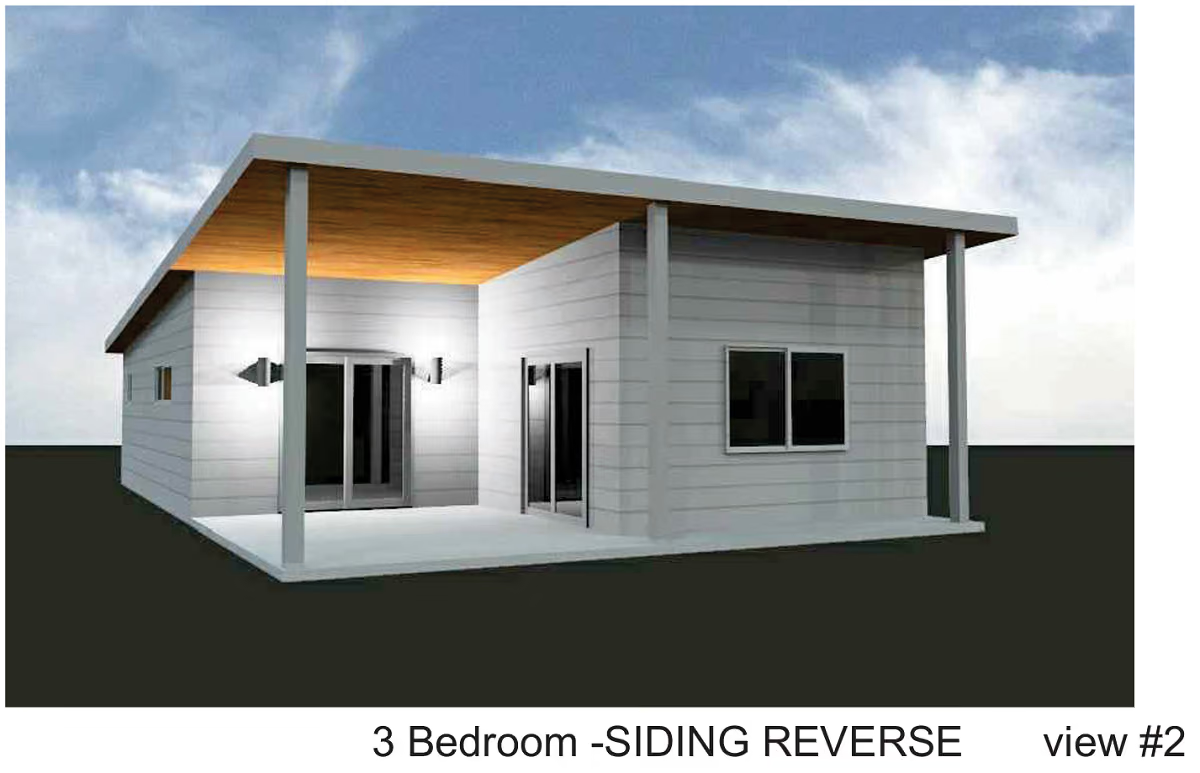
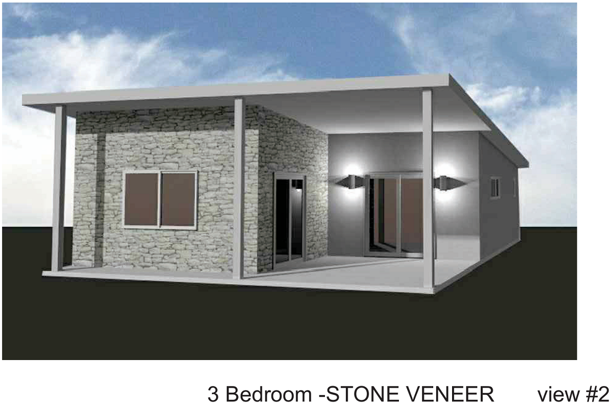
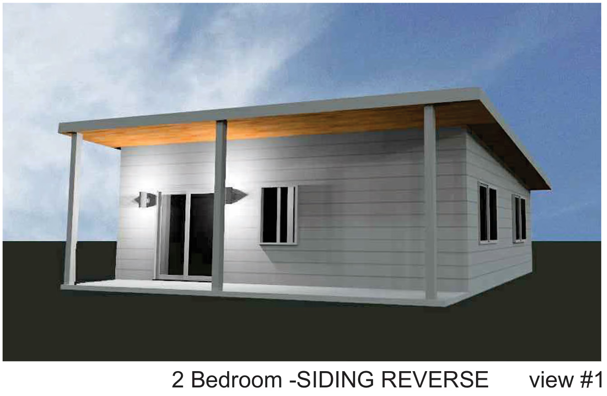
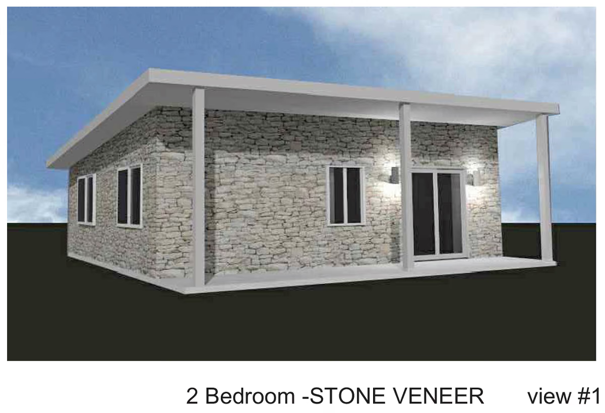
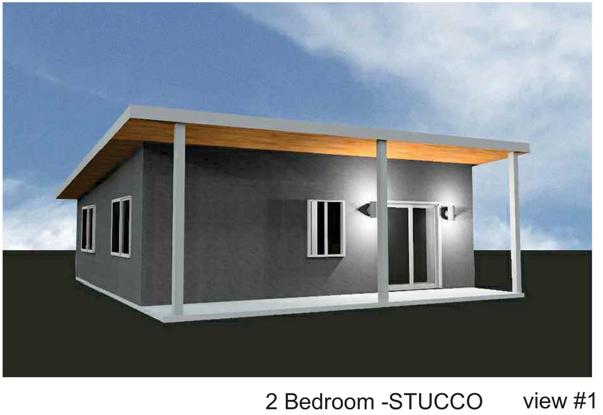
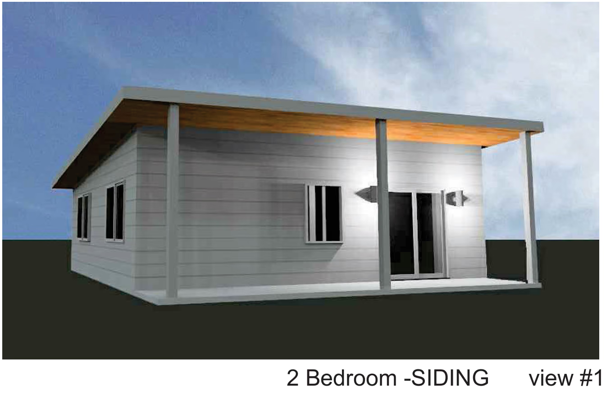
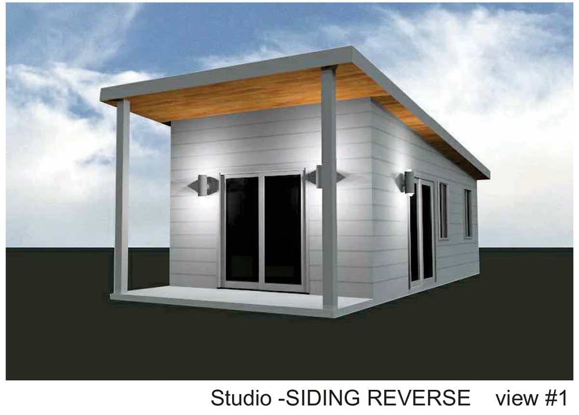
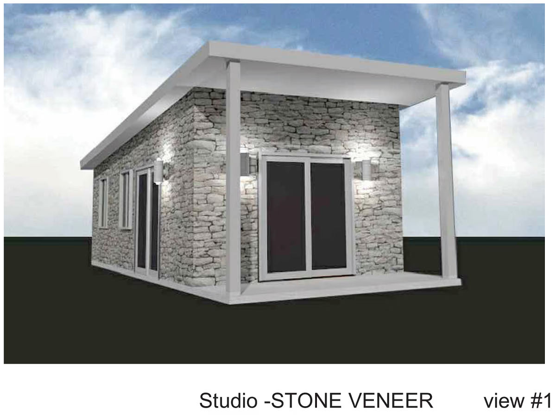
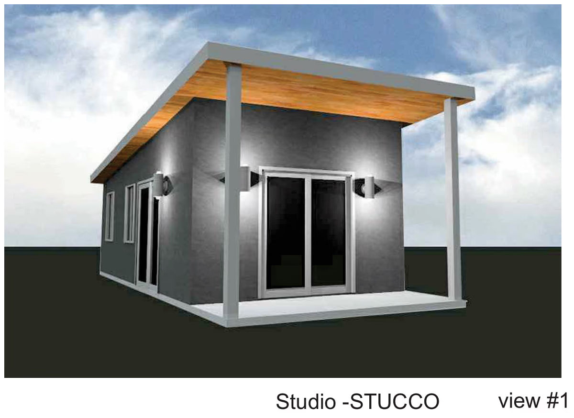
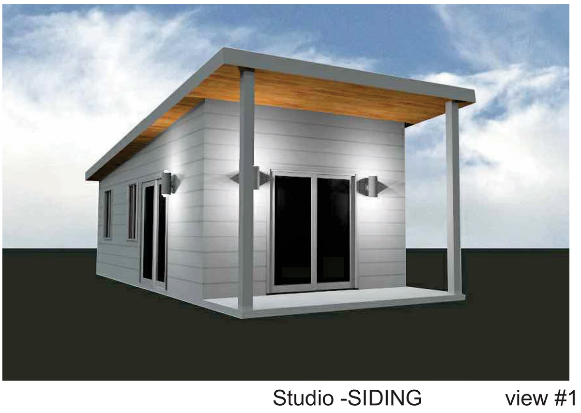







Permit-Ready Design to Engineered Steel: How Design Path Studio and FrameUpNow Take the Guesswork Out of Building an ADU
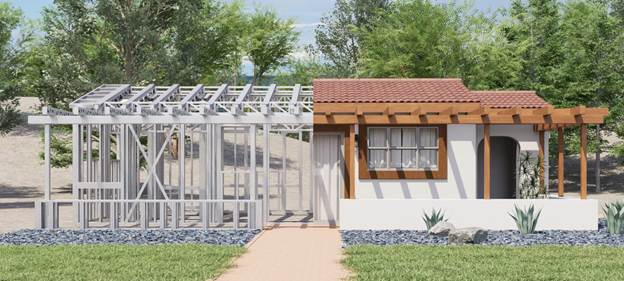
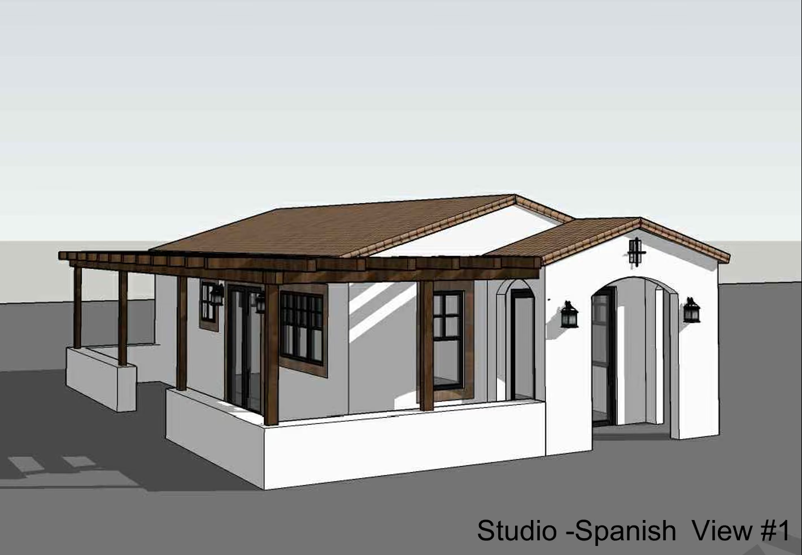
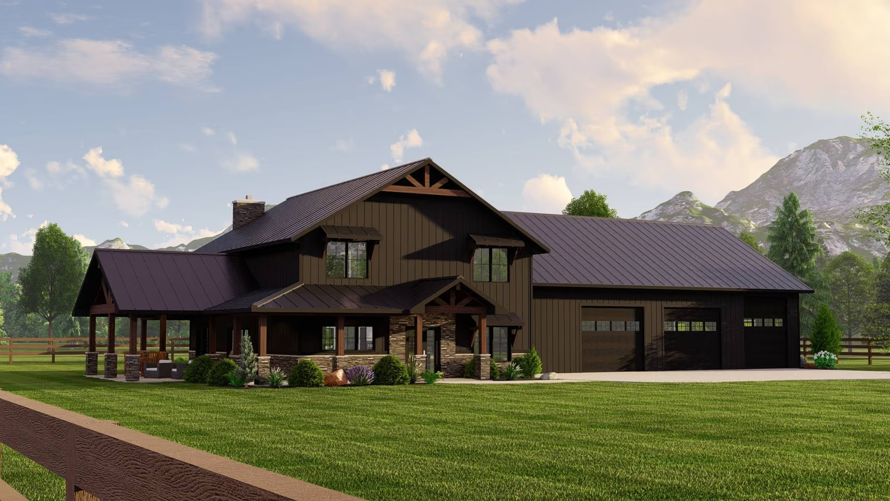
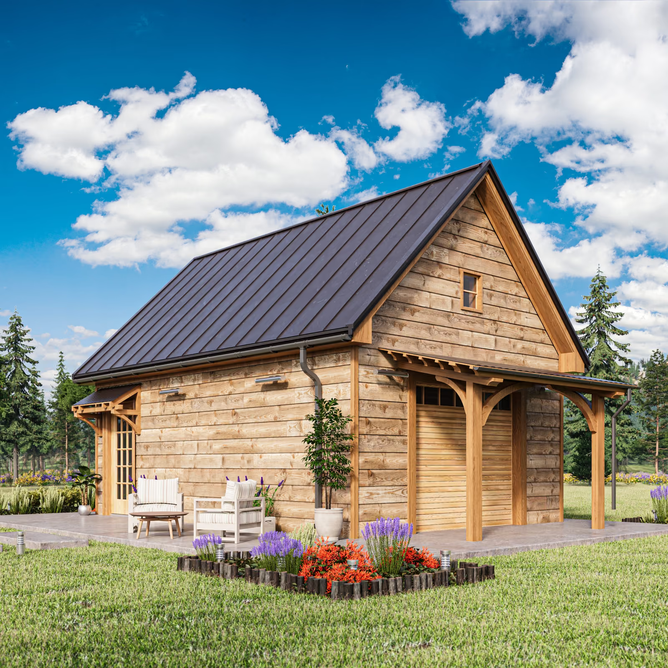
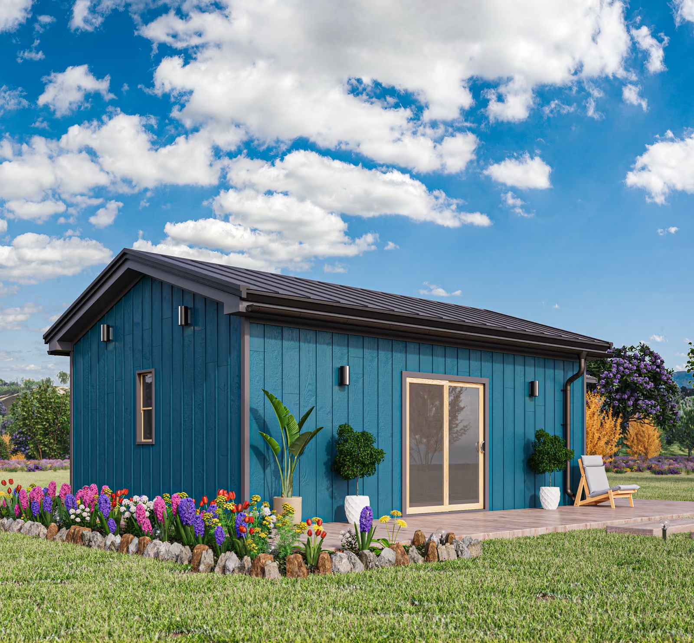
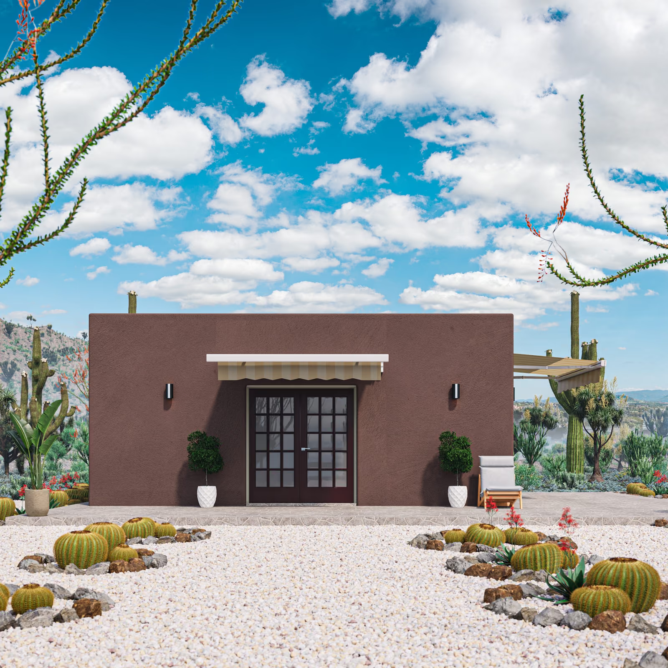
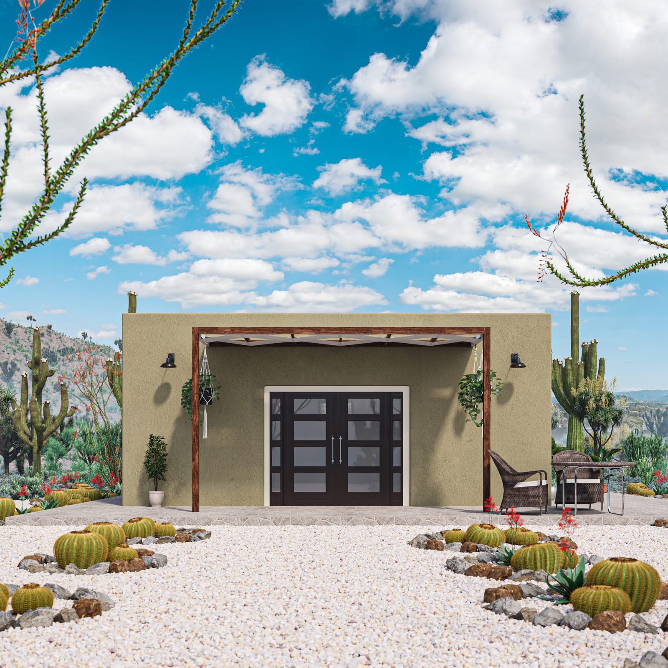
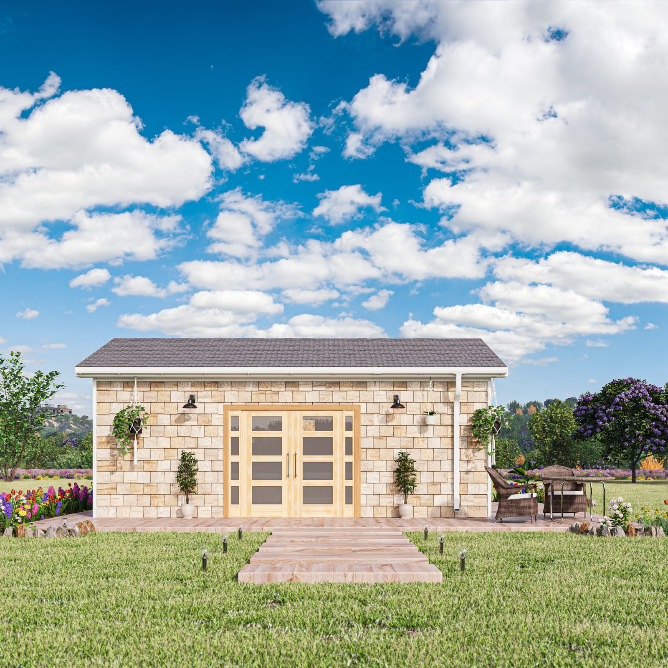
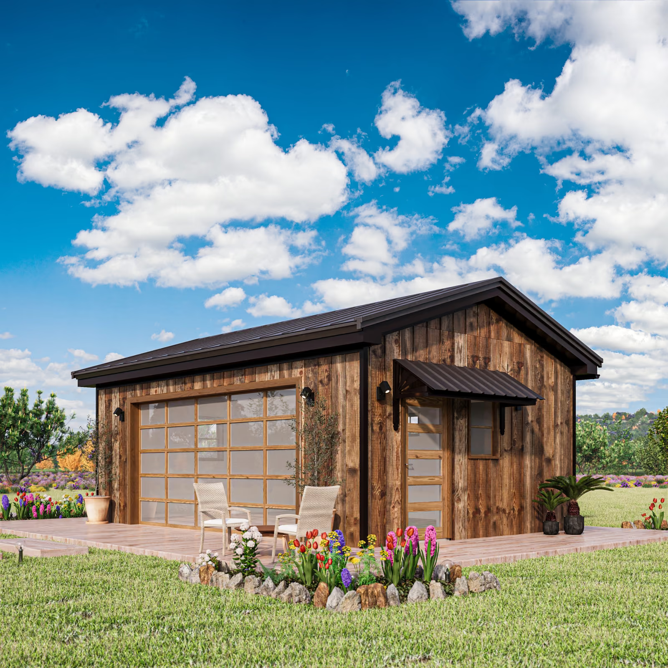
Half steel frame, half finished home: the FrameUpNow structural model for a Design Path Studio ADU.
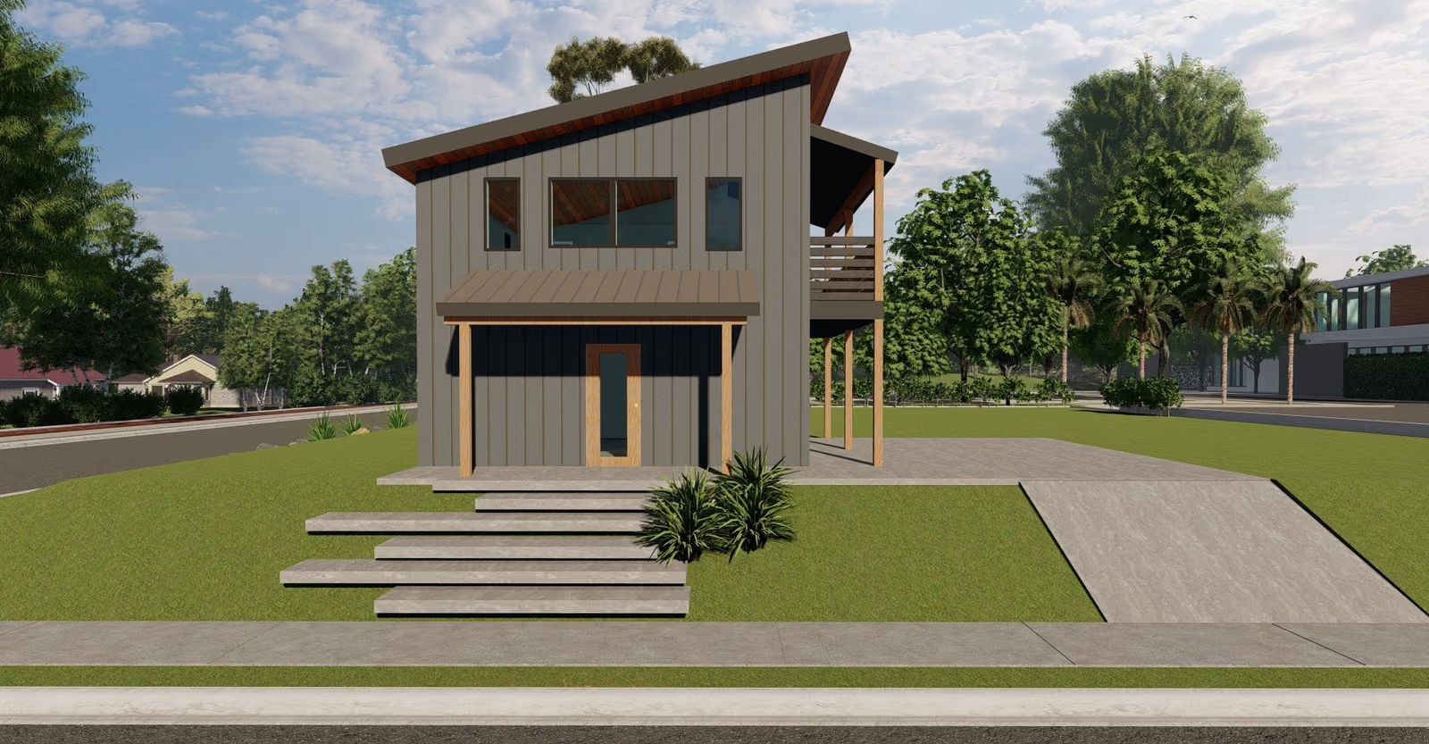
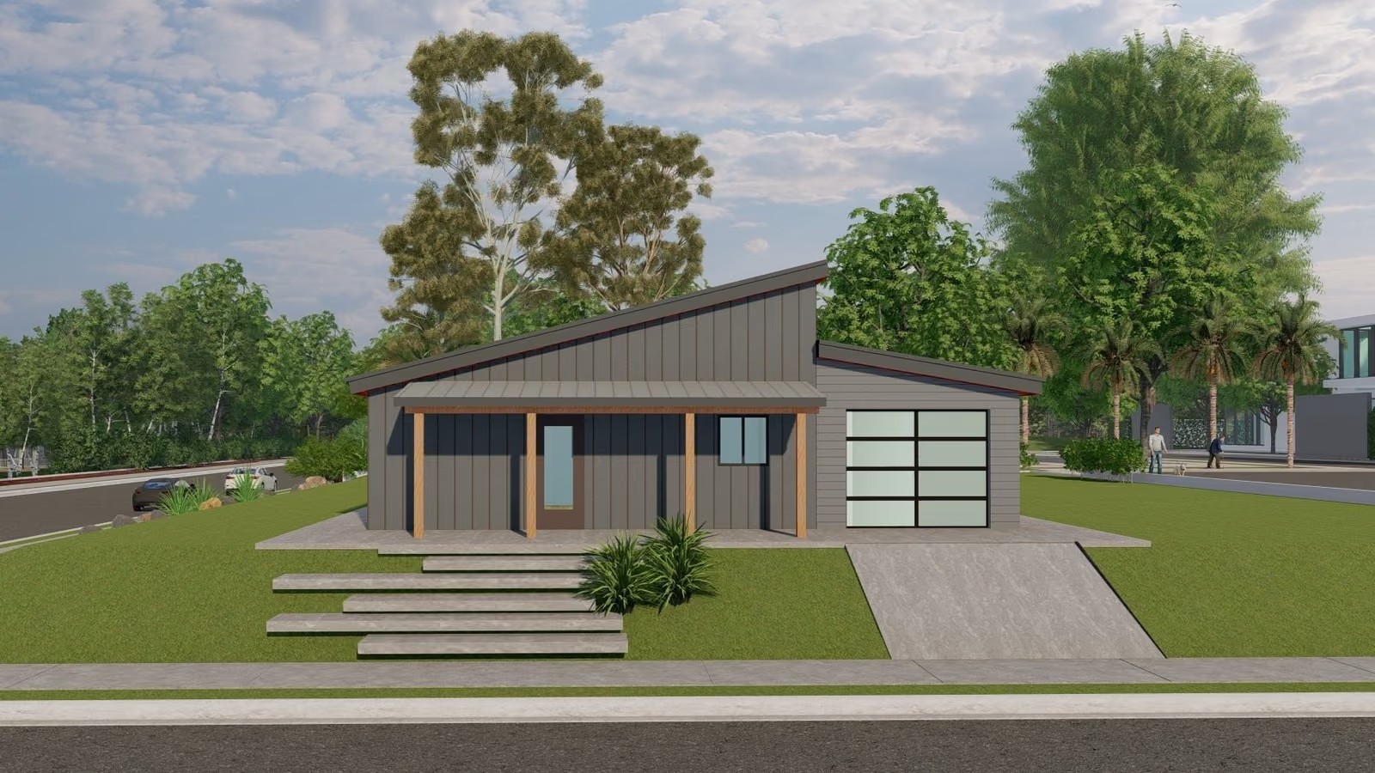
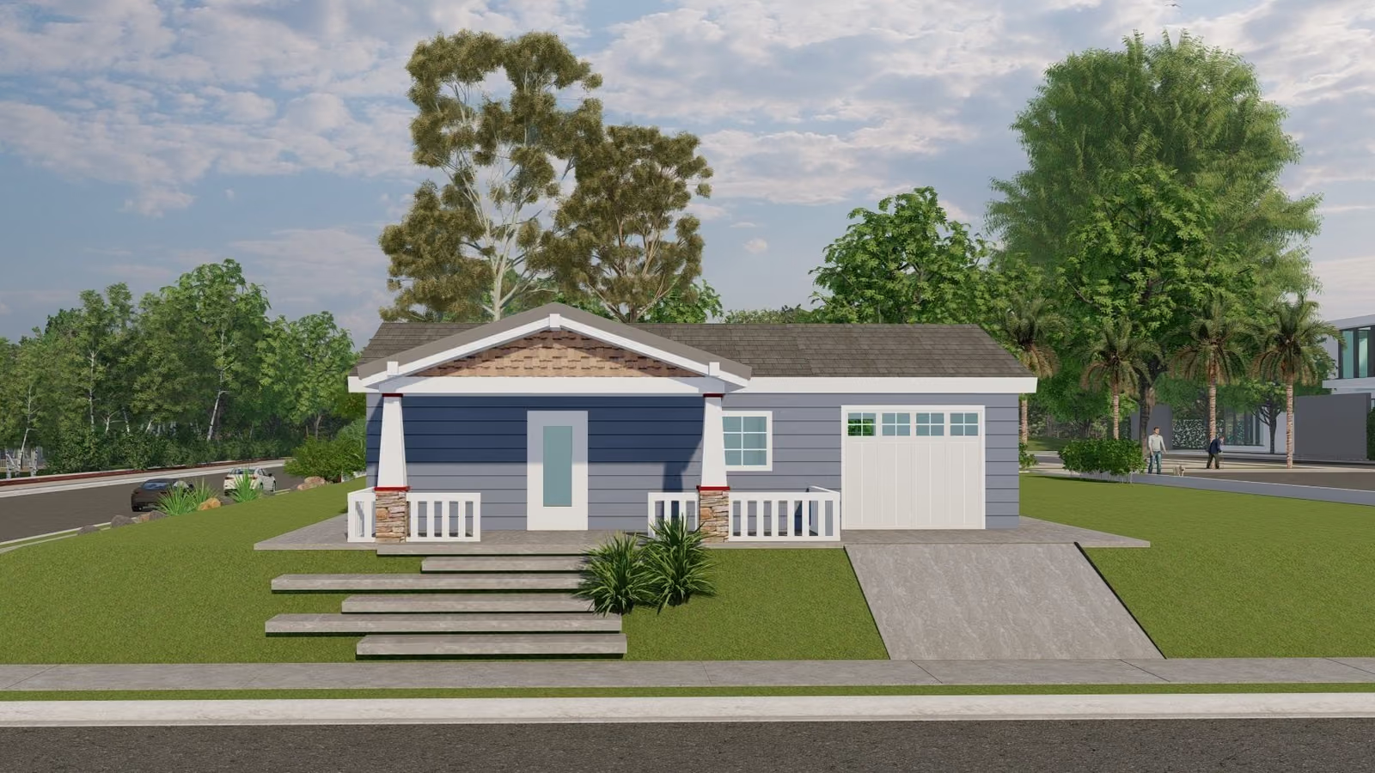
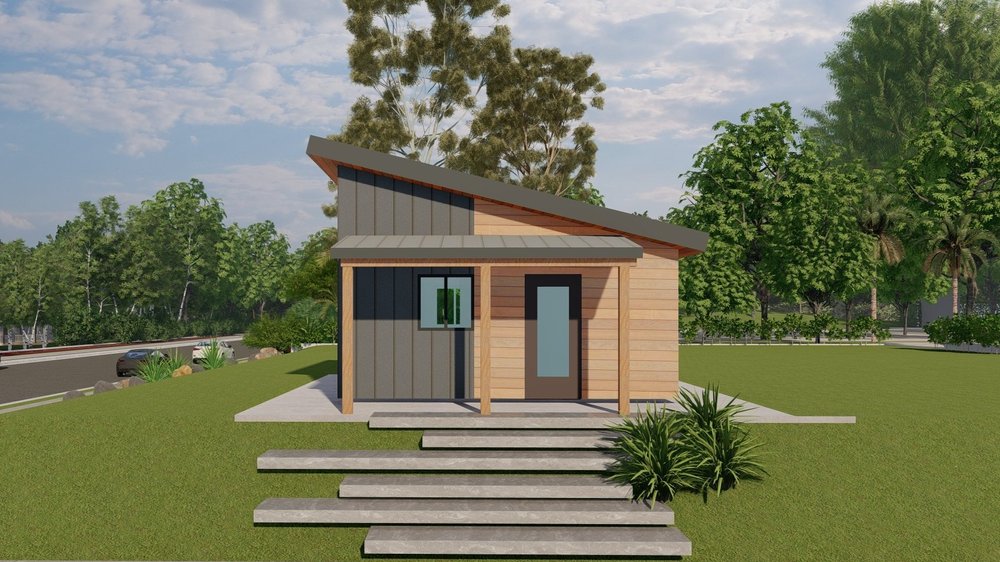
Choosing an ADU design is the easy part. The harder questions come right after: Will this floor plan actually fit my lot? What will the finished project really cost? What am I going to need to buy, and who is going to engineer the structure so it can pass review? Design Path Studio and FrameUpNow built a pathway that answers those questions before you ever break ground — by connecting every permit-ready ADU design to its exact, engineered steel counterpart.
What Is a Permit-Ready ADU, Really?
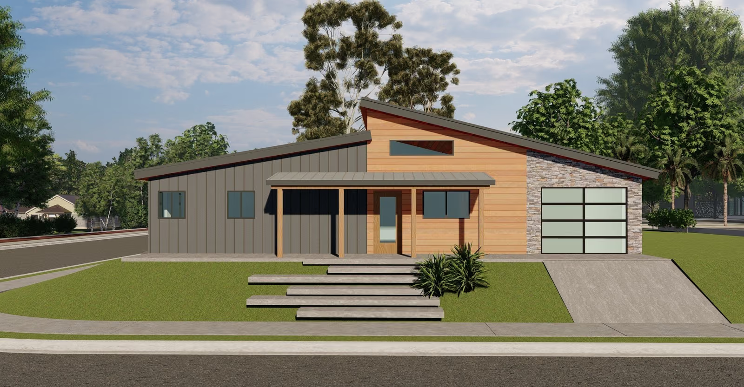
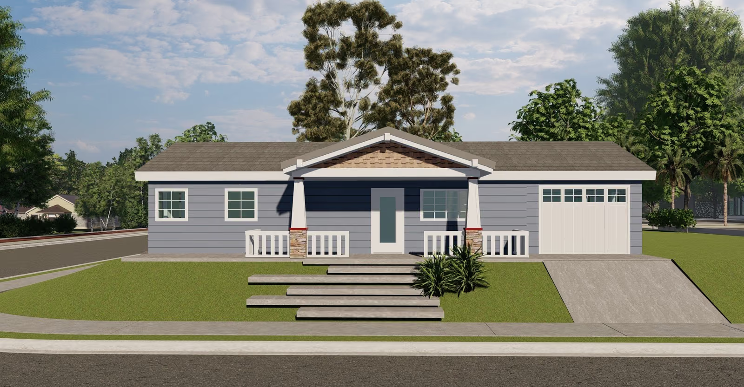
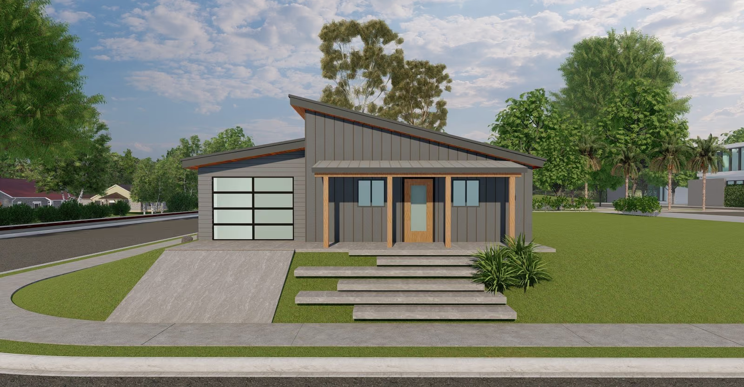
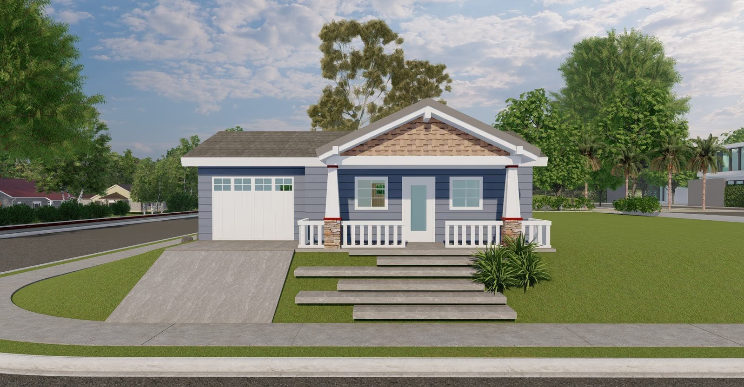
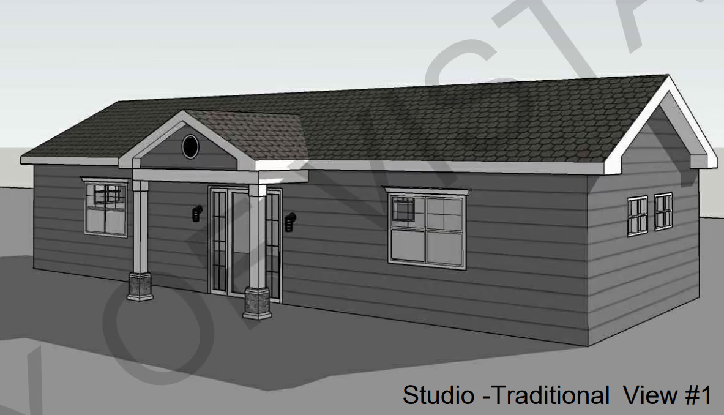
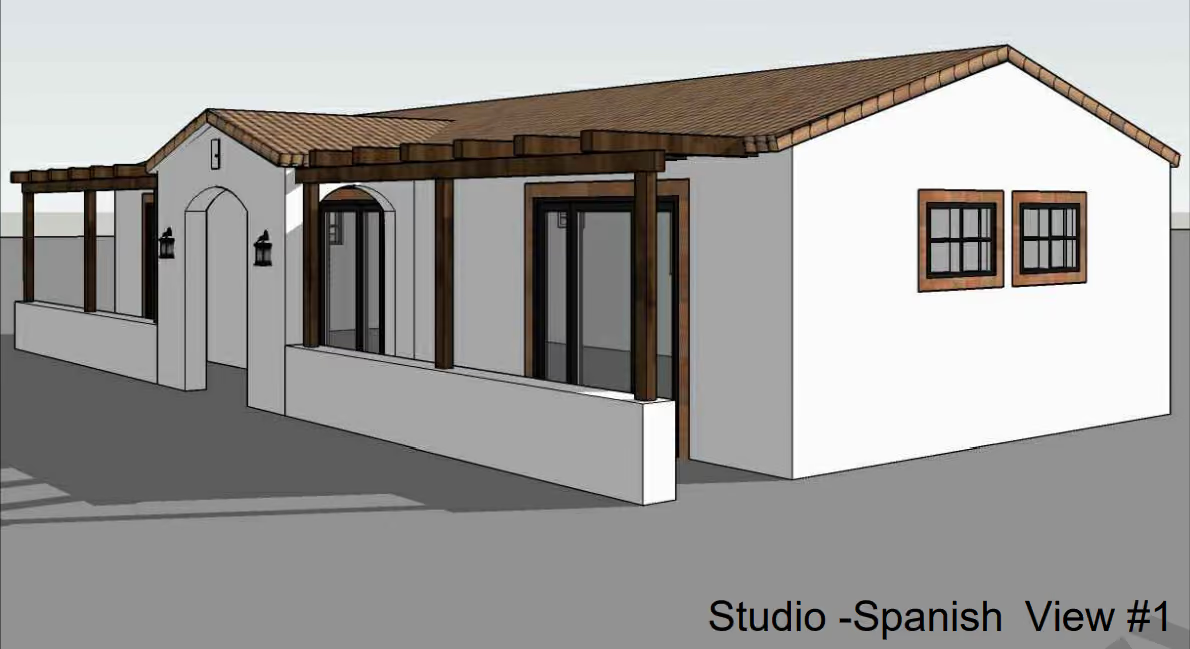
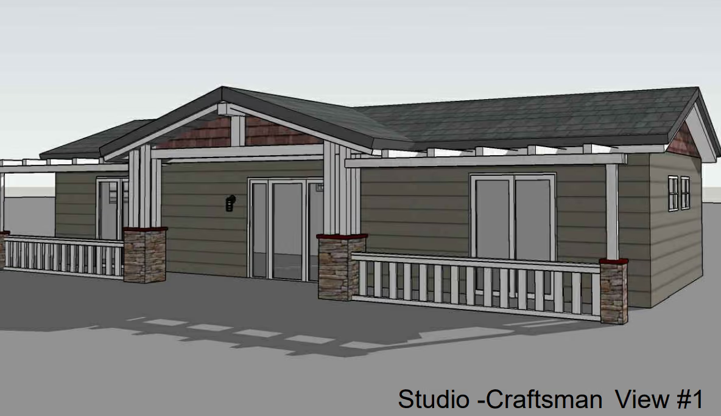
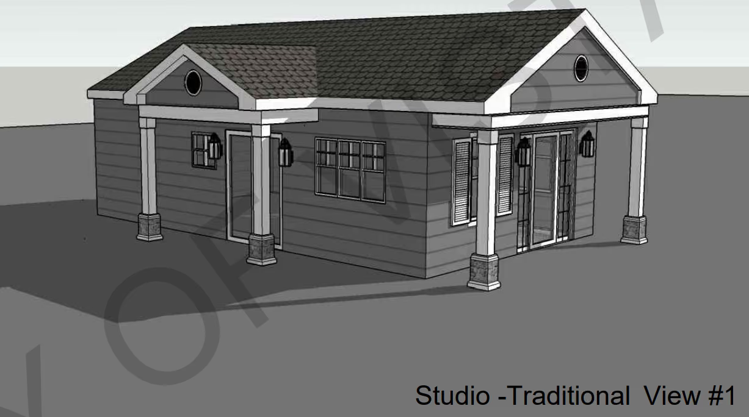
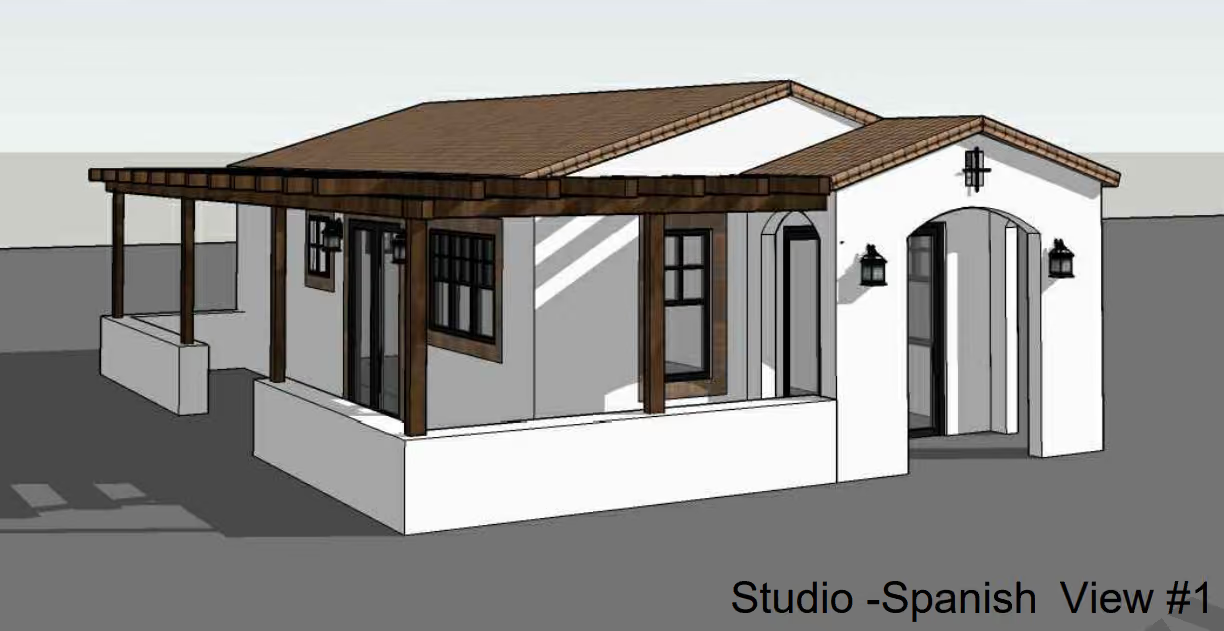
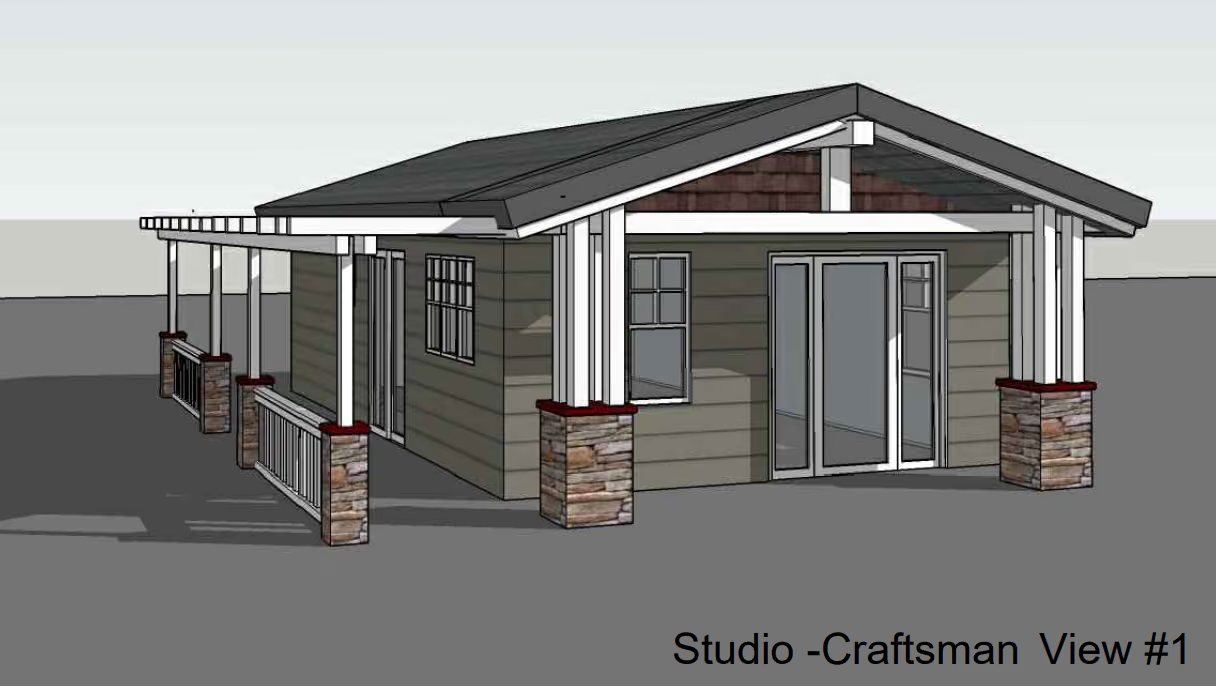
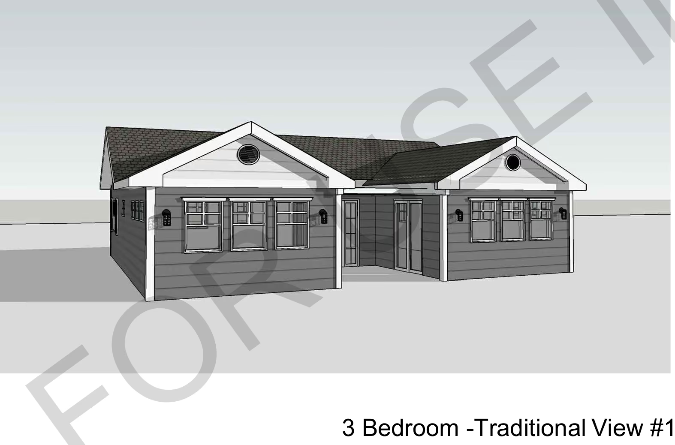
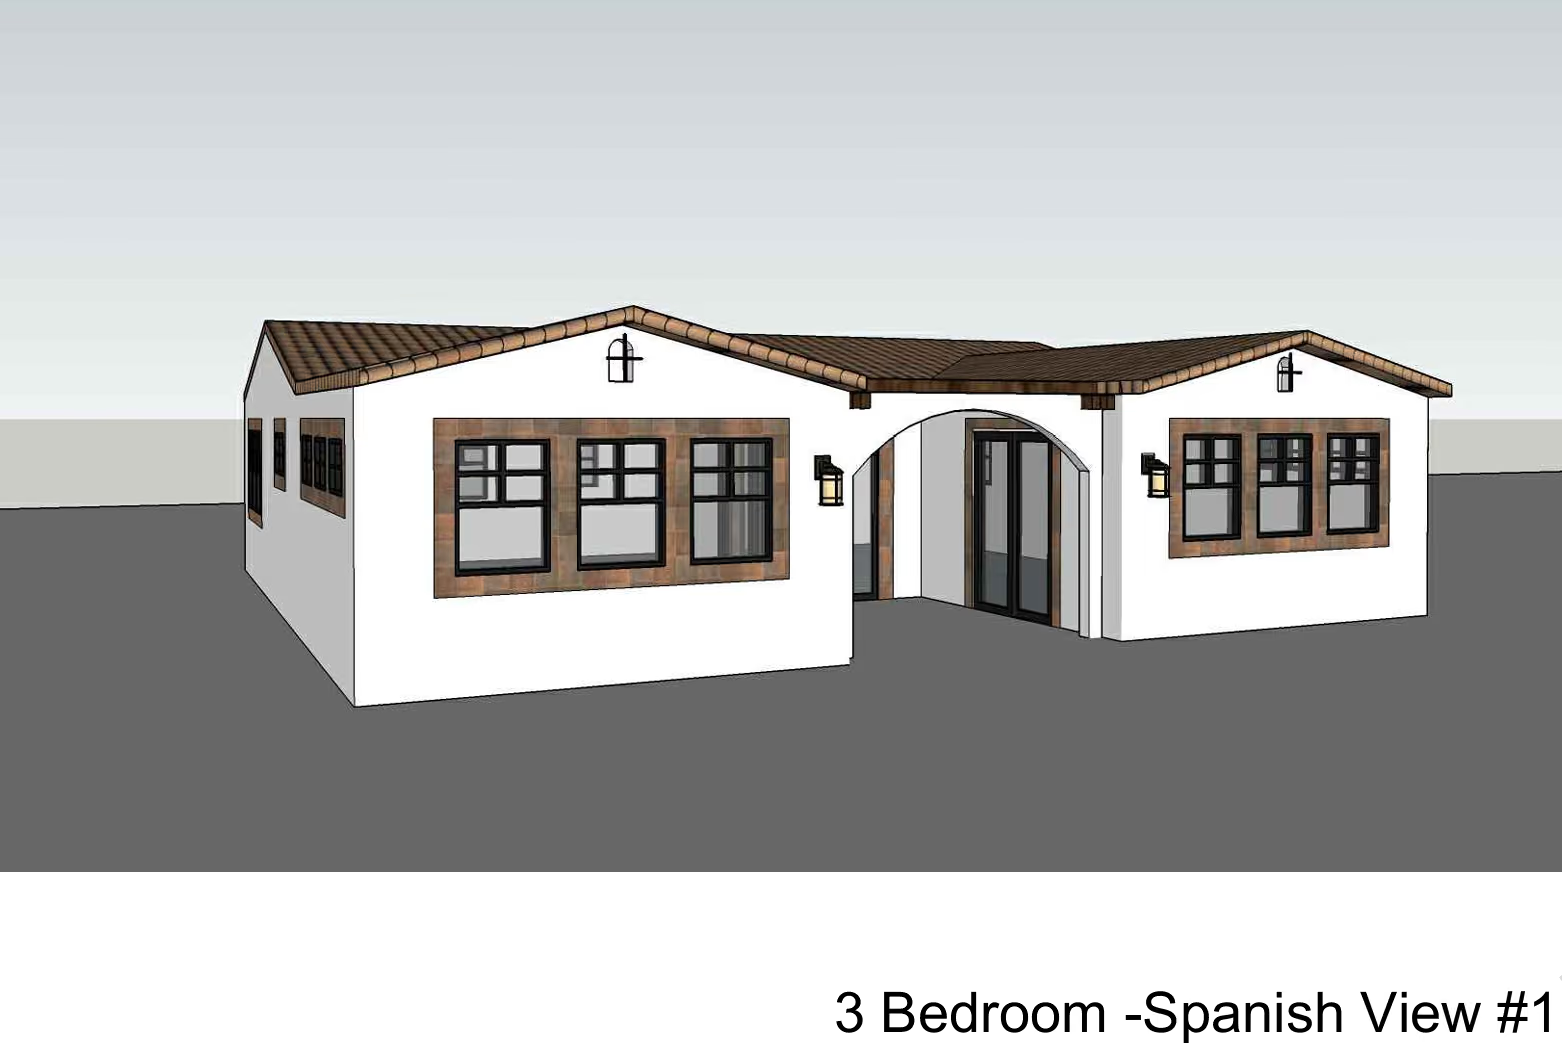
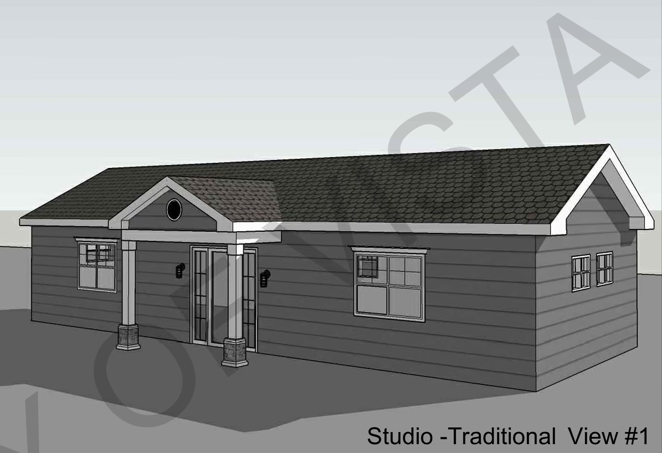
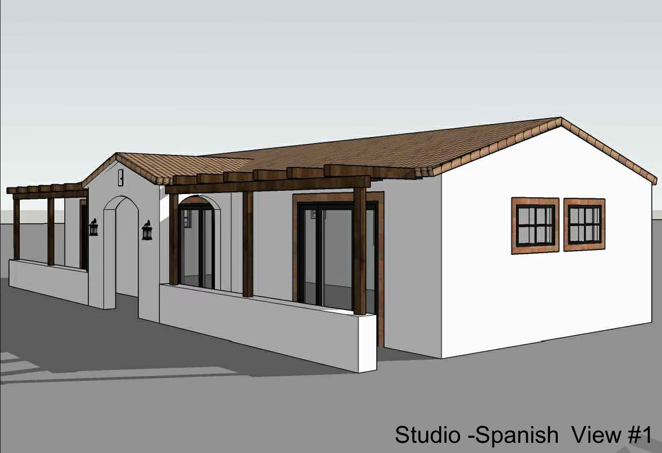
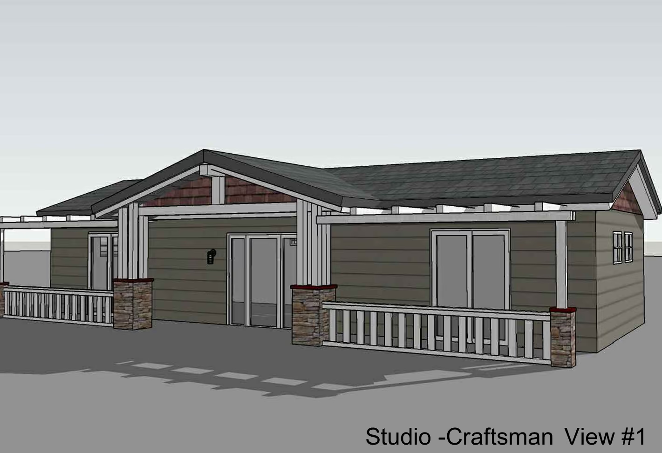
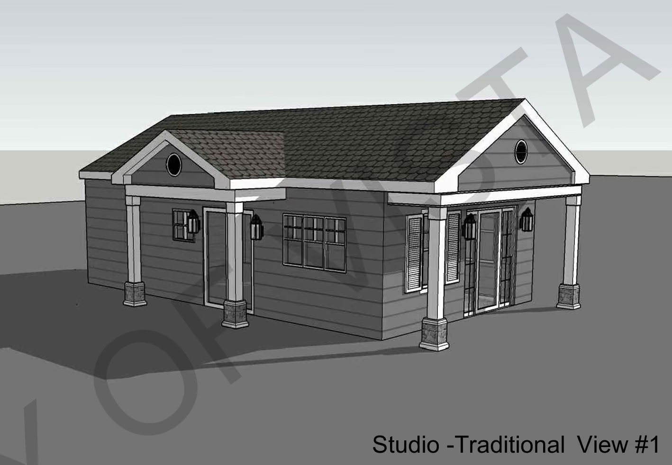
A permit-ready ADU is a design developed specifically for a jurisdiction’s permit-ready or pre-approved ADU program. Because the architectural design has already been built to that jurisdiction’s program requirements, it gives homeowners and builders a strong starting point in the permitting process — rather than starting from a blank page.
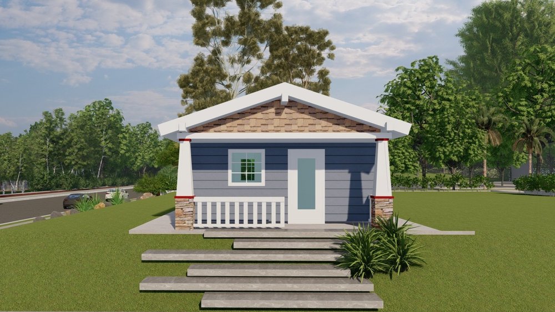
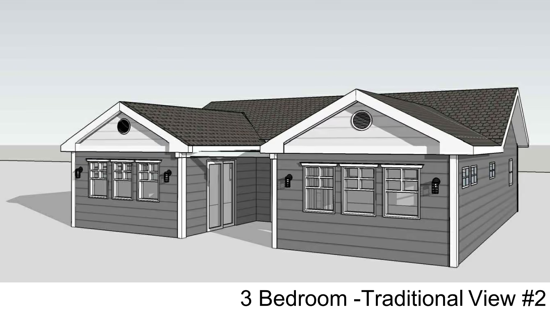
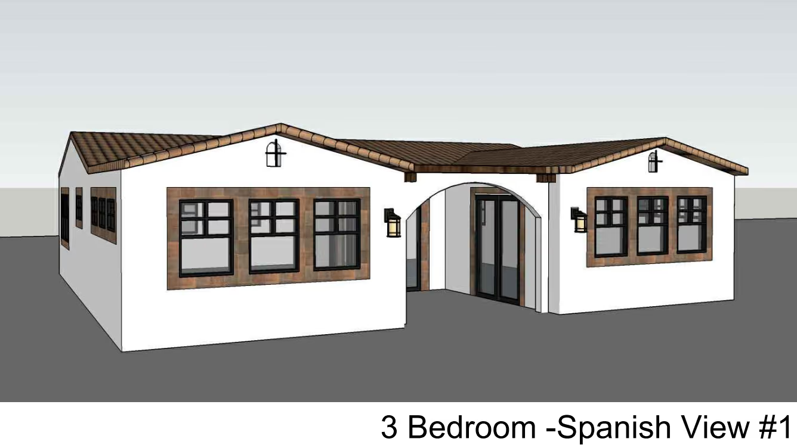
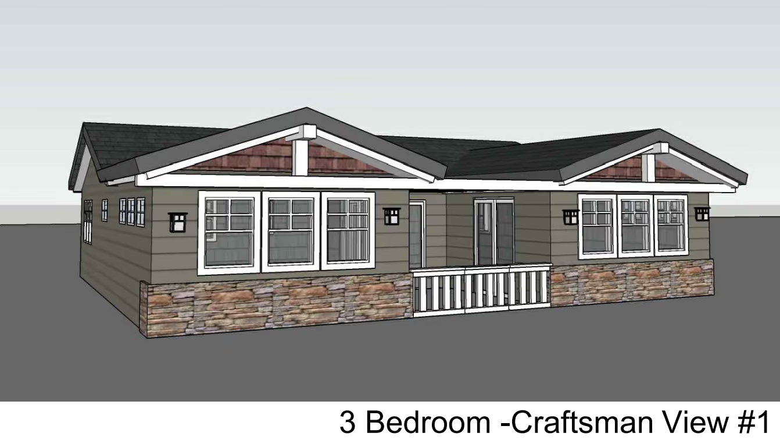
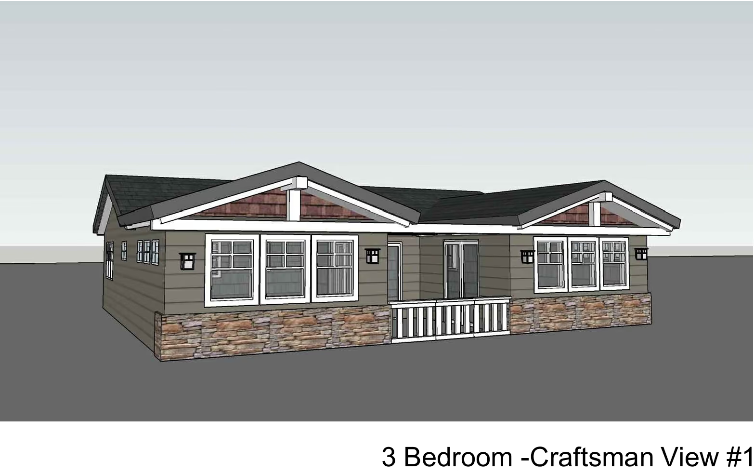
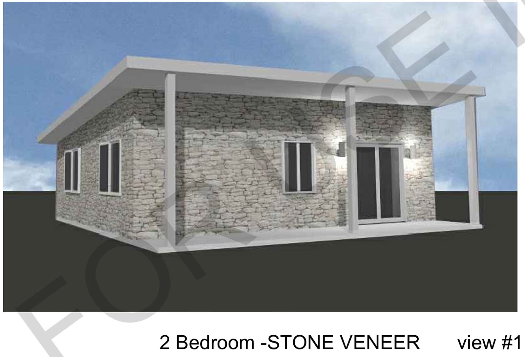
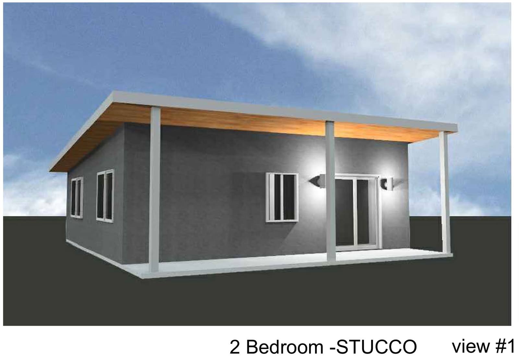
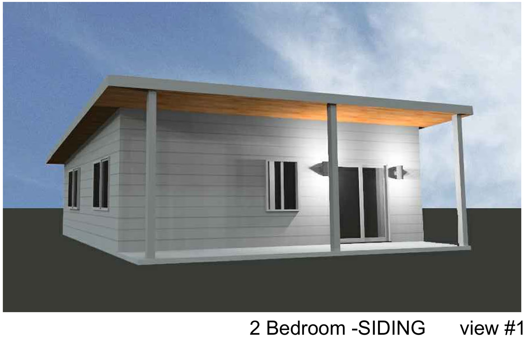
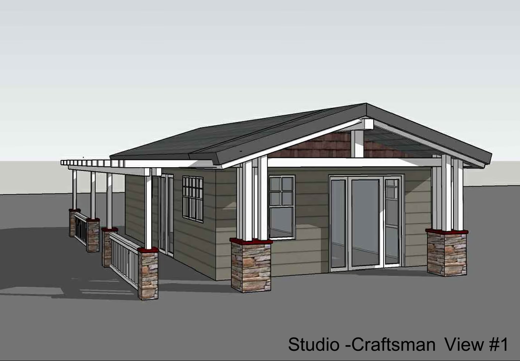
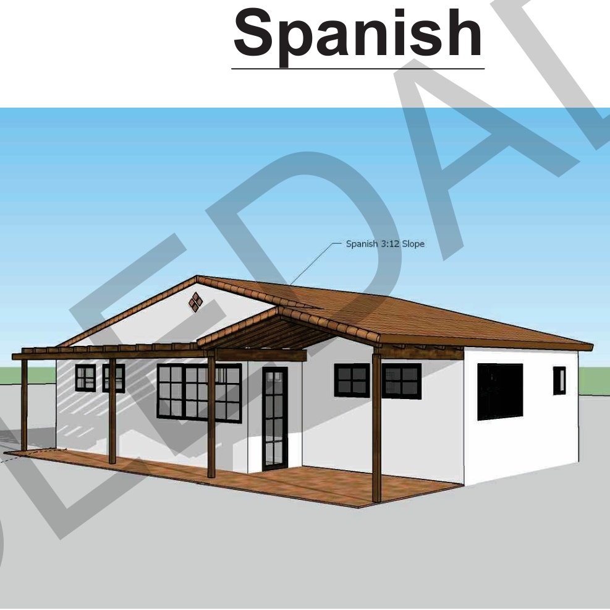
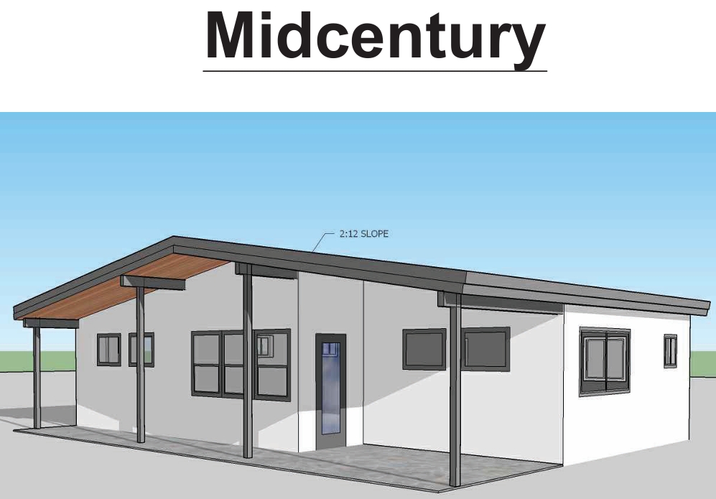
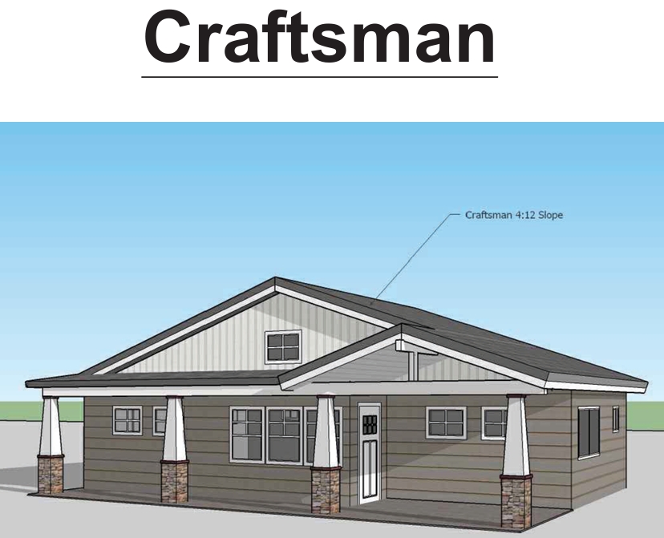
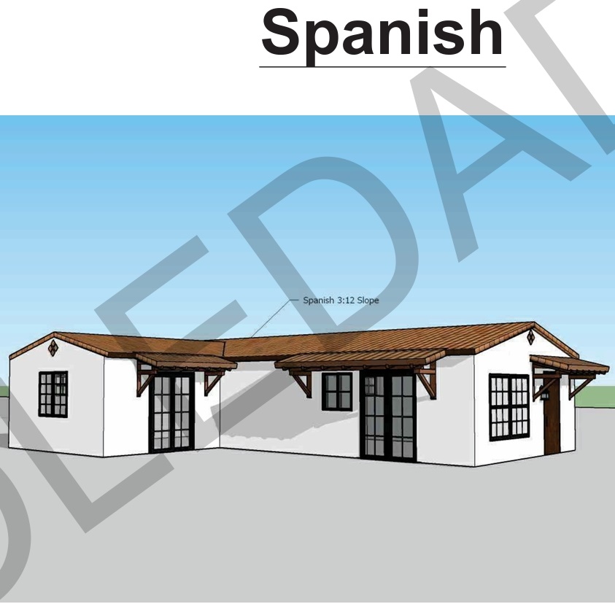
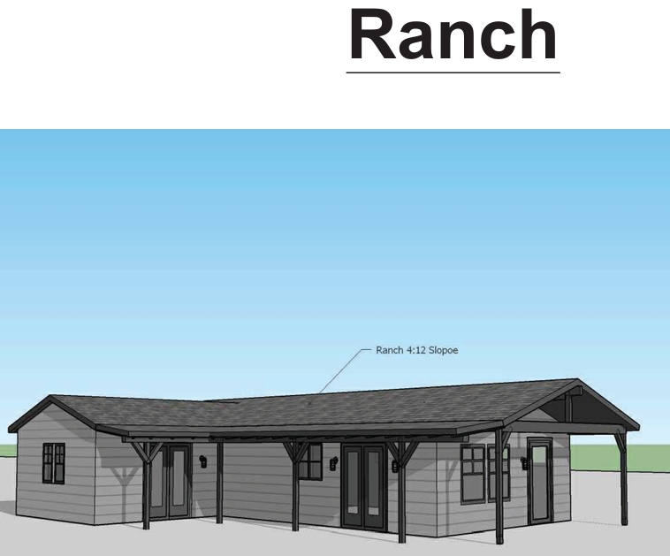
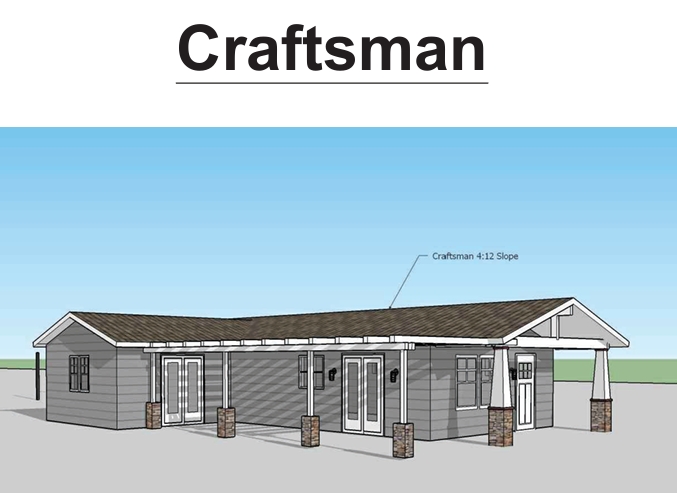
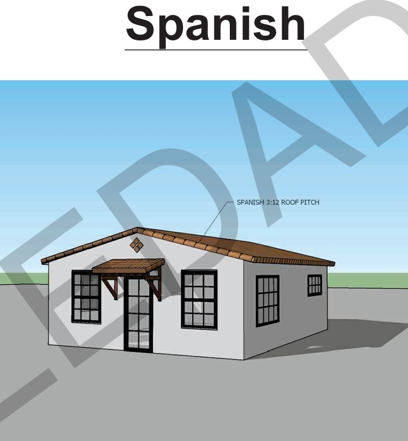
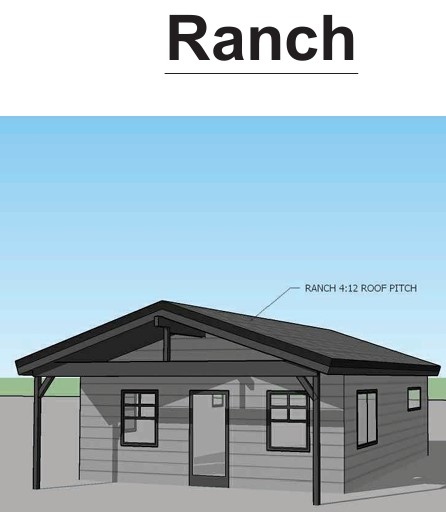
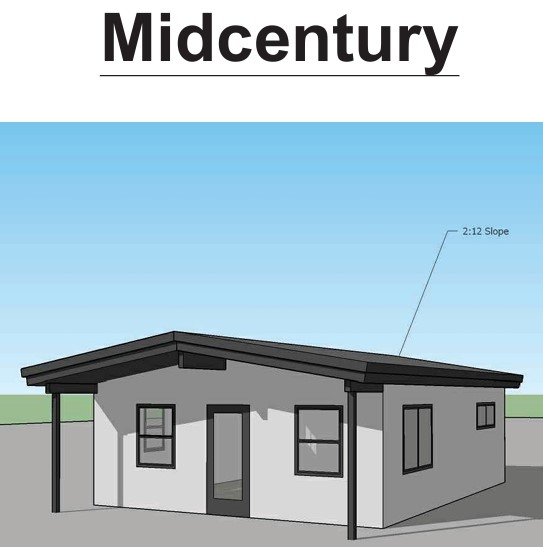
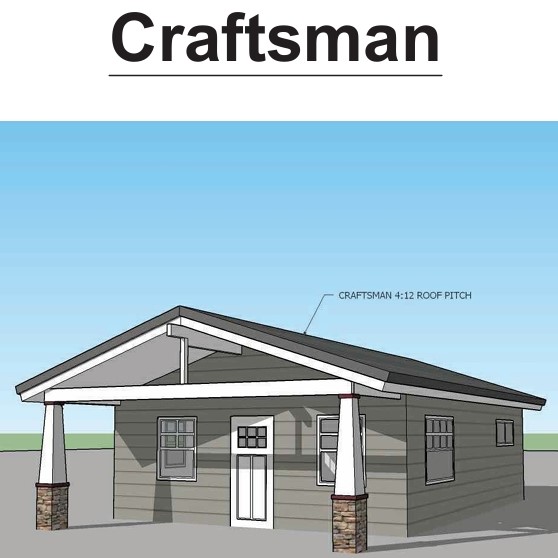
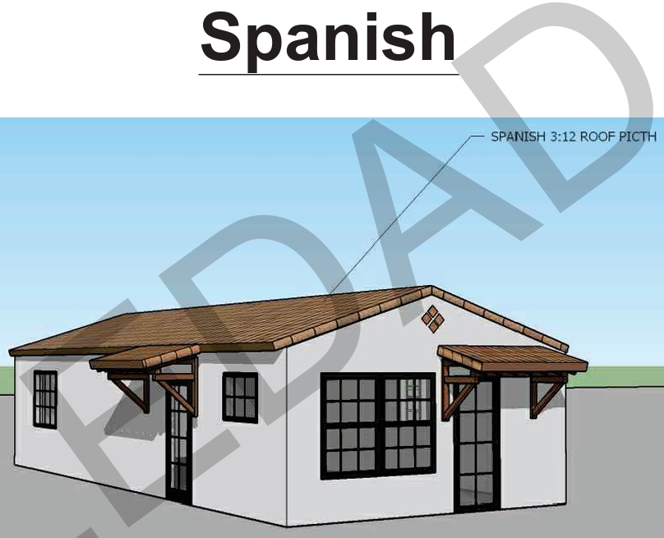
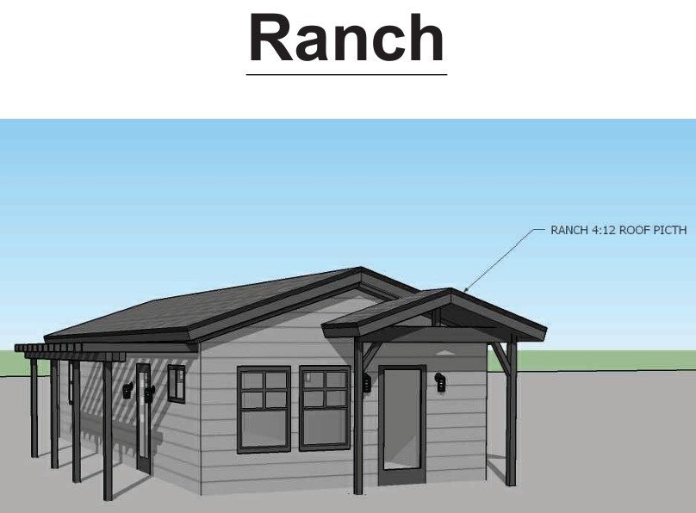
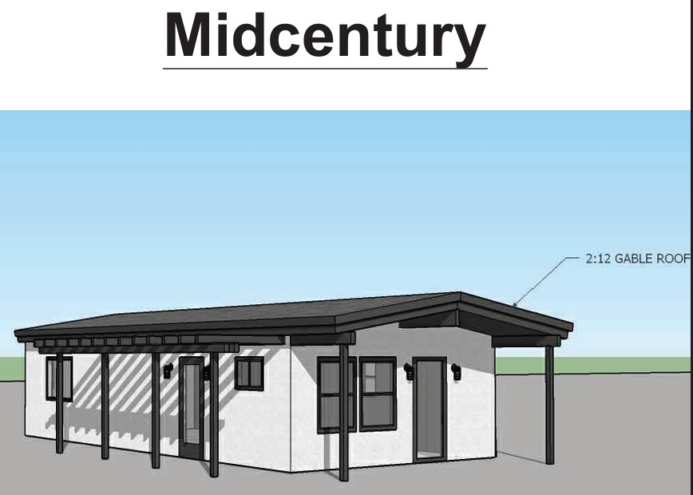
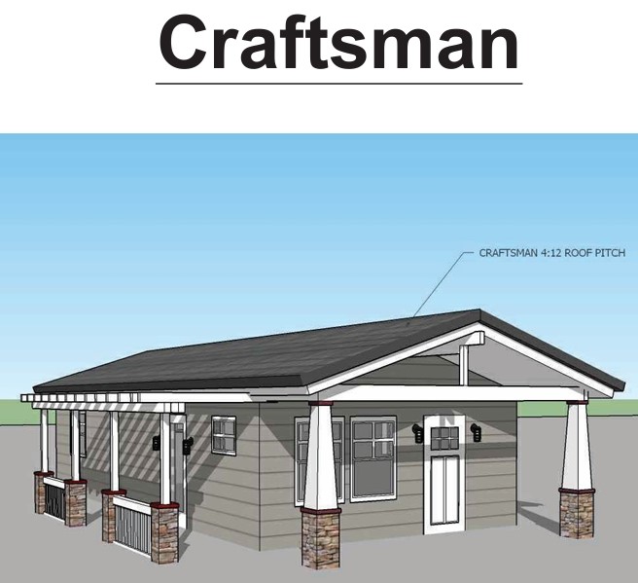
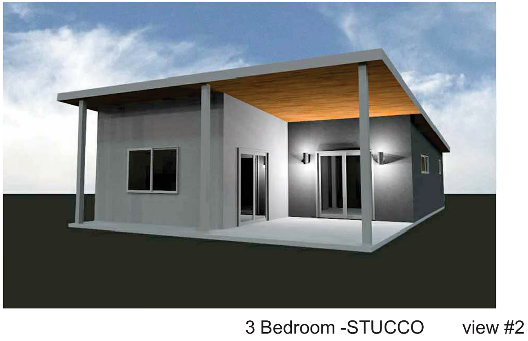
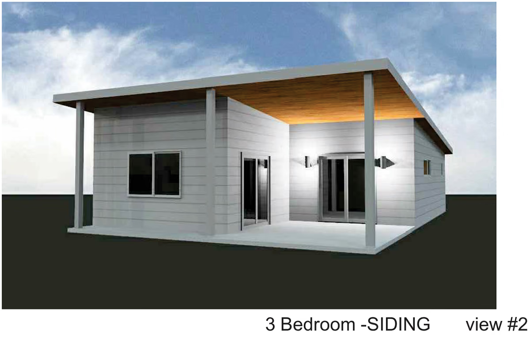
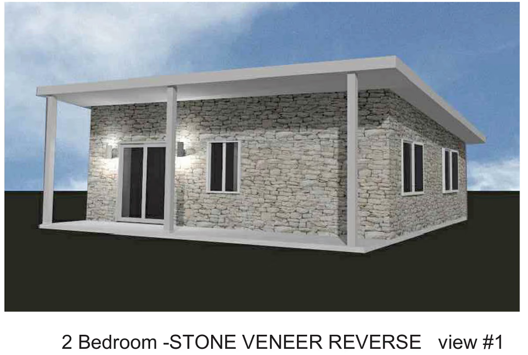
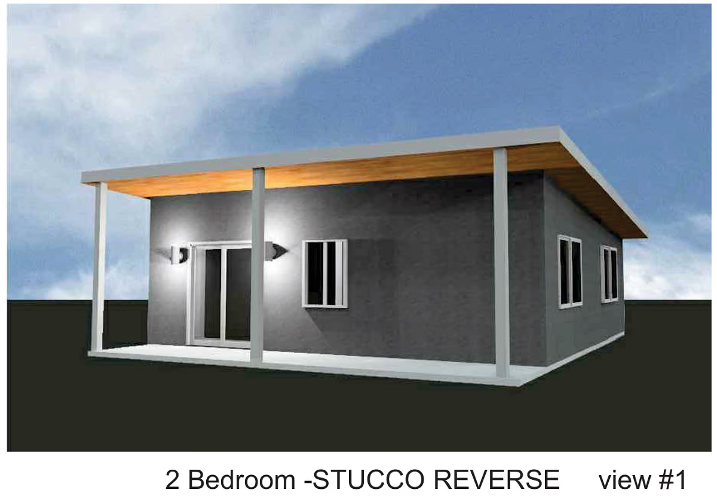
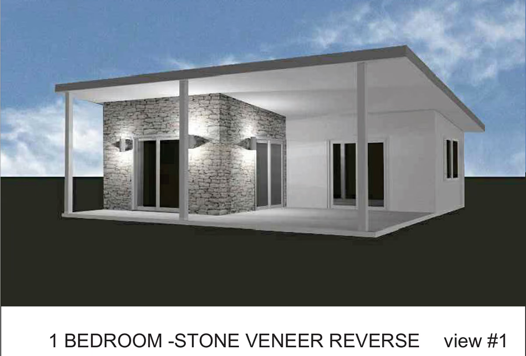
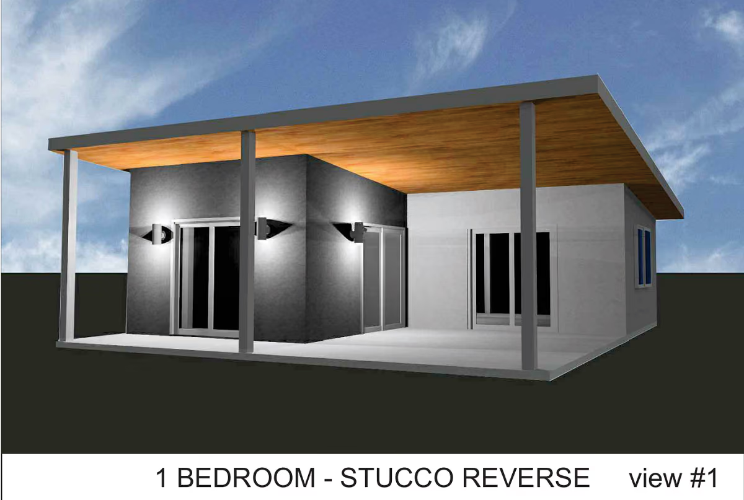
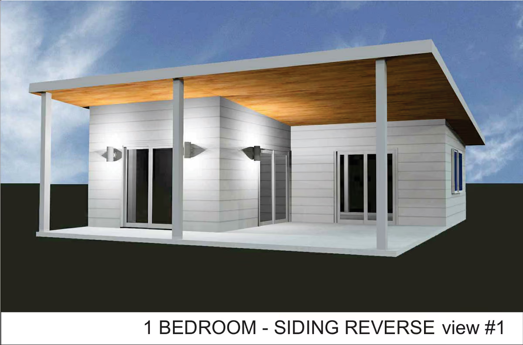
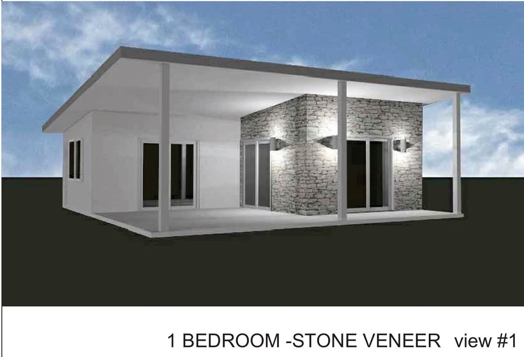
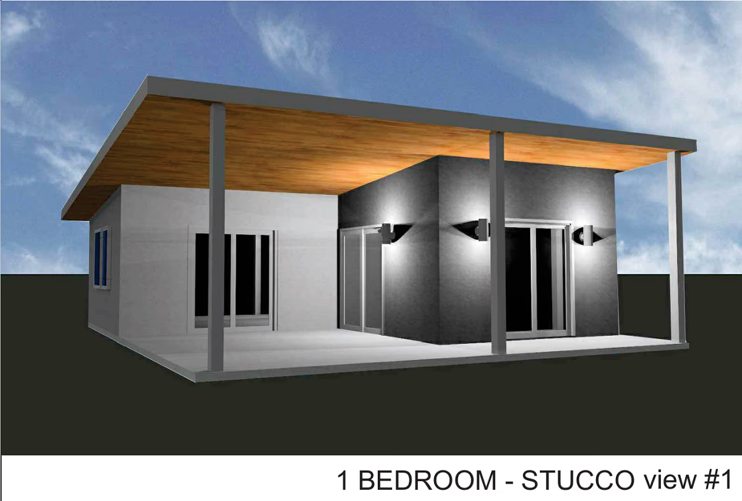
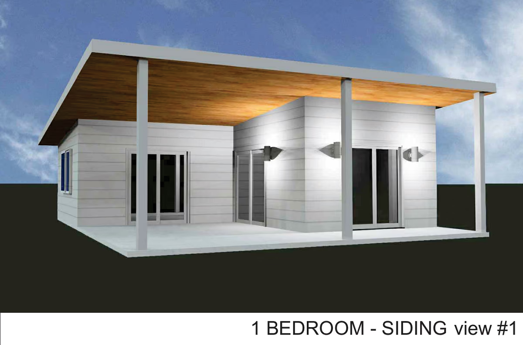
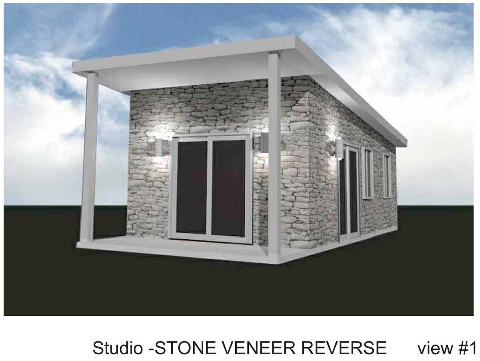
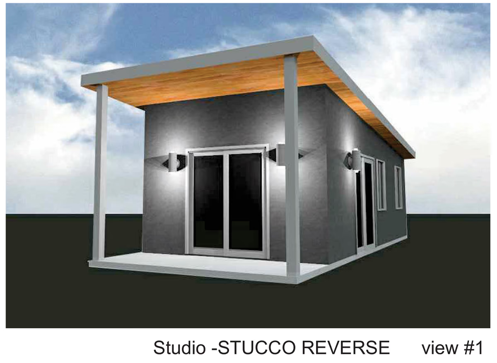
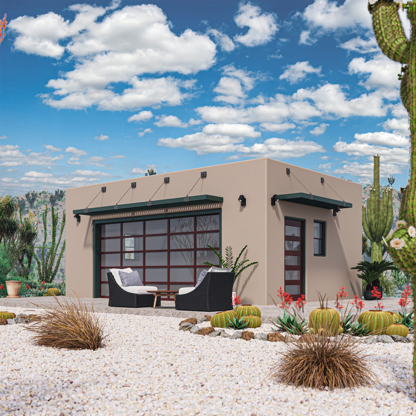
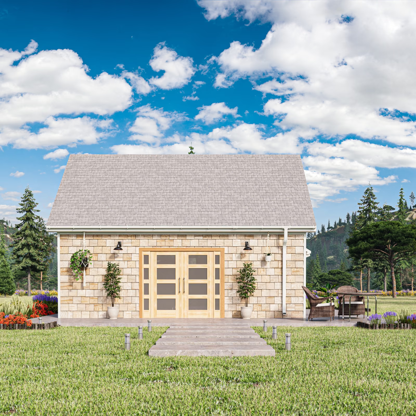
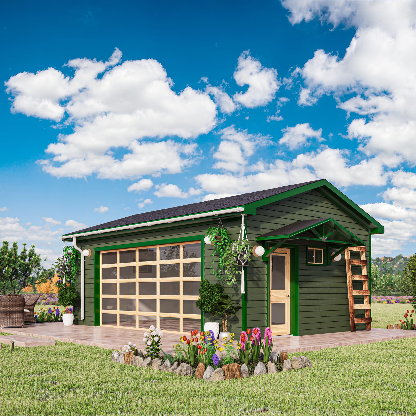
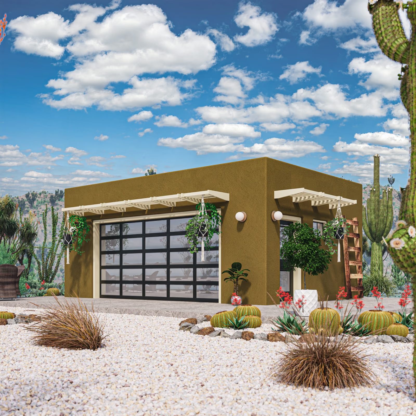
Design Path Studio has developed these collections across 12 jurisdictions in California and Colorado, spanning 12 collections and 186 featured ADU designs in total. The designs vary by floor plan, square footage, bedroom configuration, architectural style, and exterior appearance, so there’s real choice within a program built for speed.
A permit-ready ADU is a proven design starting point that still has to work on the property where it will actually be built.
That last point matters. Permit-ready does not mean a property automatically receives a building permit. Every lot is different, and site-specific factors — property boundaries, setbacks, easements, utilities, access, foundation conditions, and local energy or fire requirements — still have to be worked through for each project.
The Missing Piece: An Exact Engineered Steel Counterpart
This is where the FrameUpNow relationship becomes valuable. Every featured Design Path Studio model has a corresponding FrameUpNow model — an engineered cold-formed steel framing system built to match that exact design. There’s no searching for a similar plan, no comparing model names, and no guessing whether two sets of drawings represent the same home. You select a DPS design, then select “Browse Compatible Steel Frame Homes” and go straight to its exact FrameUpNow counterpart.
The structural model includes the full steel system — walls, joists, beams, girders, and trusses — and FrameUpNow can provide an IBC-based structural design set, supporting calculations, and project-specific foundation engineering for agency review. Once that package exists, the digital steel model is ready to move toward manufacturing after applicable approval and order.
Three Questions Every Homeowner Asks Before Breaking Ground
Once a design is selected, FrameUpNow provides three model-linked tools built to answer the three practical questions that come up before anyone commits to construction.
Will It Fit? — Plan Fit Visualizer
A floor plan can look perfect on paper and still be wrong for a particular property. The Plan Fit Visualizer evaluates the selected model on the intended property in a real-world site context, helping determine whether a design deserves further investment before engineering revisions, permitting work, and construction commitments begin.
What Might It Cost? — Total Construction Cost Estimator
The steel frame is only one line item in an ADU budget. The Cost Estimator provides an early planning estimate for the full construction project — the cold-formed steel frame plus the work required to complete the home — giving homeowners and builders an earlier financial picture of the project.
What Will I Need to Buy? — Materials Shopping List
Using Building Information Modeling, FrameUpNow generates a model-specific Materials Shopping List identifying the products and quantities needed to complete the selected home, across categories like drywall, siding, flooring, fixtures, and appliances. Descriptions stay generic, so customers can still choose their own brands, styles, and price points.
The Seven-Step Path from Design to Manufacturing
Put together, the DPS + FrameUpNow pathway comes down to seven steps:
· Select — choose a Design Path Studio permit-ready ADU.
· Connect — open the exact corresponding FrameUpNow model.
· Verify Fit — evaluate the design on the intended property.
· Estimate — build an early planning estimate for the full project.
· Select Materials — review the model-specific Materials Shopping List.
· Prepare for Review — coordinate structural engineering, foundation engineering, site information, and local requirements.
· Move Toward Manufacturing — after approval and order, the build-ready steel model moves toward production.
None of this replaces the professional or regulatory work required to build an ADU. What it does is move more of the important decisions earlier — so they’re visible before construction begins, not discovered halfway through it.
One Program, Two States
The DPS + FrameUpNow program now spans 12 jurisdictions across California and Colorado, with 12 permit-ready collections and 186 corresponding steel models. Most of the program is concentrated across California — from Carlsbad and Encinitas in San Diego County to Whittier and Santa Ana in the Los Angeles and Orange County area, up through the Inland Empire, the Central Coast, and as far north as Siskiyou County — with Summit County, Colorado, extending the program outside California entirely.
Permit-ready means a stronger starting point — not universal approval everywhere.
A permit-ready design built for one jurisdiction’s program is still a useful starting point outside that jurisdiction, but a new jurisdiction may apply different architectural, energy, fire, structural, or site-planning requirements. And within the original jurisdiction, the permit-ready status of the architectural design doesn’t automatically extend to the FrameUpNow steel system — the steel frame is an engineered structural alternative that still goes through project-specific agency review, even though jurisdictions generally welcome steel over wood as simply a change of building medium.
The Bottom Line
Design Path Studio answers the first question every ADU project starts with: what should I build? FrameUpNow answers the question that comes right after: what happens when I take that exact design toward engineered steel construction? Together, the two turn a single design choice into a full, visible pathway — permit-ready design, exact engineered steel model, lot-fit evaluation, construction cost planning, materials planning, structural engineering, and manufacturing preparation — before a single wall goes up.
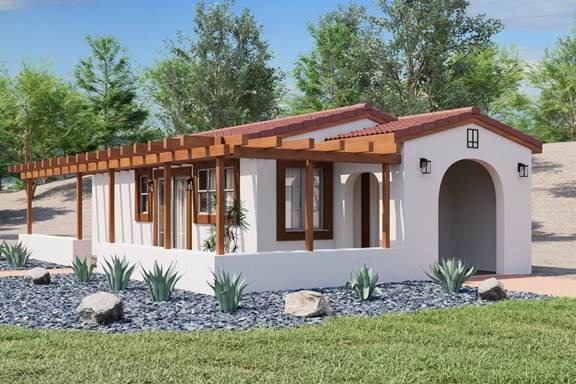
Explore the Design Path Studio Permit-Ready ADUs →
Browse Compatible Steel Frame Homes →