

717 & 725 Swarthmore: Rebuilding in Pacific Palisades
Every FrameUpNow Case Study follows one real build, start to finish — the milestones, the setbacks and the people behind it, told in the builder's own words as the frame went up.

01 The neighborhood
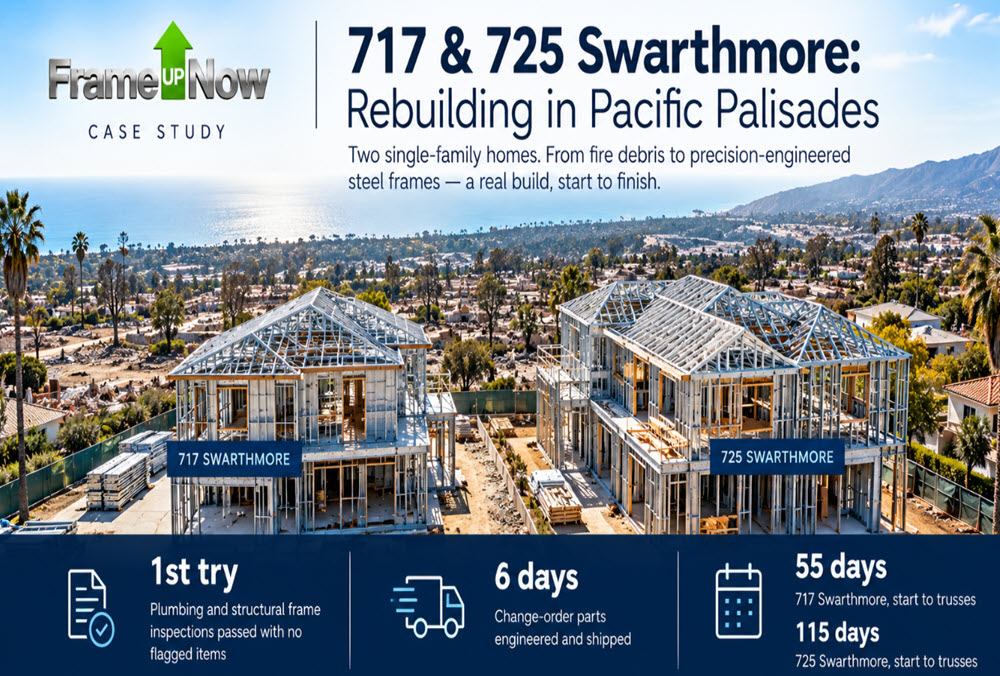
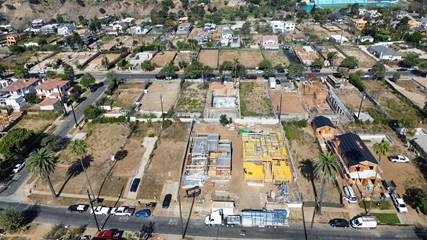
In early 2025, fire swept through the Southern California communities of Altadena, Pacific Palisades and Malibu, destroying nearly every home in its path. The aerial photo at the top of this case study shows 717 and 725 Swarthmore rising from the ashes — and around them, the empty lots where the neighborhood's homes stood just months earlier.
02 The setup
GA Design Build's client asked them to rebuild both Swarthmore homes to their original look, feel and function. The original plans were drawn for wood framing; the client chose cold-formed steel instead. That meant carefully and precisely substituting steel members for every wood element in the existing drawings. With the whole area devastated by fire, limited site access added another layer of difficulty.
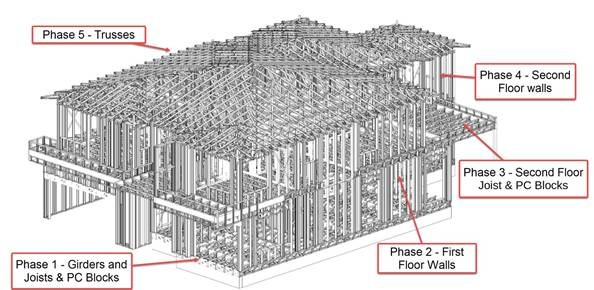
The engineered structure, labeled by build phase.
03 Following the frame — timeline
WEEK 1
725 Swarthmore — layout & foundation
Getting the base exactly right
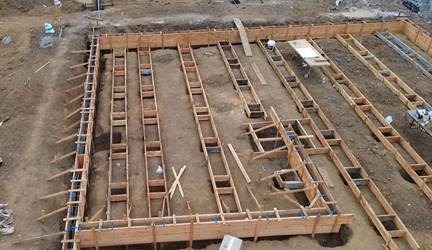
The crew formed the raised foundation that carries the two-story home above the floor deck. Precise layout and forming were critical so the girders and joists arriving next would land exactly where engineered.
“We laid out the foundation in anticipation of the soon-to-arrive joists and girders. This was our first experience building with metal, so we were cautious and deliberate in our step-by-step approach.”
— Gabriel Alvarez, General Contractor
WEEK 3
Girders and floor joists
A learning experience
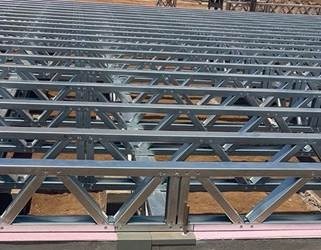
The girders had to be oriented so they sat precisely over the pedestals below, and the floor joists had to be oriented to sit above the girders — keeping every bearing point exactly as engineered.
WEEK 5
Floor deck
Passing inspection on the first try
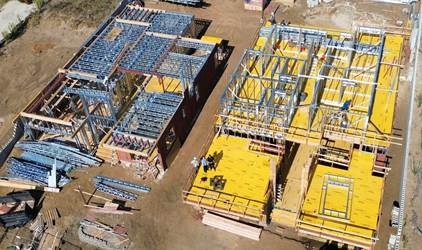
With the floor deck down and ready for wall panels, the plumbing inspection was followed by the structural frame inspection — with no flagged items. The joists were engineered and manufactured to the design specifications, so there was nothing to flag.
“First-pass inspection in wood framing is unusual and almost never happens. That's the part I'd tell other GCs about.”
— Gabriel Alvarez, General Contractor
WEEK 7
First-floor walls & second-floor joists
Step by step, every panel and joist fit
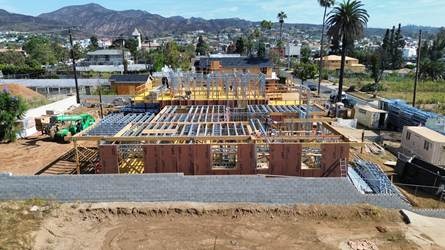
The crew learned how to efficiently square wall panels to the floor and adjust the cross bracing for vertical alignment.
WEEK 10
Second-floor walls
Steel meets red steel and PSL
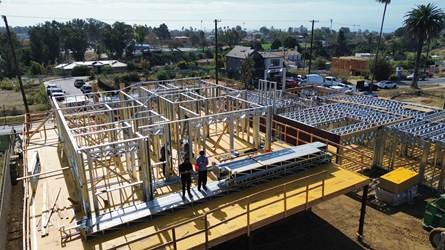
At 725 Swarthmore, the second floor had to work within an engineered system of red-steel structural beams and PSL beams. The crew quickly mastered the techniques for attaching cold-formed steel to both. The 717 home had fewer red-steel and PSL beams.
WEEK 14
Roof trusses
Faster than we imagined
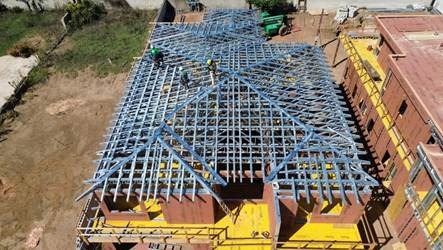
Trusses arrived packaged with the components for each individual hip, ready to set.
“The final step was the truss installation. All trusses were manufactured to perfection and fit as intended. Trusses were shipped and packaged with the components for each individual hip. The trusses were set in place faster than we imagined. It was easy and fast.”
— Gabriel Alvarez, General Contractor
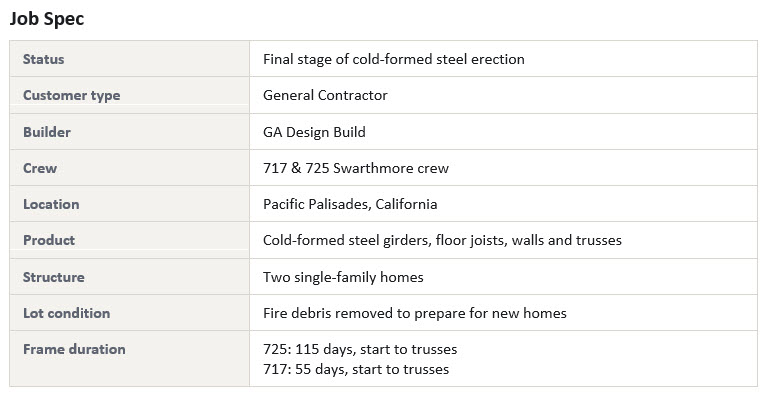
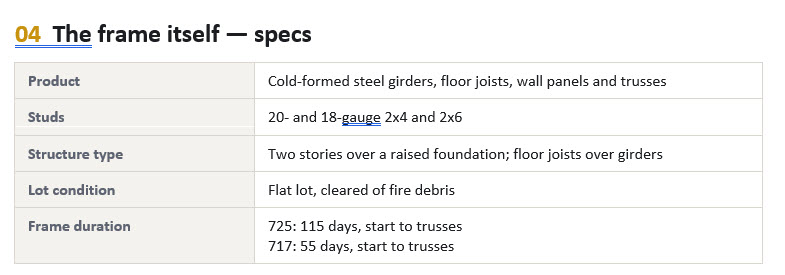
04 The frame itself — specs
05 The outcome
Integrating cold-formed steel with red-steel beams, PSL beams and Strong-Wall panels at 725 Swarthmore took planning and concentration. The 717 home, also shown in these photos, soon caught up — and the two homes will finish within weeks of each other.
When the client requested a change order on 725's second floor after the walls were already up, FrameUpNow engineered and shipped the new parts in just six days. Construction continued without delay.
“FrameUpNow had my business requirements in mind from day one. They worked diligently to help me maintain construction rhythm.”
— Gabriel Alvarez, General Contractor
06 The video
A behind-the-scenes look at the $5.5 million 717 and 725 Swarthmore project — see the frame go up on two Pacific Palisades homes rebuilt in cold-formed steel.
▶ Click here to watch the video