

Will an ADU Fit on My Lot? How to Check in 60 Seconds
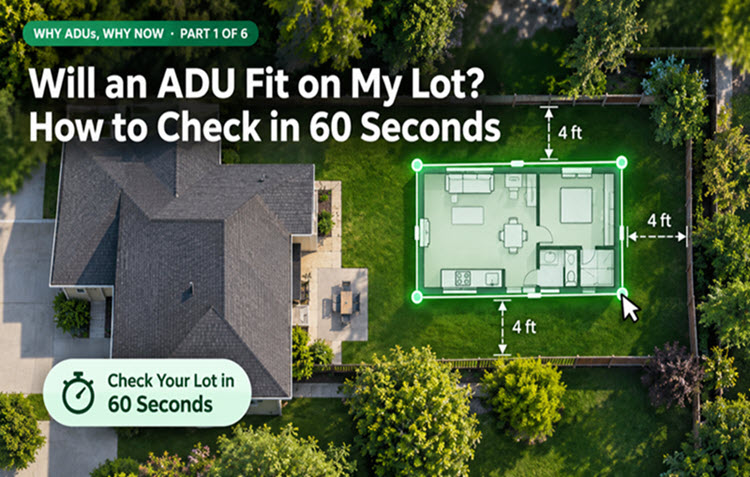
It's the first question most homeowners ask. The answer depends on your lot, your city's setbacks and the plan you choose, and you can see it for yourself before you spend a dollar.
By Rodger Ford, Founder and CEO, FrameUpNow · November 2, 2026
QUICK ANSWER
Can you build an ADU in your backyard? It depends on your lot's open space, your city's setback rules and the floor plan you pick, and you can check it free in about 60 seconds. FrameUpNow's Plan Fit Visualizer, on every steel-frame model page, places that model's exact floor plan on a satellite view of your lot, so you see whether it fits before you spend a dollar.
KEY FACTS
• Most ADUs run 400 to 1,200 square feet, plus the setback space your city requires around them.
• In California, a city can't require more than 4-foot side and rear setbacks for a new ADU. Other states set their own rules.
• The Plan Fit Visualizer is free on every one of the 208 engineered steel models at FrameUpNow.com.
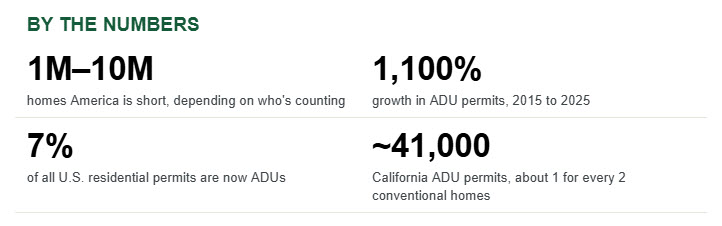
• ADU permits rose about 1,100% from 2015 to 2025 and now make up about 7% of U.S. residential permits.
DO THIS WEEK Pick one FrameUpNow model and place it on your lot with the Plan Fit Visualizer. It takes about a minute.
What decides whether an ADU fits on my lot?
Five things decide fit: the open space on your lot, your city's setbacks, what's already built there, the easements and utility lines you can't build over, and how people will reach the new home. The floor plan matters as much as the lot. A 400 square foot studio may fit where a 1,000 square foot two-bedroom won't.
• Open space. Measure the clear, usable part of your backyard, not the whole lot. Pools, patios, large trees and steep slopes all take room.
• Setbacks. ADU setback requirements set how close an ADU can be to your property lines, and often from the main house. California caps side and rear setbacks for a new ADU at 4 feet; many other states and cities require more.
• What's already there. Your house, garage, sheds and driveway stay put, and many cities limit how much of the lot buildings can cover (lot coverage).
• Easements and utilities. Sewer, power and drainage easements are usually off-limits to building. Your title report or a survey shows where they run.
• Access. Your city may require a clear path from the street to the ADU’s door, and the crew needs a way to deliver materials.
Rules vary by state and city, so your building department has the final word. The quickest first check, though, is a visual one: does the plan you like physically fit in the space you have?
How do I check if a specific ADU plan fits my lot?
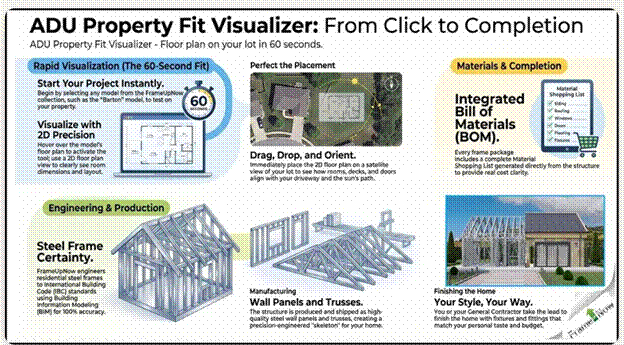
Use the FrameUpNow Plan Fit Visualizer on the page for the model you like. It's free, it takes about 60 seconds, and it shows that exact floor plan on your own lot, so the answer is specific to you, not a rule of thumb.
1. Pick a model. Choose any of FrameUpNow's 208 engineered steel ADU kits and floor plans, such as the Barton, and open its page.
2. Open the visualizer. Hover over the model's floor plan to start the Plan Fit Visualizer. The 2D plan shows each room's size and layout.
3. Place it on your lot. Drop the floor plan onto the satellite view of your property.
4. Drag, drop and turn it. Move and rotate the plan to see how rooms, decks and doors line up with your driveway and the sun's path.
5. Read the result. If the plan sits inside your open space with room left for setbacks, it fits. If it crowds a fence line, the house or a tree, try another spot or a smaller model.
Each model has its own visualizer, because fit depends on the plan as much as the lot. Once a plan fits, the same page shows the steel frame price and the complete materials shopping list for finishing the home. Want a number for the whole home? Try the free FrameUpNow cost estimator.
The visualizer is a planning tool. It doesn't know your city's exact setbacks or where buried utility lines and easements run, so confirm those with your building department and a site plan before you apply for a permit.
Why are so many homeowners asking this now?
Because America is short on homes, and the backyard has become one of the fastest places to add them.
Ask five housing economists how many homes America is short, and you'll get five answers. This spring the White House Council of Economic Advisers put the number at 10 million single-family homes. Zillow says about 4.7 million. Realtor.com says roughly 4 million. One respected research firm, John Burns, puts today's gap closer to 1 million.
They aren't really disagreeing about the facts. They're measuring different things. The White House counted the homes we would have if builders had kept their pre-2008 pace. Others count young adults still living with their parents who would move out if they could afford to. Others look only at vacancy rates today.
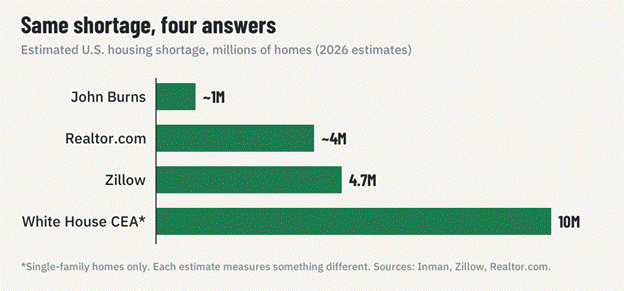
Here's what every one of those estimates agrees on: for more than 15 years, America built too little, and the people paying for it are first-time buyers, young families, aging parents and renters.
Where does America need homes most?
A researcher at John Burns made a point I think about often. Build a million homes at $1.5 million each, and they'll sit empty. The shortage that hurts is a shortage of homes people can afford, in the neighborhoods where they already work, go to school and care for family.
Those neighborhoods are almost all zoned for single-family homes. There's rarely an empty lot. There's rarely political will for an apartment building. What there often is, is a backyard.
Why are ADUs the fastest-growing kind of home?
An accessory dwelling unit, or ADU (also called a granny flat, casita or in-law unit), is a small, complete home on the same lot as a house: its own kitchen, its own bath, its own door. It might be a detached cottage, a converted garage or a unit attached to the main house.
Ten years ago, ADUs barely registered. According to Cotality's building-permit data, ADU permits rose about 1,100% between 2015 and 2025, and ADUs now make up about 7% of all residential permits nationwide. In Los Angeles and San Francisco, more ADU permits were issued in 2025 than permits for every other kind of housing combined.
California is the clearest example. Cotality counts about 41,000 ADU permits there, roughly 52 for every 100 conventional home permits. In Los Angeles County, ADUs were more than a third of all new homes completed in 2025, according to USC's Neighborhood Data for Social Change project.
Why does the backyard work?
ADUs solve several problems at once, which is why they've drawn support from people who agree on almost nothing else.
• No new land. The lot, the street, the water and power lines are already there.
• No new neighborhood fight. A cottage behind a house looks like a cottage behind a house.
• Small and fast. A 400 to 1,200 square foot home goes up in months, not years.
• Homeowners become builders. Every family with a backyard becomes a potential source of new housing.
• It serves real people. A parent who needs to live close by. A grown child saving for a down payment. A renter who wants a quiet neighborhood. Rental income that helps a homeowner keep their house.
ADUs won't solve the shortage alone. Nothing will. But they're the one kind of new home that can be added, one lot at a time, in exactly the neighborhoods where homes are scarcest.
Why is now the time to check your lot?
Three things have changed, and the next five posts in this series cover each:
1. Washington has taken a side. In July 2026, the federal government wrote ADUs into law for the first time.
2. The states are clearing the way. Eighteen states now have statewide ADU laws.
3. The plans already exist, and many are free. Thousands of cities now publish permit-ready ADU plans, and more are accepting each other's.
And one thing hasn't changed: most homeowners still have no idea whether an ADU will fit, or what it will actually cost, until they're already committed. That's the problem we built FrameUpNow to solve.
Frequently asked questions
Will an ADU fit on my lot?
It depends on your lot's open space, your city's setbacks, what's already built there and the plan you choose. The fastest way to find out is to place the exact floor plan on a satellite view of your lot. FrameUpNow's free Plan Fit Visualizer does that in about 60 seconds for any of its 208 steel ADU models.
How much space do I need for a backyard ADU?
Start with the home's footprint, usually 400 to 1,200 square feet, then add the setback distance on every side that faces a property line. In California, a city can't require more than 4 feet of side or rear setback for a new ADU. Many cities also require space between the ADU and the main house.
How close can an ADU be to the property line?
It depends on your state and city. In California, a city can't require more than 4 feet from the side and rear property lines for a new ADU, and an existing garage converted to an ADU can usually stay where it is. Many other states and cities require more, so check your local ADU setback requirements before you place a plan.
Is there a minimum lot size for an ADU?
Not in California. State law doesn't let cities set a minimum lot size for ADUs, and limits on lot coverage or floor area can't block an ADU of at least 800 square feet with 4-foot side and rear setbacks. Other states and cities may set a minimum lot size, so check with your building department.
Does the Plan Fit Visualizer replace a site plan?
No. It shows whether a floor plan physically fits on your lot, which is the right first check. Your permit application still needs a site plan showing property lines, setbacks and easements, and your city has the final say.
What is an ADU?
An accessory dwelling unit (ADU), also called a granny flat, casita, in-law unit or backyard cottage, is a small, complete home on the same lot as a house, with its own kitchen, bathroom and entrance. It can be a detached ADU, an attached ADU, or a garage conversion or other converted space.
How fast are ADUs growing?
According to Cotality building-permit data, ADU permits rose about 1,100% between 2015 and 2025, and ADUs now account for about 7% of all U.S. residential construction permits.
Sources
Plan counts, the Plan Fit Visualizer and the share of free plans are FrameUpNow and ADUplans.com's own data. Setback rules vary by state and city, and laws and lending rules change often; confirm with your city and lender.
1. Inman: White House says 10 million, researchers disagree
2. Chicago Agent: Zillow's 4.7 million home deficit
3. Construction Owners: Realtor.com supply gap tops 4 million
4. Cotality: Building backyard value with ADUs
5. Smart Cities Dive: Record ADUs in Los Angeles County
6. California HCD: State law caps ADU side and rear setbacks at 4 feet (Gov. Code § 66314)
7. LA County Planning: ADU summary, 4-foot side and rear setbacks
Rodger Ford is the Founder and CEO of FrameUpNow, which engineers cold-formed steel frames for permit-ready ADUs and homes, and of ADUplans.com, a library of 5,000+ permit-ready plans from jurisdictions across America.
Publisher's note: FrameUpNow sells the steel frames and runs the free Plan Fit Visualizer described here. The visualizer is a planning tool; confirm setbacks, easements and utility lines with your city before you apply for a permit.
Next in the series, Part 2: Does the federal government regulate ADUs?