




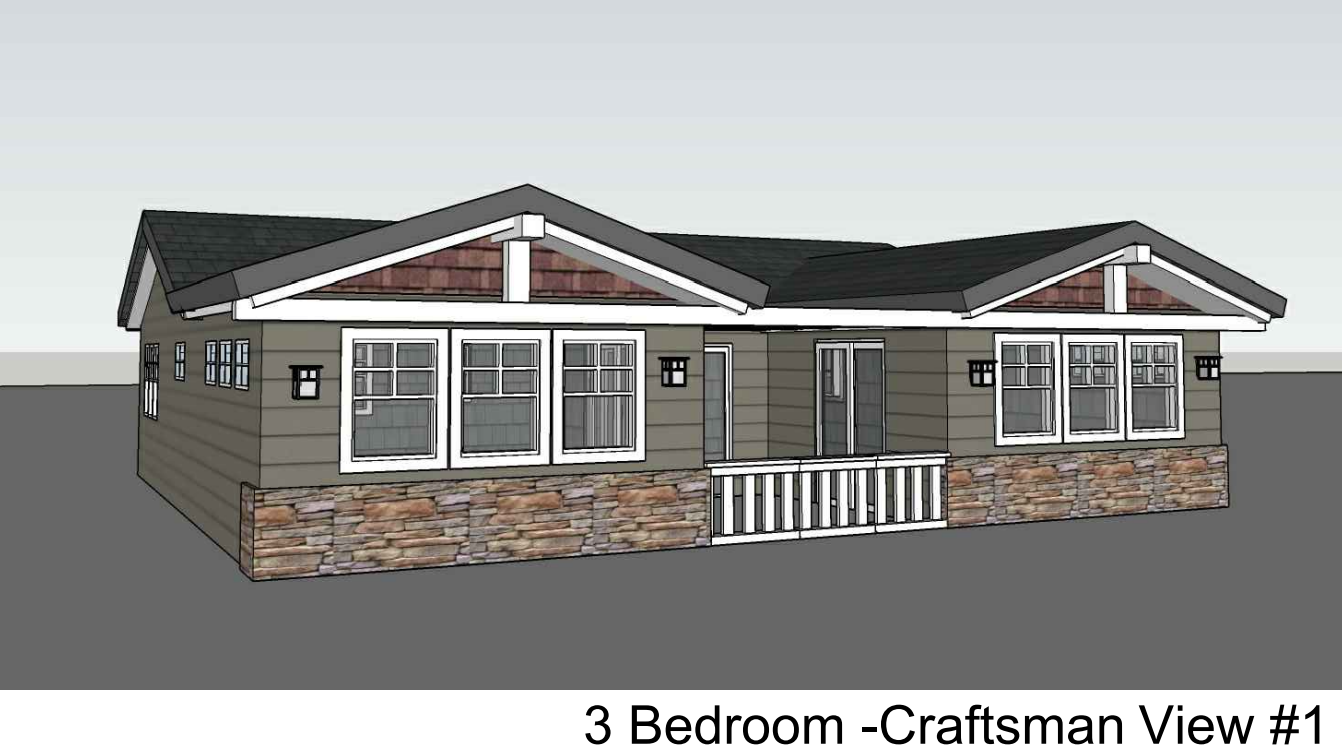

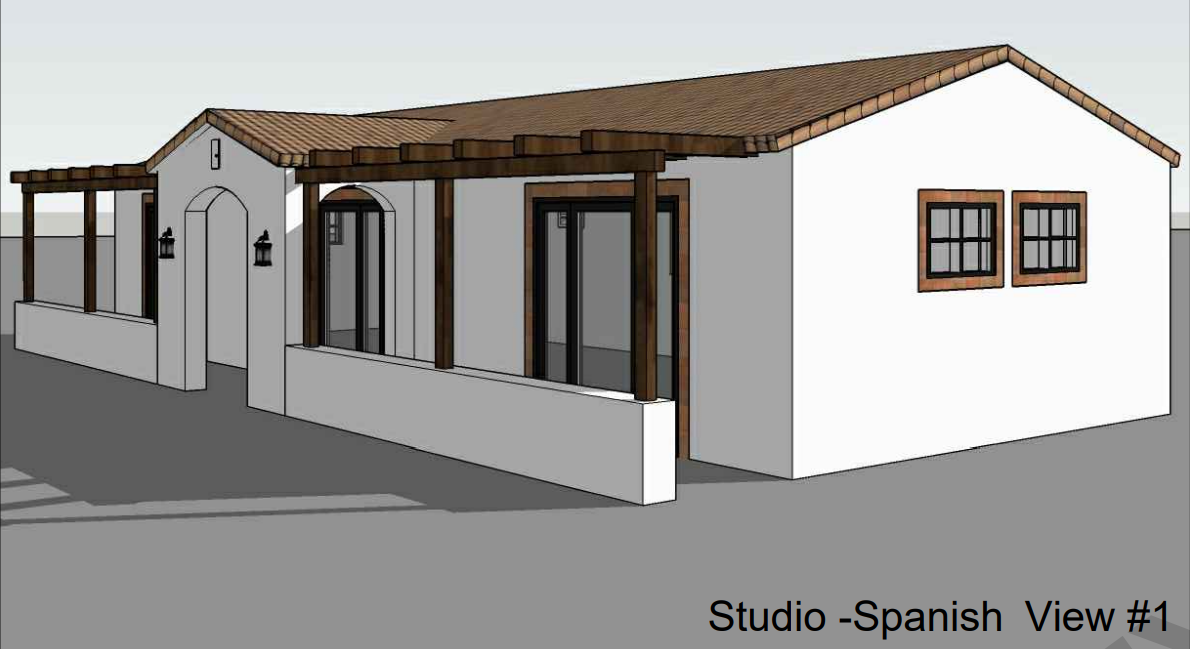
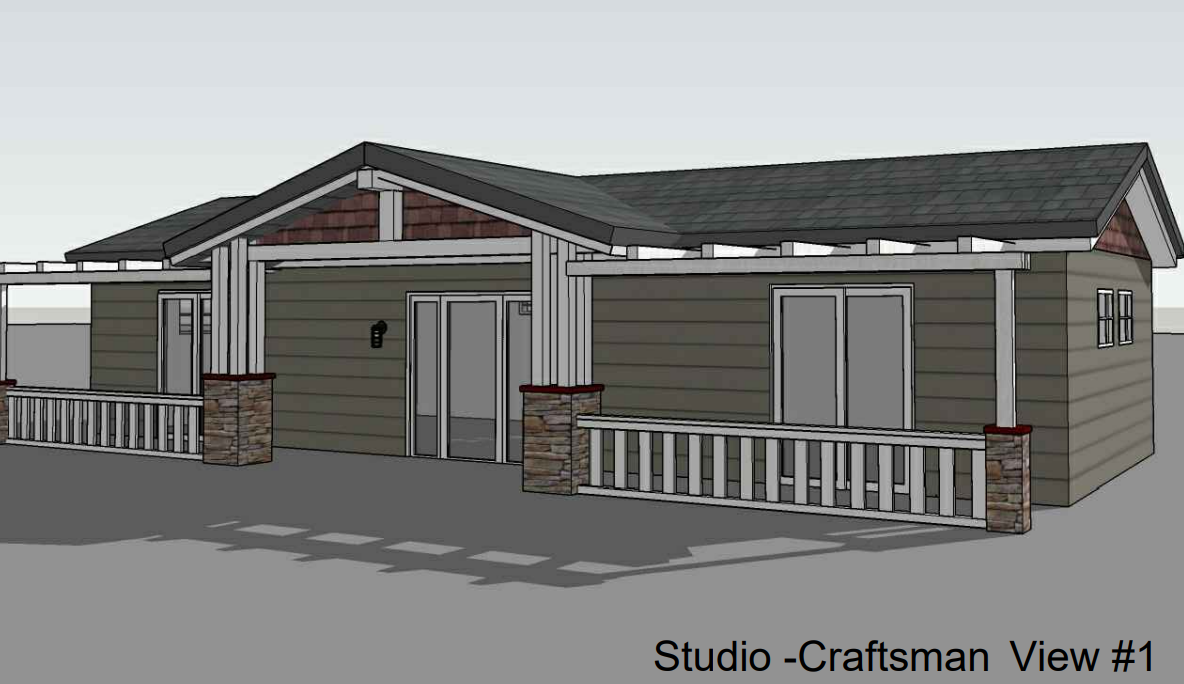

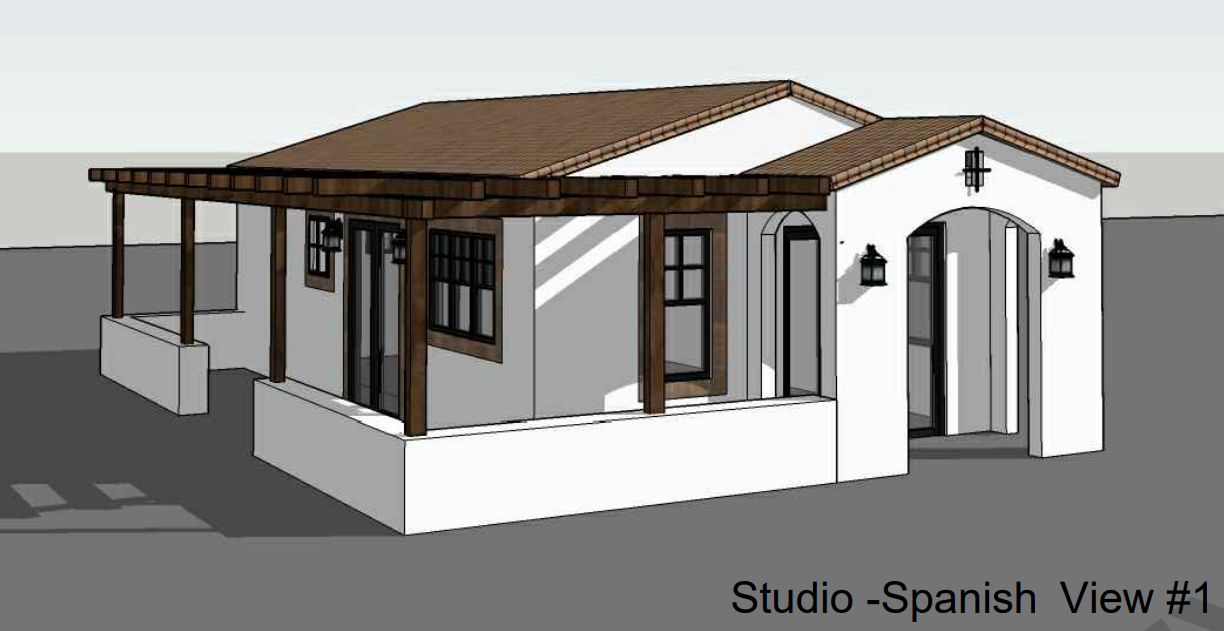


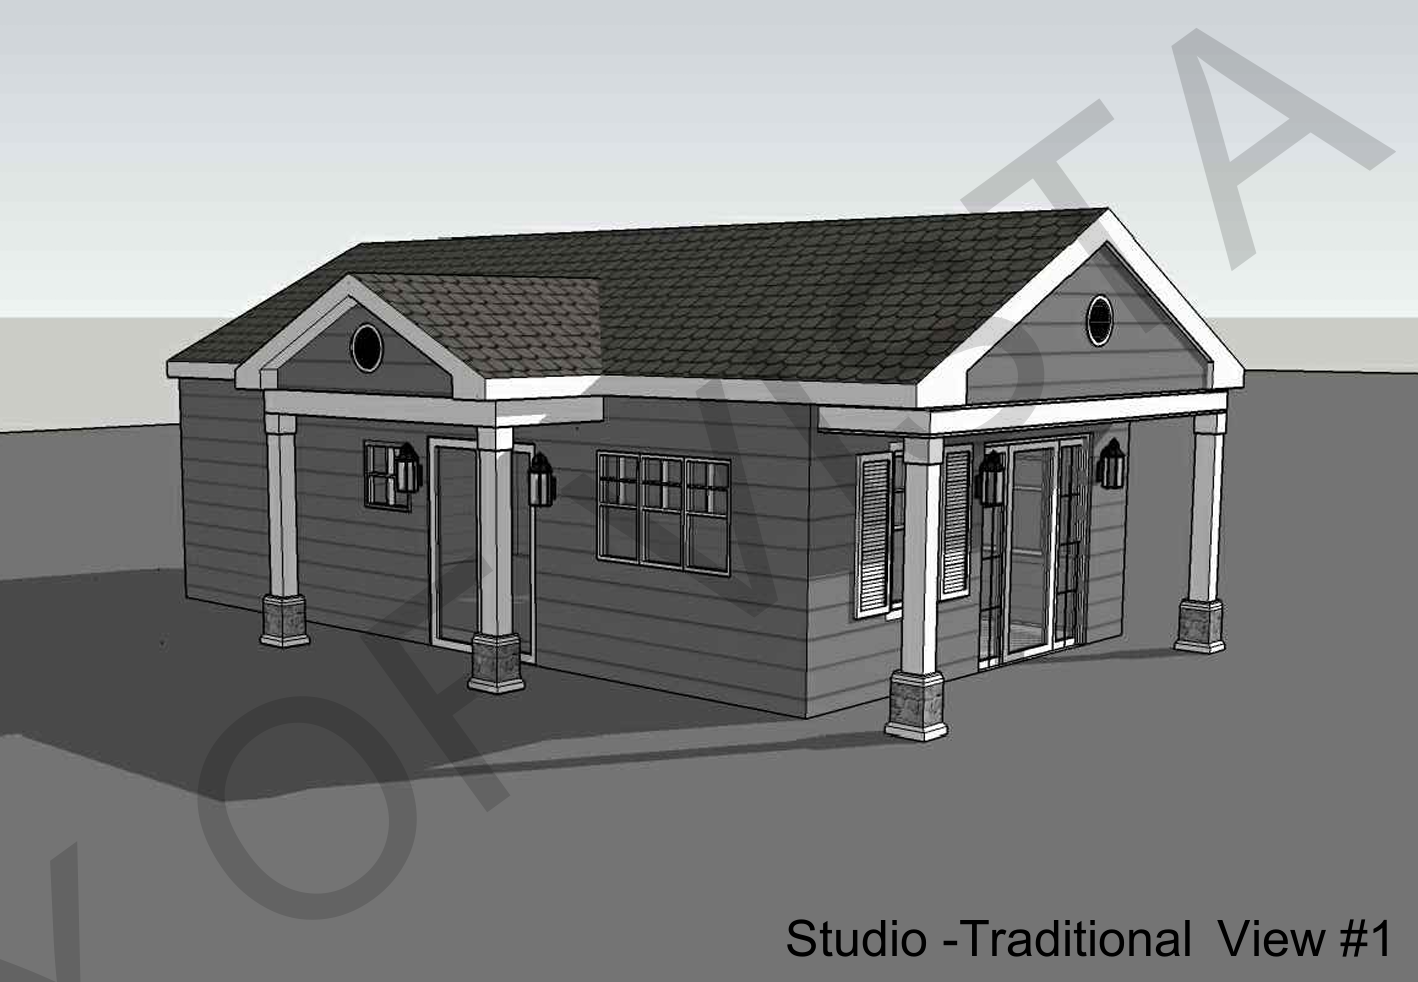

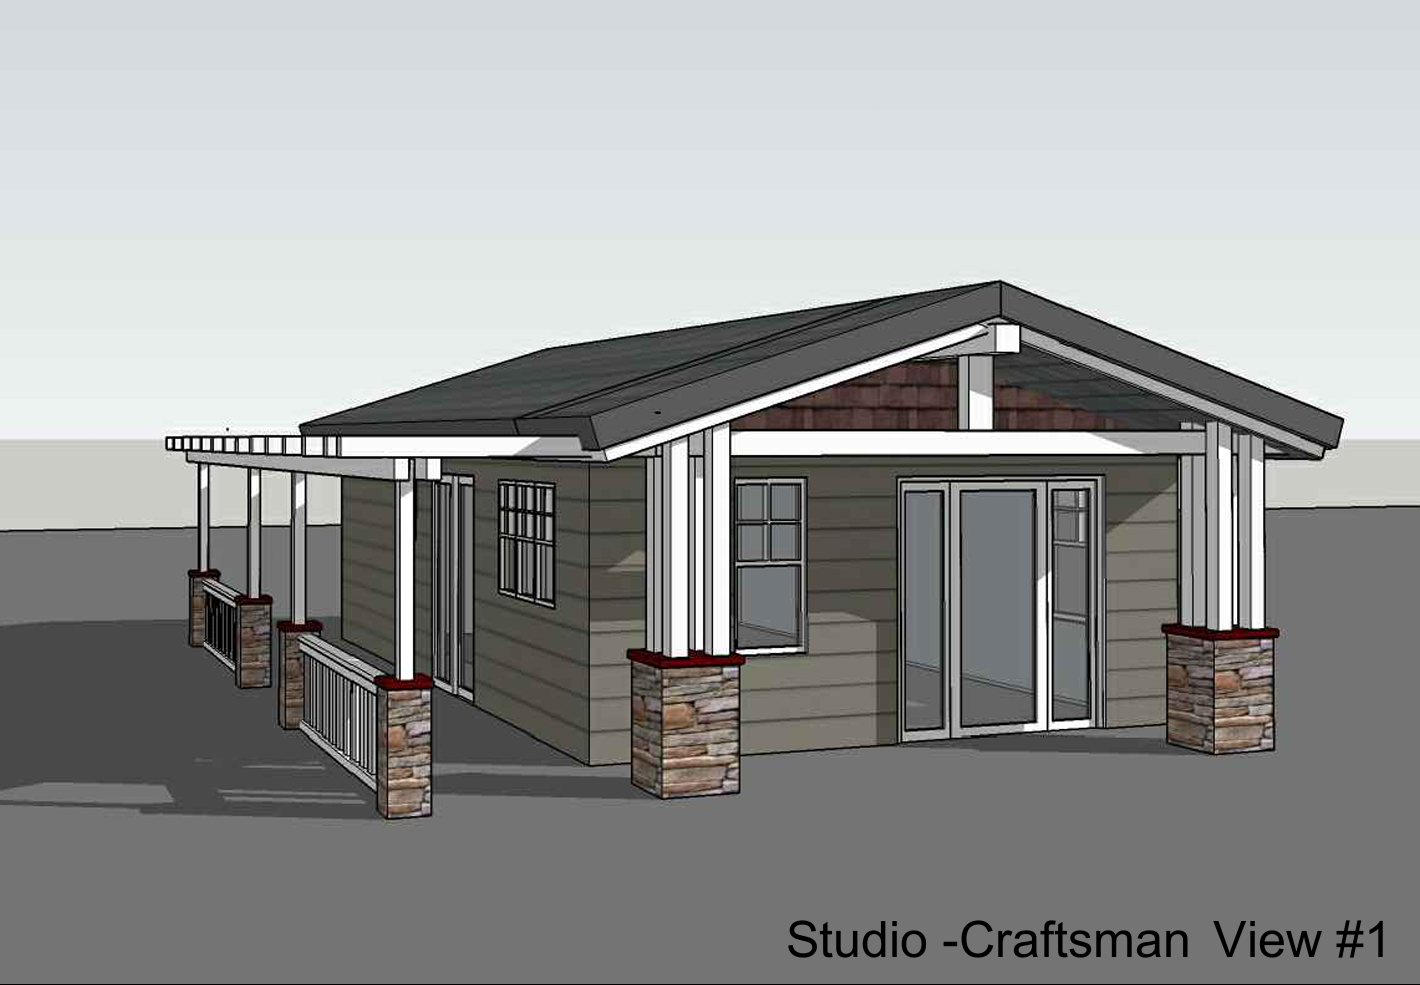
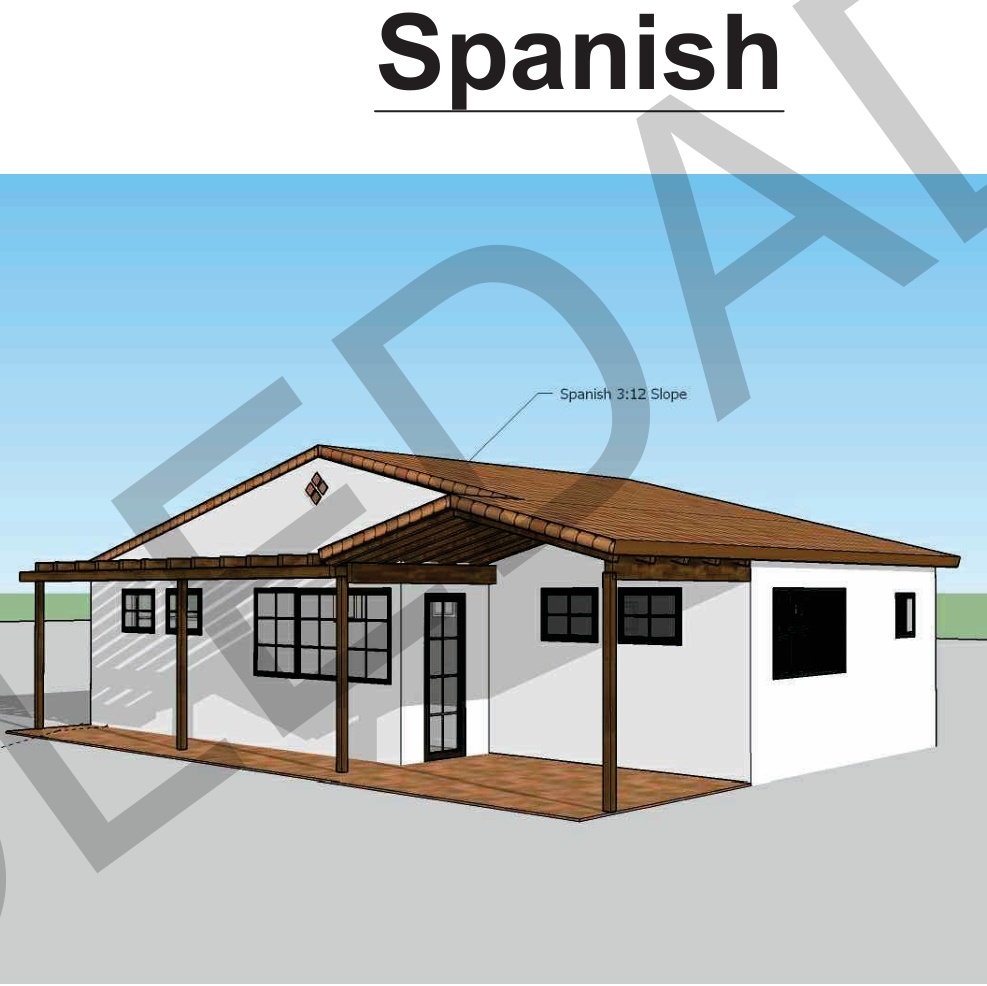

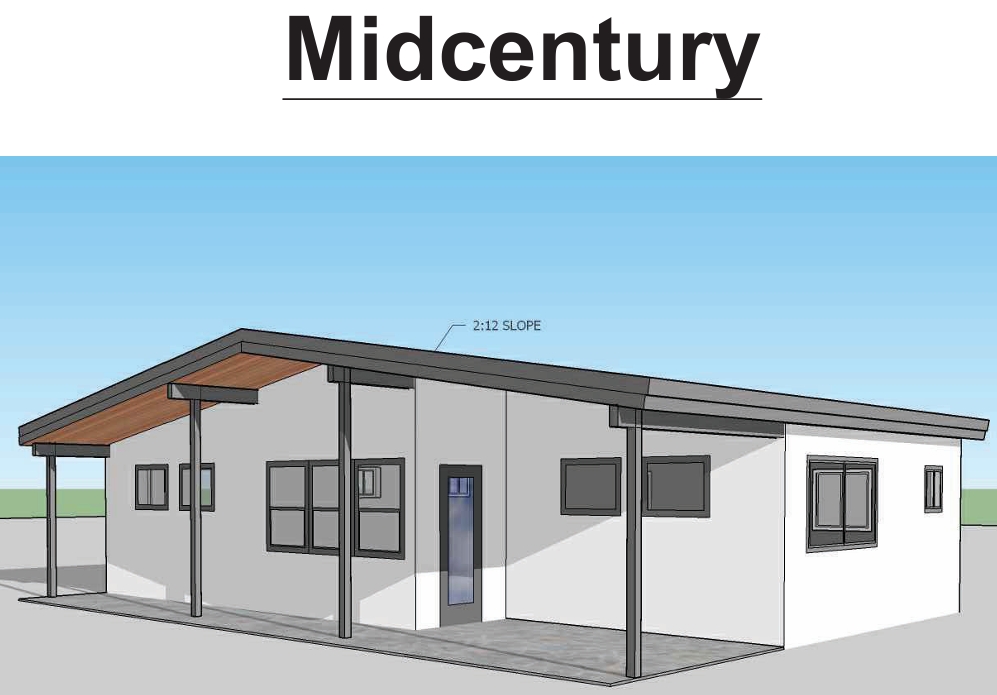



























.avif)


You Design the Home. FrameUpNow Makes the Steel Buildable
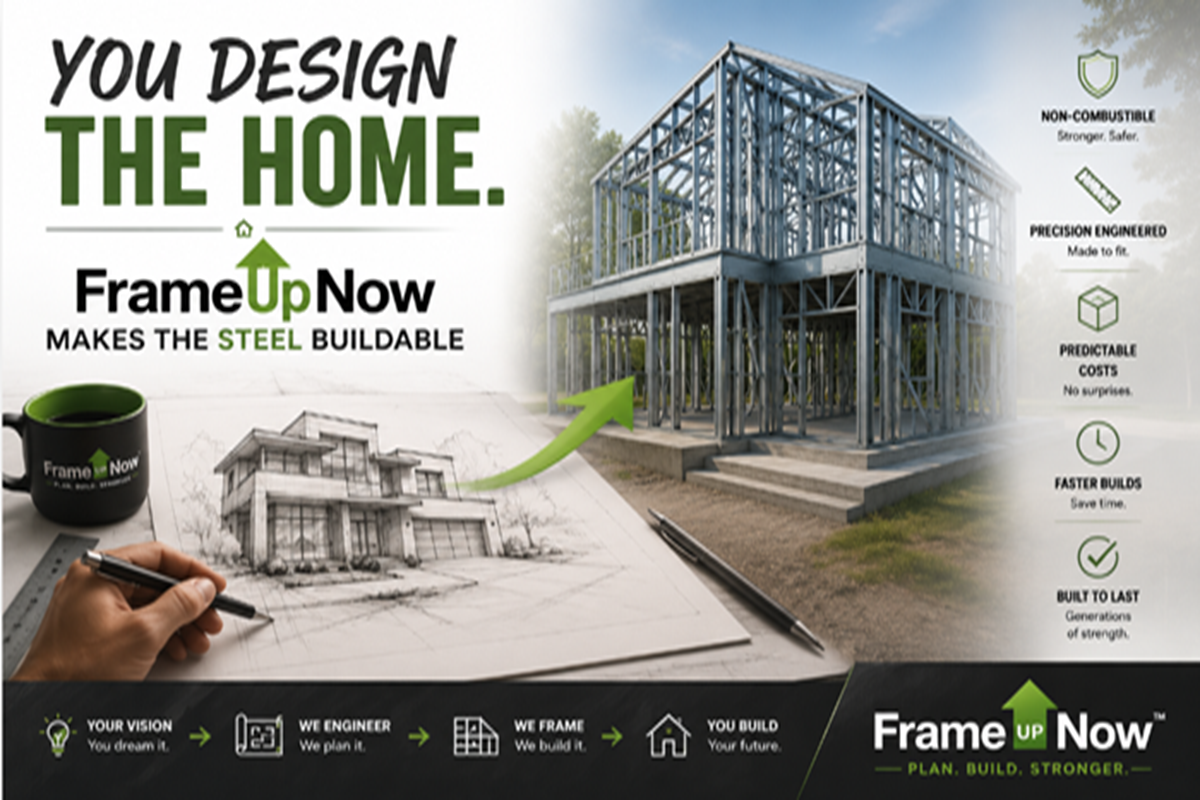
How specialized residential cold-formed steel engineering and detailing protect architectural intent while creating a coordinated, manufacturable, assembly-ready skeleton.
THE ARCHITECT’S CFS PARTNER You retain the vision. FrameUpNow supplies the specialized cold-formed steel capability needed to translate the design into an engineered, detailed, and manufacturable structural system.
Residential cold-formed steel requires a specialized bridge
Architects design spaces, circulation, proportions, openings, elevations, and the experience of the finished home. Structural engineers establish how the building resists gravity, wind, seismic, uplift, and other required loads. Manufacturers need component-specific information that their equipment can produce. Assembly crews need panels, members, connections, and labels that make sense in the field.
Those responsibilities are related, but they are not interchangeable. A successful residential cold-formed steel project needs a bridge that carries architectural intent through structural engineering, CFS modeling, connection detailing, manufacturing, delivery, and assembly.
FrameUpNow CFS Design Assist is intended to provide that bridge. The architect remains the author of the home. FrameUpNow joins the process with specialized residential steel knowledge so the frame can be engineered, manufactured, and assembled without losing the design’s essential character.
Why replacing wood members with steel members is not enough
Cold-formed steel is not simply lumber made from a different material. Residential CFS requires decisions about panelization, member size, track, connections, bracing, load paths, openings, hold-downs, uplift, floor and roof systems, manufacturing constraints, shipping, staging, and field sequence. Those decisions affect one another.
A beam that satisfies a calculation may still conflict with a window, mechanical route, ceiling condition, manufacturing limit, or intended panel break. A wall may be structurally adequate but divided into panels that are difficult to ship or erect. A connection may work mathematically but remain poorly communicated to the people expected to assemble it.
THE MISSING BRIDGE A structurally correct steel home can still be difficult to manufacture and assemble. Buildability depends on engineering, detailing, panelization, connections, openings, manufacturing constraints, and field sequence working as one system.
Architecture, engineering, and detailing: three different jobs
Architectural design protects the vision
The architect defines the home: its plan, elevations, exterior expression, room relationships, windows, doors, circulation, materials, and code-related architectural requirements. The CFS process should support those decisions rather than quietly redesigning them through structural convenience.
Structural engineering proves performance
Structural engineering determines load paths, member requirements, bracing, lateral resistance, uplift, foundation reactions, and other performance criteria. The calculations and engineering documents show that the structural system satisfies applicable design loads and code requirements.
CFS detailing makes the engineered design producible
Detailing translates the engineered concept into the specific information required for manufacturing and assembly: wall panels, studs, tracks, joists, girders, beams, trusses, openings, connections, labels, panel breaks, and component relationships. It is the discipline that turns structural intent into a manufactured kit that people can assemble.
Engineering asks, “Will the structure perform?” Detailing asks, “Exactly what will be manufactured, where does every component belong, and how will the system come together?” Both answers are necessary.
Why FrameUpNow should join the conversation early
The best time to resolve steel framing depth, floor and roof systems, load paths, large openings, panel breaks, and constructability is while the design can still respond intelligently. If CFS specialists become involved only after the construction documents are treated as complete, ordinary coordination may be mistaken for redesign.
Early review allows the team to identify decisions while revisions are still inexpensive. Long spans can be discussed before ceiling heights are fixed. Beam locations can be coordinated before windows and mechanical routes become conflicts. Panelization can be considered before elevations, dimensions, and transportation assumptions are locked.
· Protect design intent. Identify structural and manufacturing implications without allowing the framing solution to become an accidental redesign.
· Expose conflicts early. Use coordinated modeling to reveal clashes among framing, openings, structure, and other building systems.
· Coordinate the Engineer of Record. Define calculations, foundation scope, structural responsibilities, and jurisdictional requirements.
· Improve pricing clarity. A more coordinated scope supports a more meaningful engineering and manufacturing quotation.
· Shorten the path to production. Resolve decisions before they become RFIs, field changes, or manufacturing holds.
A coordinated path from the first line drawn to the standing skeleton
01 Early design review
Review floor plans, elevations, openings, spans, load paths, framing depth, and constructability while the design can still respond efficiently. Identify missing information and define the preliminary CFS scope.
02 Structural engineering and EOR coordination
Coordinate the structural system, foundation scope, design criteria, calculations, and the Engineer of Record responsibilities required for the project and jurisdiction.
03 CFS modeling and detailing
Translate the coordinated design into walls, joists, girders, beams, trusses, bracing, connections, panels, labels, and manufacturing-ready information.
04 Manufacturing and assembly support
Produce the identified frame components, coordinate delivery, and support the team through the standing skeleton using the engineered documents and model-specific information.
What can the architect receive?
The exact deliverables depend on project scope and agreed responsibilities, but a residential CFS Design Assist engagement can bring together:
· Coordinated plan set. Engineering and framing information aligned with the architectural design and approved project scope.
· Calculations package. Vertical, lateral, uplift, and applicable truss or structural calculations required for review.
· Foundation coordination. Project-specific reactions, design criteria, and foundation engineering responsibilities aligned with the frame.
· CFS model and details. Panelized walls, joists, girders, beams, roof trusses, bracing, openings, connections, and component identification.
· Manufacturing information. A model prepared for the equipment, material, labeling, production, and delivery requirements of the frame.
· Generic BIM Materials Shopping List. An organized model-derived list supporting broader material and cost planning for the completed home.
· Assembly visualization and support. Information that helps the contractor and crew understand how the engineered skeleton is intended to come together.
Speed comes from a disciplined system—not from skipping engineering
FrameUpNow’s residential design workflow is built around repeatable instructions, decision paths, modeling standards, and engineering rules. The objective is to move efficiently while preserving engineering judgment, project-specific review, and required professional responsibility.
The landing-page program identifies six to eight days as a typical wood-to-steel conversion target when complete, coordinated information is available. That target is not a universal promise. Complexity, revisions, incomplete drawings, custom geometry, jurisdictional requirements, Engineer of Record coordination, and foundation scope can change the schedule. The larger point is that an organized workflow can convert residential designs more predictably than an improvised, one-off process.
Residential experience matters
Many CFS professionals have strong experience with apartments, hotels, dormitories, and repetitive commercial systems. Residential homes introduce a different density of architectural exceptions: varied roof forms, large openings, finish-sensitive dimensions, custom elevations, owner preferences, and a high expectation that the frame will protect rather than dominate the design.
FrameUpNow reports experience with more than 1,000 homes and a curated collection of 208 models. That residential focus matters because successful design assist depends not only on understanding steel, but also on understanding how homes are designed, permitted, manufactured, delivered, and assembled.
What to send for a preliminary CFS plan review
Architects do not need to prepare a special presentation before beginning the conversation. A practical starting package generally includes:
· Floor plans and elevations. Current architectural drawings showing the design, levels, dimensions, heights, and exterior form.
· Window and door schedule. Opening sizes, types, and locations that affect wall framing, headers, and panelization.
· Schematic structural information. Known spans, foundation assumptions, loads, special conditions, and available engineering direction.
· Current construction documents. The most recent coordinated set, including relevant sections and details.
· Project information. Jurisdiction, site location, design criteria, schedule, intended delivery, and the current Engineer of Record status.
FrameUpNow can then identify the additional information needed for preliminary review, define the anticipated scope, and prepare a quotation for engineering, foundation coordination, calculations, detailing, manufacturing, and related support.
You retain the vision. FrameUpNow supplies the specialized residential CFS capability.
Bring FrameUpNow into the conversation early—before structural decisions, manufacturing constraints, and field assembly are forced to compete with the architectural design.
REQUEST A CFS PLAN REVIEW
Frequently asked questions
What is FrameUpNow CFS Design Assist?
It is a residential cold-formed steel engineering, modeling, detailing, manufacturing, and assembly-support service that helps translate an architect’s design into a coordinated steel skeleton.
How is CFS detailing different from structural engineering?
Structural engineering establishes how the building safely resists loads and documents the required structural performance. CFS detailing translates that design into specific panels, members, connections, openings, labels, and manufacturing information that can be produced and assembled.
Does FrameUpNow replace the architect?
No. The architect retains the design vision and architectural responsibility. FrameUpNow supplies specialized residential cold-formed steel capability and coordinates the frame around the architectural intent.
When should FrameUpNow become involved?
Early involvement is best—while framing depth, floor and roof systems, openings, load paths, and constructability decisions can still be coordinated without expensive redesign.
What information is needed for an initial CFS review?
A floor plan, elevations, window and door schedule, schematic structural information, and the current construction documents are typical starting materials. FrameUpNow identifies what else is needed for a preliminary review and quotation.
What deliverables can CFS Design Assist provide?
Depending on project scope, deliverables can include engineered drawings, foundation coordination, calculations, CFS modeling and detailing, manufacturing information, a Materials Shopping List, and support through frame assembly.
How quickly can a wood-framed residential design be converted to steel?
FrameUpNow identifies six to eight days as a typical conversion target when complete, coordinated inputs are available. Actual timing depends on project complexity, revisions, missing information, engineering scope, and jurisdictional requirements.
Who serves as Engineer of Record?
The Engineer of Record must be identified and coordinated for the project and jurisdiction. FrameUpNow can coordinate the structural scope, calculations, and required engineering participation according to the agreed project responsibilities.