

Can You Build a Steel-Framed ADU Yourself? An Arizona Homeowner’s Story
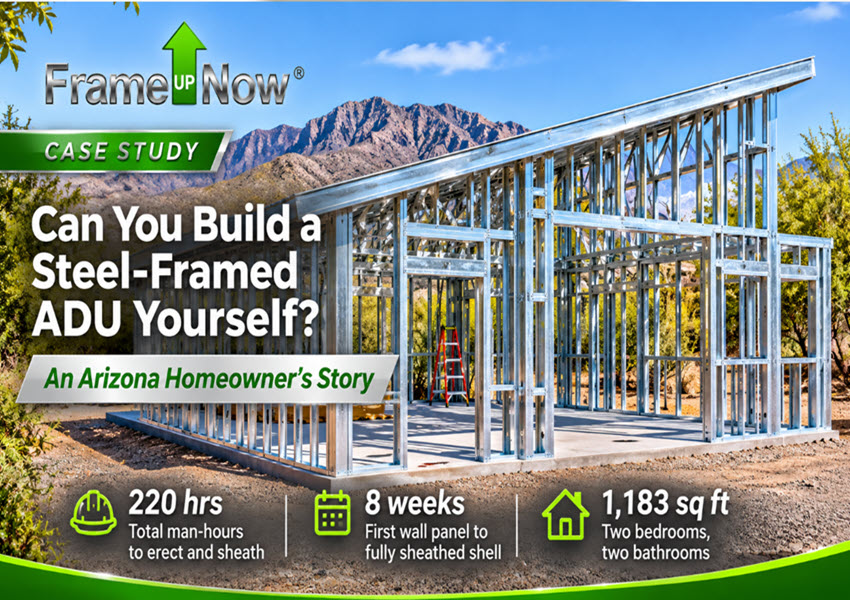
Yes—a homeowner can participate directly in assembling a pre-engineered steel-framed ADU, with appropriate help and equipment. In Oro Valley, Arizona, homeowner Josh worked with family members and volunteers to erect and sheath FrameUpNow’s 1,183-square-foot Immense ADU. The framing and sheathing took approximately 220 total man-hours, with about eight weeks from the first wall panel to the fully sheathed shell. This case study follows their construction milestones, challenges, and lessons. The project also involved subcontractors; it was not a completely solo build.
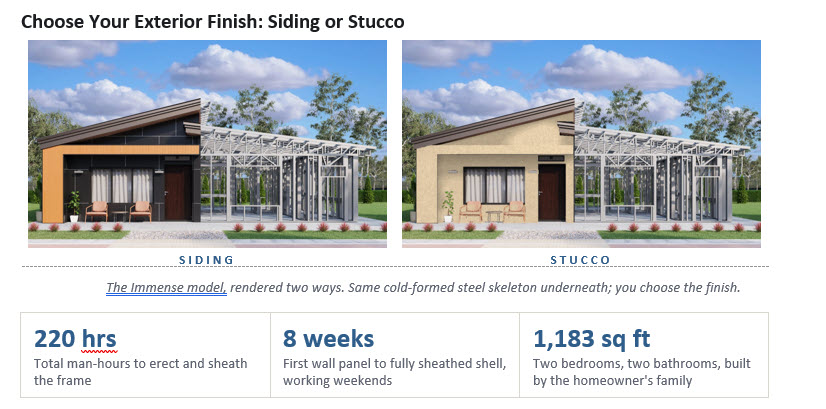
Choose Your Exterior Finish: Siding or Stucco
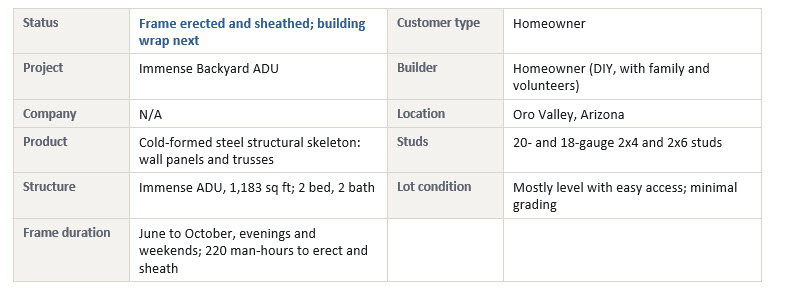
What Are the Specifications of the Immense ADU?
Can a Homeowner Build a Steel-Framed ADU Without a Framing Crew?
This is a DIY build, with help from subcontractors. Josh, the homeowner, began construction in June, working only evenings and weekends. He and a few family members erected the structure themselves, and when it came time to install the trusses, a few more volunteers showed up.
The home is FrameUpNow's Immense model: 1,183 square feet of living space with two bedrooms and two bathrooms. A single-pitch roof gives this contemporary home its modern profile, and inside, the living area has a sloped ceiling with clerestory windows that bring in plenty of natural light.
How Was the Building Site Prepared for Steel Framing?
The building site needed only minimal grading before construction began. The concrete forms went in with the required reinforcing steel (rebar), followed by the rough-in plumbing. Both the forms and the rough-in plumbing passed their initial inspections. The concrete foundation was then poured and given time to cure before the structural framing began.
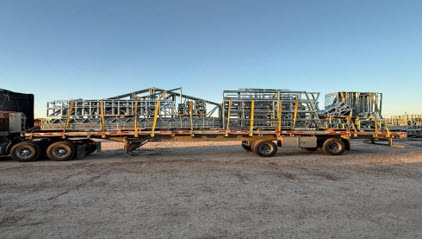
How Were the Steel Wall Panels Delivered and Unloaded?
“I rented a telehandler to unload the trailer. However, I didn't fully consider where to place the palletized sections as they were unloaded. When it came time to begin construction, we realized that several wall panels needed to be moved by hand to their proper locations. Looking back, this was something I should have planned more carefully and followed FrameUpNow's wall placement instructions.”
— Josh, Homeowner
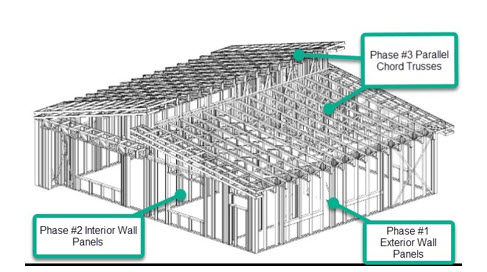
How Was the Steel-Framed ADU Assembled? A Week-by-Week Timeline
WEEK 1
Week 1: Staging and Standing Steel Wall Panels
As easy as 1, 2, 3
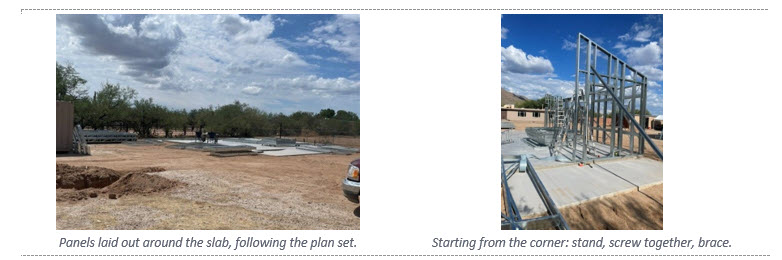
Following the layout in the plan set, the crew placed the wall panels around the slab. Then, starting from a corner, each panel was stood up, screwed to its neighbor and braced off.
Watch: placing wall panels on the slab Watch: standing and bracing the panels
WEEK 2
Week 2: The Exterior Walls Begin to Stand
Finding a rhythm
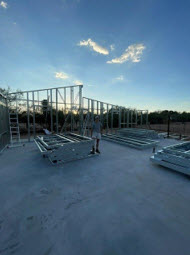
“The structure is beginning to take shape. It didn't take long for us to develop a rhythm, and as we became more familiar with the assembly process, everything started to come together.”
— Josh, Homeowner
WEEK 3
Week 3: Completing the Exterior Wall Panels
The system clicks
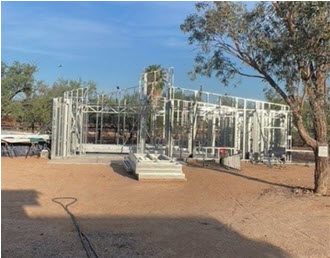
“The structure is starting to take shape, and the FrameUpNow system is much clearer now.”
— Josh, Homeowner
WEEK 3
Week 3: Installing Interior Walls and the Main Beam
Let a lift do the heavy lifting
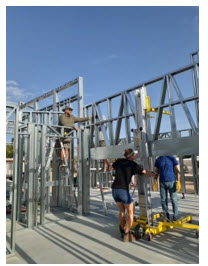
The interior walls went up next, along with the largest beam in the structure.
“The interior walls are going up, and we are now installing the largest beam in the structure. As you can see, renting a portable lift makes it much easier to safely lift and position the beam during installation.”
— Josh, Homeowner
WEEK 5
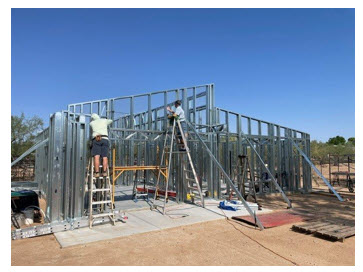
Week 5: Finishing Interior Walls and Starting the Front Façade
Wall framing nearly finished
WEEK 6
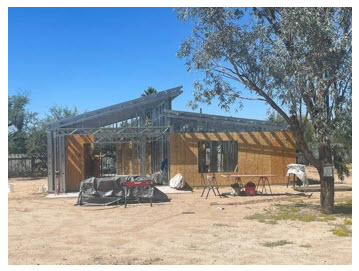
Week 6: Sheathing the Walls and Setting Roof Trusses
Sheathing adds rigidity
WEEK 7
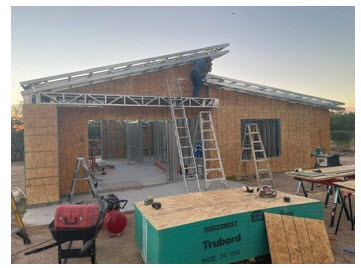
Week 7: Completing the Roof Truss Installation
The single-pitch roofline takes shape
WEEK 8
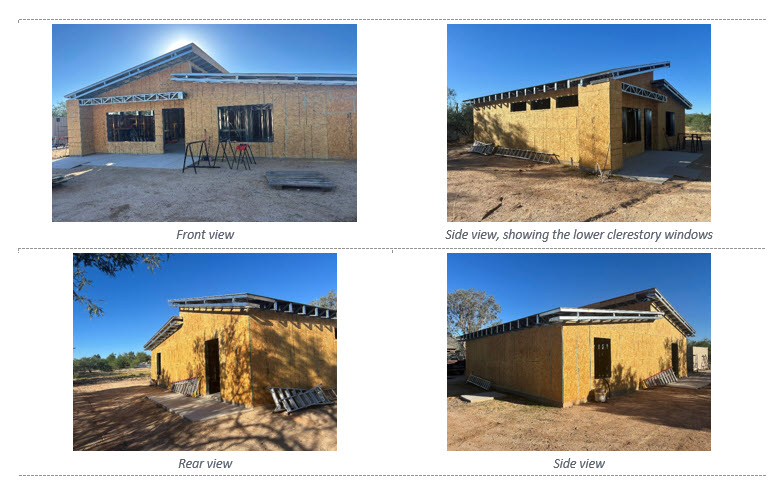
Week 8: Completing Exterior Sheathing
A fully sheathed shell
The sheathing on the walls and trusses is complete. Next comes the building wrap, and then the exterior doors and windows.
WEEK 9
Week 9: Viewing the Interior and Clerestory Windows
Clerestory light
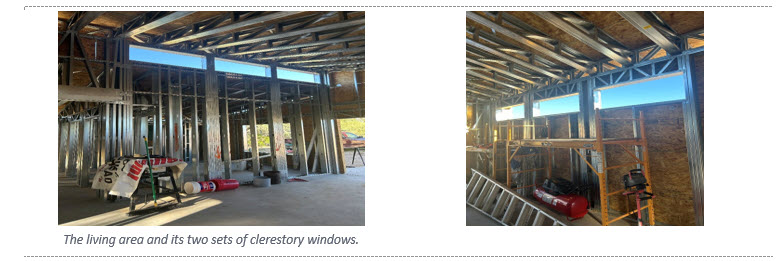
Inside, the living area's sloped ceiling and two sets of clerestory windows are already filling the space with daylight.
What Did This Homeowner Learn About Building With Cold-Formed Steel?
What this first-time steel builder learned, in the order he learned it:
1 Plan where every pallet lands
Before the trailer is unloaded, decide where each palletized section should go. Placing panels near where they'll be installed saves moving them by hand later. See FrameUpNow’s placement videos.
2 Stage panels to the plan set
Lay the wall panels out around the slab exactly as the plan set shows before standing any of them.
Stand a panel, screw it to the next one, brace it off, and repeat. The rhythm comes quickly; here it took about a week.
4 Rent a lift for the big beams
A portable lift makes it much easier to raise and position heavy beams safely.
5 Sheath early
Once the walls were sheathed, the frame was noticeably more rigid and secure for the truss installation.
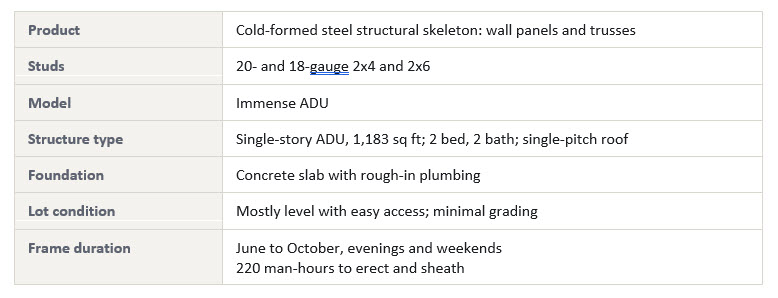
What Materials and Structural Specifications Were Used?
What Was the Outcome of the DIY Steel-Framed ADU Project?
Josh, his family, and several volunteers erected and sheathed the Immense ADU without hiring a dedicated framing crew. The case study reports about eight weeks from the first wall panel to a fully sheathed shell, totaling 220 man-hours. The broader project record describes construction activity from June through October, primarily during evenings and weekends; the Week 9 photographs document an additional interior progress update. These figures describe different milestones rather than a continuous eight-week full-time schedule.
FrameUpNow manufactures precision-engineered cold-formed steel (CFS) structural skeletons for single-family homes and ADUs. The system is designed to simplify construction, improve accuracy and speed up the build, and this project shows it works in the hands of a first-time builder.
“The FrameUpNow cold-formed steel kits are engineered to simplify, streamline and perfect construction. FrameUpNow knows what they are doing and how to make it simple for me.”
— Josh, Homeowner
WHAT’S NEXT: Building wrap → Exterior doors and windows
Where Can Homeowners Watch Steel Frame Assembly Videos?
The FrameUpNow videos Josh used to stage and stand his wall panels:
Watch: Placing wall panels on the slab
Watch: Standing and bracing the wall panels
All steel frame construction tips →
Frequently Asked Questions About This DIY Steel-Framed ADU
Can a homeowner assemble a FrameUpNowsteel frame?
This case study shows that Josh assembled the Immense ADU frame with help from family and volunteers, while subcontractors assisted with other aspects of the build. His experience demonstrates one homeowner-led project, not a guarantee that every homeowner can complete the same work without qualified assistance.
How many labor hours did the steel frametake?
Josh reported approximately 220 total man-hours to erect and sheath the 1,183-square-foot ADU. That is combined labor time, not 220 elapsed hours or the duration of a single worker’s schedule.
What equipment helped with assembly?
Josh rented a telehandler to unload the delivered pallets and a portable lift to position the largest structural beam. He emphasized the importance of planning pallet placement before unloading to avoid moving wall panels by hand later.