
The Forest Fire of Today May Be the Subdivision Fire of Tomorrow
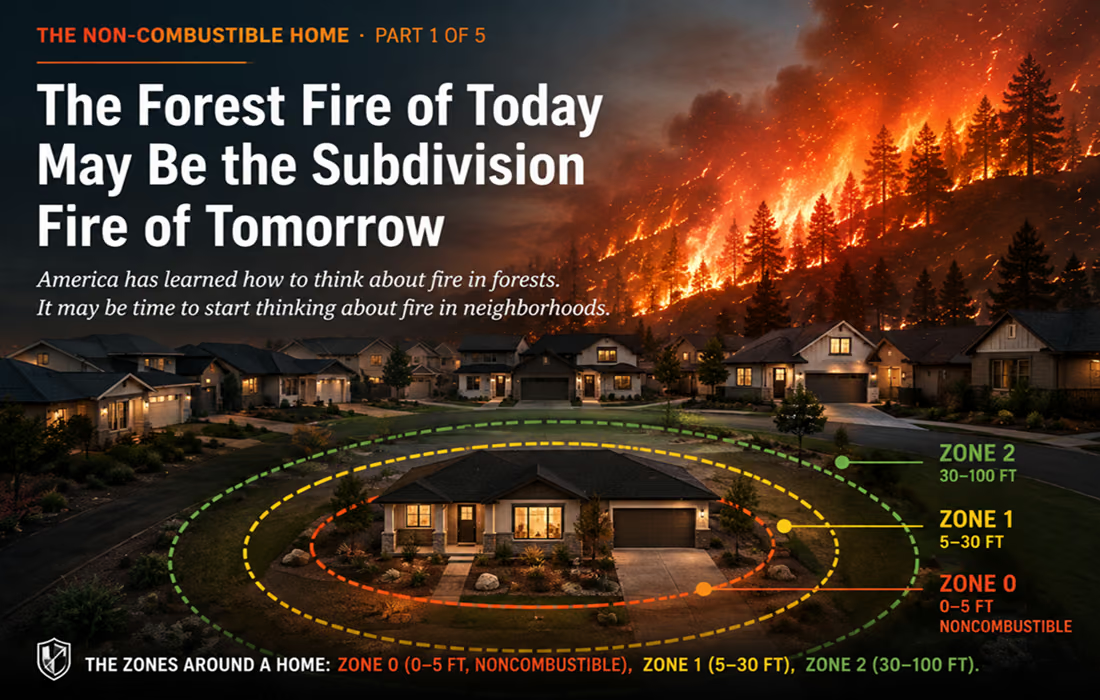
America has learned how to think about fire in forests. It may be time to start thinking about fire in neighborhoods.

The zones around a home: Zone 0 (0–5 ft, noncombustible), Zone 1 (5–30 ft), Zone 2 (30–100 ft).
A forest fire needs fuel.
Trees, brush, dead vegetation and dry grasses provide a continuous supply of combustible material. Fire moves from one source of fuel to the next.
We understand that.
We create fuel breaks. We clear vegetation. We establish defensible space. We manage forests.
But what happens when the forest ends and the subdivision begins?
The fuel does not necessarily disappear. It changes form.
It becomes houses.
And that raises a question America may not be asking loudly enough:
COULD THE SUBDIVISION OF TOMORROW BECOME THE WILDFIRE OF TOMORROW?
A SUBDIVISION CAN BECOME A FOREST MADE OF HOUSES
America is building more homes on smaller lots and in increasingly dense communities. At the same time, development continues in areas exposed to wildfire.
That creates a fundamentally different fire environment.
A conventional subdivision can contain hundreds or thousands of potential sources of combustible fuel:
● Houses
● Roofs
● Decks
● Fences
● Sheds
● Landscaping
● Outdoor furniture
● Vehicles
● Other combustible materials around homes
And unlike a forest, those sources of fuel can be remarkably close together.
One house catches fire. That house becomes a source of radiant heat, flame and embers. A neighboring house ignites. That house becomes another source. And the process can repeat.
THE FIRE DOESN'T HAVE TO CROSS A FOREST. IT CAN CROSS A NEIGHBORHOOD.
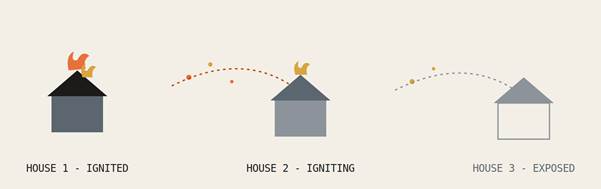
Fig. 1 — Structure-to-structure fire spread: radiant heat, flame contact and embers can carry fire from one home to the next.
This phenomenon is increasingly recognized as structure-to-structure fire spread or, at its most destructive scale, a suburban conflagration.
The Insurance Institute for Business & Home Safety (IBHS) has been studying exactly this problem, including the effects of structure spacing, connective fuels and building materials on the spread of wildfire through communities.
In June 2026, IBHS formally expanded its Wildfire Prepared program to include Wildfire Prepared Neighborhood, specifically designed to reduce home-to-home wildfire spread.
That is an important change in the way the problem is being viewed. The question is no longer simply:
HOW DO WE PROTECT THIS HOUSE?
it is becoming
HOW DO WE PROTECT THE NEIGHBORHOOD?
FIRE FOLLOWS FUEL
Perhaps the most important principle we have learned from wildfire is remarkably simple:
FIRE FOLLOWS FUEL.
In a forest, the fuel is vegetation. In a subdivision, fuel can include the buildings themselves and the materials connecting one property to another.
IBHS calls some of these materials connective fuels. They can include vegetation, fences, sheds, play structures and other elements that provide pathways for fire to move through the built environment.
This changes the way we should think about wildfire.
A fence isn't simply a fence. A deck isn't simply a deck. Landscaping isn't simply landscaping. A burning house isn't simply a damaged house.
Each can become part of a chain of ignition. The objective, therefore, should be to break as many links in that chain as practical.
THE FIVE FEET THAT CAN MATTER ENORMOUSLY
One of those links is immediately around the home.
IBHS refers to the first five feet surrounding a structure as Zone 0, the noncombustible zone.
Its research has found that combustible materials in this area can substantially increase the heat exposure of the structure. In its analysis of the 2025 Palisades and Eaton fires, IBHS found that when more than 25% of Zone 0 contained fuel, the risk of damage or destruction approached 90%.
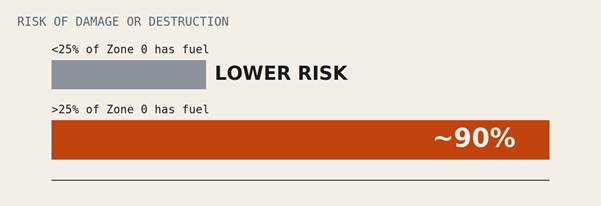
Fig. 2 — IBHS analysis of the 2025 Palisades and Eaton fires: risk approached 90% once fuel exceeded 25% of Zone 0.
This illustrates an important principle:
A house does not exist in isolation from its surroundings.
The five feet around the house can be part of the building's fire-defense system. And the same principle can be extended outward.
The space between houses matters. The materials between houses matter. The construction of the houses matters. The design of the neighborhood matters.
WHAT THE LOS ANGELES FIRES TAUGHT US
The 2025 Palisades and Eaton fires provided an extraordinary real-world opportunity to examine how homes performed when wildfire entered densely developed communities.
IBHS analyzed homes affected by both fires and found that homes with four key hardening features—including a Class A roof, noncombustible siding, double-pane windows and enclosed eaves—had a 54% likelihood of avoiding damage, compared with 36% when only one of those actions was present.
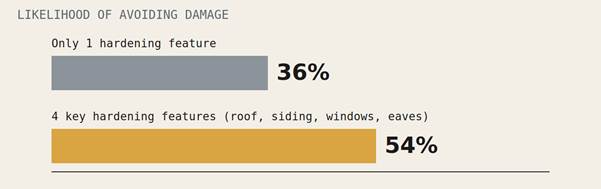
Fig. 3 — IBHS post-fire analysis: combined hardening features act as a system, not a single product.
The significance is not that four particular products guarantee survival. They do not.
The significance is that wildfire resilience is a system.
A roof matters. Walls matter. Windows matter. Eaves matter. Ember protection matters. Defensible space matters. And the relationship between neighboring structures matters.
The lesson is not that there is one magic building material. The lesson is that multiple weaknesses can create multiple pathways for fire.
WHAT IF WE DESIGNED SUBDIVISIONS LIKE WE DESIGN FIREBREAKS?
A firebreak works by interrupting the continuity of fuel. What if subdivision design applied the same principle?
Imagine a new community in which:
● Homes use substantially less combustible construction where practical.
● Roofs are designed for severe exterior fire exposure.
● Vents are designed to resist ember entry.
● Windows and doors are selected for the wildfire environment.
● Eaves and other vulnerable openings are protected.
● Decks and fences are designed to reduce fire pathways.
● The first five feet around every home are maintained as a noncombustible zone.
● Building spacing is considered as part of the wildfire strategy.
● The neighborhood is evaluated as a system rather than simply as a collection of individual houses.
That is a very different concept from simply telling homeowners to "harden" their homes.
It is the beginning of wildfire-resilient community design.
And this is no longer just an idea being discussed in the abstract. IBHS's current Wildfire Prepared Neighborhood standard recognizes that communities need coordinated mitigation to reduce the possibility of fire spreading from block to block.
THE HOUSE ITSELF BECOMES PART OF THE FIREBREAK
This is where the conversation about construction becomes important.
A home designed around wildfire resilience should not depend on one feature. It should be a system in which the building itself provides fewer opportunities for ignition and fewer sources of combustible fuel.
That can mean a combination of:
● Noncombustible or highly fire-resistant structural and exterior materials
● Ember-resistant vents
● Appropriately rated windows and doors
● Protected eaves and vulnerable openings
● A Class A roof system
● A noncombustible area immediately surrounding the home
● Where appropriate, noncombustible structural framing
Cold-formed steel framing deserves consideration as one component of that system.
Steel does not make a house fireproof. But steel framing does not provide the same combustible structural fuel as conventional wood framing. That distinction matters.
The question shouldn't be:
CAN STEEL MAKE A HOUSE FIREPROOF?
The better question is:
IF WE ARE BUILDING A NEW HOME IN A WILDFIRE-PRONE AREA, HOW MUCH COMBUSTIBLE FUEL CAN WE REASONABLY ELIMINATE FROM THE BUILDING?
That is a question worth asking.
THE OPPORTUNITY IS BIGGER THAN STEEL
This is not an argument against wood. Wood framing has served America extremely well for generations.
The question is whether the building industry should continue making exactly the same material choices in every environment regardless of the risks surrounding the home.
We already accept that buildings should be designed for their environment. We design for hurricanes. We design for earthquakes. We design for snow. We design for floods.
Perhaps we should increasingly design for wildfire.
And when hundreds of homes are being built together, perhaps we should design the neighborhood for wildfire as well.
THE INSURANCE QUESTION
There is another reason this conversation matters.
Insurance.
When an entire subdivision burns, the financial loss is enormous. Homeowners can face higher premiums, higher deductibles, restricted coverage or difficulty obtaining insurance. Insurers, in turn, have to evaluate whether the risk is economically sustainable.
That creates a new question for home construction:
COULD THE WAY A HOME IS BUILT AFFECT THE COST AND AVAILABILITY OF INSURANCE?
We should be careful. No responsible builder should promise that a steel-framed or noncombustible home will automatically receive a lower insurance premium. Insurance pricing depends on location, insurer, policy, catastrophe modeling and the specific mitigation measures recognized by that insurer.
But the direction of the industry is significant. California's insurance program now explicitly recognizes wildfire mitigation, with qualifying mitigation actions producing insurance discounts.
And a 2026 California Department of Insurance and National Association of Insurance Commissioners analysis found that rebuilding the communities destroyed in the Palisades and Eaton fires to the IBHS Wildfire Prepared Home standard could reduce projected wildfire losses by approximately one-third on average. The analysis specifically connected that reduction to future insurability.
That changes the economic conversation. The cost of a home is not simply the cost to build it. It is also the cost to insure, maintain and replace it.
THE NEW DEFINITION OF AN AFFORDABLE HOME
For decades, housing affordability has largely been measured by one number:
HOW MUCH DOES THE HOUSE COST TO BUILD?
Perhaps that definition needs to expand. A truly affordable home should also consider:
● How much does it cost to insure?
● How much does it cost to maintain?
● How vulnerable is it to catastrophic loss?
● What happens to its value if the surrounding community becomes difficult to insure?
A house that costs somewhat more to build but is substantially more resilient to wildfire may prove to be the more economical house over its lifetime.
That is not a promise. It is a proposition worth testing.
WE CANNOT REDESIGN YESTERDAY'S SUBDIVISIONS
There is a hard reality.
Much of America's housing stock was built before today's wildfire risk was fully understood.
We cannot move every existing house farther apart. We cannot rebuild every neighborhood. We cannot eliminate every combustible material. And we cannot promise that any home will survive every conceivable wildfire.
But there is one thing we can control.
What we build next.
Every new subdivision represents a decision about the future. Every new house represents another opportunity to reduce combustible fuel. Every new street represents an opportunity to think about how fire could move through a community. Every new development represents an opportunity to break the chain of ignition.
WE HAVE LEARNED THE LESSON FROM THE FOREST
A forest fire teaches us a simple principle:
FIRE FOLLOWS FUEL.
As America's communities become denser and more homes are built in wildfire-prone regions, perhaps it is time to apply that lesson to the built environment.
Instead of asking only:
"HOW DO WE MAKE THIS HOUSE MORE FIRE RESISTANT?"
perhaps we should ask:
"HOW MUCH FUEL ARE WE PUTTING INTO THIS NEIGHBORHOOD?"
That question could change the way America builds. It could change the way developers design subdivisions. It could change the way architects and engineers specify materials. It could change the way insurers evaluate risk. And it could change the way homeowners think about affordability.
THE FOREST FIRE OF TODAY MAY BE THE SUBDIVISION FIRE OF TOMORROW.
We have an opportunity to build differently before the next fire.
FrameUpNow® believes the next generation of homes should be designed not simply to resist fire—but to help break the chain of ignition.