
5 Best Fire-Resistant Building Materials for 2026
Wildfires don’t check a home’s floor plan before they spread. They check what it’s built from. The 2025 Palisades, Eaton, Hurst, and Kenneth fires made that distinction unavoidable for thousands of California households.
Material choice now shapes everything from permitting to insurance premiums. Building codes in wildfire-prone counties increasingly expect non-combustible or ignition-resistant assemblies. Choosing well before you break ground beats retrofitting later.
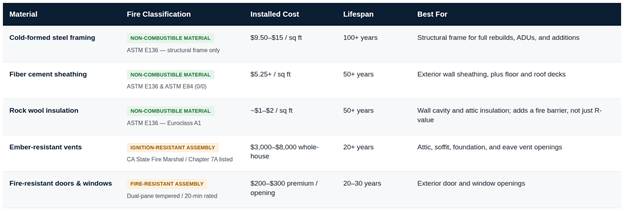
This guide ranks five materials by real fire performance, not just marketing claims. Each one is evaluated on how it resists ignition, what it costs, and where it’s already being used. Use the table below as a starting point, then read deeper on the ones that fit your build.
Why 2026 is different for California builders
Wildfire building requirements aren’t new, but enforcement and insurer scrutiny have tightened noticeably since the 2025 fire season. Carriers are asking more specific material questions before writing or renewing policies. Contractors report clients bringing up fire resistance before they ask about floor plans.
That shift changes the sales conversation for general contractors working fire-rebuild projects. Leading with code, not opinion tends to land better with cautious clients. Material facts build trust faster than a sales pitch does.
Homeowners feel this pressure too, even outside declared fire zones. Insurance non-renewals in adjacent counties have made “what’s it built from” a standard question during design. Material choice increasingly shapes financing and insurability, not just safety.
What makes a material fire-resistant
Not every “fire-rated” claim means the same thing. Before comparing materials, it helps to know what regulators and insurers actually check.
• Non-combustibility — the material won’t ignite or sustain a flame on its own, tested under standards like ASTM E136.
• Ignition resistance — the material resists catching fire from radiant heat or embers, even if it isn’t fully non-combustible.
• Class A roofing rating — the highest fire classification under ASTM E108, covering the most fire-resistant roof assemblies.
• Ember resistance — the assembly blocks wind-blown embers from entering vents, gaps, or seams, a leading cause of home ignition in wildfires.
• Code compliance — the material meets wildland-urban interface requirements, not just standard residential code minimums.
Fire resistance means nothing without a non-combustible assembly
Fire-resistant describes a material or building assembly that can withstand exposure to fire for a defined period without losing structural integrity or allowing heat and flame to pass through — measured in hours under standardized tests like ASTM E119. A fire-resistance rating tells you how long a wall, floor, or door assembly holds up under fire conditions before failing. Non-combustible, by contrast, is a stricter property of a material itself: under testing standards such as ASTM E136, a non-combustible material won’t ignite, sustain a flame, or release significant heat when exposed to fire. Steel, concrete, and glass are non-combustible; wood, most plastics, and many foam insulations are not, regardless of how fire-resistant an assembly built around them might be rated.
The important distinction is that these are properties of individual materials and assemblies, not of a finished building. Framing a home in cold-formed steel makes the structural skeleton non-combustible, but a house is a system of hundreds of components — roofing, siding, decking, soffits, vents, windows, trim, insulation, and landscaping — and wildfire embers exploit whichever weak link they find. A steel-framed home with plywood sheathing, vinyl siding, an unrated roof, or open eave vents can still ignite from ember intrusion or radiant heat just as readily as a wood-framed one; the steel frame alone doesn’t change the outcome.
A genuinely non-combustible or fire-resistant home, then, requires that the fire-hardening be carried consistently through the entire building envelope — Class A roofing, ignition-resistant or non-combustible siding, ember-resistant vents, dual-pane tempered glass, enclosed eaves, and non-combustible decking — rather than concentrated in one structural element. This is the logic behind wildfire-specific codes like California’s Chapter 7A: they treat fire hardening as a whole-assembly requirement, not a single-material checkbox, precisely because an isolated non-combustible component doesn’t confer non-combustibility on the structure as a whole.
The 5 best materials for a fire-hardened home, at a glance
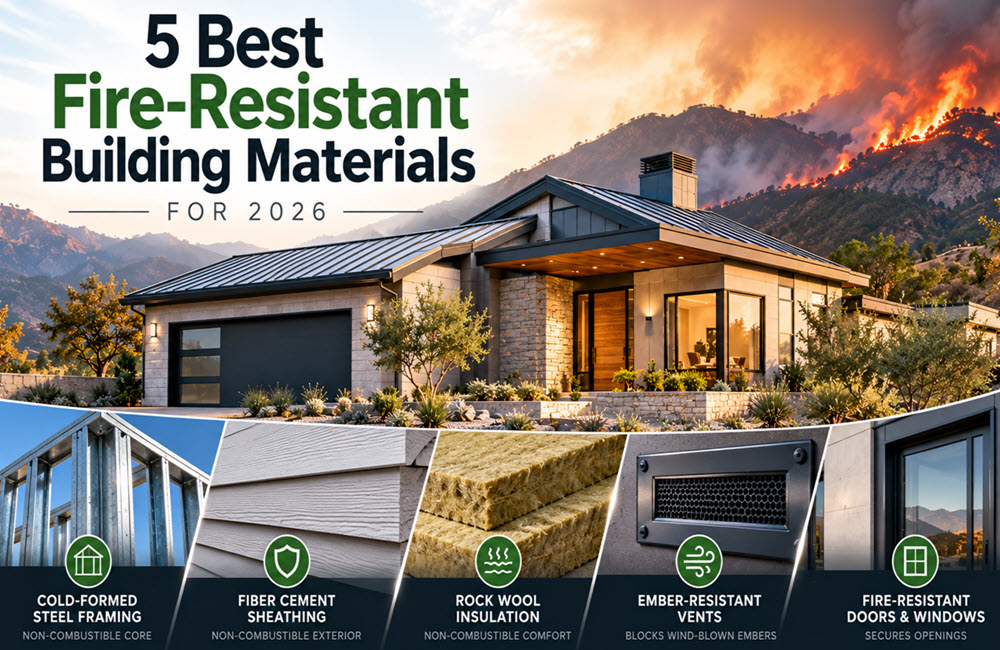
Five materials consistently outperform wood across the categories that matter most: cold-formed steel framing, fiber cement sheathing, rock wool insulation, ember-resistant vents, and fire-resistant doors and windows. The first three are non-combustible materials in their own right; the last two are resistant assemblies that close off the openings a non-combustible frame can’t protect on its own. Together they cover the whole envelope — structure, walls, insulation, vents, and openings.
Cold-formed steel replaces the wood skeleton with a non-combustible frame. Fiber cement sheathing keeps the exterior walls, floor, and roof decks non-combustible. Rock wool insulation won’t burn inside the wall cavity. Ember-resistant vents and fire-resistant doors and windows close off the openings where embers and radiant heat would otherwise get in. Adding fire-resistant roofing like metal or concrete tile on top has limited benefit unless the roof deck underneath it is also non-combustible.
None of these materials work in isolation from a fire-safety standpoint. A steel frame behind untreated wood siding still leaves a combustible surface exposed to embers. The strongest performance comes from matching non-combustible choices across structure, walls, and roof together.
1. Cold-formed steel (CFS) framing: the non-combustible structural backbone
Full transparency: FrameUpNow, the company behind this article, manufactures IBC-engineered cold-formed steel framing kits. We think it earns the top spot here, but you should know where we stand.
Cold-formed steel framing replaces wood studs, trusses, and joists with roll-formed steel components. It’s a structural system, not a surface treatment. Cladding still goes on top — brick, stucco, fiber cement, or vinyl all attach the same way they do to wood.
Steel doesn’t burn, and it can’t feed a structure fire the way wood framing does. That distinction matters most in a total-loss scenario, where the frame itself becomes fuel in a wood-framed home.
The fire case
Steel is non-combustible by definition — it won’t ignite, and it won’t contribute fuel to a spreading fire. Interior panels typically run 20-gauge steel; exterior walls use heavier 18-gauge steel for structural loads. FrameCAD, the software FrameUpNow uses, profiled one of Altadena’s first fire-rebuild homes framed entirely in cold-formed steel.
What you’ll pay
CFS framing runs $9.50 to $15 per square foot of wall assembly for the structural skeleton. That’s a comparable range to premium wood-frame wall assemblies once engineering is factored in. Full IBC engineering and structural calculations are included in that price, not billed separately. (This is priced per square foot of wall area, not per square foot of the home's floor plan — multi-story layouts, raised-floor framing, and slab-on-grade builds all change how that number rolls up to a whole-house total, so treat it as a wall-assembly figure to plug into your own takeoff.)
Where it wins and where it doesn’t
Wins: non-combustible, termite-proof, no warping or rot, no crane for truss installation, and lower insurance risk that insurers increasingly reward.
Doesn’t win: higher upfront cost than entry-level wood, and continuous exterior insulation is needed to manage thermal bridging. Fewer local framers have deep CFS experience compared to wood, though the trade transition is straightforward.
Who’s using it
ADU builders and post-fire rebuilders across Los Angeles and Ventura counties make up a growing share of the CFS market. Small general contractors use it for garages, shops, and barndominiums where predictable material lists matter as much as fire performance.
Several CFS providers now compete specifically for LA-area fire rebuild work. A side-by-side comparison of these systems is worth reading before committing to one. California-specific compliance and published pricing vary more between providers than the underlying steel does.
2. Fiber cement sheathing: non-combustible walls, floors, and roof decks
The USG Structo Crete panel is essentially a gypsum (calcium sulfate)-and-Portland-cement matrix reinforced with glass fiber, plus a small proprietary binder/additive component — manufactured by blending the dry ingredients, mixing them with water and wet additives into a slurry, forming the panel, and letting it hydrate at ambient conditions before trimming. That composition is why it tests as non-combustible under ASTM E136, with a flame-spread index of 0 and a smoke-developed index of 0 under ASTM E84 — a materials-level rating, not the whole-assembly fire-resistance rating discussed above.
The fire case
Cement sheathing is recognized under most building codes as non-combustible. The material won’t ignite, sustain a flame, or contribute fuel the way wood sheathing can, which is why it pairs so often with steel framing in fire-rebuild projects.
What you’ll pay
Cement sheathing runs about $5.25 per square foot and carries shear ratings equivalent to OSB or plywood. Finish the exterior with metal siding, stucco, or any other compatible cladding.
Who’s using it
Fiber cement dominates new-construction siding in wildfire-adjacent suburbs across California. It’s a common pairing with steel-framed homes specifically because both components are chosen for the same non-combustible logic.
3. Rock wool: the non-combustible insulation
Rock wool (also called mineral wool or stone wool) is an insulation material manufactured by melting natural basalt rock and recycled slag at temperatures above 1,500°C (2,732°F) and spinning the molten mineral into fine fibers, similar in process to how cotton candy is spun but from volcanic rock rather than sugar. A small amount of binder holds the fibers together into batts, boards, or blankets, but the material itself remains overwhelmingly mineral rather than organic — which is the source of its fire performance.
Because it starts as rock, rock wool doesn’t ignite, sustain a flame, or melt at ordinary building-fire temperatures — its melting point runs from roughly 1,000°C to over 1,150°C (1,800–2,150°F), well beyond what a structure fire typically generates. It’s classified non-combustible under ASTM E136 in the U.S. and earns the top Euroclass A1 rating in Europe, meaning it adds no fuel to a fire and produces negligible smoke. In a wall assembly, this makes it more than passive filler: it acts as a fire barrier that slows heat transfer and flame spread through the cavity, buying valuable time in a fire event compared with combustible foam or fiberglass insulation, which can melt, shrink away from framing, or itself ignite and contribute fuel and smoke.
For wall insulation specifically, rock wool also brings practical benefits that pair well with its fire performance: it’s naturally water-repellent yet vapor-permeable (so it resists moisture damage without trapping condensation), it doesn’t support mold growth, and its dense fibrous structure gives strong acoustic dampening on top of thermal performance (typically R-4 to R-4.2 per inch). As with the earlier point about non-combustible homes versus non-combustible materials: rock wool insulation strengthens a wall’s fire performance, but it only delivers a true fire-resistance rating as part of a tested assembly — paired with a compatible sheathing, framing, and cladding system — not as an isolated component dropped into an otherwise combustible wall.
Rock wool R-values at a glance
Rock wool’s R-value depends on its density and product form, but the typical range is:
• ~R-3 to R-4.3 per inch, with most standard batt and board products falling around R-4.0 to R-4.2 per inch at 75°F
For comparison in a wall assembly:
• A 3.5" stud cavity (2x4 wall) filled with rock wool batt insulation gives roughly R-14 to R-15
• A 5.5" cavity (2x6 wall) gives roughly R-22 to R-23
Denser rock wool boards (the rigid type often used for continuous exterior insulation or fire-rated assemblies) tend to sit at the higher end of that range, around R-4.2/inch, while lower-density batts can run slightly lower, closer to R-3.7–R-4.0/inch.
One nuance worth knowing: unlike some foam insulations, rock wool’s R-value is quite stable over time and temperature — it doesn’t experience the “thermal drift” some foams show as blowing agents off-gas, and it doesn’t lose R-value from moisture the way fiberglass can if it gets wet. So the rated R-value tends to hold up closer to its real-world performance over the life of the wall.
4. Ember-resistant vents: an ignition-resistant assembly, not a non-combustible material
Ember-resistant vents are attic, soffit, foundation, and eave vents specifically designed to block wind-driven embers from entering a home during a wildfire, while still allowing the airflow the vent is there to provide. Standard vents use louvers or open mesh sized for ventilation, not fire protection — gaps large enough to pass air are also large enough to pass burning embers, which is one of the most common ways homes ignite during wildfires. Studies from agencies like the Insurance Institute for Business & Home Safety (IBHS) have found that ember intrusion through vents, not direct flame contact, causes a large share of home losses in wildfire events, since wind can carry embers well ahead of the actual fire front and lodge them in attics, crawlspaces, and wall cavities where they smolder unnoticed until the structure is already burning from the inside.
Ember-resistant vents address this with fine corrosion-resistant metal mesh (typically 1/16″ or smaller, meeting standards like California’s State Fire Marshal listing under Chapter 7A) or intumescent materials that expand and seal the opening when exposed to heat, closing off the vent path entirely as fire approaches. The benefit is that they let the home breathe normally day to day while removing one of the most common ignition points during an actual fire — closing the gap where a well-built, fire-hardened structure can otherwise still lose to a single ember finding its way into an untreated vent opening.
5. Fire-resistant doors and windows: closing the last gap in the envelope
Fire-resistant doors and windows protect two of the weakest points in a home’s exterior envelope — openings where radiant heat and flame can most easily pass from outside to in. Standard single-pane glass fails at surprisingly low heat exposure (around 300°F), cracking or falling out of its frame and leaving an open path for flame and embers straight into the living space. Fire-resistant windows address this with dual-pane glazing where at least one pane is tempered glass — tempered glass is heat-treated to roughly four times the strength of standard annealed glass and withstands radiant heat up to about 450°F+ before breaking, while the dual-pane design itself adds a thermal buffer that raises the failure threshold even further. This is the baseline required under California’s Chapter 7A wildfire construction code, along with alternatives like glass block or glazing independently tested to a 20-minute fire-resistance rating.
Fire-resistant exterior doors follow the same logic. Code-compliant doors are either solid-core wood of a minimum thickness (typically 1-3/8″ to 1-3/4″), non-combustible construction such as steel or glass-fiber-reinforced composite, or an assembly tested and listed for wildfire exposure — as opposed to hollow-core doors, which can burn through or warp and gap under heat, allowing flame and embers direct entry. Garage doors, often overlooked, need the same ember-resistant treatment since their large surface area and gaps at the base and sides make them a common ignition point.
The underlying benefit is the same as with vents and non-combustible siding: doors and windows are individually rated components, but their real value only shows up when they’re installed as part of a consistently hardened envelope — a fire-rated door set into an otherwise combustible wall, or a tempered window next to an unenclosed eave, still leaves the fire an easy way in around the very component meant to stop it.
Frequently asked questions
Is steel framing actually fireproof?
Steel is non-combustible, meaning it won’t ignite or burn. It isn’t literally fireproof — extreme, sustained heat can weaken structural steel over time. In practice, non-combustible framing dramatically outperforms wood in wildfire exposure.
Can I combine these materials on one home?
Yes, and most fire-resistant homes do. A common combination is steel framing, fiber cement sheathing, rock wool insulation, ember-resistant vents, and fire-resistant doors and windows. Each one addresses a different part of the building envelope.
Which material offers the best value for a wildfire rebuild?
Cold-formed steel framing paired with fiber cement sheathing and roof and floor decks covers the most exposure for the cost. Add a metal roof over a non-combustible deck if your budget allows it. That combination addresses structure, walls, and roof cladding together.
Do fire-resistant materials actually lower insurance costs?
Many carriers offer reduced premiums for non-combustible construction, though discounts vary by insurer and region. Ask your carrier directly before finalizing a structure type. It’s worth confirming in writing, not just assuming.
Is wood ever an acceptable choice in a fire-hazard zone?
Specially treated, ignition-resistant wood products exist and meet some code requirements. They generally cost more than untreated lumber and still don’t match steel’s non-combustible performance. In the highest-risk zones, non-combustible materials are increasingly the practical default.
What’s the single most important upgrade for an existing home?
Roofing and vents are usually the highest-priority upgrade for retrofits. Embers entering through vents or landing on a wood-shake roof cause many home ignitions. A Class A roof with ember-resistant vents closes the biggest gap first, but an ember can still heat an unrated roof to the point that a wood deck underneath ignites.
Does fire-resistant construction cost more overall, not just upfront?
Upfront costs are usually higher for steel, rock wool, and fiber cement sheathing, but lower insurance premiums can help close much of that gap over time, depending on your carrier.
How do these materials perform in a direct flame contact scenario, not just radiant heat?
Non-combustible materials like steel, fiber cement, and rock wool don’t ignite under direct flame contact, unlike wood, which does.
Conclusion: choose by risk, not just by look
All five materials outperform wood on fire resistance, but each solves a different part of the problem. Steel replaces the frame, fiber cement keeps the walls and decks non-combustible, rock wool adds a fire barrier inside the cavity, and ember-resistant vents and fire-resistant doors and windows close off the openings a non-combustible frame can’t protect on its own. Most fire-resistant homes combine two or three of these; a genuinely non-combustible home combines them all.